The agencies at Trumbull
These agencies offer a selection of luxury properties vente at Trumbull. Feel free to contact them for personalized assistance.

 English$ USD · m²


Welcome to the market 28 Brook Road! This charming Colonial-style home is located in the highly sought-after Long Hill district of town and within the Jane Ryan School District. Loved by the same owners for the past 43 years, this 4 Bedroom 3 Full-Bath home is sited on a beautiful .67 acre corner-lot on a small dead-end street offering you 2,205 sq. ft of sun-filled living space. Should you need an additional bedroom, the main level office can easily be used as a 5th Bedroom. Enjoy outdoor entertaining on the blue-stone patio while taking advantage of the spacious yard, which also includes a beautiful hand-built wood shed - perfect for storage or use as a workshop. Rows of beautiful green arborvitaes line the sides of the home providing you with a nice touch of privacy. Brook Rd places you less than 1.5 miles from the Merritt Parkway offering access to all the major commuting routes, including Metro-North Rail which will have you in New York City in under 1.5hrs! Fairfield County continues to offer a growing variety of arts & entertainment options to choose from. Come be part of a welcoming community and neighborhood known for its top-rated schools, beautiful parks, recreation areas, dining, and shopping options. Don't miss your opportunity to own this cherished home in an unbeatable location!
…By William Pitt Sotheby's International Realty

Welcome to this 2 Family Home with a large two car detached garage and ample parking in the private driveway. Offering 2044 square feet of living space. The Main floor and Upper floor units mirror each other, featuring: two bedrooms, 1 full bath, living room and eat-in-kitchen. Current rent is $1600/month. The finished lower level offers approximately 400 square feet of additional living space (including a pool table, which remains with the sale). Both groups of tenants share the lower level, where the common laundry area is located. Excellent opportunity to own an investment property in Bridgeport. Tenants to convey with the sale. Pool Table in Lower Level to remain with sale.
…By William Pitt Sotheby's International Realty


A rare offering that exudes sophistication and sanctuary, this striking contemporary estate-originally built in 1984 and thoughtfully reimagined for modern living-spans over 5,526 square feet of refined yet inviting space. Privately nestled within a tranquil suburban setting, this property delivers a true escape while remaining moments from premier shopping, dining, and everyday conveniences, an ideal retreat for those craving a seamless blend of country calm and cosmopolitan accessibility. Designed with both scale and comfort in mind, this home features an abundance of expansive living spaces, where architectural intrigue meets livable luxury. Each room unfolds with intention - grand in proportion yet intimate in feel, creating a series of elegant retreats throughout the home. Recent upgrades elevate both form and function, including newly installed flooring, a high-efficiency HVAC system, and whole-house generator system ensuring comfort and peace of mind year-round. Storage is exceptional, with generous closet space rarely found in homes of this era. The outdoor experience is equally compelling. Set against a serene backdrop, the property boasts a private, resort-style in-ground pool and whirlpool spa along with a full-size tennis court-perfect for both entertaining and quiet relaxation. A unique indoor hot tub adds an additional layer of year-round indulgence. This is more than a home - it's a destination.
…By Annonceur International


28 Drewbarrie Lane was designed and built as a forever home, this remarkable Easton property blends thoughtful architecture, exceptional craftsmanship, and energy-conscious design in a way rarely found in today's market. Set on a quiet and private property surrounded by nature, the home was carefully oriented to capture winter sunlight, maximize passive solar heating, and create a bright, inviting living environment throughout the year. From the moment you enter, you'll notice the warmth and comfort that define this home. Thick insulated concrete walls, triple-pane windows, radiant heated floors, and a Scandinavian masonry fireplace work together to create a remarkably stable indoor climate. Sunlight streams through the south-facing windows during the cooler months, while carefully designed roof overhangs help keep the home comfortable throughout summer. The floor plan was intentionally designed for both connection and privacy. Separate bedroom areas allow family members and guests to enjoy their own spaces, while the open kitchen, dining, and gathering areas naturally bring everyone together. For creatives, hobbyists, and entrepreneurs, the property offers exceptional flexibility. The expansive bonus room above the attached three-car garage served as a professional artist's studio, while the dedicated workshop below, with high ceilings and vehicle lift, provides outstanding space for projects, collections, or home-based business needs. Outdoor living is equally impressive. Summers are centered around the in-ground pool, expansive stone patio, pool house, detached storage barn, and additional covered parking structure. Whether hosting intimate family gatherings or celebrations with dozens of guests, the property was designed to accommodate memorable moments with ease. This home was built with extraordinary attention to longevity and performance. Insulated concrete form construction provides strength, sound isolation, energy efficiency, and resistance to pests and weather. Radiant heating systems, high-efficiency mechanicals, extensive insulation, CAT-5 wiring infrastructure, security system wiring, and future-ready utility planning reflect the owner's commitment to thoughtful design and lasting quality. 28 Drewbarrie Lane is more than a house, it is a carefully crafted home designed to be enjoyed in every season.
…By William Pitt Sotheby's International Realty


Escape to a lifestyle that is increasingly rare to find in Fairfield County. Set on 6.37 private acres on a quiet country lane near Easton Center, this custom-built 2022 estate offers the peace and beauty of Vermont with the convenience of Westport and Fairfield just minutes away. Wake to complete privacy, spend the afternoon by the heated pool and spa, stroll through your private gate to Silverman's Farm for fresh produce, baked goods and seasonal apple picking, or explore Easton's miles of hiking trails, fishing spots, equestrian facilities and scenic back roads. Enjoy weekends exploring local farm markets, orchards, family-owned farms and Christmas tree farms, with everything from fresh produce and homemade pies to seasonal festivals and animal farms just minutes from home. Here, you'll enjoy the tranquility of country living without sacrificing convenience. Only 3 minutes to the Merritt Parkway, 9 minutes to the Trumbull Mall, and an easy drive to Fairfield, Westport, beaches, restaurants and train stations. Built by a premier builder as his own family residence, the home features 5 bedrooms, 6 full baths, soaring 20+ ft ceilings, a 2024 HOBI Award-winning Sterling Custom Cabinetry kitchen with Miele prep kitchen, Lutron lighting, 6-zone HVAC, hydro air exchange, steam humidification, pool cabana with full bath, and a 5-car garage. A rare opportunity to enjoy an extraordinary country lifestyle with the quality and sophistication of Westport-level new construction. Exceptional Building Details - 7 Inch White Oak throughout the house Floating Staircase 21 Foot Ceilings in Great Room and Foyer Viewrail railings 400 AMP electrical service underground 26 KW Generator (2026) Whole House 4 and 2 Custom recessed lighting, LED strip Lutron Caseta switches with keypads 1000 Gallon Propane Tank (underground) 1500 Gallon Septic Well produces 23 gallons per minute 6 HVAC Zones 4 Hydro variable Speed Air Handlers 1 HTP Boiler 2 Fantech ERV Fresh Air Exchange for whole house 1 Aprilaire Steam Humidifier 80 Gallon Water Heater Security System - 6x 4k Cameras Smoke, Carbon Dioxide and Heat Detectors All exterior doors hardwired Appliances in main kitchen all MIELE Appliances in Prep-kitchen all Bosch Lower Level with 10 ft ceilings. 5th Bedrooms with full bath. Bar - Wine storage. Soundproof paneling. Media Room and Gym with rubber flooring Landscaping - Irrigation system Custom fencing (900 linear ft with 4 gates) 3 base coat and 2 topcoat for the driveway (2026) 1 3/4 Solid Core 1 Panel doors, 8' tall
…By Annonceur International


Be inspired to live your best life in this to-be-built Colonial, sited on a beautifully level and private .46-acre lot, an increasingly rare offering in the coveted Lake Mohegan area of Fairfield. Offering Spring 2027 occupancy, this home blends quality craftsmanship with a thoughtfully designed floor plan that evolves with you. The home unfolds with a seamless flow of light-filled spaces, where large windows bring the outdoors in. Open gathering areas blend effortlessly with more intimate retreats, creating a setting that feels just as natural for quiet nights in as it does for entertaining, offering comfort and flexibility for every stage of life. Upstairs, a well-appointed bedroom layout offers a sense of privacy and ease, including a spacious primary wing and flexible options for guests or multi-generational living. The third floor provides dynamic, customizable space, ideal for a home office, studio, gym, or additional living area. An unfinished lower level offers opportunity for further expansion, while space for an elevator option (not included in base pricing) supports long-term livability. With room for a pool and outdoor living, this property offers a rare staycation lifestyle of complete privacy just minutes from Fairfield's downtown, beaches, shopping, and commuting options. One-year home warranty included. Renderings for illustrative purposes only; final design and finishes may vary. Square footage reflects prior home per public record.
…By Annonceur International


Original owner ranch home with a nice private treed yard. Located right on the Monroe/Trumbull town line. A cozy living room has hardwood floors under the carpeting along with a fieldstone fireplace. Eat-in kitchen has a vinyl floor. Enclosed breezeway sunporch also has access to a one car garage with storage. All bedrooms have hardwood Floors. Many Recent 2025 updates include: A Total bathroom remodel with walk-in shower. New refrigerator, light fixture & ceiling fan in kitchen. New septic tank. New water tank. Electrical panel updated along with all outlets. Interior freshly painted. Brand new Epoxy garage floor in 2026. Laundry hook up in basement. Pretty garden & plantings. Home is nearby to Wolfe Park for outdoor recreation including pool, tennis, playground, hiking & biking trails. This home is an Estate. The property is to be sold in As-Is Condition. Some updates and TLC are needed. Commuter friendly & easily accessible to all major thruways -Merritt Parkway and I 95 highway connectors. All conveniences-shops & restaurants are just minutes from home.
…By William Pitt Sotheby's International Realty


The Welcome mat is out so come on over! Comfortable living in this 3 bedroom home awaits! Well cared for center hall cape with accent moldings in living and dining rooms. Nice hardwood floors. Primary 1st floor bedroom is currently being used as den . Sunny kitchen, remodeled bath too. Upstairs you will find 2 additional bedrooms with plenty of extra storage space in attic eaves. Rec room and workshop in basement. Detached 2 car garage with pull down stairs to attic storage. .roof & gutters replaced 2020. All neatly placed on beautiful deep lot ready for picnics & gardening . Minutes to Train, I95, schools, coffee shops ,bakery and more. A great find!
…By William Pitt Sotheby's International Realty


This stunning rock and cedar custom residence is situated on 10 beautifully treed acres. The property boasts 4 spacious bedrooms, study, 2.5 elegant baths, and an array of premium upgrades, including wood floors, granite countertops, hand-trowel textures, rustic beams, high ceilings, an outdoor fireplace, and a gourmet kitchen. Additional features include a wine room and a geothermal HVAC system. The CATHERDAL VAULTED CEILING and CAST STONE FIREPLACE are some of the special features in this home. Also there is a beautiful well appointed study that makes working from home perfect. The location is highly desirable, being in close proximity to Weatherford College and Denton. Furthermore, there are three adjacent lots available for purchase, which would increase the total acreage. PLEASE DO NOT TOUCH THE FENCE , THERE IS A HOT WIRE ON IT. MLS 20921971 13.838 ACRES, MLS 20921960 7.320 ACRES, MLS 20921924 10.350 ACRES . PHOTOS ARE COMING SOON.
…By Annonceur International


Make your home in one of Fairfield County's most desirable communities with this lovingly maintained ranch located in the prominent and historic Huntington section of Shelton.Designed for comfortable one-floor living, this unique home sits on a beautifully landscaped acre that truly steals the show. A newly built deck overlooks the expansive property and provides the perfect setting for morning coffee, entertaining, or enjoying spectacular sunrises. The spacious, quiet backyard offers plenty of room for a pool, outdoor recreation, gardening, or simply enjoying your own private retreat. The main level features a private hallway leading to three bedrooms. The sun-drenched, open living and dining room overlooks the property and features beautiful hardwood floors and a fireplace. The kitchen features new laminate flooring and flows naturally toward the porch and patio, creating a seamless indoor-outdoor living experience. The finished basement adds tremendous flexibility and valuable additional living space. It includes a bathroom with a toilet and shower, a dedicated laundry room, three generously sized rooms, and a kitchenette. The basement opens directly to another patio, providing convenient access to the yard and making indoor-outdoor entertaining effortless. This versatile space could be ideal for an in-law suite, guest quarters, home office, recreation area, or potential accessory dwelling unit. Seller is motivated. House is move-in ready. Meticulously maintained.
…By William Pitt Sotheby's International Realty


Fully renovated and turnkey! Welcome to this stunning, move-in-ready condo in the heart of Stratford. This unit has been completely updated featuring a brand-new kitchen, sleek new flooring and modern appliances. Enjoy total peace of mind with all-new electrical work and updated plumbing. Perfect for an owner occupant or a savvy investor with great cash flow potential. Don't miss this worry-free, low maintenance gem.
…By William Pitt Sotheby's International Realty


Privately sited in the heart of Greenfield Hill, this updated home blends European-inspired architecture with the modern comforts today's luxury buyers value most. Rich in character, it offers soaring ceilings with exposed wood beams and skylights, wide-plank hardwood floors, custom built-ins, antique mantels, and repurposed antique doors throughout. The dramatic family room flows to a private office, wet bar, and chef's kitchen beneath an expansive skylight. The desirable first-floor primary suite has been transformed with a new spa bath, new gas fireplace, and atrium with a private entrance. Upstairs, a second primary suite features an en-suite bath, dressing room, fireplace, and private balcony. A renovated one-bedroom guest residence with new flooring, updated kitchen and bath, washer/dryer, and private entrance is ideal for extended family, guests, an au pair, or home office. Extensive improvements include a generator, water purification system, drainage system, irrigation, security system with cameras, restored and re-stained roof, renovated mudroom/laundry room, gardens with bluestone walkways and raised beds, and new front fencing. Expansive terraces overlook beautifully landscaped grounds with mature specimen trees and perennial gardens. Just minutes from town, beaches, train, restaurants, and Fairfield Country Day School, this exceptional Greenfield Hill property offers timeless character, privacy, and extensive improvements. Ready to enjoy from the day you arrive! Recent Improvements and Capital Investments Interior - Beautifully renovated first-floor primary bathroom New gas fireplace in the first-floor primary suite Completely renovated mudroom and laundry room New flooring in the guest residence Renovated guest kitchen and bathroom Mechanical and Infrastructure - Whole-house water purification system Whole-house generator New drainage system with sump pump New irrigation system New security system with cameras Exterior - Restored and re-stained roof New fenced garden with bluestone walkways and raised planting beds New fencing along the front of the property
…By Annonceur International


Beautifully sited on 3 private acres in Easton's Aspetuck Valley, this Center Hall Colonial lovingly maintained by its original owner, the home is now ready to welcome its next owner. Located on a friendly cul-de-sac. The main level features traditional formal spaces; living room, dining room, office/library and a spacious family room with a fireplace, perfect for gatherings. A large eat in kitchen anchors the home with generous workspace, natural light, and views of the private grounds. Additional main level spaces include a dedicated office, mudroom, and excellent flow for everyday living. Upstairs, you'll find four bedrooms, including a primary suite with a full bath and walk in closet, plus abundant storage throughout - a hallmark of this well-built home. Hardwood floors add warmth and character across much of the interior. The setting is exceptional - mature trees, natural privacy, and a quiet neighborhood feel, all within the highly desirable Aspetuck Valley. Don't miss this opportunity!
…By William Pitt Sotheby's International Realty


As you enter 80 Governors Lane down a private driveway, discover an 8.5-acre estate blending timeless elegance with serene privacy. This circa 1933 farmhouse, designed by architect Jack Franzen and beautifully restored, features wide plank black walnut floors, exposed beams, and a bread oven fireplace. Six spacious bedrooms include a luxurious Primary Suite with vaulted ceilings, carved mantle fireplace, dual walk-in closets, and a private balcony. Five full and two half baths feature tumbled marble flooring and marble vanities for spa-like comfort. Warm living spaces with fireplaces and tall windows create perfect gathering spots, including a Formal Dining Room, a Den with wet bar, and a cozy Family Room. The chef's kitchen boasts custom cabinetry, Jerusalem stone countertops, a copper sink island, banquette dining, and terraces for al fresco meals. A heated breezeway links to a restored Goodspeed Farm barn, plus a one-bedroom apartment and a three-car garage for multi-generational living. The Pool House offers cathedral ceilings, a granite bar, and doors to stone terraces overlooking a heated Gunite pool, spa, and pond. Enjoy privacy with convenient access to top schools, fine dining, cultural venues, beaches, and NYC trains-an extraordinary sanctuary harmonizing nature and refined living.
…By Annonceur International


This rare private inholding offers a hilltop property defined by raw beauty and seclusion. The 1930s rustic hunting cabin sits on 1.6 wooded acres at the end of a private drive, surrounded by the 186-acre Brett Woods Conservation Area. The property provides a perfect balance of mature trees, rolling hills, and 18th-century stone walls-all located just eight minutes from Main Street Westport. With trails leading directly from the back door to a secluded pond and hiking paths, it serves as an ideal weekend retreat and a convenient alternative to the Vermont or Connecticut River Valley. Located only 70 minutes from Grand Central via the Westport train station, this home offers easy access to both the Connecticut coastline and deep woods.
…By William Pitt Sotheby's International Realty


A rare offering, this Gambrel shingle-style estate is a sanctuary on over 6 acres on a cul-de-sac, offering a secluded retreat. Crafted with no expense spared, the residence features steel construction, geothermal energy, cedar roofing and siding, and copper gutters. Inside, an elevator connects all levels, while quarter sawn wide plank hardwood floors, custom window treatments and coffered ceilings elevate the space. At the heart of the home, a stunning marble kitchen outfitted with Subzero and Wolf appliances, a breakfast nook, and butler's pantry opens to a soaring two-story family room as well as formal dining and living rooms for effortless entertaining. A main level bedroom suite is ideal for guests. Two private offices and well appointed mudroom enhance everyday functionality, while four fireplaces add warmth to the home. Upstairs, a spectacular primary suite with balcony, and 3 additional ensuite bedrooms are accompanied by a spacious bonus room with adjoining craft room. Intricate millwork and custom built-ins enrich every inch of this special home, reflecting its master craftsmanship. Wraparound covered patios overlook the saltwater Gunite pool, while an outdoor kitchen and fire pit invites alfresco dining. Pool house with kitchenette, laundry, 2 baths, rec room with balcony is perfect for guests. Five garage bays for the car enthusiast. The property offers unmatched luxury. Quite simply, there is nothing else like it.
…By Annonceur International


A rare offering, this Gambrel shingle-style estate is a sanctuary on over 15 acres with a lake and separate building lot-ideal for equestrian pursuits or a secluded retreat. Crafted with no expense spared, the residence features steel construction, geothermal energy, cedar roofing and siding, and copper gutters. Inside, an elevator connects all levels, while quarter sawn wide plank hardwood floors, custom window treatments and coffered ceilings elevate the space. At the heart of the home, a stunning marble kitchen outfitted with Subzero and Wolf appliances, a breakfast nook, and butler's pantry opens to a soaring two-story family room as well as formal dining and living rooms for effortless entertaining. A main level bedroom suite is ideal for guests. Two private offices and well appointed mudroom enhance everyday functionality, while four fireplaces add warmth to the home. Upstairs, a spectacular primary suite with balcony, and 3 additional ensuite bedrooms are accompanied by a spacious bonus room with adjoining craft room. Intricate millwork and custom built-ins enrich every inch of this special home, reflecting its master craftsmanship. Wraparound covered patios overlook the saltwater Gunite pool, while an outdoor kitchen and fire pit invites alfresco dining. Pool house with kitchenette, laundry, 2 baths, rec room with balcony is perfect for guests. Five garage bays for the car enthusiast. The property offers unmatched luxury. Quite simply, there is nothing else like it.
…By Annonceur International


Nestled on one of Fairfield Beach's most coveted streets, this exceptional new construction blends timeless coastal architecture with sophisticated design in a location that's simply hard to duplicate. Just moments from the beach, town, train, schools, and parks, 110 Judson offers the rare convenience today's buyers seek without sacrificing privacy or tranquility. Thoughtfully positioned at a higher elevation, the home enjoys FEMA compliance with fewer stairs to the main living level than many neighboring properties. Sunlight pours through oversized windows, illuminating beautifully proportioned living spaces designed for both everyday comfort and effortless entertaining. The stunning chef's kitchen opens seamlessly to inviting gathering spaces and out to a private backyard featuring a spacious patio, outdoor fireplace, mature landscaping, and room for a pool. The flexible floor plan lives as four bedrooms, with a private third-floor suite and adjacent full bath offering an ideal extra bedroom, guest retreat, office or bonus space. Thoughtful features, including a full-house generator, provide an added layer of comfort and confidence, allowing the home to perform as beautifully as it lives. Adjacent to the coveted Sunnieholme neighborhood, this is a rare opportunity to own a beautifully crafted home in one of Fairfield's most desirable beachside locations, where coastal living, convenience, and enduring quality come together.
…By Annonceur International


Welcome to Lordship -- a coveted beach community in Stratford. With only steps to the beach and beautiful water views, this home makes for a wonderful lifestyle for its next owner. Completely rebuilt in 2009 and with more recent upgrades and enhancements, this home feels like BRAND NEW, with high-end finishes and quality craftsmanship throughout the home. Airy and spacious with high ceilings and large windows allows for the natural and bright sunlight to pour in. Offering almost 4000 square feet, this home features 4/5 Bedrooms, 4/1 Bathrooms (all renovated), walk-out Lower Level and open and spacious floor plan on main level. The three levels of living feature hardwood flooring throughout, new HVAC (furnace and hot water heater), central air, new roof, new siding and more......! The walk-out finished Lower Level offers a Full Bath, Laundry area and ample storage/closet space. Possible 5th Bedroom opportunity? The Main Level features an open floor plan, blending the Living Room and Kitchen area. Adjacent to the Kitchen is a dedicated Dining Room and Office/Possible Bedroom/Den. The upper level offers a large Primary Bedroom Suite, including TWO Walk-In-Closets, Large Primary Bath and private access to your own balcony/deck. Two additional bedrooms on the upper level, each with a dedicated walk-in closet and full bathroom. Like new, this Beach area home has it all AND it is only steps to the sand beach! Flood insurance required. Elevation certificate available.
…By William Pitt Sotheby's International Realty


Coastal living in the heart of Lordship with water views and a true turnkey lifestyle. Just steps from the beach, this move-in ready home offers the ideal blend of modern construction and coastal charm. Three finished levels, this 4-bedroom home features a bright, open layout centered around a stunning chef's kitchen with a 9-foot quartz island, custom cabinetry, and high-end appliances - perfect for both everyday living and entertaining. The spacious primary suite provides a private retreat with its own balcony and water views, along with a beautifully finished bath featuring double sinks, a soaking tub, and a glass-enclosed shower. Additional highlights include hardwood floors, custom millwork, a finished third floor for flexible living space, an oversized two-car garage, and a fully fenced outdoor area with pergola, hot tub, and enclosed outdoor shower. Furnishings largely included, offering an easy and immediate move-in opportunity. A rare opportunity to own a well-appointed coastal home just in time for summer.
…By William Pitt Sotheby's International Realty


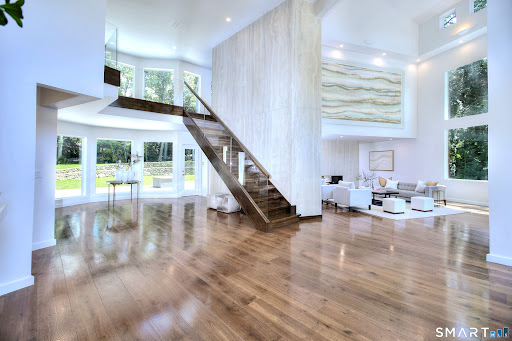

Set within The Ridge in Greenfield Hill, Fairfield's gated residential community, this residence has been completely rebuilt and thoughtfully reimagined with the scale and finish of new construction. Spanning over 8,000 sq ft, the home offers four bedrooms and six full and two half baths, with wide plank oak floors, multiple fireplaces, and expansive windows that frame tranquil pond views. A double height foyer with floating staircase introduces sunlit living spaces that move naturally from formal rooms to a chef's kitchen appointed with double Sub-Zero and Wolf appliances, quartzite surfaces, and a built-in bar adjoining the family room, while a main level suite provides flexibility for guests or a private office. Upstairs, the primary suite features vaulted ceilings, a fireplace, walk-in closets, and dual marble baths with heated floors, accompanied by two additional en suite bedrooms and a laundry room. The walkout lower level offers additional living space with a fireplace, kitchenette, wine room, full bath, and flexible areas for guests, work, or recreation. Exterior stonework, a metal roof, terraces with fire pit and built-in grill, smart home technology, generator, and all new systems complete the property, with community amenities including a staffed gatehouse, clubhouse, pool, tennis courts, and private roads minutes from Fairfield and Westport town centers, area beaches, and rail access to NYC!
…By Annonceur International


Where 1918 Heritage Meets 2026 Innovation --- Experience the impossible: a Historically Registered 1918 home that doesn't just preserve the past - it powers the future. This isn't a renovation; it's a masterclass in Invisible Innovation, where period-correct craftsmanship lives in perfect harmony with a carbon-neutral footprint. An historically registered 1918 Colonial Revival Home with state of the art renewable energy and HVAC infrastructure, powered by NEW geothermal heating+cooling system and owned solar panel array. This 7 Bedroom home (tax record states 5 BR) features 4 levels of living inside with a heated inground pool, patio, and deck outside. Owners have thoughtfully and strategically updated the home while maintaining the look and feel of the 1918 era. Main floor features a Gracious Foyer, Updated Kitchen w/granite, pantry, stainless steel appliances, and Butler pantry. Formal DR, Office/Den+Living Room, spacious.TWO sun rooms-this house gets a ton of natural light! The enclosed porch is a wonderful way to enjoy the outside, from afar. 2nd Flr features:3 BR, Laundry Rm, Full Bath+Large Linen Closet. 3rd Flr offers:4 possible BR+Full Bath. The heated inground pool w/ NEW pool liner, safety cover, pool pump + filter. The finished Lower Level makes for a great play/rec room. With the kitchen + Full Bath in the LL, this could be a possible in-law/au pair suite. Ideally located, with views of Milford's upper duck pond, this home is close to the downtown train station, dining, and Milford Green.
…By William Pitt Sotheby's International Realty


Paradise Found an amazing 37 acre property w 350' on Skookum Creek w chum salmon & the highest concentration of sea run cutthroat in Puget Sound, wooded areas & pastures for livestock or equestrian, elk, deer & bear & 15 mins to Shelton & 20 mins to Olympia & 5 mins to golf. Your chance have a dream property w 3 tax parcels & seller has installed well, septic & fiber optics & has approved plans for this 1729 sq ft, 3 bedroom & 2 bath home w attached 48' x 50' shop(plans attached). Also available as vacant land MLS2070341 so bring another plan for your dream home on this oasis type property. Enjoy the incredible natural beauty of this land, and even consider a conservation easement that might provide some substantial tax benefits.
…By Annonceur International


Another Day in Paradise! Timeless grandeur, architectural mastery, and opportunity define this exceptional colonial set on 39.23 acres bordered by 100+ acres of protected forestland-a rare opportunity for stately country living in a singular setting. For the sportsman, pristine woodlands and abundant wildlife offer boundless opportunities for hunting, hiking, and connecting with nature. The residence–a nod to Antebellum architecture–presents grand columns, symmetrical facades, a 97-foot wraparound veranda, and ornate interior design. Every detail has been thoughtfully curated for comfort and quality. Your journey begins with the breathtaking grand foyer flanked by dual staircases and crowned by a soaring domed ceiling artfully decorated with colorful rosettes. Exemplary features include seven fireplaces, an elegant banquet-worthy formal dining room, a chef's kitchen with top-grade appliances, a spacious fireplaced breakfast room, a dazzling sun-filled family room, and two home offices. The exquisite primary suite is a luxurious haven featuring its own artfully adorned domed ceiling, sitting room, and wall-of-glass French doors open to a private balcony with views of the in-ground pool and woodlands. The sumptuous marble bath is a spa-like sanctuary. An invaluable addition to this amazing property is the finished studio over the six-car drive-through garage, providing flexible living space. All this and so much more await in this extraordinary estate!
…By William Pitt Sotheby's International Realty


Discover the quintessential Redding lifestyle in this charming circa 1898 home, perfectly positioned to enjoy the town's excellent schools, open space, and recreational opportunities like hiking, fishing, and kayaking. This 2/3 bedroom home (3rd bedroom being used as a study) also features and 2 full bathrooms, offering versatile living options, a 3-bedroom septic system, central air, updated electical system, thermo pride boiler with lifetime transferable warranty on the heat exchanger and a new shed in the yard. Step inside to discover timeless character with original hardwood floors and high ceilings. The living areas and 2 bedrooms are highlighted by four fireplaces-three decorative and one fully functional with a heater insert - adding warmth. The dining room boasts exposed beams, original leaded glass windows while newer windows throughout the remainder of the house ensure modern efficiency. Relax and unwind on the inviting covered and screened front porch. Need flexible space? The partially heated basement has been used as a home office, and a newer, spacious shed on the property offers endless potential as a workshop or a creative studio. Additionally, existing expansion plans-drawn up by previous owners-are available to help you visualize future possibilities (not submitted for town approval). Ideally located for an easy commute, you are just moments from Joel Barlow High School and the convenient shopping hubs of Bethel and Georgetown. Being sold as is.
…By William Pitt Sotheby's International Realty
'%20stroke='%23DDAA3A'%20stroke-width='1.909'%20stroke-linecap='square'%20stroke-linejoin='bevel'/%3e%3c/svg%3e)
Receive by email any new listing that may match your search criteria
Your criteria :
By validating this form, you accept the general conditions of use of Le Figaro Properties.
These agencies offer a selection of luxury properties vente at Trumbull. Feel free to contact them for personalized assistance.
