Get early access to listings that match your criteria
Never miss an opportunity again. Our personalized alerts notify you instantly.

 English$ USD · m²


La Casa at Entrada, situated within the Entrada at Snow Canyon master-planned development. It offers an exclusive collection of only 20 luxury custom patio homesites, This newly constructed home offers a modern contemporary design style with premium features like private home office, pool, multiple outdoor entertaining spaces and beautiful views Inspired by McQuay Architects. Whether you're looking to build or purchase an existing home at La Casa at Entrada we welcome you to tour the community.
…By Summit Sotheby's International Realty


Striking contemporary new construction set on .66 acres with breathtaking Red Rock views at the beautiful North Village at Black Desert Resort. Designed for elevated living, this one-of-a-kind estate offers over 10,000 sq ft of thoughtfully crafted living space, featuring 6 bedrooms and 8 bathrooms, plus an incredible indoor recreation wing complete with a full Basketball/pickleball court and private gym. Expansive gathering areas are designed for effortless entertaining and unforgettable events. Clean architectural lines, soaring open-concept spaces, and refined modern finishes define the home's sleek, sophisticated style. Step outside to a beautifully designed outdoor retreat featuring a pool, BBQ area, and firepit--all perfectly positioned to capture the stunning surroundings.
…By Summit Sotheby's International Realty


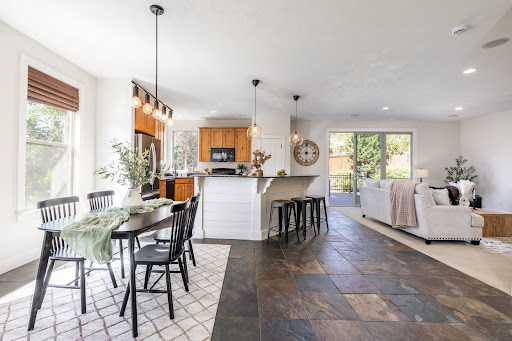

Located in the sought-after neighborhood in Suncrest, this beautiful home sits on the quiet side of the mountain and offers breathtaking views of Lone Peak and Mt. Timpanogos from the primary suite, kitchen, dining room, and front porch. The vaulted entry welcomes you into slate floors, granite countertops, and an open floor plan with 9-foot ceilings on both the main and basement levels. The large kitchen features upgraded appliances and a huge island, the living room opens to a Trex deck with a built-in hot tub, and the primary suite includes a large walk-in closet with space for a sitting nook or home office. Three additional large bedrooms, a huge laundry room, and a second-level loft round out the upper levels. The fully finished basement adds a family room, full bath, conforming bedroom, and rough-in plumbing already in place for a future kitchen, making it ideal for a mother-in-law apartment. Central vac, built-in surround sound, and custom carpentry throughout. The two-car garage features extra height plus a bonus nook of nearly 7x18 feet. Just around the corner, Signature Park offers a walking trail, pickleball court, and open green space, and stepping outside puts you directly on 40+ miles of trails connecting to Corner Canyon for world-class hiking and biking. HOA includes cable, high-speed internet, and a clubhouse with fitness room, pool, hot tubs, basketball, tennis and pickletball courts.
…By Summit Sotheby's International Realty


Enjoy peaceful streamside living in this beautifully appointed 3-bedroom home with a dedicated office which could be modified into a fourth bedroom, located in a desirable public golf course community. A spacious, open-concept layout brings together the kitchen, dining and living areas, creating an inviting space for both everyday living and entertaining. The kitchen features rich wood cabinetry, granite countertops, stainless steel appliances and a generous island, while the adjoining living area is anchored by a striking floor-to-ceiling stone fireplace with built-in cabinetry. Thoughtful details throughout include hardwood and tile flooring, plantation shutters, crown molding and a whole-home sound system. The dedicated office provides a comfortable work-from-home space, while the flexible bedroom layout offers room for family and guests. Outside, enjoy the sound and setting of the stream running behind the home and an outdoor kitchen designed for relaxing and entertaining. The extra-large garage offers additional width and length plus abundant storage, providing valuable space for vehicles, golf carts, recreational gear and more. Located in a public golf course community with an impressive collection of amenities, residents can enjoy a clubhouse, fitness center, indoor and outdoor pools, pickleball courts and playground. A wonderful combination of comfortable living, entertaining space, storage and resort-style amenities. Photographs included in the listing contain virtual staging of furniture and other decor and are intended for illustrative purposes only.
…By Summit Sotheby's International Realty


Perched above the road in The Ledges of St. George, this striking Frank Lloyd Wright inspired modern designed showcases breathtaking views of Snow Canyon State Park while providing an elevated sense of privacy. Exceptional indoor/outdoor living come together in a home that is both sophisticated and inviting. The architectural design and construction was done by an award winning team out of Park City. The home features include 4 en-suite bedroom, single level design, walnut cabinetry, exposed metal I-beams, 2x6 exterior wall framing, expansive sliding glass doors, exposed aggregate concrete, and wood and stone accent walls throughout. Warm wood flooring and solid wood interior doors and baseboards. The kitchen creates a spectacular gathering space while overlooking the pool and panoramic Snow Canyon views. The waterfall edge island seats 8 comfortably, Wolf and Sub-Zero appliances and custom shelving in the pantry. The home offers two cozy living areas and custom built in cabinetry in the hallways, mudroom, laundry and closets. The bathrooms continue the home's sophisticated design with floor-to-ceiling stone and tile, complemented by elegant backlit mirrors. Throughout the residence, recessed shade boxes with electric shades provide both convenience and a clean architectural aesthetic. The outdoor spaces include a salt water pool and hot tub and are surrounded by a large covered patio, as well as a separate, large private covered patio that is being used as an additional outdoor dining area. On the bench above Snow Canyon State Park and just over 10 minutes north of the city of Saint George. This property is also a short drive to some of America's most breathtaking destinations, including Zion National Park, Bryce National Park, and the north rim of the Grand Canyon. Other nearby state parks and national forests include Sand Hollow Reservoir, Gunlock Reservoir, Quail Creek Reservoir, and Dixie National Forest that enhance the allure of the location. With over 300 days of sun, incredible year-round weather, and in the middle of a 7,200 yard par 72 golf course designed by Matt Dye, there is no doubt that The Ledges is one of Southern Utah's best kept secrets. One of the best places to live for those who love the outdoors, biking, hiking, fishing, ATVing, and all other high-desert adventures. All information herein is deemed reliable but is not guaranteed. The buyer is responsible to verify all listing information, including square feet/acreage, to the buyer's own satisfaction.
…By Summit Sotheby's International Realty


Ideally situated near the college, hospital, and shopping, this 3 bed, 2 bath townhome is an end unit with grass and trees in the side yard providing a little more privacy than other units. Inside, you'll find a recently updated kitchen featuring a new dishwasher and microwave and new flooring throughout. Offers a dedicated 1 car garage and enclosed back patio. The HOA maintains a sparkling, pool in addition to covering the exterior building maintenance and full yard landscape upkeep. Affordable and no fuss!
…By Summit Sotheby's International Realty


Luxury home in Lehi's sought-after Traverse Mountain community with nearly 7,000 total square feet, five bedrooms, 4.5 bathrooms, a 3-car garage, RV parking, and mountain and valley views. The open-concept main level features a dramatic 20-foot entry, vaulted ceilings, plantation shutters, two fireplaces, and spacious living and entertaining areas. The gourmet kitchen includes quartz countertops, stainless steel appliances, double ovens, a gas cooktop, knotty alder cabinetry, and an oversized island. The expansive primary suite offers a sitting area, double-sided fireplace, oversized bathroom, and massive walk-in closet. Enjoy a secluded, fully fenced backyard with mature landscaping, a lighted waterfall, deck, patio, terraced yard, and JellyFish permanent exterior lighting for year-round holiday and accent lighting. Traverse Mountain amenities include a clubhouse, pool, fitness room, tennis courts, playgrounds, and trails. Minutes from I-15, Silicon Slopes, Thanksgiving Point, shopping, dining, and entertainment.
…By Summit Sotheby's International Realty


Enjoy low-maintenance living in this popular Cliff Rose floor plan, ideally located in the heart of the sought-after SunRiver 55+ community and just a short stroll from the clubhouse. Residents enjoy exceptional amenities, including indoor and outdoor pools, fitness facilities, community gathering spaces, and convenient golf access. Designed for both comfort and functionality, this home features an open-concept floor plan that seamlessly connects the living and kitchen areas. The spacious living room is highlighted by a cozy gas fireplace, expansive windows, and abundant natural light. Entertain with ease in the large dining area, or enjoy casual meals in the bright breakfast nook with charming bay windows. The spacious primary suite offers a relaxing retreat with a bay window giving plenty of room to add a reading nook. The bathroom includes double sinks, a walk-in shower and large closet. Step outside to a secluded, well-landscaped backyard, providing the perfect setting to relax, entertain, or enjoy Southern Utah's beautiful weather. Additional highlights include a separate laundry room and built-in garage storage. Beyond the community, you'll enjoy easy access to some of the Southwest's most spectacular destinations, including Zion National Park, Bryce Canyon National Park, and the North Rim of the Grand Canyon. Outdoor enthusiasts will appreciate nearby hiking and biking trails, boating and fishing at the area's four reservoirs, and thousands of acres of public land for year-round recreation. Southern Utah is also home to world-class golf courses, including venues that have hosted PGA and LPGA tournaments. The area proudly hosts premier endurance and outdoor sporting events such as the Ironman North America Championship, Red Bull Rampage, and the St. George Marathon, making this an exceptional place to enjoy an active lifestyle.
…By Summit Sotheby's International Realty


Come see this well-kept townhome offered at an amazing price! Come experience its efficient layout and sustainable footprint. Have all the HOA amenities at your convenience without any of the upkeep of a traditional home & yard while still maintaining a low HOA monthly fee. It's hard to find this kind of value in this location so come see it for yourself and make it your home while you still can. With a spacious ensuite primary bedroom with a walk-in closet and a Juliette balcony, you will love all the natural light. Upstairs as well, enjoy two additional bedrooms, a second bathroom, and laundry room; providing plenty of room for at-home work, hobbies & crafts, a growing family, or roommates. You will love having the two-car garage as well as additional storage space in the crawl space and plenty of parking on the street with easy access to the home.
…By Summit Sotheby's International Realty


Experience the perfect blend of luxury, flexibility, and income potential in this stunning home located in the highly sought-after, gated Encanto community in Ivins. Zoned for nightly rentals, this turnkey property is ideal as a profitable vacation rental, second home, or full-time residence. Enjoy breathtaking views of Snow Canyon and refined living with spacious open-concept interiors, high-end finishes, and modern amenities designed for both comfort and style. The thoughtfully designed layout includes a private casita lock-off, offering exceptional flexibility—rent the entire home to accommodate larger groups or use the casita independently for guests or additional rental income. The home is fully ready for immediate occupancy or rental, with the option to self-manage or choose your preferred property management company. Step outside and take in the stunning scenery or enjoy Encanto’s exceptional community amenities, including an outdoor pool, fully equipped fitness center, pickleball court, and clubhouse for social gatherings or relaxation. Located directly across from the brand-new Black Desert Golf Course—home to the PGA Tour—and just minutes from Snow Canyon State Park, hiking and biking trails, and local conveniences, this property offers an unbeatable combination of location, lifestyle, and long-term value. Whether for personal enjoyment or investment, this Encanto retreat delivers a secure, low-maintenance, and highly desirable living experience in one of Southern Utah’s premier destinations.
…By Summit Sotheby's International Realty


Set amid the dramatic landscape outside of Zion National Park is an acclaimed desert estate unlike anything ever conceived in Southern Utah. Designed by AD100 architects Woods + Dangaran, this home was born to belong to its environment. Monolithic on approach, its solid facade appears anchored into the rising terrain, providing uncompromised privacy and enclosure while the architecture reveals itself in glass, light, and expansive desert views. Sitting on almost 15 acres of beautiful, mountainous desert terrain, the residence unfolds across five distinct volumes, each positioned to follow the natural topography and connected by glass sky bridges that frame the surrounding landscape. Low horizontal forms drenched in warm sand-toned exterior plaster settle quietly into the desert floor, while more private elevations turn inward to protected courtyards as the home opens dramatically to the south and east through walls of floor-to-ceiling glass. Inside, the material palette is deliberately restrained. Travertine flows continuously from interior spaces to exterior terraces, complemented by hand-finished cementitious plaster, rift-sawn white oak, and antique brass. At the heart of the living space, a custom gas fireplace incorporates a 12,000-pound locally sourced stone, serving as an elemental continuation of the landscape within the architecture. The kitchen pairs Ermosa countertops with a full suite of Gaggenau appliances, while custom Hidden Rock furnishings and integrated millwork carry the home's material language throughout. A Lutron lighting system quietly shapes the atmosphere, while an integrated water feature at the atrium introduces another elemental layer of movement and sound. The primary suite is a private retreat with expansive glazing, integrated millwork, and a bath centered around an oversized solid travertine stone tub. A private dedicated office creates a secluded space for work, while a private gym and eight-person Finnish sauna form a dedicated wellness space. An intimate media room with integrated audiovisual capabilities provides a separate setting for retreat and entertainment. Outside, a 50-foot pool with an integrated spa extends toward the open desert, blurring into the surrounding landscape, while an outdoor kitchen carries daily living into the open air. A three-car garage and five additional carport spaces are thoughtfully integrated without interrupting the home's quiet relationship to its setting. The detached two-bedroom, two-bath guest residence carries the same considered design and materiality as the main residence while maintaining a distinct sense of privacy and independence. A Thermador-equipped kitchen, living spaces, laundry, private outdoor areas, and covered parking allow it to exist as a complete residence in its own right, thoughtfully conceived for family, guests, or extended stays. Offered fully furnished, the residence exists in extraordinary privacy, with no neighboring home in sight and BLM land bordering the property on two sides. From here, Zion National Park and the remarkable state parks and year-round recreation of Southern Utah remain effortlessly within reach. Moccasin Flats is ultimately an expression of its setting - a home shaped by the desert, where architecture, material, light, and landscape become inseparable.
…By Summit Sotheby's International Realty


Nestled in one of Southern Utah's most desirable subdivisions, this beautiful two-story home offers an exceptional layout with many upgrades. Ideally located just minutes from Bloomington Country Club and the Bear Claw Poppy Trailhead. Step inside to a welcoming foyer with impressive 18 foot ceilings, leading into the great room with large windows and a gas fireplace. The kitchen features granite countertops, knotty alder cabinetry, and a convenient hidden pantry. The main level offers a spacious primary suite the primary bathroom featuring beautiful tile flooring, a jetted tub, walk-in shower, dual sinks with granite countertops, and a large walk-in closet. An additional office and powder room complete the main floor. Upstairs, you'll find four bedrooms, including one with its own ensuite bathroom, along with two additional bathrooms and a large theater/flex room. The open flex space provides plenty of versatility for an additional office, sitting area, or play space. The theater/flex room is ideal for entertaining large groups and showcases stunning mountain views. The 3 car garage includes built-in storage and ample room for vehicles, as well as ATVs/UTVs. Outdoors, the north-facing backyard provides a balance of natural light, privacy, and space. The impressive 21-foot swim spa can be enjoyed year-round, while two storage sheds provide plenty of room for holiday décor, recreational equipment, and more. Furniture package available. The home is a short drive to the sheer massive cliff walls of Zion National Park, the hoodoos of Bryce Canyon National park, or the North Rim of The Grand Canyon. There is no place like it. Enjoy nearby hiking, biking, and outdoor adventures or any of the 4 amazing large reservoirs and thousands of recreational public acres for the adventurous at heart. The region is also known for its internationally renowned golf courses that recently hosted the PGA tournament and will soon host the LPGA. Saint George is also the host for many events such as the Ironman, Red Bull Rampage, and the Saint George Marathon. A 5-minute golf cart ride from this home gets you to Green Spring Golf Course, host of the Huntsman Senior Games Golf Championships. All information provided is reliable but not guaranteed. The buyer is responsible for verifying all listing details, including square footage and acreage, to their own satisfaction.
…By Summit Sotheby's International Realty


Enjoy the best of Southern Utah living in this exceptional golf course home perfectly positioned along the 1st fairways of one of Southern Utah's premier golf communities.This thoughtfully designed home offers short-term rental flexibility, and exceptional investment potential. This home features expansive open-concept living spaces filled with natural light, designer finishes and lots of windows that frame breathtaking views of the Ledges golf course, surrounding mesas, and iconic Southern Utah red rock landscapes. The gourmet kitchen serves as the heart of the home, showcasing KitchenAid appliances, quartz countertops and painted cabinets flowing seamlessly into the dining and great room areas, creating an ideal setting for entertaining family and friends. The spacious primary suite offers a private retreat with a soaker bath tub, walk-in shower, and generous closet space, while additional guest suites provide comfort and privacy for family and visitors including a detached casita with a full bathroom, closet and kitchenette. The outdoor living is equally impressive, featuring a private interior courtyard with a separate entrance to the casita and a beautifully landscaped, low-maintenance yard that lets you spend more time enjoying the Southern Utah lifestyle and less time on upkeep. The back patio is designed to capture panoramic golf course and mountain vistas. Beyond the residence itself, owners enjoy access to an unmatched lifestyle. The community features a clubhouse with an event space and fitness equipment, as well as community pool and pickleball courts. Located within a highly sought-after resort community, residents are just moments from golf, scenic walking and biking trails, fitness amenities, dining, and recreation. The property's prime location also provides convenient access to downtown St. George, Snow Canyon State Park, Zion National Park, Sand Hollow Reservoir, world-class hiking, mountain biking, and endless outdoor adventure. Whether you're seeking a luxury primary residence, a lock-and-leave second home, or an income-producing vacation property, this remarkable offering presents a rare opportunity to enjoy the very best of Southern Utah living, surrounded by spectacular views and resort-style amenities.
…By Summit Sotheby's International Realty


Beautifully maintained DR Horton townhome with modern finishes, thoughtful design, and room to grow. The open-concept main level features a spacious kitchen with quartz countertops, stainless steel appliances, a gas range, and an oversized island that flows seamlessly into the living and dining areas. Refrigerator, washer, and dryer are all included. Upstairs, each spacious bedroom offers a walk-in closet, including the primary suite with an ensuite bath. The unfinished basement provides exceptional storage and the opportunity to expand your living space while adding future equity. Enjoy your private patio along with outstanding community amenities, including a clubhouse, swimming pool, pickleball courts, parks, sidewalks, and walking paths. Conveniently located near shopping, dining, schools, and outdoor recreation, this move-in ready home offers the perfect balance of comfort, convenience, and lifestyle. Square footage figures are provided as a courtesy estimate only and were obtained from tax data. Buyer is advised to obtain an independent measurement. This property is advertised as an active listing presently available for purchase. Interested parties are however, advised that the owner has accepted an existing offer from a current buyer. The existing offer is subject to a Time Clause. This means that the owner may continue to offer this property for sale; and if the owner receives a more attractive offer, the owner has the right to require the current buyer to remove certain conditions of purchase contained in the existing offer. If the current buyer does not remove those conditions of purchase, within the time period required in the Time Clause, the existing offer is cancelled and the owner may accept the more attractive offer.
…By Summit Sotheby's International Realty


Welcome to this beautifully maintained 3-bedroom, 3-bathroom townhome in one of Vineyard's most desirable and walkable communities. Ideally located near UVU, Topgolf, Megaplex, shopping, dining, and major commuter routes, this home offers the perfect combination of convenience, comfort, and lifestyle. Situated directly across from the community pool and dog park, you'll enjoy open views and easy access to some of the neighborhood's most popular amenities. A spacious ground-level family room provides flexible living space ideal for a media room, home office, playroom, or additional entertaining area. The main level features an open-concept layout with vaulted ceilings, abundant natural light, and a cozy fireplace that creates a warm and inviting atmosphere. The kitchen, dining, and living areas flow seamlessly together, making the space perfect for gathering with family and friends. Upstairs, you'll find three comfortable bedrooms, including a spacious primary suite, along with two full bathrooms and an additional three-quarter bath. The attached 2-car garage provides ample parking and storage, adding both convenience and functionality. Residents enjoy access to exceptional community amenities, including a pool, fitness center, parks, walking paths, and gathering spaces. With UVU just minutes away and entertainment, dining, shopping, and recreation within walking distance, this home offers an outstanding opportunity to enjoy the best of Vineyard living.
…By Summit Sotheby's International Realty


Built in 2020 and beautifully situated on nearly half an acre, this exceptional Highland home brings together generous living spaces, incredible mountain and lake views, and resort-inspired outdoor amenities in a setting designed for both everyday life and unforgettable gatherings. With no backyard neighbors and sweeping views across the valley, the property feels wonderfully open and private, while offering 6,050 square feet, six bedrooms, 4.5 bathrooms, and thoughtfully designed spaces on every level. The main floor is bright, welcoming, and made for gathering, with beautiful hardwood flooring extending throughout the level. At the heart of the home, the spacious kitchen features quartz countertops, a large island, built-in full-size refrigerator and freezer, a 48" range with six burners and griddle, double oven, double dishwashers, and an impressive amount of cabinetry and storage, including custom utensil and spice drawers. The kitchen flows naturally into the family room, complete with a convenient built-in desk nook, while separate living and dining spaces provide additional room for entertaining. A private office, powder bath, and functional back entry with built-in bench and storage complete the main level. Upstairs, the spacious primary suite feels like a retreat of its own, with a vaulted ceiling, walk-in closet, and beautiful ensuite bath featuring quartz countertops, dual sinks, a freestanding soaking tub, and an oversized glass shower with two shower heads. Three additional bedrooms are each connected to a bathroom, including a thoughtfully designed Jack-and-Jill bath with a separate tub and toilet area. A generously sized upstairs laundry room adds everyday convenience, while beautiful mountain views can be enjoyed throughout the upper level. The finished basement offers even more room to spread out, entertain, and host guests, with two bedrooms, a full bathroom, family room, kitchenette, exercise room, second laundry area, and abundant storage. The large game room provides flexible recreation space and could easily be transformed into a dedicated theater room. Step outside and experience a backyard created for making the most of every season. At the center of it all is an oversized 50' x 22' swimming pool surrounded by tile pool decking and patio space. Play basketball or pickleball on the private sport court with flood lighting, or unwind in the Bullfrog A9 Series hot tub beneath the covered patio. An expansive upper deck overlooks the backyard and captures incredible views across the valley toward the lake and surrounding mountains-the perfect setting for outdoor dining, quiet mornings, and evenings with friends and family. With no neighbors directly behind, the backyard enjoys an added sense of openness and privacy, while a storage shed provides additional space for outdoor equipment. The oversized four-car garage is finished with epoxy flooring and storage shelving, while an extra-long RV pad provides plenty of additional space for recreational vehicles, trailers, guests, or toys. Solar panels paired with three Tesla chargers add another valuable feature to this thoughtfully equipped home. From summer days around the pool and pickleball matches with friends to quiet evenings in the hot tub watching the sun settle over the valley, this Highland home offers an exceptional combination of space, privacy, recreation, energy-conscious features, and spectacular views.
…By Summit Sotheby's International Realty


This spacious farmhouse-style home in East Eagle Mountain is perfectly located just off Cory B. Wride Memorial Hwy, offering an easy commute while still enjoying open space and views. The open-concept layout is centered around the family room and kitchen, featuring a large island ideal for gathering. A gas stove, generous pantry, and views from the kitchen window make everyday cooking more enjoyable. A thoughtfully placed mud room keeps daily life organized and out of sight. At the end of the day, unwind in the primary suite with a soaking tub, separate shower, dual sinks, and a walk-in closet. Step outside to a fully landscaped and fenced yard, ready for relaxing, playing, or entertaining. The unfinished basement offers the opportunity to create additional living space, a home gym, or whatever fits your needs. Recreational activities nearby include golf at the nearby Ranches Golf Club, biking, hiking, fishing, boating, and skiing at multiple world class resorts.
…By Summit Sotheby's International Realty


Beautiful three-bedroom townhome at the Ridge at Spanish Fork. This is a three-bedroom Midtown plan that features two ensuite bedrooms, a nice family room, and a large kitchen with a back covered deck. It has a one car attached garage. The Ridge at Spanish Fork is a beautiful townhome community located on the east end of Spanish Fork. The Ridge has a clubhouse with a fitness center, an indoor/outdoor pool, new pickleball courts, and a dog park. The development is conveniently located near shopping (there is a grocery store across the street and Costco is just down the road), restaurants, schools, and only minutes from I-15 and the mouth of Spanish Fork Canyon. The Ridge offers two, three, and four-bedroom floor plans. There is new inventory available and we also work with investors. Come tour the model for more information. Use our preferred lender and receive a $5,000 credit for a rate buydown or closing costs.
…By Summit Sotheby's International Realty


Buy now and receive a huge 6% buyer’s incentive. Use our preferred lender and receive a 6% credit that can be used for a rate buydown, closing costs, or to reduce the purchase price. This is a three-bedroom Soho floor plan at The Ridge at Spanish Fork. This plan features the largest primary suite in the community. The lower level includes a family room and a deep two-car garage. The second level offers an open layout with kitchen, dining, family room, half bath, large laundry, and a versatile bedroom/office. The top floor has the oversized primary suite, plus another bedroom and full bath. The Ridge is located on the east side of Spanish Fork with sweeping mountain and valley views. Community amenities include a clubhouse, fitness center, indoor/outdoor pool, new pickleball courts, and a dog park. Convenient location near shopping, dining, schools, I-15, and Spanish Fork Canyon. Two, three, and four-bedroom floor plans are available with new inventory ready now. We also work with investors. Come and tour the model home Tuesday–Friday 12:00–6:00 and Saturday 11:00–4:00.
…By Summit Sotheby's International Realty


Buy now and receive a huge 6% buyer’s incentive. Use our preferred lender and receive a 6% credit that can be used for a rate buydown, closing costs, or to reduce the purchase price. This unit is right across from the clubhouse! End-unit Manhattan floor plan at The Ridge at Spanish Fork. This is our largest townhome, offering four bedrooms, three full baths, an extra-deep two-car garage, two family rooms, and an open kitchen and dining area. As an end-unit, it has oversized windows and excellent views. The Ridge community includes a clubhouse with fitness center, indoor/outdoor pool, new pickleball courts, and a dog park. The location is convenient to shopping, dining, schools, I-15, and Spanish Fork Canyon. Two, three, and four-bedroom floor plans are available with new inventory ready now. We also work with investors. Come and tour the model home Tuesday–Friday 12:00–6:00 and Saturday 11:00–4:00.
…By Summit Sotheby's International Realty


Beautiful three-bedroom townhome at the Ridge at Spanish Fork. This is a three-bedroom Midtown plan that features two ensuite bedrooms, a nice family room, and a large kitchen with a back covered deck. It has a one car attached garage. The Ridge at Spanish Fork is a beautiful townhome community located on the east end of Spanish Fork. The Ridge has a clubhouse with a fitness center, an indoor/outdoor pool, new pickleball courts, and a dog park. The development is conveniently located near shopping (there is a grocery store across the street and Costco is just down the road), restaurants, schools, and only minutes from I-15 and the mouth of Spanish Fork Canyon. The Ridge offers two, three, and four-bedroom floor plans. There is new inventory available and we also work with investors. Come tour the model for more information. Use our preferred lender and receive a $5,000 credit for a rate buydown or closing costs.
…By Summit Sotheby's International Realty


Buy now and receive a huge 6% buyer’s incentive. Use our preferred lender and receive a 6% credit that can be used for a rate buydown, closing costs, or to reduce the purchase price. This is a Biltmore floor plan at the Ridge at Spanish Fork. It is one of our most popular three-bedroom townhomes. The Biltmore layout has been popular because all three bedrooms are conveniently located on the top floor. It includes a family room on the main level. The second floor is entirely open, creating a perfect setting for entertaining, with a spacious family room, dining area, and a well-equipped kitchen. Additionally, it is our only three-bedroom plan with a back deck. The top floor boasts an impressive primary suite, alongside two more bedrooms and an additional full bathroom. The Ridge at Spanish Fork is a beautiful townhome community located on the east end of Spanish Fork. The Ridge has a clubhouse with a fitness center, an indoor/outdoor pool, new pickleball courts, and a dog park. The development is conveniently located near shopping (there is a grocery store across the street and Costco is just down the road), restaurants, schools, and only minutes from I-15 and the mouth of Spanish Fork Canyon. The Ridge offers two, three, and four-bedroom floor plans. There is new inventory available and we also work with investors. Come and tour the model home Tuesday–Friday 12:00–6:00 and Saturday 11:00–4:00.
…By Summit Sotheby's International Realty


Built for fun, relaxation, and unforgettable gatherings, this fully updated Mapleton property is centered around a resort-style backyard with a swimming pool, lazy river, waterslide, hot tub, outdoor kitchen, and multiple spaces to entertain family and friends. A covered pavilion, wood-fired pizza oven, basketball court, trampoline, and beautifully landscaped lawn areas create an outdoor environment that is truly one of a kind. Inside, the home offers a beautiful and functional layout with spacious living areas designed for both everyday living and entertaining. The two-story family room and kitchen open directly to the backyard, creating seamless indoor-outdoor flow. The home features six bedrooms, including a stunning primary suite. Extensive renovations were completed in 2017 and 2020, a new roof in 2022, and all bathrooms remodeled again in 2024. In June 2026, the sellers installed new carpet and refreshed the home with new paint. Large windows fill the home with natural light, while quality finishes and thoughtful updates create a move-in-ready feel throughout. A detached garage with a large office provides exceptional flexibility for extra vehicles, storage, hobbies, and projects. Surrounded by mature trees, mountain views, and extensive landscaping, this is a rare opportunity to own a property designed to bring people together and create lasting memories.
…By Summit Sotheby's International Realty


Positioned on one of the premier homesites in Three Falls, this extraordinary modern estate combines dramatic architecture, expansive living spaces, and panoramic views that stretch across Utah Valley, Utah Lake, and the surrounding Wasatch Mountains. Floor-to-ceiling glass, soaring ceilings, steel accents, and warm natural materials create a striking architectural statement while maintaining a strong sense of comfort and livability throughout the home. Designed for both large-scale entertaining and everyday living, the main living spaces open seamlessly to resort-style outdoor amenities that include a stunning infinity-edge pool and spa, expansive patios, multiple gathering areas, a putting green, sport court, and beautifully landscaped grounds. The kitchen is equally impressive with custom cabinetry, high-end appliances, a separate prep kitchen, and extensive storage. The primary suite occupies its own remarkable retreat with dramatic mountain views, a statement fireplace, spa-inspired bathroom, boutique-style closet, and private sitting area. Additional features include multiple guest suites, a striking floating staircase, elevator, executive office, golf simulator, full indoor sport court with climbing wall, fitness center, lower-level entertainment spaces, and oversized garage capacity with extensive storage. Every detail throughout the property reflects exceptional craftsmanship, thoughtful design, and a level of quality rarely found along the Wasatch Front.
…By Summit Sotheby's International Realty


Now offered at $38,000,000 following a significant price adjustment, this extraordinary estate presents a rare opportunity to acquire one of the finest private properties in the American West. Inspired by the Lord of the Rings, designed by Michael Upwall and built by Magleby Construction, this estate is among the most remarkable in Utah. Nestled on 30 acres in the secluded South Fork of Provo Canyon, it is a property defined by privacy, scale, and artistry. The 23,000 sf main residence and the 6,200 sf guest house are thoughtfully positioned along a private pond enhanced by waterfalls and streams, creating a setting both serene and dramatic. The architecture blends stones quarried in Utah with reclaimed barn wood and massive timbers, giving the home a timeless mountain presence. Inside, the design is refined and modern with light walls, clean lines, and rich dark accents balanced by natural textures. Walls of glass open to sweeping views in every direction. Amenities elevate the estate to the level of a private retreat: indoor basketball and racquetball courts, a 50+-foot climbing wall, golf simulator, theater, game lounge, sauna, hot tub, an outdoor pool, and natural stone diving platforms extending into the pond. The two-bedroom lake house and private pond extend the experience with paddleboarding, fishing, rope swings, and evenings on the water. Expansive lawns can host gatherings of every size, while private trails connect directly to public lands. With the Provo River minutes away, Sundance Mountain Resort just 15 minutes from the gate, and Deer Valley's East Village only 45 minutes from the property, the lifestyle here is without equal. Additional information can be provided to qualified buyers.
…By Summit Sotheby's International Realty


Designed by the award-winning Design Loves Detail and set within Summit Creek's private gated community, this one-of-a-kind custom home delivers 8,400 sq ft of intentional luxury on nearly an acre with sweeping views of Utah Lake, the valley, and the Wasatch Range in every direction. The main floor opens with vaulted ceilings, floor-to-ceiling windows, and a seamless indoor-outdoor flow anchored by a quartzite kitchen, butler's pantry, and mudroom. The primary suite is its own wing, impeccably finished and quietly removed from the rest of the home. A second main-floor bedroom serves perfectly as a nursery, guest suite or office. Upstairs, three bedrooms and a loft homework area keep the family spread out without feeling disconnected. The fully finished basement adds two more bedrooms, a home theater, rec room, second kitchen, gym, and laundry. Above the three-car garage, a private mother-in-law apartment with its own entrance adds flexibility that few homes at this price point can match. Outside, a covered patio, in-ground stainless steel hot tub, and mature landscaping wrap around the home and are designed for entertaining. The whole-home generator, EV charging, and top-tier water filtration system mean nothing has been left to afterthought. Summit Creek HOA amenities include a resort-style pool, clubhouse, pickleball courts, fitness center, and on-site security. A curated furniture and décor package of pieces selected specifically for this home is negotiable.
…By Summit Sotheby's International Realty


Your perfect Tuscany retreat in the heart of Ivins awaits! This home truly has it all — from the sparkling pool and private courtyard with gorgeous views, to the oversized 4-car garage that fits all your gear. The home features a remarkable multi-level layout perfect for entertaining and creating memories with family and friends. At the entrance, you are welcome by the serene sounds of the water feature in the large courtyard. Once you walk through the large arch glass wooden doors, you will experience a large open floor concept that includes the large upstairs living room, kitchen, and dining area with large mountain view windows. The home features 5,544 SqFt (2,772 on each floor), 6 bedrooms, 6 bathrooms, theater room, 2x flex rooms, Office/Den, large storage room, granite honed edge countertops throughout, and wood beam living room ceilings. Inside, the kitchen is a chef’s delight with a large multi-tier island, a built-in fridge, and a hidden pantry big enough for all your needs, knotty alder cabinets, 6 burner chef freestanding stove, and built-in swivel island chairs. The spacious primary bedroom is a relaxing escape, complete with its own secluded flex room, a custom built-in closet, a spa-like bath with a triple-head shower, separate soaking tub, and large sauna room. The finished basement has a large 2nd living room that is perfect for a game room. Movie nights? This home has you covered, thanks to your very own theater room. You’ll also love the large mudroom, laundry space, kitchenette, and a den perfect for work or hobbies. The outdoor space is a wonderful entertainment space with Outside, fire up the built-in barbecue and fridge under the covered patio, and enjoy effortless entertaining. Home is in the review process of getting approval for short sale. Please call for more information. The home is near the Greater Saint George paved bike/walking trail system with over 50 miles that connects you across the city, including the iconic Snow Canyon State Park, Sullivan Soccer Park, and miles of beautiful Red Rock terrain. Minutes from amenities in downtown Saint George, such as over 16 golf courses including Black Desert Golf Course home to the Fall 2024 PGA TOUR's FedEx Cup, hiking and cycling trails, and a short drive to some of America's most awe-inspiring places; National parks Zion, Bryce and the north rim of the Grand Canyon, and state parks like Sand Hollow Reservoir, Gunlock Reservoir, Quail Creek Reservoir, and nearby Dixie National Forest. The City of Ivins is known for its low light pollution initiative to protect its night sky and for its breathtaking views of Red Mountain. There is no doubt that the word is out that at 2,700 feet above sea level, on the edge of the Mojave desert, Colorado Plateau, and the Great Basin, lies one of America's most beautiful and distinctively geological places, Saint George! No other place says that you have arrived than this beautiful home. All information herein is deemed reliable but is not guaranteed. The buyer is responsible to verify all listing information, including square feet/acreage, to the buyer's own satisfaction
…By Summit Sotheby's International Realty
'%20stroke='%23DDAA3A'%20stroke-width='1.909'%20stroke-linecap='square'%20stroke-linejoin='bevel'/%3e%3c/svg%3e)
Receive by email any new listing that may match your search criteria
Your criteria :
By validating this form, you accept the general conditions of use of Le Figaro Properties.
These agencies offer a selection of luxury properties vente in Utah County. Feel free to contact them for personalized assistance.


