The agencies at Vineyard
These agencies offer a selection of luxury properties vente at Vineyard. Feel free to contact them for personalized assistance.

 English$ USD · m²


Welcome to this beautifully maintained 3-bedroom, 3-bathroom townhome in one of Vineyard's most desirable and walkable communities. Ideally located near UVU, Topgolf, Megaplex, shopping, dining, and major commuter routes, this home offers the perfect combination of convenience, comfort, and lifestyle. Situated directly across from the community pool and dog park, you'll enjoy open views and easy access to some of the neighborhood's most popular amenities. A spacious ground-level family room provides flexible living space ideal for a media room, home office, playroom, or additional entertaining area. The main level features an open-concept layout with vaulted ceilings, abundant natural light, and a cozy fireplace that creates a warm and inviting atmosphere. The kitchen, dining, and living areas flow seamlessly together, making the space perfect for gathering with family and friends. Upstairs, you'll find three comfortable bedrooms, including a spacious primary suite, along with two full bathrooms and an additional three-quarter bath. The attached 2-car garage provides ample parking and storage, adding both convenience and functionality. Residents enjoy access to exceptional community amenities, including a pool, fitness center, parks, walking paths, and gathering spaces. With UVU just minutes away and entertainment, dining, shopping, and recreation within walking distance, this home offers an outstanding opportunity to enjoy the best of Vineyard living.
…By Summit Sotheby's International Realty


Built in 2020 and beautifully situated on nearly half an acre, this exceptional Highland home brings together generous living spaces, incredible mountain and lake views, and resort-inspired outdoor amenities in a setting designed for both everyday life and unforgettable gatherings. With no backyard neighbors and sweeping views across the valley, the property feels wonderfully open and private, while offering 6,050 square feet, six bedrooms, 4.5 bathrooms, and thoughtfully designed spaces on every level. The main floor is bright, welcoming, and made for gathering, with beautiful hardwood flooring extending throughout the level. At the heart of the home, the spacious kitchen features quartz countertops, a large island, built-in full-size refrigerator and freezer, a 48" range with six burners and griddle, double oven, double dishwashers, and an impressive amount of cabinetry and storage, including custom utensil and spice drawers. The kitchen flows naturally into the family room, complete with a convenient built-in desk nook, while separate living and dining spaces provide additional room for entertaining. A private office, powder bath, and functional back entry with built-in bench and storage complete the main level. Upstairs, the spacious primary suite feels like a retreat of its own, with a vaulted ceiling, walk-in closet, and beautiful ensuite bath featuring quartz countertops, dual sinks, a freestanding soaking tub, and an oversized glass shower with two shower heads. Three additional bedrooms are each connected to a bathroom, including a thoughtfully designed Jack-and-Jill bath with a separate tub and toilet area. A generously sized upstairs laundry room adds everyday convenience, while beautiful mountain views can be enjoyed throughout the upper level. The finished basement offers even more room to spread out, entertain, and host guests, with two bedrooms, a full bathroom, family room, kitchenette, exercise room, second laundry area, and abundant storage. The large game room provides flexible recreation space and could easily be transformed into a dedicated theater room. Step outside and experience a backyard created for making the most of every season. At the center of it all is an oversized 50' x 22' swimming pool surrounded by tile pool decking and patio space. Play basketball or pickleball on the private sport court with flood lighting, or unwind in the Bullfrog A9 Series hot tub beneath the covered patio. An expansive upper deck overlooks the backyard and captures incredible views across the valley toward the lake and surrounding mountains-the perfect setting for outdoor dining, quiet mornings, and evenings with friends and family. With no neighbors directly behind, the backyard enjoys an added sense of openness and privacy, while a storage shed provides additional space for outdoor equipment. The oversized four-car garage is finished with epoxy flooring and storage shelving, while an extra-long RV pad provides plenty of additional space for recreational vehicles, trailers, guests, or toys. Solar panels paired with three Tesla chargers add another valuable feature to this thoughtfully equipped home. From summer days around the pool and pickleball matches with friends to quiet evenings in the hot tub watching the sun settle over the valley, this Highland home offers an exceptional combination of space, privacy, recreation, energy-conscious features, and spectacular views.
…By Summit Sotheby's International Realty


This spacious farmhouse-style home in East Eagle Mountain is perfectly located just off Cory B. Wride Memorial Hwy, offering an easy commute while still enjoying open space and views. The open-concept layout is centered around the family room and kitchen, featuring a large island ideal for gathering. A gas stove, generous pantry, and views from the kitchen window make everyday cooking more enjoyable. A thoughtfully placed mud room keeps daily life organized and out of sight. At the end of the day, unwind in the primary suite with a soaking tub, separate shower, dual sinks, and a walk-in closet. Step outside to a fully landscaped and fenced yard, ready for relaxing, playing, or entertaining. The unfinished basement offers the opportunity to create additional living space, a home gym, or whatever fits your needs. Recreational activities nearby include golf at the nearby Ranches Golf Club, biking, hiking, fishing, boating, and skiing at multiple world class resorts.
…By Summit Sotheby's International Realty


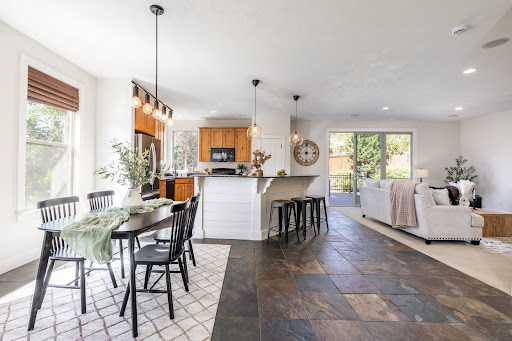

Located in the sought-after neighborhood in Suncrest, this beautiful home sits on the quiet side of the mountain and offers breathtaking views of Lone Peak and Mt. Timpanogos from the primary suite, kitchen, dining room, and front porch. The vaulted entry welcomes you into slate floors, granite countertops, and an open floor plan with 9-foot ceilings on both the main and basement levels. The large kitchen features upgraded appliances and a huge island, the living room opens to a Trex deck with a built-in hot tub, and the primary suite includes a large walk-in closet with space for a sitting nook or home office. Three additional large bedrooms, a huge laundry room, and a second-level loft round out the upper levels. The fully finished basement adds a family room, full bath, conforming bedroom, and rough-in plumbing already in place for a future kitchen, making it ideal for a mother-in-law apartment. Central vac, built-in surround sound, and custom carpentry throughout. The two-car garage features extra height plus a bonus nook of nearly 7x18 feet. Just around the corner, Signature Park offers a walking trail, pickleball court, and open green space, and stepping outside puts you directly on 40+ miles of trails connecting to Corner Canyon for world-class hiking and biking. HOA includes cable, high-speed internet, and a clubhouse with fitness room, pool, hot tubs, basketball, tennis and pickletball courts.
…By Summit Sotheby's International Realty


Escape the inversion and retreat to your own private sanctuary in the highly sought-after SunCrest community. Tucked away on a quiet cul-de-sac, this exceptional home features 7 bedrooms, including a private mother-in-law apartment complete with a separate entrance and full kitchen ideal for guests, and multigenerational living. Enjoy long-term energy savings with owned solar panels and added peace of mind with a furnace replaced and A/C updated just two years ago. SunCrest residents enjoy access to a vibrant community clubhouse featuring a fitness center, rentable gathering spaces, a seasonal pool and hot tubs, along with nearby parks, basketball courts, pickleball/tennis courts, fire pits, and over 40 miles of scenic hiking and biking trails. With year-round community events and endless outdoor recreation just steps from your door, this is more than a home—it’s a lifestyle. Come discover why SunCrest remains one of Draper’s most desirable places to live.
…By Summit Sotheby's International Realty


Beautifully maintained DR Horton townhome with modern finishes, thoughtful design, and room to grow. The open-concept main level features a spacious kitchen with quartz countertops, stainless steel appliances, a gas range, and an oversized island that flows seamlessly into the living and dining areas. Refrigerator, washer, and dryer are all included. Upstairs, each spacious bedroom offers a walk-in closet, including the primary suite with an ensuite bath. The unfinished basement provides exceptional storage and the opportunity to expand your living space while adding future equity. Enjoy your private patio along with outstanding community amenities, including a clubhouse, swimming pool, pickleball courts, parks, sidewalks, and walking paths. Conveniently located near shopping, dining, schools, and outdoor recreation, this move-in ready home offers the perfect balance of comfort, convenience, and lifestyle. Square footage figures are provided as a courtesy estimate only and were obtained from tax data. Buyer is advised to obtain an independent measurement.
…By Summit Sotheby's International Realty


Amazing corner unit with 2 bed, 2.5 bath. Just under 1200 sq ft. Easy to show.
…By Summit Sotheby's International Realty


Welcome to this exceptional Draper estate, where timeless craftsmanship, thoughtful updates, and resort-style amenities come together in one remarkable residence. Perfectly positioned on a private lot backing to open green space, this home offers luxurious main-level living, an entertainer's dream backyard, and an unbeatable location near Draper's premier parks and trail systems. A custom wood front door with glass sidelights opens to rich acacia hardwood flooring, travertine tile with granite inlays, and beautifully designed formal living and dining spaces. The spacious great room is anchored by a new gas fireplace (2025), custom built-in cabinetry, and expansive windows overlooking the backyard. A dedicated main-level office, generous second bedroom, updated full bathroom featuring a floating vanity, smart mirror, wainscoting, and penny tile flooring, plus a large laundry room provide both comfort and functionality. The chef's kitchen showcases stunning leathered Taj Mahal quartzite countertops, detailed custom cabinetry with roll-out shelving, a Blanco sink overlooking the backyard, and premium Wolf appliances including a gas range with griddle, microwave, wall oven and warming drawer. Retreat to the spacious main-level primary suite featuring a private access to the Trex deck, and a luxurious ensuite complete with a standalone jetted tub, oversized walk-in shower, and an expansive walk-in closet with a granite center island. The fully finished daylight walkout basement offers soaring ceilings and exceptional versatility with a large family room featuring a fireplace, a convenient kitchenette with sink, microwave and laundry hookups, a dedicated theater room with projector, screen, surround sound & subwoofer, four additional bedrooms, and abundant storage. Step outside to your own private backyard retreat. Enjoy summers in the saltwater pool featuring a slide and fountains, recently replastered with new tile and diving board (2025) and complemented by a new pool pump and heater (2023). The backyard also offers a private putting green, expansive lawn for play, outdoor dining space, fully automated sprinklers with secondary water, and exceptional privacy backing directly to open green space. Additional recent improvements include a new roof and windows (2025), two new HVAC systems (2021), a Trex deck (2023), updated main-level lighting, an oversized four-car garage with epoxy flooring and an extra-deep bay, providing outstanding space for vehicles, toys, or hobbies. Located just minutes from Draper Equestrian Park, Apple Orchard Park, Corner Canyon's renowned trail system including Sadler Trailhead, Porter Rockwell Trail, and Bunny Bradley Trail, along with shopping, dining, grocery stores, and Draper's beloved weekly Farmers Market & Food Truck Nights, Draper Days festivities, this is an extraordinary opportunity to enjoy luxury living in one of Draper's most sought-after neighborhoods, Akagi Farms.
…By Summit Sotheby's International Realty


This 2002 Parade of Homes entry by Peterson Homes showcases timeless design, quality craftsmanship, and custom woodwork throughout. Featuring an open and functional floor plan, the home boasts generous living areas filled with natural light, a well-appointed gourmet kitchen ideal for entertaining, and spacious bedrooms designed for relaxation. The extra-large primary suite serves as a true retreat, offering ample space, comfort, and privacy. The fully finished walk-out basement adds versatility and convenience, complete with a dedicated theater room—perfect for movie nights, game days, and entertaining guests in style. Step outside to your own private backyard oasis featuring a stunning Dolphin Boulderscape Grotto saltwater pool and hot tub, creating a true resort-style experience ideal for relaxing, entertaining, and enjoying peaceful, secluded surroundings. Car enthusiasts and hobbyists will love the rare 6-car garage, offering abundant space for vehicles, storage, and recreational gear. Located in a quiet, desirable neighborhood within the highly sought-after Corner Canyon High School boundaries, you're just minutes from top-rated schools, parks, hiking and biking trails, and convenient shopping and dining. With easy access to both Salt Lake and Utah County, this home combines peaceful suburban living with unbeatable convenience.
…By Summit Sotheby's International Realty


Built for fun, relaxation, and unforgettable gatherings, this fully updated Mapleton property is centered around a resort-style backyard with a swimming pool, lazy river, waterslide, hot tub, outdoor kitchen, and multiple spaces to entertain family and friends. A covered pavilion, wood-fired pizza oven, basketball court, trampoline, and beautifully landscaped lawn areas create an outdoor environment that is truly one of a kind. Inside, the home offers a beautiful and functional layout with spacious living areas designed for both everyday living and entertaining. The two-story family room and kitchen open directly to the backyard, creating seamless indoor-outdoor flow. The home features six bedrooms, including a stunning primary suite. Extensive renovations were completed in 2017 and 2020, a new roof in 2022, and all bathrooms remodeled again in 2024. In June 2026, the sellers installed new carpet and refreshed the home with new paint. Large windows fill the home with natural light, while quality finishes and thoughtful updates create a move-in-ready feel throughout. A detached garage with a large office provides exceptional flexibility for extra vehicles, storage, hobbies, and projects. Surrounded by mature trees, mountain views, and extensive landscaping, this is a rare opportunity to own a property designed to bring people together and create lasting memories.
…By Summit Sotheby's International Realty


A Private Luxury Estate Unlike Anything Else on the Market-TWO Homes for multi-generational living! Welcome to an extraordinary private estate where timeless craftsmanship, resort-inspired living, and unmatched versatility come together to create a property unlike anything else available. Set on beautifully landscaped grounds with views of the valley, this remarkable estate offers two separate luxury residences, creating endless possibilities for multigenerational living, guest accommodations, executive housing, or income-producing opportunities-all while maintaining exceptional privacy. The main residence, thoughtfully remodeled in 2015, is a showcase of sophisticated design and impeccable attention to detail. Every space has been curated with high-end finishes, from the spectacular chef's kitchen designed for entertaining to the custom architectural ceiling details that elevate the main room. The luxurious primary retreat is a sanctuary of its own, featuring a spa-inspired bathroom and an expansive private sitting room perfect for quiet mornings or evening relaxation. The lower level was designed for both entertainment and everyday enjoyment, offering a professional-quality fitness room, impressive theater, kitchenette, spacious game room with pool table, generous storage, and a flexible gathering space that make hosting effortless. Step outside and discover a backyard that rivals the finest luxury resorts. A breathtaking infinity-edge pool stretches gracefully across the property, creating a dramatic focal point framed by mature landscaping and mountain views. Two Spanish-inspired cabanas provide the perfect setting for year-round entertaining-one featuring a comfortable outdoor living room ideal for watching the big game, while the other is a fully equipped outdoor kitchen complete with BBQ, bar seating, and ice maker. At the center, the infinity-edge spa creates the ambiance of a tranquil water feature, inviting you to relax in complete serenity. Beyond the pool, the grounds continue to impress with a natural-gas pizza oven, flourishing vegetable gardens, established grapevines, and a peaceful Zen garden designed as a private retreat from the world. Adding even more distinction is the newly constructed second residence, finished with the quality, craftsmanship, and designer selections expected in a premier Parade of Homes showcase. Whether used for extended family, guests, executive living, or as an exceptional rental opportunity, this home offers complete independence without compromise. Automotive enthusiasts and hobbyists will appreciate the incredible 9 car garages and oversized RV bay, fully outfitted with custom workbench, utility sink, professional car-washing equipment, and every detail designed with functionality in mind. The covered deck extends the outdoor season with integrated in-ceiling heaters, creating an inviting space long after the sun sets. Completing this one-of-a-kind estate is a private sport court designed for tennis, pickleball, and basketball, ensuring recreation is always just steps away. This is more than a home-it is a dual private luxury compound designed for those who value exceptional craftsmanship, unforgettable entertaining, and a lifestyle that simply cannot be replicated. Opportunities to own an estate of this caliber, with two luxury residences and world-class amenities, are exceedingly rare.
…By Annonceur International


Three-bedroom Soho floor plan at The Ridge at Spanish Fork. This plan features the largest primary suite in the community. The lower level includes a family room and a deep two-car garage. The second level offers an open layout with kitchen, dining, family room, half bath, large laundry, and a versatile bedroom/office. The top floor has the oversized primary suite, plus another bedroom and full bath. The Ridge is located on the east side of Spanish Fork with sweeping mountain and valley views. Community amenities include a clubhouse, fitness center, indoor/outdoor pool, new pickleball courts, and a dog park. Convenient location near shopping, dining, schools, I-15, and Spanish Fork Canyon. Two, three, and four-bedroom floor plans are available with new inventory ready now. We also work with investors. Tour the model home today. Use our preferred lender and receive a $10,000 credit toward a rate buydown or closing costs.
…By Summit Sotheby's International Realty


Beautiful three-bedroom townhome at the Ridge at Spanish Fork. This is a three-bedroom Midtown plan that features two ensuite bedrooms, a nice family room, and a large kitchen with a back covered deck. It has a one car attached garage. The Ridge at Spanish Fork is a beautiful townhome community located on the east end of Spanish Fork. The Ridge has a clubhouse with a fitness center, an indoor/outdoor pool, new pickleball courts, and a dog park. The development is conveniently located near shopping (there is a grocery store across the street and Costco is just down the road), restaurants, schools, and only minutes from I-15 and the mouth of Spanish Fork Canyon. The Ridge offers two, three, and four-bedroom floor plans. There is new inventory available and we also work with investors. Come tour the model for more information. Use our preferred lender and receive a $5,000 credit for a rate buydown or closing costs.
…By Summit Sotheby's International Realty


Beautiful three-bedroom townhome at the Ridge at Spanish Fork. This is a three-bedroom Midtown plan that features two ensuite bedrooms, a nice family room, and a large kitchen with a back covered deck. It has a one car attached garage. The Ridge at Spanish Fork is a beautiful townhome community located on the east end of Spanish Fork. The Ridge has a clubhouse with a fitness center, an indoor/outdoor pool, new pickleball courts, and a dog park. The development is conveniently located near shopping (there is a grocery store across the street and Costco is just down the road), restaurants, schools, and only minutes from I-15 and the mouth of Spanish Fork Canyon. The Ridge offers two, three, and four-bedroom floor plans. There is new inventory available and we also work with investors. Come tour the model for more information. Use our preferred lender and receive a $5,000 credit for a rate buydown or closing costs.
…By Summit Sotheby's International Realty


Buy now and receive a huge 6% buyer’s incentive. Use our preferred lender and receive a 6% credit that can be used for a rate buydown, closing costs, or to reduce the purchase price. This is a Biltmore floor plan at the Ridge at Spanish Fork. It is one of our most popular three-bedroom townhomes. The Biltmore layout has been popular because all three bedrooms are conveniently located on the top floor. It includes a family room on the main level. The second floor is entirely open, creating a perfect setting for entertaining, with a spacious family room, dining area, and a well-equipped kitchen. Additionally, it is our only three-bedroom plan with a back deck. The top floor boasts an impressive primary suite, alongside two more bedrooms and an additional full bathroom. The Ridge at Spanish Fork is a beautiful townhome community located on the east end of Spanish Fork. The Ridge has a clubhouse with a fitness center, an indoor/outdoor pool, new pickleball courts, and a dog park. The development is conveniently located near shopping (there is a grocery store across the street and Costco is just down the road), restaurants, schools, and only minutes from I-15 and the mouth of Spanish Fork Canyon. The Ridge offers two, three, and four-bedroom floor plans. There is new inventory available and we also work with investors. Come and tour the model home Tuesday–Friday 12:00–6:00 and Saturday 11:00–4:00.
…By Summit Sotheby's International Realty


Buy now and receive a huge 6% buyer’s incentive. Use our preferred lender and receive a 6% credit that can be used for a rate buydown, closing costs, or to reduce the purchase price. This unit is right across from the clubhouse! End-unit Manhattan floor plan at The Ridge at Spanish Fork. This is our largest townhome, offering four bedrooms, three full baths, an extra-deep two-car garage, two family rooms, and an open kitchen and dining area. As an end-unit, it has oversized windows and excellent views. The Ridge community includes a clubhouse with fitness center, indoor/outdoor pool, new pickleball courts, and a dog park. The location is convenient to shopping, dining, schools, I-15, and Spanish Fork Canyon. Two, three, and four-bedroom floor plans are available with new inventory ready now. We also work with investors. Come and tour the model home Tuesday–Friday 12:00–6:00 and Saturday 11:00–4:00.
…By Summit Sotheby's International Realty


Welcome home to this beautifully updated townhome, ideally located in the heart of Draper. Tucked away in a desirable community yet just minutes from freeway access, Draper Peaks shopping, dining, and everyday conveniences, this home offers the perfect combination of comfort and location. Meticulously cared for and thoughtfully updated, the home features 3 bedrooms, 2.5 bathrooms, fresh paint, new flooring, updated lighting, and modern finishes throughout. The bright, inviting layout is designed for both everyday living and entertaining. Step outside to a private, fully fenced backyard complete with a covered awning-perfect for relaxing, dining, or entertaining outdoors. A spacious 2-car garage provides additional storage and convenience. Beautifully updated, move-in ready, and centrally located, this Draper townhome is one you won't want to miss!
…By Summit Sotheby's International Realty


*Welcome to 5 Quietwood Ln, an exceptional half acre 6,154-square-foot residence located in an unparalleled lifestyle in the coveted 24 hr guard gated 477 acres of the Pepperwood community, boasting an array of amenities including the pool, spa, large splash pad, lifeguards, competition swim team, sand volleyball, tennis, basketball and pickleball courts, playground/park, walking/biking trails through out, and Year-round Events that include 4th of July parade, Easter egg hunt, High school graduation party and food truck nights. The Pepperwood Community sets the stage for an active and vibrant lifestyle, fostering a strong sense of community. Step inside to an open-concept layout with generous living spaces, abundant natural light, and a seamless flow for both entertaining and relaxed family living, The home provides an impressive setting for any lifestyle. The kitchen, dining and great room areas are perfect for hosting both casual family evenings and formal gatherings. The home's thoughtful design continues with a mother in law apartment suite, an extra large primary bed/bath suite that functions as a true sanctuary, offering a generous walk-in closet. Each additional bedroom and guest suite is designed with comfort and privacy in mind. The home provides an impressive setting for any lifestyle. Step outside and enjoy the ultimate backyard oasis into a year-round retreat. Bring family and friends together for swim spa fun, hot tub relaxation, cozy fire pit nights, and delicious BBQs. Enjoy the privacy and tranquility of Pepperwood while being just minutes from world-class skiing, hiking and biking trails, shopping, dining, and all that Salt Lake Valley has to offer. With its substantial square footage, desirable location, and access to Pepperwood's exceptional amenities, 5 Quietwood Lane presents a rare opportunity to own a remarkable home in one of the area's most coveted communities. Buyer to verify all information!
…By Annonceur International


A rare expression of resort-inspired living, this extraordinary Sandy estate elevates every dimension of home life. Soaring ceilings, timber elements, stonework and expansive glass create dramatic scale, with sliding-glass systems opening to outdoor living and Sonos sound throughout. The chef's kitchen features a 48-inch Wolf cooktop, custom cabinetry and butler's pantry. A private reading room, two oversized offices and the primary suite - with sauna, yoga studio and cold plunge - offer retreat spaces. A 1,525-sq-ft indoor sports court, theater, rec room and gym elevate entertaining. Outside: pool, hot tub, fire pit, chicken coop and a 403-sq-ft casita with full bath, half kitchen and Murphy bed. The 4-car garage adds a workshop, air compressor, power washer, EV charger and backup generator. Backing to 600 acres of Dimple Dell trails (private gate access) with frequent wildlife visits, and just minutes to ski resorts and major canyons - this is a singular lifestyle estate for those who value architecture, wellness and everyday extraordinary living.
…By Summit Sotheby's International Realty
'%20stroke='%23DDAA3A'%20stroke-width='1.909'%20stroke-linecap='square'%20stroke-linejoin='bevel'/%3e%3c/svg%3e)
Receive by email any new listing that may match your search criteria
Your criteria :
By validating this form, you accept the general conditions of use of Le Figaro Properties.
These agencies offer a selection of luxury properties vente at Vineyard. Feel free to contact them for personalized assistance.
