

luxury houses for sale Vineyard, United States


House with terrace Vineyard (United States)
Rare half-acre corner lot on the lake with spectacular mountain views! This custom home offers views from nearly every room, a private backyard gate to the lake shore trail, and a spacious fully fenced yard with fire pit and Bullfrog spa. Features include a Rogue-equipped gym, steam shower, spacious primary suite with two walk-in closets, abundant storage, and a finished basement with a large second family room and dry bar. Oversized three-car garage with epoxy floors and Tesla EV charger, plus an RV pad for additional parking. A rare combination of lake views, generous outdoor space, abundant parking, and versatile living areas in a highly desirable setting.
…By Annonceur International
90 listings near Vineyard


House Orem (United States)
This Bonneville home in north Orem offers something increasingly rare: a daylight basement mother in law apartment with a private entrance, bedroom, full bath, full kitchen, and laundry, ideal for extended family or multi-generational living. The main level and upper floor deliver 3 bedrooms and 2 full baths across 1,959 square feet with a new roof in 2024. The backyard earns its own conversation: a custom reclaimed wood outdoor kitchen with concrete countertops, built-in stainless storage, a grill, shade sails, and string lights under a reclaimed wood pergola. Fully fenced with a mature arborvitae privacy hedge and a large lawn. 1600 North puts I-15 about 5 minutes away. Bonneville Park is nearby with pickleball, tennis, basketball, and a playground. UVU is 8 minutes and Timpanogos Regional Hospital is 5 minutes away. Well positioned in one of Orem's most connected neighborhoods. Reach out to schedule your private tour. Buyer and buyer broker to verify all information.
…By Summit Sotheby's International Realty


House Orem (United States)
New construction gives you a blank yard and a timeline. This one skips both. The ground here was prepared in layers of enriched soil to support fruit trees, berry bushes, wildflower gardens, and drip-irrigated vegetable boxes. A boulder retaining wall, water feature, Trex deck, and two towering mature trees round it all out. More than $40,000 went into this yard before anyone thought about furniture. Built in 2023 inside Abbey Road at the base of Mt. Timpanogos, this modern prairie home announces itself from the moment you walk in. A floor-to-ceiling tile fireplace anchors the great room beneath vaulted ceilings with custom wood beams, opening naturally into the kitchen and dining area. The primary suite on the main floor is its own retreat: freestanding soaking tub, dual-head shower, double vanity, and a walk-in closet with a center island. The basement was built with the same intention: a cedar-lined sauna that seats six, a dedicated theater room, a full kitchenette with beverage cooler, and three additional bedrooms including an en suite for guests. A fully integrated Control4 smart home system manages lighting, audio, security, and climate throughout. Permanent programmable exterior holiday lighting, EV charger, and every appliance included. The yard includes Japanese plum, peach, Fuji apple, pear, and pluot trees, blueberry, raspberry, and blackberry bushes, a Japanese maple, and rose bushes. The deeded acreage is 0.07 acres; per the developer, the lot size including limited common area is estimated at just under 0.22 acres. Information was obtained from prior MLS listing. Buyers are encouraged to verify. At this price, you could wait to build. Or you could have something ready, rooted, and already yours. Reach out to schedule your private tour. Buyer and Buyer Broker to verify all info.
…By Summit Sotheby's International Realty


House with garden Orem (United States)
Situated at the end of a quiet cul-de-sac in one of Orem's most desirable established neighborhoods, this extraordinary new construction residence offers a rare combination of luxury, functionality, and timeless design. Constructed and designed by JLR, this home was thoughtfully designed to deliver the custom-home experience without the time, uncertainty, and expense of building. The expansive main level features soaring ceilings, beautiful gathering spaces, a stunning executive office, formal dining room, butler's pantry, custom glass-front cabinetry, exceptional storage, and seamless indoor-outdoor living. The luxurious primary suite offers a private retreat complete with spa-inspired bath, walk-in closets, and dedicated laundry access. Designed for both entertaining and everyday living, the lower level features 10-foot ceilings, additional sleeping quarters, generous gathering spaces, a reading nook, laundry facilities, flex spaces ideal for a theater, golf simulator or fitness room, and extensive storage throughout. The beautifully landscaped lot is equally impressive, offering mature trees, a large flat backyard with room for a future pool or pickleball court, covered patio, sprawling deck with fireplace, and exceptional privacy. A lower-level garage provides outstanding flexibility for recreation, storage, workshop space, or lifestyle amenities. Distinguished by thoughtful design selections including antique glass details, luxury fixtures, custom cabinetry, elevated finishes, and exceptional craftsmanship throughout, this is a truly turnkey luxury residence that stands apart from typical new construction offerings.
…By Summit Sotheby's International Realty


House with garden Orem (United States)
Welcome to this charming brick rambler, where classic 1960s character meets fresh, modern updates! Nestled in a quiet cul-de-sac, this 5-bedroom home offers approximately 3,000 square feet of comfortable living space on a .20-acre lot. The main floor welcomes you with a bright and inviting living room featuring large windows that fill the space with natural light and beautifully refinished wood floors. The kitchen has been refreshed with new countertops, paint, tile flooring, sink, and faucet, creating a clean and inviting space for everyday living. Just beyond, a spacious family room with a cozy fireplace offers another comfortable place to relax and gather. Three bedrooms and a full bathroom complete the main level. The bathrooms have also been beautifully updated with new tile, cabinetry, countertops, and lighting. Fresh paint throughout, along with new carpet in the bedrooms and family room, gives the home an updated feel while preserving its original character. Downstairs, you'll find two additional bedrooms, a bathroom, laundry area, large storage room, and a spacious family room with a cozy stove fireplace-the perfect spot for movie nights, games, or gathering with family and friends. New carpet throughout the basement adds to the comfortable feel. Step outside to a private backyard with plenty of room to enjoy, featuring a large covered patio for outdoor dining, entertaining, and relaxing, along with a generous grass area with room to play, garden, or simply enjoy the outdoors. A two-car garage, storage shed, and newer roof add even more practicality. Within walking distance of the elementary school and just minutes from UVU, BYU, shopping, dining, and recreation, this centrally located home also offers convenient access to I-15. With its classic charm, spacious layout, multiple gathering spaces, inviting backyard, and fresh updates, this is a wonderful place to call home!
…By Summit Sotheby's International Realty


House with terrace Orem (United States)
Welcome to this stunning, fully remodeled 5-bedroom, 5-bathroom home that perfectly blends timeless elegance with modern comfort. Bathed in natural light, every room showcases thoughtful updates, beautiful hardwood floors, and exceptional craftsmanship throughout. Designed for both everyday living and effortless entertaining, the spacious floor plan features expansive living and gathering areas that create the perfect setting for hosting family and friends. The inviting family hangout loft offers a versatile retreat for movie nights, gaming, or relaxing, while the stylish wet bar adds an extra touch of luxury for entertaining. Step outside to enjoy the beautifully landscaped grounds, where mature greenery and meticulously maintained outdoor spaces provide a peaceful backdrop for gatherings or quiet evenings at home. Ideally located with convenient access to shopping, dining, parks, schools, and major commuter routes, this exceptional home combines luxury, functionality, and an unbeatable location. With five generously sized bedrooms and five beautifully updated bathrooms, this move-in-ready residence offers the space, style, and amenities today's buyers are looking for. Don't miss the opportunity to make this extraordinary home your own!
…By Annonceur International


House with garden and terrace Pleasant Grove (United States)
Immaculate Tuscany Farms home nestled on a quiet cul-de-sac on .37 acres, surrounded by mature trees with an east-facing backyard and beautiful mountain views. With over 5,000 finished sq. ft., 6 bedrooms, and 4.5 baths, this thoughtfully maintained home offers exceptional space and comfort. The designer basement was completed just two years ago and features high-end finishes and a walkout to the backyard which is perfect for guests, multigenerational living, or potential rental use. It offers a stunning full kitchen, elegant bath with a freestanding soaking tub and oversized walk in shower. The main level is immaculate, with a spacious kitchen featuring granite countertops, custom white cabinetry, a generous island, and stainless steel appliances. The enormous second-floor primary suite provides a wonderful private retreat with a large master bathroom. Plantation shutters throughout add timeless appeal. Outside, mature landscaping creates a shaded, private setting. A spacious 3-car garage with epoxy-finished floor, brand new garage doors, plus a detached one-car garage offering additional storage or an ideal workspace. Brand new roof in 2025. An exceptional home in a desirable neighborhood, offering space, beautiful surroundings, thoughtful updates, and a feeling of peace from the moment you arrive. Square footage figures are provided as a courtesy estimate only and were obtained from county records. Buyer to verify all information
…By Annonceur International


House with garden American Fork (United States)
Built in 1902 and loaded with character, this American Fork two-story sits on a generous 0.31-acre lot and delivers the kind of space, storage, and opportunity that's nearly impossible to find today. Inside, the updated kitchen, hardwood floors, den/office, and wood stove create a warm, functional living space across over 2,000 square feet. Four bedrooms, a covered deck, and a fully fenced yard give you room to breathe in every direction. Outside is where this property really separates itself. With mature trees, producing featuring apple, peach, pear, and mulberry trees, a grape vine, and an abundance of raspberries and strawberries - this yard doesn't just look good, it provides. Add a storage shed, auto-sprinklers, mountain views, and RV parking and you've got a property that keeps on giving. The garage features a finished bonus room currently used as a bedroom, just waiting to be converted into an ADU or mother-in-law apartment. There's also an unfinished room upstairs ready to become a fifth bedroom, office, or flex space. No HOA. Six parking spaces. Updated kitchen. Income potential. Producing fruits. Opportunities like this don't come around twice. Don't wait.
…By Summit Sotheby's International Realty


House with terrace Provo (United States)
*ABSOLUTELY STUNNING VIEWS ON PROVO EAST BENCH * Fully remodeled 7-bedroom, 6-bath luxury home with all the amenities.. Features a gourmet kitchen, hardwood floors throughout the main living areas, and vaulted ceilings. Enjoy lifestyle luxury with a sauna, cold plunge, hot tub, home gym, theater room, game room, and private loft retreat. The spacious primary suite is conveniently located on the main level. Multi-generational living made possible with an accessory apartment with a separate walkout entrance. Entertaining decks, cozy fire pit, and retreat like hot tub give you all the outdoor living you could want. An exceptional home offering luxury, comfort, and versatility. Square footage figures are provided as a courtesy estimate only and were obtained from County Records. Buyer to verify all.
…By Annonceur International


House with terrace Provo (United States)
Beautifully updated east bench home in Provo offering ideal multigenerational living with separate main floor and basement walk-out living spaces. The main level features 3 bedrooms, 2.5 bathrooms, laundry, updated kitchen, spacious living and dining areas, and abundant natural light throughout. The fully finished walk-out basement includes 3 additional bedrooms, 2 bathrooms, full kitchen, laundry, dining and living areas, plus a game room-perfect for extended family, guests, or rental potential. Enjoy stunning mountain and lake views from the deck and patio. Additional features include a 2-car garage, 2 storage sheds, and a highly desirable Provo east bench location. Square footage figures are provided as a courtesy estimate only and were obtained from County Records. Buyer to verify all.
…By Annonceur International


House with terrace Saratoga Springs (United States)
Experience luxury lakefront living in this extraordinary 7,270-square-foot contemporary home, beautifully designed by renowned designer Ezra Lee. Perfectly situated along the shores of Utah Lake in Saratoga Springs, this architectural masterpiece showcases breathtaking panoramic views of the lake and surrounding mountains through expansive walls of windows. The dramatic vaulted family room features soaring ceilings, a striking floor-to-ceiling fireplace, beautiful hardwood floors, and an abundance of natural light. The open-concept design creates a seamless flow between the spacious living areas and impressive gourmet kitchen, featuring an oversized island, quartz countertops, double ovens, a gas cooktop, sleek cabinetry, and a walk-in pantry. A dedicated main-floor office provides an ideal space to work from home. Upstairs, four spacious bedrooms offer comfortable private retreats, each with access to either a Jack-and-Jill or private bathroom. The generous primary suite features a luxurious ensuite bathroom and large walk-in closet. The walkout basement is designed for relaxation and entertainment, featuring a theater room, exercise area with sauna, inviting den with fireplace, two additional bedrooms, two bathrooms, and an oversized storage room. Outdoor living is equally impressive, with two expansive decks offering panoramic lake and mountain views, along with a backyard fire pit perfect for gathering and enjoying spectacular sunsets over the water. Additional highlights include solar panels, a three-car garage, and distinctive modern architectural finishes throughout. Combining exceptional design, spacious living, and a truly remarkable waterfront setting, this one-of-a-kind home offers an extraordinary opportunity to experience Utah Lake living at its finest.
…By Summit Sotheby's International Realty


House with terrace Saratoga Springs (United States)
Lakefront living at its finest. Welcome home to a place where every day feels like a vacation. This beautifully appointed 4-bedroom, 3-bath lakefront rambler offers an exceptional blend of relaxed luxury, thoughtful design, and effortless main-floor living. A versatile bonus room provides the flexibility to create an additional bedroom or whatever best fits your lifestyle. From the upscale Cafe appliance package to custom details thoughtfully added throughout the home, every space has been designed with both style and everyday living in mind. Wake up to breathtaking views of Utah Lake and the Wasatch Mountains, gather around the fire pit, and enjoy your own backyard retreat where the lake is always the backdrop.
…By Annonceur International


House with garden and terrace Lehi (United States)
7 bed 5 baths Master suite on the main. Parade of Homes builder, New Construction Just finished with many upgrades and finishes! Builder returned to his roots to build this LARGE home for the GATHERING OF YOUR FAMILIES! DONT MISS THIS QUALITY BUILT HOME! Note the many upgrades: Exterior has NO STUCCO, all Cement board siding and brick! Custom wood grain insulated 12' extra tall and extra wide garage doors, finished insulated sanded interior garage walls painted with trim and inside garage basement separate entrance through man door leading to an optional ADU or mother-in-law over 2000 sq ft apartment! highest quality insulated windows black on exterior white interior, Custom cabinets flanked 20' brick fireplace , double kitchen butlers prep kitchen and serving kitchen, farmhouse white steel sink, Moen Plumbing, solid brass drawer pulls and knobs, all solid oak handrails and banisters with modern black rod iron accents. Wide stairs flanked with wood, amazing mountain and territorial views from main and upstairs balcony laundry rooms on each floor, 2 separate furnaces and air conditioner, lots of decor and standout finishes with brick, shiplap, wainscotting, etc. Main floor master suite with stand alone tub double showerhead double vanity, amazing closet built-ins and w/d hookups in master! All custom! Too much to mention! A must see! Best value for the square footing, area and love of home! Great for working from home and commuting! Everything that you would want and more! Custom touches throughout! Beautiful Green Mature area of Lehi with the best non-pretentious, family friendly area that you will find! Comments of the neighbors we did not expect to fall in love with the area, our neighbors and neighborhood, but we did! Ages of Neighbors are 0-92! Walk to Sego Lilly Elementary school! near churches, seminaries, and coveted Skyride HS! Close to freeway entrances, shopping, dining, and and more! A must see! Seller priced this home at a very reasonable price for a quick sale! Seller will look at ALL OFFERS!
…By Annonceur International


House with garden and terrace Highland (United States)
Welcome to a breathtaking expression of modern luxury in the coveted Hidden Oaks neighborhood near Alpine Country Club. Expertly remodeled from top to bottom, this exceptional residence showcases impeccable craftsmanship, sophisticated finishes, and thoughtfully curated spaces designed for both everyday living and unforgettable entertaining. Soaring 12-foot ceilings and expansive living spaces filled with natural light create an atmosphere of openness and elegance. At the heart of the home, the designer kitchen is a true showpiece, featuring custom cabinetry, sleek quartz countertops, premium appliances, a custom built-in refrigerator, gas range with a pot filler, and a spacious butler's pantry that offers exceptional storage and effortless entertaining. With six spacious bedrooms and five beautifully appointed bathrooms, the home offers room to live, gather, and unwind. The finished lower level features an elegant wet bar and generous recreation space, creating the perfect setting for hosting guests, movie nights, game days, or simply enjoying time with family and friends. Every detail has been carefully considered, from the modern finishes and custom millwork to the functional floor plan that flows beautifully throughout. Outside, a private circular driveway and three-car garage enhance both convenience and curb appeal. Ideally located near Highland Glen Pond, Utah County's scenic trail system, and several premier golf courses, this home offers exceptional access to outdoor recreation. It is also within walking distance of Lone Peak High School, combining luxury living with everyday convenience. Rarely does a home of this caliber become available in Hidden Oaks. Offering timeless design, exceptional quality, and an unbeatable location, this is a rare opportunity to own one of the community's most impressive residences.
…By Annonceur International


House with garden and terrace Saratoga Springs (United States)
Impeccably maintained and lightly lived-in, this home feels nearly new and is beautifully finished from top to bottom. Located on Temple Row, the open floor plan is bright and inviting, with high ceilings, generous living spaces, and beautiful mountain views. At the center of it all is a spacious kitchen with a large island, walk-in pantry, and plenty of room to gather. Storage is abundant throughout, with oversized walk-in closets in every bedroom. A four-car tandem garage is another standout, with EV charging and exceptional space for vehicles, storage, gear, or a workshop. Out back, the open yard offers plenty of usable space while still maintaining a private feel. Utah Lake, schools, shopping, dining, and parks are all close by, while convenient access to Mountain View Corridor makes it easy to get around the valley.
…By Summit Sotheby's International Realty


House with garden Lehi (United States)
Beautifully updated, thoughtfully designed, and truly move-in ready! This bright and spacious Lehi home combines beautiful finishes, major recent improvements and a peaceful, natural setting backing the Jordan River Parkway trail. The open main floor features a complete 2022 kitchen renovation with quartz countertops, gas range, farmhouse sink, beautiful cabinetry and an oversized peninsula, stunning new LVP flooring, an open great room, plus a separate den/formal living room with custom built-ins. Upstairs, your private living sanctuary awaits. You'll find four spacious bedrooms, including a loft thoughtfully converted to a fourth bedroom in 2023, and an impressively spacious primary suite. Both upstairs bathrooms were completely remodeled in March 2026, including the gorgeous primary en-suite bath with dual vanities, freestanding soaking tub and separate shower. The primary suite also features a massive walk-in closet with built-in dresser. Outside is a real showstopper. The expansive backyard opens to the trails and natural beauty of the Jordan River corridor, with mountain views and access to the Jordan River Parkway for walking, running, biking and miles of outdoor recreation. A new 16' x 36' concrete patio completed in July 2026, complete with 220V power ready for a future hot tub, creates the perfect spot to enjoy the setting. Can't you just see yourself out here enjoying those stunning Utah sunrises and sunsets? Come on! Major improvements also include a new roof in May 2026 and new concrete driveway in 2025. And storage? We've got you. An approximately 1,093 sq. ft. unfinished crawlspace with 8' ceilings provides an incredible amount of easily accessible storage space. All of this tucked into the beautifully established Jordan Willows neighborhood with convenient access to parks, recreation, shopping, dining and everyday amenities. Welcome home, friend. Square footage figures are provided as a courtesy estimate only and were obtained from certified appraiser measurements. Buyer is advised to obtain an independent measurement.
…By Summit Sotheby's International Realty


House with garden and terrace Saratoga Springs (United States)
Experience luxury living at its finest in this stunning Saratoga Springs estate featuring breathtaking, unobstructed views of the Saratoga Springs Temple from the front and panoramic Utah Lake and Wasatch Mountain views from the rear. Designed for both everyday comfort and elegant entertaining, the open-concept floor plan offers expansive living spaces highlighted by beautiful wood beam accents, a dramatic floor-to-ceiling stone fireplace, and a grand two-story formal sitting/dining area. The chef's kitchen is thoughtfully appointed with a farmhouse sink, double gas oven range, exterior-vented hood, hidden microwave, soft-close cabinetry, hidden trash/recycle bins, featured under cabinet lighting and outlets by stove, and a spacious walk-in pantry. The luxurious primary suite features a freestanding soaking tub, an oversized tiled shower with a waterfall feature, and convenient access to the nearby laundry room. Every bedroom includes a walk-in closet, while a dedicated office and upper-level loft provide additional flexible living space. The fully finished daylight walkout basement expands the home's functionality with a home gym, second laundry room, mudroom with exterior access, spacious second living room, and massive cold storage with freezer hookups. Above the oversized insulated 4-car garage, a separate bonus loft with its own HVAC system offers incredible potential for a studio, home business, guest space, or future ADU. Outdoor living is equally impressive with a full-length covered front porch; a spacious rear deck featuring both covered and uncovered areas; and a fully fenced backyard accented by custom decorative rockwork. Additional upgrades include epoxy garage floors, an EV charging outlet, a water softener and a whole-house carbon water filtration system, security cameras, and an oversized driveway with separate slip-lane access. This exceptional property combines luxury, functionality, and unforgettable views in one remarkable package. Experience the space, comfort, and lifestyle this home offers. Square footage is provided as a courtesy estimate only and was obtained from county records; buyers are advised to obtain an independent measurement.
…By Annonceur International


House with garden and terrace Highland (United States)
This home is nestled near the mountains in the coveted city of Highland. Located on a quiet cul-de-sac this home offers incredible views year round. Walk out your front door and take in the breathtaking mountains or enjoy the lake views out the master bedroom window. The home is within the sought-after Lone Peak High School boundaries and is just a short walk to Ridgeline Elementary. The home is move-in ready with new carpet and fresh paint throughout. The updated kitchen features freshly painted cabinets, new hardware, granite countertops, and stainless steel appliances, providing a fresh, functional space for everyday cooking and entertaining. Two laundry areas, including one on the main level and a second laundry/craft room in the basement, offer added flexibility and convenience. The large, fully fenced backyard includes a spacious deck, creating plenty of room for outdoor gatherings, play, or relaxing. A three-car garage and RV parking provide extra space for vehicles, storage, and recreational toys. The roof was replaced in 2023, offering peace of mind for years to come. This home is not to be missed!
…By Summit Sotheby's International Realty


House Sundance (United States)
Major price reduction. Tucked among the trees in the heart of Sundance Mountain Resort, Mandan 34 is one of the resort's rare three-bedroom cottages and has been thoughtfully updated to create a refined mountain retreat. The residence blends authentic Sundance character with modern improvements, including a beautifully renovated kitchen, updated baths, refreshed interiors, and updated furnishings. The main cottage features soaring vaulted ceilings, expansive windows, a dramatic stone fireplace, dining area, and primary suite, while two separate lock-off bedroom suites provide privacy and flexibility for family and guests. Multiple decks and outdoor sitting areas extend the living experience into the surrounding landscape, creating inviting spaces to relax beneath the trees and enjoy the peaceful mountain setting. Surrounded by forested hillsides and mountain scenery, the cottage feels remarkably secluded while remaining just moments from Sundance Resort's restaurants, ski slopes, hiking trails, spa, and year-round recreation. Participation in the Sundance Resort rental program offers an additional ownership benefit, creating a compelling combination of lifestyle, flexibility, and investment potential.
…By Summit Sotheby's International Realty


House with terrace Provo (United States)
Positioned in the premier location at the base of Sundance Mountain Resort, this newly completed ski in/ski out residence is the only detached two-story home at the base of the resort and the largest of the six Village Homes. The home offers direct ski in and ski out access, with the North Fork stream flowing directly behind the residence while the lifts, restaurants, spa, art studio, screening room, and year-round activities of Sundance are all just a short walk away. Designed with a refined mountain contemporary aesthetic, the 3,532 square foot floor plan features four bedroom suites, an office, five bathrooms, expansive walls of glass, and warm wood and natural stone finishes. The main level is centered around a spacious great room and a beautifully appointed kitchen that opens directly to the covered deck overlooking the creek, while the upper level is anchored by a private primary suite with its own deck, luxurious bath, and walk in closet. The outdoor spaces make the property magical. Imagine hiking or skiing for a few hours and then spending the afternoon on one of the decks with the sound of the creek flowing just below, then walking a few minutes to dinner at the Foundry Grill before returning home beneath a canopy of stars. With its detached design, creekside setting, direct ski access, and unrivaled location within the Village Homes, this is a rare opportunity to own what is arguably the premier residence at Sundance Mountain Resort.
…By Summit Sotheby's International Realty


House with pool Lehi (United States)
Come see this well-kept townhome offered at an amazing price! Come experience its efficient layout and sustainable footprint. Have all the HOA amenities at your convenience without any of the upkeep of a traditional home & yard while still maintaining a low HOA monthly fee. It's hard to find this kind of value in this location so come see it for yourself and make it your home while you still can. With a spacious ensuite primary bedroom with a walk-in closet and a Juliette balcony, you will love all the natural light. Upstairs as well, enjoy two additional bedrooms, a second bathroom, and laundry room; providing plenty of room for at-home work, hobbies & crafts, a growing family, or roommates. You will love having the two-car garage as well as additional storage space in the crawl space and plenty of parking on the street with easy access to the home.
…By Summit Sotheby's International Realty




House with garden and terrace Lehi (United States)
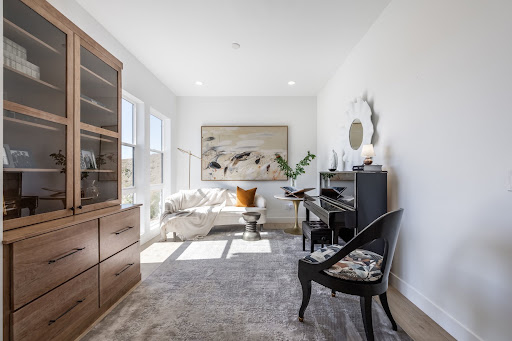
Perched in a beautiful Lehi setting with views of the mountains, valley, and Utah Lake, 4345 N. Summer View Drive enjoys a walking trail right outside the front door and a beautifully designed interior. Thoughtfully updated by an interior designer, the home pairs elevated finishes with comfortable, livable spaces. The kitchen and great room are the centerpiece, featuring new stunning quartzite island with waterfall edges, matching quartzite backsplash, soaring ceilings with white beam detailing, Visual Comfort lighting, and wood shiplap framing the fireplace. The kitchen pairs floor-to-ceiling cabinetry with stainless-steel JennAir appliances, including a six-burner gas range with griddle, along with a generous walk-in pantry. The dining area opens to the great room, and sliding glass doors lead to a covered deck and private backyard framed by a stacked-concrete retaining wall. The deck extends the living space outdoors, creating an inviting setting for barbecuing, al fresco dining, and enjoying the backyard through the seasons. Just off the foyer, a spacious flex room works beautifully as an office, study, or additional living space. The main level also includes a bedroom suite with a private bath. Upstairs, the generous loft provides another comfortable gathering space, while the primary suite offers two large walk-in closets and a beautifully appointed bath with dual sinks, oversized walk-in shower, freestanding soaking tub, and private water closet. The upstairs laundry adds convenience.The fully finished basement provides room for additional bedrooms, recreation, guests, or entertaining, with a new beverage center in the family room featuring beautiful leathered granite countertops. A three-car garage with new epoxy flooring, Hunter Douglas window treatments, two tankless water heaters, and a water softener add to the home’s comfort and convenience. Located near Lehi’s Silicon Slopes, with easy access to premier shopping, dining, entertainment, Thanksgiving Point, and the Outlets at Traverse Mountain, this is a home that combines elevated interiors, beautiful views, and an exceptional location.
…By Summit Sotheby's International Realty


House Eagle Mountain (United States)
Ideally located in East Eagle Mountain's desirable Silver Lake community, residents enjoy access to a neighborhood pool, clubhouse, and multiple parks. Thoughtful updates throughout the home include newer LVP flooring on the main level, brand-new carpet upstairs, an updated primary shower floor, modern black steel railings, and a UV air filtration system added to the HVAC to help reduce airborne allergens, germs, and other irritants. A standout feature is the spacious 3-car garage, providing plenty of room for vehicles, outdoor gear, hobbies, and extra storage. The open-concept layout is designed for both everyday living and entertaining, seamlessly connecting the kitchen and spacious family room with easy access to the east-facing backyard. Upstairs, the generous primary suite offers a walk-in closet and a private ensuite bathroom complete with a soaking tub, and separate shower, an inviting retreat at the end of the day. The unfinished basement provides the opportunity to expand your living space or simply enjoy storage until you're ready to complete it. A short drive to multiple world-famous ski resorts, and mountain hikes. Near Silicon Slopes, The Ranches Golf Club, Mountain Ranch Bike Park, Primary Children’s Medical Center and other hospitals, shopping, dining, and entertainment.
…By Summit Sotheby's International Realty


House with pool and garden Provo (United States)
Now offered at $38,000,000 following a significant price adjustment, this extraordinary estate presents a rare opportunity to acquire one of the finest private properties in the American West. Inspired by the Lord of the Rings, designed by Michael Upwall and built by Magleby Construction, this estate is among the most remarkable in Utah. Nestled on 30 acres in the secluded South Fork of Provo Canyon, it is a property defined by privacy, scale, and artistry. The 23,000 sf main residence and the 6,200 sf guest house are thoughtfully positioned along a private pond enhanced by waterfalls and streams, creating a setting both serene and dramatic. The architecture blends stones quarried in Utah with reclaimed barn wood and massive timbers, giving the home a timeless mountain presence. Inside, the design is refined and modern with light walls, clean lines, and rich dark accents balanced by natural textures. Walls of glass open to sweeping views in every direction. Amenities elevate the estate to the level of a private retreat: indoor basketball and racquetball courts, a 50+-foot climbing wall, golf simulator, theater, game lounge, sauna, hot tub, an outdoor pool, and natural stone diving platforms extending into the pond. The two-bedroom lake house and private pond extend the experience with paddleboarding, fishing, rope swings, and evenings on the water. Expansive lawns can host gatherings of every size, while private trails connect directly to public lands. With the Provo River minutes away, Sundance Mountain Resort just 15 minutes from the gate, and Deer Valley's East Village only 45 minutes from the property, the lifestyle here is without equal. Additional information can be provided to qualified buyers.
…By Summit Sotheby's International Realty


House with pool and terrace Alpine (United States)
Nestled at the foot of mountains of Alpine, Paraiso of Elk Ridge is being built around a single idea: a home entirely in service of its view. From nearly every room, the mountains and valley can be taken in. This fully custom spec estate from Omega Home Builders welcomes its first family in late spring 2027. Inside, more than 14,000 square feet unfold across seven ensuite bedrooms, each a private retreat of its own, with high-end finishes carried through every space with quiet confidence. This is a home built for how you actually live with an indoor sport court ready for a pickup game any season, a golf simulator for a quick nine before dinner, and a private accessory apartment for extended family, guests, or live-in help. Outside, a fully fenced and landscaped pool becomes the backdrop for long summer evenings, framed by the same sweeping views that follow you through the home. A nine car garage means there's space for every vehicle and every pursuit, without a single compromise. Just steps from the front door, hiking and biking trails wind into the foothills, and some of Utah's top-rated schools sit minutes away.
…By Annonceur International
'%20stroke='%23DDAA3A'%20stroke-width='1.909'%20stroke-linecap='square'%20stroke-linejoin='bevel'/%3e%3c/svg%3e)
Receive by email any new listing that may match your search criteria
Your criteria :
- For sale
- Vineyard, United States, +30 km
- Houses
By validating this form, you accept the general conditions of use of Le Figaro Properties.