The agencies at Herblay-sur-Seine
These agencies offer a selection of luxury properties vente at Herblay-sur-Seine. Feel free to contact them for personalized assistance.

 English$ USD · m²


Casavo offers for sale this elegant architect-designed house of 316 m² with a garden of 1,300 m².Generous volumes, high-end comfort, and a privileged location in close proximity to the city center and the train station!Located in a residential area of Herblay, this superb architect-designed house of 316 m², in very good condition and fully air-conditioned, offers a privileged living environment combining space, comfort, and tranquility.Set in the heart of a 1,300 m² garden, it features 7 rooms, including 6 bedrooms, and offers beautiful reception areas, notably an exceptional double living room of over 60 m², ideal for hosting and sharing special moments with family or friends.The property also includes a true leisure space in the basement, fully fitted out, comprising a game room, a kitchen, and a true cinema room. An additional space that offers multiple relaxation and conviviality possibilities.Its location is an additional asset: the train station and the city center are accessible in just 5 minutes on foot, while enjoying a pleasant residential environment.A rare property that combines generous volumes, comfort, full air conditioning, a large garden, and proximity to amenities. A visit is a must!Highlights:Architect-designed house of 316 m²Garden of 1,300 m²7 rooms including 6 bedroomsDouble living room of over 60 m²Fully air-conditionedVery good general conditionFully fitted basementGame room, kitchen, and cinema room3 parking spacesResidential areaProperty tax: €4885/yearInterested in this property? More information on the Casavo website.This description has been automatically translated from French.
…By Casavo Management France


Close to Montmorency and Enghien-les-Bains, in a calm and residential environment, this architect-designed house, completed in 2011, offers 333 m² of living space on a plot of 1,378 m², with an unobstructed view of Paris, the Eiffel Tower, and La Défense.The 20 m² entrance, characterized by a Saracen vault, leads to a triple reception area of 72 m², organized around a living room with a fireplace and a dining area. Adjacent to this, a 31 m² fitted and equipped kitchen dining area. The ground floor also includes a bedroom with an en-suite bathroom and separate toilets.Upstairs, the night area offers two bedrooms (or large offices), two suites with dressing areas and en-suite shower rooms, as well as a 55 m² master suite with a dressing area and a bathroom equipped with a bathtub and an XXL shower.Lots of light and generous volumes.The total basement includes a large room of 57 m², a pantry, a storage room, storage spaces, toilets, and a 42 m² garage.The attic represents more than 100 m² on the ground, with about 60 m² usable from a height of 1.80 m.Outside, the garden surrounds the house and features a pond. The terrace benefits from an open view of Paris, the Eiffel Tower, and La Défense. Several vehicles can be parked on the property.Amenities: electric heating with geothermal energy, aluminum joinery, electric roller shutters, double glazing, fireplace with insert, fiber optics, and alarm system. Energy performance rating B.Environment: Close to Enghien-les-Bains, its lake, casino, and leisure facilities, the property also benefits from the proximity to the Montmorency forest and its many walking paths. The Domont-Montmorency Golf Club is accessible within a few kilometers. The landscapes of the French Vexin are also quickly reachable by car, providing a valued setting for outdoor activities and weekend getaways.Education: Soisy-sous-Montmorency has 5 nursery schools, 6 elementary schools, and 2 public colleges, in addition to the private primary school Jeanne d'Arc. Nearby, private educational offerings include Notre-Dame de Bury in Margency, with a college and high school, as well as Notre-Dame Providence in Enghien-les-Bains. This area thus allows for a diverse educational offering, from primary to high school, in a residential environment.Health: The area also benefits from significant medical and hospital services, including the Claude Bernard Clinic in Ermont, the Domont Clinic, and the Simone Veil Hospital in Eaubonne.Transport: The Enghien Racecourse station, located in Soisy-sous-Montmorency, is served by the H line of the Transilien, with a connection to Paris Gare du Nord. The Ermont-Eaubonne station allows connections with the H and J lines as well as with the RER C. Several bus lines also serve Soisy and provide connections to Enghien-les-Bains, Ermont-Eaubonne, Domont, and neighboring municipalities.A house designed for the whole family, with volumes that allow everyone to find their space, in a calm and preserved environment, sheltered from view, while remaining close to Paris and amenities.The fees are the responsibility of the seller. Information on the risks to which this property is exposed is available on the Géorisques website: www.georisques.gouv.fr.Contact Stéphanie BEAUNE, Independent Entrepreneur, Commercial Agent OptimHome (RSAC No. 889 996 195 PONTOISE Registry) 06 64 21 12 98 (ref. 615068)This description has been automatically translated from French.
…By Optimhome - Stéphanie Beaune


In a secluded street, just steps away from the market square in the city center, lies a house as rare as it is elegant.Here, everything is superlative: tranquility in the heart of the city, a 1431 m² plot, an unobstructed view of the forest with no overlooking neighbors, and a unique architecture blending the charm of the past with the boldness of the 1970s.Built on a gently sloping plot that it naturally complements, this property offers 355 m² of living space spread over several levels, with spectacular volumes and smooth circulation.From the entrance, the tone is set: A beautiful entrance leads to an initial space of 25 m² with an independent access, ideal for a liberal profession or a professional office. A second office, bathed in light thanks to its large window opening onto the garden, provides a rare working environment conducive to concentration.As you descend the staircase, you discover the garden level, the true heart of the house: a combined living/dining room of over 67 m², highlighted by its...This description has been automatically translated from French.
…By Les Maisons De Montmorency


This house is unlike any other. Behind its traditional stone facade lies an award-winning architect renovation, designed as a bright, ecological, and distinctly contemporary living space. Covering approximately 185 m², the house is organized around a spectacular living area, flooded with light thanks to a glass and wood extension with graphic lines inspired by the universe of Mondrian. The ceiling height, reaching over 5 meters, enhances the feeling of volume and openness. The fluid circulation between the living room, dining room, and kitchen creates a friendly living space that is resolutely oriented towards light and the garden. HEAT WAVE? Discover a naturally cool house in summer and warm in winter. As heat waves become the norm, some houses were already decades ahead. This is the case of this remarkable bioclimatic architect house, designed according to intelligent principles of natural temperature management to provide exceptional comfort year-round. Designed to take advantage of its environment, it limits summer overheating while optimizing heat gains in winter. Its architecture, orientation, and construction choices create a natural thermal regulation that provides a pleasant feeling of coolness even on the hottest days, while reducing energy needs. Covering approximately 185 m², the house is organized around a spectacular living area, flooded with light thanks to a glass and wood extension with graphic lines inspired by the universe of the painter Mondrian. The ceiling height, reaching over 5 meters, enhances the feeling of volume and openness. The fluid circulation between the living room, dining room, and kitchen creates a friendly living space that is resolutely oriented towards light and the garden. Upstairs, three bedrooms make up the sleeping area, two of which have open mezzanines, ideal for offices or creative spaces, overlooking the living room. A bathroom with toilet completes this level. The converted attic offers additional volume, adaptable according to your needs: bedroom, games room, sports area, or workshop. On the garden level, an independent space with a bedroom, living room, bathroom, and kitchen allows for autonomous accommodations (family, freelance profession, rental). The landscaped garden, intimate and green, also provides a car parking space. A rare property with a strong architectural identity, combining character, light, and excellent energy performance (DPE C), for lovers of unique and committed spaces, less than 10 minutes on foot from the city center.This description has been automatically translated from French.
…By Les Maisons De Montmorency


This relatively recent architect-designed property set in a 1450 sqm plot is located on the edge of the “pelouses du Vésinet”. It includes a spacious living/reception room and dining room opening onto a terrace, a separate kitchen, three spacious bedrooms sharing a bathroom, a separate wc, and a generously proportioned master suite with a shower room enjoying an open view of the garden. The garden level comprises two bedrooms sharing a shower room, a spacious family room (or possible screening room), and a bright sitting room opening onto a terrace hidden from view. With two cellars and a utility room. The property features freestone, brick and copper roofing, and has been meticulously renovated by the current owners. In a convenient location near the town centre, the transport networks and the international schools north-west of the capital.
…By Daniel Féau - Saint-germain-en-laye


Modern and family-friendly house - Bright and ideally located.In the heart of La Garenne-Colombes, in a calm and sought-after residential area, discover this superb 233m² townhouse fully renovated in 2021 by an architect, harmoniously blending a contemporary spirit with industrial touches.Just a few steps from the market, schools, shops, and transportation (SNCF Courbevoie station 5 minutes away, reaching Saint Lazare station in 9 minutes and La Défense in 2 minutes), it offers an ideal living environment.The house benefits from beautiful volumes bathed in natural light thanks to a West exposure and numerous openings, including generously located automated Velux windows.It is composed as follows:- Ground floor: spacious living area of 84m² with open fully equipped kitchen, a bedroom or office of 11m², a shower room, and separate WC.- First floor: two large bedrooms of 23m² each, both equipped with dressing rooms, office space, and private shower/bathrooms. A central living/playroom of 16m² that is friendly and warm.- Second floor: magnificent 52m² master suite with bathroom and separate WC, complemented by a gym easily convertible into an additional bedroom.- Finished basement: wine cellar and a functional laundry room of 19m² offering extra storage spaces.The perfectly landscaped outdoor area of 160m² with its terrace free from overlooking invites you to fully enjoy the beautiful days, in a cozy and relaxing atmosphere. A parking space completes this rare set in the area.An exceptional house, perfectly suited for a fulfilling family life in the city center.Living in complete tranquility!
…By Hsm Gestion


In the heart of the Bécon-Les-Bruyères district, town house on four levels (garden level + three upper floors), with 155.76 m² of living space (243.72 m² on the ground), benefiting from a roof terrace of approx. 45 m². South-facing, with unobstructed views over the Seine, it features a landscaped garden and a 45 m² roof terrace, as well as a garage and second terrace of approx. 19 m². Garden level: fitted kitchen opening onto the landscaped garden, laundry room, guest toilet with washbasin. 1st level: bright living room, study, covered patio, plenty of storage space. 2nd level: landing leading to a vast master suite with dressing room and bathroom (shower and bath), second bedroom, separate toilet. 3rd level: landing leading to three bedrooms, dressing room, bathroom, separate toilet, with access to the roof terrace by staircase. Rare property in the area, renovated by an architect, ideal for a main family residence or an investment property. ------ From Boulogne to the slopes of Saint-Cloud, from Garches to Vaucresson and Ville-d'Avray, western Paris offers what the city itself rarely can: space, gardens and calm, just minutes from the capital. The 1930s villas of Boulogne, designed by Le Corbusier and Mallet-Stevens, the Domaine national de Saint-Cloud and its views over Paris, the Corot ponds of Ville-d'Avray, the large family houses of Garches and Vaucresson on the edge of the forests. A place where people choose to settle for the long term. Breteuil's Hauts-de-Seine agency knows every town and every street. Behind its door lies a network of agencies that know and talk to one another, in Paris, on the coast and abroad: a project passes from hand to hand without ever losing precision. Every property is presented with care, to those for whom it truly makes sense. Around each project, the Breteuil circle of trust comes together whenever needed: lawyers, wealth advisers, architects, interior designers, master craftsmen. At the gates of Paris, an entire network working for you.
…By Breteuil Neuilly


In the Golden Triangle of Rueil-Malmaison, close to the city center and about a 10-minute walk from the RER A station, the BONAPARTE House offers this 135 sqm house, built on a 364 sqm plot. Renovated with an interior architect in 2021, it features a south-facing terrace, outdoor space, and a courtyard allowing parking for several vehicles. On the ground floor, a spacious entrance with plenty of storage leads to a double living room with a fireplace, a large separate dining kitchen, an office of about 9 sqm, and a WC. Upstairs are four bedrooms, including a master suite with dressing room and bathroom, as well as a bathroom with a walk-in shower and an independent WC. The full basement of 75 sqm includes a room of nearly 32 sqm, capable of hosting a recreational room, a gym, or a workspace, as well as a laundry room. The rest of the level offers storage spaces and potential for customization. The attic, currently undeveloped, represents 31 sqm of additional measured area. Any development will require the necessary inspections and approvals. The Les Trianons elementary school is just a stone’s throw from the house, and the Les Martinets nursery school is about a 5-minute walk away. Some photos show AI-generated layout projections. +33748808125
…By Bonaparte

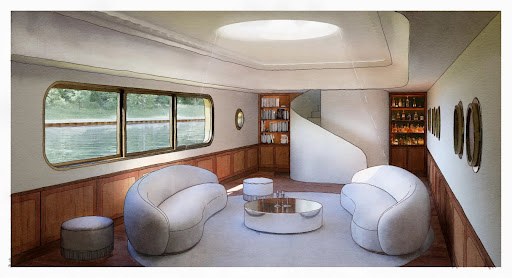


A Different Paris, a Dream on the Seine, Experience Paris in a New Light Peacefully moored along the calm banks of the Seine, FRANCINE is a Freycinet-type barge built in 1931 by the Van Garsse shipyard in Belgium. Now decommissioned, it offers nearly 210 m² of raw volumes—a promise of space to be reinvented at the heart of a serene urban landscape. Raw Character, a Structure to Sublimate The steel hull, faithful to the industrial elegance of its era, houses a series of bare rooms bathed in light through portholes and skylights. The upper deck includes several open terraces, a canopy, a wooden superstructure of about 27 m², and a boatman's cabin, itself topped by a small belvedere. Every element evokes another time and invites the projection of a new purpose—studio, artist’s residence, contemporary retreat, or hybrid space. A Signed Project, an Approved Vision A complete renovation project, imagined by an architect-designer and validated by a naval expert, is included in the sale. Approved by Voies Navigables de France, the project has been studied, costed, and designed with respect for the site, to bring forth a new life on the water. This vision proposes a harmonious transformation, increasing the living space to 237 m². Technical Details Non-navigating floating establishment – Decommissioned Existing connections: water, electricity, fiber Hull inspection (dry and afloat): completed end of 2024 C.O.T. (Temporary Occupation Agreement) compliant, valid until 2029, renewable The Spirit of the Place FRANCINE is not just a boat. It is a fragment of history, a dormant structure awaiting the right vision to be reborn. At the crossroads of two worlds—between concrete and the murmur of the water—it offers a rare, poetic space, ready to host a different life: free and grounded. Full documentation, plans, and project study available on request Visits by confidential appointment only
…By Cadenza Properties


This 189m² (2,034 sq ft) custom-built house enjoys an exceptional and unspoilt setting on a private and secure estate, at the heart of the island of Villennes-sur-Seine. Set on a 1,000m² (10,764 sq ft) landscaped plot with direct access to the Seine and a private jetty, it offers a rare living environment just 25 minutes from Paris Saint-Lazare. The volume and light are sure to delight from the moment you enter. The ground floor features a superb 60²m (646 sq ft) living area, featuring a lounge, dining room and fitted and equipped open kitchen, extended by large windows overlooking the garden, the Seine and the leafy slopes of Villennes-sur-Seine. A master suite with walk-in wardrobe and bathroom compete this level. Upstairs, a large open-plan space suitable for a family lounge, office or library leads to four bedrooms and a shower room. The garden level features a double garage, a cellar and plenty of storage space. The level garden planted with trees naturally extends the house right down to the private jetty. A secluded and peaceful retreat, offering a true holiday home atmosphere on the outskirts of Paris. Train station, golf course, reputable schools and access to the A13/A14 motorways nearby. Fees payable by the seller included in the sale price. Fees payable by the seller Agency fees payable by vendor
…By Barnes Saint-germain-en-laye


PUTEAUX - QUARTIER DES ARTS - HOUSE WITH EXTENSION PERMIT UP TO 137M² (1,475 SQ FT) - UNCONTESTED PERMIT VIP location for this house in the heart of the coveted Quartier des Arts district of Puteaux, on a quiet pedestrian lane close to schools, shops and the Île de Puteaux. Puteaux station, served by Transilien L line and tramway line T2, is around a 12-minute walk away. The current house spans 65m² (700 sq ft) on a 195m² (2,099 sq ft) plot. Comprising a lovely 35m² (377 sq ft) living room with open kitchen and patio doors leading to the garden, two bedrooms, and a shower room with toilet. A large shed registered on the land register rounds off the property. A building permit has been granted and has been cleared of all third-party claims or administrative withdrawal. The plans, drawn up by an architect, provide for an extension and extra height to create a total of 137m² (1,475 sq ft) of living space, plus a 10m² (107.6 sq ft) cellar and an 80m² (860 sq ft) garden. The design includes four bedrooms, one of which is on the ground floor, a good-sized living room opening onto the garden, a large kitchen with a glazed wall, and several terraces as well as a balcony. The building work is estimated at €464,000, bringing the total budget to €1,364,000, i.e. approximately €9,956/habitable m², excluding ancillary costs incurred. A rare opportunity in Puteaux to create a bespoke and modern family home, with prior approval for the plans. Information concerning the plans is based on the approved building permit and the available architect’s documents. Your BARNES contact - Valérie Prigent - +33 (0)6 83 94 66 29 €865,000 Agency fees not included - Agency fees: 4.05% incl. tax Fees payable by the buyer - Valérie Prigent - Sales agent - EI - RSAC NANTERRE 509889077 865,000 € Agency fees not included - Agency commission: 4.05%VAT included Agency fees payable by buyer - Montant estimé des dépenses annuelles d'énergie pour un usage standard, établi à partir des prix de l'énergie de l'année 2021, 2022, 2023 : 1520€ ~ 2080€ - Les informations sur les risques auxquels ce bien est exposé sont disponibles sur le site Géorisques : www.georisques.gouv.fr - Valérie PRIGENT - Agent commercial - EI - RSAC NANTERRE 509889077
…By Barnes Hauts-de-seine Nord


In the heart of Puteaux (92800), a sought-after address just steps from Paris and La Défense, this rare property benefits from a city known for its quality of life, which combines urban dynamism and residential tranquility. Parks, riverbanks, markets, food shops, reputable schools, nurseries, and services are within walking distance, in a calm, green, and secure environment, ideal for a family. In terms of transportation: metro line 1, tram T2, Transilien L and U, and bus, to reach Paris Étoile in 10 minutes and La Défense in 5 minutes.Built in 1999, this architect-designed loft offers an exceptional area of 264 m² Carrez law on a plot of 165 m². An atypical and distinctly contemporary design, which resembles no other and offers a rare freedom of layout.On the ground floor, large modular offices will suit a liberal profession or an artist, or could accommodate a large master suite or a reception area. Ideal for balancing professional and personal life. A box completes the property.Upstairs, a spectacular duplex loft, crossing and bathed in light thanks to its large openings and cathedral volumes. It includes a living space of 83 m², three quiet bedrooms including a master suite with private bathroom, a shower room, and two WCs. Each space has been designed to offer comfort and intimacy.The highlight of this property: a private terrace of 45 m², a true haven of peace in the sky, perfect for summer dinners, a morning yoga session, or moments of relaxation. Quality materials, noble floors, and smart layout come together to enhance this high-end ensemble.Both a living space and a place for creation, this unique property will appeal to lovers of architecture and extraordinary spaces. A very rare opportunity in Puteaux, 10 minutes from Paris, to seize for living and working in an exceptional setting.DPE in progress. Visits by appointment only.Information on the risks to which this property is exposed is available on the Géorisques website: www.georisques.gouv.frSale price including agency fees: €1,600,000Sale price excluding agency fees: €1,520,000Fees charged to the buyer: €80,000 or 5.26% VAT inclusive of the property's value excluding feesContact your SAFTI advisor: Morgane BOUALAOUI, Tel.: 0675833916, E-mail: [email protected] - EI - Commercial agent registered with the PONTOISE RSAC under number 523485878This description has been automatically translated from French.
…By Safti


An elegant art deco townhouse with a 430m² floor area, a garden and a roof terrace in the chic suburban town of Neuilly-sur-Seine, just west of Paris. The south side of the street is lined with several art deco buildings designed by the architects Émile Molinié and Charles Nicod, winner of the Grand Prix de Rome in 1907. The townhouse is set back from the street. It has a ground floor, a first floor, a second floor and a third floor. It is crowned with a roof terrace. Its facade of dressed stone is punctuated with three windows on each floor, part of an even vertical alignment. The windows are taller on the first floor, then get gradually smaller as you go up from floor to floor. They are not arched or rounded, but straight and characteristic of 1930s architecture. The windows are fitted with wrought-iron guardrails with geometric motifs. A heavy entrance door, also fitted with a wrought-iron structure, leads into a spacious, high-ceilinged entrance hall, from where an imposing staircase made of pale dressed stone leads upstairs. Indeed, this staircase is the true backbone of the edifice. The ground floor has a kitchen and a dining room that lead straight out into the garden, as well as a garage with a floor area of roughly 20m². There is a basement too. It has partly been converted with a utility room and a cinema room created down here. The first floor has several reception rooms. Its ceiling height reaches over 3.5 metres. The floor is laid out around a gallery that connects, on one side, to a large lounge filled with natural light from three windows and, on the other side, to a reading room. On the second floor, there is a 37m² office, positioned above the lounge. A bathroom lies next to this office, so it could be turned into a bedroom. Another bedroom, with a 25m² floor area, faces the garden and lies beside a large shower room. The third floor has three bedrooms. Two of them are over 25m² in floor area. They share a large bathroom. A spiral staircase leads up to a roof terrace that covers over 85m², crowning the edifice. From up here, you can admire a sweeping cityscape view of the French capital’s western edge.
…By Patrice Besse


Dating back to the 1890s, this magnificent Belle Époque residence was entirely renovated in 2022 and is ideally located on one of the most sought-after streets in Neuilly-sur-Seine, within the prestigious Golden Triangle of Neuilly. Nestled in a peaceful and discreet setting, the property enjoys an exceptional location, just moments away from the city’s iconic landmarks, finest amenities, shops and renowned schools. This elegant family home extends over a garden level, two upper floors and a fully fitted basement, offering a total floor area of 298 sq.m, including 235 sq.m of living space, complemented by 62 sq.m of terraces and garden, all set on a 143 sq.m plot in an exclusively residential environment. Fully air-conditioned throughout, the residence welcomes you through an elegant entrance hall leading to a separate eat-in kitchen and an expansive double reception room. The living spaces are enhanced by a spectacular glass conservatory inspired by the timeless charm of a Parisian bistro, seamlessly blending contemporary architectural features with the property’s historic character. Following its comprehensive renovation, the interiors showcase exceptional finishes and refined materials, including a fireplace, Italian terrazzo flooring, sliding glass partitions, bespoke wood panelling and a striking metal-and-wood staircase with a cathedral-like architectural presence. Large double French doors, beautifully integrated into the glass structure, open onto an elegant travertine terrace and a landscaped garden, creating a seamless connection between indoor and outdoor living. The upper floors are accessed via a remarkable staircase crowned by a glass skylight, allowing abundant natural daylight to cascade through the residence from above. A true architectural centrepiece and a work of art in its own right, the staircase, with its glass balustrades and connecting gallery-style landings, lends this contemporary villa a unique sense of space, transparency and elegance. The first floor features a luxurious principal bedroom suite complete with a dressing room and private shower room, alongside a spacious dual-aspect study. The second floor comprises two generously proportioned bedrooms, one of which opens onto a private terrace overlooking the peaceful interior gardens of the surrounding residences. This charming outdoor space features classical Baroque-inspired stone balustrades, lending it a distinctive historic character. A dressing room and a shower room complete this level. The beautifully appointed and exceptionally bright lower-ground floor provides additional living and leisure accommodation, including a bedroom with its own private shower room and independent access from the front courtyard, a games room, a laundry room, a cellar, a boiler room and separate toilets. Outside, the property benefits from a private pedestrian entrance and a welcoming front courtyard. To the rear, an elegant travertine terrace opens onto a beautifully planted and landscaped garden, nestled within an intimate and exceptionally peaceful residential setting. The residence enjoys unobstructed views over the gardens of neighbouring properties, offering a rare sense of privacy and tranquillity in the heart of Neuilly-sur-Seine. Ideally situated just a short stroll from Place Sainte-Foy and Neuilly-sur-Seine Town Hall, the property is within immediate reach of local shops, essential amenities and highly regarded educational institutions, including the prestigious Lycée Saint-Dominique. Two underground parking spaces are also available.
…By N°828


Casavo offers this completely rethought and renovated house by an architect for sale, located in the sought-after Mont-Valérien area in Rueil-Malmaison, just 14 minutes by car from Paris, benefiting from a quiet environment and a southwest exposure.Entirely renovated by an architect, the property spans approximately 440 m² over four levels, set in a landscaped plot of 700 m². It features 12 rooms, including 6 bedrooms, with remarkable volumes and a ceiling height of up to 4.50 meters.The reception areas, largely open to the garden, benefit from beautiful brightness and carefully selected materials, including quality parquet flooring. A suspended fireplace highlights the architectural character of the whole. The house also has a fully equipped contemporary kitchen, an office, and a library space.The sleeping area includes a master suite with spectacular volumes, featuring a bathroom and several dressing rooms, as well as five other bedrooms. The layout has been designed to preserve the privacy of each sleeping area, with independent and private bedrooms. The house has a total of four bathrooms and four toilets. It is also equipped with air conditioning.The garden, designed over three levels, encompasses a modular 30 m² swimming pool, which can be completely covered to provide additional outdoor space dedicated to entertaining and relaxation.Amenities are completed by a cinema room, a gym, a sauna, and a parking space of approximately 30 m².Close to international schools and shops, the house benefits from excellent accessibility, with the Suresnes–Mont-Valérien train station just a few minutes' walk away and easy access to Paris.- Virtual visit available upon request.This property is marketed by Casavo.Interested in this property? More information on the Casavo website.This description has been automatically translated from French.
…By Casavo Management France


Just a few steps from the Hippodrome and the Caron market, l'Adresse Immobilier presents this elegant family home of approximately 130 m², set on a plot of 312 m², in a particularly sought-after residential area on the edge of Saint-Cloud.Completely renovated in 2015 by an architect, this house impresses with the quality of its features, its brightness, and its layout perfectly designed for family life.Upon entering, you will discover a spacious double living room, extended by a pleasant conservatory widely open to the garden. Beyond that, the equipped kitchen opens onto a terrace, ideal for enjoying sunny days and sharing outdoor meals.Upstairs, the sleeping area includes three beautiful bedrooms, including a master bedroom with its private balcony and fitted wardrobe. A shower room with WC and a laundry space complete this level.The house also offers a real asset in the basement. Accessible from the ground floor or directly from the garden, this fully furnished space features a large 20 m² room, as well as a shower room with WC, a laundry room with storage, and a pantry. A particularly versatile space that can accommodate a playroom, an office, or an additional bedroom.The attic is insulated and offers significant storage capacity.Outdoors, you will enjoy a green garden, a friendly terrace, and a storage shed. The property also allows for parking two vehicles while having space for bicycles.The house benefits from a privileged setting: 15 minutes on foot from the Val d'Or station (Line L), immediate proximity to shops and the renowned Caron market, as well as public and private schools.A rare home in the area, combining charm, space, functionality, and quality of renovation, in a privileged residential environment. An ideal property for a family seeking a peaceful living environment while remaining close to Paris.This description has been automatically translated from French.
…By L'adresse De Prestige


In Fourqueux, in a quiet and sought-after residential setting just minutes from the town centre, the golf course and the Lycée International de Saint-Germain-en-Laye, BARNES is delighted to present, for sale on an exclusive basis, this spacious 1980s architect-designed family house of some 265 m² (approximately 2,850 sq ft) of living space, plus approximately 100 m² (approximately 1,075 sq ft) of additional usable space, set on a beautiful, tree-planted plot of 1,359 m² (approximately 0.34 acres). From the entrance, the house stands out for its generous proportions and its architecture, open onto the garden. The centrepiece of the property is the vast, cathedral-ceilinged living room with a fireplace, benefiting from generous ceiling height and wide openings onto the terrace and outdoor areas. It is overlooked by a large mezzanine, a genuine additional living space that could accommodate a library, a study, or a family sitting room. A fully equipped kitchen with a dining area completes the living spaces. The house has six bedrooms and four bathrooms and shower rooms, offering a configuration particularly well suited to family life. The bedrooms on the ground floor each have their own bathroom or shower room, also making it possible to accommodate family and guests in complete independence. A full basement provides substantial additional space and includes a large garage, a wine cellar, a laundry room, and three generous storage rooms. Set on a wooded plot of 1,359 m² (approximately 0.34 acres), the property enjoys a peaceful setting while remaining just moments from the schools, shops and amenities of Saint-Germain-en-Laye and Fourqueux. Well maintained, the house now offers its future owners the opportunity to update the décor and certain fittings, fully revealing the potential of its architecture and proportions. Energy performance rating (DPE): D. CO2 emissions (GES): D. No co-ownership service charges. Price excluding agency fees: €1,730,769 Agency fees of 4% (inc. VAT) payable by the buyer. Viewing arranged with Valérie JOUËT: +33 6 46 76 71 45 Information on the risks to which this property is exposed is available on the Géorisques website: www.georisques.gouv.fr 1,730,769 € Agency fees not included - Agency commission: 4%VAT included Agency fees payable by buyer - Montant estimé des dépenses annuelles d'énergie pour un usage standard, établi à partir des prix de l'énergie de l'année 2023 : 3490€ ~ 4730€ - Valérie JOUËT - Agent commercial - EI - RSAC VERSAILLES 839813995
…By Barnes Saint-germain-en-laye


In the heart of the residential district of the 17th arrondissement, private and boasting a beautiful tree-lined view, this splendid mansion was built in the late 19th and early 20th centuries and has recently been completely renovated in a contemporary style while preserving the elegant architecture of its period facade. This townhouse has a total floor area of 312m² spread over four levels: ground floor, two upper floors, and a basement, connected by a beautiful modern staircase. It features several spacious living areas, a beautiful patio for al fresco dining, four bedrooms (including a beautiful and large master bedroom with balcony, dressing room, and en-suite bathroom), three bathrooms, and a finished basement that includes a laundry room and a recreation area. The mansion is in excellent condition. Parking and all types of shops and public transport are located nearby. Sole agent
…By Alina Grigoras Conseil


Nestled on a quiet street in the sought-after Arago-Zola neighborhood, this characterful 140 sq m (1,507 sq ft) house has undergone a complete renovation and extension by an architect, enhancing its spaciousness and natural light. Upon entering, a charming, secluded 40 sq m (430 sq ft) paved courtyard provides a welcoming transition to the living area and enjoys pleasant views of the surrounding greenery. The ground floor features a 45 sq m (484 sq ft) open-plan living area where the living room and kitchen flow seamlessly together. Large windows, a skylight, and a wood-burning stove contribute to the warm and contemporary atmosphere. A laundry room and a WC complete this level. The first floor comprises a spacious landing leading to two comfortable bedrooms and a bathroom with a bathtub and toilet. The top floor is entirely dedicated to an elegant master suite. A true haven under the eaves, this apartment comprises an office space, a dressing room, and a bathroom with a toilet. A small sleeping area, accessible via a suspended net, completes this level. Light floods every space, thanks to the dual east-west orientation, large windows opening onto the outside, and several skylights that enliven the rooms. The renovation, carried out with meticulous attention to detail, reveals a coherent architectural style where materials, details, and proportions interact harmoniously. Both welcoming and functional, this house meets the needs of contemporary family life while offering an ideal setting for entertaining. A truly distinctive property where the charm of the place is combined with perfectly controlled comfort. Metro Line 14: Saint-Ouen station, 200m away RER C: Saint-Ouen station, 200m away ENERGY RATING: D / CLIMATE RATING: B Estimated average annual energy costs for standard use, based on energy prices for 2021, 2022, and 2023: between euros2,490 and euros3,390. Information on the risks to which this property is exposed is available on the Géorisques website: https://www.georisques.gouv.fr Contact: Grégory +33 6 60 65 34 66 RSAC: 822 473 120 Paris
…By Espaces Atypiques Seine Saint Denis


In Orgeval, an architect-designed house of 7 rooms built in 1999, offering approximately 164 m2 of living space, a basement of 98 m2, and an independent annex of 2 rooms of about 53 m2, of which 38 m2 is livable, on a poolable plot of 1,007 m2. Bright, with a main southern exposure, it includes 4 bedrooms, 2 bathrooms, and a living room with a central fireplace. A rare asset: an annex on two levels with its own access from the street and a separate gate, ideal for offices, liberal professions, remote work or occasional reception space. Some refreshing work is expected. AN ARCHITECT-DESIGNED HOUSE, TWO LIVING SPACES, MULTIPLE POSSIBILITIES! In Orgeval, on a 1,007 m2 plot, discover this architect-designed house built in 1999, offering beautiful volumes, great brightness, and real potential for evolution. A BRIGHT AND WELL-THOUGHT-OUT FAMILY HOUSE Benefiting from quadruple exposure, mainly facing south, the house enjoys beautiful natural light. The ground floor is organized around an entrance with a closet, a large independent kitchen, and a living-dining room enhanced by a central fireplace. A library and independent toilets complete this level. Upstairs, there are four spacious bedrooms, all equipped with integrated storage, including a master suite with a dressing room and bathroom. A second bathroom with a bathtub and shower, as well as independent toilets, complete the night space. The basement of about 98 m2 includes, among other things, a garage that can accommodate two vehicles, as well as several additional spaces offering numerous possibilities for storage or use. THE REAL ASSET: AN INDEPENDENT ANNEX WITH ITS OWN ACCESS FROM THE STREET Of about 53 m2 spread over two levels, of which 38 m2 is livable, this annex has electricity, toilets, and especially independent access from the street, through a gate separate from the main house. A particularly interesting configuration for setting up offices, practicing a liberal profession, developing a home-based business while preserving the privacy of the main residence, or having occasional reception space for family and friends, subject to necessary permits. COMFORT AND POTENTIAL Low-temperature underfloor heating, double-flow VMC, centralized vacuum system, and centralized rolling shutters contribute to the comfort of the main house. The annex has electric radiators (separate energy performance diagnosis D207 - GES B8, estimated annual energy costs between €630 and €880, average prices indexed as of 01/01/2021). Some refreshing work will bring the interiors up to date and fully reveal the potential of the overall property. A property with multiple possibilities, ideal for a family wishing to combine personal life and professional activity, or simply to enjoy an additional independent space. Architect plans are also available. Virtual or on-site visit upon request.This description has been automatically translated from French.
…By Bubl


In a green setting, 5 minutes' walk from the train station (line L) and shops, this spacious, bright 247 m² architect-designed house is set in 780 m² of wooded, south-east-facing grounds, in a quiet, private setting. First floor: On the same level as the garden, a 60 m² living-dining room with fireplace and 5-metre-high cathedral ceiling. Family kitchen opening onto the garden. Guest toilet, laundry room. 1st floor: 3 bright bedrooms, bathroom/shower, mezzanine, library. 2nd floor: 60 m² cathedral ceiling master suite, open views, bathroom and office (or additional bedroom) with custom-designed storage. Independent studio (kitchenette + shower room). Key features: 5-minute walk from the train station, close to schools, American Business School, Lycée International de Saint-Cloud, École Active Bilingue de La Jonchère, Blanche de Castille au Chesnay and several excellent public and private elementary schools. (New oil-fired boiler). Carport for 2 cars, electric charging station. Viewing by appointment. Contact: Nathalie Faes 06 22 85 50 46. ------ From Boulogne to the slopes of Saint-Cloud, from Garches to Vaucresson and Ville-d'Avray, western Paris offers what the city itself rarely can: space, gardens and calm, just minutes from the capital. The 1930s villas of Boulogne, designed by Le Corbusier and Mallet-Stevens, the Domaine national de Saint-Cloud and its views over Paris, the Corot ponds of Ville-d'Avray, the large family houses of Garches and Vaucresson on the edge of the forests. A place where people choose to settle for the long term. Breteuil's Hauts-de-Seine agency knows every town and every street. Behind its door lies a network of agencies that know and talk to one another, in Paris, on the coast and abroad: a project passes from hand to hand without ever losing precision. Every property is presented with care, to those for whom it truly makes sense. Around each project, the Breteuil circle of trust comes together whenever needed: lawyers, wealth advisers, architects, interior designers, master craftsmen. At the gates of Paris, an entire network working for you.
…By Breteuil Ouest Parisien


Secluded away in green surroundings in the heart of a highly sought-after residential area of La Celle-Saint-Cloud, this remarkable California-inspired designer home offers approximately 465 sq.m of living area on 2000 sq.m of landscaped grounds. Built in 2019, this elegant contemporary property stands out for its spectacular size, abundant natural light and high-end finish. Facing west, the house benefits from exceptional sunshine and a uniquely peaceful setting on the outskirts of Paris. On the ground floor, a vast reception room bathed in light through large windows backs onto the terraces and garden, creating a perfect continuity between indoors and outdoors. The generously sized rooms, high ceilings and carefully selected construction materials lend the property a distinctly contemporary elegance. The fully equipped kitchen-diner also backs directly onto the landscaped grounds. The ground floor additionally includes a spacious office with built-in library, ideal for working from home or a private practice, as well as a separate studio of approximately 35 sq.m that could be used as guest accommodation, staff quarters, a private gym or a home office. Upstairs, the sleeping area comprises two beautiful suites, each with its own private bathroom and separate WC, as well as an elegant master suite with bespoke dressing room, large bathroom and perfectly preserved private space. The main interior is equipped with direct access to the garage, making everyday life easier. The garden level offers a welcoming summer lounge backing directly onto the garden, a home cinema, a laundry room, a guest bedroom with shower room and toilet, and a wine cellar. Each of the three levels is equipped with spacious terraces offering unobstructed views of the surrounding countryside. This exceptional property boasts premium technical features: air conditioning, alarm system, video surveillance, central air retraction system, motorized roller shutters, high-end contemporary fixtures and fittings and an elevator. A rare find on the La Celle-Saint-Cloud market, this home will delight any discerning buyers seeking a contemporary, private, turnkey family property in close proximity to renowned schools, shops, major roads to Paris and green spaces. Agency fees of 4% are payable by the buyer.
…By Emile Garcin - Neuilly-sur-seine


Recently custom-built house in brick extending over 290m² (3,121 sq ft) (basement included) in absolute peace and quiet in the highly sought-after Montretout sector. The ground floor comprises a 66m² (710 sq ft) double-sized living room, a separate kitchen and an office. The upper floors has a master suite, and 4 more bedrooms and 2 bathrooms. Playroom, large storage room also used as a utility room, cellar, boiler room, storage and a 2-car garage all on the basement level. Fantastic volumes, great natural light and very nice garden. Agency fees payable by vendor - Montant moyen de la quote-part de charges courantes 5,224 €/yearly - Montant estimé des dépenses annuelles d'énergie pour un usage standard, établi à partir des prix de l'énergie de l'année 2021 : 4563€ ~ 6173€ - Les informations sur les risques auxquels ce bien est exposé sont disponibles sur le site Géorisques : www.georisques.gouv.fr
…By Barnes Hauts De Seine Ouest


Montretout neighbourhood. This recently renovated property set in an 886 sqm plot offers 340 sqm of floor space and about 225 sqm of living space. Benefiting from an excellent floor plan, it includes a spacious living/reception room opening onto a terrace and the garden, a study, a dining room, a kitchen with dining facilities, a utility room and a guest wc. Upstairs a landing leads to a master suite with a 20 sqm bedroom opening onto a terrace, a shower room/wc and a dressing room, four further bedrooms, a bathroom and a shower room. The basement comprises a 67 sqm room, a boiler room, a wine cellar and storage rooms. With a double garage, as well as several outdoor parking spaces. The property is set back from the street and is particularly peaceful. In a convenient location near the shops, the schools and the station.
…By Daniel Féau - Saint-cloud


In the heart of historic Montmartre, in one of its most emblematic addresses, the highly sought-after rue Lepic, this fully commercial townhouse embodies a rare opportunity at the crossroads of Parisian living and architectural excellence.Entirely rethought and renovated by a renowned architect, the property stands out for the absolute quality of its amenities, the fluidity of its spaces, and the versatility of its uses.From the entrance, a vast reception area captivates with its generous proportions and brightness. The materials have been carefully chosen:high-quality parquet flooring, integrated home automation, air conditioning, impeccable finishes.The kitchen, fully furnished and equipped, harmoniously integrates into the space, offering a contemporary and functional aesthetic.The house offers three independent suites, each with its own private shower room or bathroom, designed as true spaces of comfort and intimacy.Thanks to its total commercial viability, this property is suitable for multiple projects:• headquarters or executive offices• architectural or creative studio• photo studio or confidential showroom• character main residence• high-end short-term rental investmentA unique, confidential, and rare property in one of the most inspiring neighborhoods of Paris, where history, artistic vibrancy, and timeless elegance intertwine.An exceptional place for an exceptional project.Complete file and visit upon request.This description has been automatically translated from French.
…By Luxury Properties

Receive by email any new listing that may match your search criteria
Your criteria :
By validating this form, you accept the general conditions of use of Le Figaro Properties.
These agencies offer a selection of luxury properties vente at Herblay-sur-Seine. Feel free to contact them for personalized assistance.
As part of your search for a luxury property, discover our catalog of 2 luxury houses with a terrace in Herblay-sur-Seine, offered from $967,824. Outdoor meals or summer receptions, the terrace extends the house outdoors. The houses listed in our listings offer attractive living areas measuring between 265 m² and 285 m².
As part of your search for a property of excellence, browse our privileged selection of 1 luxury house with a pool in Herblay-sur-Seine available from $1,421,973. Whether the architecture of this house incorporates a covered indoor aquatic space or a vast outdoor pool, the property flourishes amid remarkably landscaped grounds measuring 2,119 m².


