The agencies at Soisy-sous-Montmorency
These agencies offer a selection of luxury properties vente at Soisy-sous-Montmorency. Feel free to contact them for personalized assistance.

 English$ USD · m²


Close to Montmorency and Enghien-les-Bains, in a calm and residential environment, this architect-designed house, completed in 2011, offers 333 m² of living space on a plot of 1,378 m², with an unobstructed view of Paris, the Eiffel Tower, and La Défense.The 20 m² entrance, characterized by a Saracen vault, leads to a triple reception area of 72 m², organized around a living room with a fireplace and a dining area. Adjacent to this, a 31 m² fitted and equipped kitchen dining area. The ground floor also includes a bedroom with an en-suite bathroom and separate toilets.Upstairs, the night area offers two bedrooms (or large offices), two suites with dressing areas and en-suite shower rooms, as well as a 55 m² master suite with a dressing area and a bathroom equipped with a bathtub and an XXL shower.Lots of light and generous volumes.The total basement includes a large room of 57 m², a pantry, a storage room, storage spaces, toilets, and a 42 m² garage.The attic represents more than 100 m² on the ground, with about 60 m² usable from a height of 1.80 m.Outside, the garden surrounds the house and features a pond. The terrace benefits from an open view of Paris, the Eiffel Tower, and La Défense. Several vehicles can be parked on the property.Amenities: electric heating with geothermal energy, aluminum joinery, electric roller shutters, double glazing, fireplace with insert, fiber optics, and alarm system. Energy performance rating B.Environment: Close to Enghien-les-Bains, its lake, casino, and leisure facilities, the property also benefits from the proximity to the Montmorency forest and its many walking paths. The Domont-Montmorency Golf Club is accessible within a few kilometers. The landscapes of the French Vexin are also quickly reachable by car, providing a valued setting for outdoor activities and weekend getaways.Education: Soisy-sous-Montmorency has 5 nursery schools, 6 elementary schools, and 2 public colleges, in addition to the private primary school Jeanne d'Arc. Nearby, private educational offerings include Notre-Dame de Bury in Margency, with a college and high school, as well as Notre-Dame Providence in Enghien-les-Bains. This area thus allows for a diverse educational offering, from primary to high school, in a residential environment.Health: The area also benefits from significant medical and hospital services, including the Claude Bernard Clinic in Ermont, the Domont Clinic, and the Simone Veil Hospital in Eaubonne.Transport: The Enghien Racecourse station, located in Soisy-sous-Montmorency, is served by the H line of the Transilien, with a connection to Paris Gare du Nord. The Ermont-Eaubonne station allows connections with the H and J lines as well as with the RER C. Several bus lines also serve Soisy and provide connections to Enghien-les-Bains, Ermont-Eaubonne, Domont, and neighboring municipalities.A house designed for the whole family, with volumes that allow everyone to find their space, in a calm and preserved environment, sheltered from view, while remaining close to Paris and amenities.The fees are the responsibility of the seller. Information on the risks to which this property is exposed is available on the Géorisques website: www.georisques.gouv.fr.Contact Stéphanie BEAUNE, Independent Entrepreneur, Commercial Agent OptimHome (RSAC No. 889 996 195 PONTOISE Registry) 06 64 21 12 98 (ref. 615068)This description has been automatically translated from French.
…By Optimhome - Stéphanie Beaune


In a secluded street, just steps away from the market square in the city center, lies a house as rare as it is elegant.Here, everything is superlative: tranquility in the heart of the city, a 1431 m² plot, an unobstructed view of the forest with no overlooking neighbors, and a unique architecture blending the charm of the past with the boldness of the 1970s.Built on a gently sloping plot that it naturally complements, this property offers 355 m² of living space spread over several levels, with spectacular volumes and smooth circulation.From the entrance, the tone is set: A beautiful entrance leads to an initial space of 25 m² with an independent access, ideal for a liberal profession or a professional office. A second office, bathed in light thanks to its large window opening onto the garden, provides a rare working environment conducive to concentration.As you descend the staircase, you discover the garden level, the true heart of the house: a combined living/dining room of over 67 m², highlighted by its...This description has been automatically translated from French.
…By Les Maisons De Montmorency


This house is unlike any other. Behind its traditional stone facade lies an award-winning architect renovation, designed as a bright, ecological, and distinctly contemporary living space. Covering approximately 185 m², the house is organized around a spectacular living area, flooded with light thanks to a glass and wood extension with graphic lines inspired by the universe of Mondrian. The ceiling height, reaching over 5 meters, enhances the feeling of volume and openness. The fluid circulation between the living room, dining room, and kitchen creates a friendly living space that is resolutely oriented towards light and the garden. HEAT WAVE? Discover a naturally cool house in summer and warm in winter. As heat waves become the norm, some houses were already decades ahead. This is the case of this remarkable bioclimatic architect house, designed according to intelligent principles of natural temperature management to provide exceptional comfort year-round. Designed to take advantage of its environment, it limits summer overheating while optimizing heat gains in winter. Its architecture, orientation, and construction choices create a natural thermal regulation that provides a pleasant feeling of coolness even on the hottest days, while reducing energy needs. Covering approximately 185 m², the house is organized around a spectacular living area, flooded with light thanks to a glass and wood extension with graphic lines inspired by the universe of the painter Mondrian. The ceiling height, reaching over 5 meters, enhances the feeling of volume and openness. The fluid circulation between the living room, dining room, and kitchen creates a friendly living space that is resolutely oriented towards light and the garden. Upstairs, three bedrooms make up the sleeping area, two of which have open mezzanines, ideal for offices or creative spaces, overlooking the living room. A bathroom with toilet completes this level. The converted attic offers additional volume, adaptable according to your needs: bedroom, games room, sports area, or workshop. On the garden level, an independent space with a bedroom, living room, bathroom, and kitchen allows for autonomous accommodations (family, freelance profession, rental). The landscaped garden, intimate and green, also provides a car parking space. A rare property with a strong architectural identity, combining character, light, and excellent energy performance (DPE C), for lovers of unique and committed spaces, less than 10 minutes on foot from the city center.This description has been automatically translated from French.
…By Les Maisons De Montmorency


Casavo offers for sale this architect-designed house of 235.0 m² on a plot of 887 m² located in a quiet residential area in Saint-Prix. Ideally located: within walking distance of schools, colleges, and close to the Gros Noyer-Saint Prix train station (RER C and line H and J). This charming house from the 1990s consists of two levels: On the ground floor: An entrance with closet, an immense bright living room of 62m² with dining area, veranda, and lounge opening onto the terrace, a separate kitchen, a pantry, a large service room with laundry space, separate WC. Upstairs: 4 comfortable bedrooms including a master suite with its own bathroom, a bathroom with WC, a large office overlooking the lounge. The attic is fully convertible with good ceiling height. Outside: a lovely garden with no overlook, a large terrace with a concrete slab area that can accommodate a jacuzzi, a garden shed. The house is complemented by a convertible outbuilding, a double garage with cellar space. Charming house, exceptional land, prime location: guaranteed favorite! Property tax: €3337 per year. This property is marketed by Casavo. Interested in this property? More information on the Casavo website.This description has been automatically translated from French.
…By Casavo Management France


The notarial office SAS DAUDRUY et associés, SCP offers you: Manorial house for sale in Immo-interactif - - - - - - - - - - - - - - - - - - - - - - Property address: 72 Rue Charles Michels 93200 ST DENIS - - - - - - - - - - - - - - - - - - - - - - INTERACTIVE NOTARIAL SALE A remarkable architectural dwelling to be restored, built between 1853 and 1855 by Architect Théodore LACHEZ and constructed using the 'pise' method. 858m² to be reinvented developed over three levels, the building is currently in a very degraded state of conservation and requires extensive restoration and rehabilitation. The property is registered in the inventory of Historical Monuments, which means that any restoration or transformation project must comply with regulatory provisions applicable to protected buildings. The entire parcel of 2,993m² is classified as a classified wooded area and is also subject to a reserved location, which means that any restoration or transformation project must comply with regulatory provisions applicable to protected buildings. - - - - - - - - - - - - - - - - - - - - - - Contact: 06.07.73.41.23 - - - - - - - - - - - - - - - - - - - - - - Sale conditions: The property is presented in Immo-interactif with a starting bid of: - First possible offer: starting from 1,260,000 euros (negotiation fees included) - Subsequent offers: multiples of 10,000 euros. - Reception of offers from 03/11/2026 at 14:00 to 04/11/2026 at 14:00 on the Immo-interactif® site. - - - - - - - - - - - - - - - - - - - - - - Announcement from the study SAS DAUDRUY et associés - Notaries in Senlis - SIRET No: 31504143400020 - - - - - - - - - - - - - - - - - - - - - - Immo-interactif®: the real estate auction system that is unconstrained, transparent, and secure, offered by your notary.This description has been automatically translated from French.
…By Immo-interactif


Moored on the tranquil banks of the Seine, close to the Pont de Levallois metro station, this Freycinet-style houseboat was built in 1932 by the Van Garsse shipyard in Belgium. The boat, whose engine has been removed, now offers nearly 210 sq.m of empty space in the heart of a peaceful urban setting. A rare opportunity to create a bespoke property, tailored to your personal specification, the property presents spaces suitable for a family, an artist or an occupant from almost any other walk of life. The steel hull, true to the industrial elegance of the era, houses a series of open-plan rooms, bathed in light from portholes and skylights. Approved by the French Waterways Authority (Voies Navigables de France), the project has been researched, costed and designed with respect for its surroundings. This project envisions increasing the living space to approximately 210 sq.m. The upper deck features several open terraces, a marquise, a wooden room of approximately 27 sq.m, and a skipper's cabin with its own viewing platform. This is a complete renovation project that has been designed by an architect and approved by a naval expert. Technical data: Non-navigable floating property. Demotorized. Existing connections: water, electricity, fibre broadband. Hull survey (dry and afloat): completed by the end of 2024. C.O.T. (Temporary Occupation Agreement) in order, valid until 2029, renewable. Type: Freycinet boat for residential use. Year built: 1932. Length: 39.1 metres. Width: 5.08 metres. Living area: Up to 235 sq.m (project approved by VNF). Number of bedrooms: up to 4 bedrooms depending on layout. Number of bathrooms: 4 bathrooms planned under the project. Heating: Heat pump.
…By Emile Garcin - Neuilly-sur-seine

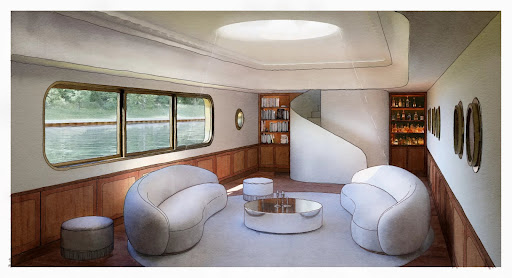


A Different Paris, a Dream on the Seine, Experience Paris in a New Light Peacefully moored along the calm banks of the Seine, FRANCINE is a Freycinet-type barge built in 1931 by the Van Garsse shipyard in Belgium. Now decommissioned, it offers nearly 210 m² of raw volumes—a promise of space to be reinvented at the heart of a serene urban landscape. Raw Character, a Structure to Sublimate The steel hull, faithful to the industrial elegance of its era, houses a series of bare rooms bathed in light through portholes and skylights. The upper deck includes several open terraces, a canopy, a wooden superstructure of about 27 m², and a boatman's cabin, itself topped by a small belvedere. Every element evokes another time and invites the projection of a new purpose—studio, artist’s residence, contemporary retreat, or hybrid space. A Signed Project, an Approved Vision A complete renovation project, imagined by an architect-designer and validated by a naval expert, is included in the sale. Approved by Voies Navigables de France, the project has been studied, costed, and designed with respect for the site, to bring forth a new life on the water. This vision proposes a harmonious transformation, increasing the living space to 237 m². Technical Details Non-navigating floating establishment – Decommissioned Existing connections: water, electricity, fiber Hull inspection (dry and afloat): completed end of 2024 C.O.T. (Temporary Occupation Agreement) compliant, valid until 2029, renewable The Spirit of the Place FRANCINE is not just a boat. It is a fragment of history, a dormant structure awaiting the right vision to be reborn. At the crossroads of two worlds—between concrete and the murmur of the water—it offers a rare, poetic space, ready to host a different life: free and grounded. Full documentation, plans, and project study available on request Visits by confidential appointment only
…By Cadenza Properties


Nestled on a quiet street in the sought-after Arago-Zola neighborhood, this characterful 140 sq m (1,507 sq ft) house has undergone a complete renovation and extension by an architect, enhancing its spaciousness and natural light. Upon entering, a charming, secluded 40 sq m (430 sq ft) paved courtyard provides a welcoming transition to the living area and enjoys pleasant views of the surrounding greenery. The ground floor features a 45 sq m (484 sq ft) open-plan living area where the living room and kitchen flow seamlessly together. Large windows, a skylight, and a wood-burning stove contribute to the warm and contemporary atmosphere. A laundry room and a WC complete this level. The first floor comprises a spacious landing leading to two comfortable bedrooms and a bathroom with a bathtub and toilet. The top floor is entirely dedicated to an elegant master suite. A true haven under the eaves, this apartment comprises an office space, a dressing room, and a bathroom with a toilet. A small sleeping area, accessible via a suspended net, completes this level. Light floods every space, thanks to the dual east-west orientation, large windows opening onto the outside, and several skylights that enliven the rooms. The renovation, carried out with meticulous attention to detail, reveals a coherent architectural style where materials, details, and proportions interact harmoniously. Both welcoming and functional, this house meets the needs of contemporary family life while offering an ideal setting for entertaining. A truly distinctive property where the charm of the place is combined with perfectly controlled comfort. Metro Line 14: Saint-Ouen station, 200m away RER C: Saint-Ouen station, 200m away ENERGY RATING: D / CLIMATE RATING: B Estimated average annual energy costs for standard use, based on energy prices for 2021, 2022, and 2023: between euros2,490 and euros3,390. Information on the risks to which this property is exposed is available on the Géorisques website: https://www.georisques.gouv.fr Contact: Grégory +33 6 60 65 34 66 RSAC: 822 473 120 Paris
…By Espaces Atypiques Seine Saint Denis


In the heart of the Bécon-Les-Bruyères district, town house on four levels (garden level + three upper floors), with 155.76 m² of living space (243.72 m² on the ground), benefiting from a roof terrace of approx. 45 m². South-facing, with unobstructed views over the Seine, it features a landscaped garden and a 45 m² roof terrace, as well as a garage and second terrace of approx. 19 m². Garden level: fitted kitchen opening onto the landscaped garden, laundry room, guest toilet with washbasin. 1st level: bright living room, study, covered patio, plenty of storage space. 2nd level: landing leading to a vast master suite with dressing room and bathroom (shower and bath), second bedroom, separate toilet. 3rd level: landing leading to three bedrooms, dressing room, bathroom, separate toilet, with access to the roof terrace by staircase. Rare property in the area, renovated by an architect, ideal for a main family residence or an investment property.
…By Breteuil Neuilly


Modern and family-friendly house - Bright and ideally located.In the heart of La Garenne-Colombes, in a calm and sought-after residential area, discover this superb 233m² townhouse fully renovated in 2021 by an architect, harmoniously blending a contemporary spirit with industrial touches.Just a few steps from the market, schools, shops, and transportation (SNCF Courbevoie station 5 minutes away, reaching Saint Lazare station in 9 minutes and La Défense in 2 minutes), it offers an ideal living environment.The house benefits from beautiful volumes bathed in natural light thanks to a West exposure and numerous openings, including generously located automated Velux windows.It is composed as follows:- Ground floor: spacious living area of 84m² with open fully equipped kitchen, a bedroom or office of 11m², a shower room, and separate WC.- First floor: two large bedrooms of 23m² each, both equipped with dressing rooms, office space, and private shower/bathrooms. A central living/playroom of 16m² that is friendly and warm.- Second floor: magnificent 52m² master suite with bathroom and separate WC, complemented by a gym easily convertible into an additional bedroom.- Finished basement: wine cellar and a functional laundry room of 19m² offering extra storage spaces.The perfectly landscaped outdoor area of 160m² with its terrace free from overlooking invites you to fully enjoy the beautiful days, in a cozy and relaxing atmosphere. A parking space completes this rare set in the area.An exceptional house, perfectly suited for a fulfilling family life in the city center.Living in complete tranquility!
…By Hsm Gestion


In the heart of the residential district of the 17th arrondissement, private and boasting a beautiful tree-lined view, this splendid mansion was built in the late 19th and early 20th centuries and has recently been completely renovated in a contemporary style while preserving the elegant architecture of its period facade. This townhouse has a total floor area of 312m² spread over four levels: ground floor, two upper floors, and a basement, connected by a beautiful modern staircase. It features several spacious living areas, a beautiful patio for al fresco dining, four bedrooms (including a beautiful and large master bedroom with balcony, dressing room, and en-suite bathroom), three bathrooms, and a finished basement that includes a laundry room and a recreation area. The mansion is in excellent condition. Parking and all types of shops and public transport are located nearby. Sole agent
…By Alina Grigoras Conseil


Exclusive, Paris 17, Monceau/Fortuny, Private mansion built in 1880 by a famous architect Albert Lalanne, on 4 levels. On the ground floor: a renovated apartment of 140 m2 including a living/dining room, kitchen, two bedrooms, bathroom. On the first floor: 80 m2 of offices. On the 2nd and 3rd floor: a duplex apartment of 130 m2 including a living room with 5 meter high ceilings, large separate kitchen, a master suite with dressing room and bathroom. On the 4th floor: a renovated apartment of 85 m2 including living/dining room, American kitchen, a bedroom, a bathroom. Basement of 80 m2. 45% marketability.
…By Kretz & Partners


Nestled in the highly sought-after district of Montmartre, this remarkable independent house of 210 m2 immediately charms with its loft spirit, spectacular volumes, and the rare quality of its renovation carried out by an architect. Designed as a true Parisian loft house, the property reveals a resolutely contemporary atmosphere. The 135 m2 ground floor welcomes a beautiful reception room with remarkable volumes, organized around an open kitchen with a central island. Several living spaces flow seamlessly, creating a warm and sophisticated setting. A WC and a laundry room complete this level. Upstairs, three stunning suites each offer their own private bathroom, in a minimalist and refined spirit. Absolute calm, very high-quality amenities, complete renovation, and unique character make this property exceptional on the Parisian market. Opportunity to acquire a commercial right additionally! Lovers of contemporary architecture, a place to visit without delay!!This description has been automatically translated from French.
…By Immopolis Ravignan


In the heart of historic Montmartre, at one of its most emblematic addresses, the highly sought-after Rue Lepic, this entirely commercial townhouse embodies a rare opportunity, at the crossroads of Parisian art de vivre and architectural excellence.Completely rethought and renovated by a renowned architect, the property stands out for the absolute quality of its amenities, the fluidity of its spaces, and the versatility of its uses.From the entrance, a vast reception area captivates with its generous proportions and brightness. The materials have been selected with strict requirements: high-quality parquet flooring, integrated home automation, air conditioning, impeccable finishes.The kitchen, fully furnished and equipped, integrates harmoniously into the space, offering a contemporary and functional aesthetic.The house offers three independent suites, each with its own shower room or private bathroom, designed as true spaces of comfort and intimacy.Thanks to its total commercial potential, this property lends itself to multiple projects:• head office or executive offices• architect or creative studio• photo studio or confidential showroom• character primary residence• investment in high-end short-term rentalA unique, confidential, and rare property, in one of the most inspiring neighborhoods of Paris, where history, artistic effervescence, and timeless elegance intertwine.An exceptional place for an exceptional project.Complete file and visit available upon request.This description has been automatically translated from French.
…By Luxury Properties


On Rue d'Oran, hidden from view and noise, this small house of 44.41 sqm (26.73 sqm Carrez law) benefits from a shared courtyard of 23 sqm. This architect-designed property comprises a bright living room with a 4-meter high ceiling, an open-plan kitchen with custom-built storage, a dressing room, a shower room, and a toilet. A sleeping area with storage has been created on the mezzanine. Accessible from the courtyard, a staircase leads to a converted cellar of 10 sqm. The old-world charm of the courtyard, combined with the optimized space, lends a country feel to the contemporary comfort of this duplex, secluded from Parisian life. Metro: Château Rouge or Marcadet-Poissonniers (lines 4 and 12). Contact: Clément +33 6 65 34 83 64 Condominiums of 13 units (No proceedings in progress). Annual expenses : 1490 euros.
…By Espaces Atypiques Paris Ouest

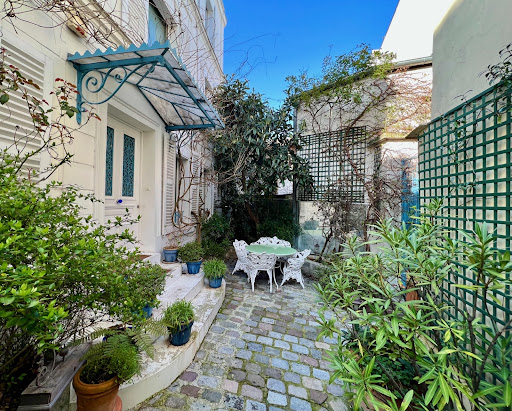
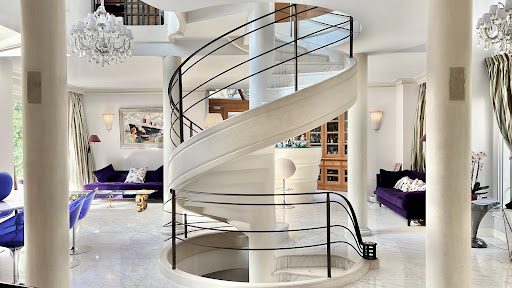


How could we not consider this mansion as a true masterpiece !
…By Immo Best International


Beautiful 1930 Art Deco Townhouse, spanning 4 levels plus a basement, offering more than 12 rooms: 2 living rooms, library, dining room, 6 bedrooms, 6 bathrooms/shower rooms, 3 separate toilets, 2 kitchens, multipurpose room, service studio. Also included: 3 balconies, 1 garage, and 2 enclosed city gardens, both green all year round. The property sits on a 206 m² fenced plot, on a quiet street with an outside parking area inside the property and a parking space reserved in front of the gate. Designed in 1930 by Molinie & Nicod (5 interior levels of approx. 100 m² each, plus approx. 100 m² of outdoor space), this architectural gem features authentic, traditional, and refined decoration. Facing southwest with generous volumes, it is ready to move into immediately without renovationideal for a family in search of space, comfort, and greenery in Neuilly-sur-Seine, now part of Greater Paris. Ground floor: Elegant entrance and superb Art Deco staircase (70 steps of comfortable height and generous width), providing approx. 23 m² of additional space. First floor: Large reception room, music room with perfect acoustics and garden view, cozy library, modern secondary kitchen connected to the main one by a private staircase. Second floor: Two large and elegant suites, wall fabric finishes, spacious, each with dressing room, bathroom, and separate toilet. Third floor: One suite with dressing room and bathroom, two bedrooms with adjoining bathrooms or shower rooms, a small independent bedroom/office, and two separate toilets. Basement level: Large multipurpose room (for start-up, micro-business, cinema, gym), creative workshop, soundproofed service studio with kitchenette, shower room with WC, well-equipped laundry room, technical room with boiler, maintenance workshop and storage. Condensing boiler. Roof: Possibility to create a garden terrace of approx. 45 m² with panoramic views over La Défense. This elegant freehold private building combines space, comfort, functionality, and security. All equipment is high-quality and well installed. The property is not subject to co-ownership, and no legal proceedings are underway. 2025 Property tax: 4,686 . Technical assistance and full documentation provided. Optional interior design service can be offered to adapt the home to your familys needs and tastes. A preliminary phone conversation will be proposed before any visit. For security reasons, an identity document must be provided beforehand. Exclusive contact (no holding of funds): Charlotte Kiss
…Private owner


PUTEAUX - QUARTIER DES ARTS - HOUSE WITH EXTENSION PERMIT UP TO 137M² (1,475 SQ FT) - UNCONTESTED PERMIT VIP location for this house in the heart of the coveted Quartier des Arts district of Puteaux, on a quiet pedestrian lane close to schools, shops and the Île de Puteaux. Puteaux station, served by Transilien L line and tramway line T2, is around a 12-minute walk away. The current house spans 65m² (700 sq ft) on a 195m² (2,099 sq ft) plot. Comprising a lovely 35m² (377 sq ft) living room with open kitchen and patio doors leading to the garden, two bedrooms, and a shower room with toilet. A large shed registered on the land register rounds off the property. A building permit has been granted and has been cleared of all third-party claims or administrative withdrawal. The plans, drawn up by an architect, provide for an extension and extra height to create a total of 137m² (1,475 sq ft) of living space, plus a 10m² (107.6 sq ft) cellar and an 80m² (860 sq ft) garden. The design includes four bedrooms, one of which is on the ground floor, a good-sized living room opening onto the garden, a large kitchen with a glazed wall, and several terraces as well as a balcony. The building work is estimated at €464,000, bringing the total budget to €1,364,000, i.e. approximately €9,956/habitable m², excluding ancillary costs incurred. A rare opportunity in Puteaux to create a bespoke and modern family home, with prior approval for the plans. Information concerning the plans is based on the approved building permit and the available architect’s documents. Your BARNES contact - Valérie Prigent - +33 (0)6 83 94 66 29 €865,000 Agency fees not included - Agency fees: 4.05% incl. tax Fees payable by the buyer - Valérie Prigent - Sales agent - EI - RSAC NANTERRE 509889077 865,000 € Agency fees not included - Agency commission: 4.05%VAT included Agency fees payable by buyer - Valérie PRIGENT - Agent commercial - EI - RSAC NANTERRE 509889077
…By Barnes Hauts-de-seine Nord


In a privileged setting on the heights of Suresnes, offering exceptional views of Paris, the Bois de Boulogne, and the Eiffel Tower, this architect-designed house of 328 m² is spread over three levels and benefits from bright living spaces, built on a plot of 550 m². Each floor has spacious terraces and a large garden of approximately 350 m², creating a haven of peace amidst greenery, while being in immediate proximity to the capital.The house includes: - On the ground floor: an entrance leading to a bedroom, a shower room, a large office that can serve as a bedroom, a music studio, all with access to the garden, an independent toilet, and a garage; - On the 1st floor: a landing with a large fitted library leading to a double living room opening onto a 28.5 m² terrace offering completely unobstructed views of Paris and the greenery, a furnished and equipped dining kitchen also giving access to the main terrace, a bedroom with access to a second terrace of 22.4 m², an office, a dressing room, a shower room, and an independent toilet; - On the 2nd floor: a large bedroom with access to a ground-level terrace of 11 m², two other good-sized bedrooms, a full bathroom, a shower room, a dressing room, and an independent toilet.In the basement, there is a boiler room and storage areas. On the ground floor, a hallway gives access to a studio that also has its own independent entrance; it consists of a living space with a kitchenette, a shower room with a toilet. It has direct access to the street and has a commercial designation allowing for business domiciliation. Ideal for liberal professions or rental income.A large garden of approximately 350 m², landscaped and planted with trees, enhances this rare property, all with completely unobstructed views in the greenery and of Paris monuments, a Southeast orientation, and no overlooking neighbors.The property offers very nice brightness, mixed use with the studio, and great modularity and flexibility in layout. Possible elevation.Close to all amenities, shops, renowned schools, and transport (tram, bus, Transilien Mont Valérien Line L and U 4 minutes on foot then La Défense in 4 minutes by 2 stations), Parc du Mont Valérien.Contact: Candice Nèble +33 (0)6 37 94 00 78This description has been automatically translated from French.
…By Maison Seine


In the République district of Rueil-Malmaison, close to shops, schools and transportation, this family house built in 1930 has been completely redesigned and renovated by an architect in 2021. Built on a 364 m² plot, it develops 210.62 m² of measured area, spread over three levels, with an additional 31.22 m² of attics currently unconverted. The ground floor features a living room of over 35 m², an independent kitchen, and a first bedroom. Upstairs, four additional bedrooms, a bathroom, and a shower room make up a sleeping area perfectly suitable for a family life. The basement offers many additional spaces, including a true living room of nearly 32 m², ideal for a TV lounge, a playroom, a sports area, or an office. A laundry room, a boiler room, two cellars, and various storage spaces complete this level. This layout conforms to the surface certificate issued in April 2026. The house currently offers high-quality contemporary amenities and requires no work. The boiler was also replaced in 2024. Outside, the courtyard provides parking for two vehicles. The property also stands out for its significant development potential. The 31.22 m² of currently unconverted attics offer an initial possibility for utilization. The classification of the plot in zone UEd of the Local Urban Plan also allows for a potential elevation project, subject to necessary administrative authorizations and technical validations. The location perfectly meets the expectations of family life in Rueil-Malmaison, with George Sand and Albert Camus schools, Jules Verne and La Malmaison middle schools, Richelieu high school, as well as private establishments Passy-Buzenval and Madeleine Daniélou accessible nearby. Several bus lines also connect to the RER A station in Rueil-Malmaison and facilitate travel to La Défense and Paris. A turnkey family house, offering five bedrooms, generous volumes, contemporary renovation, and especially a particularly interesting development potential in the sector. +33748808125
…By Bonaparte


Hybrid house 1930/2005 - Old-world charm & bold modernity Nestled in a quiet, sought-after neighborhood (Passy-Buzenval schools, Arsenal eco-district), this 215 m² (250 m² usable) family home in good condition, reinvented in 2005 by architect Patrick Anjuère, combines the soul of a 1930s residence (parquet flooring, period fireplace, generous volumes) with a luminous contemporary extension (cathedral roof, burglar-proof bay windows, raw materials). South-facing, it opens onto a 639 m² landscaped garden. Ground floor: Entrance hall, 59 m² cathedral living room (fireplace + access to terrace/garden), fitted kitchen opening onto the outside, 2 master suites (private shower rooms). First floor: Curved mezzanine overlooking reception area, living room, 2 bedrooms with unobstructed views. 2nd level: spacious bedroom + shower room, bathroom, laundry room. Basement: Garage and parking, wine cellar, workshop. Gas boiler. A rare balance between preserved heritage and modern comfort, 2 steps from amenities. Visits 7 days a week - Nathalie Faes : 06 22 85 50 46. (Plans on request.)
…By Breteuil Ouest Parisien
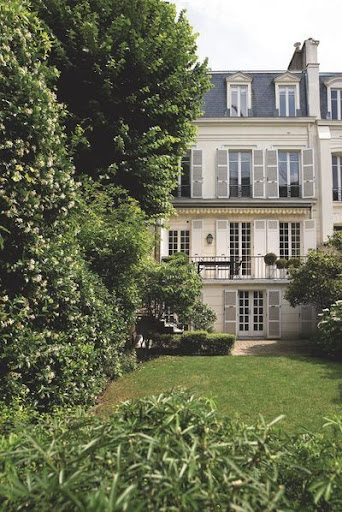
Paris 16th, Very beautiful house with garden designed by a renowned architect, in a sought-after neighborhood, in absolute calm and sunny. Vast reception area, double exposure. 4 bedrooms and 4 bathrooms, Perfect condition. Garage, cellar.This description has been automatically translated from French.
…By Agi Prestige & Patrimoine




The notarial office SELAS 14 PYRAMIDES NOTAIRES, SCP offers you: House / villa for sale in Immo-interactive - - - - - - - - - - - - - - - - - - - - - -Property address: 67 Boulevard de Montmorency 75016 PARIS 16 - - - - - - - - - - - - - - - - - - - - - -The city of Paris sells by online auction a mansion located within the 'Villa Montmorency', in Paris 16th (67 boulevard de Montmorency / 31 avenue des Sycomores).Located within the 'Villa Montmorency', this mansion is a rare property due to its proportions, location, its wooded garden shielded from view, and its period architectural elements (ancient wooden floors and tiles, beautiful high ceilings, fireplaces, friezes, rosettes, wrought iron staircase, and refined stained glass). Once home to the Goncourt brothers, part of the design being attributed to the architect Frantz JOURDAIN (the architect of the Samaritaine, among others), the mansion has welcomed great names of literature and French society at the end of the 19th century. The top level offers brightness and unobstructed views over the garden and the Eiffel Tower.The mansion consists of a main building R+2 and an attached annex R+1, developing 273.76 m² carrez (341.5 m² of floor area), 11 rooms, for residential use, available:On the ground floor (approximately 125 m² of floor area): entrance hall, four rooms (two of which open onto a terrace of approximately 28 m² extending the garden), kitchen, 2 WCs.On the first floor (approximately 107 m² of floor area): four rooms including one with access to a terrace of approximately 12 m² on the side of boulevard de Montmorency, a kitchen, a WC.On the second floor (approximately 72 m² of floor area): two rooms, a bathroom, a WC.Total basement: 2 rooms, 3 cellars, boiler room, technical spaces.The property is complemented by a large terrace and a private wooded garden on a plot of 609 m².A renovation is to be expected.The property enjoys protection guaranteeing the preservation of its architectural identity and its outdoor spaces, including the garden, thus ensuring the longevity and rarity of this exceptional property (protected building under local urban planning regulations).The Villa de Montmorency is governed by the ASSOCIATION SYNDICALE DES PROPRIETAIRES DE LA VILLA MONTMORENCY. The 2026 fee is 8,645.49 €14 PYRAMIDES NOTAIRES, PARIS 17th, 29 av. Mac-MahonFor more information: Me Hervé de Gaudemar (01.44.77.31.59) - Me Géraldine Marat (01.44.77.31.44) or by email ([email protected])After visiting the property and accepting the conditions of the sale, offers will be received from 14 to 15/09/26 on www.immo-interactif.fr, the real estate site of the notaries of France.Information on the risks to which this property is exposed is available on the Géorisques site www.georisques.gouv.fr- - - - - - - - - - - - - - - - - - - - - -Visits: Visits by appointmentContact: 06.87.74.98.34- - - - - - - - - - - - - - - - - - - - - -Conditions of the sale: The property is presented in Immo-interactive for bidding:- First possible offer: starting from 4,480,000 euros (negotiation fees included)- Subsequent offers: multiples of 25,000 euros.- Reception of offers from 14/09/2026 at 12:30 to 15/09/2026 at 12:30 on the Immo-interactif® site.- - - - - - - - - - - - - - - - - - - - - -Announcement from the SELAS 14 PYRAMIDES NOTAIRES office - Notaries in Paris 1st Arrondissement - SIRET No.: 34800399700023- - - - - - - - - - - - - - - - - - - - - -Immo-interactif®: the constraint-free, transparent, and secure real estate auction system offered by your notary.This description has been automatically translated from French.
…By Immo-interactif


Prestigious La Muette neighbourhood. This 1930s property located in a leafy and peaceful street in the immediate vicinity of Passy village and the schools has been meticulously renovated by an interior decorator. Entirely renovated, it includes a double living/reception room, and a spacious and extensively glazed kitchen and dining room bathed in sunshine. Upstairs are a master suite with two bathrooms, and a dressing room or possible bedroom. The top floor comprises two further bedrooms, each with a bathroom. The bright half-basement comprises a spacious living room, a kitchen and a shower room. With a fitness room, a storage room and technical premises.
…By Belles Demeures De France


Set in a charming tree-lined street, this 330 m² townhouse was fully renovated in 2019/2020. The ground floor comprises two adjoining living rooms and a large living area beneath a glass roof, creating a wonderfully spacious feel. On the first floor, a master suite comprises a bedroom, a shower room, a large dressing room and a further bathroom. The second floor comprises two bedrooms, a shower room, a bathroom and a toilet. In the basement, a large room with a bar and a TV lounge under the veranda, as well as a bedroom and its own shower room, complete the features of this house, which offers a pleasant and spacious living environment. Partial commercial use on the ground floor
…By Barnes Passy-la Muette
'%20stroke='%23DDAA3A'%20stroke-width='1.909'%20stroke-linecap='square'%20stroke-linejoin='bevel'/%3e%3c/svg%3e)
Receive by email any new listing that may match your search criteria
Your criteria :
By validating this form, you accept the general conditions of use of Le Figaro Properties.
These agencies offer a selection of luxury properties vente at Soisy-sous-Montmorency. Feel free to contact them for personalized assistance.
For your search for an exceptional property, select our luxury house with panoramic views in Soisy-sous-Montmorency, starting at $1,385,793. Offering an exceptional panorama, this residence overlooks the city and its surroundings. As the seasons pass, the spectacle is renewed without ever becoming tiresome. Depending on the area you are looking for, the living area starts at a minimum of 240 m².
As part of your search for a luxury property, discover our catalog of 2 luxury houses with a terrace in Soisy-sous-Montmorency, offered from $646,704. Outdoor meals or summer receptions, the terrace extends the house outdoors. Property listings are found in particular in Les Sources-Le Stade. The apartments listed in our listings offer attractive living areas measuring between 146 m² and 333 m².
As part of your search for a property of excellence, browse our privileged selection of 1 luxury house with a pool in Soisy-sous-Montmorency available from $1,304,955. Whether the architecture of this house incorporates a covered indoor aquatic space or a vast outdoor pool, the property flourishes amid remarkably landscaped grounds measuring 932 m².


