

Luxury contemporary houses for sale Roissy aeroport charles de gaulle, France
There are no results for this search
We suggest these listings near Roissy aeroport charles de gaulle
26 listings near Roissy aeroport charles de gaulle


Hotel with reception room Roissy-en-France (95)
Located in the heart of one of Europe’s most dynamic airport zones, this hotel benefits from a strategic location in close proximity to Paris Charles de Gaulle International Airport, a true gateway to Europe and one of the world’s major air traffic hubs. Set within a highly active economic environment, the property primarily caters to an international business and transit clientele, attracted by the immediate proximity of airport terminals, convention centers, logistics hubs, and the numerous corporate headquarters located within this rapidly developing area. The hotel offers more than 100 keys, along with dedicated service and common areas including a lobby, dining facilities, breakfast room, and wellness amenities. Its design meets the standards of contemporary business hospitality, with functional and comfortable rooms suited for both short stays and extended visits. This opportunity represents a rare hospitality asset in a location with strong economic resilience, offering attractive potential for investors seeking to position themselves in the business hotel sector within a market driven by one of the world’s leading airport hubs. The marketing of this asset is being conducted on a confidential basis. Additional information may be provided upon execution of a confidentiality agreement. The photos presented in this listing have been generated using artificial intelligence in order to preserve the confidentiality of the property.
…By Coldwell Banker St Barth Azur Saint-barthélemy


Contemporary house with garden and terrace Villemomble (93)
Located in the Foch district of Villemomble, this architect-designed house 184 m² , built in 2017, sits on a landscaped 737 sq m plot. Bright and private, it impresses with its contemporary architecture and generous proportions. From the moment you enter, you are greeted by a sense of spaciousness and light. The entrance hall leads to a contemporary kitchen with a central island and dining area, open to the dining room and living room. Facing southwest, the 50 sq m living room benefits from abundant natural light thanks to three large sliding glass doors that open generously onto the garden. The 5.40-meter ceiling height accentuates the sense of space and enhances the feeling of openness. Adjacent to the kitchen, a laundry/pantry area has been created. The ground floor also includes an office with outside access, a built-in closet in the hallway, and a toilet with a washbasin. A contemporary staircase blending wood and steel leads to the upper floor, where a mezzanine overlooks the living room. It provides access to the sleeping area, comprising two master suites of 27 m² and 28 m², each with a dressing room and bathroom. One of these also has a private toilet and a balcony. A third bedroom with an en-suite bathroom completes this level. In the garden, a large terrace seamlessly extends the living spaces. It blends into the landscaped surroundings and allows for enjoying different areas throughout the day. Two vehicles can easily be parked on the property. A closed garage for one car with direct access to the house completes the ensemble. Built with high-quality materials and tasteful décor, this house benefits from a setback from the street, offering peace and privacy. A privileged living environment, sheltered from view, where contemporary architecture blends naturally with the landscaped outdoor spaces. RER E: Le Raincy, 10-minute walk ENERGY RATING: C / CLIMATE RATING: A Estimated average annual energy costs for standard use, indexed to 2021, 2022, and 2023: between euros2,230 and euros3,190 (including subscription) Information on the risks to which this property is exposed is available on the Géorisques website: https://www.georisques.gouv.fr Contact: Nathalie +33 6 18 77 30 26 RSAC: 908 437 460 Bobigny
…By Espaces Atypiques Seine Saint Denis


Contemporary house with garden and terrace Montmorency (95)
This house is unlike any other. Behind its traditional stone facade lies an award-winning architect renovation, designed as a bright, ecological, and distinctly contemporary living space. Covering approximately 185 m², the house is organized around a spectacular living area, flooded with light thanks to a glass and wood extension with graphic lines inspired by the universe of Mondrian. The ceiling height, reaching over 5 meters, enhances the feeling of volume and openness. The fluid circulation between the living room, dining room, and kitchen creates a friendly living space that is resolutely oriented towards light and the garden. HEAT WAVE? Discover a naturally cool house in summer and warm in winter. As heat waves become the norm, some houses were already decades ahead. This is the case of this remarkable bioclimatic architect house, designed according to intelligent principles of natural temperature management to provide exceptional comfort year-round. Designed to take advantage of its environment, it limits summer overheating while optimizing heat gains in winter. Its architecture, orientation, and construction choices create a natural thermal regulation that provides a pleasant feeling of coolness even on the hottest days, while reducing energy needs. Covering approximately 185 m², the house is organized around a spectacular living area, flooded with light thanks to a glass and wood extension with graphic lines inspired by the universe of the painter Mondrian. The ceiling height, reaching over 5 meters, enhances the feeling of volume and openness. The fluid circulation between the living room, dining room, and kitchen creates a friendly living space that is resolutely oriented towards light and the garden. Upstairs, three bedrooms make up the sleeping area, two of which have open mezzanines, ideal for offices or creative spaces, overlooking the living room. A bathroom with toilet completes this level. The converted attic offers additional volume, adaptable according to your needs: bedroom, games room, sports area, or workshop. On the garden level, an independent space with a bedroom, living room, bathroom, and kitchen allows for autonomous accommodations (family, freelance profession, rental). The landscaped garden, intimate and green, also provides a car parking space. A rare property with a strong architectural identity, combining character, light, and excellent energy performance (DPE C), for lovers of unique and committed spaces, less than 10 minutes on foot from the city center.This description has been automatically translated from French.
…By Les Maisons De Montmorency


Contemporary house with garden and terrace Montmorency (95)
Backed by the Montmorency forest in a privileged environment, this property dating from 1894 has the authentic charm of houses built at the end of the 19th century. The perfectly maintained interior decorative codes (fireplaces, moldings, flowered cast iron radiators, tiled floors) are complemented in the bathrooms by more contemporary features. The house offers on the ground floor an entrance that opens onto a living room extended by a dining room, a library lounge, a kitchen-diner whose door provides access to a terrace and the garden. Upstairs, a master bedroom with shower room. On the upper level, three bedrooms and a dressing room. The garden level has a bedroom with shower room, an office, a laundry room also boiler room and a wine cellar (dirt floor) accessible in the basement after a few steps. On the 1,380 m² plot, a garage, a carport and parking spaces are available for several vehicles. Main technical characteristics: total double glazing, fiber installed, alarm, gas heating (boiler 2017). Exposure: southwest. City center and schools: 17 min (on foot), 6 min (by car). Bus (1 min on foot). Transport (source Michelin Itinéraires) - Enghien city center train station: 10 mins by car (line H to Gare du Nord in 12 mins). Paris Porte de Clichy: 30 mins (by car); Roissy CDG: 35 mins (by car). "Information on the risks to which this property is exposed is available on the Géorisques website."
…By Barnes Proprietes & Chateaux


Contemporary house with terrace Montmorency (95)
iad France - Erick Farault offers you: Montmorency – Exceptional architect-designed villa In a confidential location in immediate proximity to the center and the market, this villa of approximately 285 m² is set in a lush green setting of 1,431 m², without any overlooking neighbors and with an open view of the forest. Its spectacular volumes and ceiling height of over 5 meters enhance a reception area bathed in light, opening onto terraces and the garden. A fully equipped kitchen, a fireplace, and warm amenities complete this exceptional living space. The property offers 5 bedrooms, including an elegant master suite with private terraces, as well as office spaces suitable for professional activities. Carefully renovated, with numerous annexes and a plot suitable for a swimming pool, this rare residence combines luxury, discretion, and the art of living at the gates of Paris. Agency fees are the responsibility of the seller. A valid identification document will be requested during the visit, in accordance with Article L.561-5 of the Monetary and Financial Code. Information on the risks to which this property is exposed, including the legal obligation for land clearing, is available on the Géorisques site: http://www.georisques.gouv.fr. This real estate announcement has been drafted under the editorial responsibility of Mr. Erick Farault, independent real estate agent (without holding funds), commercial agent of SAS I@D France registered at the NANTERRE RSAC under number 499100287, holder of the real estate canvassing card on behalf of I@D France SAS.This description has been automatically translated from French.
…By Iad France


Contemporary house with terrace Montreuil (93)
In the heart of the Buttes à Morel district and on the edge of the Jean Moulin Park, a magnificent architect's house built on three levels of approximately 306 m2. This light-filled, mixed-use Atelier/Loft residence will seduce you with its volumes and high ceilings of over 7 metres. It is composed as follows : On the ground floor: a vast artist's studio of approximately 110m2 with a height of over 4 metres, which can also be used as a garage for cars. On the first floor is a large living room with a magnificent Eiffel-style glass roof opening onto a sunny terrace. An open-plan kitchen completes this convivial space with a very special charm. A master suite with a shower room gives access to the living room through an old wooden door with two vaulted panels. On the top floor, access is via an impressive cast iron spiral staircase which leads to two delightful bedrooms, one of which has its own private terrace. A bathroom with vintage parquet flooring, a dressing room and independent toilets complete this level. A shaft of light accompanies the workshop from the ground floor to the top floor. Possibility of optimising the space for liberal professions or artists' studios. Discreet and quiet street but at the same time very close to shops, transport and schools. Metro line 9 Mairie de Montreuil/Croix de Chavaux. Information and visits 7 days a week. Agency fees payable by the seller. +33610071308
…By La Sauvage Immobiliere


Contemporary house with garden and terrace Montreuil (93)
Just 5 minutes on foot from the Serge Gainsbourg and Mairie des Lilas metro stations (line 11), this architect-designed house is tucked away in a quiet residential street, shielded from any disturbances. A true living and creative space, it boasts nearly 200 m² of living area with spectacular volumes and omnipresent light.On the ground floor, a vast cathedral living room of 48 m² (9 m ceiling height), enhanced by a contemporary fireplace, opens onto a convivial kitchen of 12 m² and a landscaped garden of 95 m² with a terrace and pergola. A bedroom, numerous storage spaces, and separate WC complete this level.On the first floor, a walkway connects two sleeping areas: • a master suite with dressing room, bathroom (whirlpool bathtub, shower), and WC • two children's bedrooms sharing a bathroom and separate WC.On the top level, a bedroom of 16 m² with water point leads to a superb south-facing rooftop of 40 m², without any vis-à-vis: a unique space for relaxing or entertaining in complete privacy.In the basement, a 64 m² area accommodates a games room/workshop, wine cellar, laundry room, storage, and garage.A healthy and structured house, to be personalized according to your desires to reveal all its architectural potential. A rare property at the gates of Paris, dedicated to lovers of volumes, light, and contemporary architecture.This description has been automatically translated from French.
…By Fortis Immo Transaction


Contemporary house with garden and terrace Le Perreux-sur-Marne (94)
iad France - Mikaël Mouangué offers you: Bright family house by the Marne – 4 bedrooms In Perreux-sur-Marne, just steps from the walks along the banks of the Marne, this family house of nearly 144 m² benefits from a privileged environment, spacious areas, and remarkable brightness. Several rooms enjoy unobstructed views of the water. The main floor is entirely dedicated to reception areas. The living room and dining room extend over 50 m² and open widely onto several balconies, naturally extending the living spaces outdoors and offering beautiful views of the Marne. The kitchen, currently independent, can be opened up to the living area to create an even more generous and contemporary ensemble. On the upper floor, the sleeping area features four bedrooms, including a master suite with a bathroom and dressing room, complemented by a second bathroom and independent toilets. Several bedrooms also benefit from unobstructed views of the banks. On the ground floor, a garage of over 55 m² offers particularly appreciated volume and multiple uses. It has direct access to the terrace and garden, creating a pleasant continuity to the outdoors. Perfectly maintained, the house has an energy performance rating of C, as well as comfort and security equipment such as a video intercom and an alarm system. The landscaped banks, shops, and transportation are easily accessible, with the RER A nearby to reach Paris. A family house with generous volumes, where light, views of the water, and the art of living fit into a privileged setting in Perreux-sur-Marne. Agency fees are the responsibility of the seller. A valid form of identification will be requested during the visit, in accordance with Article L.561-5 of the Monetary and Financial Code. Information about the risks to which this property is exposed, including the legal obligation to clear vegetation, is available on the Géorisques website: http://www.georisques.gouv.fr. This real estate advertisement was drafted under the editorial responsibility of Mr. Mikaël Mouangué, independent real estate agent (without holding funds), commercial agent of SAS I@D France registered with the CRETEIL RSAC under number 329759617, holder of the real estate canvassing card on behalf of I@D France SAS.This description has been automatically translated from French.
…By Iad France


Property with garden Le Perreux-sur-Marne (94)
Located in the heart of Perreux-sur-Marne, this elegant and exceptional residence offers over 323 m² of living space spread over four levels, set on a 480 m² plot. Upon entering, the tone is set by a spacious hall adorned with superb antique tiles, in perfect harmony with the solid oak parquet flooring. A boudoir-like living room opens onto a lush garden, whose dense vegetation preserves a rare sense of privacy. The garden level captivates with its Haussmannian charm and majestic volumes, enhanced by remarkable architectural elements: period moldings, an authentic fireplace, herringbone parquet flooring, and generous ceiling heights give the space a refined and warm atmosphere. The double living room, bathed in natural light, is distinguished by its meticulous decoration, thoughtfully designed down to the smallest detail, providing a welcoming and elegant setting. Adjoining this reception area, a modern, independent kitchen, laid out lengthwise, extends into an intimate dining room, ideal for family meals. A custom-built, contemporary-style office offers direct access to a charming Art Deco terrace. The majestic period staircase leads to the first floor, where a vast landing leads to four bedrooms, one with a shower room and the other with a Byzantine-inspired bathroom adorned with colorful mosaics. A large dressing room, easily convertible into an additional bedroom, completes this sleeping area, along with a shower room, a laundry room, and a separate toilet. Upstairs, a spacious attic room with high ceilings is currently used as an office. The mezzanine floor houses a professional recording studio with high-end features and exceptional soundproofing. This level also includes two cellars and a boiler room. The property also benefits from two separate entrances, allowing for easy separation of a professional and living space. This rare configuration is ideal for a self-employed professional looking to set up their business from home, while maintaining the independence and tranquility of their family life. Outside, a large parking area can accommodate up to six vehicles, a rare asset in this sought-after area. This property elegantly combines old-world charm with contemporary comfort. Its generous volumes, light, and high-quality finishes make it a unique property on the market. It will appeal to lovers of unusual homes and those with a passion for classical architecture. Transportation: RER E 13-minute walk Shops: 1-minute walk Schools: 5 to 10 minutes walk Energy Rating: D / Climate Rating: D Estimated annual energy costs for standard use: between euros4,220 and euros5,740 (including subscriptions), based on the 2021 to 2023 indices. Information on the risks to which this property is exposed is available on the Géorisques website: https://www.georisques.gouv.fr Contact: Camille ? +33 6 66 78 90 24 EI ? Commercial Agent ? ??RSAC (Registered Trade and Companies Register): 934 726 043 Créteil
…By Espaces Atypiques Val De Marne


Contemporary house with garden and terrace Le Perreux-sur-Marne (94)
iad France - Sylvie Le Clouerec offers you: EXCLUSIVELY - BORDS DE MARNE - CONTEMPORARY ARCHITECT HOUSE FROM 2021 - RARE ON THE MARKET - 4 BEDROOMS INCLUDING 2 SUITES - 3 WATER/BATHROOMS - 80 M² BASEMENT - GARAGE FOR 2 CARS - 250 M² GARDEN - SOLD WITH THE COMPLETE FURNISHINGS OF THE LIVING SPACE (Roche Bobois living-dining room - American kitchen by Veneta Cucine). Undeniable asset: RER A station of Neuilly-Plaisance is a 10-minute walk, a particularly sought-after location less than 30 minutes door-to-door from the heart of Paris and Marne-la-Vallée Chessy. A privileged and discreet address, close to the towpath of the Bords de Marne, combining peaceful residential quality of life and immediate proximity to the capital. Also nearby: A4/A86 roads within 5 minutes (Porte de Bercy in 10-15 minutes), shops, market, cultural life, and sought-after schools in the area. Up to RT2012 standards and under a ten-year warranty, built on a beautiful plot of 405 m², discover this architect-designed house of high standing with clean lines and resolutely contemporary. Generous volumes, current comfort, and natural light characterize this prestige villa, furnished and decorated with care. No work required. An optimal layout of 160 m² over 2 levels of 80 m², combining comfort, high-end amenities, and a way of life. ON THE 1ST LEVEL, large bay windows open the spaces to nature and light: - a living and reception area consisting of a 42 m² living-dining room, remarkable for its volumes and brightness, with integrated home cinema. A balcony extends the living room and leads directly to the garden. Retractable bay windows - an open kitchen of 17 m² in total with a hidden back kitchen in the extension of the storage line, optimizing space while preserving minimalist aesthetics - a master suite/office of 18 m² in total with a private shower room, ideal for hosting or enjoying a single-level life - independent toilets entirely tiled with suspended WC. ON THE 2ND FLOOR, a landing with a skylight leads to the sleeping area: - 1 master suite of 32 m² in total with a very large custom dressing room and a large bathroom with suspended WC - 2 large bedrooms of 14 and 12 m² with fitted dressings - a 2nd independent bathroom - a 3rd independent WC - a laundry area. In total, the house has 4 bedrooms and 3 water/bathrooms, with the possibility of a 5th bedroom. THE 80 M² BASEMENT at garden level completes the ensemble with a double garage and about 60 m² of convertible living or storage space, offering great potential: gym, games room, cinema, office, laundry, cellar, workshop, or other project according to your needs. Note: closures remain to be done. AT THE FRONT of the plot, there is a possibility to park 1 additional vehicle. Motorized gate. AT THE BACK, the living spaces extend to an elevated balcony overlooking the garden of about 250 m², accessible by a staircase, creating a true continuity between the house and its exteriors. FOR YOUR COMFORT: - Very efficient energy performance for excellent thermal comfort in summer and winter - Reversible heat pump with room-by-room programming (splits) - Underfloor heating-cooling - High-speed fiber optic - Numerous custom storage spaces - Fully automated house with state-of-the-art equipment - Durable noble and refined materials: marble, solid parquet, Corian.. - Electric car charging station - Compliant sanitation. A contemporary house with a strong architecture, designed for those seeking space, comfort, light, and quality of life in one of the most sought-after environments in eastern Paris. Contact me for a private visit! We remind you that in accordance with article L.561-5 of the monetary and financial code, a copy of the identity document of all visitors will be requested before the visit. Agency fees are the responsibility of the seller. Presentation of a valid ID will be requested during the visit, in accordance with article L.561-5 of the monetary and financial code. Information on the risks to which this property is exposed, including the legal obligation for clearing, is available on the Georisques site: http://www.georisques.gouv.fr. This real estate announcement has been drafted under the editorial responsibility of Mrs. Sylvie Le Clouerec, independent real estate agent (without holding funds), commercial agent of the SAS I@D France registered at the RSAC of Meaux under number 904998408, holder of the real estate marketing card on behalf of I@D France SAS.
…By Iad France


Contemporary house with garden and terrace Saint-Ouen (93)
Nestled on a quiet street in the sought-after Arago-Zola neighborhood, this characterful 140 sq m (1,507 sq ft) house has undergone a complete renovation and extension by an architect, enhancing its spaciousness and natural light. Upon entering, a charming, secluded 40 sq m (430 sq ft) paved courtyard provides a welcoming transition to the living area and enjoys pleasant views of the surrounding greenery. The ground floor features a 45 sq m (484 sq ft) open-plan living area where the living room and kitchen flow seamlessly together. Large windows, a skylight, and a wood-burning stove contribute to the warm and contemporary atmosphere. A laundry room and a WC complete this level. The first floor comprises a spacious landing leading to two comfortable bedrooms and a bathroom with a bathtub and toilet. The top floor is entirely dedicated to an elegant master suite. A true haven under the eaves, this apartment comprises an office space, a dressing room, and a bathroom with a toilet. A small sleeping area, accessible via a suspended net, completes this level. Light floods every space, thanks to the dual east-west orientation, large windows opening onto the outside, and several skylights that enliven the rooms. The renovation, carried out with meticulous attention to detail, reveals a coherent architectural style where materials, details, and proportions interact harmoniously. Both welcoming and functional, this house meets the needs of contemporary family life while offering an ideal setting for entertaining. A truly distinctive property where the charm of the place is combined with perfectly controlled comfort. Metro Line 14: Saint-Ouen station, 200m away RER C: Saint-Ouen station, 200m away ENERGY RATING: D / CLIMATE RATING: B Estimated average annual energy costs for standard use, based on energy prices for 2021, 2022, and 2023: between euros2,490 and euros3,390. Information on the risks to which this property is exposed is available on the Géorisques website: https://www.georisques.gouv.fr Contact: Grégory +33 6 60 65 34 66 RSAC: 822 473 120 Paris
…By Espaces Atypiques Seine Saint Denis


Contemporary house with terrace Saint Blaise - Paris 20ᵗʰ (75)
In a quiet location, behind a porch at the end of the courtyard, in the heart of the sought-after Saint-Blaise neighborhood, between Gambetta and the Place de la Réunion, this fully renovated house of 107 m² living space, including a 6 m² terrace, is the result of the complete rehabilitation of a former stone cutter's workshop, transformed into an elegant architect's house with clean lines, developed into 3/4 rooms. Quiet and bright, with views of lush greenery. Designed as a living and reception space, the main room of 40 m² offers beautiful volumes and a contemporary atmosphere, where the living room and open kitchen interact in a loft spirit. A cloakroom and guest toilets complete this level. The first floor hosts a bright office and a suite with a workshop-style glass roof and a large custom dressing room, private bathroom, and direct access to an intimate terrace, a true outdoor living space. There is also the possibility on this floor to rethink the space and recreate two bedrooms, each with windows. On the top level, a second suite with a bathroom, toilets, and dressing room makes up an independent, calm, and comfortable sleeping area. Cross-ventilated and ideally oriented east-south and west, the house benefits from remarkable natural light throughout the day, highlighting the volumes and materials. A confidential address, a loft spirit, an architect's house in the heart of a vibrant and sought-after neighborhood, halfway between Mama Shelter and the Campagne à Paris! And perfectly served by lines 2 and 3, the tramway, and bus 76. Bicycle park in the communal courtyard of the small co-ownership. Equipped with fiber optic. The property includes 2 lots and is located in a co-ownership of 15 lots (the average annual current co-ownership charges are €4806 and the homeowners' association is not subject to proceedings referred to in Article L. 721-1 of the construction and housing code). Information on the risks to which this property is exposed is available on the Géorisques website: www.georisques.gouv.fr Sale price: €1,010,000 Seller's fees Contact your SAFTI advisor: Julien LUDIER, Tel: 0607042950, Email: [email protected] - EI - Commercial agent registered with the RSAC of Nanterre under number 794149567This description has been automatically translated from French.
…By Safti


Contemporary house with terrace Gambetta - Paris 20ᵗʰ (75)
Located in the highly sought-after Village Gambetta, close to public transport and shops, this sumptuous 10-room townhouse offers a total surface area of 248 sqm, complemented by 80 sqm of terraces. It provides an exceptional and harmonious living environment, combining contemporary architecture with period features. Recently and entirely renovated by an architect in 2020, the house benefits from a ten-year warranty. The generous volumes, spread over three floors with a rooftop terrace, will charm you from the moment you arrive. Each level has been designed to offer distinct living spaces, suited to different times of the day. An ideal layout on the ground floor includes a laundry room, a bedroom, an 18 sqm open-air patio, a kitchen with dining area, and a winter lounge with a fireplace. The upper floors feature a summer lounge with an open-plan kitchen, extended by a large terrace perfect for enjoying sunny days. Five bedrooms, including a magnificent master suite, all have en-suite shower rooms or bathrooms, with toilets and dressing rooms. For optimal comfort, the house is equipped with an elevator, a condensing boiler, and large bay windows flooding the rooms with natural light. The property boasts several terraces totaling 80 sqm, including a superb rooftop with open views. These outdoor spaces, designed for your well-being, are perfect for relaxing or entertaining guests. This freehold townhouse, with its unique character and refined architecture, will appeal to clients looking for an exceptional property. Ideally located in a lively neighborhood surrounded by green spaces, it offers a refined and peaceful lifestyle in the heart of Paris. A rare property on the market, combining high-end features, functionality, and elegance, ideal for a family or for entertaining in a prestigious and welcoming setting.
…By Paris Ouest Sotheby's International Realty


Contemporary house with garden and terrace Montmartre - Paris 18ᵗʰ (75)
EXCLUSIVE - NORTH OF LA BUTTE MONTMARTRE, in the Carrières district, this contemporary house of 227 sq.m (177 sq.m Carrez) boasts generous volumes, top-of-the-range finishes and elegant, colourful decor. A rare find in Paris, it boasts an intimate patio and terrace, and is ideally located for making the most of neighbourhood life. With its skylights, large bay windows and windows, the house is arranged over three levels. On the ground floor, a vast 75 sq.m reception room, with a kitchen/dining area, could be used for commercial purposes. The parental area includes a bedroom opening onto a landscaped patio with automatic watering, a dressing room, a shower room with walk-in shower, a laundry/dressing room and a separate toilet (also suitable for professional use). Upstairs, an office opens onto a 35 sq.m south-facing terrace. This level also includes a children's bedroom and a shower room with shower and toilet. A cellar completes the features of this property. Set in a peaceful, light-filled environment, this atypical house in a co-ownership is ideal for a family or artists looking for a unique setting. It is also ideal for a liberal or commercial profession, while benefiting from the proximity of amenities: Ordener market, schools, restaurants and transport.
…By Paris Ouest Sotheby's International Realty


Contemporary house Montmartre - Paris 18ᵗʰ (75)
In the heart of historic Montmartre, in one of its most emblematic addresses, the highly sought-after rue Lepic, this fully commercial townhouse embodies a rare opportunity at the crossroads of Parisian living and architectural excellence.Entirely rethought and renovated by a renowned architect, the property stands out for the absolute quality of its amenities, the fluidity of its spaces, and the versatility of its uses.From the entrance, a vast reception area captivates with its generous proportions and brightness. The materials have been carefully chosen:high-quality parquet flooring, integrated home automation, air conditioning, impeccable finishes.The kitchen, fully furnished and equipped, harmoniously integrates into the space, offering a contemporary and functional aesthetic.The house offers three independent suites, each with its own private shower room or bathroom, designed as true spaces of comfort and intimacy.Thanks to its total commercial viability, this property is suitable for multiple projects:• headquarters or executive offices• architectural or creative studio• photo studio or confidential showroom• character main residence• high-end short-term rental investmentA unique, confidential, and rare property in one of the most inspiring neighborhoods of Paris, where history, artistic vibrancy, and timeless elegance intertwine.An exceptional place for an exceptional project.Complete file and visit upon request.This description has been automatically translated from French.
…By Luxury Properties


Contemporary house Montmartre - Paris 18ᵗʰ (75)
Nestled in the highly sought-after Montmartre district, this remarkable independent house of 210 m2 immediately captivates with its loft spirit, spectacular volumes, and the rare quality of its renovation carried out by an architect. Designed as a true Parisian loft house, the property reveals a decidedly contemporary atmosphere. The 135 m2 ground floor features a beautiful reception area with remarkable volumes, organized around an open American kitchen with a central island. Several living spaces unfold fluidly, creating a warm and sophisticated setting. A WC and a laundry room complete this level. Upstairs, three stunning suites each offer their own private bathroom, in a minimalist and refined spirit. Absolute calm, very high-quality services, complete renovation, and unique character make this property exceptional on the Parisian market. Possibility to acquire an additional commercial right! Lovers of contemporary architecture, a place to visit without delay!!This description has been automatically translated from French.
…By Immopolis Ravignan

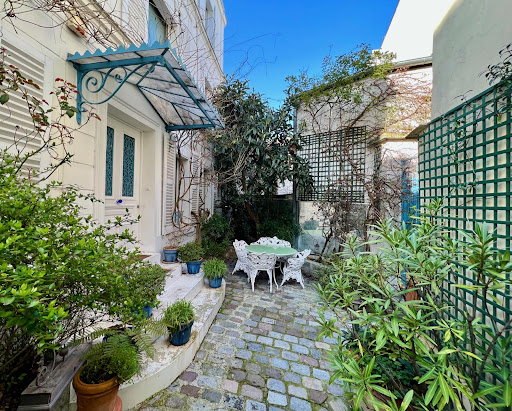
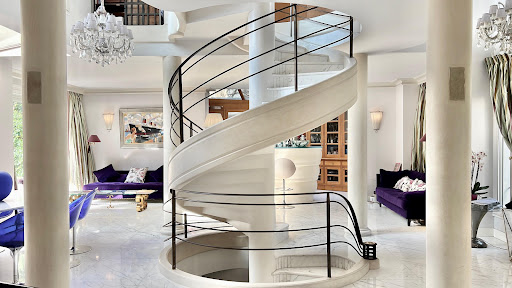


Private mansion with garden and reception room Montmartre - Paris 18ᵗʰ (75)
How could we not consider this mansion as a true masterpiece !
…By Immo Best International


Villa with pool and garden Viarmes (95)
Sheltered from prying eyes, in a preserved residential environment only 35 minutes from Paris, the BONAPARTE House offers this exceptional property delivered in 2022, developing a rare approach to modern comfort by combining spectacular volumes, premium materials, and a true living experience. With a total living area of 561 m², it revolves around a reception room of 173 m² including a living room with fireplace and open kitchen, designed with premium materials combining wood and Dekton in a subtle balance between warmth and modernity. The whole benefits from optimal thermal comfort thanks to a heat pump with hotel-grade ducted diffusion, ensuring a homogeneous and discreet temperature throughout the house. Naturally extending the living spaces, a 148 m² terrace, perfectly exposed and without vis-à-vis, hosts a Balinese-style infinity pool measuring 15 x 4 meters, creating a natural continuity between inside and outside. Upstairs, the sleeping area offers a perfectly balanced family configuration with four bedrooms and several shower and bathroom rooms, allowing smooth organization for family life as well as entertaining. The three levels are served by an elevator, providing rare convenience in a standalone house. The fully equipped basement extends the experience with a comprehensive wellness area including an indoor pool of 13 x 4 meters with jacuzzi, a gym, a sauna, a hammam, a massage room, as well as technical and service spaces perfectly integrated, all thought of as a true living space usable all year round. The property also develops 1,039 m² of landscaped outdoor spaces. Ideally located, it benefits from quick access to Viarmes station (line H) allowing to reach Gare du Nord in Paris in 35 minutes, as well as Roissy Charles-de-Gaulle airport, while remaining close to shops, services, and schools. It also boasts excellent energy performance with an A-rated DPE and estimated consumption between €1,680 and €2,340 per year, confirming the positioning of a recent, finished property without compromise, aimed at clients seeking a complete, discreet, and distinctive living place. +33748808125
…By Bonaparte


Contemporary house with garden and terrace Paris 11ᵗʰ (75)
Located on a prime street in the Saint Ambroise district, this loft, designed like a house, offers 48.01 m² of living space (57.97 m² of floor space) in a peaceful courtyard. From the moment you enter, its charm is undeniable. Sheltered from the neighbors by greenery and a wooden fence, a pleasant 6.5 m² landscaped courtyard serves as a verdant haven and a seamless transition to the interior. Completely reimagined by an architect, the space skillfully plays with the balance of volumes, the fluidity of perspectives, and the interplay of materials. Flooded with natural light throughout the day thanks to its numerous windows and skylights, the living area boasts impressive ceiling heights (2.50 to 3.50 meters). It harmoniously combines a welcoming living room, a dining area, and a functional open-plan kitchen. A striking staircase leads to a 10m² mezzanine fitted with built-in storage, offering an ideal extra space that perfectly complements the loft-style feel and unique character of this peaceful haven. A sleek bathroom with a large walk-in shower and toilet is located beneath the mezzanine. From the living room, a hallway leads to the sleeping area, which includes a bedroom with ample custom-built storage. The tranquility of this courtyard, combined with the optimized, bespoke architecture, lends a contemporary country house feel to this living space, sheltered from the hustle and bustle of Paris. Property subject to co-ownership regulations. Metro: Saint Ambroise (Line 9) Contact : Clément 06 65 34 83 64 RSAC : 922 652 201 Bobigny Condominiums of 31 units (No proceedings in progress). Annual expenses : 1624 euros.
…By Espaces Atypiques Paris Est


Contemporary house with garden and terrace Paris 20ᵗʰ (75)
EXCEPTIONAL PROPERTY - RUE DE LAGNYOrpi is pleased to offer you this house hidden at the back of a condominium. Nestled at the back of the courtyard, the house has been designed and thought out around its exteriors. The entrance leads immediately into a spacious open plan living room and kitchen facing the central patio. Above the kitchen, there is a mezzanine that can be used as an extra bedroom, storage, or play area for children. This living room and kitchen alone cover more than 35m² and feature a large bay window that opens onto a patio of equivalent size. On the right, a hallway, optimized along its entire length for multiple storage spaces. This hallway allows you to run alongside the patio and access the shower room (refreshment needed), the separate toilet, and the two bedrooms of more than 10m². Again, these last two bedrooms are oriented towards a second outdoor area; a large garden of over 50m² with a terrace. All joinery is made of double-glazed aluminum with manual roller shutters. Hot water is ensured by a tank. Heating is provided by programmable electric radiators. Painting refreshment is needed. This property also has a parking space. Property tax: €1,852 Annual charges: €2,156 Agency reference: 4736This description has been automatically translated from French.
…By Orpi Immo Conseils Paris


Contemporary house Nogent-sur-Marne (94)
Nogent-sur-Marne (94130). Séréno offers you exclusively, close to the RER A, Vincennes wood, schools, and all shops. A 5-room house with a living area of 89 m², including converted attics of about 10 m². Composed of an entrance, a living room with an open kitchen, two bedrooms, a shower room, a dressing room with a laundry corner, and an attic bedroom upstairs. A semi-basement converted into an independent studio completes this property. No work required. Energy performance diagnosis C and A. Rare in the area. To visit quickly. Price of the property including agency fees T.T.C, charged to the seller: 475,000 € euros. Energy display information on this property: DPE 138 index C. And GES 5 index A. "Estimated annual energy expenses for standard usage: Between €830 and €1,170 per year. Average energy prices indexed as of 01/01/2021 (subscription included)." This real estate advertisement has been written under the editorial responsibility of Mr. François BARROSO, independent commercial real estate agent (without holding funds), registered in the Special Register of Commercial Agents (RSAC) of the Commercial Court of CRETEIL under number 811 367 671, holder of the collaborator card on behalf of the company Séréno.This description has been automatically translated from French.
…By Sereno


Contemporary house with garden and terrace Joinville-le-Pont (94)
Just minutes from the Nogent-sur-Marne RER A station (5 minutes from Paris), on a walled, wooded plot of 290 m², this well-maintained period house comprises: an entrance hall, living/dining room, open-plan kitchen, and a patio on the ground floor. On the first floor, there is a bedroom with a fireplace and an en-suite shower room with WC, and another bedroom. A half-landing provides a shower room with WC. On the top floor, nestled under the eaves, is a bright and spacious bedroom and a small bedroom or office. The average ceiling height is 2.80 m. All floors are dual-aspect, with windows in every room. The fully excavated basement includes a garage, boiler room, cellar/fruit room, and WC. There is also a heated former greenhouse, perfect for gardening enthusiasts. Located in one of the most sought-after residential areas of Joinville-le-Pont, very close to the Parc de Vincennes, this house on Avenue de la Mésange enjoys a peaceful, green, and family-friendly environment. This residential neighborhood, characterized by its wide, tree-lined avenues and charming homes, appeals to families seeking tranquility without sacrificing proximity to Paris. Just a few minutes' walk away, you can enjoy the banks of the Marne River, popular for walks, water sports, and cycling. The atmosphere is that of a true village on the outskirts of the capital, with local shops, reputable schools, sports facilities, and a vibrant community life. Accessibility and Transportation: The town is very well connected to Paris thanks to the Nogent-sur-Marne RER A station, which provides a 10-minute connection to Nation. Several bus lines also facilitate local travel, particularly to Vincennes and Saint-Maur. Road access (A4, N4) provides quick connections to eastern Paris and the rest of France.
…By Metrorealty


Houseboat Clichy (92)
RIVERCOACH, No.1 in river housing consulting and houseboat sales, offers you this elegant barge of about 200 m² of living space, ideally moored in Clichy, at the gates of Paris. Fully renovated with a contemporary spirit, this navigable boat captivates with its generous volumes, brightness, and quality features. Its layout, organized around two large living spaces spread over two levels, offers a particularly pleasant setting, adapted for family life. This barge benefits from an unobstructed view of the Seine and La Défense. Its large terrace of about 75 m², numerous openings, and modern amenities make it a privileged living place, combining comfort, independence, and the charm of river living. MAIN FEATURES: - Approximate living area of 200 m² - Large terrace of about 75 m² - 5 bedrooms - Two large living areas spread over two levels - Living / dining room with open kitchen on the upper level - Second bright living room with skylight and wood stove - Reversible air conditioning - Numerous built-in storage spaces - Clear view of the Seine and La Défense - Motorized boat with new Doosan engine and bow thruster OUTDOOR SPACES: Outdoor areas are one of the main assets of this barge. The large terrace of about 75 m² offers a vast reception and relaxation space, allowing full enjoyment of good weather and the exceptional living setting offered by life on the water. It allows the arrangement of various areas, including an outdoor lounge, a dining area, and sunbathing spots. A jacuzzi complements this ensemble, providing a particularly pleasant relaxation area. The boat enjoys an unobstructed view of the Seine, with a unique perspective on the La Défense business district. Access is via a secured gangway. INTERIOR LAYOUT: The interior layout of this barge has been designed to offer generous, bright, and functional living spaces, with a two-level organization allowing a pleasant distinction between reception areas and private parts. The upper level features a large living area including: - A large bright living room - An open kitchen with bar, fully equipped - A piloting station integrated into the living space - Large openings providing bright light and clear views of the surroundings At the rear, an independent bedroom with shower room and storage completes this level. The lower level offers a second reception area as well as several bedrooms and ancillary rooms. It includes: - A large living room of about 35 m², especially bright thanks to its skylight and enhanced by a wood stove - Four additional bedrooms, with built-in closets - A large shower room - A second shower room and bathtub - Separate toilets - A laundry room - An engine room - A technical room located at the front The presence of two independent living rooms spread over two levels is a real asset for family life, allowing the creation of different reception, relaxation, or work areas. The large openings, skylights, and solid oak flooring help create a warm and contemporary atmosphere. COMFORT & EQUIPMENT: The boat has undergone significant renovation. It notably features the following equipment: - Reversible air conditioning - Electric heating by radiators - Underfloor heating in the lower level living room - Wood stove - Double glazing windows - Solid oak flooring - Water centralization system - Fiber optic connection possibility All these features allow enjoying the full comfort of a contemporary home. ENVIRONMENT, ACCESS & TRANSPORT: Located in Clichy, at the gates of Paris, this barge enjoys a privileged position on the banks of the Seine, offering an unobstructed view of the river and the La Défense business district. Close to shops, schools, and transport, the boat benefits from a convenient location to reach Paris and the main economic centers of western Paris. The Mairie de Clichy metro station (line 13), about 10 minutes on foot, allows easy access to the city center. The proximity to Levallois-Perret, Asnières-sur-Seine, and the La Défense district enhances the attractiveness of this location, combining waterside living, accessibility, and closeness to Paris. ADDITIONAL INFORMATION: No notary fees are to be expected when purchasing a barge. Purchasing a houseboat involves specific aspects of river housing: regulations, location, technical constraints, and administrative procedures. RIVERCOACH supports you at every step to secure and facilitate your purchase project. For any information or to arrange a visit, do not hesitate to contact us: Valérie HUVÉ – +33 7 50 44 72 50 / Kirian KORBENDAU – +33 6 70 46 47 52.
…By River Coach


Houseboat Clichy (92)
WATER AND HERITAGE, specialist in river housing for over 15 years in Paris and the western suburbs, particularly in Clichy, invites you to discover this luxury barge and supports you at every stage of your project. Moored opposite Asnière in Clichy, this barge of about 200 m2 benefits from a practical and accessible location, close to public transport (M13 Mairie de Clichy 10 minutes on foot) and shops. It offers a comfortable and spacious living environment with an unobstructed view of the Seine and La Défense, close to Paris. Access is via a secure walkway leading to a large outdoor space, which creates a natural transition between the city and the water upon arrival. The living areas are organized around a bright living room extending with wide openings onto the water, featuring a simple and pleasant layout. Light is present at all hours. The configuration allows for real versatility with several bedrooms and rooms that can serve both family life and entertaining. Outside, a terrace of about 65 m2 extends the living spaces and allows full enjoyment of the setting, with open views and a direct connection to the water. The whole exudes a contemporary, calm, and functional atmosphere, designed for everyday use. This property is aimed at buyers looking for a credible alternative to an apartment or house, with more space, independence, and a different living environment while still being connected to Paris. There are no notary fees to anticipate. WATER AND HERITAGE is the specialist in river housing in Paris and Île-de-France, dedicated to the acquisition of barges, houseboats, and properties by the water. WATER AND HERITAGE assists its clients before, during, and after the acquisition, integrating all financial, legal, technical, and administrative aspects specific to this type of property. Contact WATER AND HERITAGE at +33 6 41 46 37 23 for more information or to arrange a visit.This description has been automatically translated from French.
…By Eau Et Patrimoine


Contemporary house with garden and terrace Asnieres-sur-seine (92)
Located at the gates of Paris and close to the banks of the Seine, this property with clean architectural lines unfolds over five levels offering a living area of 430 m². It benefits from a garden and a rooftop terrace with panoramic views. Slightly set back from the street, the house features a facade inspired by 1930s architecture. The ground floor opens onto a large entrance hall, then to a cathedral living room, nearly 6m tall, bathed in light and featuring a fireplace. Its large glass roof and generous volume give it the atmosphere of a contemporary loft. This space opens onto a tree-lined garden of about 100 m². A half-level mezzanine accommodates a fully equipped kitchen, a dining area, and a pantry. A spiral staircase leads to a living room or office on the mezzanine level with a view of the garden. The upper levels contain the sleeping areas. The first level includes three bedrooms, a bathroom with toilet, and a study area. The second floor includes a spacious master suite of 40 m² with a bathroom, two dressing rooms, and separate toilets. The third floor includes a bedroom, a shower room with toilet, and opens onto a large rooftop terrace of about 100 m², offering an unobstructed view. The basement comprises a home cinema, a wine cellar, an office, a laundry room, two cellars, a boiler room, and toilets. This property is equipped with an elevator that serves all its levels and a garage for two cars.This description has been automatically translated from French.
…By Architecture De Collection

Receive by email any new listing that may match your search criteria
Your criteria :
- For sale
- Roissy aeroport charles de gaulle, France, +20 km
- Houses
- Contemporary style
By validating this form, you accept the general conditions of use of Le Figaro Properties.