The agencies at Saint-Leu-la-Forêt
These agencies offer a selection of luxury properties vente at Saint-Leu-la-Forêt. Feel free to contact them for personalized assistance.

 English$ USD · m²


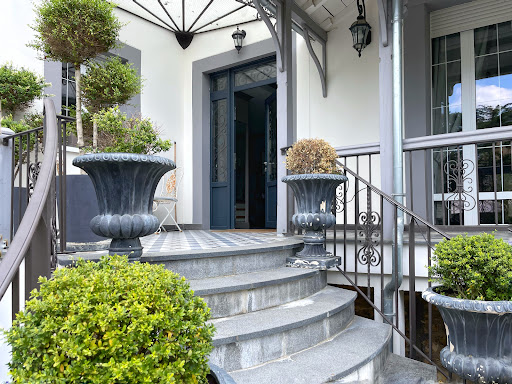
Léopoldine does not reveal itself from the street. The large wrought iron gate opens onto a long, straight path framed by centenary lime trees, and it is only at the end of this approach that the house appears, solid and imposing in its presence. The facade immediately states what it is. The raw stone at the ground floor, the corner turret topped with slate, the shutters, the molded bands between the levels; a bourgeois architecture from 1910, coherent and controlled. In the center, the stone steps structure the entrance with a quiet gravity: the wide steps rise in symmetrical spirals before narrowing on the landing, under a glass and iron marquee that shelters the sage green double door. You enter here as one enters somewhere. Behind this facade unfolds an interior where every detail testifies to an era carefully preserved. The living room makes an immediate impression: wide plank flooring, period fireplace, high molded ceilings that give the rooms a special breath. The history of the place is palpable, without ostentation. Then comes the surprise. The glass roof opens the space to the garden in a luminous conversation between the old and the present. From the inside, light enters from all angles. The sky above, the garden in front, the pool at the back. This is where the house tips: you are no longer in a home that you visit, you are in a place where you live. The kitchen continues this spirit: large and directly open to the glass roof. A generous room, in keeping with the rest. The ground floor is organized in a fluid layout where all the living spaces communicate: living room, dining room, kitchen, naturally open to the glass roof and the garden. The landscaped and wooded garden of 2,400 m² extends this ensemble. The pool fits naturally into it, surrounded by greenery, out of sight. Two workshops and two garages discreetly complete the property. The 310 m² of living space is distributed over three levels with a fluidity that facilitates everyday life. Five bedrooms, some with dressing rooms or office space. A family bathroom on the first floor, a shower room on the second. A complete basement, naturally lit as well as an authentic vaulted cellar complete the whole. Saint-Leu-la-Forêt is a municipality that retains families. Recognized schools, a large forest just steps away, preserved village life 30 minutes from Paris Nord. It is this subtle balance between quality of life and accessibility that attracts those who seek something other than the city, without truly leaving it. Some houses are better understood by living in them than by reading about them.This description has been automatically translated from French.
…By Biens De Famille


In the heart of the artist district of Saint-Prix, this 19th-century residence still tells its story today. Once the home of a painter, it has managed to retain all its authenticity while adapting to the needs of contemporary family life. Intimate and preserved, it stands as one of the most beautiful pleasure houses in the municipality.From the entrance, the tone is set: old parquet flooring, generous volumes, and a warm atmosphere. The veranda welcomes the visitor and opens onto the double living room with fireplace. Inspired by the cafes around the corner, a dining room adjoins the reception area. The large kitchen features numerous antique elements and finds a balanced mix of charm, functionality, and light. It leads to a dining terrace that easily accommodates family meals and sunny aperitifs.On the first floor, three bedrooms, an office, and a bathroom organize around a landing, creating an intimate space for household life.On the second and top floor, the former workshop of the painter Albert Maignan has been transformed into a unique master suite: bathroom/shower, laundry, and dressing room for a calm and elegant retreat.The estate, nearly 8,800m2, is an invitation to relaxation and sharing: the pool facing southwest, the summer kitchen, and the billiard room prolong the pleasure of entertaining. The brick terraces, the trees of the forest, and the multiple recreational spaces create an enchanting setting, just 25km from Paris.Carports, parking, and other outbuildings complete this property with carefully considered features (recent roof, exterior restoration, and windows, fiber internet, alarm).Saint-Prix, with its charming alleys, vibrant cultural life, and shops, offers a sweet way of life. Just steps from schools and train stations, this house embodies the sought-after balance between heritage and contemporary living.This property is a unique living space where each area has been designed to blend history, friendliness, and family comfort.Features & Highlights:- Character house from the 19th century in the heart of the Old Village- Estate surface: 8,800 m², green and preserved setting- Generous volumes and old parquet floors adding authenticity and charm- Double living room with fireplace and bright veranda opening onto the garden- House equipped with fiber internet and alarm---Energy Class D / Climate Class DEstimated cost for standard usage, based on energy prices in 2021, 2022, 2023, between 4,780 euros and 6,540 euros.---Tess 06 80 47 53 67 / Consultant in the Montmorency ValleyRSAC 991 743 279 PontoiseThis description has been automatically translated from French.
…By Biens De Famille


Located in the artists' and celebrities' district of the time, this property, dating from 1830, formerly the home of a history painter, has retained the authenticity and charm of its 19th-century buildings after its renovation. Backing onto the Montmorency Forest, it offers a comfortable and privileged family living environment on three levels and 275 m² of living space. On the 8,800 m² plot, a southwest-facing swimming pool, a summer kitchen (23 m²), and a billiard room (25 m²) in a former orangery provide pleasant spaces for leisure and relaxation. On the ground floor, a veranda opens onto a living room with a fireplace extending into a living/dining room, a large kitchen with access to a dining terrace, and a games room (Scrabble, bridge, etc.) designed in the style of an old-fashioned bistro. Upstairs, the landing leads to four bedrooms, a bathroom with a shower, and a small living room equipped with a home theater. On the upper level, the former artist's studio has been converted into a bedroom with a lounge, bathroom/shower/steam room, dressing room, and laundry room. A carport for four vehicles, parking spaces, a bicycle or motorcycle garage, and a garden shed complete the property. Main technical features: alarm and fiber optic internet installed, double glazing (argon gas), recent roof and renovation, and redone window and door frames and zinc work. Energy performance: D/D. Saint-Prix town center (town hall): 2 minutes (by car). Schools nearby. Transport: Saint-Leu-la-Forêt train station: 4 minutes (car) and Gros Noyer-Saint-Prix train station, connected by bus (line H to Gare du Nord; RER C to Porte Maillot and line J to Gare Saint-Lazare, changing at Ermont/Eaubonne): 8 minutes (car). Paris Porte de Clichy and Roissy CDG: 30 minutes (car). Barnes Val d'Oise contact: Jean-Claude Godot - Tel: +33 (0)6 62 88 90 02 - SALES AGENT EI. "Information on the risks to which this property is exposed is available on the Géorisques website."
…By Barnes Proprietes & Chateaux


EXCLUSIVE - Set on an 11,000 sq m plot bordering the Montmorency forest, this 357 sq m (3,760 sq ft) property, built in 1988, features high-quality, traditional materials that lend it a strong sense of authenticity and undeniable charm. On the ground floor, an entrance hall, a living/dining room, and a kitchen with a dining area open onto two large terraces, leading to a very spacious 70 sq m (753 sq ft) reception area comprising a living/dining room and two sitting rooms, one of which boasts a 5.90 m (11 ft) ceiling with exposed wooden beams. Also on this level is a master suite (30 sq m / 323 sq ft) with a bathroom/shower and a dressing room. Upstairs, a landing leads to two bedrooms, one with a dressing room, and a bathroom. A self-contained apartment, directly accessible via an external staircase (available for rent), offers a living room, a furnished and equipped kitchen, a bedroom, and a shower room. A 25 sq m mezzanine, suitable for use as a playroom or office/library, boasts a remarkable view overlooking the ground-floor reception rooms. A two-car garage with a boiler room, accessible directly from inside the house, a former dovecote, and several parking spaces complete the property. Shops are located in Saint-Leu, Taverny, and Baillet-en-France: 4 minutes by car, and a hypermarket is in Domont: 2 minutes by car. Nursery and primary schools are in Chauvry; middle and high schools are in Taverny (bus stop in front of Chauvry town hall). Transportation: Saint Leu train station is 5 minutes away and Taverny train station is 7 minutes away by car (Line H to Gare du Nord and Line J to Saint Lazare with a change at Ermont-Eaubonne). Paris Porte de Clichy: 20 minutes by car; Roissy CDG airport: 23 minutes by car. Contact Barnes Val d'Oise: Jean-Claude GODOT - Tel: +33 (0)6 62 88 90 02 - Independent Sales Agent. "Information on the risks to which this property is exposed is available on the Géorisques website." "We have a wide selection of 'off-market' properties that are not listed online. To access these confidential offers, please contact our consultants at your BARNES Properties & Castles agency."
…By Barnes Proprietes & Chateaux


Your Orpi Sannois agency invites you to discover, in the most sought-after neighborhood of Sannois, a city steeped in history, just a 6-minute walk from the train station and downtown, this elegant 216 m² property built on a wooded plot of 1,064 m² and sheltered from view. The ground floor of this property welcomes you from the entrance with the charm of the old: the vast reception rooms consist of a double living room with a fireplace and library, as well as a dining room under a sunny veranda. This room opens onto a large terrace, leading directly to the garden and its relaxation area facing full south, featuring a heated pool and a jacuzzi with a shower. You will also find one bedroom with an ensuite bathroom and separate WC. On the first floor: a spacious landing distributes three bedrooms, including a master bedroom with a dressing room and a shower room. On the second level: two bedrooms, one office, a bathroom/shower/WC. A fully finished basement completes this property with a gym, shower, wine cellar, and laundry room. An outbuilding of 35 m² offers an ideal space for guests or remote work with a living room/kitchen, large bedroom with an ensuite bathroom/WC. The front courtyard and a parking space under a carport, with an electric charging station, will accommodate your vehicles. A rare family living space, combining the prestige of the 19th century with contemporary comfort. Agency reference: 4856This description has been automatically translated from French.
…By Orpi - L'entente Immo


In a highly desirable residential area of Sannois, just steps from the town center and major transport links to Paris, this elegant property of approximately 220 sq m, dating back to 1870, offers a welcoming and exclusive family home. A separate 35 sq m (377 sq ft) outbuilding and a pleasantly situated swimming pool with a shower and jacuzzi add to the home's appeal and comfort. On the ground floor of the main house, an entrance protected by a canopy opens onto spacious reception rooms: a double living room with a library and fireplace, a bright dining room in a veranda, a kitchen, and a bedroom with an en-suite shower room. Extending from the dining room, a large terrace leads via a wrought-iron staircase to the garden and the south-facing swimming pool. On the first floor, the landing leads to a master bedroom with a dressing room, two further bedrooms, and a shower room. On the top floor, two additional bedrooms, an office, and a bathroom with a shower complete the sleeping quarters. The basement comprises a wine cellar (with an earthen floor), a gym, a laundry room with a shower, and a pantry for general storage. Within the enclosed grounds of approximately 1,100 m², the outbuilding offers a living room/kitchen on the ground floor and a bedroom with a shower room upstairs. A garage under a carport provides parking for one vehicle and completes the property. Key technical features: roof (2022), condensing boiler, high energy efficiency (central heating), carport with installed electrical outlet. Swimming pool with heat pump and shower. Town center, shops, schools: 7 minutes (walk). Public transport: Sannois train station (source: Michelin Routes): Line J to Gare Saint-Lazare, then Line E to Paris La Défense (with a stop at Porte Maillot) or to Gare du Nord. Paris Porte de Clichy: 25 minutes (by car); Roissy CDG Airport: 40 minutes (by car). Contact Barnes Val d'Oise: Jean-Claude GODOT - Tel: +33 (0)6 62 88 90 02 - Sales Agent (Sole Proprietorship). "Information on the risks to which this property is exposed is available on the Géorisques website."
…By Barnes Proprietes & Chateaux


iad France - Gabriel Oliveira offers you: In a sector classified among the most sought after in Montmorency, in absolute calm and without any overlook, this family property of 230 m2 offers an exceptional living environment on more than 1000 m2 of landscaped garden with a swimming pool, in immediate proximity to the city center. This house in perfect condition consists of: On the ground floor: entrance with storage, a 60m2 living room, a dining room opening onto the terrace and the heated swimming pool, a large furnished and equipped dine-in kitchen also opening onto the terrace and its landscaped garden, an office, and a separate WC. On the upper floor: 4 bedrooms with storage including 2 bedrooms opening onto 2 overlooking terraces, a bathroom, a shower room with WC, an office, and a dressing room. A large garage and a heated swimming pool complete this property. The house has automatic watering, a security system, electric blinds, double-glazed windows, as well as numerous built-in custom storage spaces.Regarding transportation, a bus stop located about 300 meters away allows easy access to the Enghien-les-Bains train station in about fifteen minutes. From this station, Paris Gare du Nord is accessible in just 13 minutes by train. Beyond its amenities, this property is appealing for its privileged environment for educational establishments: Pierre de Ronsard College is accessible in 5 minutes on foot, while Ferdinand Buisson School and Jean Jacques Rousseau High School are less than 10 minutes away.Agency fees are to be borne by the seller. A valid identification document will be requested during the visit, in accordance with article L.561-5 of the monetary and financial code. Information on the risks to which this property is exposed, including the legal obligation for brush clearance, is available on the Géorisques website: http://www.georisques.gouv.fr. This real estate advertisement has been drafted under the editorial responsibility of Mr. Gabriel Oliveira, independent real estate representative (without holding funds), commercial agent of SAS I@D France registered with the PONTOISE RSAC under number 842931636, holder of a real estate canvassing card on behalf of the company I@D France SAS.This description has been automatically translated from French.
…By Iad France


In a highly sought-after residential area of Soisy, bordering Enghien-les-Bains, this contemporary 1960s house offers 180 sq m of living space and a particularly pleasant, privileged setting for family life. It also features a 932 sq m landscaped garden with mature trees and flowers, including a 30 sq m outbuilding comprising a living room/bedroom and a kitchenette. On the ground floor of the main house, an entrance hall opens onto a living room with a fireplace, a dining room, a modern fitted kitchen, and an indoor swimming pool (90 sq m) with a shower room, located under a veranda. Upstairs, the sleeping quarters consist of four bedrooms, including a master suite, a shower room, and an office. The semi-basement includes a children's playroom, a boiler room with a workshop, a laundry room, and two storage rooms (one of which could be used as an office). A garden shed, a woodshed, and a large two-car garage complete the property. Key technical features: High energy performance certificate (D/D)), fiber optic internet connection, double glazing throughout, indoor swimming pool (40 m²), insulated attic floor. Town hall and shops: 10 minutes (walk), 2 minutes (car). All schools nearby. Transportation (source: Michelin Routes): Enghien town center or Enghien racecourse train stations (10-minute walk, 2-minute drive, and bus service available), Line H to Gare du Nord in 11 minutes, then Line E to Paris La Défense in 10 minutes (including stops at Gare Saint-Lazare and Porte Maillot). Paris Porte de Clichy: 25 minutes (car); Roissy CDG Airport: 40 minutes (car). Contact Barnes Val d'Oise: Jean-Claude GODOT - Tel: +33 (0)6 62 88 90 02 - Sales Agent (Sole Proprietorship). "Information on the risks to which this property is exposed is available on the Géorisques website."
…By Barnes Proprietes & Chateaux


Nestled in a 9,3-hectare parkland of trees and flowers, this château, built in the late 18th century (Directoire period) in the refined and functional style of the era, is adorned with motifs and a frieze inspired by Greek and Roman antiquity. In the early 1970s, a second house, located near a pond that preserves biodiversity, was added to the original house and to a former barn, now partially converted into a caretaker's cottage. With approximately 350 m² of living space, this historic residence offers a comfortable and highly desirable living environment. A spacious entrance hall opens onto two adjoining apartments. The first apartment comprises, on the ground floor, a large living room with a fireplace and a fitted kitchen. Upstairs, there are two bedrooms with en-suite bathrooms or shower rooms, three further bedrooms, and a laundry room. On the ground floor of the second apartment: a living room, a dining room, a kitchen, and an office. Upstairs, there are three bedrooms, two with en-suite bathrooms or showers, a separate shower room, and a laundry room. Built in a contemporary style, the second family home, with 222 m² of living space, features an entrance hall opening onto a living room with a fireplace and a dining room extending onto a shaded terrace with an awning, a kitchen, two bedrooms (one with an en-suite shower room), and an office. Upstairs, there is a living room, a master suite with a shower room and dressing room, two further bedrooms, a bathroom, and a laundry room. At the entrance to the property, the former barn, converted into a gatehouse, comprises a living/dining room, a kitchen, and upstairs, three bedrooms and a bathroom. In the parkland planted with century-old trees, an equestrian area offers a stable with 4 stalls, a tack room, an arena, and several paddocks. A tennis court (in need of renovation), a garage for tractors, and various sheds or barns complete this exceptional property, exuding charm and elegance. Town hall and shops: 4 minutes (by car), 13 minutes (on foot). Schools nearby. Transportation (source: Michelin Routes): Domont train station 6 minutes (by car), line H to Gare du Nord, then line E to Paris La Défense in 10 minutes (including stops at Gare Saint-Lazare and Porte Maillot). Paris Porte de Clichy: 35 minutes (by car); Roissy CDG Airport: 30 minutes (by car). Nearby: Domont Montmorency Golf Course (18 holes); Enghien-les-Bains (racecourse, casino and Italian theatre). Contact Barnes Val d'Oise: Jean-Claude GODOT - Tel: +33 (0)6 62 88 90 02 - Sales Agent (Sole Proprietorship). "Information on the risks to which this property is exposed is available on the Géorisques website."
…By Barnes Proprietes & Chateaux


The advertiser did not provide an english description for this listing.
…By Zefir


In the heart of the city, a character house dating from 1650, fully restored. Total area of approximately 425 m² (including finished basement). On the ground floor: entrance, cozy living room, large 26 m² kitchen open to the winter lounge, dining room with generous volumes. On the upper floors: 4 spacious suites, each with dressing room and shower room. A 60 m² suite with a panoramic view of Paris. 25 m² office, billiard room, game room. Finished basement: cinema room, vaulted wine cellar with tasting area, storage. Exterior: landscaped garden, pool, terrace, parking for 4 to 5 vehicles. Elegant and warm house, offering rare comfort and a unique history. 20 minutes from the center of Paris.This description has been automatically translated from French.
…By Kretz & Partners



The neighborhood is perfect: residential, secluded, just steps from Lake Enghien, the train station, the city center, and road access to the capital. The house is remarkable: created in 1910 by architect Mr. Emile Thion, it was fully renovated in 2013, expanded in 2014 and 2015, and combines the charm of old houses with the comfort of modern living. The ground floor of 170 m² is dedicated to relaxation: an equipped open kitchen, a very spacious dining room, and an 81 m² living room where one can unwind playing billiards, pinball, or watching a good movie. The first floor, also 170 m², hosts two suites of more than 30 m² and a 'children's' sleeping area with 2 bedrooms and a shower room. Above the children's area, on the 2nd floor under the roof, we have a beautiful additional relaxation space serving as a playroom. The basement has also been converted: a studio with independent access, a guest bedroom with a shower room, a gym, and a wine cellar. The garden is landscaped: centenary olive trees, various plant species, a paved courtyard, and a heated pool to enjoy the beautiful days. Everything here is charm and voluptuousness.This description has been automatically translated from French.
…By Les Maisons De Montmorency


This character home of approximately 391 m2, spread over three levels, offers a rare living environment in Nerville-la-Forêt. Formerly an inn, it has been fully transformed and renovated, retaining its charm while benefiting from recent high-quality features. The living spaces, covering more than 80 m2, form a true heart of the home, ideal for entertaining, gathering with family, or simply enjoying a spacious and comfortable living area.The interior layout allows for easy harmony between family life and remote work, with a total of six bedrooms offering multiple configurations to meet individual needs. Integrated storage solutions, such as built-in closets, provide appreciable daily comfort. The character of the former inn is reflected in certain stylistic elements, including the presence of a fireplace, while modern features such as air conditioning, double glazing, and electric shutters ensure excellent comfort in every season.Outside, the approximately 3,000 m2 plot, entirely redone, offers a genuine living environment focused on relaxation. Without overlooking neighbors, it boasts a swimming pool that integrates perfectly with the surroundings and a pleasant terrace, ideal for prolonging sunny days. The balcony and rooftop add more outdoor spaces to enjoy the view and sunlight. Parking is facilitated by the presence of a garage and several parking spaces.This property, originally built in 1849 and fully reimagined, combines the charm of the old with recent features in a residential environment. All of this comes with an energy performance diagnosis in class A, ensuring energy efficiency and comfort. The mandate is entrusted exclusively, providing a clear and serene framework for organizing visits and discovering the potential of this home on-site.In the immediate vicinity, daily life is made easier by the presence of a public primary school located approximately 0.0 km away, allowing quick access for school trips. For moments of relaxation and outdoor activities, André Pascal Park is about 0.2 km away, offering a pleasant green space for walking, playing with children, or simply enjoying a wooded environment.Technical characteristics- Property tax: €4,606- Energy performance certificate: A- Heating method: heat pump- Hot water: thermodynamic water heaterLegal mentions:The information presented in this listing has been carefully gathered by Zefir from available elements at the time of its publication. They are provided for informational purposes and complement the regulatory diagnostics as well as the technical and administrative checks that accompany any real estate transaction. To know the official information related to natural, mining, or technological risks, we invite you to consult the Géorisques service. Zefir aims to support you with transparency and rigor throughout your purchasing project, remaining at your disposal to help you understand each step. For any questions, contact Zefir at 07 57 91 70 93.This description has been automatically translated from French.
…By Zefir


Located in a quiet, green, and sought-after neighborhood of Saint-Brice-sous-Forêt, this beautiful family home of approximately 204 m² of living space offers a pleasant living environment, close to shops, schools, and public transport. The Sarcelles–Saint-Brice station, accessible within a few minutes' walk, is served by line H and allows you to reach Paris Gare du Nord in less than 20 minutes. Selling price: €844,000 FAI. Spread over three levels, the house impresses with its generous volumes and the quality of its living spaces. Measurements confirm a total living area of 204.12 m². On the ground floor, the main room is undoubtedly the living room with dining area of over 82 m², providing a remarkable space to set up a large living room, a dining area, and various relaxation corners. The Mobalpa kitchen of about 16 m², spacious and well-designed, has plenty of storage and marble worktops, giving it an elegant finish. This level also includes a laundry room of more than 13 m², an additional room of approximately 11.65 m², which can be arranged as needed, as well as independent toilets. Outside, the facade and the space located behind the house are entirely tiled. Easy to maintain, these spaces allow for the installation of garden furniture, a large table, or a relaxation area to fully enjoy the beautiful days. Upstairs, the night area has four bedrooms. A bathroom with a toilet completes this level, with the possibility to separate the two spaces as needed. The master suite has its own bathroom equipped with two sinks and custom-made storage, perfectly optimizing the space. On the top level, two rooms under the eaves provide additional space that can accommodate an office, a dressing area, a playroom, a relaxation area, or extra sleeping space. For comfort, the house is equipped with electric inertia heaters, an air/air heat pump that also provides air conditioning, and a wood insert. Hot water is supplied by a 300-liter electric tank. The windows are mostly double-glazed, and the roof is insulated. DPE: D – GES: B. With its living room of over 82 m², its Mobalpa kitchen, its four bedrooms, and its numerous complementary spaces, this house offers a particularly pleasant configuration for those seeking large volumes, comfort, and proximity to Paris. A beautiful property to discover to fully appreciate the volumes and atmosphere. If you're interested in this house, please contact us to arrange a viewing. Technical characteristics - Property tax: €3449 - DPE: D - Heating mode: electric - Water distribution method: electric tank. Legal notices: The information presented in this advertisement has been gathered carefully by Zefir from the available elements at the time of its writing. They are provided for informational purposes and do not replace the regulatory diagnostics nor the technical and administrative verifications that typically accompany a real estate transaction, particularly concerning urban planning or easements. For official information regarding natural, mining, or technological risks, we invite you to consult the Géorisques service. Zefir aims to accompany you with transparency and rigor throughout your purchasing project. For any questions, contact Zefir at 07 57 91 70 93.This description has been automatically translated from French.
…By Zefir


Casavo offers for sale this beautiful family home of approximately 180 m², built on a magnificent landscaped plot of around 1,000 m² with a private swimming pool, in a sought-after residential area of Sarcelles.Upon entering, the superb height of over 5 meters and the volumes immediately set the tone. The house has retained the charm of the old with its moldings and fireplaces, while offering generous spaces perfectly suited for family living.The ground floor features a spacious and bright double living room open to the terrace, garden, and pool, a beautiful dining room, a large independent kitchen fitted and equipped with a dining area, as well as a first parental suite with a private shower room and balcony.Upstairs, four bedrooms of approximately 15 m² are distributed around a second parental suite with a dressing room, bathroom, and balcony of about 5 meters. A second shower room completes this sleeping area.The total basement offers numerous possibilities with a second fitted and equipped kitchen, a large space that can accommodate a gym, playroom, office, or home cinema, as well as a garage that can park two vehicles.Outside, you will enjoy a landscaped garden, a private swimming pool of about 20 m², and an independent room with electricity, ideal as a workshop or storage space.Built in 1985 and perfectly maintained, this house benefits from individual gas heating, reinforced double glazing, and an energy rating of D.Its location allows easy access on foot to shops, schools, restaurants, green spaces, and transport, with the train station also accessible by foot.A family home full of charm, generous in its volumes, and particularly pleasant due to its garden and swimming pool. A rare property to discover to realize its full potential.Property tax: €4,514 / yearInterested in this property? More information on the Casavo website.This description has been automatically translated from French.
…By Casavo Management France


SARCELLES VILLAGE - HIGHLY SOUGHT-AFTER NEIGHBORHOOD - SPLENDID VILLA OF 181m² - 8 ROOMS - 5 BEDROOMS - LAND OF 1000M² - SOUTH EXPOSURE - SWIMMING POOL - 55m² TERRACE - QUIET - HIGH STANDARD - HIGH-QUALITY MATERIALS - EXCELLENT CONDITION - BRIGHT - 6/8 PARKING SPACES - SUMMER KITCHEN - NO OVERLOOKING Located in the highly coveted neighborhood of Sarcelles Village, close to the H line train station - Sarcelles-St Brice and the My Place shopping center, perfectly calm and without any overlooking - Nadia ZIANI from the EFFICITY group is pleased to present this sublime villa, with an area of 181m², built on a plot of 1000m² with a swimming pool. On the ground floor: a high-end entrance, a 16m² kitchen, a double living/reception room-dining room of 61m² bathed in light with a fireplace and giving access through beautiful bay windows to a terrace of over 55m² and to the garden and the swimming pool, which is south-facing. You will also find a bedroom with a bathroom, balcony, and a toilet. Upstairs: You will have 4 spacious bedrooms including a superb master suite with a balcony, dressing room, and bathroom. An additional shower room, a toilet, and numerous built-in storage closets complete this floor. In the basement: a fully equipped and furnished summer kitchen, a workshop and a double garage of 55m² / height 1.99m allowing to park 6/8 vehicles. A landscaped garden preserves the entire perimeter of the house from all overlooking. Modern comfort, efficient gas heating, reinforced double glazing, high-quality materials, high standard. Energy performance certificate: D. VISIT SOON! For more information or to visit this property, contact me either by phone at 06 51 85 18 48 or by email at [email protected]. See you soon! Information on the risks to which this property is exposed is available on the Georisque website: georisques.gouv.fr Nadia Ziani - EI - is a Commercial Agent mandated in real estate, registered in the Special Register of Commercial Agents of the Nanterre Commercial Court under number 877912634. Head office of the principal: effiCity, 48 avenue de Villiers - 75017 PARIS - Simplified Joint Stock Company, with a capital of 132,373.05 euros, registered under RCS Paris 497 617 746 and holder of the professional card CPI 7501 2015 000 002 025 - CCI Paris IDF - Guarantee Fund: GALIAN Assurances 89 rue de la Boétie 75008 ParisThis description has been automatically translated from French.
…By Efficity


AGENCE RG LEMIALE: Heart of the Park, a prestigious family residence with a warm, historic character (former property of Franck Jay Gould), featuring a heated pool, discreet and secluded, nestled in greenery, in one of the most sought-after areas in western Paris, known for its tranquility, vast wooded spaces, horse trails, and an international school within the Park. Exceptional amenities, complete insulation, total area of approximately 900 m² with the possibility of a separate loft of about 500 m² with a 12m cathedral ceiling, including a beautiful gallery on the upper floor connected to the main house, featuring a gym, a spa, a nightclub, guest rooms, a service bedroom, offices, and more. The main house includes five to seven bedrooms, 6 bathrooms Ultimate comfort in magnificent spaces, the elegance of splendid reception rooms opening onto a terrace of approximately 200 m² with pool. The entire property is in perfect condition. An exceptional quality of life, An extraordinary estate!
…By Agence Rg Lemiale


Nestled in the heart of Maisons-Laffitte Park, this architect-designed house, built in 1987, offers 308 sq m of living space (370 sq m of floor space) on a 1,544 sq m wooded plot. This unique property impresses with its generous proportions, functional layout, and comprehensive amenities, including an outdoor swimming pool, sunny terraces, balconies, a landscaped garden, and a separate studio. Upon entering, the contemporary architecture is immediately apparent in the light-filled, cathedral-ceilinged living room, complete with a wood-burning stove that creates a warm and inviting atmosphere. The ground floor features a spacious kitchen centered around a magnificent island, forming a true living area. This kitchen provides direct access to the terraces and flows into a vast living room with high ceilings and a welcoming lounge. The upper floor offers three bedrooms, two with balconies, an office, a bathroom, a shower room, and a separate toilet. The fully finished basement extends the living spaces with an additional bedroom, a TV lounge, a fitness room, a shower room, a wine cellar, a laundry room, and several utility rooms, offering exceptional comfort. A garage completes the property, topped by a 23 sq m studio apartment with independent access. The outdoor spaces are arranged around a lush garden, a heated swimming pool (with integrated counter-current system), and terraces perfect for relaxation. The immediate surroundings combine residential tranquility with a high quality of life, close to the Montebello and Colbert schools, sports facilities, equestrian centers, and a 23-minute walk from the town center and its RER A and SNCF train station, also accessible by bus (16 minutes). This meticulously maintained architect-designed house, equipped with a water-to-water heat pump, fully air-conditioned, and secured by an automated gate and garage door, is distinguished by its generous living spaces and privileged setting. Energy Performance Certificate (EPC): Energy Class C / Climate Class A. Estimated average annual energy costs for standard use, based on average energy prices indexed to 2021, 2022, and 2023: between EUR2,790 and EUR3,840 (including subscription). Contact: Oliver 33 6 34 44 46 09. RSAC No. 949 267 140 - Versailles
…By Espaces Atypiques Yvelines


Maisons-Laffitte – Just 5 minutes on foot from the forest of Saint-Germain-en-Laye, the town center, and the train station.Built in the 1820s, this elegant property of 434 m² is situated on a plot of 2920 m². The bright interior features beautiful high ceilings, refined moldings, marble fireplaces, and oak flooring. On the ground floor, you will find a spacious entrance, a fully equipped independent kitchen, a dining room, a living room, a 47 m² lounge with a fireplace, as well as an office and a television room. The first floor is divided into two levels with 7 bedrooms and 5 bathrooms. The complete basement includes a games room, a wine cellar, storage spaces, a boiler room, and a laundry room.Outside, enjoy a covered 10-meter swimming spa and a shed with a Finnish sauna. Two south-west facing terraces and an underground garage for two cars complete this exceptional residence.This description has been automatically translated from French.
…By Kretz & Partners


This exceptional 900m² (9,688 sq ft) property, built in 1912 by Frank Jay Gould, is set on 2,251m² (24,230 sq ft) of wooded grounds in the heart of the Parc de Maisons-Laffitte, just 20 minutes from Paris by car or RER. It comprises two distinct areas: a main house and a reception-lounge area beneath a glass roof, creating a unique living environment. Main house (400m² or 4,306 sq ft): The main house combines the charm of a historic building with modern-day comfort. Ground floor: entrance hall, fitted kitchen, dining room, TV room and large living room opening onto a south-facing terrace with heated swimming pool. First floor: master suite with walk-in wardrobe and bathroom, four other bedrooms, office, two bathrooms, play room and laundry room. Reception-lounge area beneath glass roof (500m² or 5,382 sq ft): Each level of this space designed for leisure and relaxation is connected to the main house. It includes a bar on the ground floor as well as several lounges/living areas and a mezzanine gallery bathed in natural light. There is also a fully equipped gym, a relaxation area, a spa with sauna and jacuzzi, and a night club. A guest bedroom with shower room and a studio apartment with kitchenette and shower room offer additional comfort for hosting family and friends. Gas heating, garage and parking spaces. Close to Ermitage bilingual school and 2km (1.2 miles) from Maisons-Laffitte RER station. Sale price of €3,650,000 including Barnes fees at 4.99% payable by the buyer, i.e. €3,476,000 net seller. Barnes contact: Agnès MEYER +33 (0)6 64 36 18 35 or [email protected] /€3,667,000 Agency fees not included - Agency fees: 4.99% incl. tax Fees payable by the seller 3,476,000 € Agency fees not included - Agency commission: 5.01%VAT included Agency fees payable by buyer - Montant estimé des dépenses annuelles d'énergie pour un usage standard, établi à partir des prix de l'énergie de l'année 2021 : 18380€ ~ 24880€ - Agnès MEYER - Agent commercial - EI - RSAC 900 729 013
…By Barnes Saint-germain-en-laye


In Sarcelles, this large family house of 10 rooms and 228 m2 offers a rare living environment, both comfortable and warm. Built over three levels and perfectly maintained, it stands out for its generous volumes, quality materials, and its layout designed to accommodate a large family or those looking for well-separated living and working spaces. Upon entering, one discovers a vast living room flooded with light thanks to the bay windows, open to the outdoors and conducive to conviviality. The house has 7 bedrooms, allowing everyone to have their own space, as well as 2 bathrooms and a shower room, facilitating daily life. The land of approximately 720 m2 is a real asset. The well-maintained and widely usable garden features a swimming pool that integrates naturally with the whole, as well as a large terrace of over 60 m2, ideal for al fresco dining, family moments, or gatherings with friends. The house also has a balcony and a finished basement that has been cared for just like the rest of the home, offering a cellar and convenient storage spaces. The tiled garage allows for parking two cars while retaining space for additional storage and a laundry room. On level -1, there is a bedroom with its own shower room and toilet, as well as a games or exercise room. On the ground floor, the living room, dining room, equipped kitchen, dressing room, office, and numerous storage spaces create a coherent and functional ensemble, where each use finds its natural place. The first floor houses a night space truly designed for a large family with its 7 bedrooms, two bathrooms with toilets, and a washroom. In daily life, comfort is enhanced by advanced technical features: underfloor heating powered by a heat pump, hot water provided by the central heating, reversible air conditioning throughout the house, double glazing, electric roller shutters, and fiber optic connectivity. The whole forms a modern home in its operation, offering excellent energy performance with an energy label of DPE A and very low greenhouse gas emissions (also labeled A). The high-quality tiled floors, marble staircase, meticulous finishes, and overall building quality reinforce the impression of solidity and serenity. The residential environment is particularly enjoyable, in a sector described as ultra-residential, both calm and practical. The RER D train station is about 1 km away, facilitating transportation to Paris and neighboring towns. In terms of schooling, the address is very well surrounded: Middle School And High School Ozar Hatorah is about 100 m away, School Torah Or at 200 m, and the Jean Jaurès school group is about 300 m away. The Anatole France college is nearly 400 m away, just like Émile Zola and Anatole France schools a little further, while several nursery schools, including the Nursery School Victor Hugo, are located within a radius of less than 700 m. Green spaces are also nearby, including the Parc du Lac le Haut du Roy at less than 200 m and the Parc des Prés-sous-la-ville at about 600 m, offering walking and relaxation areas accessible on foot. Technical characteristics - Property tax: €4,118 - DPE: A - Heating method: heat pump with underfloor heating - Hot water distribution method: thermodynamic water heater Legal mentions: The information presented in this announcement has been prepared by Zefir from the elements transmitted and available at the time of its writing. They are provided for informational purposes and aim to give you an overall view, without substituting for regulatory diagnostics or the usual technical and administrative verifications, such as urban planning regulations, easements, or cadastral documents. For any official information regarding natural, mining, or technological risks, we invite you to consult the Géorisques service. Zefir accompanies buyers throughout their project with seriousness, transparency, and rigor to facilitate each step of the transaction. For any questions, contact Zefir at 07 57 91 70 93.This description has been automatically translated from French.
…By Zefir


In a peaceful setting, at the end of a discreet alley, this 143 m² loft-style house, entirely designed by an architect, opens onto a landscaped garden of about 80 m² with a swimming pool — a true haven of tranquility and freshness, to be enjoyed for many weeks to come, naturally extending the living spaces.Inside, the tone is equally remarkable: a 76 m² reception room with 3.40 meters of ceiling height bathed in natural light. The open-plan kitchen, with sleek lines and fully equipped, opens onto this generous living space — a place designed for entertaining and living fully, in every season.Upstairs, the night area consists of a master suite with a freestanding bathtub, as well as two spacious bedrooms of approximately 15 m² each, sharing a shower room. The potential for an additional 60 m² elevation offers promising possibilities for development.Close to shops and public transport Lines L and J, 900 meters away.DPE: CThis description has been automatically translated from French.
…By Kretz & Partners


Set back on the plot, in the quiet area of La Petite-Garenne, Maison Léa showcases a bold architectural stance with a footprint of 143.20m on two levels. The preserved brick facade interacts with a contemporary extension clad in metal. Large workshop-style bay windows open the living space onto the wooden terrace and the swimming pool, establishing a natural continuity between the interior and the garden.The living space is designed as an open plateau: living room, dining room, and kitchen flow together seamlessly, creating a horizontal layout enhanced by light throughout the day. The materials set the tone; polished concrete flooring, exposed metal structure, steel glass partitions, and a linear integrated kitchen. The whole forms a coherent interior, with a pronounced industrial aesthetic, where nothing seems to have been added afterward.The upper floor features three bedrooms. The master suite takes a bolder approach, with an integrated island bathtub in the sleeping area, reflecting a contemporary boutique hotel spirit that prolongs the architectural coherence of the entire space. A shower room and a separate WC complete this level.Set away from the street noise by its position at the back, Léa offers a different way of living, where light, materials, and the relationship with the outside shape daily life as much as the walls do.Features & Advantages:• Residential environment, train station 10 minutes away• Generous volumes• Outdoor spaces and swimming pool• Sought-after contemporary architectureGare de La Garenne-Colombes (Line L) is a 10-minute walk away. Jules Verne nursery school is 8 minutes on foot and Marcel Pagnol elementary school is 5 minutes away on foot.---Energy Class D / Climate Class DEstimated cost for standard use, based on energy prices from the years 2021, 2022, 2023, between €1870 and €2570.---Sarah: 06 63 87 57 90RSAC Nanterre 513 355 172This description has been automatically translated from French.
…By Biens De Famille


This beautifully appointed property dating from 2017 is located a few minutes walk from the station. Set in a fully south-facing 605 sqm plot with a swimming pool, it offers 388 sqm of floor space and 293 sqm of living space including a 108 sqm living/reception room, dining room and open-plan kitchen benefiting from wide patio windows opening onto a terrace, and a utility room. Upstairs a landing leads to three bedrooms each with a shower room and one opening onto a terrace, a bath/shower room and hammam, and a study area. The bathroom leads to a garden-level bedroom. On a basement with a fitness room, a wine cellar, a workshop, technical premises and storage space. With a garage and outdoor parking space.
…By Daniel Feau Neuilly


l'Isle-Adam: charming stone house completely renovated, 156 m² usable in excellent condition comprising: an entrance, a large equipped kitchen with dining area of 25 m², a living room of 36 m² with a fireplace opening onto a terrace, one bedroom, a bathroom with shower and sauna, a toilet, on the first floor a landing with closets, 3 bedrooms, an office, a bathroom with shower, a toilet, a basement with laundry room, a game room, a storage room, an outdoor heated pool with heat pump, double flow ventilation, air conditioning, thermodynamic balloon, a garden shed, 2 parking spaces for the car with an electric charging station, enclosed garden of approximately 760 m². Price: 828,000€ including commission * *Commission at the seller's expense - Estimated annual energy expenses for standard use: Between €1,040 and €1,480 per year. Average energy prices indexed as of January 1, 2022 (subscription included)This description has been automatically translated from French.
…By Bietrix Immobilier
'%20stroke='%23DDAA3A'%20stroke-width='1.909'%20stroke-linecap='square'%20stroke-linejoin='bevel'/%3e%3c/svg%3e)
Receive by email any new listing that may match your search criteria
Your criteria :
By validating this form, you accept the general conditions of use of Le Figaro Properties.
These agencies offer a selection of luxury properties vente at Saint-Leu-la-Forêt. Feel free to contact them for personalized assistance.
As part of your search for a luxury property, discover our catalog of 2 luxury houses with a terrace in Saint-Leu-la-Forêt, offered from $757,159. Outdoor meals or summer receptions, the terrace extends the house outdoors. Property listings are found in particular in La Chataigneraie and Marcel Pagnol. The houses listed in our listings offer attractive living areas measuring between 180 m² and 210 m².


