The agencies at Cormeilles-en-Parisis
These agencies offer a selection of luxury properties vente at Cormeilles-en-Parisis. Feel free to contact them for personalized assistance.

 English$ USD · m²


CORMEILLES-EN-PARISIS (95) ? EXCLUSIVE - 20' from Saint Lazare station ? City center ? Just a stone's throw from shops, 500m from the station, and less than 10 minutes on foot from schools ? House from the early 20th century made of stone and brick with 11 rooms covering 385m2 of living space including -on the ground floor: spacious entrance, large reception room of 68 m2 with fireplace, dining room, independent dining kitchen, laundry room, office, and separate WC. Access to the basement and the garden at the back of the property.on the 1st floor: three bedrooms of 11, 12, and 14m2, two bathrooms, and separate WC.on the 2nd floor: two bedrooms of 13 and 15m2, office, dressing room, large bathroom, and separate WC. Access to a terrace of 10m2.on the 3rd floor: office with access to a panoramic terrace of 48m2.in the basement (semisunk): large space of 70m2, three storage rooms, boiler room, wine cellar, and sanibroyeur WC. Access to the garage.Quiet and bright house. Reception room with triple exposure, dining room, and 3 bedrooms facing south. Very nice volumes and beautiful high ceilings (2.85m). Individual gas heating (condensing boiler). Alarm. Automatic gate. Fiber optics. Collective sanitation. Rooftops in good condition. Enclosed land of 2,075 m2 without vis-à-vis and suitable for a pool. Covered garage and outdoor parking under cover. Station 8 minutes on foot (line J).Sought-after area, brightness, and very nice volumes for this exceptional property at the doors of Paris.This description has been automatically translated from French.
…By 7e Rive


Casavo offers for sale a character home on the hills of Argenteuil – 1,014 m² land area. Built on a beautiful landscaped lot of 1,014 m², this property offers a rare living environment on the outskirts of Paris, combining the charm of Vigny stone, beautiful volumes, a particularly green environment, and a remarkable unobstructed view of the Eiffel Tower from the upper floor. Only 500 meters from the Buttes du Parisis state forest, this house benefits from a calm and residential setting while remaining perfectly connected to the capital. The train allows access to Paris Saint-Lazare in about 14 minutes, providing a sought-after balance between quality of life and proximity to Paris. A family home full of character. With a surface area of 135 m² under the Carrez law, approximately 150 m² floor area, the house consists of 7 rooms including 5 bedrooms. Its traditional stone architecture gives it a unique personality and a charm that is rarely found. Set in the heart of a vast landscaped garden, it benefits from a Southeast exposure, ensuring beautiful brightness throughout the day. The interior layout is particularly suited for family living, with generous living spaces and a functional separation between reception areas and bedrooms. A bright living room of 35 m². The heart of the house consists of a living room of approximately 35 m², bathed in natural light. Its volumes allow for a comfortable arrangement of a lounge area as well as a dining area, creating a friendly living space for everyday moments as well as for hosting family and friends. Adjacent to it, the independent equipped kitchen of 11 m² offers a functional and pleasant space while maintaining a real separation from the living room. The Southeast exposure contributes to the overall brightness of the house and allows for full enjoyment of the outdoor environment. Five bedrooms and two sanitary spaces. The house has 5 bedrooms, offering an ideal configuration for a large family. These bedrooms can also be adapted to the needs of future owners: an office for remote work, a guest room, a playroom, or a dedicated children’s area. The sleeping area benefits from two sanitary spaces, including: • a bathroom equipped with an Italian shower; • a second shower room with shower and bathtub; • two independent toilets. This configuration provides appreciated daily comfort and allows everyone to have their own space. A privileged view of the Eiffel Tower. One of the most remarkable elements of this property can be discovered upstairs. From the rooms located at this level, you enjoy an unobstructed view of Paris with the Eiffel Tower in perspective. This view is a real asset and adds a unique dimension to the house. It allows for enjoying a Parisian panorama from your own home while benefiting from a calm and green environment. An exceptional plot of 1,014 m². The land is undoubtedly one of the main advantages of this property. With 1,014 m² of landscaped grounds, the house enjoys a particularly generous outdoor space for a property located on the outskirts of Paris. The garden offers numerous layout possibilities: outdoor dining area, terrace, garden lounge, children's play area, vegetable garden, or even a swimming pool. Its area also allows for a real sense of space and privacy. The immediate proximity to the state forest, located just 500 meters away, naturally extends this privileged environment and allows for easy enjoyment of walks, sports activities, or simply a living environment closer to nature. A total basement of 120 m². The property also has a total basement of approximately 120 m², offering particularly appreciated additional space. It includes spaces for parking several vehicles, as well as cellars and various annexes. A workshop and storage spaces complete this set. This basement thus meets many daily needs: parking, wine cellar, storage, bicycle storage, or even a DIY space. The presence of this significant additional surface constitutes a true advantage for a family wishing to have generous storage volumes without encroaching on living spaces. Comfort and amenities. Despite its traditional character, the house benefits from equipment adapted to modern comfort. PVC windows and double glazing contribute to the thermal and acoustic comfort of the house. Upstairs, reversible air conditioning helps maintain a pleasant temperature during the hottest periods and provides additional comfort in daily life. Thus, the house combines the charm and authenticity of its architecture with equipment that meets current expectations. A sought-after location. The geographic situation is another major strong point. The property is located in a sought-after pavilion neighborhood on the hills of Argenteuil, appreciated for its calm, its residential environment, and its proximity to natural areas. Schools and shops are accessible nearby, allowing for practical daily living without sacrificing the tranquility of the area. A bus stop is also within a few minutes' walk. The train station is within walking distance and allows access to Paris Saint-Lazare in about 14 minutes, which is a real asset for professionals working in the capital. This location therefore allows for enjoying a residential and green living environment while maintaining excellent accessibility to Paris. A rare balance between nature and proximity to Paris. This property offers a particularly sought-after combination: the space and tranquility of a house with a garden, while remaining in immediate proximity to Paris. The vast land, the proximity to the forest, the view of the Eiffel Tower, and the architectural character of the house create a unique atmosphere. The five bedrooms, the two bathrooms, the 35 m² living room, and the total basement of 120 m² meet the needs of a family looking for true volumes and functional spaces. The garden allows for full enjoyment of the outdoors, while the house provides enough space to accompany the different stages of family life. Highlights: • Character house in Vigny stone • 135 m² under Carrez law / approximately 150 m² floor area • 7 rooms – 5 bedrooms • Landscaped land of 1,014 m² • Unobstructed view of the Eiffel Tower from the upper floor • Bright living room of 35 m² • Independent equipped kitchen of 11 m² • 2 shower/bathrooms and 2 toilets • Total basement of approximately 120 m² • Parking for several vehicles • Workshop, cellars, and storage spaces • Double glazing and PVC windows • Reversible air conditioning upstairs • Southeast exposure • State forest just 500 meters away • Schools and shops nearby • Paris Saint-Lazare accessible in approximately 14 minutes of travel. A rare home on the outskirts of Paris. This property is aimed at buyers looking for a true family home, with character, land, and a privileged environment. Its combination of stone, vast garden, five bedrooms, total basement, proximity to the forest, and view of the Eiffel Tower gives it a particularly strong identity. An ideal property for those wishing to benefit from the peace and space of a detached house while maintaining a quick connection to Paris. A true haven of peace on the hills of Argenteuil, to discover without delay. For more information, contact Casavo. Appointments can be made directly on the casavo.com website. Interested in this property? More information on the Casavo website.This description has been automatically translated from French.
…By Casavo Management France


Dive into history and elegance with this sumptuous bourgeois house from 1865, nestled in the heart of downtown, shielded from prying eyes. Built on a majestic wooded park of 2899m², this residence transports you to a privileged living environment, where calm and serenity reign supreme. From the entrance, a spacious, bright hall welcomes you, revealing a sense of space and storage. The double living room of 60m², bathed in natural light and enhanced by a period fireplace, invites conviviality. Imagine the crackling of the fire warming your evenings, while the large windows open onto the lush park. The adjoining dining room, intimate and warm, is the perfect place to savor delicious moments with family or friends. The spacious and functional kitchen inspires culinary creations, while the discreet laundry room adds a touch of practicality to this harmonious daily life. On the ground floor, each room breathes authenticity and character, reinforcing the calming atmosphere of the house. Upstairs, a large landing leads to a master suite worthy of a dream, with direct access to a bathroom and a spacious dressing room. The sweet scent of old wood and filtered light create a peaceful atmosphere, conducive to relaxation. An office (or bedroom) and a second bedroom with an adjoining bathroom complete this floor, providing comfort and intimacy to each of its occupants. On the second floor, you will discover two additional bedrooms, each with their own private space. One with its own bathroom, the other with its water point, offering comfort and independence. All crowned by a charming washroom and an office drenched in tranquility. Beneath the house, a historic vaulted cellar contains a treasure of freshness, ideal for preserving your wines.This description has been automatically translated from French.
…By Calm Estate


iad France - Fanny Tamet offers you: CHARMING HOUSE – SANNOIS MOULIN – PANORAMIC VIEW – LAND OF 2246 M2Located in the heart of the milling district on the hills of Sannois, this magnificent neo-Basque style residence is a true gem offering stunning views of Paris and its region, probably one of the most beautiful in Île-de-France.Set back from the road, hidden from view, this house nestled in a wooded garden of 2246 M2 on the hillside will provide you with a total area of 225 M2 over 4 levels as well as an outbuilding.On the ground floor, a beautiful entrance with its cathedral ceiling will lead you to a triple living room of 45 M2 opening onto a balcony that will offer you an unobstructed view of Paris and its surroundings. A large kitchen of 14 M2 with its dining area, as well as separate toilets complete the level.A very beautiful staircase will take you to the 1st floor where you will discover a nice bedroom of 14 M2, an office, as well as a master suite of 24 M2 with its bathroom of 10 M2. Separate toilets are also accessible on this floor.Finally, on the 2nd and last floor, you will find the last bedroom which will offer you great independence with its own toilets, dressing room, and a lovely area of 15 M2. A great potential awaits you on this floor, as 45 M2 of attic space remains to be developed to unleash your desires (additional bedroom, master suite, playroom, library...).A total basement will be accessible from the ground floor and will lead you to cellars, a technical room, a laundry room, as well as a large room opening onto the outside at garden level that can serve as a bar, summer kitchen, winter lounge, or even an independent studio.Outbuildings enhance the property as a 16 M2 garden shed and a garage are accessible from the gate via the central driveway. Above the garage, an independent apartment (to be renovated) will offer you a living room, a bedroom, and toilets. Ideal for hosting guests or for a grown child wishing for independence.You will be charmed by the architectural beauty of this house, its beautiful volumes, its potential, the tranquility and elegance of the neighborhood, but especially by a rare and breathtaking view of Paris.An energy label D is possible, notably with the switch from fuel to a heat pump. Estimates have been made and are available.Contact me for a visit without delay.Agency fees are to be borne by the seller. A valid identification document will be requested during the visit, in accordance with Article L.561-5 of the Monetary and Financial Code. Information about the risks to which this property is exposed, including the legal obligation for brush clearing, is available on the Géorisques website: http://www.georisques.gouv.fr. This real estate advertisement has been drafted under the editorial responsibility of Ms. Fanny Tamet, independent real estate intermediary (without holding funds), commercial agent of the SAS I@D France registered with the RSAC of Pontoise under the number 840943450, holder of the real estate canvassing card on behalf of the company I@D France SAS.This description has been automatically translated from French.
…By Iad France


In the quiet town center of Sartrouville, on a street reserved for residents, just 3 minutes' walk from the RER A, VILLA ROSSA charms with its successful blend of old and contemporary elements. The original house has retained all its charm, and the decidedly modern extension adds real personality to the whole. Built on a plot of 335 m², this family home of approximately 180 m² offers generous volumes and a pleasant layout. The living-kitchen area is the true heart of the house: a large family space, bathed in light, that naturally extends onto a lovely terrace. The mezzanine lounge is more intimate. It opens onto a second terrace, elevated and shielded from prying eyes. The 5 bedrooms are all located in the older part of the house. On the ground floor: one bedroom, a bathroom with a shower, an office that can serve as a small bedroom with its shower room, as well as independent toilets allowing for single-level living. On the upper floor: two bedrooms share a cross-through dressing area as well as a bathroom with toilets. The converted attic accommodates an additional bedroom, ideal for a teenager, guests, or a telecommuting space. The basement completes the house with a dedicated room for home cinema or games, a storage room, a wine cellar, and a technical room. The outbuilding offers an independent space that can accommodate an office, workshop, or gym according to your desires. The reception areas as well as the outbuilding are air-conditioned. A parking space and a bike shelter complete this charming house. WHAT WE LIKE: - Doing everything on foot! Shops, the market, and the RER are at the end of the street - Enjoying the banks for walks and jogging - The character of the old and the aesthetics of the modern - The beautiful terrace, a true additional living space in fine weather. Exclusivity Agency MOSAICThis description has been automatically translated from French.
…By Mosaic


Located in Maisons-Laffitte, this property enjoys a peaceful and green environment, close to schools and shops, 15 minutes walk from the RER A station and the Transilien line L, and only 7 minutes by bus. Maisons-Laffitte will charm you with its family living environment and its proximity to nature, while being just a few kilometers from Paris.This spacious house built in 1969 offers a ground area of 180 m², 115 m² of living space and benefits from a total basement including a laundry room, a garage, a large converted room, and a studio. With its 7 rooms, 4 bedrooms, 2 bathrooms, 2 toilets, and a studio, it provides comfortable space for the whole family. The 497 m² garden and parking spaces complete this property, offering a pleasant outdoor area in the heart of Maisons-Laffitte. Its layout over several levels allows for a certain intimacy, making this house an ideal place for harmonious family living.Information on the risks to which this property is exposed can be found on the Géorisques website: www.georisques.gouv.fr Price: €995,000 Fee charged to the seller.Contact your SAFTI advisor: Valérie LIÈGE, Tel: 06 66 79 43 22, Email: [email protected] - EI - Commercial agent registered with the RSAC of VERSAILLES under number 894895879This description has been automatically translated from French.
…By Safti


MAISONS-LAFFITTE - Saint-Nicolas sectorThis fully renovated family house offers you a beautiful entrance leading to a very bright living room and dining room facing South-East - Fully equipped independent kitchen - 4 bedrooms - Bathroom - Shower room. An independent studio with a bedroom - kitchen and a shower room completes this property ideal for hosting family - Parking AP 01 39 62 04 04This description has been automatically translated from French.
…By Agence Principale - Maisons Laffitte


RG LEMIALE AGENCY ?Elegant family home in the heart of Parc de Maisons-Laffitte, a 15-minute walk from the RER. Set in a privileged, peaceful location with no direct neighbors and close to the international school (L'Ermitage International School of Paris), on a wooded plot of 1063m², approximately 207m² of living space (247m² floor area) plus a full basement (around 120m²). Very bright house, well laid out, high-quality insulation, double glazing, alarm system, fireplace, and electric gate, with elegant finishes. Generous reception areas with direct access to the garden, including a large entrance with closet, a bright triple living room of 47 m², a fitted kitchen, a dining room, an independent office (or bedroom), and a WC with sink. Upstairs, five bedrooms including a master suite with bathroom and walk-in closet, a second bathroom, a shower room, and a WC. Full basement with heated games room, wine cellar, storage space, workshop, and garage for two cars. A rare find in the park combining space, tranquility, practicality, and elegance.
…By Agence Rg Lemiale


MAISONS-LAFFITTE - 10 minutes from the city center on foot and quiet at the end of a cul-de-sac, this house renovated in 2022 offers a functional layout for a family - Triple reception opening onto the garden - Family kitchen - 4 bedrooms including a master suite with shower room - bathroom - laundry room - Total basement with garage - Energy performance certificate D AP 01.39.62.04This description has been automatically translated from French.
…By Agence Principale - Maisons Laffitte


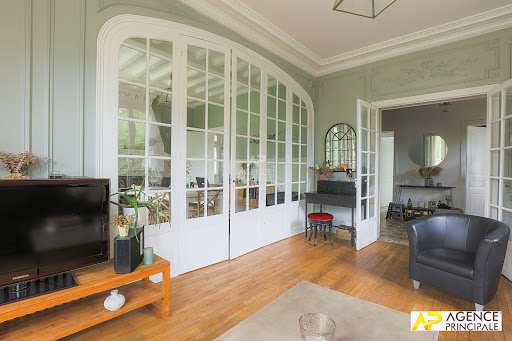

MAISONS-LAFFITTE - Less than 12 minutes' walk from the station - Superb character house Entrance - Living room and dining room - Kitchen and back kitchen with access to the garden - 5 bedrooms and 3 bathrooms including one bedroom and its bathroom on the ground floor - Total basement (laundry room, wine cellar, boiler room) and attic The whole is built on a plot of about 580m². Exclusivity Agence Principale - AP: 01.39.62.04.04This description has been automatically translated from French.
…By Agence Principale - Maisons Laffitte


AGENCE RG LEMIALE: Beautiful Art Deco Property ? Parc du château de Maisons-Laffitte Nestled in greenery, this lovely house of (222m² + 56m²) features a magnificent wooded garden and high-end finishes. Ground floor: an entrance hall, a large office, a bright living room with bay window, a lounge, a spacious dining room, a fully equipped eat-in kitchen with direct access to the garden, a master suite with bathroom and walk-in closet, separate toilet. Upstairs: three bedrooms including a suite with shower room and walk-in closet, a bathroom with toilet. Garden level: a bar lounge, a large winter garden with jacuzzi and fireplace, opening onto a beautiful terrace, a laundry room, a wine cellar, and a garage for one car.
…By Agence Rg Lemiale


Discover this charming 1880 property comprising a bourgeoise house spanning around 200 m² (2,153 sq ft) and outbuildings converted into rental apartments - surface area of 110 m² (3,337 sq ft). It provides a unique living environment while being very close to the centre and the RER A. You will immediately fall for the authentic nature of these former riding stables. When you enter the house, you will discover a spacious hall leading to a double-sized living room spanning over 36 m² (388 sq ft) and a large equipped kitchen overlooking the garden. A walk-in wardrobe and separate toilet round off this floor. The first floor features two spacious bedrooms each spanning 17 m² (183 sq ft), a third bedroom with a shower room, a bathroom and a toilet. The second floor comprises two other bedrooms, one 17 m² (183 sq ft) with the possibility of fitting an additional 4 m² (43 sq ft) walk-in wardrobe, a shower room and a fully insulated attic. The full basement comprises the technical room with the gas boiler, a secure wine cellar and storage spaces. The outbuildings, formerly stables, currently comprise two one-bed apartments each with equipped kitchens, shower rooms and toilets, as well as a large billiard room. This property offers many additional services: parquet flooring, mouldings, high ceilings, cement tiles, period fireplaces, Frisquet gas boiler, double glazing, thermostat, surveillance cameras, video phone, security doors, glass canopy, automatic gate and partial thermal insulation. In a prime location, it is close to schools (primary school 230 m/250 yards away, nursery school 1.5km/1 mile away, Montessori nursery, Le Prieuré public secondary school/private secondary school 1,3 km/0.8 miles away), public transport services (RER A and SNCF station 650 m/710 yards away), and conveniences (shops and town centre 500 m/550 yards away). This house offers an exceptional opportunity to live in a peaceful environment. What’s more, it has even greater conversion potential, which is ideal either for office or additional accommodation projects. Fees at 3.99% payable by the buyers (€1,654,000 net seller price). Barnes contact: Agnès Meyer +33 (0)6 64 36 18 35 or a.meyer@barnes-international. Sales agent - EI - RSAC 900 729 013 1,654,000 € Agency fees not included - Agency commission: 3.99%VAT included Agency fees payable by buyer - Montant estimé des dépenses annuelles d'énergie pour un usage standard, établi à partir des prix de l'énergie de l'année 2021 : 3540€ ~ 4840€ - Agnès MEYER - Agent commercial - EI - RSAC 900 729 013
…By Barnes Saint-germain-en-laye


At the entrance to Parc de Maisons-Laffitte, in coveted green surroundings, this superb 1930s Art Deco house spans approximately 372m² (4,004 sq ft) (of which 278m² - 2,992 sq ft of living space) on 1,210m² (13,024 sq ft) of enclosed, landscaped grounds. Tastefully renovated in keeping with the original charm, it will ‘wow’ with its generous proportions, its natural light and the elegant architectural details. The elegant ground floor entrance leads, on one side, to an office, a vast living room, a room that could be used as a library or bedroom, and a bedroom with bathroom and wardrobes, as well as a separate toilet. The other side has a dining room and semi-open eat-in kitchen providing direct access to the garden. On the first floor you’ll find two light-filled bedrooms that share a large bathroom, as well as a suite with a private shower room and wardrobe or office area. The garden level is fitted out with a pool bar with shower room and toilet leading to a sunroom with jacuzzi that opens onto a beautiful 33m² (355 sq ft) terrace. A laundry room, wine cellar and closed garage round off this exceptional property. High-end fittings: Fireplace, double glazing, outdoor lighting, electric gate, intercom, armoured door Coveted address near the park, the town centre and the station, offering the ideal balance between historic charm and contemporary comfort. Fees at 5.01% payable by the buyers (€2,095,000 net seller price). BARNES contact: Agnès Meyer - +33 (0)6 64 36 18 35 or [email protected] Fees payable by the seller - Estimated amount of annual energy costs for standard use based on 2021 energy costs: €4,490 ~ €6,090 - Information on the risks to which this property is exposed is available on the Géorisques website: www.georisques.gouv.fr - Agnès Meyer - Sales agent - EI - RSAC 900 729 013 2,095,000 € Agency fees not included - Agency commission: 5.01%VAT included Agency fees payable by buyer - Montant estimé des dépenses annuelles d'énergie pour un usage standard, établi à partir des prix de l'énergie de l'année 2021 : 4490€ ~ 6090€ - Les informations sur les risques auxquels ce bien est exposé sont disponibles sur le site Géorisques : www.georisques.gouv.fr - Agnès MEYER - Agent commercial - EI - RSAC 900 729 013
…By Barnes Saint-germain-en-laye


Maisons-Laffitte – Park Area – Family home offering over 200 sq m of living space with basement – 1,003 sq m plot Ideally located in the highly sought-after Park area of Maisons-Laffitte, this family property enjoys a privileged setting, in absolute tranquillity, within a leafy residential environment. With approximately 208 sq m of living space, the house impresses with its generous volumes and well-balanced layout. The ground floor opens onto an entrance hall leading to a study, a spacious living area comprising a lounge with a pellet stove and a dining room, as well as an open-plan kitchen with a utility room. A bedroom, a shower room, and separate WC complete this level. Upstairs, the sleeping quarters feature a landing of over 30 sq m with multiple possible uses (study, TV lounge, playroom), along with three large bedrooms and storage space. There is also a bathroom, a shower room, and separate WC. The property benefits from a full basement offering numerous additional spaces: a games room, wine cellar, storage areas, and a garage. Outside, you will enjoy a magnificent south-facing garden of over 1,000 sq m, as well as a large terrace extending the living areas. Finally, the house is equipped with an electric gate, an alarm system, and an intercom. Asking price: €1,590,000 (agency fees included) Net seller price: €1,529,000 Agency fees: 3.99% incl. VAT payable by the buyer Barnes contact: Agnès MEYER (+33) 6 64 36 18 35 [[email protected]](mailto:[email protected]) 1,529,000 € Agency fees not included - Agency commission: 3.99%VAT included Agency fees payable by buyer - Montant estimé des dépenses annuelles d'énergie pour un usage standard, établi à partir des prix de l'énergie de l'année 2021 : 4290€ ~ 5820€ - Agnès MEYER - Agent commercial - EI - RSAC 900 729 013
…By Barnes Saint-germain-en-laye


Elegant renovated family house | 180 sqm | 4 Bedrooms | Garden & Terraces | Garage | Maisons-Laffitte Located just a 5-minute walk from the train station, in a sought-after residential area of Maisons-Laffitte, this elegant house, fully renovated with great care, offers a refined, bright, and perfectly balanced living environment, ideal for family life. Offering approximately 180 sqm of living space, the property immediately impresses with the quality of its features and the harmony of its volumes. The ground floor features a stunning 68 sqm reception area, bathed in natural light, comprising a living room with fireplace, a dining area, and a fully equipped contemporary open-plan kitchen. The space opens seamlessly onto a south-facing terrace and garden, creating a pleasant indoor-outdoor flow. This level also includes a separate home office, built-in storage, and guest WC. On the first floor, the house offers two generously sized bedrooms, including a 35 sqm master suite with dressing room and bathroom. The second bedroom also features its own shower room, ensuring optimal comfort for both family living and guests. Each bedroom benefits from access to a private terrace. The top floor hosts two additional bedrooms, a versatile space that can be adapted to suit various needs (home office, playroom, or additional bedroom), as well as a bathroom. A fully fitted and heated basement completes the property, including a laundry room, storage areas, and a wine cellar. The property also benefits from convenient access to public transport, providing easy connections to the renowned private schools of Saint-Germain-en-Laye.
…By Paris West Residential


95320- SAINT-LEU LA FORET- CENTRAL - Meulière built in 1913 - 210 m² on a plot of 1150 m² - 6 BEDROOMS - FULL BASEMENT & GARAGE - QUIET, GREENERY AND SUNLIGHT. Efficity, through Valérie Cloupet, exclusively presents this stunning meulière located on rue de la Paix. Built on a beautiful wooded park, quiet and sheltered from view, this house is a sober yet representative embodiment of the taste of an era when residences had to combine distinction, comfort, and openness to nature. An exceptional bourgeois residence, due to its architectural qualities and spaciousness, distributed over 3 levels: - Ground floor: Large entrance with cement tiles on the floor, 1 bedroom. Direct access to a terrace from the kitchen, dining room, and living room. - 1st floor: 2 large bedrooms, 1 very beautiful office with woodwork, 1 bathroom. - 2nd floor: 3 bedrooms and 1 bathroom. - Full basement at garden level including: 1 boiler room, 1 workshop, 1 summer kitchen (or laundry room), 1 large garage. Gas heating, water softener, double glazing, original parquet floor. Some refreshing work will enhance its remarkable assets. Practical details: in the city center, close to the market and train station 3' on foot (Line H), Montmorency forest, private and public schools. Saint-Leu is a family-friendly and dynamic municipality, ensuring a warm and privileged living environment. Contact for visits: Valérie Cloupet: 0670482923. Information on the risks to which this property is exposed is available on the Georisque website: georisques.gouv.fr. Valérie Cloupet - EI - is a commercial agent mandated in real estate, registered in the Special Register of Commercial Agents of the Pontoise Commercial Court under number 877536664. Head office of the principal: EFFICITY SAS (RCS Paris 497617746 - Capital of 132,373.05 euros) - Headquarters: 48 avenue de Villiers 75017, Financial Guarantee of 500,000 euros: GALIAN Assurances 89 rue de la Boétie 75008 Paris, Professional card CPI 7501 2015 000 002 025 of the CCI Paris Ile de FranceThis description has been automatically translated from French.
…By Efficity


In the heart of Saint-Leu-la-Forêt, ten minutes on foot from the train station and half an hour from Paris, Léopoldine brings together what one believes must be chosen: a character house, a 2,400 m² park with a pool, and a daily life where everything is done on foot.Léopoldine does not reveal itself from the street. The large wrought iron gate opens onto a long, straight driveway framed by centenary lime trees. It is only at the end of this approach that the house appears, as a single block, in all its presence.The façade immediately declares what it is: the raw stone at the ground floor, the corner turret topped with slate, the molded cornices between the levels. A bourgeois architecture of 1910, consistent and controlled.At the center, the carved stone stairs unfold their symmetrically curled steps to the wrought iron and glass canopy, which shelters the sage green double door. Even before crossing the threshold, the house has already made its impact.The entrance distributes the reception rooms. The living room immediately imposes its presence: wide plank parquet flooring, high molded ceilings. The dining room, organized around its period fireplace, echoes it, generous and bright. The history of the place is palpable, without ostentation.Then comes the surprise. A 48 m² glass roof opens the house onto the garden, in a luminous conversation between the old and the modern. Light enters from all sides: the sky above, the garden in front, the pool at the back. The spacious kitchen opens directly onto this space. This is where the house tips: one no longer visits a residence; one discovers a place where one lives. Breakfasts in the sun, summer dinners with open doors, winter afternoons watching the garden in the rain.The landscaped and wooded park extends over 2,400 m². The pool naturally fits into it, surrounded by greenery and sheltered from prying eyes. In the heart of the city, this space offers children a real playground and adults the calm of a country house.The upper floors accommodate five bedrooms ranging from 12 to 22 m², some with a dressing room or office space, a family bathroom on the first floor, and a shower room on the second. Each person finds their place, from the youngest to teenagers, not to forget an office for peaceful work.A complete basement, lit by windows in each room, and an authentic vaulted cellar offer numerous possibilities: a gym, a play area. Two workshops and two garages discreetly complete the property.Saint-Leu-la-Forêt is a community that retains families. Schools are accessible on foot, as are downtown shops, and the Montmorency state forest starts just steps away for weekend walks. The train station, ten minutes away, places Paris half an hour away.It is this subtle balance between quality of life and accessibility that attracts those seeking something other than the city, without truly leaving it.Some houses are better understood by living in them than by reading about them.Features & Advantages:- Train station 10 min on foot, Paris about 30 min- City center, schools, and shops within walking distance- Immediate proximity to the Montmorency state forest- Landscaped park of 2,400 m² in the city center- Pool sheltered from view- Driveway lined with centenary lime trees and wrought iron gate- 1910 raw stone house with corner turret and carved stone steps- Preserved old elements: period fireplace, moldings, wide plank floors- 48 m² glass roof open to the garden, with adjoining kitchen- Five bedrooms, some with dressing room or office space- Complete basement with windows in each room- Authentic vaulted cellar- Two workshops and two garagesThis description has been automatically translated from French.
…By Biens De Famille


SAINT GRATIEN NEAR CENTER AND LAKE - Beautiful Second Empire property dating from 1860, full of charm and potential. Built on a wooded plot of 837 m², it offers approximately 140 m² on the ground spread over three levels: Ground floor: a bright double living room with veranda, an independent kitchen. 1st floor: two bedrooms including one with a dressing room, a bathroom, and separate WC. 2nd floor: three additional bedrooms and a bathroom with WC. A partial basement with heating room and a healthy cellar. The landscaped garden invites relaxation and an outbuilding (or garage) completes the whole. This beautiful old property, with authentic charm, is just waiting for you to be renovated and regain all its former glory. A sought-after address (close to school and high school), a privileged living environment, and incomparable charm: a rare opportunity to discover without delay! Fees of 2.79% VAT included are the responsibility of the buyer (681,000 € excluding fees) Your commercial agent 3G IMMO on site EI - Stéphanie HETRE registered at the PONTOISE RSAC No. 488 800 186 According to article L.561.5 of the Monetary and Financial Code, for the organization of the visit, a piece of identification will be required. Housing with excessive energy consumption. Information on the risks to which this property is exposed is available on the Géorisques site: www.georisques.gouv.frThis description has been automatically translated from French.
…By 3g Immo Prestige


In a residents' alley, this property located in a highly sought-after area of Saint-Gratien is a few meters from Lake Enghien and its entertainment. Built at the very beginning of this 21st century, it offers a living area of 427 m² and a comfortable and privileged family living environment. On the ground floor, a vestibule opens onto a living room, a dining room, a furnished and equipped kitchen, a first bedroom with shower room. All these rooms extended by a large terrace benefit from a southern exposure which illuminates the interior spaces. Upstairs, a landing distributes a large bedroom en suite with dressing room, shoe closet, bathroom and shower as well as three other bedrooms, two with shower room, the third with bathroom. The tiled basement offers a spacious games room with bar (lounge/library, billiards, table football or future cinema/video room), a sixth bedroom and shower room, a linen room/laundry room, a boiler room, a storeroom and a garage for vehicles. Several parking spaces complete the property complex built on a plot of 1,655 m². City center, shops, schools: 2 mins (car), 10 mins (on foot). Transport (source Michelin Routes): In Saint Gratien RER C direction Paris porte Maillot: 3 mins (car), 15 mins (on foot) and in Ermont-Eaubonne 8 mins (car) line H to Gare du Nord and line J to Gare Saint Lazare. Paris porte de Clichy: 25 mins (car); Roissy CDG: 40 mins (car). Contact Barnes Val d'Oise: Jean-Claude GODOT - Tel: + 33 (0)6 62 88 90 02 - COMMERCIAL AGENT EI. "Information on the risks to which this property is exposed is available on the Géorisques website."
…By Barnes Proprietes & Chateaux


iad France - Samuel Fresco offers you: Built in 2000, this spacious family home features 426 m² of living space on a plot of 1,655 m² suitable for a swimming pool.Spread over two levels and complemented by a full basement, it offers particularly generous volumes and numerous possibilities for layout.On the ground floor, a large entrance leads to a superb living area of 86 m² including a lounge and dining room, as well as a large kitchen of 23 m². This level also includes a bedroom, a shower room, and guest toilets.Upstairs, the sleeping area consists of three large bedrooms, each benefiting from its own shower room or bathroom, as well as a remarkable master suite of over 56 m².The full basement offers many additional spaces, including a large room that can be converted into a cinema, gym, or game room, a laundry room, a sixth bedroom with its own shower room, as well as a large garage that can accommodate up to four vehicles.Very bright and benefiting from good energy performance, the house also enjoys a privileged location: Lake Enghien and the Petit Lac are accessible in just 5 minutes on foot, while the Saint-Gratien RER C station is about 16 minutes on foot.Agency fees are the responsibility of the buyer. Price including fees: 1,700,000 euros. Price excluding fees: 1,650,000 euros. Fees including VAT borne by the buyer (3.03% of the price of the property excluding fees): 50,000 euros.A valid ID will be requested during the visit, in accordance with Article L.561-5 of the Monetary and Financial Code. Information on the risks to which this property is exposed, including the legal obligation of firebreak clearing, is available on the Géorisques website: http://www.georisques.gouv.fr.This real estate advertisement has been drafted under the editorial responsibility of Mr. Samuel Fresco, independent real estate agent (without holding funds), commercial agent of SAS I@D France registered at the Nanterre RSAC under number 514870872, holder of the real estate sales card on behalf of I@D France SAS.
…By Iad France


NEW at L'Adresse! CARRIÈRES-SUR-SEINE FERMETTES NEIGHBORHOOD CONTEMPORARY HOUSE FROM 2022 4 BEDROOMS TOTAL BASEMENT ENERGY PERFORMANCE DPE A HIGH-END FACILITIES In the highly sought after Fermettes neighborhood, discover this superb contemporary house completed in 2022, designed down to the smallest details to offer volume, brightness, comfort, and remarkable energy performance. Close to schools, shops, and the Houilles/Carrières-sur-Seine train station, it provides a living environment particularly suitable for a family. The RER A station and shops are a 10-minute walk away, with a nursery and primary school just 5 minutes away. Upon entering, the house enchants with its beautiful volumes and exceptional ceiling height of 2.82 m in the living areas. The entrance with dressing area opens onto a spacious, bright cross-living room that combines a warm living room with a wood stove, a dining room, and a high-end custom kitchen, equipped with a central island with a cooktop and a professional hood with external extractor. This reception area naturally extends to the terrace and the south-east facing garden, equipped with an electric outdoor awning and automatic watering. An independent WC with hand basin completes this level. Upstairs, the landing leads to four bedrooms, three of which have storage, as well as a true master suite with a custom dressing area and private shower room. A family bathroom with bathtub, shower, and WC, as well as an independent WC with hand basin, complete the floor. The interior features reveal a special attention to detail in the finishes: polished limestone on the ground floor, oak parquet upstairs, invisible interior doors with concealed frames and magnetic handles, safety glass railings, and backlit staircase railing. The total basement serves as a true extension of the house. It includes a furnished room of approximately 15 m² with independent exterior access, ideal for an office, gym, game room, or recreational space. There is also a large fitted laundry room, a pantry, a workshop, a storage room, and a safe space. Particularly connected, the house is fully fiber optic wired and equipped with RJ45 sockets, including in the basement. The motorized rolling shutters can be controlled individually or centrally, with automatic closing based on external brightness. The thermal comfort is equally remarkable: zoned controllable underfloor heating, reversible heat pump, wood stove, thermodynamic water heater, backup water heater, towel heaters in the bathrooms, and VMC. The house also benefits from a water softening system. Energy performance is one of its major assets: DPE A with a conventional consumption of only 45 kWh/m²/year and emissions of 1 kg CO/m²/year. Another particularly rare feature: a buried rainwater recovery tank of 7,000 liters, complemented by four retention wells. It feeds the automatic watering system, toilets, and washing machines. Outside, the property features a terrace, garden, paved courtyards, and motorized gates. An access gate with an electromagnetic lock, video intercom with remote opening, and interior/exterior alarm system complete the security installations. Several parking options are available at the front and back of the property, including one with a charging station for electric vehicles. The installation has also been anticipated to facilitate the future installation of solar panels. A rare family home in the area, where recent construction, generous volumes, technological equipment, quality materials, and excellent energy performance combine to offer a particularly refined level of comfort. No work to be done: just move in. You will be as charmed as I was; we will be delighted to show you this ideal and exceptional house.This description has been automatically translated from French.
…By L'adresse De Prestige


EXCLUSIVE - Located on a quiet residential lane, just an 8-minute walk from the center of Montmorency, this 240 sq m (2,583 sq ft) home, built in 1984, boasts striking architecture and high-quality finishes in a pleasant and desirable setting. On the ground floor, an entrance hall leads to the main reception rooms: a living room and a dining room with a sliding glass door, both opening onto a southeast-facing terrace; and a fully furnished and equipped eat-in kitchen. Also on this level is a master suite comprising a bedroom, a bathroom (with a whirlpool tub), and a shower (with sauna function). Upstairs, a magnificent staircase with a wrought-iron balustrade featuring scrollwork leads to three bedrooms, one with a private terrace offering remarkable panoramic views, a bathroom with a shower, and an office. In the basement, there is a home theater/video room, a gym, numerous dressing rooms (including a shoe closet), a laundry room, a boiler room, and a garage. The approximately 1,000 m² garden features a gazebo housing a jacuzzi and relaxation area, a stone fountain, a large terrace, and a garden shed. A garage, a carport (for two vehicles), and several parking spaces complete this property. Technical information: Frisquet boiler (2019) and alarm system controlled by mobile phone, reversible air conditioning in all rooms, fiber optic internet installed. No work is required. Energy performance rating: D/C. Soisy town center and town hall: 3 minutes by car, 15 minutes on foot; Montmorency town center: 4 minutes by car, 8 minutes on foot. Transportation: Enghien Champ de Courses train station (Line H to Gare du Nord in 10 minutes): 5 minutes (by car). Paris Porte de Clichy: 25 minutes (by car); Roissy CDG Airport: 35 minutes (by car). Extensive bus network. Contact Barnes Val d'Oise: Jean-Claude GODOT - Tel: +33 (0)6 62 88 90 02 - Independent Sales Agent. "Information on the risks to which this property is exposed is available on the Géorisques website." "We have a wide selection of 'off-market' properties that are not listed online. To access these confidential offers, please contact our consultants at your BARNES Properties & Castles agency."
…By Barnes Proprietes & Chateaux


LE MESNIL LE ROI: Between Maisons-Laffitte and Saint Germain en Laye - New house from 2021 with 7 rooms - Double living room - Independent kitchen opening onto the terrace and the splendid wooded garden - 5 bedrooms including a master suite on the ground floor with its dressing room and a shower room - Bathrooms - Total basement with office and games room/gym - Laundry room - Garage - Parking all on a plot of approximately 880m2 offering a view overlooking the Seine and unobstructed views of Paris.This description has been automatically translated from French.
…By Agence Principale - Maisons Laffitte


LE MESNIL LE ROI - Family house composed of: Entrance - Double living room crossing - Independent fitted kitchen - 3 bedrooms including two on the ground floor - Large office with the possibility of converting into 2 additional bedrooms - Shower room - Bathroom - Fully finished basement with vaulted wine cellar - playroom and double garage - All built on a plot of 945m². Exclusive Agency Principale - AP 01.39.62.04.04 (5.00% fees inclusive charged to the buyer.)This description has been automatically translated from French.
…By Agence Principale - Maisons Laffitte


This bright 197.5m² (2,126 sq ft) house in an elegant late 18th-century residence with character enjoys a unique setting and rare charm. Laid out over three levels, it offers great volume, a large terrace and a separate apartment Ground floor: Entrance hall leading to two rooms that could be used as a living room, large office or bedroom, as well as a separate toilet. First floor: Magnificent 63m² (678 sq ft) living area comprising an open kitchen and a large lounge with direct access to a stunning terrace. Shower room and walk-in wardrobe (or small bedroom) also on this level. Second floor: Two bedrooms and a bathroom area. Independent apartment: Private entrance hall, kitchen, living room, shower room and bedroom. An outdoor parking space rounds off the amenities. The property has potential for conversion; certain alterations could be considered if the buyers wish to make different use of the space and layout options. Vicinity: A stone’s throw from Saint-Germain-en-Laye and Maisons-Laffitte. Bus stop a 3-minute walk away. Nursery and primary schools a 2-minute walk away. Shops and bakery a 5-minute walk away. Just 20km (12.4 miles) from Paris. Shared ownership building: 13 lots - on-going procedure (payable by the sellers). Price: €745,000 incl. agency fees (4.93% incl. VAT payable by the buyer, i.e. €710,000 net seller). BARNES contact Agnès Meyer +33 (0)6 64 36 18 35 - [email protected] €757,500 Agency fees not included - Agency fees: 4.95% incl. VAT Fees payable by the sellers - Estimated amount of annual energy costs for standard use based on 2021 energy costs: €3,490 ~ €4,730 - Information on the risks to which this property is exposed is available on the Géorisques website: www.georisques.gouv.fr - Agnès Meyer - Sales agent - EI - RSAC 900 729 013 710,000 € Agency fees not included - Agency commission: 4.93%VAT included Agency fees payable by buyer - Montant estimé des dépenses annuelles d'énergie pour un usage standard, établi à partir des prix de l'énergie de l'année 2021 : 3490€ ~ 4730€ - Les informations sur les risques auxquels ce bien est exposé sont disponibles sur le site Géorisques : www.georisques.gouv.fr - Agnès MEYER - Agent commercial - EI - RSAC 900 729 013
…By Barnes Saint-germain-en-laye
'%20stroke='%23DDAA3A'%20stroke-width='1.909'%20stroke-linecap='square'%20stroke-linejoin='bevel'/%3e%3c/svg%3e)
Receive by email any new listing that may match your search criteria
Your criteria :
By validating this form, you accept the general conditions of use of Le Figaro Properties.
These agencies offer a selection of luxury properties vente at Cormeilles-en-Parisis. Feel free to contact them for personalized assistance.