The agencies at Marly-la-Ville
These agencies offer a selection of luxury properties vente at Marly-la-Ville. Feel free to contact them for personalized assistance.

 English$ USD · m²


For those unfamiliar with Marly-la-Ville, it maintains a residential character, with many detached houses, while remaining within the orbit of the Paris metropolitan area. It's far from the atmosphere of a large, dense city, without being isolated either. Marly-la-Ville is located approximately 15 km by road from Paris-Charles-de-Gaulle Airport, or about a 15-20 minute drive. However, the Marly-la-Ville Local Urban Development Plan (PLU) explicitly states that the town is located outside the Noise Exposure Plan (PEB) perimeter of Paris-Charles-de-Gaulle Airport. An environmental study conducted in 2024 confirms that this town is not exposed to noise pollution from Paris-Charles-de-Gaulle and is outside both the PEB and the Noise Exposure Plan (PGS). It is therefore a town with a real advantage for: employees of Roissy Airport; managers working at the airport; and businesses in the area. This area is ideal for frequent travelers and families who want to stay close to Paris without the high prices of the inner suburbs. The proximity of the A1 motorway provides quick access to: Paris (33 km to the city center); Roissy Airport; northern Île-de-France; Chantilly; Senlis; and the wider Hauts-de-France region. The fastest transport to Paris is the RER D train line at the FOSSES-SURVILLIERS station. The town is also served by bus lines, notably connecting to the Survilliers-Fosses and Louvres train stations (RER D) and Roissy-Charles de Gaulle Airport (Roissy on-demand transport). On a single 850 m² plot, Manuela SALEMOS exclusively offers two houses for sale (facing each other), each with its own separate entrance (one on Avenue Henry Barbusse for the larger house and the other on Allée de la Source for the smaller one). Each house has its own garage, capable of accommodating several vehicles. I am offering this property, which would be ideal for a large family, each with their own house and space. Alternatively, it could be perfect for a family wishing to live in the larger house (4 bedrooms, each with its own bathroom and toilet) while also having office space for their business without having to relocate (with the possibility of storing materials in the basement) thanks to the smaller house. Another possibility would be a family living in the larger house and wanting to generate additional income by renting out the smaller one. 1) The first house was built by an architect in the late 1990s and has remained in truly impeccable condition (both inside and out). It is U-shaped with a large, secluded terrace in the center, offering 202 m² of living space and 251 m² of total floor area. It comprises a ground floor, a garden level, a first floor, a converted attic, a cellar, and a large, single-story garage attached to the house on the kitchen side. Electric radiant floor heating is provided on the garden level and ground floor, while the first floor is heated by electric convectors. Double-glazed windows and electric roller shutters are controlled centrally. A central vacuum system (very functional) is installed. A sauna and laundry room (located in the attic) are accessible via a beautiful staircase leading from the living room. 2) The second house is slightly older (mid-1990s), with a living area of 84 m² (101 m² of floor space). It comprises a raised ground floor over a full basement (garage and workshop with potential for material storage) and a first floor. It was previously used as an office, workshop, and garage, and will require significant renovation and cleaning of the exterior facades. Heating via electric convectors and hot water via an electric water heater. Double-glazed windows. Both houses have an energy performance certificate (DPE) rating of D. The 2026 property tax for the entire property is €3,811 per year. Regarding amenities: - Local shops in the town. For schools: - Several nursery and primary schools - Françoise Dolto College in Marly: 1.1 km / 17 min walk - Charles Baudelaire High School in Fosses: 2.8 km / 7-8 min car - 20-25 min by school bus - Léonard de Vinci High School in Saint-Witz: 5.5 km / 8-10 min car - 20-30 min by BUS R112 - Gérard de Nerval High School in Luzarches: 8 km / 12-15 min car - 30-40 min by BUS R117 I am unable to post photos of all the rooms in the 2 houses (real estate listing sites limit us to a maximum of 20 photos) but these photos will be available upon request after a phone conversation. Agency fees are payable by the buyer, amounting to 4.21% including VAT of the price excluding fees. Les informations sur les risques auxquels ce bien est exposé sont disponibles sur le site Géorisques : www. georisques. gouv. fr. Contact your local agent, Manuela SALEMOS, PARIS 12EME ARRONDISSEMENT, Optimhome Associate Estate Agent at 06 09 95 07 94 (ref 614023)
…By Optimhome - Manuela Salemos


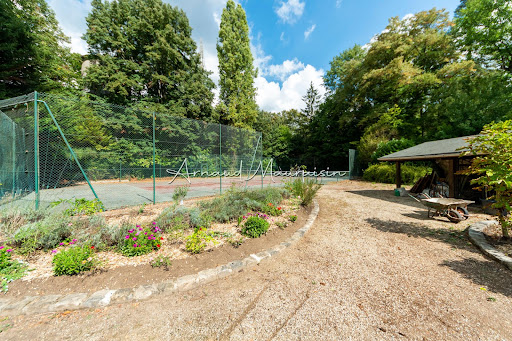

It is in the middle of nature, in Montgresin (7 km from Chantilly), in an idyllic and sought-after setting, that you will discover this L-shaped house built on a wooded plot of 5400 m2 enhanced by a heated swimming pool and a tennis court. The house consists of a beautiful living room with solid parquet flooring (approximately 95 m2), an open kitchen, a master suite with shower room and dressing room, two other bedrooms, a shower room, and a separate toilet. Upstairs, there are 2 bedrooms, a bathroom, a large area (game room, cinema room, etc.), and a separate toilet. The property is complemented by two cellars and a double garage. Equidistant from Chantilly and Senlis, you will also reach the Orry la Ville train station in 5 minutes and Roissy airport in just about twenty minutes. Some before/after photos have been completed through virtual home staging.This description has been automatically translated from French.
…By Safti


The Marc Foujols agency is pleased to present this charming stone house, ideally located in Orry-la-Ville, close to the town center, shops, and the train station, allowing you to reach Paris Gare du Nord in just 18 minutes. Set on a beautiful plot of 700 m², this house has retained all the charm of the old (period fireplaces, solid wood flooring, beautiful moldings, high ceilings). The ground floor consists of an entrance hall, a bright double living room open to a kitchen, with direct access to the garden. On the first floor, a landing leads to three comfortable bedrooms and a bathroom. The top level features a spacious master bedroom, offering a lovely intimate and cozy space. A full cellar and a garden complete this charming property, ideal for family life on the doorstep of Paris, in a sought-after and peaceful environment.This description has been automatically translated from French.
…By Marc Foujols Chantilly


Discreet and elegant, this property reveals itself in the heart of a wooded park of over 7,000 m². Its generous volumes, beautiful brightness, and large openings onto the garden create a true sense of space and serenity in a privileged environment in Luzarches, just minutes from Chantilly.The Marc Foujols agency presents this house of approximately 246 m², designed for comfortable family living. The ground floor offers several reception areas, pleasant to live in daily as well as for entertaining, along with a large veranda that opens onto the garden. A true extension of the house, it allows you to fully enjoy the view of the park and the light throughout the seasons. An independent kitchen completes this level.The upper floors accommodate six bedrooms, an office, and several bathrooms. The volumes allow everyone to have their own space, with an organization suitable for both a family and hosting relatives or working from home.The park largely surrounds the house and provides a particularly pleasant setting. Wooded and preserved, it offers beautiful perspectives and various living spaces, including lawns, mature trees, and more intimate areas. The whole maintains a real sense of calm, without being isolated.The property indeed benefits from a sought-after location in Luzarches, close to the city center, shops, schools, and the train station. This location allows easy access to city life while finding, once at home, the intimacy and tranquility of a large park.A triple garage and an additional garage complete the property and provide appreciated daily comfort.An elegant and generous family home in a green setting just minutes from Chantilly.This description has been automatically translated from French.
…By Marc Foujols Chantilly


Exclusively at HomeSquare! Located in Lamorlaye, in the heart of the highly sought-after Domaine du Lys, this elegant family home benefits from a privileged environment, quiet and green, within a particularly popular avenue.Bathed in light and perfectly arranged, it offers beautiful volumes and a life resolutely focused on the outside.It comprises:On the ground floor: a spacious entrance leading to a living room and a dining room opening onto the terrace and the pool, providing a friendly and bright living space, in perfect continuity with the garden. A dining kitchen, extended by a second terrace, as well as a pantry, a hallway with storage, and a separate WC complete this level.In the extension of the living room, a garage of approximately 52 m² with a beautiful high ceiling offers remarkable development potential. Depending on needs, it can accommodate a playroom, a professional space, a gym, or even an independent dwelling.Upstairs: a large landing, which can easily be converted into an office space, serves two bedrooms, a bathroom, a separate WC, as well as a private suite consisting of a bedroom with its shower room and WC.A finished basement completes the spaces of the house.Outside, the property reveals a privileged living environment with a 10 x 5 m pool and a clay tennis court.A carport accommodating two vehicles completes this spacious and bright living space.Living area on the ground: 223.33 m²Surface according to "Carrez law": 205.72 m²Weighted living area: 214.52 m²Adjoining workshop suitable for conversion: approximately 52 m²Information on the risks to which this property is exposed is available on the Géorisques website: www.georisques.gouv.frThis description has been automatically translated from French.
…By Home Square


Ideally located on the most sought-after avenue of the Lys estate, close to the city center, this home will charm you with its bucolic environment and quality features. Combining the charm of the old with modern amenities, it consists of: - On the ground floor: an entrance opening onto a large living space with a fireplace, a dining kitchen leading to a sumptuous garden. - On the first floor: a hallway serving four bedrooms with balconies, a marble bathroom, a shower room, a dressing room, and a separate toilet. - On the second floor: a landing distributing three bedrooms, a shower room with a hammam and toilet. A covered terrace, a garden shed, and a cellar complete this remarkably well-maintained living space, offering both an authentic and comfortable setting. Floor area: 237.31 m² Law surface area: 217.21 m² Information on the risks to which this property is exposed is available on the Géorisques website: www.georisques.gouv.frThis description has been automatically translated from French.
…By Home Square


Voici une traduction élégante et fluide, avec un ton haut de gamme : --- Just 45 minutes from Paris and 25 minutes from CDG Airport, nestled within the private and golf estate of Le Lys, this early 2000s architect-designed home enjoys a preserved setting, entirely sheltered from view. The architecture emphasizes open volumes and natural light, with expansive floor-to-ceiling windows overlooking the garden. The property offers an intimate atmosphere, in perfect harmony with its surroundings. The entrance opens onto a vast living area featuring a central fireplace and a cathedral ceiling, extending onto a spacious terrace. A beautifully appointed kitchen, complemented by a back kitchen, completes this living space. A ground-floor master suite includes a bedroom, dressing room, and bathroom. Upstairs, a mezzanine arranged as a lounge leads to a double bedroom with its own bathroom. The garden level is dedicated to wellness and leisure, offering an indoor swimming pool, hammam, fitness room, and home cinema, as well as a garage for two vehicles. The garden, in its first section, features a refined layout inspired by both French and English styles, elegantly structuring the surroundings of the property. In addition, a 90 sqm outbuilding has been converted into office spaces as well as two bedrooms with en-suite facilities, ideal as a guest house. A truly distinctive property, offering privacy and serenity, completely out of sight.
…By John Taylor - Paris 8


The Marc Foujols agency exclusively presents this historic house located in the heart of the prestigious Domaine du Lys in Lamorlaye, in a sought-after and perfectly quiet environment.Set on a wooded plot of approximately 2,300 m², this charming house of about 115 m² features a garage, two horse boxes, and an annex.The ground floor opens onto an entrance enhanced by an antique fireplace, leading to a bright living area consisting of a lounge, a dining room, and a large fully equipped open kitchen. Two bedrooms are also located on this level, one of which has its own private bathroom.Upstairs, a spacious master suite with bathroom, dressing room, and large terrace overlooking the park completes the whole.A real crush on it!This description has been automatically translated from French.
…By Marc Foujols Chantilly


Located just 45 minutes from Paris and close to CDG Airport, this property is set within a private golf estate, offering peace, privacy, and discretion. This 562 sqm Mansard-style property, built in 1995, is arranged over three levels and benefits from a 4,732 sqm landscaped garden with a heated swimming pool. The ground floor features a bright entrance hall, a small lounge, and a spacious triple-exposure reception room (North, South, West) opening onto the garden and terrace, as well as a dining room, a separate kitchen, and a bedroom or office with bathroom. Upstairs, the night area offers four bedrooms with en-suite shower rooms, a dressing room (with the possibility of an additional bedroom), a mezzanine office, and a four-person sauna. The basement includes a games room, gym, laundry room, wine cellar, technical rooms, and a large garage accommodating up to five vehicles. The interior features a contemporary and refined style, highlighting the generous volumes and abundant natural light. Modern amenities include underfloor heating, heat pump, air conditioning, and home automation. Sheltered from view, this rare and exclusive residence combines family comfort, elegant reception spaces, and privacy in a green setting, with quick access to Paris.
…By John Taylor - Paris 8


Elegant family property with swimming pool - Domaine du Lys ChantillyIn the heart of the prestigious Domaine du Lys in Lamorlaye, in a sought-after residential environment where calm and nature reign supreme, discover this magnificent property of 251 m², set on a superb landscaped park of 3,871 m².\n\nFrom the entrance, the generous volumes and omnipresent light immediately captivate. The reception areas, largely open to the garden, offer a warm and elegant atmosphere, ideal for entertaining. The fully equipped kitchen fits perfectly into this living space, complemented by a laundry room with direct access.\n\nThe ground floor also houses a spacious master suite with a dressing room and private bathroom, offering true single-level living comfort.\n\nUpstairs, two beautiful suites each have their own bathroom, while a spacious mezzanine can easily be transformed into a fourth bedroom, office, or relaxation area according to your needs.\n\nThe basement harmoniously completes the property with numerous storage spaces, a wine cellar, and a large garage that can accommodate up to three vehicles.\n\nOutside, the landscaped garden, fully enclosed and without vis-à-vis, is a true haven of peace. The heated swimming pool, equipped with an electric cover, integrates perfectly into this green setting, while a pleasant furnished space allows you to fully enjoy meals and receptions outdoors.\n\nIdeally located close to the Golf du Lys Chantilly, shops, schools, and just 10 minutes from the Chantilly-Gouvieux train station connecting to Paris-Gare du Nord in about 25 minutes.\n\nAn elegant property where volumes, comfort, and quality of life perfectly combine, within one of the most sought-after addresses in the south of Oise.\n\nContact me for a private viewing of this exceptional property.\n\nFees included of 4.31% VAT at the expense of the purchaser. Price excluding fees €1,045,000. Energy class D, Climate class D Estimated annual energy expenses for standard use: between €3,470.00 and €4,740.00 for the years 2021, 2022, and 2023 (subscriptions included). Information on the risks to which this property is exposed is available on the Géorisques site: georisques.gouv.fr.\n\nYour LLOYD & DAVIS advisor: Alyssia BEHR COCHOIS Commercial agent (Individual business) RSAC 937877488 RCP HSXIN320062168A HISCOXThis description has been automatically translated from French.
…By Lloyd & Davis


Elegant contemporary property in the Domaine du Lys ChantillyLocated in the heart of the prestigious Domaine du Lys in Lamorlaye, this remarkable property of nearly 290 m² of living space impresses with its exceptional volumes, omnipresent brightness, and high-quality amenities. From the entrance, the eye is immediately drawn to a spectacular living space of 90 m², bathed in light thanks to large bay windows opening generously onto the garden. This reception area features a spacious living room and a fully equipped contemporary open kitchen, enhanced by a central island and an elegant granite worktop. A laundry room and a large library harmoniously complete this level. The ground floor also offers two beautiful bedrooms as well as a shower room with an Italian shower, providing true ground floor living comfort. Upstairs, you will discover three spacious bedrooms, including a suite with a private bathroom, as well as an office. Each room benefits from access to a pleasant balcony, allowing you to fully enjoy the green surroundings. An independent outbuilding of approximately 50 m² completes the ensemble. It includes two bedrooms, a kitchenette, and a shower room, offering multiple possibilities: guest accommodation, independent professional activity, family lodging, or rental income. Fully renovated between 2023 and 2024, the property benefits from top-notch energy performance with an A energy rating, a heat pump, underfloor heating, and double-glazed windows ensuring optimal comfort throughout the year. Set on a magnificent landscaped plot of 2,830 m², with no overlooking neighbors, the property offers a privileged living environment with a heated swimming pool, a large terrace facing south/southeast, a pool house, as well as a carport that can accommodate two vehicles equipped with an electric charging station. Several parking spaces complete the outdoor amenities. Ideally located, the Chantilly-Gouvieux train station is only 6 km away, allowing for quick access to Paris, while Paris-Charles de Gaulle airport is reachable in less than 30 minutes. Schools, shops, and amenities are also in immediate proximity. A rare property combining contemporary elegance, absolute comfort, and exceptional quality of life in one of the most sought-after areas of southern Oise. Contact me for a private visit of this exceptional property. Fees included of 2.46% VAT at the buyer's expense. Price excluding fees: €1,219,000. Energy class A, Climate class A Estimated average annual energy expenses for standard use, based on 2021 energy prices: between €1420.00 and €1950.00. Information on the risks to which this property is exposed is available on the Géorisques website: georisques.gouv.fr. Your advisor LLOYD DAVIS: Alexis COCHOIS Commercial agent (Individual company) RSAC 103 183 117 Compiègne RCP HSXIN320081720A Hiscox
…By Lloyd & Davis


Your Marc Foujols Immobilier agency, offers you in the famous Domaine du Lys, near the center of Lamorlaye, built on a large plot of 3600m², this beautiful house of approximately 240m² of living space comprising on the ground floor, a double living room with a beautiful fireplace, a dining room, a fully equipped independent kitchen and a master suite. Upstairs: 4 other bedrooms and a large office area complete this very charming family home. Outside you will be seduced by the large heated swimming pool, the double garage offering the floor of the latter 70m2 of surface to be fitted out. You will also appreciate the beautiful plot of land not overlooked which will bring you happiness to share with your family. Come and visit as soon as possible because it is rare in the area.
…By Marc Foujols Chantilly


In a quiet and sought-after street of the Domaine du Lys, discover this high-quality house, built in 2008, with a heated pool.It offers beautiful volumes and high-end features: 5 bedrooms, 3 bathrooms including 2 suites, a fully equipped American kitchen with dining area, a spacious triple living room with fireplace as well as an office.The property also has a double garage, a laundry room, a sauna, a jacuzzi, and air conditioning, ensuring optimal comfort in all seasons.Built on a magnificent landscaped plot, this house combines comfort, elegance, and functionality. Very well equipped, it benefits from quality features and an excellent level of daily comfort.This description has been automatically translated from French.
…By Marc Foujols Chantilly


[EXCLUSIVE] Domaine du Lys. Set on several plots totaling 6,506 m² that can be subdivided. Spacious 10-room / 4-bedroom home of 430 m², featuring a very large, sunny garden of over 6,000 m², a garage, and an outbuilding, located in a pleasant, highly sought-after residential neighborhood in Lamorlaye. The property comprises several plots combined to form a total area of 6,506 m². This large two-story home enjoys sunlight throughout the day, thanks to its numerous windows and dual exposure to the east and west. It comprises: - Ground floor: 300 m² of living space, including an entryway, a spacious living room of over 90 m² with double-height ceilings, a 60 m² dining room, a fully equipped kitchen, two additional living rooms, and a bar; - First floor: 130 m² of living space, including 4 bedrooms—one of which is a large 35 m² master bedroom—and 3 bathrooms; - outdoors: this charming home features a very large garden of over 6,000 m². A 9-minute drive from Chantilly Gouvieux Station, served by the RER D and TER lines, which connect to Paris Gare du Nord in 25 minutes. In the heart of the highly sought-after Domaine du Lys, right next to the Lys Chantilly golf course.
…By Agence Claret


In the highly sought-after Lys neighborhood in Lamorlaye West, this individual house with 8 rooms offers 245 m2 of living space on a large plot of approximately 3,537 m2. Recently fully renovated, it boasts high-quality services, a modern and bright extension, as well as very beautiful volumes, starting with a double living room of about 80 m2 with a nice ceiling height, open to the garden.The living space is organized around large openings that let in light and highlight contemporary finishes. The kitchen, fitted and fully equipped with high-end appliances, naturally integrates into this friendly space, ideal for entertaining or enjoying daily life with family. The choice of materials, the carefully done tiling, and the quality of the equipment contribute to an ambiance that is both warm and decidedly current.The ground floor hosts a beautiful master suite, designed as a true private space. It features its own dressing room, direct access to a private terrace, and a generously sized contemporary design shower room with a large walk-in shower. A second mini-suite benefits from a corner bathtub and large bay windows, creating a bright and relaxing atmosphere. The multiple built-in storage solutions, the dressing room, and the smooth circulation enhance everyday comfort.Upstairs, two additional bedrooms with built-in storage complete the night area, as well as an independent shower room, appreciated for organizing family life or hosting guests. The entire house is spread over two levels, with a functional and coherent distribution. An office allows for easy telecommuting or a studious area away from the living room.The basement offers about 40 m2 of additional space, including a practical laundry room. The presence of a cellar and several outdoor parking spaces (up to 5 vehicles) facilitates daily life and meets various storage or recreational needs. The exterior is worthy of the house: a large garden of approximately 3,537 m2, a terrace, and its jacuzzi offer several areas to enjoy beautiful days, entertain, or simply relax in peace. The outdoor amenities add an extra dimension to this living environment.This property is also distinguished by its very good energy performance: classified B in consumption and A in greenhouse gas emissions, it benefits from an individual heat pump for heating and double-glazed windows with electric shutters, ensuring comfort and control of energy expenses. The connection to fiber optics also contributes to the modern comfort of the house.Technical characteristics- Property tax: €2,794- Energy performance certificate (DPE): B- Heating: individual heat pump- 10 photovoltaic solar panels- 2 hot water tanks (1- Thermodynamic and 1- Photovoltaic solar)Legal notices:The information presented in this announcement has been gathered carefully by Zefir from available materials at the time of writing. It is provided for informational purposes and does not replace regulatory diagnostics or technical and administrative verifications commonly accompanying a real estate transaction. It complements controls relating notably to urban planning rules, easements, or cadastral documents. For official data concerning natural, mining, or technological risks, it is recommended to consult the site and services of Géorisques. Zefir aims to support each buyer with transparency and rigor throughout their real estate project. For any questions, contact Zefir at 07 57 91 70 93.This description has been automatically translated from French.
…By Zefir


iad France - Fanny Tamet offers you: Family property with swimming pool – Domaine du Lys Chantilly In the heart of Domaine du Lys, in Lamorlaye, this property of 234 m² of living space (251 m² on the ground) is set on a landscaped park of 3,871 m². It currently includes three suites and an office that can serve as a bedroom, with great potential for development on the first floor. The living room is one of the main assets of the house. Its cathedral-style lounge, largely glazed all the way up, offers remarkable brightness and an open view of the garden. It naturally extends towards the terrace, which is furnished with a garden lounge and a dining area. The fitted kitchen is complemented by a laundry room with direct access. On the ground floor, a spacious master suite with a dressing room and private bathroom allows for single-level living. Upstairs, two suites accommodate family or guests: one has a bathroom with a bathtub, the other an en-suite shower room. A large landing also serves an independent office, which can become a bedroom. The available space allows for the creation of a fourth spacious suite with its own shower room. The house could thus have four suites and an additional bedroom. The basement includes plenty of storage, a wine cellar, and a large garage that can accommodate up to three vehicles. Outdoors, the enclosed and landscaped garden, without vis-à-vis, surrounds a heated swimming pool equipped with an electric cover. The terrace invites you to enjoy the beautiful days, while the large backyard offers many possibilities to create different leisure and relaxation areas. Shops and schools in Lamorlaye are located about 5 to 10 minutes by car. The Chantilly-Gouvieux train station is accessible in about ten minutes by car and allows you to reach Paris-Nord station in about 25 minutes. Agency fees are the responsibility of the seller. A valid form of identity will be requested during the visit, in accordance with Article L.561-5 of the Monetary and Financial Code. Information on the risks to which this property is exposed, including the legal obligation for clearance, is available on the Géorisques website: http://www.georisques.gouv.fr. This real estate announcement has been drawn up under the editorial responsibility of Ms. Fanny Tamet, independent real estate agent (without holding funds), commercial agent of SAS I@D France registered with the Pontoise RSAC under number 840943450, holder of the real estate solicitation card on behalf of I@D France SAS. This description has been automatically translated from French.
…By Iad France


FOR SALE? EXCEPTIONAL CASTLE IN THE HEART OF A PARK Nestled in lush greenery, this exceptional property captivates from the moment you enter, thanks to a majestic driveway lined with century-old trees. This characterful château, crossed by a stream, boasts a 2-hectare landscaped park with a tennis court, paddock, meadow, horse boxes, bungalow, and a private chapel. Several outbuildings complete the estate, including three charming 18th century caretaker's houses. The main castle is spread over three levels: Ground floor : A spacious entrance hall with a stone staircase sets the tone. It opens onto a sumptuous 80 m2 living room bathed in light, facing south and extended by a terrace overlooking the park. In its extension, you will find a bar, an elegant dining room, a separate kitchen, and an office. Herringbone parquet floors, antique fireplaces, moldings: noble materials are in the spotlight. 1st floor : Three beautiful bedrooms, all with en-suite bathrooms. The master suite, approximately 65 m2, offers breathtaking views of the surrounding countryside. Top floor : A large games room, three additional bedrooms and a bathroom. Basement : Boiler room, laundry room, workshop, as well as a set of vaulted cellars dating from the 16th century. Additional advantages : Fully enclosed land, absolute calm Quality renovations that have preserved the authenticity of the place Chapel, ideal for private events Potential for family residence, tourist or event project Access & amenities : Chantilly-Gouvieux train station 5 min away (Paris in 25 min) Roissy CDG 30 min away Schools, colleges and shops in the immediate vicinity For more information, please contact Mr Frédéric TOURSEL via WhatsApp or Tel at 07 721 730 81
…By Signature Immobilier


Exclusively in Chantilly, this family home with a garage benefits from a sought-after living environment and easy access to the train station.Bright and well-maintained, it offers spacious volumes with a living room of over 40 m2, a dining room, four bedrooms, and an office. It has undergone significant renovations, including the roof, insulation, windows, and radiator replacement (DPE: D).An ideal home for a family looking for space, comfort, and practicality in daily life.This description has been automatically translated from French.
…By Marc Foujols Chantilly


THE LYS PRIVATE ESTATEIn the heart of the highly sought-after Domaine du Lys-Chantilly (60), just a few kilometers from Paris and Charles de Gaulle International Airport, an exceptional private estate unfolds, designed according to the codes of contemporary luxury hospitality.Behind a majestic architecture inspired by the most elegant French private hotels, this exceptional residence offers over 1,200 m² of rare amenities within a confidential and secure environment.From the entrance, the impressive volumes captivate. A spectacular cathedral hall, custom ironwork, monumental chandeliers, noble materials, and grand perspectives create a universe where every detail has been envisioned with absolute precision.Light-filled reception areas harmoniously open onto landscaped exteriors, while the various suites provide comfort, intimacy, and independence in a fiercely exclusive spirit.Designed as a true private resort, the property features an exceptional wellness space, including a spa, hammam, sauna, jacuzzi, massage room, leisure areas, and services dedicated to a rare lifestyle on the French market.Elevator, high-end equipment, reception volumes, security, technical amenities, and a privileged environment complete this unique ensemble aimed at an international clientele in search of absolute exclusivity.A singular property, between private residence and contemporary private hotel.Confidential presentation and complete dossier available upon request only.Energy class B, Climate class B Estimated amount of annual energy expenses for standard use: between €1130.00 and €1570.00 for the years 2021, 2022, and 2023 (subscriptions included). Information about the risks to which this property is exposed is available on the Géorisques site: georisques.gouv.fr.Your LLOYD & DAVIS advisor: Alyssia BEHR COCHOIS Commercial agent (Individual Enterprise) RSAC 937877488 RCP HSXIN320062168A HISCOXThis description has been automatically translated from French.
…By Lloyd & Davis


Beautifully built for this bright house in a sought-after area of Senlis. It comprises an entrance hall, a beautiful 60m2 double living room with a fireplace and opening onto a pleasant terrace, a fitted and equipped kitchen, and a suite with a bedroom, dressing room, and bathroom. Upstairs, there are four bedrooms, a large games room, a shower room, and a bathroom. A large double garage, a storeroom, and a partial basement complete this beautifully appointed house. Beautiful enclosed garden with no overlooked views.
…By Immo Des 3 Forets


In the heart of Senlis, a magnificent old house (9 rooms) in perfect condition of approximately 250m² overlooking a beautiful garden. Remarkable charm and authenticity. It consists of an entrance hall, a large living room with moldings, paneling, and a fireplace, a winter lounge, a dining room, a dining kitchen overlooking a glass roof, 5 bedrooms, two shower rooms, and an office. Very close to shops and schools. Sunny and quiet. Attic and vaulted stone cellar on several levels.This description has been automatically translated from French.
…By Bno Immobilier


Discover the charm and grandeur of this exceptional 620 m² residence in Senlis, boasting 9 spacious bedrooms and a total of 16 versatile rooms. With its elegant stone facade, large windows, and beautiful garden views, this property seamlessly blends historic character with modern comfort. The inviting living areas feature a classic fireplace, double glazing, and a bright, airy ambiance throughout. Enjoy luxurious amenities including a rejuvenating jacuzzi, outdoor lighting, and a secure fenced perimeter for total privacy. The property is equipped with high-speed optical fiber internet, an efficient intercom and videophone system, ensuring both convenience and security. Entertain guests on the expansive terrace or at the private tennis court, and take advantage of the unique bike rental amenity for outdoor exploration. Perfect for large families or those who love to host, this house promises both relaxation and recreation in a peaceful setting. Located in the sought-after town of Senlis, just steps from local attractions and natural beauty, this residence is a rare opportunity to own a true piece of French heritage enhanced by modern luxuries.
…By Marc Foujols Senlis


The Marc Foujols agency is pleased to present this lovely family home, nestled in the heart of a magnificent enclosed and wooded garden of approximately 2,200 m², featuring a swimming pool and a fully renovated outbuilding.From the entrance, you will be charmed by the beautiful volumes of the living room, composed of a spacious living room with a cathedral dining area bathed in light that opens onto the terrace with a very nice view of the garden. A fitted and equipped kitchen with a dining area, toilets, a back kitchen, and access to the garage. Upstairs, a pleasant landing leads to a beautiful master suite including a bedroom with a balcony offering a view of the garden, a dressing room, and a shower room with toilets. Two other well-sized bedrooms, a second shower room, and separate toilets complete the sleeping area.Outside, the landscaped garden, a true green oasis, invites you to relax around the pool.Finally, an outbuilding of approximately 36 m², fully renovated, offers an independent studio featuring a living space with a kitchen area and a shower room with toilets. An ideal asset for accommodating family and friends, practicing a liberal profession, or creating a rental space.This description has been automatically translated from French.
…By Marc Foujols Senlis


Elegant character residence of Mansart style, built on a full basement, ideally located in one of Senlis's most sought-after residential areas. Situated in the heart of a pleasant landscaped garden, it offers an exceptional open view of the historic city and its majestic cathedral. Featuring spacious reception areas, this property is attractive for its brightness and south-facing terrace, hidden from view. The ground floor opens onto a large entrance hall leading to a triple living room with a fireplace, an elegant dining room, a large family kitchen, and a suite including a bedroom, bathroom, and dressing room, providing highly sought-after single-story living comfort. The upstairs hosts five spacious bedrooms, including a master suite, as well as two bathrooms. The full basement significantly enhances the property and includes notably a double garage, a game room, several storage spaces, a workshop, a boiler room, and a laundry room. An exceptional property to visit without delay.
…By Marc Foujols Senlis


The Marc Foujols agency offers for sale this elegant family stone house, built on a total basement and constructed with high-quality materials. Ideally located in a privileged area close to Senlis, it is distinguished by its comfort, brightness, and generous volumes. A spacious entrance hall with a cloakroom leads to superb living spaces of over 100 m², opening onto the garden and providing a friendly and refined atmosphere. The night area includes four bedrooms, a bathroom, a shower room, a laundry room, and a dressing room. The converted basement features an isolated and heated room of 40 m² (home cinema, gym, or leisure) as well as an office. High-end amenities, impeccable construction, exceptional living spaces, and a walled plot with a convertible annex complete this rare property at the gates of Senlis.This description has been automatically translated from French.
…By Marc Foujols Senlis
'%20stroke='%23DDAA3A'%20stroke-width='1.909'%20stroke-linecap='square'%20stroke-linejoin='bevel'/%3e%3c/svg%3e)
Receive by email any new listing that may match your search criteria
Your criteria :
By validating this form, you accept the general conditions of use of Le Figaro Properties.
These agencies offer a selection of luxury properties vente at Marly-la-Ville. Feel free to contact them for personalized assistance.
As part of your search for a luxury property, discover our catalog of 1 luxury house with a terrace in Marly-la-Ville, offered from $1,110,114. Outdoor meals or summer receptions, the terrace extends the house outdoors. Property listings are found in particular in Le Bois Maillard. The house listed in our listing offers an attractive living area measuring 286 m².
