The agencies at Parmain
These agencies offer a selection of luxury properties vente at Parmain. Feel free to contact them for personalized assistance.

 English$ USD · m²


Just a few minutes' walk from the train station, schools, and shops, this old house, converted from a former farmhouse, reveals a unique charm and rare potential. Nestled in one of the most sought-after areas of Parmain, very close to L'Isle-Adam, this family home enjoys a privileged location: the train station is a five-minute walk away, while the center of L'Isle-Adam and its shops can be reached in about ten minutes on foot. Behind its discreet facade lies an intimate, warm, and spacious home, full of possibilities, spread over three levels and currently offering five bedrooms. From the moment you enter, the generous proportions set the tone. The separate kitchen, ready to be redesigned according to the wishes of its future owners, opens the door to a renovation that will reveal the full potential of the property. The living/dining room, approximately 35 sqm, forms the heart of the home. Bathed in light and featuring a fireplace, it naturally invites you to share moments with family and friends. The ground floor also includes a first bedroom with its own shower room. Currently used as an additional space, this could easily be converted into a separate office or workspace with its own independent access. A WC completes this level. The first floor comprises two generously sized bedrooms, a bathroom with WC, a laundry room, and an attic. The attic offers significant potential for conversion, allowing for the creation of additional living space. The second floor continues with two further bedrooms, each offering its own space and comfortably accommodating a large family, guests, or creating dedicated home offices. Outside, the charm continues. The walled garden, landscaped with mature trees, maintains an intimate and peaceful atmosphere. A terrace extends the living spaces and promises delightful moments on sunny days. The property also offers parking for several vehicles, depending on the chosen layout. This house possesses that extra something that contemporary constructions lack: a history, spacious rooms, a fireplace, potential outbuildings, and above all, a real capacity for evolution. Here, everything is in place to create a home that reflects your personality. A few updates will awaken this sleeping beauty and transform its potential into a true family gem. A rare find in Parmain, just a stone's throw from L'Isle-Adam (10-minute walk), for those seeking above all a home with character, space, and a story to continue. A prime location. Five bedrooms. A private garden. ENERGY RATING: E / CLIMATE RATING: E. Average energy prices indexed to the years 2021, 2022, and 2023 (including subscriptions) between EUR3,350 and EUR4,590 per year. Information on the risks to which this property is exposed is available on the Géorisques website for the relevant areas. Please note that, in accordance with Article I.561-5 of the French Monetary and Financial Code, a copy of the identity document of all visitors will be required before the visit. Dominique Janin Tel: 0765213660 RSAC 850 481 201 Pontoise
…By Espaces Atypiques Val D'oise


Beautiful property in the town of Parmain, located between the town center and the Jouy le Comte district! A 10-minute walk from shops, 13 minutes from the train station (line H), and 15 minutes from the beach at L'Isle Adam. This superb early 20th-century 7-room house, spread over 3 levels and totaling 216m², sits on a landscaped park of nearly 2000m² and is surrounded by properties with similar amenities! The ground floor features an entrance hall, a delight for interior design enthusiasts, a double living room facing south and opening onto a terrace, a fitted kitchen, and a laundry room. On the first floor, a landing leads to three bedrooms, a bathroom, and a shower room. On the 2nd floor, the landing leads to two further bedrooms and a dressing room; a toilet is provided on each floor. Beautiful features, spaciousness, light, and tranquility await you. It's time for you to become a privileged resident :) A full basement of 70m², including a gym, a workshop, the boiler room, a storage room, and a cellar, will allow you to optimize your living space! Les honoraires d'agence sont à la charge de l'acquéreur, soit 3,21% TTC du prix hors honoraires. Les informations sur les risques auxquels ce bien est exposé sont disponibles sur le site Géorisques : www. georisques. gouv. fr. ** ENGLISH SPEAKERS: please note that Capifrance has an international department that can help with translations. To see our range of 20,000 properties for sale in France, please visit our Capifrance website directly. We look forward to finding your dream home!
…By Capifrance - Bruno Dubois


45 minutes from the gates of Paris, this property, which extends around a typical Anglo-Norman villa of the Oise Valley, has been fully renovated both internally and externally to offer comfortable and attractive amenities for family stays or for receptions and professional events. The 12 bedrooms, divided between the manor and its 2 outbuildings, are decorated with sobriety and modernity. The spa with sauna and hammam, the heated pool, the tennis court, the gym, and the perfectly maintained large garden offer a range of energetic... or more contemplative activities. The tranquility and calm of the Oise riverbank environment, far from the hustle and bustle of traffic and paced by the passage of boats, invite escape. This property is not just a desirable getaway easily accessible from the city. It is also a wise investment. Due to its style, the quality of its renovation, and the modernity of its equipment, it perfectly meets the market demand for weekend or holiday rentals. The revenue generated from rental activity allows its owners to fully refinance the cost of the property investment, with a well-established organization and local service providers (reception, cleaning, gardening) that do not require their daily involvement in operations.
…By Junot Châteaux & Patrimoine


PRELES - STATION, SCHOOLS AND SHOPS ON SITE Independent PAVILION ON ABOUT 1700M2 OF CLOSED LAND Including very beautiful volumes, cathedral entrance hall, double living room of 37m2 with insert fireplace leading to terrace Equipped kitchen, 5 bedrooms including master suite on the ground floor, 2 shower rooms, bathroom, 2 toilets... Duplex apartment with kitchenette, bedroom, shower room toilet Total tiled cellar with ceiling height and skylights IMPECCABLE - IN PEACE IDEAL FOR LARGE FAMILY Information on the risks to which this property is exposed is available on the Géorisques website: www.georisques.gouv.frThis description has been automatically translated from French.
…By Immo Conseils Chambly


Just a stone's throw from L'Isle-Adam and its renowned golf course, this elegant bourgeois residence, built of stone and rubble, stands out as a rare find in the Oise Valley. Completely and meticulously renovated, it offers over 280 sq m of living space on a 1,370 sq m plot, partially wooded and landscaped with mature trees, and boasts direct access to the banks of the Oise River. A characterful home enhanced by a refined and high-end renovation. From the moment you arrive, the house captivates with its authenticity: stone, rubble, generous proportions, and a warm atmosphere. The recent renovation was carried out with particular attention to comfort and quality. All windows and doors have been replaced, and meticulous finishes are evident in every room. The property blends the authentic charm of the period with the standards of contemporary comfort. Generous proportions and remarkable natural light. Gas heating. Reversible air conditioning in some bedrooms of the main house. The ground floor is centered around a light-filled 41 sq m living room opening directly onto the landscaped grounds—an ideal reception area—a brand-new, fully equipped kitchen, and a WC. A separate office, which could also serve as a fifth bedroom with direct access to the grounds, completes this level. Upstairs, the master suite (23 sq m) features a large bathroom with a jetted tub and separate shower, and a walk-in closet—a true haven of well-being. There is also a separate WC. A second bedroom of over 15 sq m completes this level. The second floor offers two further bedrooms (23 sq m and 15 sq m), a bathroom with a bathtub and separate shower, a walk-in closet, and a separate WC. A fully finished basement offers a cellar, a video/cinema room, a shower room with WC, a laundry room, and a boiler room—all functional spaces designed for everyday comfort. A self-contained one-bedroom apartment: freedom and versatility. This apartment, which can be connected to the ground floor of the main house or used completely independently, complements the property. It comprises a large bedroom, a shower room with WC, a separate kitchen, and a living room. This space is ideal for a professional practice, independent living, accommodating family, or a rental investment. Location and surroundings: Amenities, shops, and public and private schools (Notre-Dame) are in the immediate vicinity. The Isle-Adam golf course is 4 km away. Easy access to Paris. Living area: approximately 280 m² | Land area: 1,370 m² | 8 rooms including 5 bedrooms | Fully finished basement Les honoraires sont à la charge du vendeur. Les informations sur les risques auxquels ce bien est exposé sont disponibles sur le site Géorisques : www. georisques. gouv. fr. ** ENGLISH SPEAKERS: please note that Capifrance has an international department that can help with translations. To see our range of 20,000 properties for sale in France, please visit our Capifrance website directly. We look forward to finding your dream home!
…By Capifrance - Virginie Vincent


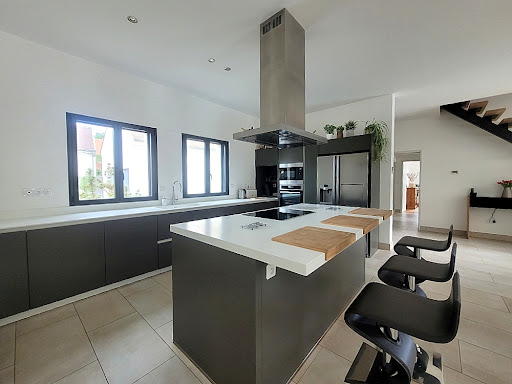


Vexin Park, preserved village near Chambly, 10 minutes from Isle Adam, spacious house from 2013, comprising on the ground floor, living room of 80 m² with a beautiful fully equipped kitchen, pantry, one bedroom, fitted dressing room, bathroom (+ shower), toilet, upstairs: landing office, two large bedrooms (3rd possible), shower room with toilet. Attached garage. Large independent garage with attic. Superb enclosed plot without overlooking with heated swimming pool. Its advantages: quality features, impeccable, rare in the area!This description has been automatically translated from French.
…By Arthur Winley - Chambly


VAL D’OISE (95) – Charming property 40 km from Paris. Located in the Sausseron valley, within the Vexin Français Regional Natural Park, 17km from Isle-Adam, this splendid residence built in 1850, renovated and tastefully decorated, offers a very pleasant living environment and benefits from the calm of nature with a wood and a pond below the house. Its spacious volumes and numerous bedrooms and bathrooms make it an ideal home for family life, beautiful receptions or a professional project to develop. The main house of 20 rooms (including 12 bedrooms) on 6 levels, includes: - On the ground floor: an entrance hall, a vestibule with stone fireplace, a living room with fireplace, a dining room, an equipped kitchen, toilets, an office or lounge bar with fireplace and an opening living room on the garden leading to a terrace, - On the 1st floor: 5 bedrooms, an office, 2 bathrooms, 3 toilets, - On the 2nd floor: 3 bedrooms, 1 living room, 2 bathrooms, 2 toilets - Converted attic: 1 bedroom, 1 living room, 1 bathroom, 1 toilet - Garden level at the back of the house: 1 living room, - Basement: a part with 2 cellars and the boiler room, and a part fitted out with 2 bedrooms, 1 bathroom, 1 toilet, opening onto a courtyard and connected to the garden level. Independent apartment possible. Burgundy stone floors, Hungarian point parquet floors, wooden frames, double-glazed windows, high ceilings, ceilings with moldings, woodwork, renovation in 2019 and new roof in 2021/22. Oil heating/heat pump. Added to the property: - An outbuilding, at the entrance to the property, comprising 3 rooms on 2 levels: 1 living room, 2 bedrooms, 1 bathroom, 1 toilet, work required. - Several annex buildings: a workshop (former wash house, bread oven) with cellar, a carport for 1 car, a gardening shed, a kennel, 12 horse boxes, parking for a dozen cars. 14km from Cergy-le Haut station: RER A Direct 42 minutes from Etoile or Line L Direct 51 minutes from St Lazare. 15 minutes from Pontoise by car. 50 minutes from Roissy airport. This home offers all the comfort and space necessary for family or professional use. Possible divisions. Do not hesitate to contact me to arrange a visit. Information on the risks to which this property is exposed is available on the Géorisks website https://www.georisks.gouv.fr
…By Paris West Residential


Dive into history and elegance with this sumptuous bourgeois house from 1865, nestled in the heart of downtown, shielded from prying eyes. Built on a majestic wooded park of 2899m², this residence transports you to a privileged living environment, where calm and serenity reign supreme. From the entrance, a spacious, bright hall welcomes you, revealing a sense of space and storage. The double living room of 60m², bathed in natural light and enhanced by a period fireplace, invites conviviality. Imagine the crackling of the fire warming your evenings, while the large windows open onto the lush park. The adjoining dining room, intimate and warm, is the perfect place to savor delicious moments with family or friends. The spacious and functional kitchen inspires culinary creations, while the discreet laundry room adds a touch of practicality to this harmonious daily life. On the ground floor, each room breathes authenticity and character, reinforcing the calming atmosphere of the house. Upstairs, a large landing leads to a master suite worthy of a dream, with direct access to a bathroom and a spacious dressing room. The sweet scent of old wood and filtered light create a peaceful atmosphere, conducive to relaxation. An office (or bedroom) and a second bedroom with an adjoining bathroom complete this floor, providing comfort and intimacy to each of its occupants. On the second floor, you will discover two additional bedrooms, each with their own private space. One with its own bathroom, the other with its water point, offering comfort and independence. All crowned by a charming washroom and an office drenched in tranquility. Beneath the house, a historic vaulted cellar contains a treasure of freshness, ideal for preserving your wines.This description has been automatically translated from French.
…By Calm Estate


iad France - Alan Hamdi presents: OSNY – CONTEMPORARY HOUSE 7 ROOMS – 221 M² – HEATED INDOOR POOL – SAUNA – CINEMA – GARAGE In Osny (95520), in the Val-d'Oise, discover this superb contemporary house of 221 m², built in 2013, renovated and perfectly maintained. Set on a plot of 631 m², it impresses with its generous volumes, beautiful ceiling height, quality materials, and particularly rare features in the area. From the entrance, you will discover a magnificent living space of approximately 60 m², bright and welcoming, combining living room, dining room, and an open plan kitchen that is fitted and equipped. The beautiful ceiling height throughout the house enhances the sense of space and adds significant character. The living area opens directly onto an exceptional furnished terrace, a true extension of the indoor spaces, leading to a magnificent landscaped garden. A particularly pleasant setting to enjoy the nice days, host family and friends, or simply appreciate the tranquility of the outdoors. 4 BEDROOMS INCLUDING 2 SUITES The layout of the sleeping area has been particularly well thought out. On the ground floor, you will find 2 bedrooms as well as a magnificent independent shower room. A separate toilet completes this level. This configuration allows for an actual night space on the same level, ideal for children, guests, or according to everyone's needs. On the first floor, are the two suites. The large master suite benefits from a generous dressing room and its own shower room with double sinks. The second suite also has its private space with an Italian shower. A second independent toilet is present on this floor. The house thus offers 4 bedrooms, including 2 suites, 3 shower rooms, and 2 independent toilets, with a particularly comfortable arrangement for family living. HEATED INDOOR POOL, SAUNA & CINEMA A true relaxation space, the property benefits from a heated indoor pool, allowing enjoyment throughout the year, accompanied by a sauna. A cinema room as well as a fitted wine cellar complete the leisure and conviviality features. A large laundry room and numerous integrated storage spaces also facilitate daily life. HOME AUTOMATION, SOUND SYSTEM & HIGH-END FEATURES The house benefits from a particularly complete level of equipment: home automation system, electric shutters, underfloor heating, fiber optic, alarm, and video surveillance. A sound system directly integrated into the ceilings of the house complements this equipment and allows for a perfectly integrated sound environment in the living spaces, without visible equipment. High-quality materials and finishes have been favored throughout the property, with particular attention to comfort, aesthetics, and the quality of fittings. Outside, the magnificent landscaped garden has been designed as a true living space. In addition to the furnished terrace, it includes a multi-sport field allowing for football and basketball practice. A garage as well as 3 secured parking spaces complete the property. AN IDEAL LOCATION FOR FAMILY LIFE While maintaining the discretion of the property, the house benefits from a pleasant proximity to educational institutions, from nursery to high school, as well as to the extracurricular facilities of the municipality. Local shops, bakeries, supermarkets, services, and commercial areas are easily accessible. Osny also benefits from the J line of the Transilien, several bus lines, and convenient access to the main roads leading to Cergy-Pontoise and the rest of the Val-d'Oise. A high-end contemporary house with an indoor pool in Osny, bringing together features rarely offered in the area: 221 m², living space of approximately 60 m² opening onto an exceptional furnished terrace and a landscaped garden, 4 bedrooms including 2 suites, heated indoor pool, sauna, cinema, wine cellar, home automation, integrated sound system, and multi-sport field. Contact me for more information and to arrange a visit. Agency fees are the responsibility of the seller. Presentation of a valid ID will be required for the visit, in accordance with Article L.561-5 of the Monetary and Financial Code. Information on the risks to which this property is exposed, including the legal obligation for brush clearance, is available on the Géorisques website: http://www.georisques.gouv.fr. This real estate advertisement was written under the editorial responsibility of Mr. Alan Hamdi, independent real estate agent (without holding funds), commercial agent of SAS I@D France registered at the RSAC of PONTOISE under the number 877567982, holder of the real estate marketing card for the account of I@D France SAS.
…By Iad France


Immerse yourself in the charm of this vast individual house of 184 m², located in the serene setting of Soisy-sous-Montmorency. Built in 2004, this bright and welcoming home is perfect for a large family. Spread over two levels, it offers 8 spacious rooms, including 5 comfortable bedrooms, providing everyone with their personal space. The master suite, on the ground floor, features an en-suite bathroom for unmatched comfort.The three bathrooms, flooded with natural light, are meticulously designed to meet the needs of all family members. The 567 m² garden is a true haven of peace, ideal for relaxing or sharing friendly moments outdoors. Storage spaces are cleverly integrated with built-in closets and a dressing room, while the tiled floor adds a modern and practical touch to the whole house.Nestled in a sought-after neighborhood, this house benefits from the immediate proximity of the Parc des Huits Arpents and Parc Bailly, perfect for family walks. Schools, shops, and public transport are easily accessible, simplifying your daily life.Technical features: - Energy performance: C - Heating: individual gas - Hot water: gas boiler - Construction: 2004 - Total area: 184 m² - Land: 567 m² - Shutters: double glazing - Flooring: tiles - Storage: built-in closets and dressing room - Parking amenities: 4 parking spacesLegal mentions: The elements presented above are provided for informational purposes and do not constitute a contractual guarantee. They require additional verifications (administrative, urban planning, and technical) carried out by professionals before any decision. To access official maps and information about local hazards, consult www.georisques.gouv.fr. Ad published by Zefir as an intermediary. Please verify the accuracy of the information with competent experts.For any questions, contact Zefir at 07 57 91 70 93.This description has been automatically translated from French.
…By Zefir


For rent in the privileged area of Le Lys, beautiful well-kept house, offering entrance hall, double living room with fireplace, large fitted kitchen, 2 bedrooms, one of which is a master bedroom, bathroom office on the ground floor. Upstairs compensate mezzanine serving 3 bedrooms, 2 bathrooms, dressing room. Basement. Landscaped park of 5000m².
…By Marc Foujols Chantilly


Located in the private and bucolic Domaine du Lys in Lamorlaye, Agence Marc Foujols is pleased to present this charming Anglo-Norman property built in 1925, making it one of the first on the estate. Set on a plot of 5950 m², this old house built on a partial basement is divided as follows: a double living room with fireplace opening onto a dining room, a large kitchen/dining room with a sunken dining area. First floor: landing leading to 4 bedrooms, dressing room, shower room and bathroom. Second floor: 2 bedrooms and an office, a shower room with hammam. Lots of charm. East-west exposure.
…By Marc Foujols Chantilly


In the heart of Lys de Lamorlaye, in a quiet, leafy residential area, just a stone’s throw from Chantilly and with quick access to Paris, this elegant house offers over 270 m² of living space. Built on a south-facing, tree-lined plot of 3,500 m², it enjoys plenty of natural light and generous spaces opening onto the terraces and garden. The layout features a bright, single-storey reception area, five bedrooms upstairs and a separate section comprising a living room, kitchen and two bedrooms. The layout offers great flexibility of use: as a family home, a multi-generational residence or for mixed-use purposes. Four garages complete this property. Set away from prying eyes in a quiet cul-de-sac, the property charms with its natural setting, spacious rooms and potential. A rare find, ideal for family life on the outskirts of Chantilly. This property is presented to you by Sandrine CONNELL, SELF-EMPLOYED ESTATE AGENT Information on the risks to which this property is exposed is available on the Géorisques website: www.georisques.gouv.fr
…By Barnes Proprietes & Chateaux


In a quiet and sought-after street of the Domaine du Lys, discover this high-quality house, built in 2008, with a heated pool.It offers beautiful volumes and high-end features: 5 bedrooms, 3 bathrooms including 2 suites, a fully equipped American kitchen with dining area, a spacious triple living room with fireplace as well as an office.The property also has a double garage, a laundry room, a sauna, a jacuzzi, and air conditioning, ensuring optimal comfort in all seasons.Built on a magnificent landscaped plot, this house combines comfort, elegance, and functionality. Very well equipped, it benefits from quality features and an excellent level of daily comfort.This description has been automatically translated from French.
…By Marc Foujols Chantilly


Elegant contemporary property in the Domaine du Lys ChantillyLocated in the heart of the prestigious Domaine du Lys in Lamorlaye, this remarkable property of nearly 290 m² of living space impresses with its exceptional volumes, omnipresent brightness, and high-quality amenities. From the entrance, the eye is immediately drawn to a spectacular living space of 90 m², bathed in light thanks to large bay windows opening generously onto the garden. This reception area features a spacious living room and a fully equipped contemporary open kitchen, enhanced by a central island and an elegant granite worktop. A laundry room and a large library harmoniously complete this level. The ground floor also offers two beautiful bedrooms as well as a shower room with an Italian shower, providing true ground floor living comfort. Upstairs, you will discover three spacious bedrooms, including a suite with a private bathroom, as well as an office. Each room benefits from access to a pleasant balcony, allowing you to fully enjoy the green surroundings. An independent outbuilding of approximately 50 m² completes the ensemble. It includes two bedrooms, a kitchenette, and a shower room, offering multiple possibilities: guest accommodation, independent professional activity, family lodging, or rental income. Fully renovated between 2023 and 2024, the property benefits from top-notch energy performance with an A energy rating, a heat pump, underfloor heating, and double-glazed windows ensuring optimal comfort throughout the year. Set on a magnificent landscaped plot of 2,830 m², with no overlooking neighbors, the property offers a privileged living environment with a heated swimming pool, a large terrace facing south/southeast, a pool house, as well as a carport that can accommodate two vehicles equipped with an electric charging station. Several parking spaces complete the outdoor amenities. Ideally located, the Chantilly-Gouvieux train station is only 6 km away, allowing for quick access to Paris, while Paris-Charles de Gaulle airport is reachable in less than 30 minutes. Schools, shops, and amenities are also in immediate proximity. A rare property combining contemporary elegance, absolute comfort, and exceptional quality of life in one of the most sought-after areas of southern Oise. Contact me for a private visit of this exceptional property. Fees included of 2.46% VAT at the buyer's expense. Price excluding fees: €1,219,000. Energy class A, Climate class A Estimated average annual energy expenses for standard use, based on 2021 energy prices: between €1420.00 and €1950.00. Information on the risks to which this property is exposed is available on the Géorisques website: georisques.gouv.fr. Your advisor LLOYD DAVIS: Alexis COCHOIS Commercial agent (Individual company) RSAC 103 183 117 Compiègne RCP HSXIN320081720A Hiscox
…By Lloyd & Davis


Exceptional property in the Domaine du Lys Chantilly - LamorlayeIn the heart of the highly sought-after Domaine du Lys, in a privileged environment where calm, nature, and elegance meet, discover this magnificent property of 267 m², set in a superb wooded park of 5,500 m², sheltered from prying eyes.From the entrance, the house captivates with its generous volumes and omnipresent light. The spacious reception area of 63 m², composed of a living room and dining room, is enhanced by a wood stove and large bay windows offering a permanent opening onto the garden. The independent kitchen, fully furnished and equipped, harmoniously completes this living space designed for entertaining.The ground floor also offers a remarkable master suite of over 31 m² with a shower room, bathtub, and toilet, a second large bedroom, an office, a vast dressing room, a bathroom, and a separate toilet, allowing for true single-level living.Upstairs, three beautiful bedrooms welcome family and guests in absolute comfort, one with a dressing room and another benefiting from its own shower room. A bathroom and a separate toilet complete this level.The amenities extend to the semi-full basement offering a laundry room as well as several storage spaces that are particularly appreciated in daily life.Outside, everything has been thought out to fully enjoy the exceptional setting: a large terrace with a summer kitchen, a spacious garage accommodating two large vehicles, a covered area like a carport, as well as additional storage areas.The landscaped park of 5,500 m², a true green oasis, gives the property a unique atmosphere and a rare quality of life within one of the most sought-after areas in the south of Oise.An elegant and bright family home, offering spaciousness, comfort, and intimacy in an exceptional environment.? Contact me to discover this rare property during a private visit.Energy class D, Climate class D Estimated average annual energy expenses for standard use, based on energy prices from the year 2021: between €3,660.00 and €5,000.00. Information about the risks to which this property is exposed is available on the Géorisques website: georisques.gouv.fr.Your advisor LLOYD DAVIS: Alexis COCHOIS Commercial agent (Sole proprietorship) RSAC 103 183 117 Compiègne RCP HSXIN320081720A Hiscox
…By Lloyd & Davis


Aux portes de Chantilly, sur les hauteurs de Lamorlaye, cette maison familiale bénéficie d'un environnement calme et verdoyant, au coeur d'un vaste terrain paysager et offre une vue exceptionnelle. Elle se compose : Au rez-de-chaussée : d'une spacieuse entrée avec toilettes invités, d'une cuisine, d'une salle à manger ouverte sur un vaste salon avec cheminée prolongé par une terrasse panoramique, ainsi que d'un salon de lecture pouvant également faire office de chambre. A l'étage : trois chambres dont une suite parentale pouvant être recloisonner proposant une chambre supplémentaire, deux salles de bains (dont une avec WC), toilettes indépendants et de nombreux rangements/dressings. En rez-de-jardin : un espace de vie supplémentaire comprenant une chambre, un salon, une cuisine, une buanderie, une pièce aménageable, une chaufferie et une réserve. Ce lieu de vie baigné de lumière séduira les amateurs d'environnement préservé. Surface au sol : 309 m² Surface dite Loi "Carrez" : 247.35 m² Surface pondérée : 256 m² Surface de la parcelle : 10 000 m² Les informations sur les risques auxquels ce bien est exposé sont disponibles sur le site Géorisques :"www.georisques.gouv.fr"
…By Home Square


Close to the city center and near the golf course of Lys, this exceptional house is located in a calm and green environment, at the heart of a sought-after estate.It offers, on the ground floor, a spacious living room bathed in light thanks to large openings to the outside, a friendly kitchen, a study, and a practical laundry room. Upstairs, you will find a master suite with a dressing room and bathroom, two additional bedrooms, a shower room, and a storage space.The total basement harmoniously completes the property with a games room, a cellar, and numerous storage spaces. Outside, a carport with a pantry enhances this property with generous volumes and careful amenities.An ideal home for family life combining comfort, serenity, and proximity to amenities.Swimming pool feasible (AI projection).This description has been automatically translated from French.
…By Marc Foujols Chantilly


iad France - Gabriel Oliveira offers you: In a sector classified among the most sought after in Montmorency, in absolute calm and without any overlook, this family property of 230 m2 offers an exceptional living environment on more than 1000 m2 of landscaped garden with a swimming pool, in immediate proximity to the city center. This house in perfect condition consists of: On the ground floor: entrance with storage, a 60m2 living room, a dining room opening onto the terrace and the heated swimming pool, a large furnished and equipped dine-in kitchen also opening onto the terrace and its landscaped garden, an office, and a separate WC. On the upper floor: 4 bedrooms with storage including 2 bedrooms opening onto 2 overlooking terraces, a bathroom, a shower room with WC, an office, and a dressing room. A large garage and a heated swimming pool complete this property. The house has automatic watering, a security system, electric blinds, double-glazed windows, as well as numerous built-in custom storage spaces.Regarding transportation, a bus stop located about 300 meters away allows easy access to the Enghien-les-Bains train station in about fifteen minutes. From this station, Paris Gare du Nord is accessible in just 13 minutes by train. Beyond its amenities, this property is appealing for its privileged environment for educational establishments: Pierre de Ronsard College is accessible in 5 minutes on foot, while Ferdinand Buisson School and Jean Jacques Rousseau High School are less than 10 minutes away.Agency fees are to be borne by the seller. A valid identification document will be requested during the visit, in accordance with article L.561-5 of the monetary and financial code. Information on the risks to which this property is exposed, including the legal obligation for brush clearance, is available on the Géorisques website: http://www.georisques.gouv.fr. This real estate advertisement has been drafted under the editorial responsibility of Mr. Gabriel Oliveira, independent real estate representative (without holding funds), commercial agent of SAS I@D France registered with the PONTOISE RSAC under number 842931636, holder of a real estate canvassing card on behalf of the company I@D France SAS.This description has been automatically translated from French.
…By Iad France


Sought-after location on the banks of the Seine, close to the quays and promenade, in a quiet, privileged setting. Architect-designed, three-level house offering 190.47 m² Loi Carrez and 235.85 m² total surface area, set in landscaped grounds of approx. 590 m² with heated swimming pool. On 1st level: entrance hall, bright double living room, fully-equipped professional-level open kitchen, study with storage space, guest toilet with washbasin. 2nd level: landing leading to four bedrooms with storage space, including a large master suite with shower room. Bathroom with toilet. 3rd level: attic converted into sports room/office, separate toilet. Basement: very large cellar and laundry room. A house distinguished by its rational layout, comfortable volumes, luminosity and well-kept exterior with terrace and heated swimming pool. A rare property, ideal for a main family residence, in the heart of a sought-after area on the banks of the Seine.
…By Breteuil Invalides


FOR SALE? EXCEPTIONAL CASTLE IN THE HEART OF A PARK Nestled in lush greenery, this exceptional property captivates from the moment you enter, thanks to a majestic driveway lined with century-old trees. This characterful château, crossed by a stream, boasts a 2-hectare landscaped park with a tennis court, paddock, meadow, horse boxes, bungalow, and a private chapel. Several outbuildings complete the estate, including three charming 18th century caretaker's houses. The main castle is spread over three levels: Ground floor : A spacious entrance hall with a stone staircase sets the tone. It opens onto a sumptuous 80 m2 living room bathed in light, facing south and extended by a terrace overlooking the park. In its extension, you will find a bar, an elegant dining room, a separate kitchen, and an office. Herringbone parquet floors, antique fireplaces, moldings: noble materials are in the spotlight. 1st floor : Three beautiful bedrooms, all with en-suite bathrooms. The master suite, approximately 65 m2, offers breathtaking views of the surrounding countryside. Top floor : A large games room, three additional bedrooms and a bathroom. Basement : Boiler room, laundry room, workshop, as well as a set of vaulted cellars dating from the 16th century. Additional advantages : Fully enclosed land, absolute calm Quality renovations that have preserved the authenticity of the place Chapel, ideal for private events Potential for family residence, tourist or event project Access & amenities : Chantilly-Gouvieux train station 5 min away (Paris in 25 min) Roissy CDG 30 min away Schools, colleges and shops in the immediate vicinity For more information, please contact Mr Frédéric TOURSEL via WhatsApp or Tel at 07 721 730 81
…By Signature Immobilier


BAS DE MONTMORENCY - SUPERB CHARMING HOUSE FROM 1930 WITH HEATED POOL AND SMALL INDEPENDENT HOUSE A rare property combining the charm of the old, beautiful volumes, and quality amenities, close to the Enghien train station and schools. Located in a quiet street in the lower Montmorency, just 10 minutes on foot from the Enghien train station and schools, this elegant 1930s house, in perfect condition, covers 207 m² on the ground. Extremely bright, it has retained all the charm of the past with its oak parquet floors, moldings, and beautiful ceiling height, while offering the comfort of modern equipment. Upon entering, you will discover an open, fitted, and equipped kitchen, organized around a convivial central table, ideal for everyday meals. You will then find a superb reception room of 49 m², bathed in light thanks to its triple exposure. This generous and refined space has all the necessary connections for setting up a home cinema. A cozy living room with a fireplace completes this warm ensemble. This living room opens onto a terrace and a garden enhanced by a heated pool, fully secured by a sliding terrace system, combining aesthetics and safety. On the first floor, a hallway with closets serves four bedrooms, a bathroom with a shower and double sink, a shower room with double sink, and separate toilets. On the second floor, a fifth attic bedroom offers additional space. The basement harmoniously completes the whole with a boiler/laundry room with sink, a pantry, a tiled cellar, a workshop, a game room that can also accommodate a home cinema, as well as a room benefiting from direct access to the garden. AN INDEPENDENT HOUSE WITH MULTIPLE POSSIBILITIES A real asset of this property, a small independent house of 20 m² includes a fitted kitchen, a living room, a shower room with toilet, and an attic bedroom on the upper floor. It is perfectly suited for accommodating family or friends independently, for creating a professional workspace, or for other projects according to your needs. Outside, a paved courtyard allows parking for up to three vehicles within the property. A charming family house, offering space, comfort, and independence, in a peaceful and sought-after environment. Between the charm of the old, modern amenities, the pool, and the independent house, this property brings together many advantages for a privileged quality of life, close to transport and amenities. Fees of 2.68% including VAT payable by the buyer (1,120,000 € excluding fees). Your 3G IMMO commercial agent on site EI - Stéphanie HETRE registered at RSAC PONTOISE no. 488 800 186. As per article L.561.5 of the Monetary and Financial Code, you will be asked to present an ID for organizing the visit. Property with excessive energy consumption. Information on the risks to which this property is exposed is available on the Géorisques website: www.georisques.gouv.frThis description has been automatically translated from French.
…By 3g Immo Prestige


MONTMORENCY CENTER - EXCEPTIONAL LOCATION - ARCHITECT'S HOUSE TO RENOVATE WITH 311 m² of living spaceIn the heart of Montmorency, in one of the most sought-after areas of the city, just a few minutes' walk from shops, schools, and the high school, discover this remarkable architect-designed house made of Montmorency stone built in 1974 on a beautiful landscaped plot of 1,838 m², sheltered from all eyes.From the entrance, the volumes impress. The house offers 311 m² of living space and provides a rare quality of life thanks to its particularly functional and family-oriented layout. The ground floor, with an area of 194 m², opens onto a vast entrance hall and the reception area revolves around a superb living room with a fireplace of nearly 46 m² bathed in light and widely opened onto the south-facing garden. Adjacent to it, an office of 19 m² with a fireplace serves as an ideal space for remote work or a library. The family kitchen of about 20 m², with its pantry area, offers generous volumes and numerous layout possibilities. You will also find separate toilets.An exceptional asset on the market: the house has a true nighttime area on the ground floor comprising three bedrooms, a dressing area, a bathroom, a shower room, and separate toilets. One of the bedrooms has a privileged view of the garden.On the 117 m² floor, a wide landing of nearly 30 m² could easily become a TV lounge, a game room, a relaxation area, or a space dedicated to children. This level also accommodates three large bedrooms, two of which have a private balcony overlooking the garden, two offices, a dressing area, a bathroom, and separate toilets.The immense total basement of 217 m² on the ground completes the whole perfectly with rare amenities: a garage for three vehicles (and outdoor parking), a leisure room of 65 m² ideal for a game room or a home cinema, a wine cellar, a laundry room, a boiler room, and several storage areas.Outside, the garden is a true green oasis. Its south-facing exposure, total absence of overlooking, and privileged environment offer an exceptional living environment in the heart of the city.Highlights:- Premium location in the heart of Montmorency- Everything within walking distance: shops, schools, high school- A plot of 1,838 m² without overlooking- 311 m² of living space- 6 bedrooms + 3 offices- True nighttime area on the ground floor- Total basement with garage for 3 cars- Leisure room of 65 m²- Montmorency stone construction- Many layout possibilities for a large familyPROJECTED DPE in C - With an air/water heat pump, with thermostatic taps on radiators and room-by-room intermittence with a minimum temperature. SCOP=2.8 at a minimum for the heat pumpPROJECTED DPE in D - With a condensing boiler with a flue and external probe, thermostatic taps and room-by-room intermittence with a minimum temperature.A rare property due to its location, its volumes, and its potential, offering a privileged living environment in the heart of Montmorency!Fees of 3.33% TTC included in the charge of the buyer (1,350,000 € excluding fees)Your commercial agent 3G IMMO on-site EI - Stéphanie HETRE registered with the PONTOISE RSAC no. 488 800 186According to Article L.561.5 of the Monetary and Financial Code, for the organization of the visit, a piece of identity will be requested.Housing with excessive energy consumption.Information on the risks to which this property is exposed is available on the Géorisques website: www.georisques.gouv.frThis description has been automatically translated from French.
…By 3g Immo Prestige


Located on a quiet residential lane, just an 8-minute walk from the center of Montmorency, this 240 sq m (2,583 sq ft) home, built in 1984, boasts striking architecture and high-quality finishes in a pleasant and desirable setting. On the ground floor, an entrance hall leads to the main reception rooms: a living room and a dining room with a sliding glass door, both opening onto a southeast-facing terrace; and a fully furnished and equipped eat-in kitchen. Also on this level is a master suite comprising a bedroom, a bathroom (with a whirlpool tub), and a shower (with sauna function). Upstairs, a magnificent staircase with a wrought-iron balustrade featuring scrollwork leads to three bedrooms, one with a private terrace offering remarkable panoramic views, a bathroom with a shower, and an office. In the basement, there is a home theater/video room, a gym, numerous dressing rooms (including a shoe closet), a laundry room, a boiler room, and a garage. The approximately 1,000 m² garden features a gazebo housing a jacuzzi and relaxation area, a stone fountain, a large terrace, and a garden shed. A garage, a carport (for two vehicles), and several parking spaces complete this property. Technical information: Frisquet boiler (2019) and alarm system controlled by mobile phone, reversible air conditioning in all rooms, fiber optic internet installed. No work is required. Energy performance rating: D/C. Soisy town center and town hall: 3 minutes by car, 15 minutes on foot; Montmorency town center: 4 minutes by car, 8 minutes on foot. Transportation: Enghien Champ de Courses train station (Line H to Gare du Nord in 10 minutes): 5 minutes (by car). Paris Porte de Clichy: 25 minutes (by car); Roissy CDG Airport: 35 minutes (by car). Extensive bus network. Contact Barnes Val d'Oise: Jean-Claude GODOT - Tel: +33 (0)6 62 88 90 02 - Independent Sales Agent. "Information on the risks to which this property is exposed is available on the Géorisques website." "We have a wide selection of 'off-market' properties that are not listed online. To access these confidential offers, please contact our consultants at your BARNES Properties & Castles agency."
…By Barnes Proprietes & Chateaux


iad France - Samuel Fresco offers you: Built in 2000, this spacious family home features 426 m² of living space on a plot of 1,655 m² suitable for a swimming pool.Spread over two levels and complemented by a full basement, it offers particularly generous volumes and numerous possibilities for layout.On the ground floor, a large entrance leads to a superb living area of 86 m² including a lounge and dining room, as well as a large kitchen of 23 m². This level also includes a bedroom, a shower room, and guest toilets.Upstairs, the sleeping area consists of three large bedrooms, each benefiting from its own shower room or bathroom, as well as a remarkable master suite of over 56 m².The full basement offers many additional spaces, including a large room that can be converted into a cinema, gym, or game room, a laundry room, a sixth bedroom with its own shower room, as well as a large garage that can accommodate up to four vehicles.Very bright and benefiting from good energy performance, the house also enjoys a privileged location: Lake Enghien and the Petit Lac are accessible in just 5 minutes on foot, while the Saint-Gratien RER C station is about 16 minutes on foot.Agency fees are the responsibility of the buyer. Price including fees: 1,700,000 euros. Price excluding fees: 1,650,000 euros. Fees including VAT borne by the buyer (3.03% of the price of the property excluding fees): 50,000 euros.A valid ID will be requested during the visit, in accordance with Article L.561-5 of the Monetary and Financial Code. Information on the risks to which this property is exposed, including the legal obligation of firebreak clearing, is available on the Géorisques website: http://www.georisques.gouv.fr.This real estate advertisement has been drafted under the editorial responsibility of Mr. Samuel Fresco, independent real estate agent (without holding funds), commercial agent of SAS I@D France registered at the Nanterre RSAC under number 514870872, holder of the real estate sales card on behalf of I@D France SAS.
…By Iad France

Receive by email any new listing that may match your search criteria
Your criteria :
By validating this form, you accept the general conditions of use of Le Figaro Properties.
These agencies offer a selection of luxury properties vente at Parmain. Feel free to contact them for personalized assistance.
As part of your search for a luxury property, discover our catalog of 4 luxury houses with a terrace in Parmain, offered from $425,882. Outdoor meals or summer receptions, the terrace extends the house outdoors. The houses listed in our listings offer attractive living areas measuring between 135 m² and 450 m².
As part of your search for a property of excellence, browse our privileged selection of 1 luxury house with a pool in Parmain available from $3,238,022. Whether the architecture of this house incorporates a covered indoor aquatic space or a vast outdoor pool, the property flourishes amid remarkably landscaped grounds measuring 2,119 m².


