The agencies at Soisy-sous-Montmorency
These agencies offer a selection of luxury properties vente at Soisy-sous-Montmorency. Feel free to contact them for personalized assistance.

 English$ USD · m²


Close to Montmorency and Enghien-les-Bains, in a calm and residential environment, this architect-designed house, completed in 2011, offers 333 m² of living space on a plot of 1,378 m², with an unobstructed view of Paris, the Eiffel Tower, and La Défense.The 20 m² entrance, characterized by a Saracen vault, leads to a triple reception area of 72 m², organized around a living room with a fireplace and a dining area. Adjacent to this, a 31 m² fitted and equipped kitchen dining area. The ground floor also includes a bedroom with an en-suite bathroom and separate toilets.Upstairs, the night area offers two bedrooms (or large offices), two suites with dressing areas and en-suite shower rooms, as well as a 55 m² master suite with a dressing area and a bathroom equipped with a bathtub and an XXL shower.Lots of light and generous volumes.The total basement includes a large room of 57 m², a pantry, a storage room, storage spaces, toilets, and a 42 m² garage.The attic represents more than 100 m² on the ground, with about 60 m² usable from a height of 1.80 m.Outside, the garden surrounds the house and features a pond. The terrace benefits from an open view of Paris, the Eiffel Tower, and La Défense. Several vehicles can be parked on the property.Amenities: electric heating with geothermal energy, aluminum joinery, electric roller shutters, double glazing, fireplace with insert, fiber optics, and alarm system. Energy performance rating B.Environment: Close to Enghien-les-Bains, its lake, casino, and leisure facilities, the property also benefits from the proximity to the Montmorency forest and its many walking paths. The Domont-Montmorency Golf Club is accessible within a few kilometers. The landscapes of the French Vexin are also quickly reachable by car, providing a valued setting for outdoor activities and weekend getaways.Education: Soisy-sous-Montmorency has 5 nursery schools, 6 elementary schools, and 2 public colleges, in addition to the private primary school Jeanne d'Arc. Nearby, private educational offerings include Notre-Dame de Bury in Margency, with a college and high school, as well as Notre-Dame Providence in Enghien-les-Bains. This area thus allows for a diverse educational offering, from primary to high school, in a residential environment.Health: The area also benefits from significant medical and hospital services, including the Claude Bernard Clinic in Ermont, the Domont Clinic, and the Simone Veil Hospital in Eaubonne.Transport: The Enghien Racecourse station, located in Soisy-sous-Montmorency, is served by the H line of the Transilien, with a connection to Paris Gare du Nord. The Ermont-Eaubonne station allows connections with the H and J lines as well as with the RER C. Several bus lines also serve Soisy and provide connections to Enghien-les-Bains, Ermont-Eaubonne, Domont, and neighboring municipalities.A house designed for the whole family, with volumes that allow everyone to find their space, in a calm and preserved environment, sheltered from view, while remaining close to Paris and amenities.The fees are the responsibility of the seller. Information on the risks to which this property is exposed is available on the Géorisques website: www.georisques.gouv.fr.Contact Stéphanie BEAUNE, Independent Entrepreneur, Commercial Agent OptimHome (RSAC No. 889 996 195 PONTOISE Registry) 06 64 21 12 98 (ref. 615068)This description has been automatically translated from French.
…By Optimhome - Stéphanie Beaune


MONTMORENCY – EXCLUSIVE LISTING – PROPERTY WITH LARGE GARDEN: Located on a sought-after residential street, just a short walk from downtown and only 20 minutes from Paris, this detached mansion, nestled in lush greenery, enjoys a rare and unspoiled setting. Built in the heart of a 2,340 sq.m wooded park, enhanced by two listed century-old trees, it offers a spectacular, unobstructed view of the Eiffel Tower and La Défense, with no neighbors directly across the way, in the immediate vicinity of the Hôtel & Spa Barrière. Spanning 452 sq.m (341.9 sq.m of living space), this charming residence unfolds over four levels, elegantly blending old-world charm with contemporary comfort. The mezzanine level features a spacious entryway leading to an elegant living room with a period fireplace (1890) and numerous windows, a dining room opening onto a terrace with direct access to the garden, and a fully equipped kitchen. A billiard room, a hallway with a walk-in closet, and a guest restroom complete this level (formerly a bedroom with an en-suite bathroom). The fireplaces, Prussian stove, moldings, and original glass doors lend this floor an absolutely remarkable character. On the first floor, the master suite features a bedroom, an office with a breathtaking view of La Défense, a back office with a kitchenette (which could accommodate a second bathroom), a master suite with a walk-in closet, and a spacious bathroom. The second floor, ideal for family living, features two bedrooms, two bathrooms, a separate half-bath, and a spacious, light-filled family room with five windows opening onto a wraparound balcony offering a direct view of the Eiffel Tower. A storage area accessible via a stylish exterior staircase ensures complete privacy. On the garden level, a summer kitchen/laundry room with direct access to the garden, a gym, and a large room that can be converted into a wellness area or spa further enhance the property’s amenities. In the basement, a 35 sq.m dry cellar with a wine cellar completes the package. In absolute tranquility, within a privileged neighborhood, this rare property combines generous spaces, timeless elegance, and an exceptional living environment. Its immediate proximity to shops, markets, the city center, and Lake Enghien will appeal to a family seeking a luxury home. Potential for 7 bedrooms. Permission to build a swimming pool in the garden.
…By Paris Ouest Sotheby's International Realty


Just steps away from the famous Paris Flea Market, in a quiet and sought-after street, discover this charming 6-room house, nestled at the back of a courtyard and benefiting from a peaceful environment, sheltered from view.Developing 104 m² of living space and 124.51 m² of floor area, this house also features a pleasant outdoor space of approximately 30 m², a true extension of the living areas to enjoy beautiful days in complete tranquility.Currently divided into two independent apartments, it offers numerous possibilities for layout: large family home, rental investment, residence with professional activity, or intergenerational project.The ground floor consists of a friendly living room, a fully equipped kitchen with a bar, two bedrooms, and a shower room with toilet.The first floor, arranged as a duplex, includes a living room, a kitchen, and a bathroom with a jacuzzi. In the attic, you will find two additional bedrooms, one of which has its own shower room, as well as separate toilets.This atypical house appeals with its volumes, modularity, and privileged location in the heart of the iconic Fleas of Paris neighborhood, while offering the rare calm of a courtyard house.Information on the risks this property is exposed to is available on the Géorisques site.This description has been automatically translated from French.
…By Concilio-immobilier Luxury


In Courbevoie, in the heart of the highly sought-after Bécon district, this former factory transformed into a luxurious 409 m² living loft offers a unique living environment, complemented by a sunny terrace of 46 m². A true haven of peace inspired by a riad, this character property boasts a spacious central living area of 114 m², centered around its original glass roof that preserves its industrial spirit.Behind its discreet facade, the property reveals atypical volumes and unique architecture where noble materials interact with the industrial soul of the place. Under more than 8 meters of ceiling height, the central living area, bathed in light, features a remarkable fireplace, an olive tree planted in the ground, and a Burgundy stone floor that enhances the warm atmosphere. The brick walls, metal walkways, and factory-style pendants echo the history of this former factory.On both sides, the spaces are fluidly distributed, some open, others closed by shutters or interior woodwork reminiscent of Mediterranean walkways. The modern dining kitchen, designed by Leicht, is fully equipped. The ground floor also includes three independent bedrooms (ranging from 15 to 17 m²), a dressing room, a shower room, independent toilets, and an 11 m² patio.Two staircases lead to the upper floor where a vast mezzanine of over 60 m² overlooks the living room and accommodates a workspace, reading, and relaxation area. A master suite with a dressing room and a bathroom equipped with a jacuzzi bathtub and a shower completes this level, along with two additional bedrooms and a bathroom with a hammam.In the basement, a laundry room, a workshop, and a wine cellar perfect the amenities.An independent garage of 21 m² is included.The roof terrace extends the living spaces in a privileged environment, in immediate proximity to shops, schools, and Bécon Park, while the train station is only a 5-minute walk away.This exceptional property stands out for its quality materials, remarkable brightness, and preserved authenticity, offering a rare opportunity to acquire a prestigious property combining historical charm and contemporary comfort.ENERGY CLASS: D / CLIMATE CLASS: DEstimated average annual energy expenses for standard use, average energy prices indexed on the years 2021, 2022, 2023 (including subscriptions): between 7,990 euros and 10,890 euros.Information about the risks to which this property is exposed is available on the Géorisques website: https://www.georisques.gouv.frContact: Sophie YON- 06 18 36 65 84 - EI - Commercial Agent - RSAC: 837 580 166 Nanterre.Sophie YON (EI) Commercial Agent - RSAC Number: 837 580 166 - Nanterre.This description has been automatically translated from French.
…By Espaces Atypiques Hauts De Seine


EN - Riad-style house with patio Levallois-Perret Located in Levallois, this 480 sqm house is organized around a landscaped patio of approximately 120 sqm, offering a unique living environment inspired by traditional riads, completely private and secluded. The reception areas are centered around the patio, with large openings bringing in natural light and creating a seamless flow between indoor and outdoor spaces. The property offers generous volumes and a fluid layout, with full amenities including an indoor pool, sauna, hammam, and gym. The house features four bedrooms, each with its own bathroom, including a master suite with a private terrace of approximately 40 sqm. The property is fully air-conditioned and equipped with a security system with cameras. A basement level completes the property. Additionally, office spaces of approximately 190 sqm within the same co-ownership can be acquired at an extra cost. A rare property in the area, offering exceptional volumes, high-end amenities, and a unique lifestyle setting. Price: 4,500,000 (agency fees included). The co-ownership comprises 2 main lots and is not subject to any ongoing legal proceedings. Information on potential risks for this property is available on the Géorisques website.
…By Dgc Luxury Homes


In the heart of the residential district of the 17th arrondissement, private and boasting a beautiful tree-lined view, this splendid mansion was built in the late 19th and early 20th centuries and has recently been completely renovated in a contemporary style while preserving the elegant architecture of its period facade. This townhouse has a total floor area of 312m² spread over four levels: ground floor, two upper floors, and a basement, connected by a beautiful modern staircase. It features several spacious living areas, a beautiful patio for al fresco dining, four bedrooms (including a beautiful and large master bedroom with balcony, dressing room, and en-suite bathroom), three bathrooms, and a finished basement that includes a laundry room and a recreation area. The mansion is in excellent condition. Parking and all types of shops and public transport are located nearby. Sole agent
…By Alina Grigoras Conseil


Paris 18th – Grandes Carrières – Charming house with a wooded courtyard, terraces, and cathedral suite, located in the sought-after Grandes Carrières neighborhood, on the northern slope of Montmartre and on the edge of the 17th arrondissement. Vendôme Exclusive Properties presents a delightful house, tucked away at the end of a cul-de-sac, discreet and shielded from view. This freehold property opens onto a vast private courtyard of nearly 110 m2, landscaped and colorful, with a small garden shed. The house is organized over three levels: Ground floor: independent kitchen with large windows opening onto the courtyard, cozy dining room, spacious living room with French doors leading to the terrace, bedroom or office, shower room, laundry room, and independent toilet. On the 1st floor: three bedrooms, two of which have private terraces of 16 m2 each, a bathroom, and a shower room with toilet. Top floor: 40 m2 parental suite under cathedral roof. Dressing room of 15 m2, bathroom with window and toilet. A cellar in the basement completes this property. The house benefits from triple exposure and a green environment, amidst rose bushes, jasmine, palm trees, and absolute tranquility on this magnificent courtyard with a rare surface area in Paris. Two entrances and two staircases allow for potential division into two independent apartments. Note: parking space available for purchase just a few meters away. High rental yield: 60,000 euros annually. Metro 350 meters away. Sale price: 2,390,000 euros including fees payable by the seller. Information on the risks to which this property is exposed is available on the Géorisques website: www.georisques.gouv.frThis description has been automatically translated from French.
…By Vendome Exclusive Properties


MONTESSON – Les Rabaux neighbourhood, on the outskirts of Le Vésinet. BARNES International is pleased to present this detached house set within a pleasant residential complex, featuring plenty of green spaces and access to the banks of the Seine. Built in 1980, it offers 212 m² of living space on a plot of 763 m². On the ground floor, an entrance hall with a walk-in wardrobe leads to a spacious open-plan living area on the same level as the garden, comprising a living room with a fireplace, a dining room and a kitchen. Two bedrooms, which could also serve as studies – one of which has a separate entrance – as well as a bathroom and a utility room complete this level. Upstairs, the landing leads to three bedrooms with built-in storage, a shower room and a master suite with an en-suite bathroom. A spacious multi-purpose room, featuring a mezzanine and a shower room, offers a range of potential uses: a games room, relaxation area, TV lounge or gym. Outside, there is a pleasant, private and peaceful garden with a south-facing terrace and a garden shed. Garage for one car and parking spaces on the plot. Features: solar panels, air-to-water heat pump, thermodynamic water heater, parquet flooring, double glazing, metal shutters on the ground floor. You’ll be charmed by this bright, practical house with its spacious rooms. Your BARNES contact: Constance PATTE on 06 61 42 82 07 Information on the risks associated with this property is available on the Géorisques website: www.georisques.gouv.fr Energy Performance Certificate: A 855,769 € Agency fees not included - Agency commission: 4%VAT included Agency fees payable by buyer - Montant estimé des dépenses annuelles d'énergie pour un usage standard, établi à partir des prix de l'énergie de l'année 2026 : 1160€ ~ 1580€ - Constance PATTE - Agent commercial - EI - RSAC 750 685 489
…By Barnes Saint-germain-en-laye


In a quiet, residential street, nestled in greenery and very close to the Fecheray terrace, spacious family home with 193sqm of living space (296m2 in total) on a 297sqm south-facing wooded plot. The house boasts panoramic views over Paris and western Paris. First floor: entrance hall, guest toilet, 49sqm living space opening directly onto a 36sqm terrace and south-facing garden, and a fitted kitchen (possibility of opening onto the living space). On the 1st floor, a landing leads to three bedrooms (including a master suite with dressing room, bathroom and toilet) and a shower room with toilet. On the 2nd floor, a 32sqm studio (with possible independent access) comprises a living room with kitchenette, a bedroom, a shower room with toilet, all opening onto a 56m² terrace with open-air views. A 100sqm basement (partially converted into a living room and office) and a garage complete the property. Work required. Close to Mont Valérien train station (6 minutes), T2, shops and schools. This property stands out for its location, bucolic environment, spaciousness, unobstructed views and potential. 0670792127. [email protected] EXCLUSIVE
…By Junot Neuilly


In the heart of town - Elegant contemporary house with panoramic terrace of over 70sqm. Ideally located in the heart of town, this three-storey house with its sleek architecture and remarkable development potential is currently being offices. It can easily be converted into a luxury family home. The existing structure and generosity of space offer great freedom of layout: vast reception room, open kitchen, several suites or bedrooms, office space, games room or home cinema. The property boasts a number of particularly sought-after features: Balcony on the second floor, extending the living spaces. Superb 70sqm terrace with panoramic views, ideal for receptions and special moments. An outdoor space on the first floor invites you to relax, and three private parking spaces on the grounds. This house will appeal to customers looking for a distinctive residential project or a strategic investment. Its central location guarantees immediate access to shops, schools and infrastructure. A rare opportunity combining premium location, generous volumes and value-added potential. Agency fees payable by vendor - Montant estimé des dépenses annuelles d'énergie pour un usage standard, établi à partir des prix de l'énergie de l'année 2021 : 3850€ ~ 5220€ - Les informations sur les risques auxquels ce bien est exposé sont disponibles sur le site Géorisques : www.georisques.gouv.fr - Martin MOISY HABERT - Agent commercial - EI - RSAC PARIS 899 008 270
…By Junot Saint-cloud


Exceptional location in Rueil-Malmaison, on the edge of Saint-Cucufa woods, free from overlook and just 15 minutes from Porte Maillot. A true haven of peace and greenery, entirely refurbished as a spectacular property composed of 3 spaces. The 3 independent entrance off of 2 streets offer complete discretion. 1,347m² (14,500 sq ft) of total floor surface, of which 123m² (1,324 sq ft) of commercial premises. Reception rooms 7 bedrooms 5 shower rooms 4 bathrooms 2 kitchens 1 office 1 lift 2 goods lifts 14 open-air parking spaces 2 enclosed parking spaces 3 separate entrances off of 2 streets Unlimited possibilities for an artist’s studio, indoor pool, home cinema, car showroom, painting or sculpture gallery, etc. A must-view property to discover its full potential. Your contact: Patricia Porquet +33 (0)6 61 85 65 93 €7,053,140 Agency fees not included - Agency fees: 3.5% incl. tax Fees payable by the buyer - Estimated amount of annual energy costs for standard use: €3,574 ~ €4,836 7,053,140 € Agency fees not included - Agency commission: 3.5%VAT included Agency fees payable by buyer - Montant estimé des dépenses annuelles d'énergie pour un usage standard : 3574€ ~ 4836€
…By Barnes Hauts-de-seine Nord


Victor Hugo - Faisanderie. Superb late 19th-century mansion with generous outdoor space (terrace and garden). Entrance gallery, vast 55 m² living room, large separate fitted and equipped kitchen (40m²). Upper floors: eight bedrooms, three bathrooms, two shower rooms, four toilets, plenty of storage space. Garden level: family room, swimming pool, sauna. A rare find.
…By Breteuil Victor Hugo


iad France - Audrey CRISTINA offers you: Renovated family house – 160 m² – 5 bedrooms – Patio & balconies – Les Lilas near metro. Beautiful volumes, 5 bedrooms, a quiet patio, and Paris just a few minutes away: a rare family house in Les Lilas. Just steps from the Mairie des Lilas, discover this perfectly maintained house of 160 m² living space (144 m² Law Carrez), which combines space, brightness, and comfort of life. East-West facing, it benefits from beautiful light throughout the day. Its true asset: an interior patio of about 12 m², quiet and sheltered from view, as well as balconies that pleasantly extend the living spaces. On the ground floor, you will find a generous living area of over 43 m² with an open kitchen, ideal for hosting and sharing moments with family. This level also includes an office, a bedroom, a bathroom, and toilets. Upstairs, the sleeping area hosts 4 additional bedrooms, a shower room, and separate toilets: a configuration particularly suitable for a family, with the possibility of easily arranging children's rooms, an office, or guest space. The house is healthy and very well maintained: redone roof, double glazing, interior insulation on the upper floor, and a recent gas boiler. A parking space in the inner courtyard of the co-ownership completes this property. You will enjoy a sought-after location, immediately close to the Mairie des Lilas, shops, schools, and public transport, with metro line 11 – Mairie des Lilas allowing quick access to Paris. A true family home at the gates of Paris, offering the tranquility, space, and outdoor areas that are rarely found in the sector. Contact me for any information or to arrange a visit. I am available 7 days a week to assist you in discovering this house.This description has been automatically translated from French.
…By Iad France


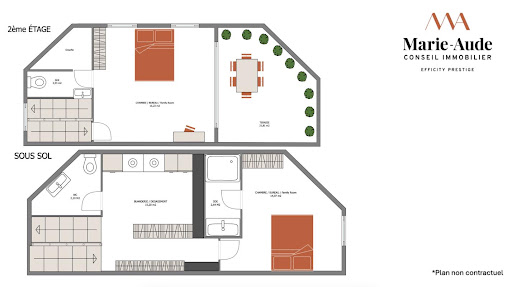
92100 - BOULOGNE NORTH - PRINCE / MARMOTTAN DISTRICT - TOWNHOUSE - 140 m2 - 5 ROOMS - 3 BEDROOMS - POTENTIAL BASEMENT - TERRACE - ENERGY CLASS CMarie-Aude Godret, independent consultant at Efficity, presents this townhouse of 139.85 m² with a terrace, located in a quiet private cul-de-sac. Close to shops, schools, and green spaces, this property in excellent condition consists of: - on the ground floor: a spacious living area of 44 m² consisting of a living room, a dining room, and a fully furnished and equipped open kitchen. - on the first floor: a large bedroom of 18.38 m², a dressing room of 3.6 m², an office/baby room of 7 m², and a bathroom (bathtub and shower) with WC. - on the second floor: a bedroom/living room of 16 m², a shower room with WC, and access to the south-facing terrace of 22 m². - in the basement: a laundry room, an independent WC, a bedroom/family room of 15 m² with its adjoining shower room. Additional information: Schools: - Fessart nursery school - Escudier primary school - Paul-Landowski college - Jacques Prevert and Simone Veil high schools - Renowned private schools in the area: Notre Dame de Boulogne and Saint-Alexandre Transport: - Bus stop 'Gambetta' 123, 260, 6246 (2 min walk) - Metro line 10 Boulogne Jean-Jaurès (9 min walk) Its advantages: Townhouse - Quiet - South-facing terrace - Optimized layout with no wasted space - Many storage options - Potential basement - Proximity to green spaces, schools, and shops. Information on the risks to which this property is exposed is available on the Georisques website: georisques.gouv.fr Marie-Aude Godret - EI - is a Commercial Agent mandated in real estate, registered in the Special Register of Commercial Agents of the Commercial Court of Paris 15th Arrondissement under number 927824078. Head office of the mandate: effiCity, 48 avenue de Villiers - 75017 PARIS - Simplified Joint Stock Company, with a capital of 132,373.05 euros, registered with the RCS Paris 497 617 746 and holder of the professional card CPI 7501 2015 000 002 025 - CCI Paris IDF - Guarantee Fund: GALIAN Assurances 89 rue de la Boétie 75008 ParisThis description has been automatically translated from French.
…By Efficity


The first viewings will take place during the ''OPEN HOUSE'' on October 3: call to reserve!Thomas Lionet, with Trianon Immobilier, exclusively offers this charming renovated and expanded town house, excellently located in the bustling city center, just 150m from the Le Vésinet Centre RER station and the Ste Marguerite church. The house is quiet, separated from the street by a paved courtyard where you can park your vehicles. The atmosphere is sophisticated: the codes of the past blend with contemporary fittings. A hidden gem in the heart of the city.To find out more:After passing through the gate and the paved courtyard leading to the property, a spacious partially covered wooden terrace creates a pedestal for the house and highlights the brick facade from the late 19th century. You enter directly into the elegant double living room with its herringbone parquet flooring, functional marble fireplace, moldings, and old joinery. The view extends into the part of the house that has been enlarged: a dining room complements the modern and fully equipped kitchen.The wooden staircase invites us to the upper floors. On the first floor: 3 parqueted bedrooms of different sizes, with a bathroom and WC, and a laundry space. On the second floor: 1 bedroom/office and 1 bedroom also with parquet, with a shower room and WC, and access to the master suite. The latter spans two levels: first the entrance, the bathroom area with WC, and the dressing room, then the mezzanine bedroom in the recently elevated section of the house.The house is raised on a partial basement: a small lounge-games room welcomes your teenagers and their friends, and provides access to a cellar and a large wine cellar.In total, there are more than 160m² of livable space in a charming and modern ensemble, very quiet, yet remarkably close to the RER and other transportation, shops of all kinds, schools, right in the city center of Le Vésinet.An ''open house'' will take place on October 3: call to reserve a time slot and prepare for your visit! The ''open house'' is a half-day during which the first visits of this house will take place: call to be among the first to visit. Contact me at 06 51 15 56 45 for more information and to schedule a visit: Thomas LIONET E.I. (real estate commercial agent registered with the RSAC of the Commercial Court of Lisieux under number 947977849. Information on the risks to which this property is exposed is available on the Géorisques website: http://www.georisques.gouv.frThis description has been automatically translated from French.
…By Trianon Immobilier


Set within a private and secure lane in one of Saint-Cloud’s most sought-after neighbourhoods, close to local shops and the Parc de Saint-Cloud, this property enjoys an exceptionally discreet and privileged setting. Saint-Cloud train station (lines L and U) is approximately 550 metres away, around a 7-minute walk, and will eventually be served by the future Line 15 of the Grand Paris Express. Hidden from view, this elegant 258 sqm character property, set on a 622 sqm plot, is a former hunting lodge dating back to 1870. It offers generous proportions and at least seven bedrooms, making it ideally suited to a large family. In excellent condition, sound, bright and welcoming, the house combines period charm with spacious living areas and a beautifully landscaped garden offering complete privacy. On the main living level, the entrance opens onto a superb reception room with 3.10-metre-high ceilings, extending to approximately 50 sqm. Flooded with natural light and benefiting from a due-south exposure, this room incorporates both a dining area and a living room with fireplace. This level also includes a separate kitchen of approximately 15 sqm, a guest cloakroom, and a reception area leading to a section of the house that enjoys a genuine degree of independence. It comprises a room of approximately 17 sqm, opening onto its own private terrace, together with a shower room. This versatile space could be used as a guest suite, private professional practice, independent home office or studio, while maintaining privacy from the rest of the house. An elegant wooden staircase leads to the upper floor, which comprises three bedrooms, a shower room and separate WC, as well as a spacious principal suite of approximately 22 sqm, with its own private bathroom and terrace. The top floor offers a further two bedrooms together with two large rooms beneath the eaves. Highly versatile, these spaces could be arranged as a playroom, TV room, home offices or additional bedrooms. The property also benefits from a full basement, comprising a garage, utility room, a proper wine cellar, several storage areas and a large boiler room. Outside, the beautifully planted garden is completely sheltered from view, creating a wonderful sense of greenery, privacy and tranquillity just a few kilometres from the heart of Paris. Detailed floor plans and a virtual tour of the property are available directly within the listing.
…By Safti


Spread over two levels, this elegant 240 m² houseboat is offered for sale by RIVERCOACH, the leading specialist in floating homes and residential barge sales. Ideally moored in Saint-Cloud, it boasts generous living spaces, an impressive 60 m² terrace and an exceptional riverside lifestyle on the banks of the Seine. The upper deck features a spacious living area flooded with natural light through its large windows and floor-to-ceiling glazing. The open-plan kitchen with its bar opens directly onto the terrace, creating a seamless connection between the indoor and outdoor living spaces. This level also includes a self-contained studio comprising a bedroom, a home office and a shower room. ⚓ CONTACT US FOR A VIEWING The lower floor features a large living room with fireplace, a second kitchen opening onto a dining area with bar, creating a convivial atmosphere. A spacious study and two bedrooms adjoining a bathroom and a very large shower room, each with dressing rooms, complete this level. The space can be redesigned to create up to three additional bedrooms. The houseboat is ideally located close to the market, shops and transport links: buses 175 and 241 just a few steps away, Tramway T2 250 meters away, Saint-Cloud SNCF train station 900 meters away and metro line 10 within easy reach. Several public parking lots are also nearby. No notary fees required for the sale of houseboats. For further information, please contact Valérie Huvé on +33 7 50 44 72 50 or Kirian on +6 70 46 47 52.
…By River Coach


Saint-Cloud / Montretout - Exceptional modern house of 650m² on a plot of 1270m². Rare, modern house located in the prestigious Montretout neighborhood of Saint-Cloud, just 10 minutes from shops, renowned schools, and public transport. This architect-designed house, completely renovated with high-quality materials in 2022, benefits from an ideal location and exceptional amenities.The spaces are spread over several levels. On the ground floor, a large entrance opens onto a reception area with a very high ceiling, giving direct access to a vast outdoor reception area and the garden, as well as a TV area; a beautiful fully equipped kitchen with dining space; a dining room slightly overlooking the living room; a suite with dressing room, bathroom, and separate WC; as well as a service studio with kitchen, shower room, separate WC, and independent access.The first floor includes two offices (possible bedrooms) with terrace; a first bedroom with shower room and terrace facing the garden (South); a second bedroom with mezzanine and shower room; two other bedrooms with shower room and separate WC.The fully finished basement includes a gym, a spa area with jacuzzi and hammam, a large games room, and a home cinema, all opening onto the heated outdoor pool with a beautiful protected beach; a guest apartment with bedroom, kitchen, shower room, and independent access; ample storage, a boiler room, a laundry room, and a wine cellar.A large outdoor terrace offers several areas (lounge, barbecue, dining space) and provides access to the staircase leading down to the pool; the garden is very well maintained, landscaped, and primarily located to the south of the house.A spacious garage for two cars with direct access to the house, and the possibility to park numerous vehicles on the property.This description has been automatically translated from French.
…By Montretout Immobilier


Nestled away from prying eyes in the heart of an intimate private lane in the Les Sablonnières residential area of Malakoff, close to the Etienne Dolet metro station (line 13), at the gates of Paris and all amenities, this superb urban property of industrial loft type for mixed use is the result of the rehabilitation of an old garage from the 1930s. It consists of a main building and a two-room apartment for residential use, with a total area of 282 m², and a workshop of 151 m² of ground surface for activity or car parking use.This character property, with contemporary lines and impressive volumes, is built around a very high metal structure spread over three levels. The ground floor comprises a large entrance hall with plenty of storage space providing access to the heating/laundry room, garage/workshop, and the upper floors of the house. On the 1st floor, this home with urban luxury offers a vast reception room, the main core of this resolutely atypical place featuring a superb fully equipped and functional open kitchen, a beautiful dining area, a large living room, an office space, and a library, all benefiting from a modern design wood stove. The beautiful volumes and the 7-meter high ceiling allow for zenithal light thanks to the roof skylights. A master bedroom complete with a shower room and a dressing room finishes off this level.A beautiful steel spiral staircase leads to the upper level. An airy aesthetic glass walkway provides fluid circulation serving two bedrooms, each with its own shower room and WC, and a unique indoor garden under a retractable roof with a barbecue area and play space with swings.High-quality character construction. Modern and elegant interior layout that retains its history while adhering to current comfort standards: air conditioning, underfloor heating, aluminum window frames, peripheral insulation, wooden flooring, remote-controlled opening roof, condensing gas boiler, wood stove. Space modularity. Usable attic.Additionally, there is an independent two-room apartment (37.85 m² on the ground) offering an entrance, a living space with open kitchen and living room opening onto a balcony, a bedroom also with a balcony that includes ample storage, and a shower room with WC. There is potential to communicate this property with the main building to merge the spaces. Monthly rent excluding charges for this annex is 1111 euros.We inform you that in accordance with Article L.561-5 of the Monetary and Financial Code, an identification document will be requested before each visit.This description has been automatically translated from French.
…By Praedium Agency - Groupe Praedium


BARNES Yvelines is listing a magnificent, fully renovated house in a quiet location in the LES GRESSETS district, with no overlook - refurbished in 2021 and 2022 using the finest materials (with structural damage insurance), offering 350m² (3,767 sq ft) of space laid out over two floors and set on a 1,240m² (13,347 sq ft) plot. EPC “C”. The property’s ground floor is laid out as follows: 43m² (463 sq ft) living room (fantastic ceiling height) with a fireplace shared with the 19m² (205 sq ft) dining room, superb 30m² (323 sq ft) kitchen with direct access to the SOUTHEAST and SOUTHWEST-facing terraces, two 15m² (161 sq ft) and 18m² (194 sq ft) children's bedrooms with a bathroom, and a master suite comprising a 23m² (248 sq ft) bedroom, a shower room, a walk-in wardrobe and reading area, also with access to the terrace. Garden level: two good-sized (14m² or 151 sq ft and 17m² or 183 sq ft), a shower room (possible to fit out a second one if required), a 28m² (301 sq ft) office area (possible 3rd bedroom), a 34m² (366 sq ft) playroom/home cinema, a laundry room and a cellar. Single-car garage plus bicycles. Possibility to install a swimming pool (UGd zone on the local urban masterplan). Sanitation certificate “in progress”. 300m (330 yards) from the entrance to Louveciennes Forest, perfect for long walks (fresh air and sport), close to Bougival station (10-minute walk) Quick access to the A86 and A13 motorways, the Château de Versailles and Saint-Germain-en-Laye. 8-minute drive from EIB de La Jonchère (78170): École International Bilingue. 11 minutes from Blanche de Castille in Le Chesnay (78150) and the Ecole Anglaise in Croissy (78290). 17 minutes from Daniélou Rueil-Malmaison (92500) and Passy Buzenval. 18 minutes from the Lycée International de Saint-Germain-en-Laye (78100). Fees payable by the buyers at 4%, i.e. €1,980,000 net seller and €50,000 incl. VAT agency fees. Your BARNES contact: Alexandre Charlet: +33 (0)6 68 08 88 99 “Information on the risks to which this property is exposed is available on the Géorisques website: www.georisques.gouv.fr” €1,840,000 Agency fees not included - Agency fees: 2,7% incl. tax Fees payable by the buyer - Estimated amount of annual energy costs for standard use based on 2021 energy costs: €2,860 ~ €3,910 1,840,000 € Agency fees not included - Agency commission: 2.72%VAT included Agency fees payable by buyer - Montant estimé des dépenses annuelles d'énergie pour un usage standard, établi à partir des prix de l'énergie de l'année 2021 : 2860€ ~ 3910€
…By Barnes Versailles


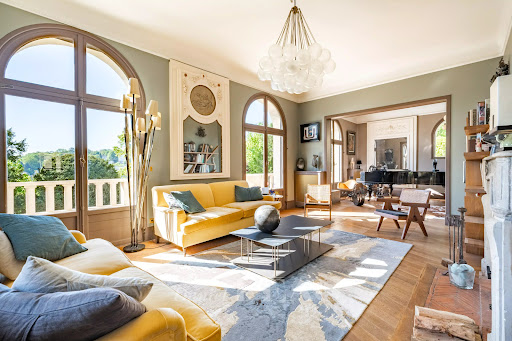
Sole Agent. This elegant 1930s property set in a landscaped 1700 sqm plot is located a stone’s throw from Place Royale on the heights of Le Pecq, and close to Saint-Germain-en-Laye. Benefiting from a panoramic view with la Defense and the Eiffel Tower on the horizon, it perfectly allies period charm with contemporary style and comfort. It includes a double living/reception room with an insert fireplace, a dining room bathed in sunshine (all opening onto a terrace commanding a view of the valley), an extensively glazed and resolutely contemporary kitchen with a central island and a dining area accessed from the leafy terrace, a study, a home cinema and a guest wc. A wide landing leads to five bedrooms including a master suite with a shower room, a dressing room, a separate wc and a bathroom featuring original mosaic tiling, a further bathroom, a utility room and a wc. Up to seven bedrooms would be possible. The garden level opens onto the original water feature and offers further potential living space as well as a boiler room and storage rooms. An ideal family home a 15-minute walk from the station, 10 minutes from Place Royale, and in walking distance of the schools.
…By Daniel Feau Saint-germain-en-laye


This renovated and very well-maintained period property is in one of Saint-Germain-en-Laye’s prettiest streets just a five-minute walk from the station and Place du Marché. Set in a walled garden, it offers 295 sqm of living space including a double living/reception room with a fireplace, a study area, a conservatory opening onto a terrace, a fitted and equipped kitchen, and a guest wc. Upstairs are a 29 sqm sitting room or possible bedroom, two bedrooms (one opening onto a stone terrace), a bathroom, a dressing room, a utility room and a separate wc. The top floor comprises five further bedrooms and a bathroom. Attic. The structure is in very good cothe roof has been completely redone ndition, and the With a garage, a cellar, a boiler room and technical premises with cycle storage space.
…By Daniel Feau Saint-germain-en-laye


The advertiser did not provide an english description for this listing.
…By Barnes - Val De Marne


Nestled in the picturesque town of Vaucresson, this exquisite 292 sqm house seamlessly combines classic charm with modern comfort. Featuring eight spacious rooms, including four bedrooms, it offers both elegance and functionality. The property is surrounded by lush greenery, providing a serene escape from the bustling city life. Each room in this beautifully designed home is filled with natural light, enhancing its inviting atmosphere. The meticulously maintained garden is perfect for outdoor gatherings, while the cozy interiors offer a welcoming retreat. With a blend of period architecture and contemporary amenities, this property is a unique find in a sought-after location. Located in a tranquil area yet close to urban conveniences, this home offers the best of both worlds. The rich history of Vaucresson, combined with its proximity to Paris, makes this property ideal for those seeking a peaceful yet connected lifestyle. Don’t miss the chance to own this charming haven. Marie-Philomène MILLAT (EI) Agent commercial - N° RSAC : 751 309 949 - NANTERRE Agency fees payable by vendor - Montant estimé des dépenses annuelles d'énergie pour un usage standard, établi à partir des prix de l'énergie de l'année 2021 : 5630€ ~ 7630€ - Marie-Philomène MILLAT - Agent commercial - EI - RSAC NANTERRE 751 309 949
…By Junot Saint-cloud


Exceptional, unique location on the village square of Marnes-la-Coquette, in a bucolic, wooded setting, for this vast, characterful family home twice extended by its current owners. Tucked away from view, once past the porch, the building plunges you into a typical 18th-century atmosphere. The paved courtyard leads to the ground-floor rooms on the right, at the end of which is a pretty landscaped garden. Opposite us, a fine staircase leads to the noble rooms on the second floor. On the first floor, the property features an entrance hall, a period dining room, a large pantry-kitchen and plenty of storage space. Served by a period wrought-iron staircase, the first floor offers a master suite with an unobstructed view of the village square, a shower room and toilet, a boudoir or small sitting room. A second 50 sqm salon with fireplace and large windows is the centerpiece of this enchanting setting. Its perfect proportions, period woodwork, high ceilings and unobstructed view of the garden make this room the ideal place for family and friends to gather. The second floor features four bedrooms, two bathrooms and plenty of storage space for a large family. An independent apartment with shower room and amenities is the ideal place for entertaining, and could easily be used as a gym or a quiet workplace. This property, steeped in history, offers a wealth of living possibilities and is just waiting to be restored to its former glory. Agency fees payable by vendor - Montant estimé des dépenses annuelles d'énergie pour un usage standard, établi à partir des prix de l'énergie de l'année 2021 : 6550€ ~ 8870€ - Béatrice LEBLANC-BARBEDIENNE - Agent commercial - EI - RSAC NANTERRE 530 708 999 Agency fees payable by vendor - Montant estimé des dépenses annuelles d'énergie pour un usage standard, établi à partir des prix de l'énergie de l'année 2021 : 6550€ ~ 8870€ - Béatrice LEBLANC-BARBEDIENNE - Agent commercial - EI - RSAC NANTERRE 530 708 999
…By Junot Saint-cloud
'%20stroke='%23DDAA3A'%20stroke-width='1.909'%20stroke-linecap='square'%20stroke-linejoin='bevel'/%3e%3c/svg%3e)
Receive by email any new listing that may match your search criteria
Your criteria :
By validating this form, you accept the general conditions of use of Le Figaro Properties.
These agencies offer a selection of luxury properties vente at Soisy-sous-Montmorency. Feel free to contact them for personalized assistance.
For your search for an exceptional property, select our luxury house with panoramic views in Soisy-sous-Montmorency, starting at $1,373,721. Offering an exceptional panorama, this residence overlooks the city and its surroundings. As the seasons pass, the spectacle is renewed without ever becoming tiresome. Depending on the area you are looking for, the living area starts at a minimum of 240 m².
As part of your search for a luxury property, discover our catalog of 1 luxury house with a terrace in Soisy-sous-Montmorency, offered from $1,800,719. Outdoor meals or summer receptions, the terrace extends the house outdoors. Property listings are found in particular in Les Sources-Le Stade. The house listed in our listing offers an attractive living area measuring 333 m².
As part of your search for a property of excellence, browse our privileged selection of 1 luxury house with a pool in Soisy-sous-Montmorency available from $1,293,587. Whether the architecture of this house incorporates a covered indoor aquatic space or a vast outdoor pool, the property flourishes amid remarkably landscaped grounds measuring 932 m².


