The agencies at Franconville
These agencies offer a selection of luxury properties vente at Franconville. Feel free to contact them for personalized assistance.

 English$ USD · m²


Building with a surface area of 1,040 m² presented by ORPI including: - 23 fully rented apartments, - 2 rented commercial premises. Financial performance: - Annual rental income: €215,562 excluding taxes, not including charges. - Immediate yield without vacancy. Premium location: 5 minutes walk from the RER C station Franconville – Le Plessis Bouchard - city center, shops, schools, and services at your doorstep. Healthy and well-maintained building: - roof redone in 2025 - impeccable common areas, - tenants in place with no unpaid rent or legal proceedings. Agency reference: 1192This description has been automatically translated from French.
…By Orpi - Urban Success


The advertiser did not provide an english description for this listing.
…By Doly


iad France - Fanny Tamet offers you: CHARMING HOUSE – SANNOIS MOULIN – PANORAMIC VIEW – LAND OF 2246 M2Located in the heart of the milling district on the hills of Sannois, this magnificent neo-Basque style residence is a true gem offering stunning views of Paris and its region, probably one of the most beautiful in Île-de-France.Set back from the road, hidden from view, this house nestled in a wooded garden of 2246 M2 on the hillside will provide you with a total area of 225 M2 over 4 levels as well as an outbuilding.On the ground floor, a beautiful entrance with its cathedral ceiling will lead you to a triple living room of 45 M2 opening onto a balcony that will offer you an unobstructed view of Paris and its surroundings. A large kitchen of 14 M2 with its dining area, as well as separate toilets complete the level.A very beautiful staircase will take you to the 1st floor where you will discover a nice bedroom of 14 M2, an office, as well as a master suite of 24 M2 with its bathroom of 10 M2. Separate toilets are also accessible on this floor.Finally, on the 2nd and last floor, you will find the last bedroom which will offer you great independence with its own toilets, dressing room, and a lovely area of 15 M2. A great potential awaits you on this floor, as 45 M2 of attic space remains to be developed to unleash your desires (additional bedroom, master suite, playroom, library...).A total basement will be accessible from the ground floor and will lead you to cellars, a technical room, a laundry room, as well as a large room opening onto the outside at garden level that can serve as a bar, summer kitchen, winter lounge, or even an independent studio.Outbuildings enhance the property as a 16 M2 garden shed and a garage are accessible from the gate via the central driveway. Above the garage, an independent apartment (to be renovated) will offer you a living room, a bedroom, and toilets. Ideal for hosting guests or for a grown child wishing for independence.You will be charmed by the architectural beauty of this house, its beautiful volumes, its potential, the tranquility and elegance of the neighborhood, but especially by a rare and breathtaking view of Paris.An energy label D is possible, notably with the switch from fuel to a heat pump. Estimates have been made and are available.Contact me for a visit without delay.Agency fees are to be borne by the seller. A valid identification document will be requested during the visit, in accordance with Article L.561-5 of the Monetary and Financial Code. Information about the risks to which this property is exposed, including the legal obligation for brush clearing, is available on the Géorisques website: http://www.georisques.gouv.fr. This real estate advertisement has been drafted under the editorial responsibility of Ms. Fanny Tamet, independent real estate intermediary (without holding funds), commercial agent of the SAS I@D France registered with the RSAC of Pontoise under the number 840943450, holder of the real estate canvassing card on behalf of the company I@D France SAS.This description has been automatically translated from French.
…By Iad France


Your Orpi Sannois agency invites you to discover, in the most sought-after neighborhood of Sannois, a city steeped in history, just a 6-minute walk from the train station and downtown, this elegant 216 m² property built on a wooded plot of 1,064 m² and sheltered from view. The ground floor of this property welcomes you from the entrance with the charm of the old: the vast reception rooms consist of a double living room with a fireplace and library, as well as a dining room under a sunny veranda. This room opens onto a large terrace, leading directly to the garden and its relaxation area facing full south, featuring a heated pool and a jacuzzi with a shower. You will also find one bedroom with an ensuite bathroom and separate WC. On the first floor: a spacious landing distributes three bedrooms, including a master bedroom with a dressing room and a shower room. On the second level: two bedrooms, one office, a bathroom/shower/WC. A fully finished basement completes this property with a gym, shower, wine cellar, and laundry room. An outbuilding of 35 m² offers an ideal space for guests or remote work with a living room/kitchen, large bedroom with an ensuite bathroom/WC. The front courtyard and a parking space under a carport, with an electric charging station, will accommodate your vehicles. A rare family living space, combining the prestige of the 19th century with contemporary comfort. Agency reference: 4856This description has been automatically translated from French.
…By Orpi - L'entente Immo


In a highly desirable residential area of Sannois, just steps from the town center and major transport links to Paris, this elegant property of approximately 220 sq m, dating back to 1870, offers a welcoming and exclusive family home. A separate 35 sq m (377 sq ft) outbuilding and a pleasantly situated swimming pool with a shower and jacuzzi add to the home's appeal and comfort. On the ground floor of the main house, an entrance protected by a canopy opens onto spacious reception rooms: a double living room with a library and fireplace, a bright dining room in a veranda, a kitchen, and a bedroom with an en-suite shower room. Extending from the dining room, a large terrace leads via a wrought-iron staircase to the garden and the south-facing swimming pool. On the first floor, the landing leads to a master bedroom with a dressing room, two further bedrooms, and a shower room. On the top floor, two additional bedrooms, an office, and a bathroom with a shower complete the sleeping quarters. The basement comprises a wine cellar (with an earthen floor), a gym, a laundry room with a shower, and a pantry for general storage. Within the enclosed grounds of approximately 1,100 m², the outbuilding offers a living room/kitchen on the ground floor and a bedroom with a shower room upstairs. A garage under a carport provides parking for one vehicle and completes the property. Key technical features: roof (2022), condensing boiler, high energy efficiency (central heating), carport with installed electrical outlet. Swimming pool with heat pump and shower. Town center, shops, schools: 7 minutes (walk). Public transport: Sannois train station (source: Michelin Routes): Line J to Gare Saint-Lazare, then Line E to Paris La Défense (with a stop at Porte Maillot) or to Gare du Nord. Paris Porte de Clichy: 25 minutes (by car); Roissy CDG Airport: 40 minutes (by car). Contact Barnes Val d'Oise: Jean-Claude GODOT - Tel: +33 (0)6 62 88 90 02 - Sales Agent (Sole Proprietorship). "Information on the risks to which this property is exposed is available on the Géorisques website."
…By Barnes Proprietes & Chateaux


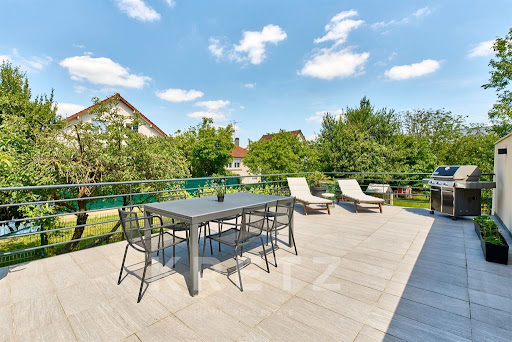

Pasteur District - In a sought-after residential environment, in absolute tranquility, a family home of 222 m², built in 2007 and recently refurbished in 2025, captivates with its generous volumes, high-end amenities, and remarkable indoor/outdoor lifestyle. Situated on a plot of nearly 500 m², perfectly exposed and carefully landscaped, the house enjoys exceptional brightness throughout the day. Designed for comfortable and friendly family living, it offers refined reception areas as well as a range of rare features in the area. The ground floor reveals a spacious reception room bathed in light, opening onto a large 70 m² terrace that naturally extends the living spaces to the garden. The kitchen, fully equipped with quality materials and appliances, integrates seamlessly with the overall design and can also be separated by sliding doors. One bedroom completes this level, ideal for receiving guests or creating an independent office space. On the first floor, the sleeping area has been designed to offer comfort and privacy. A beautiful master suite has its own dressing area and shower room. Three additional large bedrooms, one with access to a pleasant terrace, share a bathroom. The volumes, fluid circulation, and quality of amenities give this floor a pleasant and warm atmosphere. The second and last level hosts an additional bedroom and a large versatile room that can easily be converted into a master suite, workspace, playroom, or private lounge. The creation of an additional bathroom is also feasible, offering significant potential for evolution based on the family’s needs. The garden level constitutes a true space dedicated to well-being and leisure. A heated indoor pool, extending into the garden, allows for rare comfort throughout the year. An outdoor kitchen, ideal for entertaining, completes this convivial space. A private cinema room, a shower room, and a storage area complement this level with particularly sought-after features. A closed garage completes this property, combining modern comfort, family volumes, and quality of life at the gates of Paris. Ideal location in immediate proximity to amenities and schools: Sannois train station is only 600 meters away, and access to the A15 is located 900 meters away, allowing for quick access to the main economic centers of western Paris. Louis Pasteur Elementary School - DPE CThis description has been automatically translated from French.
…By Kretz Real Estate


Pour davantage de précisions, le plan et la vidéo de présentation complète de ce bien, vous pouvez également consulter l'annonce sur le site Equinimo.
…By Equinimo


Casavo offers for sale a character home on the hills of Argenteuil – 1,014 m² land area. Built on a beautiful landscaped lot of 1,014 m², this property offers a rare living environment on the outskirts of Paris, combining the charm of Vigny stone, beautiful volumes, a particularly green environment, and a remarkable unobstructed view of the Eiffel Tower from the upper floor. Only 500 meters from the Buttes du Parisis state forest, this house benefits from a calm and residential setting while remaining perfectly connected to the capital. The train allows access to Paris Saint-Lazare in about 14 minutes, providing a sought-after balance between quality of life and proximity to Paris. A family home full of character. With a surface area of 135 m² under the Carrez law, approximately 150 m² floor area, the house consists of 7 rooms including 5 bedrooms. Its traditional stone architecture gives it a unique personality and a charm that is rarely found. Set in the heart of a vast landscaped garden, it benefits from a Southeast exposure, ensuring beautiful brightness throughout the day. The interior layout is particularly suited for family living, with generous living spaces and a functional separation between reception areas and bedrooms. A bright living room of 35 m². The heart of the house consists of a living room of approximately 35 m², bathed in natural light. Its volumes allow for a comfortable arrangement of a lounge area as well as a dining area, creating a friendly living space for everyday moments as well as for hosting family and friends. Adjacent to it, the independent equipped kitchen of 11 m² offers a functional and pleasant space while maintaining a real separation from the living room. The Southeast exposure contributes to the overall brightness of the house and allows for full enjoyment of the outdoor environment. Five bedrooms and two sanitary spaces. The house has 5 bedrooms, offering an ideal configuration for a large family. These bedrooms can also be adapted to the needs of future owners: an office for remote work, a guest room, a playroom, or a dedicated children’s area. The sleeping area benefits from two sanitary spaces, including: • a bathroom equipped with an Italian shower; • a second shower room with shower and bathtub; • two independent toilets. This configuration provides appreciated daily comfort and allows everyone to have their own space. A privileged view of the Eiffel Tower. One of the most remarkable elements of this property can be discovered upstairs. From the rooms located at this level, you enjoy an unobstructed view of Paris with the Eiffel Tower in perspective. This view is a real asset and adds a unique dimension to the house. It allows for enjoying a Parisian panorama from your own home while benefiting from a calm and green environment. An exceptional plot of 1,014 m². The land is undoubtedly one of the main advantages of this property. With 1,014 m² of landscaped grounds, the house enjoys a particularly generous outdoor space for a property located on the outskirts of Paris. The garden offers numerous layout possibilities: outdoor dining area, terrace, garden lounge, children's play area, vegetable garden, or even a swimming pool. Its area also allows for a real sense of space and privacy. The immediate proximity to the state forest, located just 500 meters away, naturally extends this privileged environment and allows for easy enjoyment of walks, sports activities, or simply a living environment closer to nature. A total basement of 120 m². The property also has a total basement of approximately 120 m², offering particularly appreciated additional space. It includes spaces for parking several vehicles, as well as cellars and various annexes. A workshop and storage spaces complete this set. This basement thus meets many daily needs: parking, wine cellar, storage, bicycle storage, or even a DIY space. The presence of this significant additional surface constitutes a true advantage for a family wishing to have generous storage volumes without encroaching on living spaces. Comfort and amenities. Despite its traditional character, the house benefits from equipment adapted to modern comfort. PVC windows and double glazing contribute to the thermal and acoustic comfort of the house. Upstairs, reversible air conditioning helps maintain a pleasant temperature during the hottest periods and provides additional comfort in daily life. Thus, the house combines the charm and authenticity of its architecture with equipment that meets current expectations. A sought-after location. The geographic situation is another major strong point. The property is located in a sought-after pavilion neighborhood on the hills of Argenteuil, appreciated for its calm, its residential environment, and its proximity to natural areas. Schools and shops are accessible nearby, allowing for practical daily living without sacrificing the tranquility of the area. A bus stop is also within a few minutes' walk. The train station is within walking distance and allows access to Paris Saint-Lazare in about 14 minutes, which is a real asset for professionals working in the capital. This location therefore allows for enjoying a residential and green living environment while maintaining excellent accessibility to Paris. A rare balance between nature and proximity to Paris. This property offers a particularly sought-after combination: the space and tranquility of a house with a garden, while remaining in immediate proximity to Paris. The vast land, the proximity to the forest, the view of the Eiffel Tower, and the architectural character of the house create a unique atmosphere. The five bedrooms, the two bathrooms, the 35 m² living room, and the total basement of 120 m² meet the needs of a family looking for true volumes and functional spaces. The garden allows for full enjoyment of the outdoors, while the house provides enough space to accompany the different stages of family life. Highlights: • Character house in Vigny stone • 135 m² under Carrez law / approximately 150 m² floor area • 7 rooms – 5 bedrooms • Landscaped land of 1,014 m² • Unobstructed view of the Eiffel Tower from the upper floor • Bright living room of 35 m² • Independent equipped kitchen of 11 m² • 2 shower/bathrooms and 2 toilets • Total basement of approximately 120 m² • Parking for several vehicles • Workshop, cellars, and storage spaces • Double glazing and PVC windows • Reversible air conditioning upstairs • Southeast exposure • State forest just 500 meters away • Schools and shops nearby • Paris Saint-Lazare accessible in approximately 14 minutes of travel. A rare home on the outskirts of Paris. This property is aimed at buyers looking for a true family home, with character, land, and a privileged environment. Its combination of stone, vast garden, five bedrooms, total basement, proximity to the forest, and view of the Eiffel Tower gives it a particularly strong identity. An ideal property for those wishing to benefit from the peace and space of a detached house while maintaining a quick connection to Paris. A true haven of peace on the hills of Argenteuil, to discover without delay. For more information, contact Casavo. Appointments can be made directly on the casavo.com website. Interested in this property? More information on the Casavo website.This description has been automatically translated from French.
…By Casavo Management France


Ideally situated in the heart of a quiet residential area?right on the edge of La Frette-sur-Seine and just 22 minutes from Paris Saint-Lazare?this detached house/loft boasts a truly unique architectural signature. Born from the transformation of a former locksmith's workshop, this exceptional home offers 187 m² of living space and a total usable area exceeding 350 m². It strikes a perfect balance between the character of its industrial past and the comfort of a thoroughly contemporary lifestyle. The vast main living area greets you immediately upon entry, bathed in magnificent natural light streaming through a monumental glass roof. Beneath a soaring cathedral ceiling, the space showcases exposed metal structural elements and centers around a magnificent fireplace with an insert?a unique statement piece. This area features a modern, fully fitted and equipped open-plan kitchen designed for social interaction. Adjoining this is a cozy TV lounge, separated by an elegant glass partition; it offers the flexibility to serve as a fifth ground-floor bedroom. The ground floor is completed by a contemporary shower room with a walk-in shower, built-in storage, a spacious and highly functional laundry room, and an office. Access to the sleeping quarters is via a stunning articulated metal staircase. It leads to an airy walkway?the loft's backbone?that overlooks the living area and invites quiet contemplation. This walkway provides access to four lovely bedrooms with sloping ceilings and a warm, inviting atmosphere. The master suite stands out with its large southwest-facing picture window, while the other rooms benefit from state-of-the-art skylights and roof windows; one such room is currently configured as a custom-fitted dressing room featuring a mezzanine level. A second family bathroom perfectly rounds out this floor. Outside, there is a seamless transition to a private, secluded terrace. Facing southwest and newly resurfaced with composite decking, it creates an ideal haven for lunches and evening gatherings. Adjoining this area, three large, heated, and interconnected garages offer spectacular conversion potential?whether for a home office, an artist's studio, or a collector's space, depending on your vision. The property has undergone a major, recent renovation program between 2024 and 2026. The zinc roof has been completely replaced and paired with optimal thermal insulation and new Velux skylights. Enhancing this comfort, a state-of-the-art air-to-air heat pump was installed in 2026, providing high-performance, energy-efficient reversible air conditioning. Finally, a lifestyle where everything is within walking distance is a reality here. Local shops and the La Frette-sur-Seine train station?offering a direct 22-minute link to Paris Saint-Lazare via Line J?are just a three-minute walk away. Quick access to RER lines A and C further complements the connectivity of this exceptional property, designed for those who appreciate architecture and unique, expansive living spaces. ENERGY CLASS: D / CLIMATE CLASS: B Estimated annual energy costs for standard use, based on energy prices from 2021, 2022, and 2023 (including standing charges): between euros3,090 and euros4,230. Current owners' annual energy expenditure (standing charge + VAT): euros1,926. Information regarding the risks to which this property is exposed is available on the Géorisques website for the relevant areas. Please note that, in accordance with Article L.561-5 of the Monetary and Financial Code, a copy of the identity document of all visitors will be required prior to the viewing. Christophe Vanel (EI) Commercial Agent Number: 890 111 511 RSAC Pontoise 06 72 47 78 86
…By Espaces Atypiques Val D'oise


At the gates of Paris, in Val-d'Oise, Montigny-lès-Cormeilles combines the tranquility of a residential city with proximity to the major roads leading to the capital. A living environment appreciated for its calm, local shops, and easy access to transportation. Far from the hustle and bustle but close to Paris, the banks of the Seine and the Saint-Germain forest are part of this pleasant peri-urban setting, where the agency [.VOUS.] offers a house of 80 m2 (Carrez law), built in 2018. Nestled within a property complex of only 4 lots and just 10 minutes on foot from the heart of the city, on rue du Général de Gaulle, this contemporary dwelling in very good condition and well insulated offers the comfort and space one expects from an urban house. A balanced property whose outdoor space to be developed also extends over 80 m2 and contributes to the tranquility of the place. This green haven, facing southeast and shielded from view, extends the bright and tiled living room as well as the equipped kitchen, on the ground floor, complemented by a shower room and separate toilets. On the upper floor, three bedrooms provide the necessary space for a family or residents looking for additional volumes (such as an office or dressing room), as well as a bathroom with a toilet. In this human-sized property, the charm of a confidential ensemble meets the comfort of a ready-to-live house. For any additional information or visit requests, we invite you to contact Mr. Jean-Baptiste MOLAS at [email protected] 06 80 15 50 15. Fees are the responsibility of the buyers. Price including agency fees of 280,000 euros. Net seller price of 268,000 euros with 12,000 euros in agency fees (4.47%). Information about the risks to which this property is exposed is available on the Géorisques website: www.georisques.gouv.frThis description has been automatically translated from French.
…By Vous


3D TOUR AVAILABLE ON REQUESTLocated in the heights of Montigny-Lès-Cormeilles close to all amenities and just 20 minutes from Saint Lazare train station.This atypical house with two levels is built on a 380m2 plot, with its garden and an outdoor parking space.On the ground floor, you will find an entrance with storage, a double reception room that opens to the two terraces, a kitchen (the wall can be knocked down) with access to the balcony terrace, a bedroom, a bathroom, and a separate toilet.On the first floor, there are two bedrooms, a fitted kitchenette, a shower room with a toilet.The balcony terrace across the entire facade is east-facing with an unobstructed view, and the terrace at the back is south-facing.An entire basement with a wine cellar and laundry room completes this property.ENERGY AUDIT COMPLETEDCALM / GREENERY / POSSIBLE REARRANGEMENTThis description has been automatically translated from French.
…By Moriss Immobilier - 75015


***Mandate Stéphanie Beaune Optimhome real estate***In the heart of the Cerisaie – Jean-Macé district, just a five-minute walk from the Ermont-Eaubonne train station, this bourgeois Meulière residence from the early 20th century is among the most remarkable properties in the municipality.Built on a beautifully landscaped plot of 961 m², it has retained all of its original attributes: stone façade adorned with mosaics, oak staircase, antique parquet floors, fireplaces, moldings, cement tiles, old doors, balconies, and turret.Its 242 m² of living space, spread over several levels, features high ceilings that give the entire volume a generous and authentic charm.The ground floor opens to a lovely entrance leading to a living room and dining room, a fitted kitchen, an office, a toilet, as well as a pantry/laundry.On the first floor, a landing distributes two beautiful bedrooms, a dressing room (or a 11.2 m² bedroom), a spacious bedroom with a balcony, a shower room, and a toilet.The second floor accommodates two bedrooms with private bathrooms, a dressing room, an office, and a toilet.Finally, a staircase leads, via the turret, to a seventh bedroom, offering a unique space on the top level of the house.The total basement includes three rooms, a workshop, and a boiler room.The house is equipped with gas heating, and the windows are double-glazed PVC.The roof was redone recently, in 2017.ExteriorsAt the front, a large paved courtyard allows for the parking of several vehicles.At the back, the landscaped garden, complemented by fruit trees, offers a true space of greenery and tranquility.LocationSituated in a quiet area, the property benefits from a particularly convenient location: the Ermont-Eaubonne train station and shops are accessible within a five-minute walk.The Cerisaie – Jean-Macé and Sainte-Marguerite schools are also nearby, while the Jules Ferry college is reachable within about twelve minutes.With its volumes, configuration, and location, this residence could suit both a family in search of a character home and buyers wishing to combine living space and professional activity, particularly in the context of a liberal profession, offices, subject to obtaining the necessary permits.A character home that has preserved its architecture and original elements, offering beautiful volumes and a privileged living environment in the heart of a sought-after neighborhood in Eaubonne.This description has been automatically translated from French.
…By Optimhome - Stéphanie Beaune


RARE CONTEMPORARY ARCHITECT'S HOUSE in the city center of Argenteuil (Defresne-Bast), in one of the most sought-after residential areas of the city. Spanning a total area of 245m², this house combines - as a real estate ensemble - a 180 m² house redesigned by an architect and two independent renovated apartments (loft 50 m² + studio 25 m²), all in an urban loft spirit, sheltered from prying eyes and bathed in light.MULTIPLE USAGE CONFIGURATIONS;- Multi-generational family home where everyone has their own space- A mixed habitat where a family can live in the house and rent the 2 apartments (Property investment LMNP with its 2 independent lots generating immediate income)- A mixed habitat for personal/professional use (Independent and secure access for a liberal profession office or desk on the ground floor, or modular space for a business).The main loft house: 180 m² with modern architecture and unique living spacesDesigned and rethought by an architect in a contemporary urban loft spirit, the main house articulates intimate and friendly spaces around a private central patio - a true lung of natural light, fully shielded from view.Private exteriors:- Central patio without any overlooking 'like a riad'- Patio for a motorcycle and/or small car- 2 terraces including one of 17 m² on the 1st floor- Rooftop of more than 50 m² very well exposed1st floor - The heart of life:- Spacious open area: dining space + fitted integrated kitchen + 36 m² living room- 17 m² terrace without vis-à-vis, accessible from the kitchen and living room- 2 bedrooms in a backlit sleeping area - each with a large dressing/storage space- Bathroom with bathtub and Italian shower2nd floor - Parental space:- Parental suite with shower room- Preserved details of old frame with a unique architectural character- Direct access to the 50 m² rooftop, with clear view and optimal exposure- Custom-made oak staircase and wrought iron railing for a unique decorative signature2 independent renovated apartments - Ready-to-live on the ground floor;Loft 2 rooms of 35 m²- Large bay window opening onto the patio- Equipped and fitted American kitchen and living room- Shower room with Italian shower- WC + laundry/dressingStudio of 25 m²- A favorite with an industrial spirit, carefully decorated- Equipped American kitchen- Shower room with Italian shower- Office corner and/or dining area- WC + laundryBoth apartments have independent and secure access from the street, ideal for rental, professional, or family use immediately operational.Argenteuil train station (Line J Paris Saint-Lazare) is a 5-minute walk away. Built in 2018, this property does not fall under any of the Climate and Resilience Law restrictions. With its DPE C (near B) and its 2 pellet stoves (from the high-end Rika brand - to ensure warmth and design).This rare property will not remain available for long. Information on request. I invite you to contact me quickly to arrange a visit.This description has been automatically translated from French.
…By Walter & De Maison


This large house covers an area of 580 m² spread over 2 levels, at garden level and in the basement.The garden level consists of a large living space combining several functions over 160 m². It includes a dining room, an open plan kitchen, a convivial and relaxation area completely open with a typical 70's conversation pit around an oblique and sculptural fireplace, a bed, and an adjoining bathroom with a red mosaic bathtub. An entrance-office, 4 other bedrooms, and 2 bathrooms complete this level.In a glass cage attached to the house serving as one of the entrances, a spiral staircase leads to the rooftop terrace and the basement. This level houses a large workshop space, a laundry room, and a games room or gym.Outside, the garden features a swimming pool and a large wooden terrace with a summer kitchen. Two outdoor parking spaces complete the whole property.This description has been automatically translated from French.
…By Architecture De Collection


BEAUTIFUL House of 425 m² over 3 levels surrounded by a garden, no overlooking. Near Lake Enghien, this property consists of on the ground floor: a double entrance living room, dining room kitchen, separate WC, bedroom with shower room - 1st floor: 4 bedrooms each with their own bathroom and several walk-in closets. In the basement: a studio and its shower room, WC, large playroom, laundry room, and a garage for 4 vehicles equipped with an electric charging station.This description has been automatically translated from French.
…By Saint Ferdinand Courcelles


In a residents' alley, this property located in a highly sought-after area of Saint-Gratien is a few meters from Lake Enghien and its entertainment. Built at the very beginning of this 21st century, it offers a living area of 427 m² and a comfortable and privileged family living environment. On the ground floor, a vestibule opens onto a living room, a dining room, a furnished and equipped kitchen, a first bedroom with shower room. All these rooms extended by a large terrace benefit from a southern exposure which illuminates the interior spaces. Upstairs, a landing distributes a large bedroom en suite with dressing room, shoe closet, bathroom and shower as well as three other bedrooms, two with shower room, the third with bathroom. The tiled basement offers a spacious games room with bar (lounge/library, billiards, table football or future cinema/video room), a sixth bedroom and shower room, a linen room/laundry room, a boiler room, a storeroom and a garage for vehicles. Several parking spaces complete the property complex built on a plot of 1,655 m². City center, shops, schools: 2 mins (car), 10 mins (on foot). Transport (source Michelin Routes): In Saint Gratien RER C direction Paris porte Maillot: 3 mins (car), 15 mins (on foot) and in Ermont-Eaubonne 8 mins (car) line H to Gare du Nord and line J to Gare Saint Lazare. Paris porte de Clichy: 25 mins (car); Roissy CDG: 40 mins (car). Contact Barnes Val d'Oise: Jean-Claude GODOT - Tel: + 33 (0)6 62 88 90 02 - COMMERCIAL AGENT EI. "Information on the risks to which this property is exposed is available on the Géorisques website."
…By Barnes Proprietes & Chateaux


IDEAL SITUATION IN THE HEART OF A GREEN ENVIRONMENT Nestled just steps from Lake Enghien, this bright and spacious contemporary house is close to all amenities. A FRIENDLY GROUND FLOOR OPEN TO NATURE Upon entering, you will be charmed by the triple living room facing south, bathed in light thanks to its large bay windows overlooking a lush and peaceful garden. A fireplace corner invites warm family moments during winter, while a large terrace promises beautiful summer evenings outdoors. The spacious kitchen also offers direct access to the terrace. This level also includes a bedroom with a shower room to be designed according to your wishes, a dressing room, and a WC. ON THE FIRST FLOOR A WELL-THOUGHT-OUT LIVING SPACE A master suite with its own shower room, Two other bedrooms, one of which has a mezzanine ideal for an office, a play area, a reading nook... The latter provides access to the attic and the storage room. A bathroom and an independent WC. A TOTAL BASEMENT WITH MULTIPLE ASSETS A heated laundry room with a window and sink, A climate-controlled cellar set to the right temperature for a wine cellar, A spacious garage that can accommodate three vehicles, An annex room with direct access to the garden, ideal for a workshop or storage space. The driveway leading to the house allows you to welcome your friends without the hassle of parking on the street! COMFORT & QUALITY FEATURES Great brightness thanks to numerous openings, Tree-lined and peaceful garden, a true green oasis, Fireplace for cozy evenings in winter, Large garage and secure parking, Perfect layout for a family home. A DESIRABLE LOCATION Just steps from Lake Enghien for serene walks, Immediate proximity to shops, schools, and the Saint-Gratien market, Quick access to transport - 11 min walk from the RER C station. An ideal house for a fulfilling family life between nature and practicality. Fees of 3.33% including VAT to be borne by the buyer (€900,000 excluding fees) Your commercial agent 3G IMMO on site EI - Nathalie JARDIN registered with the PONTOISE RSAC no. 843 675 463 According to article L.561.5 of the Monetary and Financial Code, for the organization of the visit, a piece of identification will be requested. Information on the risks to which this property is exposed is available on the Géorisques website: www.georisques.gouv.frThis description has been automatically translated from French.
…By 3g Immo Prestige


95320- SAINT-LEU LA FORET- CENTRAL - Meulière built in 1913 - 210 m² on a plot of 1150 m² - 6 BEDROOMS - FULL BASEMENT & GARAGE - QUIET, GREENERY AND SUNLIGHT. Efficity, through Valérie Cloupet, exclusively presents this stunning meulière located on rue de la Paix. Built on a beautiful wooded park, quiet and sheltered from view, this house is a sober yet representative embodiment of the taste of an era when residences had to combine distinction, comfort, and openness to nature. An exceptional bourgeois residence, due to its architectural qualities and spaciousness, distributed over 3 levels: - Ground floor: Large entrance with cement tiles on the floor, 1 bedroom. Direct access to a terrace from the kitchen, dining room, and living room. - 1st floor: 2 large bedrooms, 1 very beautiful office with woodwork, 1 bathroom. - 2nd floor: 3 bedrooms and 1 bathroom. - Full basement at garden level including: 1 boiler room, 1 workshop, 1 summer kitchen (or laundry room), 1 large garage. Gas heating, water softener, double glazing, original parquet floor. Some refreshing work will enhance its remarkable assets. Practical details: in the city center, close to the market and train station 3' on foot (Line H), Montmorency forest, private and public schools. Saint-Leu is a family-friendly and dynamic municipality, ensuring a warm and privileged living environment. Contact for visits: Valérie Cloupet: 0670482923. Information on the risks to which this property is exposed is available on the Georisque website: georisques.gouv.fr. Valérie Cloupet - EI - is a commercial agent mandated in real estate, registered in the Special Register of Commercial Agents of the Pontoise Commercial Court under number 877536664. Head office of the principal: EFFICITY SAS (RCS Paris 497617746 - Capital of 132,373.05 euros) - Headquarters: 48 avenue de Villiers 75017, Financial Guarantee of 500,000 euros: GALIAN Assurances 89 rue de la Boétie 75008 Paris, Professional card CPI 7501 2015 000 002 025 of the CCI Paris Ile de FranceThis description has been automatically translated from French.
…By Efficity


In Saint-Gratien, in the sought-after park area, this elegant Mansard-type house offers a vast surface of about 250 m² of living space and 150 m² of fully converted basement. Designed to comfortably accommodate a family, it features 7 main rooms, including 5 bedrooms, with beautiful reception volumes, pleasant brightness, and a high level of amenities. The charm of its architecture combines with a well-maintained and functional interior, complemented by a garden of about 700 m² and a pool that naturally extends the living spaces outdoors.The house is organized over two main levels, with true single-level living thanks to a bedroom and its shower room located on the ground floor. The reception rooms include a warm living room, enhanced by a fireplace, as well as a friendly dining room. The marble floor reinforces the impression of quality and longevity, while large openings, equipped with double glazing and electric shutters, ensure comfort and insulation. The kitchen is furnished and equipped, with a dining area ready to be used daily. The upper floor serves the other bedrooms, allowing everyone to benefit from their own space, and the house has a total of 2 bathrooms and 2 shower rooms for added practicality.Modern comfort is present with air conditioning, fiber optic internet, and a gas heating system, associated with a hot water production from the boiler. The house is classified as C for both energy consumption and greenhouse gas emissions, an important asset for a property of this size. A substantial basement of about 150 m², including a main room of 92 m² and a kitchen, is available for organizing wonderful receptions. A laundry room completes the ensemble; the basement offers multiple possibilities for storage or development. The house also has a double garage, providing appreciated comfort.On the exterior side, the plot of about 700 m² features a terrace and pleasant green spaces, mainly oriented to the east and south, allowing enjoyment of the sun at different times of the day. The Jacuzzi adds a true dimension of well-being and conviviality, ideal for sunny days. The presence of a balcony also extends some rooms on the upper floor. The park area in Saint-Gratien stands out for its residential and green environment while remaining well-serviced. Less than 50 m away, the Carnot bus stops allow easy access to transport routes, complemented by the Paul Doumer stops about 200 m away, Hôtel de Ville about 400 m, and Forum a little less than 400 m. Families appreciate the presence of facilities for younger children, such as the Collective Crèche Les Souris Vertes about 100 m away and the Jules Ferry nursery school about 200 m away. For walks and relaxation, several parks are within walking distance: Barrachin Park less than 200 m away, Petit Lac Garden about 300 m, and Otaries Park a little more than 400 m, contributing to the quality of life in the area.Technical characteristics- Property tax: €6567- Energy performance certificate: C- Heating mode: gas- Water distribution mode: boilerLegal notices:The information presented in this advertisement has been compiled carefully by Zefir based on the available elements at the time of its drafting, in order to provide you with a clear and reliable vision. However, they are communicated for informational purposes only and do not replace the mandatory regulatory diagnostics, or the technical and administrative verifications that usually accompany a real estate acquisition, such as the study of planning regulations, easements or cadastral documents. For any official information relating to natural, mining or technological risks, we invite you to consult the reference site Géorisques. Zefir aims to assist you with transparency and rigor throughout your purchase project by answering your questions and helping you understand each step. For any questions, contact Zefir at 07 57 91 70 93.This description has been automatically translated from French.
…By Zefir


iad France - Samuel Fresco offers you: Built in 2000, this spacious family home features 426 m² of living space on a plot of 1,655 m² suitable for a swimming pool.Spread over two levels and complemented by a full basement, it offers particularly generous volumes and numerous possibilities for layout.On the ground floor, a large entrance leads to a superb living area of 86 m² including a lounge and dining room, as well as a large kitchen of 23 m². This level also includes a bedroom, a shower room, and guest toilets.Upstairs, the sleeping area consists of three large bedrooms, each benefiting from its own shower room or bathroom, as well as a remarkable master suite of over 56 m².The full basement offers many additional spaces, including a large room that can be converted into a cinema, gym, or game room, a laundry room, a sixth bedroom with its own shower room, as well as a large garage that can accommodate up to four vehicles.Very bright and benefiting from good energy performance, the house also enjoys a privileged location: Lake Enghien and the Petit Lac are accessible in just 5 minutes on foot, while the Saint-Gratien RER C station is about 16 minutes on foot.Agency fees are the responsibility of the buyer. Price including fees: 1,700,000 euros. Price excluding fees: 1,650,000 euros. Fees including VAT borne by the buyer (3.03% of the price of the property excluding fees): 50,000 euros.A valid ID will be requested during the visit, in accordance with Article L.561-5 of the Monetary and Financial Code. Information on the risks to which this property is exposed, including the legal obligation of firebreak clearing, is available on the Géorisques website: http://www.georisques.gouv.fr.This real estate advertisement has been drafted under the editorial responsibility of Mr. Samuel Fresco, independent real estate agent (without holding funds), commercial agent of SAS I@D France registered at the Nanterre RSAC under number 514870872, holder of the real estate sales card on behalf of I@D France SAS.
…By Iad France


In the heart of Saint-Leu-la-Forêt, ten minutes on foot from the train station and half an hour from Paris, Léopoldine brings together what one believes must be chosen: a character house, a 2,400 m² park with a pool, and a daily life where everything is done on foot.Léopoldine does not reveal itself from the street. The large wrought iron gate opens onto a long, straight driveway framed by centenary lime trees. It is only at the end of this approach that the house appears, as a single block, in all its presence.The façade immediately declares what it is: the raw stone at the ground floor, the corner turret topped with slate, the molded cornices between the levels. A bourgeois architecture of 1910, consistent and controlled.At the center, the carved stone stairs unfold their symmetrically curled steps to the wrought iron and glass canopy, which shelters the sage green double door. Even before crossing the threshold, the house has already made its impact.The entrance distributes the reception rooms. The living room immediately imposes its presence: wide plank parquet flooring, high molded ceilings. The dining room, organized around its period fireplace, echoes it, generous and bright. The history of the place is palpable, without ostentation.Then comes the surprise. A 48 m² glass roof opens the house onto the garden, in a luminous conversation between the old and the modern. Light enters from all sides: the sky above, the garden in front, the pool at the back. The spacious kitchen opens directly onto this space. This is where the house tips: one no longer visits a residence; one discovers a place where one lives. Breakfasts in the sun, summer dinners with open doors, winter afternoons watching the garden in the rain.The landscaped and wooded park extends over 2,400 m². The pool naturally fits into it, surrounded by greenery and sheltered from prying eyes. In the heart of the city, this space offers children a real playground and adults the calm of a country house.The upper floors accommodate five bedrooms ranging from 12 to 22 m², some with a dressing room or office space, a family bathroom on the first floor, and a shower room on the second. Each person finds their place, from the youngest to teenagers, not to forget an office for peaceful work.A complete basement, lit by windows in each room, and an authentic vaulted cellar offer numerous possibilities: a gym, a play area. Two workshops and two garages discreetly complete the property.Saint-Leu-la-Forêt is a community that retains families. Schools are accessible on foot, as are downtown shops, and the Montmorency state forest starts just steps away for weekend walks. The train station, ten minutes away, places Paris half an hour away.It is this subtle balance between quality of life and accessibility that attracts those seeking something other than the city, without truly leaving it.Some houses are better understood by living in them than by reading about them.Features & Advantages:- Train station 10 min on foot, Paris about 30 min- City center, schools, and shops within walking distance- Immediate proximity to the Montmorency state forest- Landscaped park of 2,400 m² in the city center- Pool sheltered from view- Driveway lined with centenary lime trees and wrought iron gate- 1910 raw stone house with corner turret and carved stone steps- Preserved old elements: period fireplace, moldings, wide plank floors- 48 m² glass roof open to the garden, with adjoining kitchen- Five bedrooms, some with dressing room or office space- Complete basement with windows in each room- Authentic vaulted cellar- Two workshops and two garagesThis description has been automatically translated from French.
…By Biens De Famille


Contemporary elegance and exceptional living spaces in Saint-Leu-la-Forêt. Just steps from the town center and train station of Saint-Leu-la-Forêt, this remarkable contemporary house, built in 2022 and under a ten-year warranty until 2032, meets RT 2012 standards. It combines clean lines, optimal thermal comfort, and high-end amenities. Set on a 1,400 sqm plot with the Montmorency state forest as a backdrop, this 233 sqm (2,540 sq ft) home impresses with its bold lines, premium materials, and abundant natural light. From the marble-clad entrance, the vistas open onto a spectacular 90 sqm (969 sq ft) living area where the lounge, dining room, and custom-designed kitchen flow seamlessly together on solid wood flooring. Large bay windows extend the living space naturally onto the terrace and private garden. A guest toilet completes this level. The first floor comprises three beautiful, light-filled bedrooms with built-in storage, a separate laundry room, and a large, stylish bathroom with a walk-in shower. The top floor is entirely dedicated to an exceptional 50 sq m master suite. A true private haven opening onto a panoramic terrace with views of the treetops, it features a spacious dressing room and an elegant marble bathroom. Outside, the landscaped garden also includes a separate chalet converted into a studio, ideal for hosting guests, setting up a home office, or providing independence for a teenager. Two parking spaces complete the property's amenities. Its unique architecture, high-end finishes, and generous proportions make this architect-designed house a unique opportunity on the outskirts of Paris. Bus stop 200 m away (3-minute walk). Saint-Leu-la-Forêt train station (Line H) 800 m away (10-minute walk, 2-minute drive). Paris Gare du Nord in 30 minutes. RER et Line Connections: Ermont-Eaubonne train station 8 minutes away via Line H (connections to RER C for Paris West/La Défense and Line J towards Paris Saint-Lazare). A15 and A115 motorways 4 km away (7 minutes by car). Town center shops 800 m away (10-minute walk). Nursery and primary schools (Notre-Dame de la Salette 650 m / 8-minute walk, Marcel Pagnol 1.5 km). Le Rosaire private school and middle school 1.2 km away (14-minute walk). ENERGY RATING: B / CLIMATE RATING: A. Estimated annual energy costs for standard use, based on energy prices for 2021, 2022, and 2023 (including subscriptions): between EUR1,900 and EUR2,580 (including subscriptions). Regulatory information regarding the risks to which this property is exposed is available on the Géorisques website: www.georisques.gouv.fr. Please note that, in accordance with Article I.561-5 of the French Monetary and Financial Code, a copy of the identity document of all visitors will be required before the visit. Christophe Vanel (EI) Sales Agent Number: 890 111 511 RSAC of Pontoise 06 72 47 78 86
…By Espaces Atypiques Val D'oise


A character residence of 265 m² occupying one of the most beautiful views in the municipality, directly overlooking the Seine. Almost a century of history, and an uninterrupted panorama of the river.The interior lives up to the view. Antique floorboards, preserved moldings, generous ceiling heights: the original architecture has not been erased, it has been maintained. The first living room is organized around a functional fireplace, anchoring the room and setting the tone for winter evenings.The rooms are distributed across several levels with that airy logic characteristic of old homes. Light enters from all sides, and the Seine remains present wherever you are.Several terraces, at different heights, extend the residence on its site. They transform it as soon as the good weather arrives and give it a character turned both towards the landscape and its inhabitants.A house designed for sharing, large gatherings, and lunches facing the river.Herblay station (line J) is a 9-minute walk, nursery and primary schools, and a middle school are 10 minutes away, shops are 15 minutes away.Energy performance diagnosis (DPE): E (282 kWh/m²/year) & GHG emissions (GES): E (62 kg CO₂/m²/year). Estimated annual energy expenses for standard use: between €6,250 and €8,490 per year. Average energy prices from 2021-2023.For reference, the actual consumption of the current occupants is €4,407 per year. The future buyer's bill will depend on their own usage.Jeff Mauchretien06.15.73.58.91RSAC 524171493This description has been automatically translated from French.
…By Biens De Famille


iad France - Emmanuelle Kim offers you: Enghien-les-Bains – Superb renovated stone house of 283 m² just steps from the lake.\n\nJust steps from the lake of Enghien-les-Bains, this elegant stone house of approximately 283 m² combines all the charm of the old with the beauty of a complete renovation. The architecture and decoration bring a touch of modernity, with quality materials carefully selected.\n\nStrolls by the lake, shops, cinema, theater, and casino: here, everything is within walking distance. The Enghien-les-Bains train station allows you to reach Paris in 13 minutes, with a train every 5 minutes during peak hours.\n\nOn the ground floor, a triple living room of about 63 m² offers a very pleasant reception area, enhanced by two working fireplaces to fully enjoy evenings by the fire. The dining area opens onto a raised terrace.\n\nIn addition to this reception area, the house features a very large high-end dining kitchen of nearly 24 m². Equipped with quality materials, with numerous storage options and well-thought-out accessories, it offers a particularly pleasant setting for cooking and sharing dinners. From the kitchen, you access a large terrace and the garden.\n\nUpstairs, a beautiful master suite offers a bedroom of over 20 m², a dressing room of over 13 m², and a bathroom with a bathtub and shower. Two other bedrooms and a shower room complete this level.\n\nOn the top floor, a fourth bedroom benefits from its own bathroom and dressing room.\n\nFor relaxation and entertaining, the house also has a cinema room and a game room, as well as a laundry room. An outbuilding, currently converted into an office, complements this property. Each floor has its own toilets.\n\nOutside, the house is set on a plot of 931 m². The very beautiful garden, perfectly maintained and sheltered from view, offers a nice balance between sunny spots and shaded areas. The land also accommodates parking for up to 4 to 5 cars.\n\nThe renovation has been carried out with quality materials and electrical installations that meet standards. Equipped with a heat pump, the house benefits from a good energy performance rating, classified C.\n\nA character home, rare in the area, ideal for a family seeking space, comfort, and quality of life just minutes from Paris.\n\nFor any further information, please do not hesitate to contact me.\n\nAgency fees charged to the seller.\nA valid form of identity will be requested during the visit, in accordance with Article L.561-5 of the Monetary and Financial Code. Information on the risks to which this property is exposed, including the legal obligation to clear brush, is available on the Géorisques website: http://www.georisques.gouv.fr.\nThis real estate advertisement has been written under the editorial responsibility of Ms. Emmanuelle Kim, independent real estate agent (without holding funds), commercial agent of SAS I@D France registered with the PONTOISE RSAC under number 911784668, holder of the real estate solicitation card on behalf of the I@D France SAS company.This description has been automatically translated from French.
…By Iad France


In the quiet town center of Sartrouville, on a street reserved for residents, just 3 minutes' walk from the RER A, VILLA ROSSA charms with its successful blend of old and contemporary elements. The original house has retained all its charm, and the decidedly modern extension adds real personality to the whole. Built on a plot of 335 m², this family home of approximately 180 m² offers generous volumes and a pleasant layout. The living-kitchen area is the true heart of the house: a large family space, bathed in light, that naturally extends onto a lovely terrace. The mezzanine lounge is more intimate. It opens onto a second terrace, elevated and shielded from prying eyes. The 5 bedrooms are all located in the older part of the house. On the ground floor: one bedroom, a bathroom with a shower, an office that can serve as a small bedroom with its shower room, as well as independent toilets allowing for single-level living. On the upper floor: two bedrooms share a cross-through dressing area as well as a bathroom with toilets. The converted attic accommodates an additional bedroom, ideal for a teenager, guests, or a telecommuting space. The basement completes the house with a dedicated room for home cinema or games, a storage room, a wine cellar, and a technical room. The outbuilding offers an independent space that can accommodate an office, workshop, or gym according to your desires. The reception areas as well as the outbuilding are air-conditioned. A parking space and a bike shelter complete this charming house. WHAT WE LIKE: - Doing everything on foot! Shops, the market, and the RER are at the end of the street - Enjoying the banks for walks and jogging - The character of the old and the aesthetics of the modern - The beautiful terrace, a true additional living space in fine weather. Exclusivity Agency MOSAICThis description has been automatically translated from French.
…By Mosaic
'%20stroke='%23DDAA3A'%20stroke-width='1.909'%20stroke-linecap='square'%20stroke-linejoin='bevel'/%3e%3c/svg%3e)
Receive by email any new listing that may match your search criteria
Your criteria :
By validating this form, you accept the general conditions of use of Le Figaro Properties.
These agencies offer a selection of luxury properties vente at Franconville. Feel free to contact them for personalized assistance.
