Get early access to listings that match your criteria
Never miss an opportunity again. Our personalized alerts notify you instantly.

 English$ USD · m²


Exceptional house in the heart of the nursery, ideally located less than 10 minutes on foot: schools, city center, and RER A. Large living space of about 50 m², it centers around the fireplace, come enjoy the charm of this extraordinary house, which includes: 4 bedrooms including 2 on the ground floor, bathroom and shower room. Total basement, 25 m² outbuilding with kitchenette and shower room. Quality features: nothing has been left to chance, visit without further delay!This description has been automatically translated from French.
…By Orpi - Bryard Immobilier


iad France - Virginie Puzenat offers you: Sought-after location – 133m² stone house with garden + 50m² workshop and parking on the plot. Ideally located in a quiet and sought-after street in Fontenay-sous-Bois, 5 minutes on foot from the RER A Fontenay-Bois, the Bois de Vincennes, schools, and shops, this 1926 stone house will charm you with its character and potential. Built on a full basement, it offers 133 m² of living space (173m² total area) and provides a harmonious and bright layout. On the ground floor: an entrance with dressing area, a cross East/West living room offering beautiful brightness, a separate fitted kitchen, and a guest toilet. Potential for opening up the spaces. On the first floor: 3 bedrooms, one of which has a dressing area, as well as a bathroom with toilet. The basement/garden level features 1 bedroom (or office) and a tiled room with independent access, as well as a shower room with toilet, a laundry/heating room, and an additional storage room. Outside, you will enjoy a pleasant garden mainly at the back, in a quiet area, with the possibility of parking 3 vehicles on the plot. Rare asset: a large independent workshop of 50 m², with a nice ceiling height, offering many layout possibilities (artist's studio, playroom, gym...). Features: 3 parking spots, DPE D, double glazing, gas boiler, fiber optic, and a wine cellar. A charming house, well maintained, benefiting from a privileged location. I am available 7 days a week to show it to you quickly.This description has been automatically translated from French.
…By Iad France


The advertiser did not provide an english description for this listing.
…By Barnes - Val De Marne


In Plessis-Trévise, about a 15-minute walk from the Villiers-sur-Marne RER E station, close to shops and buses, the Orpi Conseil VIP agency invites you to discover this family home of 240 m² of living space, built in 1974 on an exceptional plot of 1,119 m².A property that stands out primarily for its generous volumes, its interior architecture, and the numerous possibilities it offers.Upon entering, the eye is drawn to the centerpiece of the house: an impressive cathedral living room of nearly 56 m², benefiting from a beautiful ceiling height and overlooked by a 27 m² mezzanine.At the heart of this space is a true Louis XIV-era fireplace, a remarkable element that adds all its character to this spacious reception room.- The ground floor also offers a large entrance, an independent kitchen of nearly 15 m², an office, and a bedroom of over 17 m² accompanied by a 9.5 m² dressing room. A bathroom of over 10 m², independent toilets, hallways, and storage complete this level.- Upstairs, the mezzanine of nearly 27 m², currently set up as a billiard room, overlooks the living room and fully contributes to the cathedral spirit of the living area.- This level also includes two large bedrooms of 22.81 m² and 18.46 m², a second office of 11.66 m², a bathroom, and toilets.- Another feature of this property: its total basement of approximately 165 m² of annexes.This includes a large room of over 60 m², a garage of more than 35 m², a laundry room, a cellar, a storage room, a technical room, and various annex spaces.A considerable area that adds to the nearly 240 m² of living space in the house and offers multiple possibilities for use.1,119 M² OF LAND: A RARE ASSET IN THE AREAIn addition to these interior volumes, there is a real strong point: the house is set on a plot of 1,119 m².This generous land not only offers a beautiful outdoor environment to the property but also presents a potential for parcel division, subject to current urban planning regulations and obtaining necessary permits.The house provides a particularly interesting base for a renovation project: rare volumes, a cathedral living room, a mezzanine, an authentic Louis XIV-era fireplace, nearly 240 m² of living space, 165 m² of basement, and over 1,100 m² of land.A property that is aimed at those seeking primarily space, character, and real potential while remaining close to transport and amenities.Highlights: 238.99 m² of living space • Nearly 56 m² cathedral living room • 27 m² mezzanine • Genuine Louis XIV-era fireplace • 3 large bedrooms • 2 offices • 2 bathrooms • Total basement of approximately 165 m² • Large room of over 60 m² in the basement • Garage of over 35 m² • 1,119 m² land • Potential for parcel division • About 15 minutes walk from the Villiers-sur-Marne RER E • Buses and shops nearby.A house with rare dimensions and remarkable potential, offered exclusively by ORPI Conseil VIP. Agency reference: 8825This description has been automatically translated from French.
…By Orpi Conseil Vip


iad France - Gwenael SIMON offers you: In the heart of Sucy-en-Brie, a historic village prized for its quality of life and its immediate proximity to Paris, lies an absolutely unique property that leaves no one indifferent. This exceptional residence offers a rare lifestyle, blending nature, elegance, and serenity.Set in a landscaped park of 1,825 m², enhanced by fruit trees and remarkable species, this soulful house once sheltered a renowned artist. Each corner of the garden tells a story... a true green sanctuary, with no vis-à-vis, facing southwest.The main house captivates from the entrance with its volumes and light. The large reception space of nearly 90 m², combining the living room and dining room, invites conviviality and shared moments. The spacious and fully equipped kitchen harmoniously integrates into the whole. The ground floor also offers an air-conditioned office, a bedroom with a shower room, independent toilets, and a laundry room, allowing for comfortable single-level living.Upstairs, the sleeping area consists of two air-conditioned bedrooms, a shower room, independent toilets, a dressing room, and a pleasant terrace, providing a calm retreat with views of the park. Additionally, the basement houses a cave in two parts.A true asset of this property, the former artist's studio, fully equipped and air-conditioned, offers 44 m² of independence. It consists of a living room with a kitchen, a bedroom, and a shower room with toilets. An ideal space for hosting, teleworking, practicing a liberal profession, or considering a rental project.Outside, a massive 150 m² terrace, facing the park, naturally extends the house. It includes a plancha-barbecue area and several relaxation and dining spots, including a magical place under a weeping willow, inviting you to fully enjoy beautiful days. A closed garage and a shed complete the ensemble.For comfort, the property benefits from recent and efficient equipment: new heat pump, underfloor heating, air conditioning, for optimal well-being throughout the year.Rare, inspiring, and deeply endearing, this residence is aimed at lovers of unique places, nature, and authenticity, in search of an extraordinary property at the gates of Paris.Agency fees to be paid by the seller. A valid identification document will be requested during the visit, in accordance with article L.561-5 of the Monetary and Financial Code. Information about the risks to which this property is exposed, including the legal obligation to maintain clear land, is available on the Géorisques website: http://www.georisques.gouv.fr. This real estate announcement has been prepared under the editorial responsibility of Ms. Gwenael SIMON, independent real estate agent (without holding funds), commercial agent of SAS I@D France registered with the Créteil RSAC under number 820146520, holder of the real estate sales prospecting card for the benefit of I@D France SAS.
…By Iad France


In Choisy le Roi, a sought-after city for its geographical location, at the foot of schools, colleges, and nurseries, 7 minutes on foot from bus stops and parks, 10 minutes on foot from shops, 15 minutes on foot from the train station (RER C), and 20 minutes on foot from the tramway and the city center.Within the highly regarded 'Gondole Sud' neighborhood, a 1930 house of 120m2 (70m2 living space) which offers you a spacious living room of 30.94m2 crossing east/west, with its fitted and equipped kitchen area, a bedroom of 10.05m2, a second bedroom of 9.25m2, a bathroom with toilet, a landing of 4.28m2, and 9m2 of converted attic as a bedroom, office, playroom, etc...You also benefit from a plot of 50m2, a semi-buried basement (composed of a room of 8m2 opening onto a terrace/courtyard of 6m2 with a solid barbecue, a laundry area with water point, a room with a shower room and toilet, and a workshop of 12m2), a tiled terrace of 10m2, and quality features (solid wood parquet, tiling, kitchen, fiber optic, solid wood staircase, double-glazed PVC windows, ceiling height of 2m90, gas boiler Frisquet, etc...)This property is in very good condition, as in addition to regular maintenance, faultless and impeccable, the house was largely renovated in 2011 (reorganization, kitchen, terrace, tiled outdoor entrance, double-glazed PVC windows, entrance door, installed IPN, electricity, electrical panel, attic arrangement, bathroom, painting, etc...)The highly sought-after area, the desirable environment, livability, layout, certain volumes, total basement, perfect maintenance of the property, converted attics, and the quality of certain features will be very pleasant, beneficial, and profitable for you.* Progressive price call for offers organized with IMMOFIT* Offer threshold: €3,000* All offers will be transmitted to the seller, who will remain free in the follow-up he wishes to give, at any time.At your entire disposal 7 days a week.This description has been automatically translated from French.
…By Fortis Immo Transaction


iad France - Mikaël Mouangué offers you: Exceptional house on the water's edge – Clear view of the Marne – Le Perreux-sur-Marne Ideally located in a sought-after area of Le Perreux-sur-Marne, close to the riverside walks of the Marne, this elegant family home spread over three levels captivates with its generous volumes, omnipresent light, and rare panorama of the water, enjoyed by most of the rooms. The first floor features a superb reception area of over 50 m², bathed in light and largely open to several balconies, offering a harmonious continuity between indoors and outdoors. This living space benefits from a clear and soothing view, creating a unique atmosphere every day. The kitchen, currently separate, can easily be opened up to create a contemporary living space, fluid and perfectly adapted to current expectations. On the upper floor, the sleeping area consists of four comfortable bedrooms, including a suite with a bathroom and dressing room, as well as a second bathroom. Several bedrooms also benefit from a clear view of the water, offering a privileged and serene living environment. On the ground floor, a large garage of more than 55 m² offers numerous layout possibilities: game room, wellness area, office or additional bedroom. It opens directly onto a pleasant terrace and an intimate garden, sheltered from view. The property stands out for its excellent level of maintenance and is set in a sought-after living environment, in immediate proximity to shops, transport, and landscaped banks. The house is also equipped with comfort and security features, such as a video phone and an alarm system. A rare property in the area, combining volumes, brightness, and an exceptional living environment on the edge of the water. Agency fees are to be paid by the seller. A valid form of identification will be requested during the visit, in accordance with article L.561-5 of the Monetary and Financial Code. Information about the risks to which this property is exposed, including the legal obligation of clearance, is available on the Géorisques website: http://www.georisques.gouv.fr. This real estate advertisement was written under the editorial responsibility of M Mikaël Mouangué, independent real estate agent (without holding funds), commercial agent of SAS I@D France registered with the CRETEIL RSAC under number 329759617, holder of the real estate canvassing card on behalf of I@D France SAS.
…By Iad France


iad France - Jean-Marc Delage offers you: Discover this beautiful home located in the sought-after and very quiet neighborhood of Coteau, on the heights of Cachan, offering a spectacular view of all southern Paris. On a magnificent wooded plot of 455 m², this house offers you an exceptional living environment, close to all amenities, schools, and transport. It unfolds over 141 m² of living space and 305 m² on the ground. From the entrance, you will be charmed by the beautiful volumes of the ground floor, which includes a double living room adorned with a fireplace and an incredible view from the balcony, a fitted kitchen where you can dine with family, a master suite with a shower room, and separate toilets. Upstairs, you will find four other bedrooms (one with a dressing room), a large bathroom, and separate toilets. The 78 m² convertible attic offers additional development possibilities. The total basement allows parking for three cars; it has a laundry area and a multi-purpose room (gym, storage...). The house is east/west facing, bringing natural light to each room throughout the day. From the balcony overlooking the living room, you will witness magnificent sunsets over southern Paris and the Eiffel Tower every evening. The landscaped garden is a true haven of peace and will provide an enchanting setting for your summer evenings. Located in a quiet residential area, this home is situated 500 m from the Villejuif-Gustave Roussy station, 200 m from the Coteau school group, and 450 m from the city center. Do not miss the unique opportunity to become the owner of this exceptional home in Cachan. Contact me now to arrange a visit; I am available 7 days a week.Agency fees are the responsibility of the seller. A valid form of identification will be required at the visit, in accordance with article L.561-5 of the Monetary and Financial Code. Information about the risks to which this property is exposed, including the legal obligation for clearing, is available on the Géorisques website: http://www.georisques.gouv.fr. This real estate advertisement was drafted under the editorial responsibility of Mr. Jean-Marc Delage, independent real estate agent (without holding funds), commercial agent of the SAS I@D France registered with the RSAC of Evry under number 750299505, holder of the real estate canvassing card on behalf of the company I@D France SAS.
…By Iad France


Orpi Atexia offers you this remarkable family house located in Fontenay-sous-Bois, in the immediate vicinity of the sought-after Viselets district in Nogent-sur-Marne. Completely renovated in 2021, this property provides a privileged living environment, combining tranquility, brightness, and generous volumes. Built on a tree-lined plot of 791 m², it offers 310 m² of habitable space, plus a total basement of 120 m².The house is organized around a stunning living room of 70 m², its cathedral lounge bathed in light thanks to its large openings. This space naturally extends to two terraces and a landscaped garden with no overlooking, providing a pleasant continuity between the indoor and outdoor spaces.The fully equipped dining kitchen, five bedrooms, an office, and various relaxation areas allow comfortably accommodating the whole family. The top floor is dedicated to an independent master suite, a true intimate space benefiting from an unobstructed view of Paris and the Bois de Vincennes.On the garden level, the total basement includes a garage, a laundry room, a workshop, a cellar, plenty of storage, and a wellness area with a sauna.The complete renovation was carried out with quality features: energy performance rating A, enhanced insulation, air/water heat pump, home automation, solid parquet flooring, large bay windows, and carefully selected materials.Another rare asset: the land retains construction potential, allowing for the possibility of creating an independent studio, an outbuilding, or a professional space, subject to the necessary planning permissions. An ideal possibility to accommodate a relative, create a remote work space, or develop a rental project.Schools, private institutions, the RER A, and the Bois de Vincennes are accessible in just a few minutes.Come discover this bright and private property, a rare opportunity at the gates of Paris.To arrange a visit, contact your Orpi Atexia agency at 01 48 73 32 32.Information on the risks to which this property is exposed is available on the Géorisques site: www.georisques.gouv.fr.Agency reference: 373This description has been automatically translated from French.
…By Orpi - Atexia


La Varenne neighbourhood, in the heart of the Golden Triangle. This meticulously renovated late 19th century mansion with an annex is located just a 6-minute walk from the station, and a stone’s throw from the Les Halles market. Set in a peaceful and landscaped 852 sqm plot, it offers a total of 593 sqm of floor space and 459 sqm of living space in a main house and a 115 sqm annex ideal to welcome family and friends, or to create business premises for a self-employed professional. An entrance hall with a cloakroom and a guest wc leads to an 88 sqm living/reception room with a fireplace, and an open-plan kitchen opening onto terraces and a swimming pool. Upstairs are two sumptuous 41 and 64 sqm suites (the latter opening onto a terrace). The top floor comprises two further 28 and 45 sqm suites, a spacious study and a utility room. On a fitted total basement with a fitness room, a spa area, a wine cellar, and ample storage space. The annex has also been meticulously renovated, and comprises a living room with an open-plan kitchen opening onto the terrace and swimming pool, two suites and a self-contained studio apartment. With two parking spaces.
…By Daniel Féau Saint-paul


Come and discover this magnificent house of 200 m² of living space on 291 m² on the ground, built on a plot of 1,167 m², located in the highly sought-after Parc Saint-Maur district. It consists of an entrance, a triple living room giving access to a large terrace, as well as an open kitchen-diner, fully fitted and equipped with quality materials. At this level, you also have an office, a dressing area, an independent WC, and another room that can serve as a bedroom. On the first floor, the house offers three bedrooms, a bathroom with a bathtub and shower, as well as an independent WC. On the second floor, you will find a bedroom with its own dressing area and en-suite bathroom with WC. You will also enjoy a full basement including a utility-laundry room, a storage space, and a room that could serve as a games room, gym, or cinema... This house in perfect condition has a lot of character thanks to its parquet floors, fireplace, beautiful high ceilings, and large bay windows providing access to the garden. The house has a garage and offers the possibility to park another car on the property. The landscaped and poolable garden surrounding the house guarantees you absolute tranquility and total privacy. School zoning: Elementary Les Tilleuls at 9 minutes College Le Parc at 8 minutes High school Marcelin Berthelot at 11 minutes by bus RER Le Parc at 13 minutes on foot Information about the risks to which this property is exposed is available on the Géorisques website: www.georisques.gouv.fr Selling price: €1,490,000 Fees at the seller's expense Contact your SAFTI advisor: Morgane BERNARD-HERBEMONT, Tel.: 0664336485, Email: [email protected] - EI - Commercial agent registered with the CRETEIL RSAC under number 831372305This description has been automatically translated from French.
…By Safti


iad France - Virginie Puzenat offers you: Charming family house – 170 m² – Parc de Saint-Maur Located in the highly sought-after area of Parc de Saint-Maur, just a 5-minute walk from the RER A (Parc Saint-Maur station), shops, and 10 minutes from the Les Tilleuls school group, this elegant town house raised over 3 levels will charm you with its perfect balance between old-world character and quality contemporary renovation. Completely redesigned by an architect, it offers a warm and functional living environment. You will discover a superb living space of 70 m², bright thanks to its southwest exposure, enhanced by a fireplace and air conditioning for optimal comfort. The fully equipped kitchen is separated by a glass wall, bringing modernity and conviviality to the whole. On the upper floor, there are two bedrooms with storage, a shower room with WC, and a dressing room that make up the nighttime area. The garden level, adaptable to your needs, offers the possibility of 3 additional bedrooms (or 2 bedrooms and 1 office). One of these rooms has an independent entrance, ideal for a liberal or professional activity at home. A shower room with WC, a laundry room, and a dressing room complete this level. Outside, you will enjoy a space with no overlooking neighbors, with a zen and tree-filled atmosphere, featuring two pleasant terraces for your moments of relaxation. A heart-stopping house, ready to welcome a family or to adapt to a life project combining living and professional activity, in a privileged environment. Do you want to discover it? Contact me! Agency fees to be borne by the seller. A valid identification will be requested at the visit, in accordance with Article L.561-5 of the Monetary and Financial Code. Information on the risks to which this property is exposed, including the legal obligation to clear brush, is available on the Géorisques website: http://www.georisques.gouv.fr. This real estate advertisement has been prepared under the editorial responsibility of Mrs. Virginie Puzenat, independent real estate agent (without holding funds), commercial agent of SAS I@D France registered with the CRETEIL RSAC under number 894878172, holder of the real estate canvassing card on behalf of I@D France SAS.
…By Iad France


iad France - Sophie Pons offers you: Located in a privileged setting in Santeny, this character house seduces with its high-end services and generous volumes. An exceptional property, ideal for a family in search of elegance and comfort.From the entrance, a superb solid oak door opens onto a hall with cathedral height, enhanced by a Burgundy stone floor and an elegant wrought iron staircase. The living space of 65 m², bright and warm, offers a vast living room with a fireplace, leading to the fully fitted and equipped kitchen (openable). The living room and kitchen open directly onto the garden and the large south-west facing terrace.On the ground floor, the night area includes a toilet space with a washbasin and storage, as well as a ground-level master suite with direct access to the garden, a sitting area, a dressing room, and a shower room. A large laundry room with a shower completes this level, providing access to the double garage.Upstairs, the spacious mezzanine leads to a stunning master suite with a dressing room, balcony, and a bathroom featuring an Italian shower, a whirlpool bath, and separate toilets, two bedrooms communicating with a bathroom with shower, a large games room/pool room, as well as an independent toilet.The basement of over 80m2 offers a large multipurpose room, a boiler room, a technical room with softener, and a beautiful wine cellar.Outside, the property has a carefully maintained landscaped garden, a pétanque court to be rearranged, a garden shed, a large south-west facing terrace, ample parking options, and a plot suitable for a swimming pool.An exceptional property, rare and unique, blending charm, comfort, and generous spaces.Agency fees are the responsibility of the purchaser. Price including fees: 1,170,000 euros. Price excluding fees: 1,132,560 euros. Fees inclusive (3.31% of the property price excluding fees): 37,440 euros.Presentation of a valid identification document will be requested at the visit, in accordance with Article L.561-5 of the Monetary and Financial Code. Information on the risks to which this property is exposed, including the legal obligation to clear brush, is available on the Géorisques website: http://www.georisques.gouv.fr.This real estate advertisement was written under the editorial responsibility of Mrs. Sophie Pons, independent real estate agent (without holding funds), commercial agent of SAS I@D France registered at the Créteil Trade and Companies Register under number 832376941, holder of the real estate canvassing card on behalf of I@D France SAS.
…By Iad France


Exceptional family home in the Buttes district of Créteil - Exclusivity Century 21. South-West facing landscaped plot of 1,152 m² Approximately 326 m² of living space 11 rooms Between Saint-Maur-des-Fossés and Maisons-Alfort, discover a rare family property located in the highly sought-after Buttes area in Créteil, offering a privileged balance between tranquility, nature, and proximity to amenities. Just a few steps from the pedestrian shopping street, the De Maillé school group (kindergarten, primary, and middle school), as well as high schools, this elegant house benefits from a particularly desirable location for family living. In immediate proximity to the banks of the Marne, you will also enjoy a privileged environment for walks, family outings, or jogging sessions, in a pleasant and green setting on a daily basis. Built on a magnificent landscaped plot of 1,152 m², perfectly maintained and wooded, the property offers approximately 326 m² of living space, spread over 11 rooms, with beautiful volumes and a particularly functional layout. A house designed for family living The property offers numerous layout possibilities and can accommodate 5 to 7 bedrooms, as well as an office, a TV room or reception lounge, a home cinema, and a large games room. The heart of the house revolves around a vast living room with an open kitchen of about 60 m², cross-ventilated and particularly bright. This convivial space benefits from a beautiful opening to the outside and extends to a balcony offering an unobstructed view of the wooded garden. A hybrid wood/pellet stove provides a warm and comfortable atmosphere. The recent Schmidt kitchen, fully fitted and equipped, combines elegance, modernity, and functionality. A ground floor with multiple possibilities The ground floor is a true asset of the property. Its layout allows for the installation of a liberal profession with public reception, while preserving the intimacy and comfort of family life. It can also be arranged as an independent apartment, offering great flexibility of use: professional space, accommodation for a family member, space for a teenager, or independent housing. A wellness area with a sauna completes the interior amenities, while a home cinema and a large games room meet leisure and conviviality desires. An exterior designed to fully enjoy the garden The garden, a true green oasis, benefits from a South-West exposure and offers a particularly pleasant and preserved environment. A jacuzzi allows full enjoyment of the outside in a relaxing atmosphere. A shed located at the back of the plot completes the storage spaces. Parking The property has a garage allowing for the parking of two vehicles, as well as a courtyard offering 2 to 4 additional outdoor parking spaces. A rare property in Créteil With its exceptional volumes, its 1,152 m² plot, its many layout possibilities, and its privileged location close to schools, shops, banks of the Marne, and transport, this residence represents a particularly rare opportunity in the area. It will be perfectly suited for a large family looking for space and comfort, but also for buyers wishing to combine family life and professional activity within the same property. A confidential address and a privileged living environment, between city and nature, at the gates of Saint-Maur-des-Fossés and Maisons-Alfort, with the banks of the Marne in immediate proximity to fully enjoy walks, sports, and moments of relaxation in the open air. Property offered by François Paul MASSE EI, commercial agent (RSAC 900658212). LOI ALUR information: Seller's fees apply. (gedeon_57432_33784443)This description has been automatically translated from French.
…By Agences Privees


Casavo offers for sale this elegant family property of approximately 330 m², located at the gates of the Bois de Vincennes, on a plot of 1,076 m² with a wooded garden of around 800 m² and a heated indoor pool.This beautiful residence features generous volumes and the charm of the old with its floors, moldings, fireplaces, and high ceilings. The house has also undergone significant renovations, including a completely redone roof and double-glazed windows.The ground floor hosts beautiful reception rooms opening onto the garden: an entrance with storage space, a double living room of about 35 m² with a fireplace, a large dining room of over 30 m², and a spacious, fitted kitchen. A heated indoor pool completes this level.Upstairs, the house offers a master suite with a shower room and terrace, a second bedroom with its own bathroom, as well as a large dressing room that can be converted into a bedroom. The top floor features three additional bedrooms, a shower room, and a toilet.The fully finished basement includes an office, a kitchenette, a laundry room, a wine cellar, a boiler room, and plenty of storage.Outside, the wooded garden of approximately 800 m² provides a pleasant living space, complemented by an independent gym and two covered parking spaces.The location is highly sought after, close to the Bois de Vincennes, shops, and schools. The RER A at Fontenay-sous-Bois is within walking distance, and the metro line 1, Château de Vincennes station, is also easily reachable.A rare family property due to its volumes, its garden, and its indoor pool, offering a privileged living environment while remaining perfectly connected to Paris.Property tax: €5,862 / year.This property is marketed by Casavo.Interested in this property? More information on the Casavo website.This description has been automatically translated from French.
…By Casavo Management France


The advertiser did not provide an english description for this listing.
…By Barnes - Val De Marne


This individual house with 5 rooms of approximately 152 m2, located in Saint-Maur-des-Fossés, immediately enchants with its calm and atypical charm. Built in the 1920s and spread over three levels, it offers a warm atmosphere enhanced by beautiful parquet floors, a true convivial living space, and an organization of spaces designed for family life. The three bedrooms allow everyone to find their intimacy, complemented by an office ideal for remote work or daily work space. The presence of a separate living room and dining room highlights a comfortable and friendly lifestyle.The garden of approximately 152 m2 serves as a true extension of the house. This flat outdoor area, completed by a terrace, provides a pleasant setting to enjoy sunny days, entertain guests, or simply relax. The wood stove enhances the welcoming atmosphere and adds extra charm. The equipped kitchen naturally integrates into this ensemble and allows for immediate use of the spaces. The house also features two bathrooms, a practical laundry room for daily use, a garage, and a cellar of about 30 m2, adding real advantages for storage and functionality in a well-maintained home over the years. The double-glazed windows, combined with electric roller shutters, contribute to comfort, while heating and hot water production by gas ensure a coherent energy management. Together, this forms a family home, pleasant to live in, with true character and strong potential for anyone seeking a peaceful living place.The living environment is enhanced by the immediate proximity of numerous facilities and green spaces. About 100 m away, the Louis Braille Square offers a very accessible green area, complemented by several parks and squares within a few hundred meters, such as the Saint-Maur-des-Fossés Commemorative Park, the Deux Lions Square, or the Emile Zola Square with a playground, around 400 to 500 m. For families, the area benefits from a varied school transport service with the public elementary school Diderot about 200 m away, the Diderot nursery school also nearly 200 m away, and the Les Chalets nursery school a bit further, around 300 m. A general and technological high school D'Arsonval is located about 400 m away, and a Montessori micro-crèche Les Cygnes – La Maison Bleue is situated around 500 m away. Finally, the bus stop Pont de Créteil, about 500 m away, facilitates travel to neighboring municipalities and major transport routes.Technical features:- Property tax: 2132 €- Energy performance diagnosis (DPE): E- Heating mode: gas- Water distribution mode: gasLegal mentions:The information presented in this announcement has been gathered carefully by Zefir from the elements available at the time of writing. They are provided for informational purposes and complement, without substituting, the regulatory diagnostics as well as the technical and administrative verifications usually carried out in the context of a real estate transaction, such as the examination of urban planning rules or cadastral documents. For any official information regarding natural, mining, or technological risks, we invite you to consult the reference site Géorisques. Zefir supports buyers throughout their project with seriousness, transparency, and rigor, to facilitate each step of the process. If you would like to obtain further details about this property or about the acquisition process, our team is at your disposal. For any questions, contact Zefir at 07 57 91 70 93.This description has been automatically translated from French.
…By Zefir


In a sought-after residential area of Créteil, Avenue de Maisons, discover this superb family home built in 2000, offering approximately 150 m2 of living space along with a total basement. Set on a plot of 380 m2, it immediately charms with its brightness, generous volumes, and excellent overall condition. Facing east-west, the house is organized around a remarkable living room with parquet flooring, a wood stove, and beautiful high ceilings, widely opening onto the garden. Sheltered from any overlooking, the outdoor area provides a particularly pleasant and preserved environment. The house has four bedrooms, including one on the ground floor, as well as a shower room allowing for true single-level living. Upstairs, three bedrooms, a bathroom, and a large open space complete the whole. The total basement, insulated, accommodates a garage and numerous storage areas. The accessible attic also offers additional potential. Perfectly maintained, including the roofing, this house benefits from remarkable energy-efficient features: DPE B, complete insulation, heat pump, thermodynamic water heater, and solar panels ensuring self-consumption. Fiber and compliant sanitation. A rare, efficient home with no work needed, ideal for a family seeking space, comfort, and tranquility near the banks of the Marne and public transport. Information on the risks to which this property is exposed is available on the Géorisques website: www.georisques.gouv.fr Selling price: 865,000 € Seller's fee Contact your SAFTI advisor: Elisabeth DE SOUSA, Tel: 06 65 51 40 48, E-mail: [email protected] - EI - Commercial agent registered with the CRÉTEIL RSAC under number 834770737This description has been automatically translated from French.
…By Safti


EXPERTIMO est le leader français des réseaux dédiés aux mandataires expérimentés
…By Expertimo


Mandres-les-Roses (94520) Bourgeois residence / 11 rooms / 7 bedrooms / 283 m2 / Land 1849 m2Family bourgeois residence with character to modernize, covering an area of 283 m2, with an adjoining outbuilding, offering beautiful volumes and great potential. Built on a landscaped and wooded plot of 1849 m2, close to Paris and all amenities. This spacious and bright property is spread over three main levels with a basement, and has managed to preserve its charm and authentic character. It features large reception areas opening onto a terrace and garden, allowing for an exceptional living environment. On the ground floor, there is a vast entrance hall with exposed beams leading to a spacious living room and dining room, all opening onto the terrace. A kitchen and pantry, leading to a veranda, as well as guest toilets. A beautiful staircase leads to the first floor, offering four beautiful bright suites, each with its own bathroom featuring a 'clawfoot' bathtub and toilet. On the second floor, three bedrooms, one of which has a large south-facing terrace. A large basement houses a laundry room, a boiler room, a wine cellar, and a storage room. An outbuilding and a closed garage for two cars complete this exceptional property. Option to acquire an adjacent plot featuring a greenhouse and a dovecote. Energy performance/greenhouse gas: DFees to be borne by the seller. Energy performance assessment ongoing. Information about the risks to which this property is exposed is available on the Géorisques website: georisques.gouv.fr.Your Global Approach advisor: Agency Director - Lizbeth KleijCPI card 75012018000026182RCP 75012018000026182 ACM-IAR S.A.This description has been automatically translated from French.
…By Global Approach


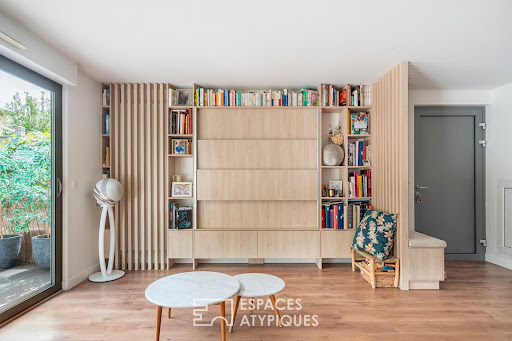
Just steps from Créteil Village and Île Sainte-Catherine, this contemporary 109 sq m (1,150 sq ft) house (3 bedrooms) is located in one of Créteil's most sought-after neighborhoods. A vibrant and well-defined environment, where shops have the charm of a Parisian street, where schools and after-school programs provide reassurance, and where, just minutes away, the Marne River and its tributaries offer an almost insular escape, a haven of nature and light. This recently built house, designed as a private condominium, cultivates an elegant discretion. From the moment you enter, the layout is fluid and functional, immediately highlighting the spaciousness and light. The open-plan living area revolves around a kitchen with clean lines. All the architecturally designed features lend a subtle signature, both aesthetically pleasing and perfectly optimized. Large windows extend the living space onto a secluded terrace and garden, offering complete privacy. This rare outdoor space can be transformed into a true extension of the home, with remarkable potential for development, even including the possibility of adding a swimming pool. It's an intimate, bright, and fully functional living area. Upstairs, two children's bedrooms showcase meticulous attention to detail in their design, also by an architect: integrated storage, clean lines, and a soothing atmosphere. A bathroom with a bathtub perfectly complements this level. The top floor is entirely dedicated to a generous and tranquil 27 sq m master suite, complete with its own shower room and toilet. A separate, almost suspended space. A private underground parking space, located a 1-minute walk away, is included in the sale. (Value euros17,000) Functional, elegant, and profoundly contemporary without being cold, this house offers a different take on family living: more open, more precise, and more urban. A place perfectly integrated into its surroundings, offering a vibrant neighborhood atmosphere and a green oasis. Créteil Université metro station: 7 min by bike Île Sainte-Catherine: 5 min walk Shops: 3 min walk Property subject to co-ownership regulations. Property subject to co-ownership regulations. ENERGY RATING: C CLIMATE RATING: C Average energy prices indexed for 2021, 2022, and 2023: EUR1030 and EUR1490. Information on the risks to which this property is exposed is available on the Géorisques website: https://www.georisques.gouv.fr Contact: Mélanie Famuliak 33 7 69 44 20 88 - Sole Proprietor - Sales Agent - RSAC: 907 896 245 Bobigny Condominiums of 2 units (No proceedings in progress).
…By Espaces Atypiques Val De Marne


In the Le Petit Val-Clos de Ville neighborhood, nestled in a peaceful residential setting, this exceptional contemporary timber-framed property offers complete privacy and embodies a rare art of living, where elegance, spaciousness, and serenity blend harmoniously. Set on a landscaped plot of approximately 800 m², the house boasts 259 m² of floor space, a weighted area of 183 m², and 150 m² of living space, spread over three levels, providing bright, spacious, and perfectly arranged living areas. Upon entering, the house reveals a remarkable open-plan living area: a 62 m² living/dining room with a wood-burning stove and an open kitchen, the true heart of the property, bathed in light thanks to its large windows. This space flows seamlessly into terraces and a generous garden, creating a perfect continuity between indoors and outdoors. The ground floor also features a bedroom with an en-suite bathroom, offering the comfort of a single-level suite, ideal for entertaining or for seamless family living. A laundry room and a WC are also located on this level. Upstairs, the sleeping area comprises three bedrooms, one with a private terrace, a true haven opening onto the outdoors. A central room harmoniously connects this floor and can serve as an office, relaxation area, playroom, etc. A shower room with WC completes this level. The basement, approximately 90 m², provides a rare additional space, allowing for a variety of uses: wine cellar, gym, workshop, wellness area, or storage. The property also benefits from a large garage of nearly 29 m². With its elegant timber frame architecture, remarkable proportions, absolute tranquility, and complete privacy, this property offers a privileged living environment that is both intimate and refined. A rare find, perfect for those who appreciate unique properties and an exceptional quality of life. I invite you to explore the photos and contact me to arrange your visit. Les honoraires sont à la charge du vendeur. Les informations sur les risques auxquels ce bien est exposé sont disponibles sur le site Géorisques : www. georisques. gouv. fr. ** ENGLISH SPEAKERS: please note that Capifrance has an international department that can help with translations. To see our range of 20,000 properties for sale in France, please visit our Capifrance website directly. We look forward to finding your dream home!
…By Capifrance - Virginie De Francolini


What if your next home was one that you chose first for its charm and atmosphere?In Perreux-sur-Marne, in a small one-way residential street, this 1910 stone house of approximately 110 m² offers a particularly pleasant living environment, just 5 minutes on foot from the banks of the Marne and less than 10 minutes from the Nogent–Le Perreux RER E.Behind its stone facade is a warm house, carefully renovated while preserving the elements that make the charm of the old: solid wood floors, a functional fireplace, beautiful ceiling heights, and natural light flowing through.On the ground floor, the living room and dining room form a friendly reception space, organized around the fireplace. The openings to the outside bring in a lot of light and create a pleasant continuity with the terrace.Separated while remaining connected to the living spaces, the kitchen benefits from a beautiful workshop-style glass roof. This choice allows it to maintain its independence without losing light or conviviality.In fine weather, life naturally extends outdoors. The intimate and welcoming terrace becomes the ideal place for lunch, entertaining, or simply enjoying the tranquility. It opens onto an easy-to-maintain wooded garden, particularly suitable for those who want an outdoor space without the constraints of a large plot.Another true asset: the house allows for single-level living with a bedroom on the ground floor that has its own shower room.An independent office of 13 m² offers many possibilities: remote work, guest room, space for a teenager, or professional activity. Independent toilets with a washbasin complete this level.Upstairs, the night area includes two bedrooms and a second shower room with toilet.A converted attic further enriches the possibilities of the house: game space, reading area, workshop, or storage depending on everyone's needs.The approximately 30 m² basement, with laundry and storage spaces, provides valuable functionality in daily life.Three bedrooms, an office, two shower rooms, two toilets, a basement, a terrace, and a wooded garden: a human-sized house, full of character, designed to be lived in.Its location allows you to fully enjoy life in Perreux: the banks of the Marne, shops, schools, and transportation are easily accessible while benefiting from the tranquility of a residential street. A home destined for those who prioritize the charm of the old, a careful renovation, an easy-to-live-with outdoor space, and proximity to the banks of the Marne.Contact your AXO - L'immobilier Actif Agent at 06 70 33 57 43, Valérie LUSSAGNET. More information at www.axo.immo (ref. 85002125594). Fees to be borne by the seller. Information on the risks to which this property is exposed is available on the Géorisques website: https://www.georisques.gouv.fr/
…By Axo Immobilier


Located in the sought-after Grange Ory/Lumières district of Cachan, this 153 sq m house blends period charm with sophisticated contemporary renovation. Built on a 246 sq m (2,668 sq ft) plot, it offers a bright, airy living space, cleverly designed for everyday living, complemented by modern home automation features (underfloor heating and connected exterior shutters). On the garden level, the dining room impresses with its cathedral ceiling and expansive opening onto the outdoors. The contemporary kitchen, structured around a central island, opens directly onto a terrace and a landscaped garden facing southeast, offering complete privacy. This level also includes a first bedroom of 10.50 sq m, a laundry room, and a separate WC. On the ground floor, the reception area extends into a spacious, bright, and airy 41 sq m (441 sq ft) living room overlooking the dining area. This flexible space allows for easy creation of a welcoming living room as well as dedicated home office areas. The first floor is entirely devoted to relaxation. A landing leads to a 17.4 sq m master suite with its own shower room, two further bedrooms of 14.8 sq m and 11.1 sq m, a separate family bathroom, and ample built-in storage. A closed garage and a garden shed complete the amenities. Beyond its architectural qualities, this property benefits from an ideal location, just a 7-minute walk from the Arcueil - Cachan RER B station for quick access to the heart of Paris, and in close proximity to the future Line 15 of the Grand Paris Express. The town center, its schools, and green spaces, such as Parc Raspail, are all within easy walking distance. Local life is also thriving, with quality food shops and the covered market in Cachan right nearby, ideal for enjoying fresh produce daily and offering a perfect balance between city life and tranquility. This property is not subject to co-ownership regulations. RER B "Arcueil-Cachan" : 7-minute walk. Shops : 5-minute walk. Schools : 5-minute walk. ENERGY RATING : C / CLIMATE RATING C : Estimated average annual energy costs for standard use, indexed to 2021, 2022, and 2023 : between EUR1,250 and EUR1,740 (including subscription). Information on the risks to which this property is exposed is available on the Géorisques website : https://www.georisques.gouv.fr. Contact : Balthazar - 33 7 66 36 29 98 - Sales Agent - RSAC : 534 060 124 Créteil
…By Espaces Atypiques Val De Marne


In the heart of the sought-after Parc Saint-Maur neighborhood, at the foot of the Marne banks walkways, this Anglo-Norman style manor built in 1890 offers 357.59 m² of living space on a landscaped plot of about 1,400 m². Rich in history, this characterful residence has undergone several renovation campaigns while preserving remarkable original architectural elements. Its generous volumes, family layout, and reception spaces give it a unique identity, becoming particularly rare on the outskirts of Paris. The ground floor is organized around an entrance hall leading to an 18 m² office with its own exterior access, as well as nearly 117 m² dedicated to living areas. The living room of over 39 m² communicates with a 28 m² independent lounge, while the spectacular family kitchen of nearly 50 m² opens widely onto terraces and the garden. A dressing room and independent toilets complete this level. The first floor houses three bedrooms. The main bedroom of over 21 m² has its own bathroom and toilet. A shower room, a large dressing room of over 12 m², independent toilets, a terrace, and a balcony complete this sleeping area. The second floor offers three additional bedrooms, a shower room, toilets, and various attic spaces providing additional floor space. The garden level includes a seventh bedroom, a shower room with toilet, an exceptional dressing room of over 28 m², a cellar, a boiler room, and a storage room. A wine cellar and a garage of nearly 27 m² complete the property. The residence thus totals seven bedrooms and four bathrooms or shower rooms, spread over four levels. Outside, the landscaped park features various terraces, an outdoor kitchen, a greenhouse, a pergola, and a beautiful 10 × 4-meter swimming pool, complemented by a water wall and a waterfall. The property benefits from a privileged location about 10 minutes walk from the Champigny–Saint-Maur RER A station, allowing access to Paris–Gare de Lyon in about twenty minutes. Families will appreciate the immediate proximity of Parc-Tilleuls kindergarten and elementary schools, the Le Parc middle school — to which the avenue is currently connected — as well as the private Teilhard-de-Chardin high school. School zoning is subject to confirmation from municipal services at the time of purchase. Paris-Orly airport is accessible in about 20 to 25 minutes and Paris-Charles-de-Gaulle in about 35 minutes by car, outside of particular traffic conditions. An exceptional family property combining history, architecture, remarkable volumes, and quality of life, in one of the most privileged environments of Saint-Maur-des-Fossés. +33748808125
…By Bonaparte
'%20stroke='%23DDAA3A'%20stroke-width='1.909'%20stroke-linecap='square'%20stroke-linejoin='bevel'/%3e%3c/svg%3e)
Receive by email any new listing that may match your search criteria
Your criteria :
By validating this form, you accept the general conditions of use of Le Figaro Properties.
These agencies offer a selection of luxury properties vente in the Val-de-Marne. Feel free to contact them for personalized assistance.
For your search for an exceptional property, select from our luxury houses with panoramic views in Val-de-Marne (94), starting at $1,493,297. Offering exceptional panoramas, these 2 residences overlook the city and its surroundings. As the seasons pass, the spectacle is renewed without ever becoming tiresome. Depending on the area you are looking for, such as Le Perreux-sur-Marne and Saint-maur-des-fosses, the living areas may vary and start at a minimum of 241 m². The largest properties rise to 243 m².
Set down your suitcases without waiting: our catalog brings together 8 furnished luxury houses in Val-de-Marne (94), with a starting price of $975,313. From the living room to the bedrooms, each residence is tastefully furnished and ready to live in. Property listings are particularly numerous in the following areas: Le Perreux-sur-Marne, La Varenne Saint Hilaire and Choisy-le-Roi. The average price of this furnished stock stands at $8,593 per square meter. Living areas reach 536 m² for our largest properties.
As part of your search for properties of excellence, browse our privileged selection of 44 luxury houses with a pool in Val-de-Marne (94) available from $712,243. These exceptional residences enjoy prime locations, particularly in La Varenne Saint Hilaire, Saint-maur-des-fosses or Le Perreux-sur-Marne. Whether the architecture of these houses incorporates a covered indoor aquatic space or a vast outdoor pool, each property flourishes amid remarkably landscaped grounds measuring between 417 m² and 6,000 m².
Anchor your daily life at the water's very edge: this is what the 2 luxury houses right on the water in Val-de-Marne (94) allow, for sale from $1,137,290. These rare residences provide direct access to the shore, with no obstacle to cross. In the geographical area, Joinville-le-Pont and Le Perreux-sur-Marne account for a significant share of our listing catalog. The average price per square meter stands at $7,521. Expect living areas measuring between 108 m² and 471 m². In our selection of listings, a property can have up to 11 rooms.