The agencies at Les adrets-de-l'esterel
These agencies offer a selection of luxury properties vente at Les adrets-de-l'esterel. Feel free to contact them for personalized assistance.

 English$ USD · m²


Nestled within a private and secure estate, this recently renovated villa enjoys a peaceful and preserved natural setting, within walking distance of the village. Set on beautifully landscaped grounds of 1,988 sqm, the property offers 237 sqm of living space with well-balanced volumes and spectacular views over the surrounding hills. The main level features a spacious, light-filled living area combining a lounge, dining room, and open-plan kitchen, all extending onto a terrace and an infinity pool designed for relaxation. A master suite with dressing room and study completes this level. Upstairs, three comfortable bedrooms and two bathrooms benefit from a south-facing exposure. A closed garage with an automatic gate, as well as a bike storage room, complete the property. A refined residence combining privacy, comfort, and sweeping views over the Estérel hills.
…By Magrey & Sons Saint-tropez


Located on the Côte d'azur in Théoule-sur-Mer, this modern villa majestically and peacefully overlooks the Mediterranean, offering breathtaking panoramic sea views. Presenting 340 sq.m of living area spread over two levels, the property stands out for its minimalistic architecture, spectacular views and spacious interior. The ground floor comprises an entrance hall, a vast light-filled living room backing onto a large sea-view terrace, a fully equipped open kitchen, a welcoming dining room and a master bedroom with dressing room and private terrace. The lower level features five ensuite bedrooms and a separate apartment, which opened out directly onto its own terrace with stunning sea views. It all sits alongside 2,000 sq.m of meticulously landscaped private grounds featuring a heated infinity pool. You will also find a large garage. This villa offers a peaceful and luxurious setting only 5 minutes from the village of Théoule and its beaches, and 30 minutes from La Croisette.
…By Emile Garcin - Cote D'azur


Located within a private and secure domain, in the Théoule-sur-Mer area, 1 km from the beaches, this contemporary 300 m² villa benefits from a dominant position offering a spectacular 180° view of the Mediterranean, the bay of Théoule-sur-Mer, and the Esterel massif. Designed to prioritize a hassle-free lifestyle, this villa appeals with its concept: all the comfort and volumes of an independent villa, without the constraints of outdoor maintenance. The outdoor spaces have been thought out around an enormous wooden terrace and an infinity pool facing the sea, allowing you to fully enjoy the panorama throughout the year. Inside, all rooms open to the outside through large bay windows and offer exceptional sea views and brightness. The property includes several reception areas, a large living room, a large room dedicated to music, 3 other bedrooms, a laundry room, as well as an elevator serving the double garage on the top level. Ideal as a primary or secondary residence.
…By Solari Properties


Just a short walk from the beaches, the marina and the waterfront restaurants of La Figueirette in Théoule-sur-Mer, this newly built villa of over 250 m² captivates with its contemporary architecture and exceptional standard of finishes. The property is centred around a light-filled living area with a fully equipped open-plan kitchen. The sleeping accommodation comprises five en-suite bedrooms, each featuring its own private bathroom or shower room and opening onto spacious terraces. Designed for both relaxation and well-being, the villa also offers a swimming pool, a jacuzzi and a fully equipped fitness room, all set within a privileged environment boasting stunning panoramic views over the Mediterranean Sea. A rare opportunity, perfectly suited as either a primary or secondary residence, combining contemporary architecture, high-end amenities and the exceptional lifestyle of the French Riviera.
…By Solari Properties


Located in a secure estate in Théoule – Le Trayas, this villa with a swimming pool enjoys panoramic views over the sea and the Estérel hills. The villa features a bright living area with an open-plan kitchen, fully opening onto the terrace and pool, offering stunning sea views. On the same level, a suite with its private terrace, shower room, walk-in closet, and separate WC. Upstairs, the sleeping area comprises two bedrooms, one of which opens onto a large terrace, a shower room with WC, and a dressing area. A pétanque court and parking spaces complete the property.
…By Solari Properties


Sole Agent, buildable land of 1,660m2 located in a secure estate, enjoying breathtaking sea views as well as views of the mountains and hills of the Estérel. SOld with the permit for a contemporary construction of 206 sqm with swimming pool, parkings. Rare opportunity in the sector. The project features a single-storey villa comprising a 92 sqm living room with open-plan kitchen, 4 en-suite bedrooms with shower rooms, a covered terrace, and a pool deck area. An optional elevator can be installed to provide access from the parking area.
…By Solari Properties


Perched above the sea within a preserved natural setting, this magnificent villa in Le Trayas epitomizes the most exclusive Riviera lifestyle. A true rare gem, it offers a spectacular panoramic view stretching to the majestic peaks of the Alpes-Maritimes, set against a breathtaking backdrop. Spanning generous volumes, the property comprises 9 elegant rooms, including 5 luxurious bedrooms, designed to welcome family and guests in absolute comfort. The reception areas, bathed in natural light, open onto a stunning terrace overlooking the pool, inviting moments of contemplation and relaxation before the infinite horizon. The architecture harmoniously blends timeless charm with contemporary lines, creating a refined and inviting atmosphere. Every detail has been meticulously designed to enhance light, frame the views, and ensure perfect spatial harmony. Nestled in a quiet and privileged environment, close to secluded and pristine beaches, this villa offers total privacy while remaining conveniently near the amenities and iconic destinations of the French Riviera. A truly exceptional haven for connoisseurs of rare properties, where luxury, serenity, and magnificent panoramas converge. Energy class: F (292 kWh/m²/year) – Climate class: F (79 kg CO₂/m²/year). Estimated annual energy costs for standard use: between €8,050 and €10,940 (average energy prices indexed to 2021, 2022 and 2023). Information on the risks to which this property is exposed is available on the Géorisques website: www.georisques.gouv.f
…By Beauchamp Estates


Saint-Raphaël / Les Plaines sector – Recent property with swimming pool and two outbuildingsLocated in Saint-Raphaël, in a quiet residential area in the Plaines sector, near Boulouris, this beautiful recent property offers a privileged living environment, close to the sea, the city center, schools, and shops.Built on a plot of approximately 782 m², the property comprises a total area of around 235 m², including a main villa and two T2-type outbuildings.The main villa consists of 6 rooms, including 4 bedrooms. It notably features a master suite with a bathroom and dressing room, as well as three comfortable bedrooms, each benefiting from its own shower room or bathroom. The volumes are pleasant, the house is bright, and the modern amenities provide excellent living comfort.Outside, you will enjoy a beautiful terrace, a swimming pool, and a pleasant outdoor space, as well as a petanque court, ideal for fully enjoying the Mediterranean climate in a peaceful setting.The two T2-type outbuildings, each with a bedroom, represent a real asset: family accommodation, guest space, independent housing, seasonal rental, or rental yield project.Recently built, the property is in very good condition and benefits from quality features: reversible air conditioning, excellent energy performance with an energy rating of A.Highlights:- Saint-Raphaël, Boulouris / Les Plaines sector- Calm and residential environment- Recent property- Approximately 235 m² in total- Main villa with 6 rooms- 4 bedrooms- Master suite with bathroom and dressing room- 4 bathrooms / shower rooms- 4 toilets- Two T2-type outbuildings- Plot of approximately 782 m²- Swimming pool- Terrace- Bright house with a nice south/southeast exposure on the terrace and pool- Close to the sea, city center, schools, and shops- Reversible air conditioning- Energy rating A- High family or rental potentialA rare property in the sector, combining comfort, modernity, calm, and potential.Sale price: €1,680,000For more information or to arrange a visit, contact me. The fees are borne by the seller. Information on the risks to which this property is exposed is available on the Géorisques website: www.georisques.gouv.fr.Real Estate Network CAPIFRANCE - Your commercial agent (RSAC No. 522 829 357 - Registry of FREJUS) Johana TURSCHWELL Individual Entrepreneur 07 80 97 54 37 - Ref. 956083This description has been automatically translated from French.
…By Capifrance - Johana Turschwell


THE OAK OF THE OLIVE GROVE Contemporary Property with Panoramic Views Pays de Fayence Set in a preserved natural environment in the heart of the Pays de Fayence, this elegant recently completed contemporary villa offers approximately 183 sqm of living space on a superb 4,686 sqm plot. Formerly an olive grove, the property has retained several olive trees as well as a remarkable century-old oak tree, a true signature feature of the estate. Part of the land is classified as a natural zone, contributing to the preserved character of this privileged setting and its typically Provençal atmosphere. Bathed in natural light, the house offers generous volumes and a spacious living area of nearly 58 sqm with an open-plan kitchen, designed as a convivial space and widely open to the surrounding landscape. The villa benefits from a particularly high-quality construction, combining monomur brickwork and wood-fibre insulation. It is equipped with reversible ducted air conditioning and aluminium joinery. The large pocket sliding glass doors naturally extend the living area onto a magnificent covered terrace of approximately 47 sqm, facing due south. A true additional living space, it creates a seamless connection between indoors and outdoors and allows full enjoyment of the panoramic views over the surrounding hills and the mild climate throughout the year. The ground floor also includes a comfortable master suite with bedroom, dressing room and bathroom fitted with a bathtub, shower and WC. A laundry room and a separate WC complete this level, with direct access to the double garage. Upstairs, a play area leads to four additional bedrooms, one of which has its own shower room, as well as a bathroom and a separate WC. This layout offers numerous spaces to comfortably welcome family and guests. The property also features a 33 sqm cellar, providing generous storage space. The swimming pool project is already included in the building permit, and the corresponding development tax has been paid, allowing the future owners to continue the project within the framework of the existing authorisations. The villa also benefits from excellent energy performance, with an A-rated energy performance certificate and primary energy consumption of 43 kWh/sqm/year. Between preserved nature and proximity to the French Riviera, The Oak of the Olive Grove offers a privileged lifestyle, combining contemporary architecture, energy efficiency, generous volumes and Provençal art de vivre. Ideal location: 10 minutes from Lake Saint-Cassien 30 minutes from Cannes-Mandelieu Airport 35 minutes from Cannes and its beaches 45 minutes from Nice Côte d’Azur International Airport Price: 1,090,000 Energy performance: class A Primary energy consumption: 43 kWh/sqm/year Estimated annual energy costs for standard use: between 670 and 970 per year, based on average energy prices indexed to 2021, 2022 and 2023, subscriptions included. Real estate professionals: please do not contact us for commercial prospecting purposes.
…Private owner


Elegantly set above one of the Var's most coveted villages, this 310 m² contemporary villa commands an uninterrupted panorama over Montauroux, Callian and the unspoiled hills of the Provençal hinterland. Floor-to-ceiling glass and generous terraces blur the line between indoors and out, framing a landscaped 2,723 m² garden where a pool merges seamlessly into the natural terrain. Four en suite bedrooms, a private gym and sauna, a 2023 Bulthaup kitchen with Miele and Gaggenau, and full smart-home automation complete this rare address — moments from Terre Blanche Golf, Lac de Saint-Cassien, with Monaco, Cannes and Nice Airport all within easy reach. A residence of quiet distinction, poised between Provence and the French Riviera.
…By Savills Valbonne


M-OI Saint-Raphaël offers for sale this magnificent luxury villa. The address of the property, the virtual visit video and all the financial information are available on request. As soon as you enter you will be captivated by the beauty of the place. A majestic portal allowing the house to be sheltered from view. A sumptuous entrance giving way to a magnificent bright living room, decorated with great taste. The bay windows open onto a superb terrace with an infinity pool. Multiple relaxation areas to satisfy the wishes of each member of the family: living room, dining room, superb dining kitchen, patio, pool house... The house consists of 5 bedrooms, 4 of which are en suite with dressing room, and bathroom, 4 are on one level. For the fifth bedroom, parental space, you will discover a full floor with office, library, workshop, dressing room and bathroom opening onto a second terrace with a full sea view! From this terrace you can access a rooftop! A garage that can accommodate 4 vehicles, a basketball court and several car parks are available -- -- À votre service : Stefania ICART - +33757595850 Agent commercial Mon Office Immobilier immatriculé au RSAC de FREJUS - N°534486550 Référence annonce : 7294-SIC Le DPE est visible dans l'onglet informations énergétiques. Le prix indiqué comprend les honoraires à la charge de l'acheteur d'un montant de 4.50% inclus dans le prix affiché. Les informations sur les risques auxquels ce bien est exposé sont disponibles sur le site Géorisques : www.georisques.gouv.fr
…By Mon Office Immobilier


M-OI Saint-Raphaël offers this beautiful house for sale. The property address, virtual tour video, and all financial information are available online on the Mon Office Immobilier website under reference 5293 SIC (Direct link in the photos). Location and context: Ideally located near the Boulouris beaches and shops, this house offers a pleasant and practical living environment for those seeking tranquility while being close to essential amenities. Interior description: This recent house features a spacious and bright living room with unobstructed views of the garden and pool, as well as a fitted open-plan kitchen. The interior layout highlights contemporary and well-appointed spaces, perfect for everyday comfort. Sleeping area: The master suite on one level is equipped with a dressing room and a bathroom. Upstairs, you'll find two bedrooms with walk-in closets, sharing a bathroom, as well as another suite for added privacy and convenience. Outdoor Features: The garden and swimming pool are major assets of this property, providing a low-maintenance outdoor relaxation space, ideal for enjoying beautiful days with the family. Additional Features: A convenient location for a second home or family residence, designed to offer peace and quiet while being close to all amenities. -- -- À votre service : Stefania ICART - +33757595850 Agent commercial Mon Office Immobilier immatriculé au RSAC de FREJUS - N°534486550 Référence annonce : 6643-SIC Le DPE est visible dans l'onglet informations énergétiques. Le prix indiqué comprend les honoraires à la charge du vendeur d'un montant de 4.00% inclus dans le prix affiché. Les informations sur les risques auxquels ce bien est exposé sont disponibles sur le site Géorisques : www.georisques.gouv.fr
…By Mon Office Immobilier


Lying between the bright red rocks of the Estérel Massif and the turquoise shimmer of the Mediterranean, Vela is a collection of seven contemporary villas in one of Saint-Raphaël’s most desirable locations. With private gardens, smart home features, and proximity to the harbour and town centre, the Vela development pairs coastal elegance with everyday convenience. About the Location Located on the edge of Santa Lucia, one of Saint-Raphaël’s most sought-after neighbourhoods, Vela enjoys a privileged location just 10 minutes away from the centre of the resort. The area is known for its quiet, leafy streets and its proximity to the port, giving it a refined Riviera feel that blends seaside relaxation with prestige real estate appeal. Set back from the bustle of the town centre yet close to all the amenities, the residence is just a few steps from the scenic coastal path, perfect for morning runs or sunset strolls. Transport is simple as well. The local stop “Le Fournas” is less than 500m away, and high-speed TGV links from Saint-Raphaël offer direct connections to major cities, including Nice and Paris. Within an easy radius, you’ll find beaches and coves along the Corniche d’Or, upscale restaurants and harbour cafes in Santa Lucia, local amenities and boutiques in the town centre, and spectacular hiking trails of the Estérel Forest. Whether as a main residence, holiday home, or investment property, Vela’s location offers a rare combination of tranquillity, beauty, and access. About the Property Vela is a thoughtfully designed development of just seven villas, created to reflect the beauty of the surrounding area whilst offering the comfort and high-end finishes expected of a contemporary Riviera home. With a discreet, low-rise profile and an emphasis on light, nature, and flow, the architect is sophisticated and beautifully integrated with the surrounding environment. This beautiful 2-bedroom villa benefits from 70 sqm of living space opening onto a private garden, allowing you to enjoy the outdoors in total privacy - perfect for dining under the trees, reading in the shade, or hosting friends for lunch. Inside, the villa is equipped with smart home technology to enhance comfort and efficiency. Parking is available on-site with private outdoor spaces for each unit, ensuring daily convenience. The design is clean and modern but doesn't sacrifice the Riviera characteristics of warmth, natural materials, generous glazing, and carefully landscaped surrounds. With the coastline at your feet and the red rocks of Estérel as your background, Vela offers a rare chance to own a slice of the French Riviera that balances luxury, nature and day-to-day livability. Investment Potential As one of the Var’s most popular destinations, Saint-Raphaël enjoys a consistent demand from both domestic and international buyers. With very limited land available for new developments near the coast, and even fewer in such prime residential areas, Vela represents an attractive long-term opportunity for capital investment. With the new-build status, properties here benefit from a reduced notary fee of around 2 to 2.5%, and for those choosing to rent out their home, there’s the potential to reclaim 20% VAT under certain rental conditions. The area continues to see investment in infrastructure and local services, enhancing both quality of life and future resale value. Positioned just outside the flashier, and far pricier, cities like Saint-Tropez and Cannes, Saint-Raphaël offers many of the same lifestyle perks at a more accessible price point.With this advantage, enjoy everything the Riviera has to offer while securing a well-priced, high-quality property in a growing, desirable location. ATHENA ADVISERS - Added value and 360° purchase support since 2003 In addition to organising property viewings from our offices in the French Alps and Cannes, our in-house teams also support clients through every step of the purchase process: accessing the 20% VAT rebate programme, finding the best French mortgage at a low rate, and introducing you to the best rental management company via our in-house service or partner agencies. We also decode the paperwork and contracts and become the bridge between all the different legal and official parties involved in the purchase, guiding our clients through every step of the process.
…By Athena Advisers

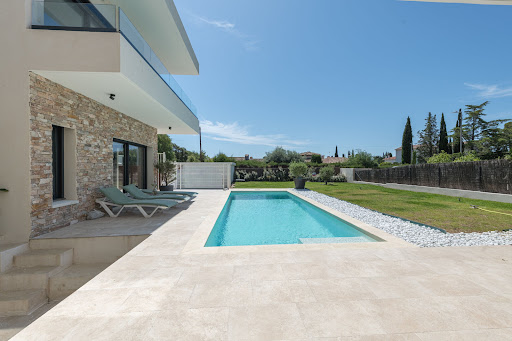


Privileged and residential location, 1.5 km from the beach, for this bright villa boasting beautiful contemporary architecture. On the ground floor, the living room and the master suite open to the outside where you can enjoy a terrace, pool, and garden. The upper floor offers 3 bedrooms with private bathrooms. Two independent spaces allow you to host friends and family. The villa features modern comfort and very pleasant architecture.This description has been automatically translated from French.
…By Agence Du Cap L’etrave


For sale in Saint-Raphaël, in the sought-after Valescure area, this 183 sqm architect-designed villa enjoys a peaceful, verdant setting on the edge of nature reserves. Completely renovated less than five years ago, it impresses with its contemporary architecture clad in elegant wood siding and its generous, light-filled rooms. The ground floor features a vast open-plan living area of approximately 80 sqm, combining a lounge, dining room, and kitchen, which opens onto the outside through large bay windows. The house also includes four bedrooms, two bathrooms, a cloakroom, and a guest toilet. Upstairs, the bedrooms offer a tranquil atmosphere and generous proportions. Outside, nearly 170 sqm of terraces extend the living spaces around a swimming pool that blends seamlessly into its surroundings. Several lounge areas and shaded terraces allow you to fully enjoy the Mediterranean climate. A 67 sqm basement completes the property, offering a wine cellar, laundry room, and workshop. Blending contemporary architecture, nature, and modern comfort, this villa provides an exceptional living environment in the heart of Valescure. ENERGY RATING: A (63 kWh/sqm/year) / CLIMATE RATING: A (2 kg CO2/sqm/year). Estimated annual energy costs for standard use range from EUR790 to EUR1140, indexed to 2021 energy prices (including subscription). Vincent DURAND - RSAC Advisor: 828 209 809 - Fréjus
…By Espaces Atypiques Saint-tropez


Located in the sought-after Boulouris district of Saint-Raphaël, just a few minutes' walk from the beaches and shops, this contemporary semi-detached villa impresses with its modern design and high-end features. Spread over two levels, the house offers a spacious, light-filled living area thanks to its large bay windows, opening onto a covered terrace and a landscaped garden with a private swimming pool. The layout has been designed for optimal comfort, with meticulous finishes and quality materials. Don't delay, contact Agence l'Etrave: 33 4 94 19 85 18
…By Agence Du Cap L’etrave


Lying between the bright red rocks of the Estérel Massif and the turquoise shimmer of the Mediterranean, Vela is a collection of seven contemporary villas in one of Saint-Raphaël’s most desirable locations. With private gardens, smart home features, and proximity to the harbour and town centre, the Vela development pairs coastal elegance with everyday convenience. About the Location Located on the edge of Santa Lucia, one of Saint-Raphaël’s most sought-after neighbourhoods, Vela enjoys a privileged location just 10 minutes away from the centre of the resort. The area is known for its quiet, leafy streets and its proximity to the port, giving it a refined Riviera feel that blends seaside relaxation with prestige real estate appeal. Set back from the bustle of the town centre yet close to all the amenities, the residence is just a few steps from the scenic coastal path, perfect for morning runs or sunset strolls. Transport is simple as well. The local stop “Le Fournas” is less than 500m away, and high-speed TGV links from Saint-Raphaël offer direct connections to major cities, including Nice and Paris. Within an easy radius, you’ll find beaches and coves along the Corniche d’Or, upscale restaurants and harbour cafes in Santa Lucia, local amenities and boutiques in the town centre, and spectacular hiking trails of the Estérel Forest. Whether as a main residence, holiday home, or investment property, Vela’s location offers a rare combination of tranquillity, beauty, and access. About the Property Vela is a thoughtfully designed development of just seven villas, created to reflect the beauty of the surrounding area whilst offering the comfort and high-end finishes expected of a contemporary Riviera home. With a discreet, low-rise profile and an emphasis on light, nature, and flow, the architect is sophisticated and beautifully integrated with the surrounding environment. This stunning 3-bedroom villa benefits from 105 sqm of living space opening onto a private garden, allowing you to enjoy the outdoors in total privacy - perfect for dining under the trees, reading in the shade, or hosting friends for lunch. Inside, the villa is equipped with smart home technology to enhance comfort and efficiency. Parking is available on-site with private outdoor spaces for each unit, ensuring daily convenience. The design is clean and modern but doesn't sacrifice the Riviera characteristics of warmth, natural materials, generous glazing, and carefully landscaped surrounds. With the coastline at your feet and the red rocks of Estérel as your background, Vela offers a rare chance to own a slice of the French Riviera that balances luxury, nature and day-to-day livability. Investment Potential As one of the Var’s most popular destinations, Saint-Raphaël enjoys a consistent demand from both domestic and international buyers. With very limited land available for new developments near the coast, and even fewer in such prime residential areas, Vela represents an attractive long-term opportunity for capital investment. With the new-build status, properties here benefit from a reduced notary fee of around 2 to 2.5%, and for those choosing to rent out their home, there’s the potential to reclaim 20% VAT under certain rental conditions. The area continues to see investment in infrastructure and local services, enhancing both quality of life and future resale value. Positioned just outside the flashier, and far pricier, cities like Saint-Tropez and Cannes, Saint-Raphaël offers many of the same lifestyle perks at a more accessible price point.With this advantage, enjoy everything the Riviera has to offer while securing a well-priced, high-quality property in a growing, desirable location. ATHENA ADVISERS - Added value and 360° purchase support since 2003 In addition to organising property viewings from our offices in the French Alps and Cannes, our in-house teams also support clients through every step of the purchase process: accessing the 20% VAT rebate programme, finding the best French mortgage at a low rate, and introducing you to the best rental management company via our in-house service or partner agencies. We also decode the paperwork and contracts and become the bridge between all the different legal and official parties involved in the purchase, guiding our clients through every step of the process.
…By Athena Advisers


In a sought-after residential environment, in absolute calm and close to the prestigious Terre Blanche estate, discover this contemporary architect-designed villa built in 2023, with a total surface area of approx. 543 m², set on a 4,200 m² flat plot. The property is divided into two distinct wings as soon as you enter. The first houses three bedrooms, each with its own bathroom, and a living area with open kitchen. The second, the main part of the villa, offers a vast reception room comprising a living room, dining room and top-of-the-range fitted kitchen, all opening onto a covered terrace. A bedroom with shower room completes this level. Upstairs, a spacious study with private terrace leads to the master suite, offering comfort and privacy. On the garden level, you'll find a games room, a cinema room, an inner courtyard, a laundry room and a sixth bedroom with shower room. The property's amenities include a mirror pool, sauna and gym, as well as a carport and large courtyard for parking several vehicles.
…By John Taylor Mougins


Contemporary villa of 360 sqm with panoramic sea views. Situated in a commanding position, this superb contemporary villa of 360 sqm boasts exceptional panoramic sea views. Designed with high-end amenities and generous proportions, it comprises a vast, light-filled living room, a fully equipped open-plan kitchen with a pantry, two en-suite bedrooms, and two magnificent master suites. The property also features an office, a billiard room, a gym, a private cinema room, a laundry room, and ample storage space. Outside, large terraces invite relaxation around a heated swimming pool, while enjoying remarkable sea views. A double garage completes this exceptional property. A rare find combining elegance, comfort, and the art of living in a privileged setting.
…By Agence Du Cap Les Issambres


Prestige villa with heated swimming pool, guest house, and large garages – Quiet environment with no vis-à-vis Located in a privileged residential environment, with no overlooking neighbors, this superb high-standard villa extends over 300 m² of useful surface, including 215 m² of living space, on a beautiful landscaped ground of over 3,500 m² facing South-West. From the entrance, the property impresses with its generous volumes, natural light, and high-end amenities. The large living space of over 70 m² with lounge, dining area, and fully equipped modern kitchen offers an exceptional reception area, open to a large terrace and a heated swimming pool, perfectly integrated into the outdoor environment. The villa offers an ideal layout: - a spacious master suite of about 30 m², - a ground-floor en suite bedroom, - an independent studio perfect for hosting family, friends, or for an independent activity. Designed for comfort and conviviality, the property also benefits from many ancillary spaces: - a reception room of 53 m² with restrooms, - a climate-controlled wine cellar, - laundry room and cellar, - a 56 m² garage with more than 3.50 m ceiling height, ideal for collection vehicles, workshop, or storage, - second garage and numerous outdoor parking spaces. Outside, the carefully maintained Mediterranean garden hosts a magnificent kiosk with a fully equipped summer kitchen (pizza oven, barbecue, appliances), creating a true additional living space to enjoy the beautiful days. Distant views up to the Rocher de Roquebrune-sur-Argens, the surrounding calm, quality amenities, and the impeccable condition of the property make it a rare find on the market. An ideal villa for primary or secondary residence, combining modern comfort, elegance, and the art of living on the French Riviera. +33611507961
…By Bonaparte


Villa L’Estòbi Facing Île des Vieilles In Anthéor, where the red cliffs of the Estérel meet the Mediterranean, Villa L’Estòbi occupies a rare waterfront position directly facing Île des Vieilles and its surrounding islets. Set on an exceptionally level 2,002-square-meter lot approximately half an acre the property offers about 310 square meters, or 3,337 square feet, of living space, expansive terraces, and a heated 17-by-7-meter pool approximately 56 by 23 feet all oriented toward the sea. Five years of design and construction were devoted to integrating the residence naturally into its setting. Red natural stone, Carrara marble, glass, high-performance aluminum, marine-grade stainless steel, and weathering steel create an understated architecture designed to endure both time and the coastal environment. Each of the three principal suites enjoys a private bathroom and unobstructed views of the Mediterranean and Île des Vieilles. A separate suite provides independent accommodations for guests or staff. The flexible floor plan also allows for the creation of up to five full suites without compromising the proportions of the living and entertaining spaces. The property includes direct private access to the sea, along with the use of a private landing pontoon under a renewable maritime authorization. Villa L’Estòbi lies within a highly protected coastal environment, both on land and at sea. The eastern Estérel massif is a designated protected site, while the waters surrounding Cap Roux form a 445-hectare approximately 1,100-acre marine reserve within the Natura 2000 network. In this tightly regulated setting, new construction is no longer permitted, making a comparable property a recently built residence on a large, level waterfront lot with direct sea access and uninterrupted island views virtually impossible to recreate. Villa L’Estòbi does not attempt to imitate a certain Mediterranean lifestyle. It belongs to a place that can no longer be replicated.
…Private owner


Close to the village of Callian, in a quiet setting with open views over the surrounding countryside, this remarkable contemporary building of approximately 424 m², complemented by an independent 52 m² apartment, offers rare potential. Built in 2003 in the spirit of a private museum, it has never been used or occupied. Its contemporary loft-style architecture, open volumes, and ceiling height of approximately 4 meters make it suitable for a wide range of projects (subject to approval of a change of use): gallery, showroom, event space, professional activity, or creative venue. Served by a lift and fully accessible to people with reduced mobility, the property benefits from large openings providing excellent natural light. A vast main room extended by a mezzanine structures the interior spaces. Set on approximately 3,000 m² of land, the property enjoys an open environment and parking space for several vehicles. An atypical property offering significant development potential in the heart of Provence.
…By Provence Verte - Sotheby’s International Realty


Contemporary loft-style building presenting 400 sq.m of living area plus a caretaker's apartment of 50 sq.m. This property boasts magnificent unobstructed views, absolute tranquility and excellent potential for further development. Built in 2003 as a private museum, it has never been inhabited or used. Suitable for commercial or residential use (or a mix of the two), it stands as a blank canvas with a ceiling height of 4 metres. Elevator. Wheelchair access. Building in good condition throughout. Parking for several vehicles.
…By Emile Garcin - Cote D'azur


The Riviera art of living in a dominant position: Nestled in absolute tranquility in one of the most sought-after areas of PEYMEINADE, this exceptional villa perfectly merges timeless charm and contemporary design. Offering an unobstructed panorama and single-story living for the main areas, it features: a light-filled living room with an elegant mezzanine (office or playroom), a dining room leading into a semi-open kitchen, and its dining terrace with a barbecue. On the night side, 3 beautiful, comfortable bedrooms, 2 modern shower rooms, a laundry room, and a basement cellar. Built on a lush green backdrop of 1,060 m², the villa calls for relaxation with its swimming pool and pool house, its authentic pétanque court, its vegetable garden, and its multiple sunny terraces. Our opinion: A rare market opportunity. Serenity, spaciousness, and the art of living... An immediate viewing is a must for aesthetes looking for a true haven of peace.
…By Authier-immo


La Roquette-sur-Siagne – In a peaceful setting and enjoying a south-facing exposure Discover this elegant contemporary villa of about 200 m², built on a 1,000 m² plot with a swimming pool. The villa comprises: On the ground floor: A landing serving a master suite with bathroom, shower, separate WC, and access to a terrace. Two bedrooms fitted with closets. A shower room with WC. On the garden level: A large bright living room with open kitchen. A guest WC. A study area with plenty of storage. An adjoining kitchen. An additional bedroom with a shower room and separate WC. A garage and several parking spaces complete this property with quality amenities, located in a sought-after area.
…By John Taylor Mougins
'%20stroke='%23DDAA3A'%20stroke-width='1.909'%20stroke-linecap='square'%20stroke-linejoin='bevel'/%3e%3c/svg%3e)
Receive by email any new listing that may match your search criteria
Your criteria :
By validating this form, you accept the general conditions of use of Le Figaro Properties.
These agencies offer a selection of luxury properties vente at Les adrets-de-l'esterel. Feel free to contact them for personalized assistance.
For your search for an exceptional property, select from our luxury houses with panoramic views in Les adrets-de-l'esterel, starting at $619,279. Offering exceptional panoramas, these 8 residences overlook the city and its surroundings. As the seasons pass, the spectacle is renewed without ever becoming tiresome. Depending on the area you are looking for, the living areas may vary and start at a minimum of 101 m². The largest properties rise to 455 m².
As part of your search for a luxury property, discover our catalog of 16 luxury houses with a terrace in Les adrets-de-l'esterel, offered from $534,832. Outdoor meals or summer receptions, the terrace extends the house outdoors. The houses listed in our listings offer attractive living areas measuring between 101 m² and 500 m².
Set down your suitcases without waiting: our catalog brings together 2 furnished luxury houses in Les adrets-de-l'esterel, with a starting price of $1,717,091. From the living room to the bedrooms, each residence is tastefully furnished and ready to live in. The average price of this furnished stock stands at $5,968 per square meter. Living areas reach 500 m² for our largest properties.
As part of your search for properties of excellence, browse our privileged selection of 21 luxury houses with a pool in Les adrets-de-l'esterel available from $618,153. Whether the architecture of these houses incorporates a covered indoor aquatic space or a vast outdoor pool, each property flourishes amid remarkably landscaped grounds measuring between 475 m² and 30 ha.
Your receptions deserve a setting to match: discover 2 luxury houses with a reception room in Les adrets-de-l'esterel, starting at $1,655,163. These residences combine family privacy with spaces dedicated to major events. Family gatherings, business dinners or parties with friends naturally find their place there. Depending on the property, the property area extends up to 1,728 m².
The beach as an extension of the garden: this is the spirit of 5 luxury houses by the sea in Les adrets-de-l'esterel, for sale from $731,875. Your life there will be organized to the rhythm of the coastline, between sea bathing and walks. In these residences, the minimum recorded living area is 95 m².
The sea horizon as a guiding thread: explore the 7 luxury houses with sea views in Les adrets-de-l'esterel, with prices starting at $731,875. The sea accompanies your days, from sunrise to the last light. A daily privilege that few addresses can claim. In terms of dimensions, the living areas start at a minimum of 95 m² and the grounds at 635 m².


