The agencies at Pourrières
These agencies offer a selection of luxury properties vente at Pourrières. Feel free to contact them for personalized assistance.

 English$ USD · m²


A proximité immédiate de toutes les commodités, découvrez cette très jolie maison de ville neuve, élevée d'un étage sur rez-de-chaussée, qui conjugue avec élégance confort, modernité et qualité de vie. Située au c'ur du village, cette maison bénéficie d'un garage privatif, un véritable atout au quotidien, avec un accès direct depuis l'intérieur de la maison. A l'extérieur, vous profiterez d'un agréable jardin aménagé, avec une véritable petite piscine et une pergola sur espace terrasse : idéal pour apprécier une superbe vue dégagée sur la Vallée de l'Arc. L'intérieur est confortable et contemporain. Le rez-de-chaussée s'ouvre sur une véritable entrée, un wc indépendant, et une belle pièce de vie lumineuse et conviviale avec une cuisine ouverte sur l'espace salle à manger, et un chaleureux séjour équipé d'un poêle à bois : ambiance cosy assuré lors des soirées d'hiver tout en permettant de compléter efficacement le système de chauffage et de maîtriser les dépenses énergétiques. A l'étage, l'espace nuit aménagé avec gout, offre de beaux volumes : trois grandes chambres, une très belle salle de douche et un toilette indépendant. Cette maison de ville offre un cadre de vie privilégié tout en bénéficiant de la proximité des commerces et commodités du village. Un bien idéal pour une résidence principale, à découvrir sans tarder. Ce bien vous est proposé dans le cadre d'un mandat exclusif Amanda (AMÉPI) Vallée de l'Arc, par votre agence immobilière notre agence Pourrières. Prix de vente : 380 000 ' Honoraires charge vendeur.
…By 4 Chemins Immobilier En Provence


Exclusive Near Aix-en-Provence | Modern Architect-Designed House on 5.3 Hectares with Swimming Pools and Tennis Court Exclusively offered with Stone Investment, this remarkable 1970s residence, located in the charming village of Puyloubier, was designed in 1972 by architect M. Massot. Set in an elevated position, the property enjoys generous living spaces and embodies the principles of Organic Modernism. Its architecture reflects the movement's defining characteristics: a seamless dialogue between indoor and outdoor spaces, deep respect for the natural environment, fluid circulation organised around a central living corethe true backbone of the houseand an abundance of natural light. The result is a timeless contemporary home where architecture is conceived first and foremost around the quality of everyday living. Offering approximately 400 m² of living space, the property comprises six bedrooms, a flat roof with rooftop terrace, a garage, an artist's studio, several outbuildings, two swimming pools, including one of exceptional dimensions (17 x 8 metres), and a tennis court overlooking the iconic Sainte-Victoire mountain. The estate enjoys a truly privileged setting, distinguished not only by its remarkable architecture and generous volumes, but also by its exceptional location in the heart of one of Provence's most beautiful landscapes. All around, the Sainte-Victoire vineyard (AOC Côtes de Provence) produces high-quality organic wines, respecting this preserved and inspiring natural environment. It also provides natural protection against the risk of fires, which are nevertheless limited in this part of Provence. Thanks to its dominant position, the property benefits from very pleasant natural ventilation even in high temperatures. Only 20 minutes from Aix-en-Provence, the property benefits from a highly sought-after location with excellent accessibility. What we love: the exceptional setting, the architectural quality, the unique atmosphere of complete privacy and absolute tranquillity. A comprehensive brochure is available upon request. Ref: PM010726 Price: 2,995,000.
…By Vip Real Estate, Ltd


Located in green and exceptionally peaceful surroundings in Peynier, this property offers a total of approximately 311 sq.m of living area set alongside landscaped gardens on nearly 1.4 hectares of private land. The main house (192 sq.m of living area) underwent a complete renovation in 2023, leaving a bright, comfortable and decidedly contemporary abode. It features spacious reception areas backing onto the terraces and garden, as well as a stylish, modern kitchen. A second independent house of approximately 110 sq.m provides self-contained accommodation for family and friends: it would also be suitable for use as a business premises or commercial guest house. Additional facilities include a swimming pool, a double garage and a cabin of approximately 20 sq.m. All in an unspoiled natural setting just 25 minutes from Aix-en-Provence.
…By Emile Garcin - Aix-en-provence


Nestled in the heart of the Regagnas massif, in the commune of Peynier, this unique property offers 215 sqm of living space in a protected environment, a true haven where nature gently sets the pace. Completely renovated with meticulous attention to detail, the property has been redesigned with a subtle balance between contemporary comfort and respect for its original character. From the moment you enter, your gaze is drawn to the generous proportions of the double living room. The exposed stone walls tell the story of the place, while the centerpiece fireplace radiates an enveloping warmth. Large windows blur the lines between indoors and outdoors, offering immediate immersion in the surrounding vegetation. This first space includes a bedroom with a dressing room, designed as an intimate retreat with direct access to the outside. A second bedroom with an en-suite shower room completes this sleeping area. In the heart of the charmingly cozy dining room, the wood-burning stove adds a warm and intimate touch. The terrace extends towards the horizon and opens onto the forest. The fully equipped kitchen continues this convivial atmosphere, designed for sharing, and includes a functional pantry. Upstairs, a generous master suite unfolds beneath a sloping ceiling, offering a breathtaking view of the treetops. This inspiring space lends itself to a variety of layouts: an office, a private lounge, or a relaxation area. A bathroom completes this level. Outside, numerous wooden terraces facing nature extend the living spaces. Each opening frames a living tableau, where the seasons shape the landscape. A rare and secluded address, this property embodies a lifestyle focused on the essentials. Absolute tranquility reigns, nature is omnipresent, and it offers a precious living environment for those who appreciate unspoiled places. ENERGY RATING: C / CLIMATE RATING: A Estimated annual energy costs for standard use (2021 prices): between EUR2,470 and EUR3,400 per year.
…By Espaces Atypiques Marseille Immobilier Contemporain


VAUVENARGUES - Rare opportunity - Contemporary 'ready-to-live-in' single-storey house, located near the village of Vauvenarges, in a beautiful quiet and residential environment, offering clean lines architecture on a plot of 2021 m2. The main building, completed at the end of 2020, offers approximately 172 m2 of living space. Very bright and open to the outside, the house offers an optimized layout to take advantage of its beautiful volumes and views. From the moment you enter, the style is striking. The living space of approximately 64 m2 has a loft-like feel and will particularly appeal to you with the character of the materials chosen (parquet floors, IPN beams...) and its high ceilings, creating a modern and warm atmosphere. The living room features a fireplace with an insert, and the eat-in kitchen has an adjoining laundry room. An 8 m2 office with a glass roof completes the living spaces. The sleeping area consists of a 19 m2 master suite with dressing room and shower room, then 3 large bedrooms (13, 13 and 14 m2) located in the other wing of the house, with full bathroom and toilet. All rooms have direct access to the terraces. An outbuilding of approximately 42 m2 completes the property, renovated in 2024. It comprises an entrance hall, a living room, a bedroom, and a bathroom. Ideal for entertaining friends or finding a quiet place to work. The traditional swimming pool is tiled. The garden is wooded and offers views of the Sainte Victoire mountain and the surrounding hills. A landscape architect has worked on a landscaping project, the plans for which are available, to further develop the exterior. This house is ideal for a family; the village of Vauvenargues has a nursery, a primary school, and bus stops to Aix are nearby. It received careful attention during the construction/renovation process and in the choice of materials. The ten-year warranties are still valid.
…By Malaury Delattre


FOR SALE - 83470 - Are you looking for a house that is unlike any other? You have just found it! Just 2 minutes from the city center of Saint-Maximin-la-Sainte-Baume, discover this superb architect-designed townhouse of approximately 190 m², a true contemporary cocoon nestled in an absolutely quiet environment.From the entrance, the charm takes hold. Bathed in light, this house enchants with its generous volumes, unique architecture, and particularly refined decoration. Each space has been thoughtfully designed with taste, featuring beautiful materials and quality fittings, creating an atmosphere that is both elegant, warm, and resolutely contemporary.Spread over two levels, it offers a magnificent living room of 40m² with spectacular volumes, as well as a cozy lounge of approximately 45 m², ideal for enjoying special moments with family or friends.The house has two lovely bedrooms, numerous spaces for comfortable daily living, and a pleasant terrace, a true extension of the house to fully enjoy the sunny days.A garage of approximately 20 m² completes this rare property.Here, everything is brought together: tranquility, light, large spaces, contemporary architecture, remarkable decoration, and the city center accessible in just a few minutes.A recent house with a true personality, designed for lovers of unique places and beautiful features.Selling price: 649,000 euros agency fees included. Fees borne by the seller Mandate No. 3093 DPE: B (estimated annual costs between 800e and 1110e)A rare property in Saint-Maximin, to be discovered quickly. The love at first sight is immediate!Information on the risks to which this property is exposed is available on the Géorisques website. For any inquiries, call 04 42 27 00 00This description has been automatically translated from French.
…By 4 Chemins Immobilier En Provence


In the heart of an absolutely idyllic setting in the municipality of JOUQUES, Pascaline and Kevin Chevalier exclusively offer you a fully renovated R+1 villa with rare attention to detail and high-end materials. From the moment you arrive, you feel this perfect blend of elegance, modern comfort, and total tranquility: no nuisances, no overlooking neighbors, only nature and an atmosphere of a preserved little paradise.The ground floor features a superb master suite, conceived as a true cocoon, while the living spaces open onto a fully equipped contemporary kitchen, extended by a bright living room thanks to double-glazed aluminum windows. The house also benefits from fiber optic internet, air conditioning, and a complete renovation carried out with taste.Outside, the charm is immediate: a magnificent traditional swimming pool with a retractable electric cover, a pool house, and a summer kitchen to fully enjoy the beautiful days, a petanque court for convivial moments, and a perfectly maintained garden where every corner breathes serenity. The electric gate, garage, and carport allowing for multiple vehicles complete this property with impeccable services.It is a rare property, designed for those seeking a place where they feel good from the very first seconds, a spot where one can truly disconnect and enjoy an exceptional environment.Sale price: 1,200,000 euros, seller's fees included.DPE B GES ATo visit and assist you with your project, contact CHEVALIER Kevin at 0619948347 or via email at [email protected]. According to article L.561.5 of the Monetary and Financial Code, for the organization of the visit, the presentation of an identity document will be requested. This announcement has been drafted under the editorial responsibility of CHEVALIER Kevin, acting under the status of a commercial agent registered at RSAC 879208106 SALON DE PROVENCE with PAUL PARKER PROPERTIES, headquartered at 10 rue du Colisée 75008 PARIS, a brand of PROPRIETES PRIVEES, a simplified joint-stock company with a capital of 44,920 euros registered with the Nantes Trade and Companies Registry under number 487 624 777 whose headquarters is located at 44 allée des Cinq Continents - Zac Le Chêne Ferré - 44120 VERTOU, holder of the professional card for Transactions on real estate and business assets (T) and Property management (G) no. CPI 4401 2016 000 010 388 issued by the CCI Nantes-Saint Nazaire; guaranteed by GALIAN-SMABTP, 89 rue La Boétie, 75008 Paris, holder of the escrow account no. 30932508467 with Banque Populaire Atlantique of Saint Sébastien sur Loire (44230) and insured for professional civil liability by GALIAN-SMABTP under policy number RCP_01_28137J.Mandate ref: 462664 - The professional guarantees and secures your real estate project.Kevin CHEVALIER (EI) Commercial Agent - RSAC number: 879208106 SALON DE PROVENCE -.Information about the risks to which this property is exposed is available on the Géorisques website: www.georisques.gouv.frThis description has been automatically translated from French.
…By Paul Parker Properties


The Tholonet Real Estate Office presents for sale a contemporary 190m² house, ideally located in a sought-after residential area. Location and context: This property is located just a few minutes from the center of Aix-en-Provence, in a sought-after residential area. Shops, schools, and a bus stop are easily accessible on foot. Interior description: The house offers generous volumes and beautiful light thanks to large bay windows. The ground floor consists of a spacious 65m² living room, an open-plan equipped kitchen, a utility room, a dressing room, and a master suite with a dressing room and shower room. Upstairs, three large bedrooms with storage space, including a second suite with a shower room, as well as a family bathroom, complete the sleeping area. Exterior Features: Outside, enjoy a private, landscaped terrace, a 900m² landscaped garden, and relaxation areas, including a heated saltwater pool and a pool house with a shower and toilet. Additional Features: The house has a basement with a 40m² garage, two large storage rooms, and a carport. Optimal comfort with ducted heating adjustable by room, home automation, fiber optics, tap water, and the Canal de Provence. Easy parking with numerous spaces available. A rare property in the area, combining comfort and a lush green setting. -- -- À votre service : Audrey SALA - +33757907469 Agent commercial Mon Office Immobilier immatriculé au RSAC de Aix en provence - N°88922840 Référence annonce : 6930-AUS Le DPE est visible dans l'onglet informations énergétiques. Le prix indiqué comprend les honoraires à la charge de l'acheteur d'un montant de 3.60% inclus dans le prix affiché. Les informations sur les risques auxquels ce bien est exposé sont disponibles sur le site Géorisques : www.georisques.gouv.fr
…By Mon Office Immobilier


SAINT-MARC-JAUMEGARDE - EXCEPTIONAL SAINTE-VICTOIRE VIEWSJust minutes from Aix-en-Provence, in the highly sought-after Savoyards area, this contemporary architect-designed villa enjoys an exceptional setting directly facing the Sainte-Victoire mountain.Set on approximately 2,300 sqm of land, the property offers nearly 400 sqm of living space, impressive volumes, abundant natural light and outstanding views.The spectacular 150 sqm living area with open-plan kitchen opens onto approximately 230 sqm of terraces overlooking the Sainte-Victoire.The sleeping quarters comprise four spacious suites, with a fifth suite remaining to be completed.Outside, an impressive 25-metre swimming lane enhances the property's contemporary design.A remarkable 350 sqm unfinished basement with 3.30-metre ceilings offers multiple possibilities, including a garage, spa, gym, home cinema, wine cellar or leisure areas. A second indoor swimming lane also remains to be completed.Finishing works will allow the future owner to personalise this rare property to their own standards and lifestyle.An exceptional address combining panoramic views, contemporary architecture, extraordinary volumes and outstanding potential just minutes from Aix-en-Provence.This description has been automatically translated from French.
…By 3g Immo Prestige

Elegant, contemporary-style villa in La Destrousse. Roughly 165 sqm living space set in more than 1 200 sqm grounds with pool and pool-house. Very spacious property featuring bright, open-plan living room with vast terraces, 3 bedrooms including one suite plus versatile, open-plan area. Exclusive setting, on outskirts of Aubagne. Energy class: A/A.
…By L’adresse La Ciotat


Set in the heart of authentic Provence, just one hour from Marseille International Airport and the Aix-en-Provence TGV station, this magnificent château embodies French refinement at its finest. With its private helipad, the estate offers direct helicopter access and an unparalleled lifestyle combining history, elegance, and modern comfort. Dating back to the year 1000, the château took on its current architectural form in the mid-18th century. A complete and meticulous restoration, carried out over seven years and completed in 2010, has returned this exceptional residence to perfect condition. With approximately 5,000 sq.m. of living space spread over five main levels and several intermediate floors, this property is recognized as the largest château in Provence. It has around a hundred rooms and houses 25 bedrooms and suites, each with its own private bathroom, with the potential to create an additional ten rooms. The interior décor, particularly the exquisite Provençal gypseries, is considered among the finest in the region. With is 16 hectares of enclosed parkland, the estate offers an incomparable art de vivre: 1 hectare of olive groves Possibility to plant a vineyards Two swimming pools providing moments of leisure and relaxation Equestrian facilities, including boxes and a dressage arena Guardian houses and numerous outbuildings Lift/elevator serving the main floors A refined and elegant residence, this château perfectly blends the grandeur of its historical heritage with the comfort of contemporary living. A truly unique architectural masterpiece, bearing witness to a thousand years of history, at the heart of timeless Provence.
…By Provence Verte - Sotheby’s International Realty


Just two minutes from the village center and all its amenities, and less than an hour from Aix-en-Provence and the Verdon lakes, this elegantly renovated property offers a lifestyle where time seems to slow down. Set on 3,200 sqm of landscaped grounds planted with nearly 60 olive trees, it enjoys a privileged and absolutely peaceful setting. Completely renovated in 2023, the single-story main house offers 100 sqm of light-filled living space. The living areas open generously onto the garden thanks to a superb integrated veranda, a true link between indoors and outdoors. An open-plan kitchen, wood-burning stove, contemporary materials, and a warm atmosphere create a space designed for both entertaining and relaxation. The sleeping area includes two bedrooms, one of which is a master suite with ample storage, an office, and an elegant bathroom. A short walk away, a fully renovated 44 sqm independent house harmoniously completes the property. Currently operating as a seasonal rental, it generates approximately EUR15,000 in annual income, while offering complete independence for hosting family and friends or developing a business. The garden is undoubtedly the heart of this property. The 11 x 5 meter swimming pool, lined with Balinese stone, blends elegantly into a secluded, verdant setting. A renovated summer kitchen, covered terrace, outdoor sauna, landscape lighting, a well, automatic irrigation, and home automation allow you to fully enjoy every season, from the first coffee under the olive trees to long summer evenings by the water. Whether as a primary residence, a holiday home, or a project combining quality of life and additional income, this property offers much more than just an address: it embodies the Provençal art of living. Contact us for more information and to schedule a confidential viewing. ENERGY RATING: C / CLIMATE RATING: A Estimated annual energy costs for standard use: from EUR705 per year. Average energy prices indexed to 2021-22-23 (including subscriptions). Information on the risks to which this property is exposed is available on the Géorisques website: www.georisques.gouv.fr
…By Espaces Atypiques Alpes-de-haute-provence


In Châteauvert, at the heart of Provence Verte, this architect-designed villa embodies the perfect harmony between contemporary elegance and unspoiled nature. Set on a private 1.3-hectare estate bordered by a river with its own natural beaches, the property offers a lifestyle defined by light, calm, and exclusivity. From the entrance, the eye is immediately drawn to the spectacular 140 m² cathedral-style living room. Its soaring ceilings, clean architectural lines, and abundant natural light create an atmosphere that is both grand and serene. A contemporary fireplace enhances the warmth and character of the space. The vast 40 m² fully equipped kitchen has been designed as a true gathering place, combining modern design, functionality, and comfort. The night area features six elegant suites, each with its own bathroom and integrated dressing room, ensuring privacy and comfort for every guest. The level of finish and equipment is exceptional: underfloor heating via a latest-generation heat pump, motorized shutters with centralized control, pocket doors, and steel joinery for enhanced security. A 150 m² terrace seamlessly extends the living areas and overlooks the 14.5 × 6.5 m swimming pool — a shimmering mirror of water surrounded by lush greenery. Two independent T3 apartments (100 m² and 85 m²) complete the property. Perfect for hosting family or guests, they also offer strong potential for high-end rental income while preserving the tranquillity of the main residence. Finally, a 350 m² basement accommodates garages, cellars, and workshops, providing ample space for storage and convenience. More than just a residence, this exceptional villa is a way of life — a meeting point between architecture, nature, and the Provençal art of living. A rare property, conceived for those who seek authenticity, space, and beauty without compromise.
…By Safti


AIX-EN-PROVENCE Renovated villa - Comprehensive building expertise carried out by a structural engineer with a detailed technical report. Certified property offering enhanced guarantees to future buyers. Lagoon pool 10×5 m / 5 bedrooms + independent studio. Confidential environment. Just a few minutes' walk from the historic center of Aix-en-Provence, in immediate proximity to the Archdiocese, this fully renovated villa offers approximately 220 m² of living space within a landscaped garden of 1,050 m², in a sought-after residential area, providing absolute tranquility and a lack of onlookers.RECEPTION SPACES AND ARCHITECTURAL SIGNATURE The villa is organized around a cross-through reception room of approximately 70 m², benefiting from triple exposure to the east, south, and west, ensuring constant brightness. Living room with fireplace (Bodart and Gonay insert), dining room, and contemporary Bekermann kitchen equipped with Siemens appliances, extended outdoors by a shaded walkway, a true living space in season.NIGHT SPACE / 5 BALANCED PROPORTIONED BEDROOMS Upstairs: / Parental suite of approximately 30 m² / Four bedrooms from 12 to 17 m² with dressing rooms and garden views / Including two south-facing bedrooms with balcony access The whole is completed by: / One bathroom / Two shower rooms / Two independent WCs An additional room can be converted into a gym or office, with an unobstructed view of the vegetation. Possible independent access via an exterior staircase.INDEPENDENT STUDIO A studio of approximately 21 m² with kitchenette, shower room and WC allows for independent hosting, professional space, or discreet additional use.A STRUCTURED GARDEN, RARE IN THE HEART OF THE CITY The Mediterranean garden of 1,050 m², planted with fruit trees and aromatic species, offers several outdoor living spaces in an intimate and preserved atmosphere. Lagoon pool 10 × 5 m (Waterair) with heating and glass filtration, bordered by an elegant mineral beach. Shaded trellis in wrought iron, convertible pool house, and parking for about six vehicles.FEATURES / Air/water heat pump / Thermodynamic water heater / Air conditioning (3 zones) / Double-glazed aluminum joinery / Security system (video phone, cameras) / Fiber optic / Automatic watering / Massive oak porch made by a craftsman / Aluminum shutters.LOCATION Historic center of Aix-en-Provence accessible on foot / Quick access to highway axes / TGV station 20 minutes / International airport 40 minutes.USAGE Property suitable for a primary residence, secondary or mixed use (private / welcome / activity), in a particularly sought-after area for its immediate proximity to the center and its calm. Living in the heart of Aix without suffering from the hustle and bustle - that is what this villa makes possible. A rare address for those who know how to recognize the exceptional.This property is offered as part of an exclusive collaboration with the sellers, on a confidential basis. Presented by Christian MICHEL, Referent Paul Parker Properties on the Pays d'Aix. With an international network established in Europe and Asia, Paul Parker Properties supports a demanding clientele, specializing in Prestige real estate and exceptional heritage. Each entrusted property benefits from exposure to qualified buyers on an international scale, with a grounding and local market knowledge provided by a dedicated territory referent.Complete file and visit upon qualified request / Contact: Christian MICHEL, Paul Parker Properties Pays d'Aix.Energy performance diagnosis: B 90 kWh/m²/year | GHG: A 2 kg CO2/m²/year Estimated energy consumption: approx. 1,510 euros property tax 2,710 euros. = V-Sale mandate Ref: 441729 selling price 1,440 k euros including fees charged to the seller / Christian MICHEL Consultant Paul Parker Properties - Aix-en-Provence P: +33 0)672318456 [email protected]. https://www.paul-parker-properties.com/consultant/christian-michel/ https://www.paul-parker-properties.com/en/ Rcp: Axa France Iard 03030 Rsac: 38108340100079 This announcement has been drafted under the editorial responsibility of Christian MICHEL acting under the status of commercial agent registered with the RSAC of Aix en Provence no. 381083401 with PAUL PARKER PROPERTIES, residing at 10 rue du Colisée 75008 PARIS, a brand of SAS PROPRIETES PRIVEES, National real estate network, with a capital of 40,000 euros, RCS NANTES no. 487 624 777, Professional card T and G no. CPI 4401 2016 000 010 388 CCI Nantes, GALIAN guarantee, 89 rue La Boétie, 75008 Paris. Christian MICHEL (EI) Commercial Agent - RSAC Number: AIX EN PROVENCE 381 083 401 - . The information on the risks to which this property is exposed is available on the Géorisques website: www.georisques.gouv.frThis description has been automatically translated from French.
…By Paul Parker Properties


Located in the Aix countryside, just 10 minutes from the centre of Aix-en-Provence, this property presents 215 sq.m of living area and a landscaped garden of 2,659 sq.m. Peacefully nestling in a much sought-after corner of the Aix countryside, the house was designed by an architect and built a little over 20 years ago in a deliberately contemporary spirit. Flooded by natural light, the interior comprises a large living/dining room of 76 sq.m, an open kitchen and 4 bedrooms. Additional facilities include a beautiful traditional swimming pool and a covered BBQ area. Peaceful, light, and step-free! Not to be missed.
…By Emile Garcin - Aix-en-provence


Vauvenargues, in an environment of rare natural beauty, your Aix en Provence – Sotheby’s International Realty agency offers you this property, a true haven of peace, providing a clear and remarkable view of the Sainte-Victoire mountain. Built in the 1970s and completely renovated and expanded in 2015, this building develops approximately 170 m² of living space. From the entrance, the volumes and brightness invite a life turned towards nature and the surrounding landscapes. The living room is the heart of the house. It features a cozy lounge area and a fully equipped contemporary kitchen, organized around a central island, offering a pleasant continuity with the outdoors. An entrance with storage, guest toilets, and a generous pantry designed as a true back kitchen complete this space. The night area offers two duplex bedrooms with a mezzanine, as well as a dressing room, a shower room, and a master bedroom enhanced by a bathtub, providing comfort and intimacy. An additional potential enriches this property: a mezzanine of over 40 m² above the living room is yet to be developed. Set on a plot of about 8,000 m² classified as a protected natural area, the property stands out primarily for its exceptional environment. Nearly 60 olive trees make up this true private olive grove, in which the house seems to fit naturally. Here, in a preserved and particularly peaceful atmosphere. A fully equipped lodge of approximately 20 m² is located in the heart of the property. Its terrace, adorned with a spa, offers a privileged place for entertaining, staying, or simply fully enjoying the calm and nature. A unique address, at the foot of the Sainte-Victoire, for lovers of nature, tranquility, and truly unique places (contact: Fabrice LENOIR / 06 24 65 19 64).This description has been automatically translated from French.
…By Aix-en-provence - Sotheby's International Realty


Ideally located just six minutes' walk from the historic center of Aix-en-Provence and the highly sought-after rue d'Italie, this remarkable property of 230 m² elegantly combines the charm of Provençal life with contemporary comfort. Completely renovated in 2025 with exceptional materials and high-end features, the house offers generous, light-filled spaces. The vast reception area consists of a refined double living room, perfect for hosting family and friends in a warm and friendly atmosphere. The kitchen, the true centerpiece of the house, impresses with its stunning marble countertop, premium appliances, and ample storage. A large back kitchen/laundry area complements this space with functionality and discretion. The sleeping area features a magnificent master suite with a custom dressing room and private bathroom. Two other comfortable bedrooms share an elegant bathroom, providing an ideal living environment for a family. Outside, the 960 m² garden is a true haven of peace. Sheltered from prying eyes and in absolute tranquility, it invites you to fully enjoy the sweetness of life in Aix. A rare address, combining immediate proximity to the city center, top-notch amenities, and exceptional quality of life.This description has been automatically translated from French.
…By L'inestimable


Aix-en-Provence – Renovated Bastide – Sought-after residential area Located just minutes from the historic center of Aix-en-Provence, the IBS international school, shops, and other schools, this elegant renovated *bastide* combines authentic charm with high-quality contemporary features. Set on a plot of approximately 2,095 m², this light-filled home offers nearly 210 m² of living space, featuring generous proportions—particularly in the main living area. Upon entering, a spacious hall leads to a beautiful reception area comprising a living/dining room with a fireplace and a fully equipped kitchen with a dining area. Bathed in natural light thanks to numerous windows and glass doors, this space flows seamlessly out onto the terraces. The sleeping quarters include five bedrooms—among them a comfortable master suite with a double walk-in closet—as well as three shower rooms and a bathroom (with a shower), perfectly suited to family living. The basement offers additional practical spaces, including a laundry room, a wine cellar, and a garage.
…By Aix En Provence International Sotheby's Realty Territoires Ouest


Mon Office Immobilier in Aix-en-Provence is pleased to present this fully renovated townhouse for sale, situated just a few minutes' walk from the Rotonde and the Allées Provençales. The property's address, virtual tour video and all financial details are available online on the Mon Office Immobilier website under reference 7111-ETH. (Direct link to the photos) Location and setting: Tucked away on Traverse de l'Aigle d'Or, in a particularly peaceful setting whilst remaining within easy reach of the town centre, this property offers a rare combination in Aix-en-Provence: living within walking distance of the historic centre whilst enjoying a private outdoor area and a locked garage. Interior description: With approximately 132 m² of living space, the house has been fully renovated and features contemporary fittings and finishes. The living area and kitchen open onto the garden. A utility room and laundry room complete this space. The sleeping area comprises three bedrooms, including a master suite with a walk-in wardrobe and en-suite shower room, as well as a second shower room. Outdoor areas: Tucked away from prying eyes, the garden forms a natural extension of the house, allowing you to enjoy the outdoors right in the centre of Aix-en-Provence. Its layout also offers the possibility of incorporating a small pond. Additional features: A locked garage and storage spaces complete the property. Fully renovated, ready to move into and situated right next to the Allées Provençales, this house is ideal for those seeking the comfort of a detached home without sacrificing a genuine city-centre lifestyle. A particularly rare combination in this area: a renovated house with private outdoor space, a quiet location and a garage, just a few minutes' walk from the Rotonde. -- -- À votre service : Ethan THIRION - +33757595003 Agent commercial Mon Office Immobilier immatriculé au RSAC de AIX EN PROVENCE - N°984257618 Référence annonce : 7111-ETH Le DPE est visible dans l'onglet informations énergétiques. Le prix indiqué comprend les honoraires à la charge de l'acheteur d'un montant de 2.29% inclus dans le prix affiché. Les informations sur les risques auxquels ce bien est exposé sont disponibles sur le site Géorisques : www.georisques.gouv.fr
…By Mon Office Immobilier
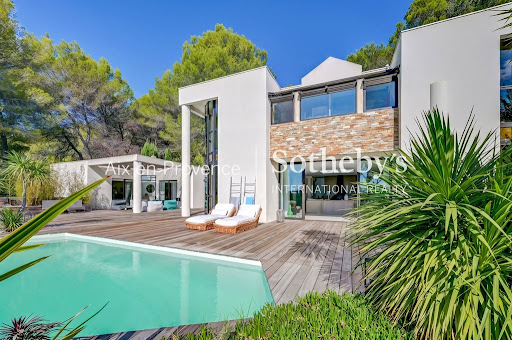


On the highly prized heights of Éguilles, just a few minutes from the historic center of Aix-en-Provence, located in the heart of a superb landscaped plot of about 2,700 m 2, facing an exceptional open view, this elegant and bright contemporary property offers a rare living environment, full of serenity and elegance. The infinity pool, perfectly integrated into its environment, offers a privileged relaxation area on the surrounding nature. You will be seduced by its architecture with clean lines and generous volumes, designed to offer a perfect harmony between interior and exterior. The wide openings naturally extend the living spaces towards vast terraces. The interior distribution gives the house a unique character and great fluidity of spaces. The living room of 114 M2, bright and friendly, opens widely on the terraces while the night spaces offer comfort, privacy and many possibilities for development. Ground floor: entrance hall, harmonized around a fully equipped semi-open kitchen on living/dining room with fireplace, dining area, library corner and office space, pantry/laundry. In its extension an exceptional glass roof leading to a master suite (dressing room and bathroom) of about 45 M2 - Floor: Three beautiful bedrooms with their respective bathrooms, each enjoying a magnificent view of the very intimate garden and the surrounding countryside. Many workspaces. Camarguaise hut of about 38 M2 fully equipped with dining area – The house has fiber - Dual charging station for electric vehicle - A rare living space that will appeal to lovers of calm, light and exceptional panoramas, in one of the most sought after environments at the gates of Aix-en-Provence. The IBS International School in Luynes offers a school transport service from Éguilles, located near the house.
…By Aix En Provence International Sotheby's Realty Territoires Ouest


In Tholonet, just a few minutes from the historic center of Aix-en-Provence, discover this elegant contemporary property of approximately 180 m², nestled in the heart of a sought-after and peaceful residential environment. Its privileged location allows immediate access to shops, schools, and public transportation, all within walking distance.Designed to offer a premium quality of life, the house captivates from the entrance with its generous volumes, omnipresent brightness, and large openings to the outside. The reception room of 65 m², with its clean lines, welcomes a spacious living area extended by a contemporary open kitchen and its back kitchen, creating a welcoming and refined space.The ground floor houses a stunning master suite with a custom dressing room and private shower room. Upstairs, three beautiful bedrooms with integrated storage, one of which has its own shower room, complete the sleeping area, accompanied by a family bathroom with high-quality fittings.Outside, the landscaped garden of 900 m² offers a true art of living in complete privacy. The furnished terrace, without overlooking, invites relaxation around a heated saltwater pool, enhanced by an elegant pool house equipped with a shower and toilets.The amenities complete the whole: a basement with a 40 m² garage, numerous storage spaces, a car shelter, multiple parking options, ducted heating with independent room control, home automation, fiber optic, and connection to the municipal water supply.A rare property combining modernity, comfort, and elegance, in one of the most sought-after areas at the gates of Aix-en-Provence.Fees payable by the seller.Isabelle BOZICAS (EI) 06 46 64 33 03Commercial agentL'Agence d'Aix-en-ProvenceFees payable by the seller. Energy class A, Climate class A Estimated average amount of annual energy expenses for a standard use, based on the energy prices from the year 2021: between €690.00 and €990.00. Information regarding the risks to which this property is exposed is available on the Géorisques website: georisques.gouv.fr. This property is offered to you by a commercial agent (Individual enterprise). Your advisor L'AGENCE D'AIX EN PROVENCE: Isabelle BOZICASCommercial agent (Individual enterprise) RSAC 481 009 835 RCP GALIAN SMABTP N°RC-ACO-16-002248This description has been automatically translated from French.
…By L'agence D'aix En Provence


Just a few minutes from the historic center of Aix-en-Provence, this property of nearly 280 m² is set on a 5,600 m² plot, in an environment where the countryside maintains its tranquility. This confidential address combines two qualities rarely associated: the serenity of a natural setting and the immediate proximity to the city. Inspired by Provençal bastides, the architecture reinterprets traditional codes with a contemporary approach. The volumes, materials, and perspectives create a harmonious whole, designed for a way of life focused on the outdoors.Upon entering, a generous kitchen opens up to reveal the spaces. Flowing from it, the living room and dining room follow one another seamlessly. The large bay windows extend the views towards the terraces, the pool, and the garden, creating a permanent relationship with the landscape. The ground floor accommodates two bedrooms, each with its own shower room, arranged to prioritize comfort and privacy. A spiral staircase leads to the upstairs area, which houses the sleeping quarters. It consists of a master suite with a dressing room. Two additional bedrooms, as well as a shower room and two spacious terraces, complete this level.Outside, the pool is accompanied by a large pool house designed for summer receptions. Three outbuildings offer numerous possibilities for layout according to individual projects. The property's equestrian past remains inscribed in the old stables, which give the whole a unique identity. A monumental fresco created by an artist adds an artistic dimension to this historically rich place.This confidential property possesses the charm of the Aix countryside that perfectly matches the demands of contemporary life, in one of the most sought-after areas at the gates of Aix-en-Provence.Only 10 minutes from the historic center of Aix-en-Provence with shops, transport, and amenities easily accessible.ENERGY CLASS: C / CLIMATE CLASS: BEstimated amount of annual energy expenses for standard usage based on 2021 energy prices: between 1340 euros and 2002 euros.This description has been automatically translated from French.
…By Espaces Atypiques Marseille Immobilier Contemporain


Located just 18 minutes from the centre of Aix-en-Provence, this elegant property presents 290 sq.m of living area. Built from Rognes stone, it sits in the heart of 3,457 sq.m of private, enclosed and landscaped grounds. Spread entirely over a single level, it features spacious reception areas backing onto the terraces, garden and swimming pool, along with five bedrooms (including a master suite) and a separate room suitable for use as an office, studio or guest room. Meticulously renovated, the property boasts high-end amenities including ducted air conditioning, a wine cellar, a swimming pool, a pétanque area, an orchard and several relaxation areas. It is a property of character that blends the authentic charm of Rognes stone with contemporary levels of comfort, all within minutes of Aix-en-Provence.
…By Emile Garcin - Aix-en-provence


Aix-en-Provence – Renovated Bastide – Sought-after residential area Located just minutes from the historic center of Aix-en-Provence, the IBS international school, shops, and other schools, this elegant renovated *bastide* combines authentic charm with high-quality contemporary features. Set on a plot of approximately 2,095 m², this light-filled home offers nearly 210 m² of living space, featuring generous proportions—particularly in the main living area. Upon entering, a spacious hall leads to a beautiful reception area comprising a living/dining room with a fireplace and a fully equipped kitchen with a dining area. Bathed in natural light thanks to numerous windows and glass doors, this space flows seamlessly out onto the terraces. The sleeping quarters include five bedrooms—among them a comfortable master suite with a double walk-in closet—as well as three shower rooms and a bathroom (with a shower), perfectly suited to family living. The basement offers additional practical spaces, including a laundry room, a wine cellar, and a garage.
…By Aix En Provence International Sotheby's Realty Territoires Ouest


Just a few minutes from Aix-en-Provence, nestled between vineyards, hills, and the golden light of the south, lies an exceptional property, rare for its space, history, and surroundings. An 18th-century former farmhouse, fully restored with care, this 1,000 m² residence is set within a 3.5-hectare enclosed domain, planted with pines, Mediterranean species, and dotted with shady corners. It offers a perfect balance between architectural heritage and contemporary comfort, in an atmosphere of absolute serenity. The main building, offering 465 m² of living space, impresses with its volumes and elegance. From the entrance, natural light floods the living spaces. A large living room with a stone fireplace opens onto a south-facing terrace, ideal for breakfast in the sun. The modern, fully equipped kitchen blends seamlessly with a vaulted dining room featuring exposed stone, a convivial space at its best. A laundry room and storage spaces complete this level, designed for everyday living. Upstairs, a library and reading room invite relaxation. The master suite, a true sanctuary with an en-suite bathroom and walk-in closet, offers direct access to the garden via a stone staircase. Two additional bedrooms, each with a bathroom, offer calm and comfort. A large, cross-shaped living room with exposed beams and an open fireplace reveals panoramic views of the surrounding countryside. A spiral staircase leads to a mezzanine, ideal for an office or an extra bedroom. The second floor hosts three additional bedrooms, one of which is very spacious with an old timber frame, an elegant bathroom with a bathtub and shower, as well as a separate shower room. To accommodate family or guests in complete independence, a private studio with a living room, bedroom, and bathroom complements the main house. An independent guest house, in a cottage style and about 100 m², offers a large living area with an open kitchen, a living room with a fireplace, a bedroom, an office (or second bedroom), and two bathrooms. Fully air-conditioned, it offers completely independent living. In terms of outbuildings, an enormous 250 m² barn, accessible by a separate entrance, opens up many possibilities: artist's studio, garage for classic cars, event space, or exhibition hall. Two annex buildings of 70 m² each allow for tailored spaces (gym, studio, storage, wine cellar, etc.). Outside, the park is a true ode to nature. Paths meander through the pine forest, along dry stone walls, and lead to the 12 x 5 m heated swimming pool, bordered by a pergola covered in vines. The fully equipped pool house, with a summer kitchen, dining area, and sanitary facilities, becomes the stage for long summer evenings, in rhythm with the song of the cicadas. Several terraces, oriented differently, allow you to enjoy every moment of the day, between shade and light. The entire property is enclosed, offering both privacy and security. An automatic gate, a large gravel driveway, parking spaces, and functional water points (well, irrigation) enhance the quality of life of the place. Ideally located, this property is perfectly suited for various life projects: a main residence for a large family, a prestigious second home, or a place for welcoming guests (gîtes, bed and breakfasts, wellness retreats, seminars). Its unique character, generous spaces, and multiple layout possibilities make it an exceptional property, at the crossroads of Provençal living and discreet modernity.
…By Aix-en-provence - Sotheby's International Realty
'%20stroke='%23DDAA3A'%20stroke-width='1.909'%20stroke-linecap='square'%20stroke-linejoin='bevel'/%3e%3c/svg%3e)
Receive by email any new listing that may match your search criteria
Your criteria :
By validating this form, you accept the general conditions of use of Le Figaro Properties.
These agencies offer a selection of luxury properties vente at Pourrières. Feel free to contact them for personalized assistance.
As part of your search for a luxury property, discover our catalog of 1 luxury house with a terrace in Pourrières, offered from $427,168. Outdoor meals or summer receptions, the terrace extends the house outdoors. The house listed in our listing offers an attractive living area measuring 95 m².
As part of your search for properties of excellence, browse our privileged selection of 3 luxury houses with a pool in Pourrières available from $427,168. Whether the architecture of these houses incorporates a covered indoor aquatic space or a vast outdoor pool, each property flourishes amid remarkably landscaped grounds measuring 200 m².


