Get early access to listings that match your criteria
Never miss an opportunity again. Our personalized alerts notify you instantly.

 English$ USD · m²


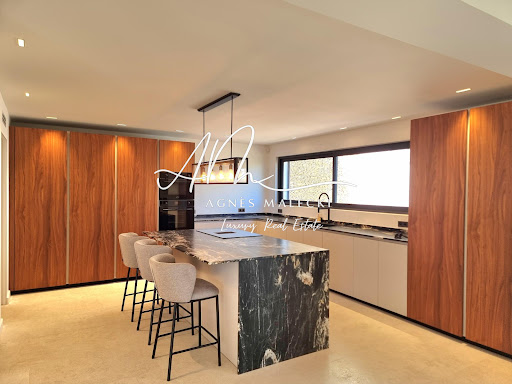

CANADEL PLAGES and not far from the trails to the beach - High-end PROPERTY completely renovated in 2022 with its beautiful infinity pool as well as a landscaped plot of approximately 1117m2. It invites you on the ground floor: living room and lounge in a row, kitchen open to the living room, master bedroom with bathroom and dressing room. R+1: 3 beautiful suites with outbuildings showers. High-end services and materials. Numerous parking spaces, air conditioning, alarm, home automation, mains drainage.
…By Agence Agnès Malecki Cavalaire


Located in the heart of the village of RAYOL CANADEL in the Gulf of SAINT TROPEZ, a village renowned and sought after for its idyllic natural setting, its tranquility, and its exceptional microclimate.This land benefits from a beautiful panoramic sea view of the Island of Levant, in immediate proximity to all the amenities of the center of Rayol and within walking distance to the beach. A building permit allows for the construction of a stunning architect-designed villa of 250 m2 of living space (4 bedrooms) with numerous annexes: terraces, infinity pool, and a beautiful garage in the basement of over 100 m2. Designed by a renowned architect from Saint-Tropez: François Vieillecroze. An elevator serving the living level. The living area is on the same level as the terrace with the pool, including a beautiful reception area of 92 m2 extended by a back kitchen and a 28 m2 suite accessible for people with disabilities, beautifully south-facing, with a covered outdoor kitchen. Upstairs: a master suite of 45 m2 with its private terrace of 18 m2, plus two additional suites. At an intermediate level: a laundry room and a hammam. The whole constitutes a prestigious villa.This description has been automatically translated from French.
…By Aktimo


REDUCED NOTARY FEES Panoramic sea view for this new PRESTIGE PROPERTY in the heart of the village and not far from the BAILLI DE SUFFREN beach. The new PROPERTY includes 4 en-suite bedrooms including a private master bedroom as well as an infinity pool, fully landscaped grounds. Very spacious main room for 92m2 including Living room, Lounge and Kitchen. Numerous terraces. Garage for several cars as well as parking. Disabled access. Spa. Fireplace. South-facing. BRAND NEW CONDITION. Magnificent high-end services designed by a renowned architect and complete layout by an interior designer. THE PROPERTY is available for END 2026. NOTARY COSTS DIMINISHED Panoamic sea view for this new PRESTIGIOUS PROPERTY in the heart of the village and not very far from the BAILLI DE SUFFREN beach. This new PROPERTY offers 4 suite bedrooms, one of which is a private master bedroom, as well as an infinity swimming pool and a fully landscaped view. The main room offers a generous amount of space, 92m2 including the kitchen and living room. Multiple terraces. A garage for multiple cars as well as parking lots. An access for people in a situation of disability. At a spa. A fireplace. And south exposure. The state that the villa is in is new. Magnificent elements and very high quality made by an architect from ''renown and layout'' and completed by an interior designer. THIS PROPERTY'S construction is finished by the end of 2026.
…By Agence Agnès Malecki Cavalaire


Ideally situated in a prime location, this elegant property of approximately 190 m² boasts panoramic sea views and is set within 1,700 m² of landscaped grounds. Spread over two floors, the villa offers generous spaces and a harmonious layout, comprising seven rooms including five bedrooms, combining comfort, functionality and a refined lifestyle. The ground floor comprises an entrance hall, two bedrooms with en-suite bathrooms, a single bedroom, a separate toilet, a utility room and a large garage of approximately 60 m². Upstairs, the light-filled living areas open out onto the sea. The double living room with open-plan kitchen creates a welcoming space, extended by a pleasant terrace perfect for relaxation. This level also features two additional en-suite bedrooms, as well as a master bedroom with an en-suite shower room, a bath and a toilet. Outside, the property charms with its carefully landscaped relaxation areas, including a built-in swimming pool perfectly integrated into its surroundings, offering an ideal setting to fully enjoy the panoramic views. Thanks to its layout and capacity, this property offers excellent rental potential, with a 6% yield, making it ideal for a high-end seasonal investment. A rare property, combining location, spaciousness and exceptional views, ideal both as a primary or secondary residence and as a quality investment.
…By Coldwell Banker St Barth Azur Rayol-canadel-sur-mer


Ideally located in Canadel, this stunning fully renovated villa enjoys a privileged setting, just minutes from the beaches of Pramousquier and Canadel. Perched on the heights, it benefits from a south-facing orientation, offering breathtaking panoramic views of the sea, the Golden Islands, and Cap Nègre. Spanning over 200 m², this property boasts generous volumes and refined elegance, with top-of-the-line finishes. Its beautifully landscaped 1,700 m² garden, adorned with lush Mediterranean vegetation, creates a true haven of peace. Spread over two levels, the villa features: Ground floor: an entrance hall, two bedrooms with en-suite bathrooms, a game room with sleeping couch, a laundry room, and a spacious 60 m² garage. Upper floor: a stunning sunlit living space, including a lounge, a fully equipped kitchen, and a dining area, along with three additional bedrooms, each with its own en-suite bathroom. Outside, expansive terraces allow you to fully embrace the breathtaking scenery, while a magnificent swimming pool and ample parking complete this exceptional turnkey property.
…By John Taylor - Saint Tropez


This new villa, ideally located close to the beach, embodies contemporary luxury by the sea. A truly exceptional property, it has been designed down to the smallest detail to offer a unique quality of life, combining elegance, light and endless horizons. Its modern architecture with clean lines opens up to spectacular sea views. Set on a 741 m² plot, it offers approximately 220 m² of carefully designed living space, designed for a lifestyle of comfort and serenity. On the ground floor, the entrance hall reveals a warm and sophisticated atmosphere. The open-plan kitchen flows naturally into a large, light-filled living room, offering a living space of around 90 m², the true heart of the house, and creating a perfect continuity between the interior and exterior spaces. On the same level, the master suite ensures complete privacy with a generously sized bedroom, an elegant bathroom, a dressing room and a toilet. Upstairs, a large open room, ideal as an office or relaxation area, enhances the layout. There are three bedrooms, each with its own bathroom and toilet, ensuring comfort and independence for all. Outside, the setting extends to a landscaped garden, a terrace facing the sea and a swimming pool inviting you to relax. A covered car park and an annex complete the high-end amenities of this rare villa, where luxury and the good life come together every day.
…By Coldwell Banker St Barth Azur Rayol-canadel-sur-mer


Nestled in one of the most exclusive neighborhoods of la Croix-Valmer and Cavalaire-sur-Mer, just a short walk from the beaches and close to the town center and port, this exceptional property combines contemporary elegance with breathtaking panoramic views. Perched in a Mediterranean setting, it offers an unrivaled view of the bay, the port, and the majestic Cap Lardier—truly a living masterpiece. Built in 2023 by a renowned architect, this villa boasts over 410 m² of living space, ideally set on a 1,870 m² plot enhanced by Mediterranean landscaping and meticulously designed outdoor spaces. The property includes expansive terraces, ample parking, a triple garage, an elevator, and a stunning heated pool—a true invitation to relaxation. The interior, bathed in natural light thanks to large openings, spans three levels and features high-end amenities. The main living area, fully oriented toward the sea, reveals an exceptional 180-degree panoramic view. It includes a spacious living room with a fireplace, a fully equipped kitchen, a dining area, a pantry, and a luxurious master suite with a dressing room and an elegant bathroom. Every space enjoys direct access to a large terrace, where the endless blue sea becomes part of the scenery. The lower level, designed with guest comfort in mind, houses three beautiful bedrooms, each with its own en-suite bathroom, as well as a laundry room and a fully equipped summer kitchen—perfect for extending evenings in complete conviviality. Finally, the ground level comprises a triple garage and technical areas. Practical and well-designed, it connects directly to the home via an elevator. This rare property, blending modernity, refinement, and a dream location, embodies the very essence of luxury and the art of living on the French Riviera. A unique opportunity for discerning buyers seeking an exceptional home.
…By Colpaert Immobilier De Prestige


Nestled in the hills above Cavalaire, close to the beaches and town center. Beautiful contemporary villa of 380 m² on a plot of 2,095 m² with panoramic sea views and south-facing exposure. On the ground floor, the house comprises a large, bright living room, an open-plan kitchen, and two en-suite bedrooms. On the garden level, there are three en-suite bedrooms opening onto the pool. The first floor is reserved for the master bedroom with a bathroom, a dressing room, and a large roof terrace with sea view. A guest house accommodates three additional bedrooms, each with its own bathroom. Swimming pool, pétanque court, and closed garage. Information on the risks to which this property is exposed is available on the Géorisques website: www.georisques.gouv.fr Contact BARNES LAVANDOU agency: +33 (0)4 94 41 37 17 [email protected] Agency fees payable by vendor - Montant estimé des dépenses annuelles d'énergie pour un usage standard : 1745€ ~ 2361€
…By Barnes Littoral Varois


CAVALAIRE-SUR-MER A stunning contemporary villa, designed by a renowned architect from the Gulf of Saint-Tropez, Located in the sought-after Les Parcs area, in a quiet spot close to the beaches. (10-minute walk) Set on a plot of approximately 1,330 m², this villa of around 220 m² comprises: On the ground floor: a spacious, light-filled living and dining area (approx. 65 m²) featuring beautiful real wood flooring and a fully equipped kitchen, all opening onto terraces through magnificent floor-to-ceiling windows. There is also a room suitable for use as an office, storage space, or a walk-in wardrobe. Upstairs: a master suite with a shower room opening onto a terrace, plus two additional bedrooms, a shower room, a toilet, and another walk-in wardrobe. On the garden level: a studio apartment with a kitchenette and shower room (including a toilet), offering direct access to the swimming pool. The private outdoor area features lovely terraces, a large swimming pool with a pool house (over 20 m²), and a carport with a storage shelter and an additional storage room. This superb villa boasts striking architecture that blends elegance with modern style, alongside high-quality amenities.
…By Century 21 Bianchi Transactions


This entirely renovated mid 20th century property is located in a sought-after neighbourhood a stone’s throw from the beaches and the shops. It includes a 64 sqm living/reception room bathed in sunshine, an equipped kitchen, three bedrooms, a shower room, and a master suite with a shower room opening onto a balcony with a sundeck enjoying an open view of the sea and the surrounding hillsides. The garden level comprises a self-contained apartment with a kitchenette, a bedroom and a shower room. The garden features a 12 x 4 metre heated swimming pool and a pool house.
…By Daniel Féau Provence - Saint-tropez


Nestled in a peaceful and green residential setting in Cavalaire-sur-Mer, this elegant contemporary villa of approximately 180 sqm impresses with its generous volumes, natural light, and refined Mediterranean lifestyle focused on indoor-outdoor living. Set on a landscaped plot of approximately 900 sqm, the property offers beautiful relaxation areas around an elegant swimming pool, spacious sun-filled terraces, and a preserved environment ideal for enjoying the tranquility of the Gulf of Saint-Tropez. From the moment you enter, the villa reveals a superb light-filled living space enhanced by large openings onto the outdoor areas. The spacious and welcoming lounge flows seamlessly onto the terraces and pool area, creating the perfect indoor-outdoor atmosphere for entertaining and enjoying the Mediterranean climate year-round. The fully equipped contemporary kitchen perfectly complements this elegant reception area designed for convivial moments with family and friends. The sleeping area features several comfortable bedrooms, including a beautiful master suite, as well as modern shower rooms with quality finishes. An independent guest area completes the property, ideal for hosting family and friends in complete privacy. Outside, the various landscaped spaces invite relaxation and allow you to fully embrace the peaceful lifestyle of the Gulf of Saint-Tropez. Perfectly maintained and offering quality amenities, this property is ideal both as a primary residence and as a luxurious holiday home. A rare contemporary villa in a sought-after location, well worth discovering.
…By Coldwell Banker St Barth Azur Rayol-canadel-sur-mer


In a sought-after residential area of Cavalaire, this entirely renovated villa in 2026, set on a beautiful landscaped plot of 1,905 m², enjoys complete tranquility. As soon as you step through the front door, the tone is set: The panoramic sea view over the entire bay of Cavalaire is SPECTACULAR! This luxurious villa, blending traditional and contemporary styles, offers very high-end features: 6 bedrooms, a summer kitchen connected to the pool, an elevator, large openings onto the view, and beautiful volumes. With an area of approximately 250 m² over two levels, it consists of: On the first floor: An entrance with a guest cloakroom leading to a living room opening onto a large terrace, a true balcony to the view. An equipped OPEN HARMONY kitchen connects with the living space and is paired with a back kitchen. On the night side, you will find three en-suite bedrooms, one with a full bathroom and two others with shower rooms. On the ground floor: A spacious master bedroom with a dressing room, shower room/WC, and a small living room/office/TV area. A bedroom/study/fitness area. An independent studio-type bedroom, equipped with its own kitchenette, shower room with WC, and a summer kitchen, completes the description of this level. Outside, you will enjoy a summer kitchen, an 8 x 4 meter pool with wooden (bamboo) terraces, and a carport that can accommodate two vehicles. A property to visit without delay! Your GOLFE ESTATE agency, specialized in the real estate market of Croix-Valmer and Cavalaire, is at your disposal for more information and to arrange a visit at your convenience.This description has been automatically translated from French.
…By Golfe Estate


This elegant 240 sqm property set in 1630 sqm of landscaped grounds is in a residential neighbourhood in an elevated setting just 5 minutes from the beaches. Commanding an open view of the Mediterranean, it includes a bright and spacious living/reception room opening onto wide terraces and a 12 x 5 metre overflow swimming pool, four suites, a fifth bedroom and a fitness room. The garden benefits from a boules pitch.
…By Daniel Féau Provence - Saint-tropez


The Cavalaire-sur-Mer Estate Agency presents Villa Horizon, a sumptuous architect-designed property offered for sale off-plan (VEFA), designed as a truly exceptional Mediterranean residence, where the timeless elegance of Provençal architecture meets the refinement and high standards of contemporary comfort. With 356 m² of living space, plus a 30 m² garage, this remarkably proportioned property is set on landscaped grounds of approximately 1,600 m², within a privileged residential setting, offering tranquillity, privacy and magnificent views over the surrounding hills. Far more than just a contemporary villa, Villa Horizon asserts a unique architectural identity, unrivalled in the property landscape of Cavalaire-sur-Mer. Its elegant lines, generous proportions, light-filled spaces and high-quality fittings combine to create a rare residential property, entirely dedicated to the Mediterranean way of life. To fully discover the world of Villa Horizon, we invite you to browse its comprehensive presentation, specially designed to immerse you in this unique property. There, you can appreciate its architecture, the spaciousness of its rooms, its interior and exterior views, as well as the care taken with the materials and landscaping. An exploration that builds on this presentation and allows you to grasp the full character of this future Mediterranean home: Discover Villa Horizon and its full presentation A prime location between the hills and the Mediterranean Just a few minutes from the beaches, the seafront, and the shops and restaurants of Cavalaire-sur-Mer, the property enjoys a particularly sought-after location, combining residential tranquillity with immediate proximity to the delights of the Côte d'Azur. Nestled in a lush, unspoilt setting, it enjoys an unobstructed panoramic view over the hills, offering a genuine sense of space, depth and serenity. Around 20 minutes from Saint-Tropez, Villa Horizon offers a remarkable balance between privacy, a relaxed lifestyle and easy access to the Gulf's iconic destinations. Exceptional architecture, enhanced by light and views Spanning two levels, this residence has been designed with a genuine focus on harmony between the spaces, materials, vegetation and natural light. The main level features a majestic reception area of nearly 100 m², combining the living room, dining room and kitchen in a space of spectacular proportions, opening out onto the terraces and gardens. The vast glazed surfaces subtly blur the boundaries between indoors and outdoors, allowing Mediterranean light to flood the living spaces and revealing superb views of the surrounding landscape. A first swimming pool, directly adjoining the reception area, extends this architectural composition and reinforces the continuity between the interior spaces and the terraces. At the heart of the property, a remarkable landscaped and leafy patio, combined with generous skylights, lends depth, character and light to the various areas of the home. The whole property embodies a particularly accomplished architectural vision, where Provençal authenticity harmonises with modernity, in a spirit that is at once warm, sophisticated and timeless. Four suites, each with its own unique character, including two master suites Villa Horizon features four elegantly designed suites, each with its own distinct character, in a layout that prioritises the comfort, tranquillity and privacy of its occupants. Two true master suites, situated on the main level and the lower level respectively, boast generous proportions, spacious walk-in wardrobes and private en-suite facilities comprising a bathroom and a shower room. • Klein Suite — Main level A true single-storey master suite, it is a privileged space at the heart of the property, combining elegance, privacy and absolute comfort. Its spacious walk-in wardrobe and private bathroom further enhance this refined atmosphere. • Terra Suite — Lower Level The property's second master suite, it features a spacious walk-in wardrobe and its own private bathroom. Situated on the level of the gardens and the main swimming pool, it offers a more intimate atmosphere, ideal for relaxation. • Canopée Suite — Lower Level A suite with elegant lines, featuring its own dressing room, designed to offer a comfortable private space and ensure the independence of its occupants. • Opale Suite — Lower Level A fourth suite, also featuring its own dressing room, which harmoniously complements the property's sleeping quarters in the same spirit of comfort and refinement. This particularly well-thought-out layout allows you to host family and guests in exceptional surroundings, whilst offering everyone privacy, independence and a high quality of life. The art of hospitality in all its splendour Far more than simply a space housing the bedrooms, the lower level of Villa Horizon reveals a veritable world dedicated to hospitality, conviviality and the pleasures of life. An elegant bar area, complete with its own wine cellar, creates a privileged reception space, designed for wine-tasting sessions, intimate evenings and moments of togetherness. This space enhances the residential experience by offering a warm and intimate atmosphere, where the art of hospitality naturally comes into its own. Just a few steps away, a private home cinema invites you to enjoy cinematic experiences in the comfort and privacy of your own home. The generous proportions, the views of the surrounding landscape and the natural light provided by the windows and skylights all contribute to making this level a space in its own right, designed to the same exacting standards as the main reception rooms. A private sanctuary dedicated to wellbeing and relaxation Villa Horizon also stands out for its leisure and wellbeing facilities, which are particularly rare in a residential property. A private gym allows physical activity to be combined with everyday comfort in an environment reserved exclusively for the home's occupants. A hammam and a sauna complete these facilities, creating a true relaxation area, designed to prolong moments of relaxation in an intimate atmosphere. These facilities, combined with the home cinema, bar and wine cellar, reflect the project's ambition: to offer a property where every aspect of the art of living has its place, without compromising on functionality, elegance or pleasure. A Mediterranean setting enhanced by two swimming pools The outdoor facilities are one of Villa Horizon's most striking features. Spanning approximately 1,600 m² of land, the landscaped garden has been designed in a distinctly Mediterranean style, combining vegetation, open views, secluded areas and numerous terraces. On the main level, a first swimming pool of approximately 10 m², directly adjoining the living area, complements the reception terraces and invites you to make the most of the mild climate. Below, on the level of the suites, a second swimming pool of approximately 55 m² stands out as one of the property's centrepieces. Its remarkable proportions and its integration into the heart of the garden create a privileged space for relaxation, in an environment where the landscape and architecture complement each other harmoniously. The succession of terraces, landscaped areas, the patio and the two pools offers a variety of atmospheres, allowing you to enjoy the property at any time of day. A true outdoor lifestyle, where privacy, elegance and Mediterranean nature come together. Privacy, comfort and parking The property benefits from a private entrance, contributing to the tranquillity and privacy of this development. A garage of approximately 30 m² with two indoor parking spaces, complemented by two outdoor parking spaces, meets the requirements of a residence of this calibre. A utility room, various storage areas and several outbuildings complete the property's facilities, with particular attention paid to functionality and everyday comfort. AUREA — A unique vision of exceptional property, a bespoke experience: Beyond simply creating exceptional homes, AUREA cultivates a genuine philosophy of living, where architectural excellence, refined finishes and the quality of support come together to offer a privileged purchasing experience. Because every property project is, above all, a personal story, AUREA places the buyer at the heart of its approach, offering attentive and personalised support, from the initial discussions right through to the handover of the keys, and well beyond. Meetings with the teams, exploring architectural options, support from a dedicated interior design team, planning the fit-out and monitoring the progress of the build: every stage is designed to enable future owners to gradually make the property their own and, depending on the project's possibilities, to play a part in creating a space that reflects their personality. Offered for sale off-plan (VEFA), this purchase also falls within a protective legal framework, combining guarantees specific to new-build properties, payments staggered according to the progress of the works, and support throughout the construction process. An approach that combines the peace of mind of a supported purchase with the privilege of discovering a contemporary property designed down to the smallest detail. With AUREA, the purchase is not merely about becoming the owner of an exceptional villa: it becomes an experience in its own right, built on trust, a personal touch and the pleasure of seeing a unique home come to life. Villa Horizon, a rare find on the Cavalaire-sur-Mer property market With its unique architectural style, exceptional proportions, four suites (including two master suites), two swimming pools, reception areas and wellness facilities, Villa Horizon stands out as a project of rare ambition. Its 356 m² of living space, the quality of its views, its Mediterranean gardens and the attention paid to every detail combine to create a home designed for clients seeking a living space that is as exclusive as it is pleasant in everyday life. Just a few minutes from the Mediterranean and close to the Gulf of Saint-Tropez, this property combines the serenity of an unspoilt setting with the refinement of an exceptional contemporary residence. Villa Horizon embodies a particular vision of Mediterranean luxury: a discreet, architectural and timeless luxury, where the privilege lies as much in the beauty of the surroundings as in the quality of life they offer. -- -- À votre service : Loïs ESCOUBEYROU - +33757594067 Agent commercial Mon Office Immobilier immatriculé au RSAC de R.C.S. Fréjus - N°930098009 Référence annonce : 7410-LES. Le prix indiqué comprend les honoraires à la charge de l'acheteur d'un montant de 4.50% inclus dans le prix affiché. Les informations sur les risques auxquels ce bien est exposé sont disponibles sur le site Géorisques : www.georisques.gouv.fr
…By Mon Office Immobilier


The Cavalaire-sur-Mer Estate Agency presents Casa Solstice, a truly unique architect-designed property, available for sale off-plan (VEFA) and conceived as a genuine contemporary Mediterranean home, where architectural elegance meets the warmth and authenticity of the Provençal way of life. With 248 m² of living space, plus a 31 m² garage, this generously proportioned property is set on a landscaped plot of approximately 1,110 m², in a privileged setting offering tranquillity, privacy and superb views over the surrounding hills. Far more than just a contemporary villa, Casa Solstice embodies a deeply warm and refined architectural identity. The design subtly combines the clean lines of a contemporary build with warm, enveloping tones, materials inspired by Provençal architecture and an abundance of greenery, to create a home that is at once sophisticated, welcoming and timeless. Thoughtfully designed down to the smallest detail, it embodies a vision of luxury where comfort, conviviality and privacy take centre stage. To fully discover the world of Casa Solstice, its unique architecture and the care taken with every detail, we invite you to browse through its complete presentation. Designed to offer a truly immersive experience of the property, it will allow you to appreciate the generous proportions, the warm colour palette, the prominence given to greenery and the seamless flow between indoor and outdoor spaces. An invitation to picture yourself in this future home and discover everything that shapes its character, elegance and relaxed lifestyle: Discover Casa Solstice and its full presentation A prime location between the hills and the Mediterranean: Just a few minutes from the beaches, the seafront, and the shops and restaurants of Cavalaire-sur-Mer, the property enjoys a particularly sought-after location. Set back from the hustle and bustle of the coast, its surroundings retain a secluded and intimate atmosphere, nestled in lush greenery, whilst its location offers unobstructed views of the surrounding hills and beautiful vistas of the natural landscape. Around 20 minutes from Saint-Tropez, Casa Solstice perfectly embodies the Gulf's art de vivre, combining Mediterranean charm, tranquillity and proximity to the Côte d'Azur's iconic destinations. A particularly appealing balance for both a main residence and a prestigious second home. An enveloping architectural design, enhanced by the materials and vegetation: Spread over two levels, Casa Solstice has been designed with a genuine focus on achieving harmony between the building's volumes, natural light, outdoor spaces and living areas. The main level features a remarkable reception area of approximately 80 m², combining a 52 m² living room with a 28 m² kitchen and dining area, within a spacious and perfectly balanced architectural layout. The true heart of the home, this space is characterised by its particularly warm atmosphere, where natural colour schemes, materials and views of the garden combine to create an immediate sense of comfort and serenity. The large glazed areas naturally extend the reception areas out onto the terraces and towards the swimming pool, creating a seamless transition between indoors and outdoors. Far from being merely showy, Casa Solstice favours a more understated elegance, characterised by softness, depth and refinement, in which every space has been designed to provide genuine pleasure in living. A landscaped patio, the very soul of the property: The centrepiece of the architectural composition, the lush, landscaped patio occupies a central place in the design of Casa Solstice. Far more than just an outdoor feature, it forms a veritable green heart around which the life of the home revolves, infusing the various interior spaces with light, freshness and serenity. The vegetation thus becomes an integral part of the architecture itself, creating delicate perspectives and reinforcing this ongoing relationship between the house and its natural surroundings. This unique architectural approach creates a particularly soothing atmosphere, where the interior spaces interact with the gardens and where every opening becomes an invitation to contemplate the surrounding nature. A place of respite and tranquillity, the true hallmark of Casa Solstice, which lends the property its distinctive personality and intimate character. Three refined suites, designed as truly private spaces: The sleeping quarters have been designed as a natural extension of this pursuit of comfort, privacy and elegance. The main level features a magnificent single-storey master suite, boasting generous proportions, a spacious dressing room and a bathroom and shower room. Designed as a true private retreat, this suite stands out for its warm and cosy atmosphere, where soft colour tones and carefully selected materials fully contribute to the sense of serenity. The lower level reveals two further master suites, each with its own dressing room and en-suite shower room. This deliberately intimate layout prioritises spaciousness and the comfort of each occupant, whilst preserving the independence and privacy of the various bedrooms. Three truly private suites, offering their occupants a privileged setting in which elegance, functionality and well-being blend naturally. An exclusive lifestyle, combining private receptions and special moments: Far beyond its traditional reception areas, Casa Solstice reveals, on the lower level, a world entirely devoted to the art of living, entertainment and wellbeing, where every space has been designed to enhance the pleasure of living in an exceptional residence. An elegant private bar, complete with its own wine cellar, creates a truly convivial space, ideal for welcoming guests, sharing a wine tasting or extending the evening in a cosy and intimate atmosphere. This unique space underscores Casa Solstice's commitment to combining the elegance of the most refined reception venues with the warmth and privacy of a private residence. As an extension of this world, a private cinema invites you to enjoy a privileged entertainment experience, in the comfort and privacy of your own home. Designed as a space in its own right, this venue is entirely dedicated to the pleasures of cinema, moments of togetherness and evenings spent with family or friends, offering a particularly exclusive residential experience. A private gym further enhances this complex, providing a space exclusively dedicated to fitness and wellbeing, accessible at any time, within the absolute comfort of the property. These amenities, usually reserved for the most exclusive residences, give Casa Solstice a particularly sophisticated residential character, where the simple pleasures of everyday life take on a whole new dimension. A laundry room and various ancillary spaces discreetly and functionally complete the property, contributing fully to the quality of life it offers. A true art of living at home, where entertaining, recharging your batteries and savouring every moment come naturally. A 52 m² swimming pool set against a stunning Mediterranean backdrop: The outdoor areas are an essential part of Casa Solstice's identity. Extending from the reception areas, a superb swimming pool of approximately 52 m² is situated to the side of the house, complementing the terraces and the landscaped views. With its generous proportions and seamless integration into the architectural design, it is one of the property's key features, offering an ideal setting for relaxation and socialising. The landscaped Mediterranean garden, designed as a veritable oasis of greenery, envelops the property and helps to preserve its intimate character. The various terraces, green spaces and relaxation areas combine to create a particularly harmonious environment, in which the architecture interacts naturally with the landscape. Opening out onto the hills and surrounded by greenery, Casa Solstice cultivates that rare feeling of being far removed from the hustle and bustle, whilst remaining just a few minutes' drive from the beaches and the vibrant life of Cavala. A gentle, intimate and deeply Mediterranean atmosphere, ideal for both moments of togetherness and moments of tranquillity. A property designed with every need in mind: A private entrance ensures the home's privacy and independence. On the lower level, the property features two indoor parking spaces, complemented by two outdoor spaces, providing ample parking for owners and guests. The layout of the spaces, the generous proportions and the numerous annexes have all been carefully designed to combine architectural elegance with everyday comfort, without compromising on functionality. AUREA — A unique vision of exceptional property, a bespoke experience: Beyond simply creating exceptional homes, AUREA cultivates a genuine philosophy of living, where architectural excellence, refined finishes and the quality of support come together to offer a privileged purchasing experience. Because every property project is, above all, a personal story, AUREA places the buyer at the heart of its approach, offering attentive and personalised support, from the initial discussions right through to the handover of the keys, and well beyond. Meetings with the teams, exploring architectural options, support from a dedicated interior design team, planning the fit-out and monitoring the progress of the build: every stage is designed to enable future owners to gradually make the property their own and, depending on the project's possibilities, to help create a space that reflects their personality. Offered for sale off-plan (VEFA), this purchase also falls within a protective legal framework, combining guarantees specific to new-build properties, payments spread out according to the progress of the works, and support throughout the construction process. An approach that combines the peace of mind of a supported purchase with the privilege of discovering a contemporary property designed down to the smallest detail. With AUREA, the purchase is not merely about becoming the owner of an exceptional villa: it becomes an experience in its own right, based on trust, a personal touch and the pleasure of seeing a unique home come to life. A rare architectural gem in Cavalaire-sur-Mer: With its unique character, the warmth of its architecture and the quality of its fittings, Casa Solstice occupies a special place in Cavalaire-sur-Mer's luxury property market. With 248 m² of living space, three master suites, 80 m² of reception areas, a landscaped patio, a 52 m² swimming pool, entertainment and wellness facilities, and a vast Mediterranean garden, this is a rare property, designed around a genuine philosophy of life. More than just a contemporary development, Casa Solstice embodies a particular vision of Mediterranean luxury: discreet, warm, profoundly elegant and resolutely focused on the joy of living. A home designed for those seeking both the refinement of distinctive architecture and the enveloping atmosphere of a true private retreat, set in unspoilt surroundings just a few minutes from the Mediterranean. -- -- À votre service : Loïs ESCOUBEYROU - +33757594067 Agent commercial Mon Office Immobilier immatriculé au RSAC de R.C.S. Fréjus - N°930098009 Référence annonce : 7411-LES. Le prix indiqué comprend les honoraires à la charge de l'acheteur d'un montant de 4.50% inclus dans le prix affiché. Les informations sur les risques auxquels ce bien est exposé sont disponibles sur le site Géorisques : www.georisques.gouv.fr
…By Mon Office Immobilier


Located in one of the most sought-after areas of Cavalaire-sur-Mer, this new contemporary villa offering 168 sqm of living space enjoys an exceptional setting with superb sea views. Built on a plot of approximately 500 sqm, the property was constructed over two levels using quality materials and artisanal craftsmanship, providing modern features and optimal comfort. The villa comprises an entrance hall, three bedrooms each with storage space (dressing room or built-in wardrobes) and their own shower rooms with WC, as well as a separate guest WC. The living area features a spacious 61 sqm open-plan living/dining room with a fully equipped open kitchen fitted with high-end German appliances. This bright space opens onto a sunny terrace with beautiful sea views and direct access to the garden via an external staircase. Upstairs, the master suite includes a dressing room, a shower room with WC, and an additional separate WC, offering a comfortable and private sleeping area. The villa is fully air-conditioned and equipped with electric roller shutters, ensuring year-round comfort. The landscaped plot, planted with Mediterranean species, is suitable for a swimming pool subject to planning permission. A 21 sqm garage completes the property. Close to the port, beaches and the town centre of Cavalaire, this property represents a rare opportunity in the highly sought-after Calanques area, ideal as a primary or secondary residence. Energy Performance Rating: B - 75 Greenhouse Gas Emissions: A - 2 Estimated annual energy costs: 819 1,107 Agency fees (incl. VAT) payable by the seller. Information regarding potential risks is available at: www.georisques.gouv.fr The luxury real estate market on the French Riviera is one of the most attractive in the Mediterranean region. Holiday homes and second residences on the French Riviera not only offer an incomparable lifestyle and exceptional quality of life, but also represent a secure investment and a smart retirement plan in light of the international economic context, particularly at premium addresses. Cavalaire-sur-Mer is a French municipality located in the Var department, in the Provence-Alpes-Côte d'Azur region, between Saint-Tropez and Le Lavandou. The Bay of Cavalaire is framed by two capes: Cap Cavalaire to the west and Cap Lardier to the east. Renowned as a seaside resort, Cavalaire lies on the southernmost bay of the Var coastline. Its magnificent 3 km-long sandy beach has built the reputation of this summer destination, along with its charming coves.
…By Engel & Völkers Côte D'azur


Just steps from the beach, this brand-new contemporary villa boasts breathtaking sea views and top-quality finishes. A bright and spacious living area with open-plan kitchen and adjoining back kitchen opens onto large terraces facing the sea. Three en-suite bedrooms with private bathrooms, a walk-in dressing room and laundry area of over 20 sqm, and a fully fitted wine cellar. Landscaped garden, swimming pool with submerged beach, large garage and multiple parking spaces.
…By Kretz Real Estate


In a prime location, right next to Cap Nègre and just a 10-minute walk from the beach, discover a rare opportunity: this 1,666 m² building plot, which comes with a valid planning permission for the construction of a contemporary two-storey villa with a swimming pool and garage. The approved project comprises 316.84 m² of floor area, with an estimated living area of approximately 295 m². Designed in a resolutely contemporary style, the future villa is arranged over two levels – ground floor and first floor – complemented by a garage in the lower section/basement. Generous terraces extend the living spaces outwards and complement a swimming pool that is seamlessly integrated into the design. One of the property’s major assets is the sea view from the first floor, adding an extra dimension to this development situated just a few minutes from the coast. The proximity to the beach, the sought-after setting of Cap Nègre, the sea view from the upper floor and, above all, the existence of a valid planning permission make this plot a particularly attractive opportunity for building a high-end contemporary property.
…By Coldwell Banker St Barth Azur Rayol-canadel-sur-mer

An extremely rare, 6.93-hectare coastal estate in a single parcel, located directly on the waterfront with direct access to the calanques. A site steeped in history, preserved and passed down through generations, on one of the last remaining unspoiled stretches of the Mediterranean coastline. An exceptional rehabilitation project, conceived to meet the most exacting standards of contemporary luxury while preserving the historic soul of the property: main building and outbuildings, including a caretaker's house, offering a projected habitable surface area of 622.5 m², 7 bedrooms, high-end materials and finishes, a private spa (hammam, sauna, indoor pool), and multiple panoramic terraces overlooking the sea. A level of amenities rarely found on this type of coastal estate. Protected by the French Coastal Law (Loi Littoral), this unique landholding currently has no equivalent on the market. Strictly confidential dossier — precise location, plans and viewings disclosed exclusively to qualified buyers, subject to prior approval.
…By Michaël Zingraf Christie's International Real Estates Saint-tropez


SAINT-CLAIR - EXCLUSIVITÉ - ÉCRIN DE DISCRÉTION ET D'ÉLÉGANCE - MAISON D'ARCHITECTE D'EXCEPTION Somptueuse villa contemporaine en cours de construction dans un programme résidentiel neuf, offrant une vue imprenable sur baie de St Clair et les collines environnantes, édifiée sur un terrain de 2850 m² exposé plein Sud. Entrée discrète avec vestiares invités, spacieux séjour avec cheminée, cuisine intégrée, salon s'ouvrant sur la mer, 3 chambres en suite, patio, plusieurs terrasses et grand garage. Beaux volumes, matériaux de haute qualité, piscine à débordement, restanques en pierres sèches, espace boisé classé...PRESTATIONS HAUT DE GAMME ET GRAND STANDING - ART DE VIVRE MÉDITERRANÉEN... (4.80 % fees incl. VAT at the buyer's expense.)
…By Cap Negre Immobilier


Set within the Horizon Marine development, comprising two villas, this 171.70 m² off-plan villa enjoys a south-facing aspect and views of the Mediterranean, just a few minutes’ walk from the town centre, the beach and the port of Le Lavandou. The ground floor comprises a living room with an open-plan kitchen and a master bedroom with a walk-in wardrobe and en-suite shower room, opening onto a double landscaped terrace, one of which measures 85 m² and features a spa and sea views. Upstairs, three bedrooms and a study open onto a terrace. A garage, two outdoor parking spaces and a storeroom complete the property.
…By Barnes Littoral Varois


Some properties are visited. Others are felt. Places whose presence is unmistakable from the very first moment, as though they had always been waiting for you. This estate belongs to that exceptionally rare category—one of those opportunities that comes along only once in a lifetime. Imagine waking each morning to the endless horizon of the Mediterranean Sea. Before you stretches more than 300 metres of private waterfront, where crystal-clear turquoise waters merge seamlessly with the sky. A few effortless steps lead directly to the beach, offering the incomparable privilege of living with your feet in the sand, lulled by the gentle sound of the waves and the softness of the Mediterranean climate. Here, time seems to stand still, giving way to an enduring sense of freedom, space and serenity. Nestled within approximately 1.5 hectares of beautifully landscaped grounds, this exceptional villa, currently under construction, blends gracefully into its preserved natural surroundings. Surrounded by lush Mediterranean vegetation, it offers absolute privacy and an atmosphere of quiet exclusivity where nature remains ever present. Its contemporary architecture has been carefully conceived to complement rather than dominate the landscape, allowing light, panoramic views and the sea to become the true focal points of every living space. Offering approximately 455 sqm arranged over several levels, the villa has been designed so that every detail contributes to an extraordinary living experience. The generous reception areas seamlessly combine the kitchen, dining room and living room into one expansive open-plan space overlooking the sea. Floor-to-ceiling windows dissolve the boundaries between indoors and outdoors, inviting the Mediterranean into every room and creating a perfect harmony between architecture and nature. The master suite has been conceived as an intimate private retreat. Complete with its own dressing room, elegant bathroom and dedicated office, it offers a peaceful sanctuary where work, relaxation and breathtaking sea views naturally coexist. On the garden level, four additional suites provide exceptional comfort for family and guests, while a wine cellar promises unforgettable evenings of entertaining and a private fitness room enhances everyday wellbeing. Upstairs, three further suites complete the accommodation, allowing loved ones to be welcomed in complete privacy while preserving the exceptional comfort expected of a residence of this calibre. Outside, the swimming pool appears to merge effortlessly with the surrounding landscape, extending the eye towards the horizon in perfect visual harmony. The outdoor living spaces invite every moment to be enjoyed to its fullest—whether sharing lunch overlooking the sea, spending long summer evenings beneath the stars or simply contemplating one of the Mediterranean's most extraordinary natural settings. A discreet elevator connects each level of the villa, providing effortless comfort within a residence where sophistication and functionality exist in perfect balance. This is far more than a villa. It is a lifestyle, an experience and a destination in itself. A place where luxury is expressed with quiet elegance, where nature becomes a daily privilege and where every sunrise marks the beginning of an exceptional way of life. Offered for sale while under construction, this remarkable property presents the rare opportunity to participate in the creation of an extraordinary residence and to shape every detail according to your own vision. An exceptional waterfront estate designed for those who seek rarity, emotion and uncompromising excellence.
…By Michaël Zingraf Christie's International Real Estates Saint-tropez


SAPHEA PATRIMOINE OFFERS YOU THIS CONTEMPORARY LUXURY VILLA WITH A FLAT CALIFORNIAN ROOF. Exceptional contemporary villa – Swimming pool & beach within walking distance Le Lavandou – La Fossette neighborhood 144m² of living space – Infinity pool – Pool house & double garage Available immediately Just 300 meters from La Fossette beach, this exceptional contemporary villa embodies the perfect balance between clean architecture, natural light, and a rare location. Designed with a spirit of fluidity and openness, it spans 144 m² of living space and a landscaped plot in an atmosphere of elegance and serenity. The spacious living room, bathed in light, opens through large bay windows onto the wooden terrace and the infinity pool, offering perfect continuity between indoors and outdoors. The high-end kitchen, integrated into the living area, skillfully combines design and friendliness. On the ground floor, a master suite enjoys direct access to the garden and the pool, providing a single-level living experience with complete intimacy. Upstairs, three bright bedrooms benefit from unobstructed sea views, offering a soothing panorama of the Mediterranean. The exteriors extend this refined atmosphere: Infinity pool surrounded by wooden terraces, Pool house furnished with summer lounge and shaded dining area, carefully landscaped Mediterranean garden, Closed garage and private parking. Nestled in a calm and sought-after residential environment, this new and delivered property offers absolute comfort, high-end amenities, and a privileged location just steps from the sea. A rare villa in Lavandou, where every detail breathes refinement, light, and the Mediterranean art of living.This description has been automatically translated from French.
…By Saphea


Located in a discreet and highly sought-after area just steps from the beach, Vue Mer Immobilier has the privilege of presenting an exceptional property. A true tribute to the modernist movement of the 20th century, this villa combines the architectural rigor of Le Corbusier with the radiant purity of the Greek islands. An Architecture of Light Designed as a play of shadow and light, the property features immaculate white façades, anchored into the landscape by superb dry-stone walls. From the moment you enter, the effect is striking: a majestic vertical bay window floods the living space with natural light, creating a spectacular cathedral-style living room. A Blue Panorama from Every Room The interior layout has been designed so that the Mediterranean is your only horizon: Living Area: A lounge with a fireplace and a dining room opening onto the outdoors. Sleeping Area: Every bedroom, without exception, benefits from private access to a terrace and breathtaking sea views. Master Floor: A magnificent master suite overlooks the living area, offering a panoramic view you will never tire of. A Mediterranean Eden Outside, the contrast between contemporary design and the softness of lush vegetation is striking. Palm trees and Mediterranean plants surround a character-filled swimming pool, creating an intimate and peaceful cocoon, sheltered from view. An independent pool house— a true summer apartment with kitchen and bedroom—completes this ideal setting for entertaining. Key Features: Omnipresent Sea View: From all living and sleeping areas. Unique Design: Rare modernist style, a true architectural signature. Absolute Comfort: Reversible air conditioning, fireplace, two garages, and easy parking. Prime Location: Very शांत area with no through traffic, in immediate proximity to the coastline. A collector’s villa for lovers of architecture and serenity. Contact Vue Mer Immobilier for a private viewing of this exceptional property. Olivier: +33 6 77 91 11 29 [email protected]
…By Vue Mer Immobilier 83


Sought-after Gigaro neighbourhood. This villa dating from 2004 is set in an over 6000 sqm landscaped plot enjoying a superb sea view. It includes a spacious living/reception room bathed in sunshine and opening onto wide terraces, a kitchen and dining room, three bedrooms, a bathroom and a recreation room. Upstairs are a master suite with a bathroom, dressing room and terrace overlooking the sea, two further bedrooms and a bathroom. With an 11 x 5 metre swimming pool.
…By Daniel Féau Provence - Saint-tropez

Receive by email any new listing that may match your search criteria
Your criteria :
By validating this form, you accept the general conditions of use of Le Figaro Properties.
These agencies offer a selection of luxury properties vente at Rayol-Canadel-sur-Mer. Feel free to contact them for personalized assistance.
For your search for an exceptional property, select from our luxury houses with panoramic views in Rayol-Canadel-sur-Mer, starting at $1,532,271. Offering exceptional panoramas, these 30 residences overlook the city and its surroundings. As the seasons pass, the spectacle is renewed without ever becoming tiresome. Depending on the area you are looking for, the living areas may vary and start at a minimum of 125 m². The largest properties rise to 686 m².
As part of your search for a luxury property, discover our catalog of 74 luxury houses with a terrace in Rayol-Canadel-sur-Mer, offered from $578,736. Outdoor meals or summer receptions, the terrace extends the house outdoors. The houses listed in our listings offer attractive living areas measuring between 80 m² and 686 m².
Set down your suitcases without waiting: our catalog brings together 16 furnished luxury houses in Rayol-Canadel-sur-Mer, with a starting price of $1,653,530. From the living room to the bedrooms, each residence is tastefully furnished and ready to live in. The average price of this furnished stock stands at $13,065 per square meter. Living areas reach 686 m² for our largest properties.
As part of your search for properties of excellence, browse our privileged selection of 64 luxury houses with a pool in Rayol-Canadel-sur-Mer available from $937,000. Whether the architecture of these houses incorporates a covered indoor aquatic space or a vast outdoor pool, each property flourishes amid remarkably landscaped grounds measuring between 430 m² and 1.9 ha.
Your receptions deserve a setting to match: discover 12 luxury houses with a reception room in Rayol-Canadel-sur-Mer, starting at $817,946. These residences combine family privacy with spaces dedicated to major events. Family gatherings, business dinners or parties with friends naturally find their place there. Depending on the property, the property area extends up to 1.9 ha.
The beach as an extension of the garden: this is the spirit of 59 luxury houses by the sea in Rayol-Canadel-sur-Mer, for sale from $821,253. Your life there will be organized to the rhythm of the coastline, between sea bathing and walks. In these residences, the minimum recorded living area is 80 m².
The sea horizon as a guiding thread: explore the 72 luxury houses with sea views in Rayol-Canadel-sur-Mer, with prices starting at $821,253. The sea accompanies your days, from sunrise to the last light. A daily privilege that few addresses can claim. In terms of dimensions, the living areas start at a minimum of 80 m² and the grounds at 430 m².
Anchor your daily life at the water's very edge: this is what the 12 luxury houses right on the water in Rayol-Canadel-sur-Mer allow, for sale from $2,469,272. These rare residences provide direct access to the shore, with no obstacle to cross. The average price per square meter stands at $19,385. Expect living areas measuring between 136 m² and 330 m². In our selection of listings, a property can have up to 10 rooms.