Get early access to listings that match your criteria
Never miss an opportunity again. Our personalized alerts notify you instantly.

 English$ USD · m²


Exceptional bastide for sale through our real estate agency in L'Isle-sur-la-Sorgue., combining authentic charm with modern comfort in the heart of Provence, this fully renovated property is set on approximately 1,500 m² of land and offers around 305 m² of living space. Interiors feature generous volumes and high-quality materials: • Bright living area opening onto multiple relaxation spaces • Friendly kitchen with pantry, laundry, and utility room The bastide includes five en-suite bedrooms, including one on the ground floor, ensuring comfort and privacy for family and guests. A versatile equipped apartment completes the property. Outside: • Landscaped garden with shaded terraces and seating areas • Private pool 12 x 5 m nestled in greenery • Stunning views of the Monts de Vaucluse This property is ideal for nature lovers, hikers, and cyclists, and is equally suitable as a charming guesthouse or an exceptional primary or secondary residence. Ideally located 15 minutes from the village of Saint-Didier, this bastide impresses with its authenticity, elegance, and strong potential. Property for sale by our real estate agency in L'Isle-sur-la-Sorgue. Risk information for this property is available on the Géorisques website: www.georisques.gouv.fr In accordance with current regulations, the energy performance (DPE) surface of this property is based on a standardized measurement of the living area. This measurement may differ from the total surface precisely measured by our commercial teams.
…By Janssens Immobilier Knight Frank L'isle-sur-la-sorgue


Situated in a dominant position in the countryside between Venasque and Le Beaucet, facing the green mountains populated by evergreen oaks, this property offers 278 m² of living space comprising a generously proportioned main house, 2 gites and an independent studio flat set in approx. 1 hectare of completely fenced land planted with evergreen oaks, truffle trees, olive trees and fruit trees. Facing south-west, the property enjoys a privileged setting, with plenty of space to relax, admire and enjoy the exceptional natural surroundings, without any nuisance. The view is omnipresent from the swimming pool and terraces, and the bench facing the forest transports you into a world of absolute serenity. The entrance to the main house is protected by a large courtyard, and you enter into a hallway that leads to the ground floor: 3 bedrooms, 2 bathrooms, 2 separate WCs, an open-plan kitchen opening onto a south-facing terrace and the living/dining area facing the park.Upstairs, a large room offers the possibility of two additional bedrooms, a dormitory, an office or a workshop, depending on your plans.2 gites with independent access, each with a bathroom, WC and terrace.The studio has a shower room, WC and kitchenette. The 5 x 10 m swimming pool and spa enjoy maximum sunshine. The house is spacious and will suit your plans for a family reunion, family home or seasonal rental where everyone will have their own independence. Features: borehole - Culligan water treatment plant, water softener, septic tank, heat pump with radiators (underfloor heating in the living room), thermodynamic balloon, photovoltaic panels, fireplace, 2 gates, parking, double garage (automatic doors). The property is the starting point for numerous walks and cycle rides.15 minutes from Carpentras, 40 minutes from Avignon, 1 hour from the TGV train station and 45 minutes from the motorway entrance to Orange and the train station.
…By Agence Rosier - Gordes Immobilier Depuis 1970


Exclusive! In the magnificent village of Caseneuve, this beautiful stone house is ideally located, with panoramic views over the Luberon valley. Carefully and tastefully renovated, it offers over 136 m² of living space with a bright living room/kitchen, 3 bedrooms and two shower rooms. Outside, the terrace with its pretty wrought-iron arbour and climbing vine offers a warm welcome; a second outdoor area features a swimming pool surrounded by ancient walls. This typical village dwelling is a real real estate treasure, offering undeniable charm with beautiful materials that are both delicately chosen and authentic: old solid wood parquet flooring, stone staircase and floors, Provencal ceilings, etc.
…By Pierres & Tradition


VAISON LA ROMAINE 3D virtual tour available on our website. On the edge of Vaison la Romaine, in the countryside, discover this property with swimming pool on about 2500sqm of land. This stone building has been recently renovated and is built around a lovely courtyard and opens onto the pool area. It is composed of a large and bright day space of 83.5sqm as well as 4 bedrooms and 2 bathrooms. You will appreciate this careful renovation that combines modernity and authenticity! This house is for sale at the Boschi Immobilier agency in Vaison la Romaine - 84110. -Ground floor- Hall 9sqm Equipped kitchen 16sqm Dining / Living room with air conditioning 83.5sqm and overlooking the garden and pool area Corridor + hall 7sqm Hanging WC 1.5sqm Laundry room 6sqm Bathroom + shower 10sqm Landing 4sqm leading to a bedroom with dressing 17sqm in duplex -1st floor- Mezzanine 6sqm Hall 7.5sqm Bathroom + shower and WC 8.5sqm Bedroom 13sqm Bedroom 13sqm Air conditioned bedroom + mezzanine and dressing 14sqm and solarium 12sqm Shed 12sqm Shed 14.5sqm Courtyard 49sqm - Pool 9x4m - concrete - sand filtration - chlorine treatment - Septic tank Including fees of 6% TTC to be paid by of the purchaser. Price excluding fees 1 084 905 €. Energy class B, Climate class A Estimated average amount of annual energy expenditure for standard use, based on the year's energy prices 2021: between 1640.00 and 2290.00 €. Information on the risks to which this property is exposed is available on the Geohazards website: georisques.gouv.fr.
…By Boschi Immobilier Prestige Vaison-la-romaine


L'ISLE-SUR-LA-SORGUE Character house on the banks of the Sorgue - Elegance just a stone's throw from the historic centre Just a stone's throw from the lively centre of L'Isle-sur-la-Sorgue, the capital of antique dealers. Let yourself be enchanted by this bourgeois house with its distinctive Art Deco style, a veritable treasure trove of character where every detail tells a story. The main building welcomes you with an attractive entrance hall, harmoniously distributing a ground-floor suite, a bright study for working in complete serenity, a kitchen fitted with top-of-the-range materials, and a cosy living room opening onto a covered terrace facing the Sorgue, a soothing setting where time seems to stand still. Comprising half-levels, the house offers a wonderful flow of space on the first floor: On the first level are two comfortable bedrooms, each with its own elegant shower room. Then, on the top floor, two further bedrooms, including a magnificent master suite, offering privacy and space. Nestling on the banks of the river, this unique property offers a timeless atmosphere, lulled by the soothing murmur of the Sorgue. Its generous volumes and architectural presence combine with meticulous renovation to enhance its original character. Are you dreaming of an inspiring place to live, or a top-of-the-range reception project? The three recently-built, tastefully-appointed, self-contained flats can accommodate family, friends or passing guests, and offer rare potential for combining lifestyle and profitability. Outside, a superb swimming pool echoes the clear waters of the river, offering breathtaking views and an idyllic setting for suspended moments. This property is for sale at the BOSCHI Immobilier agency in l'Isle-sur-la-Sorgue - 84800. It comprises: MAIN HOUSE - 264 sqm - ---Ground level --- Entrance hall 8 sqm Study 12 sqm Corridor 7 sqm Kitchen 20 sqm Living room 54 sqm Storeroom 5 sqm Workshop 8 sqm WC 2 sqm Bedroom 19 sqm Bathroom 9 sqm (with shower) Rear open plan kitchen 34 sqm ---1st level--- Landing 5 sqm Palette room 12 sqm White room 16 sqm Bathroom and WC 5 sqm --- 2nd level --- Landing 6 sqm Bedroom with bathroom 20 sqm Bedroom 21 sqm APARTMENT 1 LE FIGUIER - 48 sqm - ---Ground level--- Living room Fitted kitchen WC Cellar ---1st level--- WC Cellar APARTMENT 2 LES LAURIERS - 51 sqm - ---Ground level--- Living room Fitted kitchen WC Cellar ---1st level--- Bedroom 1 2nd bedroom Shower room with WC ---2 outside terraces, one of which is covered APARTMENT 3 LES OLIVIERS - 72 sqm - ---Ground level--- Living room Fitted kitchen Bedroom 1 Shower room with WC Cellar ---1st level--- Bedroom 1 Bedroom 2 Shower room WC ---half-covered terrace ---Terrace not overlooked on first floor ---2-car garage + 47 sqm workshop with 40 sqm of attic storage space ---Covered and heated swimming pool 14x5 (jacuzzi balneo model) reinforced concrete, glass filtration, heat pump ---Landscaped park with fountain and large motorised wrought iron gate ---Building listed under the AVAP heritage preservation scheme ---Side terrace 36 sqm ---Front terrace 58 sqm ---Equipped dry stone covered summer kitchen/lounge with barbecue and pizza oven overlooking the garden 12 sqm ---6kw solar panels on roof to heat swimming pool ---Rapid charging point for electric vehicle ---Central ventilation throughout the house ---Very low-energy gas boiler with underfloor heating (main house) ---Reversible air conditioning ---Ten-year guarantee (gîtes) Including fees of 5.99% TTC to be paid by of the purchaser. Price excluding fees 2 170 000 €. Energy class C, Climate class C. Information on the risks to which this property is exposed is available on the Geohazards website: georisques.gouv.fr.
…By Boschi Immobilier Prestige L'isle-sur-la-sorgue


CARPENTRAS Like a Riad in the heart of the Comtat Venaissin. Far from the hustle and bustle of the city, but just moments from essential amenities, lies a property with Moroccan charm, where every stone, every colour and every play of light tells a story. Behind its stone walls and wrought iron gates, this 461 m² residence reveals a world where oriental elegance meets the tranquillity of the Provencal countryside. A 5,000 m² wooded park, a veritable oasis, surrounds this haven of peace, with its sparkling swimming pool and jacuzzi, perfect for moments of absolute relaxation. The main building, measuring around 300 m², invites you to enjoy the warm, authentic atmosphere. But the property's greatest asset is the vast adjoining room of over 160 m², an extraordinary space that leaves room for every dream: artist's studio, reception room, wellness area or showcase for classic cars. You can also take advantage of two private, independent areas, ideal for entertaining family and friends, or for welcoming guests in search of a getaway... while generating additional income from an existing gîte business. Whether you're dreaming of a family home full of character, a tourism project or simply a timeless retreat, this home invites you to put down your bags and let the magic happen... This property is for sale at the Boschi immobilier agency in Carpentras - 84200. This property comprises : ---MAIN HOUSE--- -Ground floor-- Hall 19 m² Clearance 2 m² Corridor 8 m² Kitchen 24 m² Bedroom / Study 14 m² Lounge 55 m² Shower room 5 m² Lounge 26 m² Utility room 17 m² --1st floor-- Bedroom 17 m² Dressing room 17 m² Bedroom 15 m² Bedroom 21 m² Hall 5 m² Bedroom 13.5 m² Bedroom 13 m² Corridor 8 m² Corridor 6 m² / wc 2 m² ---Terrace ---Annex 1 --- Kitchen 15 m² Entrance hall 6. 5 m² Hall 6 m² Living room 30 m² Bedroom 13 m² Bedroom 14 m² Hall 3 m² Shower room 6 m² WC 3 m² ---Appendix 2--- Bedroom 11 m² Bedroom 16 m² Shower room 5 m² Living room and kitchen 34 m² Shower room 5 m² ---Technical room 17 m² ---Games room 37 m² ---Room 163 m² ---Water from borehole / mains water possible (connection required) --- Septic tank --- Canal water Fees to be paid by the seller. Energy class D, Climate class D. Information on the risks to which this property is exposed is available on the Geohazards website: georisques.gouv.fr.
…By Boschi Immobilier Prestige L'isle-sur-la-sorgue


L'Isle-sur-la-Sorgue Area - Exclusivity Nestled in the peaceful countryside of Le Thor, in the heart of Provence, this charming semi-detached mas offers an authentic and serene lifestyle.Benefiting from a high-quality renovation completed less than 15 years ago, the property perfectly combines Provençal character with modern comfort.The main house features spacious, light-filled rooms, each designed to provide comfort, conviviality, and harmony. The living area opens onto a beautiful landscaped garden with a swimming pool, ideal for enjoying the calm and sunshine of Provence.Set on nearly 2 hectares of land, the property offers a beautiful natural setting, perfect for accommodating horses or developing a family project in the countryside.An independent apartment completes the property, offering many possibilities — guest accommodation, seasonal rental, or professional use.A rare property, combining authenticity, tranquility, and Provençal charm, located just a few minutes from the center of Le Thor, and L'Isle-sur-la-Sorgue and all amenities. This property is for sale exclusively with Boschi Immobilier, agency of L'Isle-sur-la-Sorgue (84800). It comprises: Main house – 181.5 sqm ---Ground floor--- Entrance and dining room: 24.5 sqm Kitchen: 22.5 sqm Living room: 39 sqm Utility room with WC: 4 sqm ---First floor--- Hallway with storage: 6.5 sqm North-facing bedroom with air conditioning: 11 sqm South-facing bedroom with air conditioning: 16 sqm Bedroom with air conditioning: 15 sqm Shower room with WC: 5 sqm Bedroom: 24.5 sqm Shower room with WC: 7 sqm Dressing room: 6.5 sqm Independent apartment – 57.5 sqm ---Ground floor--- Living room with open kitchen: 25.5 sqm ---First floor--- Bedroom with air conditioning: 22 sqm Shower room with WC: 10 sqm Additional features ---Swimming pool 10 x 5 m (reinforced concrete, salt treatment) ---Covered terrace (auvent): 70 sqm ---Photovoltaic panels (for house and pool) ---Reversible air conditioning ---Compliant septic system ---Private well Fees to be paid by the seller. Energy class B, Climate class A. Information on the risks to which this property is exposed is available on the Geohazards website: georisques.gouv.fr.
…By Boschi Immobilier Prestige L'isle-sur-la-sorgue


This character property dating from the 18th century is located in a picturesque hamlet. Offering 320 sqm of living space, it includes a sitting room with a fireplace, a kitchen and a study. A conservatory leads to a living/reception room bathed in sunshine and accessing a terrace enjoying an open view of the garden. Four spacious bedrooms are upstairs. With a 2-bed guest annex and a west-facing barn ideal for al-fresco dining. The over 5000 sqm landscaped garden benefits from a 15 x 6 metre swimming pool. Some modernisation is required.
…By Daniel Feau Luberon & Alpilles


Located in Les Taillades, in the heart of the Luberon, this 18th-century mas, renovated in the early 2000s, is for sale in a peaceful and green environment. From the moment you arrive, its charm is evident: a characterful property perfectly set within its wooded grounds of just over one hectare, offering a serene Provençal atmosphere. With approximately 300 m² of living space, the house features generous volumes and abundant natural light. The interior spaces highlight exposed beams and traditional Provençal ceilings, creating a warm and welcoming ambiance. The layout allows for comfortable accommodation of family and guests with 7 bedrooms, 3 bathrooms and 4 shower rooms, thoughtfully arranged to ensure privacy for all. Outside, the landscaped garden forms a true living area. Entirely flat and planted with trees, including olive trees, it benefits from automatic irrigation, an electric gate and a borehole supplying water for the swimming pool. The heated pool, its pool house, the summer kitchen with barbecue and pizza oven invite you to fully enjoy fine weather in a convivial setting. Les Taillades village is within walking distance of the property and offers quick access to amenities while preserving a true village atmosphere. Nearby, Bonnieux, Gordes and Ménerbes are renowned for their heritage, markets and Provençal lifestyle. This property is equally suitable as a primary or secondary residence, a family home or a guest house project. An inspiring place to live for those seeking authenticity and the gentle pace of life in the Luberon. This property is offered for sale by our Bonnieux real estate agency. Details of the risks to which this property is exposed are available on the Georisks website : http://www.georisques.gouv.fr In accordance with current regulations, the EPC surface area of this property is calculated based on a standardised measurement of the living space. This measurement may differ from the total surface area measured accurately by our sales teams.
…By Janssens Immobilier Knight Frank Bonnieux


This property oozing with charm is in a peaceful environment 30 minutes north of Aix en Provence. Offering 1180 sqm of living space in a 16th century stone-built “mas”, a gite, three guest rooms and a chapel, it is set in about 38 hectares including 22 hectares of vineyard (AOP Luberon, IGP, HVE3-label) and woodland. Enjoying an open view of the iconic Sainte-Victoire Mountain, the ensemble has great potential for a tourist-based activity. With an extensive courtyard, a terrace and a swimming pool. In a prime location 10 minutes from the autoroute, 40 minutes from the TGV station, and 50 minutes from the airport.
…By Daniel Feau Luberon & Alpilles


Vaucluse, Provence, Dentelles de Montmirail, This magnificent single-unit estate in cru is a rare opportunity. The 225 m2 manor house, built in the 19th century, has been completely renovated. Two independent cottages of 65 m2 each. Numerous outbuildings complement the estate (winemaking cellar, barrel cellar, bottle storage). The equipment is complete. The vineyard covers 9 hectares in one of the best terroirs of the Appellation. The diversity of soils, grape varieties and exposures allows the estate to produce high-quality wines and to be protected from the vagaries of the weather. Several springs are located on the property, which is a real asset. Les informations sur les risques auxquels ce bien est exposé sont disponibles sur le site Géorisques : www.georisques.gouv.fr
…By Lord & Sons


MAISON DUMON offers you this sumptuous 18th century country house, completely renovated with high-end services, offering breathtaking views of the Colorado Provençal and the Vaucluse mountains. Located in the immediate vicinity of the charming village of Rustrel, this property combines elegance and comfort while preserving the authentic character of a historic residence. The country house covers approximately 410 m2 of living space and is made up of several refined living spaces: On the ground floor: A large orangery-style reception room with nine glass doors, a fitted kitchen and a magnificent fireplace. The living areas include a lounge with fireplace, a second lounge, a library, an office, as well as a dining room opening onto a fitted kitchen. On the 1st floor: Two large, bright suites with private bathrooms and a third bedroom with shower room, and on the 2nd floor: Two bedrooms with vaulted ceilings and exposed beams, each with a private shower room. The landscaped park of approximately 8000 m2 is enclosed by stone walls and beautifully landscaped with French gardens, flowerbeds, a pergola, stone fountains, and several paved terraces offering varied relaxation areas. A heated swimming pool (11m x 5m) with its pool house, a summer kitchen with shower room, and a bowling alley complete this enchanting setting. Amenities include an electric gate, covered parking, an automatic watering system, a private well, underfloor heating on the ground floor, and an air-conditioned wine cellar. This exceptional estate, ideal as a family residence or for a luxury guest house activity, will delight lovers of beautiful residences and French gardens. Do not hesitate to contact us for more information or a visit.
…By Maison Dumon


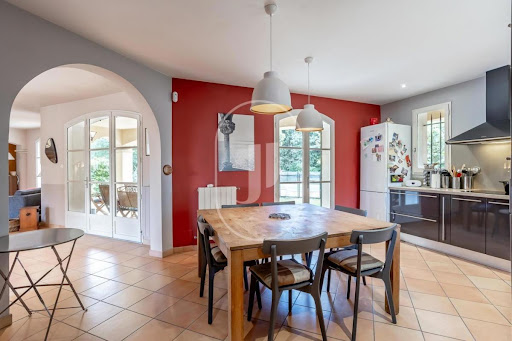
Exceptional property for sale in Provence, near Pernes-les-Fontaines and Saint-Didier. This charming villa of approximately 190 m², set on a peaceful plot of 2,500 m², offers a serene and green environment, perfect for enjoying the Provençal lifestyle. The ground floor includes: • Spacious living area of approximately 60 m² with dining room and large living room, bathed in light thanks to large bay windows • One comfortable bedroom • Elegant and functional shower room The upper floor invites you to discover: • Three additional bedrooms, ideal for family or guests • Second modern shower room • Office, perfect for work or creative activities The property also features: • Laundry room, workshop, and cellar for convenience and storage • Secure garage for your vehicles • Swimming pool and well-designed terrace, offering a perfect place to relax or entertain House for sale by the real estate agency of L'Isle-sur-la-Sorgue, France. Information on potential risks is available at: www.georisques.gouv.fr ''In accordance with current regulations, the DPE surface area of this property is based on a standardized measurement of habitable space. This measurement may differ from the total surface measured accurately by our commercial teams.''
…By Janssens Immobilier Knight Frank L'isle-sur-la-sorgue


Come and view for yourself the comfort of this attractive villa in Lourmarin Municipality. We offer for sale this detached villa with cottage adjoining, all recently renovated and appointed to a very high standard, less then 2 km from the village centre. With circa 178 sqm of living space, the house is fitted with hot/cold air conditioning and state-of-the-art electric heating. The ground floor comprises an entrance hall with large cupboard, a utility room, a kitchen opening into the lounge/dining room (with wood-burning stove), one bedroom with bathroom, a toilet and one small walk-in wardrobe/storeroom. The upper floor presents a beautiful mezzanine space and a bedroom with shower room and toilet. The property features a circa 50 sqm apartment communicating with the house and having a separate entrance. This comprises a living room with pellet stove, a kitchen opening into a lounge, a bedroom and a shower room. Located in a quiet area and with an ideal south-westerly aspect, the property stands in nearly 1000 sqm of attractively landscaped grounds and boasts a beautiful 10x3 m heated swimming pool surfaced with Glass Coat. The house benefits from mains sewerage, the renovation dates from 2021, and the roof was completely replaced last year. Lourmarin, one of the most beautiful villages in France, is approximately 35 km from Aix en Provence and 58 km from Avignon. Famous for its castle (a listed historical monument), as well as for famous people such as Raoul Dautry, Albert Camus and Henri Bosco who lived and are buried there, Lourmarin is a very well regarded village and a great place to live. Villa for sale through our Lourmarin estate agency. Details of the risks to which this property is exposed are available on the Georisks website: http://www.georisques.gouv.fr
…By Janssens Immobilier Knight Frank Bonnieux


On the heights of Apt, this detached house with swimming pool and private land offers a peaceful retreat in the heart of Luberon. From the moment you arrive, the tranquility and simplicity of the building will charm you. With a surface area of approximately 45m², the Provençal-style construction highlights authentic materials such as traditional terracotta tiles for the floors, and the interior revolves around a bright and serene living area. The house also features a fully equipped kitchenette designed for maximum functionality, and upstairs, a comfortable 17 m² bedroom with its bathroom and direct access to the terrace. The property is in good condition and ready to welcome new projects. Outside, the 1,900m² plot offers several areas to enjoy the Mediterranean climate: shaded corners, views of the surrounding nature, and an 8 x 4 m in-ground swimming pool that blends perfectly into the garden, inviting moments of relaxation in complete privacy. The center of Apt, with its shops and famous market, is just a 5-minute drive or about a 20-minute walk away. The town of Apt, the vibrant heart of the Luberon, offers an ideal location for those seeking a peaceful lifestyle while remaining close to all amenities and the region's most picturesque hilltop villages. This property is suitable as a main or secondary residence, or as a seasonal rental investment. Reconnect and share – here, everything is possible. Details of the risks to which this property is exposed are available on the Georisks website : http://www.georisques.gouv.fr In accordance with current regulations, the EPC surface area of this property is calculated based on a standardised measurement of the living space. This measurement may differ from the total surface area measured accurately by our sales teams.
…By Janssens Immobilier Knight Frank Bonnieux


Nestled in the heart of a privileged setting, on over a hectare of land, this beautiful property of approximately 320 m² offers a dominant, panoramic view of the Luberon. The ground floor welcomes you into a spacious living area of 80 m², where the open-plan kitchen, lounge, and dining area benefit from large windows, allowing natural light to fill the space throughout the day. This level also includes a bedroom with an en‑suite bathroom, a laundry room, various storage spaces, and a large pantry. The layout is complemented by four further bedrooms and three bathrooms, grouped around the inner courtyard. Upstairs, with a separate entrance, there is an approximately 75 m² flat with a kitchen, living room, and a bedroom with an en‑suite bathroom — ideal for letting or hosting guests. Finally, the fitted pool house provides a seventh bedroom. Outside, the beautiful swimming pool offers breathtaking views of the Luberon and its ochre cliffs, creating an idyllic setting for relaxation. The covered terraces enable you to make the most of the outdoors throughout the year, sheltered from the sun. With a south‑west orientation, you can enjoy glorious sunshine throughout the day, complemented by picturesque sunsets over the Luberon. Located close to the famous ochre village of Roussillon, you'll be sure to savour the Provençal way of life — to the sound of cicadas and the warmth of the sun — with numerous seasonal events, including local markets, village festivals, and traditional restaurants. Roussillon, listed as one of the most beautiful villages in France, is renowned for its fiery ochre cliffs, its exceptional natural surroundings, its authentic charm, its well‑preserved heritage, and its rich terroir. A unique property where comfort, natural light, an established seasonal rental activity, and an extraordinary panorama come together in perfect harmony. For sale through our estate agency in Bonnieux. Details of the risks to which this property is exposed are available on the Georisks website: http://www.georisques.gouv.fr
…By Janssens Immobilier Knight Frank Bonnieux


Provence, Vaucluse, south Ventoux. This beautiful property, consisting of a villa and a gîte, is located in a quiet and privileged environment, less than 1 km from the village of Caromb and its shops. The main house offers on the ground floor: a vast living space of 57 m2 with living room, fully equipped kitchen and bright dining room ; a sumptuous master suite opening onto the terrace, with shower room and toilet; an office space, a laundry room and a separate toilet complete this level. Upstairs: three additional bedrooms, a modern bathroom and a toilet. The 40 m2 cottage includes a living room with kitchenette, a large bedroom, a shower room with toilet and a private shaded terrace.The enclosed and beautifully landscaped grounds of 1211 m2 offer a privileged living environment. They feature a magnificent heated, saltwater swimming pool (9.20 x 4.20 m), secured by a roller shutter, ideal for relaxing moments in complete tranquility. The property also includes a garage with a workshop and a technical room for the pool equipment. Amenities include : double glazing, reversible air conditioning, solar panels and a pellet stove for optimal comfort and controlled consumption; video intercom, travertine and parquet floors, premium kitchen, water softener, mains drainage. A property in perfect condition, nestled in a peaceful and sought-after setting, just 35 minutes from Avignon TGV station, ideal for enjoying the good life in Provence. Les informations sur les risques auxquels ce bien est exposé sont disponibles sur le site Géorisques : www.georisques.gouv.fr
…By Lord & Sons


IN THE HEART OF THE LUBERON Prestigious property. This former Bastide, dating from the late 18th century and typical of the Pays d’Apt region, has been fully restored. Located on the border of Saignon and Apt, it offers approximately 450 m² of living space. It sits within a magnificent 1.3-hectare wooded park with panoramic views, shaded by two-hundred-year-old plane trees. Pushing open through a magnificent door, you enter a spacious entrance hall opening onto a beautiful living/dining room with a fireplace, a fully equipped kitchen with a second dining area and fireplace. This large room features expansive French doors leading to stunning terraces. There is also a pantry, a laundry room, and a guest toilet. On the first floor: a large landing/living room, four suites with their own bathrooms/shower rooms, and two separate toilets. On the second floor: a large TV lounge, two suites with their own shower rooms, and a separate toilet. Furthermore, there is a self-contained cottage comprising a living room, a fully equipped kitchen with a dining area, and a bedroom with an en-suite shower room. Outside: spacious terraces, a wooded park with an old stone basin, springs, a fountain, a herb garden, a pétanque court, a badminton court, parking, a garage, and a 12m x 5.5m heated swimming pool with a pool house. The interior features high-quality finishes, including stone floors, beautiful stone window and door surrounds, and lovely period details. An alarm system connected to a remote monitoring center secures the property. The entire property is in immaculate condition; a very comfortable and charming residence. It is situated in a perfectly peaceful location, just minutes from the town center of Apt, the capital of the Luberon, with its shops and renowned Provençal market, and enjoys superb views of the surrounding hills.
…By Immobiliere Du Luberon


House with swimming pool for sale in Gordes, a charming little village in the heart of the Luberon. On a 5,000 sqm plot in a peaceful, unoverlooked setting, the property boasts a beautiful 14.5 x 6.5 metre swimming pool and a view of the Luberon. The house is built on several levels and comprises on the ground floor a kitchen, lounge, dining room, storage spaces and cellar, followed in succession by a veranda, which leads to a study, and then a large, bright lounge affording direct access to the superb garden. On the first floor are two big bedrooms, each with shower room/bathroom, and a utility room. Finally, the top floor contains two more bedrooms with shared bathroom. A guest cottage about 60 sqm in size allows privacy for everyone. On the ground floor are a bedroom, a shower room and a kitchenette. The first floor is independently accessible and contains a bedroom and a shower room. In addition, a large carport and a covered area with a barbecue allow enjoyment of the outdoor areas and the tranquillity of the property. You will be captivated, too, by the completely unspoilt authenticity and charm of the house. For lovers of Provence, this spot is a haven of peace a few minutes from one of the Luberon's most famous villages. House for sale through our Bonnieux estate agency. Information on the risks to which this property is exposed is available on the Georisques website : http://www.georisques.gouv.fr
…By Janssens Immobilier Knight Frank Bonnieux


This beautiful country house from the end of the 1800s, a few minutes from the village of Gordes, is located in a historic hamlet in absolute calm. It is located in the heart of a very beautiful garden planted with regional species in the middle of which is the beautiful 15x6m swimming pool. Annexes bring additional volume to the main part. On the garden level of the country house, an equipped kitchen, a living room with its fireplace and a dining room connected by a glass office to one of the annexes serving as a summer lounge. On the two upper floors, four bedrooms and their water point occupy the space. On the other side of the courtyard, an awning equipped with a fireplace as well as two additional bedrooms and their water point complete the ensemble. Perfect property for a large family home or for an accommodation business.
…By Agence Rosier - Gordes Immobilier Depuis 1970


This authentic farmhouse with a swimming pool is offered by our agency in L'Isle-sur-la-Sorgue. Between the Alpilles and the Luberon, this characterful mas seduces with its traditional architecture and timeless charm. Its elegant stone façade embodies the soul of Provence, set in a natural environment. The building of about 410 m² offers generous living spaces decorated with refined taste, highlighting natural materials and delicate fabrics that create a warm and welcoming atmosphere. Natural light floods these spaces, creating a harmonious and peaceful setting. At the heart of the house, you will find a functional kitchen ideal for gastronomy enthusiasts, a vast living room and dining area with understated elegance, combining modern comfort with rustic charm. Exposed wooden beams, Provençal ceilings, and stone fireplaces underline the authenticity of the property. Upstairs, 6 bedrooms provide total privacy, including a master suite with bathroom and dressing room. The second floor offers two additional bedrooms, one en suite, both air-conditioned, ideal for guests or greater independence, as well as a cinema room. The grounds are beautifully landscaped, enhanced by a magnificent cypress-lined driveway and colorful flowerbeds. A true haven of peace, where you can also enjoy a fully equipped pool house for relaxing moments next to a 15 x 5 m swimming pool, perfect for cooling off on sunny days. This property is ideally configured as a main residence but also represents an exceptional investment opportunity, with strong rental potential for high-end holiday stays in Provence. Close to a picturesque village with authentic charm, you will be enchanted by its Provençal market and lively atmosphere. Just a few minutes from L'Isle-sur-la-Sorgue, renowned for its antique shops, as well as local amenities, this property perfectly combines tranquility with convenience. Its ideal location, close to the motorway and TGV station, ensures quick access to major destinations. Don't miss this unique opportunity to make this Provençal mas your exceptional home or investment. Contact us today for more information or to arrange a viewing. Information on the risks this property is exposed to is available on the Géorisques website: www.georisques.gouv.fr “In accordance with current regulations, the EPC surface area of this property is calculated based on a standardised measurement of the living space. This measurement may differ from the total surface area measured accurately by our sales teams.”
…By Janssens Immobilier Knight Frank L'isle-sur-la-sorgue


This 18th century ensemble located in the Ménerbes countryside has been meticulously restored to offer a total of about 350 sqm of living space. Allying period charm with contemporary comfort, it includes a near 200 sqm “mas” as well as three self-contained gites set around a leafy courtyard in the shade of a majestic centennial mulberry tree. All benefit from independent access. Annexes include a vaulted cellar and a pigeon tower. The ensemble is set in nearly 2 hectares of grounds enjoying an open view of the hillsides, and including one hectare of vineyard producing organic table wine. With a near 100 sqm garage. In a prime location just 10 minutes from Gordes and in the immediate vicinity of the shops.
…By Daniel Feau Luberon & Alpilles


Less than 10 minutes from the iconic village of Gordes, this magnificent property is located in a peaceful and authentic setting and offers absolutely exceptional views of the Luberon and its surroundings. Inside, the house offers approximately 276m² of living space with beautiful, light-filled rooms opening onto a sumptuous terrace with breathtaking views. The sleeping area comprises 5 bedrooms and 4 shower rooms for everyone's comfort. The whole property combines Provençal charm, elegance and simplicity. Outside, there is a remarkable 2.3-hectare plot surrounded by nature, which can be enjoyed from the various panoramic terraces, by the beautiful swimming pool in absolute tranquillity or on the tennis court. An ideal property for those seeking tranquillity, nature and authenticity.
…By Michaël Zingraf Christie's International Real Estate Gordes


Peacefully set yet not entirely secluded, this leisure property comprises a stone-built house and various outbuildings on over two hectares of land, just a few minutes from the centre of Gordes, in a preserved natural and agricultural setting. A small path leads to the main house, built on one level in traditional stone, facing south-west, and offering approximately 134 sqm of living space. The entrance hall opens to the right onto a spacious, light-filled living room with a fireplace insert and open-plan kitchen, extending onto a lovely covered terrace. To the left, a corridor leads to Bedroom I with air conditioning, a bathroom, separate toilet, Bedroom II, a pantry, a study, and finally Bedroom III with a lounge area and kitchenette. The interiors are bright and airy, offering a range of delightful views stretching from Gordes and the Vaucluse mountains to the foothills of the Luberon. Comfort features include: mains water and Canal de Provence irrigation, a recently installed and regulation-compliant wastewater treatment system, split heat pump heating and air conditioning, fireplace insert, double roof insulation, 14 solar panels, alarm system, and a ten-year structural guarantee (48 micropiles). To the west, a landscaped enclosure hosts a 7 x 4 metre swimming pool (reinforced PVC over concrete) with a Roman staircase on the side. Some fifty metres further, a charming stone outbuilding used as a guest cottage comprises Bedroom IV with en suite shower room and toilet, along with a kitchenette and dining nook. A pergola on the southern side shelters a summer dining area, shaded by mature trees and fruit trees, and enhanced by a small fountain-fed pond nearby. The rest of the land, which is relatively flat, alternates between white and green oak trees, olive trees, almond trees and other fruit trees, horse boxes and paddocks, various shelters, greenhouses and sheds. The surrounding landscape opens onto the hills and nearby ranges, providing opportunities for walking, hunting, cycling and hiking, all in a setting of sweeping panoramic views.
…By Agence Rosier - Gordes Immobilier Depuis 1970


In the heart of the Luberon, discover this old 19th century farmhouse, entirely renovated ten years ago with beautiful materials combining comfort and modernity. This property offers around 300m2 of built-up area on over 4 ha of land, including 1 ha of vines. The house features a beautiful kitchen/dining room opening onto a light-filled veranda, a cozy living room with fireplace, a reading room, a study, 4 bedrooms and two bathrooms. Various outbuildings: large garage, 58 m2 workshop, studio for conversion, cellar, etc. complete this property. Outside, you'll enjoy an olive grove, organic vineyards with two renovated old sheds, a beautiful heated pool area and various shaded areas. A comfortable property in a country setting with a lovely unobstructed view of the Luberon.
…By Pierres & Tradition
'%20stroke='%23DDAA3A'%20stroke-width='1.909'%20stroke-linecap='square'%20stroke-linejoin='bevel'/%3e%3c/svg%3e)
Receive by email any new listing that may match your search criteria
Your criteria :
By validating this form, you accept the general conditions of use of Le Figaro Properties.
These agencies offer a selection of luxury properties vente in Vaucluse. Feel free to contact them for personalized assistance.


