Get early access to listings that match your criteria
Never miss an opportunity again. Our personalized alerts notify you instantly.

 English$ USD · m²


Situated in the village of Villelaure, just a few minutes from the Pays d'Aix and Aix-en-Provence, this beautiful villa enjoys a prime location in complete tranquillity, at the end of a cul-de-sac, within a sought-after residential area. Fully renovated, the villa offers approximately 180 m² of living space and benefits from superb south-facing exposure as well as unobstructed views, providing a bright and pleasant living environment all year round. The main house comprises spacious living areas opening onto the outdoors, two comfortable bedrooms and a master bedroom suite. It is complemented by a separate one-bedroom flat and a separate studio, offering a range of possibilities: family accommodation, a business venture, rental income or guest accommodation. Set on a plot of 1,222 m², the property also features an adjacent plot comprising a carport and offering particularly interesting potential. This space can accommodate several vehicles, serve as a workshop, or allow for an additional building project, subject to the relevant planning permissions. The property's highlights: The property's highlights: • Unobstructed panoramic views • South-facing aspect • Fully renovated villa • Quiet cul-de-sac location • 180 m² of living space • 3 bedrooms • Separate one-bedroom flat • Separate studio • 1,822 m² of land • Additional plot with carport • Potential for further building or development • Close to the Pays d'Aix and major roads This rare property in the area will appeal equally to a family looking for space and to a buyer wishing to combine a main residence with a business or investment project. -- -- À votre service : Christophe CHAPELON - +33676751405 Agent commercial Mon Office Immobilier immatriculé au RSAC de Avignon - N°340351881 Référence annonce : 6892-CCH Le DPE est visible dans l'onglet informations énergétiques. Le prix indiqué comprend les honoraires à la charge de l'acheteur d'un montant de 4.97% inclus dans le prix affiché. Les informations sur les risques auxquels ce bien est exposé sont disponibles sur le site Géorisques : www.georisques.gouv.fr
…By Mon Office Immobilier


Built in the 18th century and meticulously restored, this Provençal bastide embodies a rare and accomplished interpretation of the Provençal art of living. It masterfully blends the authenticity of its historic structure, timeless elegance, and contemporary comfort. Ideally located on the edge of the sought-after and lively village of Saint-Saturnin-lès-Apt, it offers a perfect balance between village life and tranquility. Nestled in the heart of the Luberon, in a protected natural environment, the property benefits from a south-facing aspect and unobstructed views of the Luberon mountains. This exceptional setting provides an atmosphere of serenity and absolute privacy, while allowing easy access, in just a few minutes on foot, to the shops, restaurants, and activities of a village that thrives year-round. Offering approximately 300 square meters of living space, the house is spread over three levels, each bathed in natural light. Behind a striking studded wooden door, the ground floor boasts spacious and generously proportioned reception areas: a living room with beautiful views of the surrounding landscape, a bright dining room, and a winter lounge with a stone fireplace, perfect for cozy gatherings. Adjoining this is the high-end, fully equipped Fabre kitchen, featuring a Lacanche range cooker, and a discreet yet functional pantry. On the same level, a bedroom with an en-suite shower room and direct access to the garden can also serve as an office. A guest toilet and a utility room complete this level. A staircase paved with antique terracotta tiles leads to the first floor, where two elegant suites each have their own bathroom and dressing area. On the top floor, a majestic suite impresses with its high ceilings and stunning exposed beams. It comprises a full bathroom with a shower and bathtub, a dressing room, and a separate toilet, all within a refined and intimate atmosphere. The property is revealed at the end of a secluded, tree-lined driveway. Beyond a majestic wrought-iron gate, a superb bastide unfolds on over 7,000 m² of fully enclosed grounds. A fifth independent suite, complete with a shower room, dressing room, and toilet, provides privacy for family and friends. The exterior spaces have been designed as seamless extensions of the house, creating a natural flow between indoors and out. A covered summer kitchen, crafted from local stone, offers a welcoming and elegant space, ideal for any season. The 10 x 5 m swimming pool is nestled within a meticulously landscaped setting, enhanced by a spacious solid wood deck and complemented by an outdoor shower. The garden, equipped with an automatic watering system, features beautiful local species, including an olive grove, and benefits from carefully designed lighting that highlights the grounds at dusk. A landscaped parking area, complete with a carport, further enhances the exterior amenities. In 2024, the property underwent a complete, top-of-the-range renovation by a certified professional specializing in period homes. The fine materials and exceptional finishes—exposed beams, stonework, and handcrafted ironwork—blend harmoniously with modern amenities for optimal comfort: double glazing, reversible air conditioning, mains water, fiber optic internet, an alarm system, and a compliant septic tank. Nothing was left to chance. Les honoraires d'agence sont à la charge de l'acquéreur, soit 5,02% TTC du prix hors honoraires. Les informations sur les risques auxquels ce bien est exposé sont disponibles sur le site Géorisques : www. georisques. gouv. fr. ** ENGLISH SPEAKERS: please note that Capifrance has an international department that can help with translations. To see our range of 20,000 properties for sale in France, please visit our Capifrance website directly. We look forward to finding your dream home!
…By Capifrance - Yolande Zandvliet


Pascal CHAMEROY, Independent Real Estate Consultant, is delighted to present this charming Provençal property located in Mérindol, an authentic village nestled at the foot of the Luberon Mountains. Combining the character of a historic residence with modern comfort, this exceptional property offers a total of 10 rooms, including 6 bedrooms. Nestled in an unspoiled natural setting, at the foot of a majestic limestone cliff that provides natural shelter from the Mistral wind, this charming property offers a rare and privileged lifestyle. Here, peace and tranquility are truly unrivalled: throughout the summer months, the gentle song of the cicadas is often the only sound to accompany your days, creating an atmosphere of serenity and the authentic art of Provençal living. Situated on a 3,639 m² south-facing plot , the property offers approximately 215 m² of living space and immediately impresses with its generous volumes, abundant natural light and warm, welcoming atmosphere. The estate comprises a beautifully renovated stone house dating back to 1784, together with three independent studio apartments built in 1985 and perfectly integrated into the overall setting. This versatile layout offers numerous possibilities, including a family residence, seasonal rental business, tourist accommodation, or a shared living project for seniors. Main House Ground Floor • Welcoming entrance hall • Spacious and light-filled living and dining room • Beautiful open-plan kitchen featuring a large picture window overlooking the outdoor areas • Shower room with WC First Floor • Three bedrooms, including a superb master suite with its own private shower room and WC Outbuildings The annex section comprises three independent studio apartments, each benefiting from its own bedroom and private shower room with WC. A large garage/workshop completes the property. Outdoor Features – The Provençal Lifestyle at Its Finest • Full south-facing exposure • Swimming pool and jacuzzi • Spacious sun-drenched terraces • Landscaped grounds extending to 3,639 m² • Ample parking facilities Additional Features • Property sold fully furnished (with the option to purchase unfurnished) • Reversible air conditioning throughout • Domestic water supplied by a private borehole with pressure pump and filtration system • Irrigation system supplied by a canal running behind the property and distributed via an electric pump An authentic and character-filled Provençal property, ideal for those seeking an exceptional lifestyle in Provence or wishing to develop a hospitality business with significant potential. View the complete photo gallery on my website: https://pascal-chameroy.optimhome.com/fr For further information or to arrange a private viewing, please contact me : +33 6 07 03 46 43 . . Les honoraires sont à la charge du vendeur. Le Diagnostic de Performance Énergétique(DPE) a été réalisé selon une méthode valable mais non fiable et non-opposable. Les informations sur les risques auxquels ce bien est exposé sont disponibles sur le site Géorisques : www. georisques. gouv. fr. Contact your local agent, Pascal CHAMEROY, SALON DE PROVENCE, Optimhome Associate Estate Agent at 06 07 03 46 43 (ref 610024)
…By Optimhome - Pascal Chameroy


At the foot of the Luberon, in a privileged rural setting, this private property is located just five minutes from the centre of Cheval-Blanc. Hidden from view, in the heart of a park of over 18,000 m2 dotted with majestic shade trees, this former early 20th-century farmhouse has undergone a meticulous renovation, complemented by a contemporary extension perfectly integrated into the existing structure. Every space has been designed to offer comfort, light, and a fluid sense of space. Upon entering, one's gaze is immediately drawn to the spectacular cathedral-ceilinged living room, spanning over 57 square meters. Bathed in light thanks to its immense bay windows, it opens seamlessly onto the covered terrace and garden. The fireplace adds to the warm and refined atmosphere. The contemporary kitchen, arranged around a central island, extends the reception areas and leads to a second, more intimate living room, a true invitation to relaxation. The house offers four bedrooms, including an elegant ground-floor suite opening onto the grounds. Upstairs, three additional bedrooms, including a suite with a dressing room and private bathroom, share the sleeping area. A large mezzanine, currently used as an office, and an additional room offer numerous possibilities for conversion, particularly for working from home or creating a fifth bedroom. Outside, the 13 x 5 meter heated swimming pool blends harmoniously into its natural surroundings. A dozen olive trees, a symbol of the Mediterranean lifestyle, allow guests to produce their own olive oil and enjoy a rare and authentic luxury. Here, time seems to stand still. The absolute calm, the mild climate and the beauty of the Luberon landscapes combine to create an exceptional living environment. A 22 m2 wine cellar, underfloor heating, fiber optics, and a large carport complete this rare address, intended for lovers of authenticity, space, and discretion. The nearest shops are a 3-minute drive away, the center of Cheval-Blanc is 5 minutes away, Avignon TGV train station is 40 minutes away, as is Marseille-Provence airport.
…By Vallis-clausa-immobilier


Set in an elevated position amidst a natural environment of outstanding beauty, this remarkable Provençal estate perfectly embodies the refined lifestyle of the Luberon. Nestled within more than 3.5 hectares of land, including nearly 8,000 sqm of beautifully landscaped gardens, the property enjoys a completely private setting and breathtaking panoramic views over the surrounding hilltop villages and countryside. The estate offers approximately 500 sqm of living space distributed among three independent residences, combining comfort, privacy, and elegance. At its heart lies the main house, a beautifully restored 17th- and 18th-century farmhouse that preserves all the authenticity of its heritage while offering refined modern amenities. It features several welcoming reception rooms, three bedrooms, two bathrooms, as well as an independent apartment and a spacious office that could easily be converted into an additional luxurious suite. The stone guest house, built in the traditional Provençal style, enjoys a privileged position and exceptional views. It offers a bright and spacious living room opening onto a magnificent covered terrace, an independent kitchen, and two elegant suites with en-suite bathrooms and dressing rooms. Planning permission has already been granted for a private swimming pool. Close to the swimming pool, a charming guest cottage completes the estate. It comprises a living room with open-plan kitchen, a bedroom with bathroom, and a private garden. The spectacular 14 x 6 metre swimming pool blends harmoniously into the landscape and is complemented by a superb pool house of approximately 60 sqm, designed as a true reception and entertainment space opening onto the gardens and surrounding views. Opposite the farmhouse, a beautiful stone-paved courtyard features a covered area with a fireplace, creating the perfect setting for al fresco dining and entertaining throughout the seasons. Equally suited as an exceptional family residence, a luxury hospitality venture, prestigious seasonal rentals, or a multi-generational estate, this unique property offers an extraordinary combination of authenticity, generous living spaces, privacy, spectacular views, and the incomparable Provençal lifestyle. A rare, timeless, and deeply inspiring property.
…By Proprietes Du Luberon - Sotheby's International Realty


The advertiser did not provide an english description for this listing.
…By Isi Immobilier


Located in Gard, on the border with Drôme and Vaucluse, in the heart of a preserved natural environment, this exceptional property of approximately 11.5 hectares combines harmony, authenticity, art of living and development potential. Designed to accommodate tourist, equestrian or event activities, the estate has more than 400 m² of living space divided into several independent spaces, supplemented by significant professional infrastructure. Completely elegantly renovated, the main farmhouse seduces with the charm of its authentic materials and the generosity of its volumes. The main residence offers a refined living environment with private enclosed garden, swimming pool, shaded terrace and spaces bathed in light. A large contemporary kitchen with central island, a superb vaulted living room as well as three beautiful bedrooms make up this warm space where modern comfort and old character blend perfectly. Two independent accommodations, currently operated as seasonal rentals, complete the ensemble. Each having their own access and private outdoor spaces, they offer strong potential for a tourist reception activity, a family project or the organization of private events. The estate also benefits from numerous ancillary spaces dedicated to professional activity: seminar room with toilets, reception office, workshop, large garage as well as an additional surface of 100 m² above water, outside of air, offering a glimpse of multiple development possibilities. The equestrian part constitutes one of the major assets of this rare property. Perfectly maintained and fully equipped, the facilities meet the requirements of professionals and enthusiasts alike. The area includes a 27 x 60 m indoor arena, 15 large equipped boxes, 24 paddocks with shelters, several outdoor careers, a PTV/cross course, a trotting track of approximately one kilometer as well as a clubhouse in a wooden chalet. Saddlery, desks, covered preparation areas and storage capacity complete this exceptional ensemble. A 170 m² wooden building finally opens the way to numerous complementary projects such as a pony club, an educational farm, workshops or reception areas. Between nature, elegance and potential, this unique property represents a rare opportunity for horse riding enthusiasts, tourism or event project leaders, as well as families looking for an estate of character with multiple perspectives.
…By Laure Taberne


Just one kilometre from the centre of the village of Gordes, this delightful single-storey house built of exposed stone enjoys an exceptionally peaceful setting while being conveniently close to shops and local amenities.Set within approximately 1,250 sqm of landscaped grounds planted with olive trees, oaks and a variety of Mediterranean species, the property offers around 150 sqm of living space, together with an independent guest bedroom and shower room. The main house features a spacious open-plan living area comprising a fully equipped kitchen, dining room and lounge, all generously opened onto the outdoors through large sliding glass doors. A conservatory elegantly extends the reception areas and opens onto a pleasant terrace overlooking the garden. The sleeping quarters include three bedrooms: Bedroom I with its own small shower room, and Bedrooms II and III, which share a shower room. Outside, the low-maintenance garden is arranged around an 8 x 4 metre swimming pool and its pool house, creating an exceptionally enjoyable living environment throughout the year. The independent guest bedroom provides ideal accommodation for family and friends in complete privacy, while also offering flexibility for a variety of uses. It is complemented by an artist’s studio and the pool equipment room. A comfortable and easy-to-maintain property, ideally located just moments from Gordes, in one of the most sought-after areas of the Luberon.
…By Agence Rosier - Gordes Immobilier Depuis 1970


Set on over two and a half hectares, this house, built in 1948, was perfectly restored about ten years ago by the current owners. After a year of careful consideration, the house was completely redesigned, refurbished, and redecorated with impeccable taste. The layout of the rooms and the quality of the materials used make it a particularly pleasant house to live in. From the entrance, you discover a particularly bright living room opening onto a covered terrace, beyond which is the swimming pool, and on the horizon the villages of Joucas and Gordes. In the living room, two open spaces offer a dining area and an office area. The kitchen is accessible from the entrance, the living room, or the terrace. Fully fitted and equipped, it also offers a dining area. Adjacent to this is a laundry room and a small shower room. Upstairs, accessed by a very elegant solid wood staircase, is the master bedroom with its full bathroom, dressing room, and beautiful terrace offering views to the south. A second bedroom completes this level. A second part of the house is accessible via a second living room with a fireplace and a plant “aquarium.” Once again, this impeccably designed living space is bathed in light. An en-suite bedroom has been created on the ground floor with another full bathroom. Upstairs, two further bedrooms sharing a shower room occupy the space. In addition to these living areas, a pool house completes the swimming pool, a shed provides storage for tools, a workshop hidden in the oak woods can be used for various purposes, and a garage with electric charging will shelter your car. The property is located in a particularly quiet environment and a short distance from all the most beautiful spots in this part of the Luberon.
…By Agence Rosier - Gordes Immobilier Depuis 1970


Provence Home, the Luberon real estate agency, is offering for sale a master house in an exceptional setting in Oppede. SURROUNDINGS OF THE PROPERTY Set on the hillsides of the Luberon, in the heart of a preserved and tranquil natural environment, this elegant property enjoys a unique panoramic view of the village of Oppede-le-Vieux. Surrounded by vineyards and scenic walking paths, it offers a peaceful and authentic atmosphere, just a few minutes from the village’s shops and restaurants. EXTERIOR OF THE PROPERTY Facing south and completely private, the house stands on a plot of about 1.4 hectares, planted with cypress, olive, pine, and holm oak trees. A recent saltwater pool (14 × 3.5 m) provides the perfect spot to relax amidst the greenery. A large outbuilding completes the property, currently used as a double garage and workshop. INTERIOR OF THE PROPERTY Built in the 1950s, this timeless master house charms with its elegant architecture and beautiful high ceilings. It offers approximately 210 sqm of living space, comprising 6 rooms including 4 bedrooms. The ground floor features a spacious and bright living room with a fireplace and direct access to the south-facing terrace, as well as a family kitchen opening onto the rear of the house. An independent studio-style space completes this level, including a living/bedroom area, kitchen, bathroom, WC, and covered terrace. Upstairs, two bedrooms, a study with a view over the Luberon, a shower room, separate WC, and a dressing room make up the night area. Details such as wrought-iron windows highlight the authentic character of this Provencal home. FEATURES Underfloor oil heating Reversible air conditioning on the ground floor (studio, kitchen, living and dining area) Mains water and well Saltwater pool (2018) with electric safety cover Roof redone Recently fitted kitchen Security cameras LOCATION Close to the charming Luberon villages and a lively town with all amenities, only 45 minutes from Avignon TGV station and 1 hour from Marseille-Provence International Airport. PROVENCE HOME – Real Estate Agency in Oppède (Luberon, Vaucluse) +33 (0)4 90 74 54 47 – [email protected]
…By Provence Home


In the heart of the historic center of Avignon, just steps away from the Urban V Orchard and the Aubanel high school, in a particularly quiet environment, this charming town house captivates with its authenticity and recent interior renovation. The property benefits from a garage as well as a terrace overlooking the rooftops of the city and offering a privileged view of the Palais des Papes. Upon entering, a spacious hall leads to a room currently set up as a music room, which can easily be transformed into a bedroom with an en-suite bathroom according to needs. The first floor hosts the reception areas. There you will discover a warm living room enhanced by a fireplace with an insert, as well as a vast living space composed of an open kitchen, a second lounge, and a dining room. The French ceilings and beautiful heights under the ceilings create a warm and convivial atmosphere throughout. The second floor is dedicated to the night space and features three bedrooms, including a suite, as well as an independent bathroom. The top level offers great versatility of use. It includes an office opening directly onto the terrace, as well as an adjoining room yet to be developed, ideal for creating a summer kitchen, an additional bathroom, or a relaxation area. Fully air-conditioned by a ducted system powered by two heat pumps, this home harmoniously combines the charm of the old with contemporary comfort. Thanks to the layout of the spaces and the versatility of several areas, the house can easily accommodate up to six bedrooms depending on the chosen arrangements. A character address in the heart of Avignon, ideal for fully enjoying the sweetness of life in the historic center. Information on the risks to which this property is exposed is available on the Géorisques site.This description has been automatically translated from French.
…By Unemaisonenprovence.com


CHARM, AUTHENTICITY, MODERN COMFORT - VILLAGE HOUSE OF ABOUT 96 M² - CHATEAUNEUF DU PAPEWhen history meets the art of Provençal living, at the foot of the castle of Châteauneuf-du-Pape, the former summer palace of the popes of Avignon in the 14th century, lies a village whose name resonates around the world thanks to its prestigious vineyard. Strolling through its cobbled streets, admiring its sun-heated blonde stone houses, breathing in the scent of the surrounding vines, here, every day feels like a postcard from Provence. In this exceptional setting, this pretty village house of about 96 m², fully restored with refinement, achieves the perfect blend of preserved authenticity and contemporary comfort.On the ground floor, from the entrance, the tone is set: a living area of 28 m², where travertine floors, exposed beams, and recessed lights create a warm atmosphere. The open, modern, and functional kitchen harmoniously integrates with the dining space. A laundry corner and storage area make the whole space both practical and elegant.On the first floor, a cozy atmosphere prevails in the living room with stone walls and a Provençal ceiling. The wooden flooring adds a warm touch, and the reversible air conditioning ensures comfort all year round. On this same level, a master suite with a dressing room and contemporary shower room provides an intimate and refined space.On the second floor, a large 26 m² room, bathed in light thanks to its multiple openings, lends itself to all your desires: bedroom, office, or versatile space. The modern-designed bathroom offers a rare asset: a direct view of the castle. A semi-open dryer/shelter discreetly completes this level.The major advantage, in the basement, is a vaulted stone cellar, a true hidden treasure, full of potential: imagine it transformed into a private and friendly tasting room to host your best bottles of Châteauneuf-du-Pape.In terms of comfort, reversible air conditioning on each floor, double glazing, sewer sanitation, and noble materials: travertine, wooden floors, exposed beams, stone walls.Much more than a house, a true art of living: here, one does not just buy a house, one acquires an address, an atmosphere, a legend. Living in Châteauneuf-du-Pape means enjoying a drink on the terrace while admiring the castle, walking through a village known worldwide, and savoring an authentic and elegant Provence.This house is a rare favorite, for those who dream of combining historical charm, modern comfort, and a prestigious environment. A must-see without delay!!!Price: 200,000 euros HAI (Agency Fees borne by the seller included) Property tax: 1455 eurosInformation on the risks to which this property is exposed is available on the Géorisques website: www.georisques.gouv.frThis description has been automatically translated from French.
…By Jrdu Immobilier


The advertiser did not provide an english description for this listing.
…By Isi Immobilier


The advertiser did not provide an english description for this listing.
…By Isi Immobilier


CONTEMPORARY ARCHITECT'S HOUSE WITH SWIMMING POOL AND VIEWS OF MONT VENTOUX - 4 BEDROOMS INCLUDING A MASTER SUITE ON THE GROUND FLOOR - VAISON LA ROMAINEBetween ancient ruins, mild climate, and panoramic views of the Ventoux, Vaison-la-Romaine, a Provençal jewel where history interacts with the art of living, offers a rare and sought-after living environment. Nestled on the heights of the municipality, on the edge of the countryside and just a few minutes from all amenities, with a clear view of Mont Ventoux and the surrounding hills, in a residential area where calm reigns supreme, this architect-designed house embodies a contemporary vision of luxury: refined, bright, and resolutely focused on comfort.Offering approximately 157 m² of living space over 1 floor on a carefully landscaped enclosed plot of 500 m², this superb south-facing property captivates from the first moments with its bold architecture and modern lines.On the ground floor, the entrance reveals a spacious hall, flooded with natural light from large vertical fixed frames that immediately create a graphic and contemporary atmosphere. The heart of the house reveals itself in a magnificent living area of over 60 m², spectacular for its volumes. The open space and high ceilings offer a striking sense of space, while the large openings erase the boundary between inside and outside. Light becomes a key element of the architectural project, sculpting the volumes throughout the day. An elegant and warm reception space, designed for hosting as much as for personal gatherings, where you can customize a very beautiful open kitchen with a central island. The ground floor also accommodates a lovely master suite with a large dressing area and a well-finished shower room (approximately 23 m²), opening onto a charming terrace. A convenient pantry-laundry adjoining the kitchen space and a separate WC with a washbasin (suspended WC) complete this level.Upstairs, an airy walkway overlooks the living room and offers spectacular views of Mont Ventoux, distributing the sleeping area: three generously sized bedrooms (15 m² and 2x12 m²), two of which benefit from a south-facing terrace to enjoy the Provençal sun from the early hours of the day. A spacious contemporary shower room with clean lines, double sink, and built-in faucets, along with a second independent WC (suspended WC), complete this level.Regarding comfort, materials and equipment have been selected with care: large-format 120×120 tiles emphasizing the elegance and purity of the lines, ducted heat pump heating with independent regulation by level, anthracite PVC and aluminum double-glazed frames, automated roller shutters, humidity-controlled VMC, thermodynamic water heater, and sewage sanitation. Comfort is total; energy performance is controlled.Outside, the house naturally extends its living spaces, revealing its convivial and Mediterranean dimension. The beautiful 7x3 meter swimming pool with a flat bottom, complemented by a submerged bench, integrates harmoniously into the lovely enclosed garden which requires little maintenance. The spacious and elegant tiled main terrace (approximately 39 m²) will be ideal for sharing special moments with family or friends or simply savoring the passing time in a peaceful and sunny setting in the heart of Roman Provence.Practically speaking, a parking area that can accommodate several vehicles, without encroaching on the garden-pool space, enhances this property with comprehensive features. This beautiful property is nearing completion, with the last interior and exterior finishes being finalized. Projected energy performance labels are green.Behind its elegant lines and careful contemporary architecture, this prestigious property offers much more than a living space: a lifestyle. Generous volumes, omnipresent light, noble materials, and views of Mont Ventoux that enhance every moment. Each space has been designed with care to combine comfort, aesthetics, and serenity. Here, everything is balance: charm, without ostentation; prestige, without excess. A unique property in the heart of Provence to discover during an exclusive visit with JRDU IMMOBILIER.Price: 549,000 euros HAI (Agency fees charged to the seller included)Information on the risks to which this property is exposed can be found on the Géorisques website: www.georisques.gouv.fr
…By Jrdu Immobilier


Spectacular contemporary stone villa offering absolute comfort, ideally positioned on elevated ground with open views across the valley, just 1.5 km from the village centre and its shops. An automatic gate opens onto a brushed-concrete driveway leading to a parking area with a covered carport for two vehicles, in front of the main entrance, set at the highest point of the property. From the moment you step inside, the light and the sense of perspective are striking. The vast living area of over 80 m² unfolds in sequence: the dining space, a fully equipped kitchen with central island and utility room, and a generous lounge opening through large picture windows onto a panoramic south-facing terrace. Partially shaded by a bioclimatic pergola, this terrace includes a barbecue area and extends toward the pool deck on the eastern side. On this same level, a first bedroom features a dressing room, shower room and toilet. A fitted laundry, cloakroom and guest restroom complete this main living floor. A staircase leads down to the garden level, where a hallway distributes four south-facing en-suite bedrooms, each with direct access to the garden, private shower room, toilet and storage. To the north, the hallway also opens onto two spacious rooms ready to be fitted out as a home cinema, games room, wine cellar or cold room, along with a large technical room housing the property’s installations (mains water, softener, reversible air-conditioning and heating via ducted heat pump, underfloor heating and cooling). Beneath the pool, a large storage area, garden shed and technical room provide ample space for outdoor furniture and seasonal equipment. The concrete swimming pool (4 x 12 m) is heated and features an automatic thermal cover, underwater lighting and a wide submerged beach. An outdoor shower completes the setting. Further down, an illuminated pétanque court invites relaxed summer evenings, while pathways meander among Mediterranean vegetation — green and white oaks, cypresses and olive trees — that lend the grounds their Provençal character. This spectacular contemporary stone villa, newly built and fully furnished, has been designed and finished with the utmost care. Equipped with refined materials and offering all standard guarantees, it combines architectural elegance with modern comfort in the heart of Provence.
…By Agence Rosier - Gordes Immobilier Depuis 1970


Just a few minutes from the center of Orange, this 19th-century bastide is set in a peaceful natural setting, between vineyards and Provençal hills. Facing south, it enjoys beautiful light throughout the day and is home to several natural springs, a rare element in the region. From the property, the views extend towards the Dentelles de Montmirail and Mont Ventoux, offering an open and typical environment. With an area of about 700 m2, the building offers generous volumes and a flexible layout. An independent space of 230 m2 on the garden level allows for the possibility of a professional activity or reception areas. The main part, about 350 m2, consists of 7 bedrooms and 6 bathrooms, suitable for a large family home or a hospitality project. An attic completes the whole and reveals promising possibilities for development. Outside, the landscaping integrates naturally around the house: a 13 x 5 m swimming pool fed by spring water, independent pool house, caretaker's house, as well as garages and covered parking spaces. Part of the furniture is included, allowing for easy and quick installation. An authentic place, offering both space, tranquility, and potential, in the heart of a sought-after environment. In addition to the property, the acquisition of thirteen hectares of vineyards and truffle oaks can be considered, adding an agricultural and heritage dimension to the whole.
…By Les Demeures De Marcelle


Discover this magnificent house for sale in Gordes, offering 222 sqm of living space spread over 6 spacious and bright rooms. The interior layout offers a friendly living space, ideal for hosting family and friends, with quality finishes and modern equipment such as air conditioning, double glazing, and PVC windows for optimal comfort in all seasons. Connectivity is ensured thanks to high-speed internet, while the security of the property is reinforced by a intercom and an effective video surveillance system. The garden is secured by an elegant fence, providing privacy and tranquility for the whole family. Outside, enjoy a superb 10mx4m swimming pool with a pool house for your relaxing moments, in a green environment typical of Provence. This house is a true haven of peace combining security, comfort, and modernity, in the heart of one of the most beautiful villages in France.
…By John Taylor Luberon


Authentic 18th century farmhouse with outbuildings on a gently sloping land, quiet without being isolated and 4 km from a village with all amenities. The main building with a usable area of 320 m² was completely renovated between 1992 and 2005. The house is accessed through a beautiful terrace in a generous entrance hall with a passageway that allows plenty of natural light to enter from a glazed roof. To the south a large living room with fireplace enjoys the view of the valley. It communicates to the East with the formal dining room, and the contemporary Fabre fully equipped kitchen with center island. The kitchen also comes out on the paved terrace with pergola (summer dining room). North : a cloakroom and bedroom I with bathroom and shower + wc. West : Bedroom II with its shower room + wc. On the floor, the landing distributes an office, the master suite composed of the bedroom III, a bathroom with shower and a separate toilet. From this bedroom you can go directly in the garden to the North. Finally the bedroom IV with its shower room and toilet. In the basement accessible from the dining room, but on garden level on the south, a vaulted lounge used as a game room / home cinema, bedroom V with its shower room and toilet, and a laundry / boiler room (central heating). On the side, 2 wine cellars and a technical room (fuel tank and water reserve of 5000 liters). Comfort : city water, electricity, double glazed windows, authentic materials). Recessed in a restanque in the North, a large garage (70 m ²) for 2 cars and workshop. An awning with pizza oven, and a small courtyard with fountain. A few meters above, in ultra-dominant position on the valley, the superb heated swimming pool of 14 x 7 meters enjoys a breathtaking view. The large wooden terraces shaded by removable canvases make it a very pleasant place to live. Below, a small building houses the technical room, furniture and garden equipment. The ground of more than 11 hectares is essentially of scrubland, alternating fields and woods of oak and cade trees. The edge of the house is landscaped, including pine trees, ancient olive trees, shrubs and flowers. A small vegetable garden is located on a small restanque near the kitchen. Unobstructed views of the valleys and the Luberon mounts.
…By Agence Rosier - Gordes Immobilier Depuis 1970


A gem not to be missed! Exclusively for sale in your LUBERON VENTOUX SAINT DIDIER agency, in the countryside of one of the most charming villages of Ventoux-Comtat, Venaissin, Venasque, 15 minutes from Gordes, come and discover this magnificent authentic farmhouse from the end of the 18th and beginning of the 19th centuries, authentically renovated. On more than a hectare of land with a breathtaking view of the hills and the village of Venasque, a little paradise where only the song of the cicadas by the pool will remind you that you are on earth, nature in all its splendor. From the pool area to the suspended terrace with the village of Venasque as a backdrop, you will be amazed by the beauty of the place. The interior is just as charming with beautiful living spaces, three bedrooms and an office, 2 shower rooms, for approximately 180 sqm and the icing on the cake a 50 sqm outbuilding with a bedroom, a shower room, a living room with the possibility of adding a kitchen... REF 40724 CONTACT SAINT DIDIER AGENCY 04 90 51 13 58 Information on the risks to which this property is exposed is available on the Géorisques website: www.georisques.gouv.fr.
…By Luberon Ventoux Immobilier Saint-didier


An exclusive listing from DEFLANDRE Residences et Propriétés. In the heart of Montfavet, an ancient village steeped in history around its fortified church built in 1343, this residence is ideal for those seeking tranquility, quality of life, and urban amenities: proximity to shops, schools, services, and transport. With approximately 334 sq m of living space spread over two levels, the property sits within a secluded, landscaped garden of nearly 450 sq m. Currently configured as an apartment upstairs and professional spaces on the ground floor, it offers remarkable potential for conversion into a family home or a bed and breakfast. The main floor, approximately 166 sq m, impresses with its generous proportions and abundant natural light. The spacious reception room opens seamlessly onto a terrace of approximately 50 sq m, a true extension of the living space, offering a soothing view of the garden. The large, inviting kitchen also benefits from direct access to the terrace, perfect for fully enjoying the mild Provençal climate. The sleeping area comprises four beautiful bedrooms, complemented by two shower rooms and a bathroom, providing comfort and privacy. A large laundry room completes this level with functionality and discretion. The ground floor, approximately 168 sq m, offers numerous layout possibilities with a large 38 sq m reception room, four offices that could easily be converted into additional bedrooms, a kitchen, a shower room, and a space dedicated to wellness or exercise. A complete garage is a rare find with multiple possibilities, ideal for clients seeking a place that combines professional and personal life, in the heart of Provence.
…By Deflandre Résidences & Propriétés


Nestled in the heart of the Luberon, between the emblematic villages of Roussillon and Bonnieux, this 19th-century property enjoys beautiful views over the Luberon valley and the surrounding vineyards. It stands out for its authenticity and character. Fully renovated in 2022 with taste, it combines Provençal charm with modern comfort. Offering approximately 460 m² of built surface, the property is composed of a warm main house of around 160 m² and three independent gîtes totaling more than 200 m². This layout is ideal for a lifestyle project combining a primary residence with a hospitality activity, offering strong seasonal rental potential and solid local demand throughout the year. Set on a landscaped plot of 3,144 m², the property benefits from a peaceful natural environment in one of the most sought-after areas of the Luberon, in Provence. The private residence offers bright and comfortable living spaces with four bedrooms and two shower rooms, perfectly suited for family living or a primary home. The three independent gîtes, each with its own character, are fully equipped and ready to operate, offering strong rental income potential in a region with high tourist appeal, particularly for seasonal rentals. The property benefits from recent technical installations: heat pump, fully renovated electrical system, reversible air conditioning (hot/cold), a 10 kW solar panel system providing strong energy efficiency, and two electric vehicle charging stations (one for the main house and one for the gîtes). A private well supplies water to the swimming pool, ensuring a good level of autonomy. The outdoor areas have been designed for relaxation and convivial living. A large covered terrace with a pizza oven is ideal for summer dining, while two separate swimming pools allow privacy between the private residence and guest accommodation. The property enjoys open views over the Luberon hills in a calm and preserved environment. A workshop completes the property, suitable for storage, creative use, or artisanal activity. This property represents a well-balanced opportunity in the Luberon: a turnkey home combining character, hospitality activity, energy efficiency, and strong seasonal rental potential. Ideally located close to the most beautiful villages of the Luberon, hiking trails, Provençal markets, and renowned natural sites, it offers an excellent quality of life along with genuine development potential for a hospitality project.
…By Barnes Alpilles Luberon


Located in one of the most sought-after neighborhoods within the city walls, this characterful building benefits from a prime location and strong rental potential. A former family home spanning three levels, it has been completely redesigned for seasonal rentals. The property currently comprises seven furnished tourist apartments, sold with all the necessary equipment, allowing for immediate business continuity. The property is distinguished by its rare outdoor spaces in the city center, including an interior courtyard offering privacy and seclusion, and a superb rooftop terrace of approximately 50 m², ideally oriented to guarantee optimal sunshine throughout the year. The profitability is particularly attractive, with annual income exceeding €100,000, making this a turnkey investment opportunity. An adjoining garage can also be rented out, providing additional comfort and a significant advantage in the historic center.
…By Deflandre Résidences & Propriétés


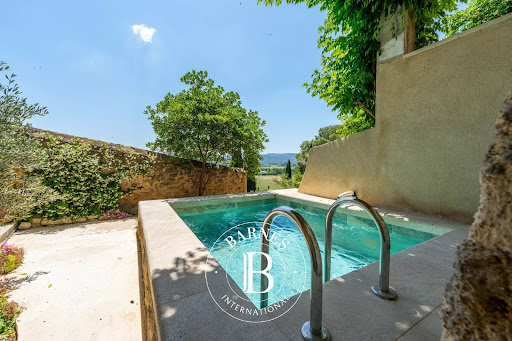
In the heart of one of the Luberon's most iconic villages, this exceptional 17th-century stone residence occupies a rare and privileged position, clinging to the hillside and offering breathtaking panoramic views. Behind its historic facade lies a completely reimagined property, where every detail has been meticulously considered to preserve the authenticity of the place while providing exceptional contemporary comfort. Bathed in light thanks to its south-facing aspect, the house exudes a warm and refined atmosphere. The reception areas flow naturally around an elegant living room that extends onto a terrace overlooking the Provençal landscape, inviting contemplation, at any time of day, of the timeless beauty of the village and the valley. The kitchen, understated yet perfectly integrated, combines aesthetics and functionality in a decidedly convivial style. The sleeping area comprises three generously sized bedrooms, along with several shower rooms and a bathroom, offering a living environment that is as comfortable as it is elegant. Set apart from the main house, a remarkable independent space of approximately 55 sq m offers a wealth of possibilities. An artist's studio, private gallery, wellness area, reception office, or home cinema, it can be adapted to even the most demanding lifestyles. This space opens onto a secluded rooftop garden complete with a jacuzzi, a true haven of tranquility in the heart of the village. A cellar and several additional spaces complete the property. More than just a property, this residence tells a story. The story of a preserved haven, an exceptional renovation, and a profoundly Provençal way of life. A rare, private, and sought-after address, ideal for those who appreciate unique properties and seek emotion and authenticity. Agency fees payable by vendor - Montant estimé des dépenses annuelles d'énergie pour un usage standard, établi à partir des prix de l'énergie de l'année 2021 : 2560€ ~ 3470€ - Serge HADIDA - Agent commercial - EI - RSAC Aix en Provence 443235338
…By Barnes Pays D'aix-en-provence


IN THE HEART OF THE LUBERON PARK On the border of Menerbes and Oppède, within walking distance of the village. This property includes two single-storey houses in a beautiful, quiet environment. The total living area is 265 sqm. It is not isolated, in a hamlet one kilometer from the village and its shops. The main house with a living area of 155 sqm includes: a living space with fireplace dining room open kitchen with an area of approximately 60 sqm with access to a terrace and the garden, 3 bedrooms, a bathroom and a shower room, a utility room. The guest house with an area of 109 sqm includes: a living room dining room open kitchen, two bedrooms, bathroom toilet, then an independent and communicating studio comprising a living room, a bedroom and a bathroom toilet. Heating is electric. Outside a swimming pool of 12 meters x 5 with its pool house Large terraces, a garden with trees. The total surface of the land is 2.72 hectares free of rent and enjoying a superb view of Mont Ventoux and the Monts de Vaucluse.
…By Immobiliere Du Luberon
'%20stroke='%23DDAA3A'%20stroke-width='1.909'%20stroke-linecap='square'%20stroke-linejoin='bevel'/%3e%3c/svg%3e)
Receive by email any new listing that may match your search criteria
Your criteria :
By validating this form, you accept the general conditions of use of Le Figaro Properties.
These agencies offer a selection of luxury properties vente in Vaucluse. Feel free to contact them for personalized assistance.


