Get early access to listings that match your criteria
Never miss an opportunity again. Our personalized alerts notify you instantly.

 English$ USD · m²


In a privileged and bucolic setting, nestled out of sight and away from any nuisance, this exceptional property boasts a stunning view of Mont Ventoux and the surrounding hills. A true haven of peace, it combines a sweet way of life, charm, and comfort. Set on a landscaped plot of nearly 4600 m², this traditional Provençal house of 220 m² of living space, very open to the outside and oriented towards the sun, is an ideal place to host family and friends. Its large L-shaped terrace, part of which is covered with a barbecue, invites you to enjoy the outdoors at any time of the day. Its pool area, benefiting from a superb panoramic view, is conducive to relaxation and conviviality with its kitchenette, covered terrace, shower room, and toilet. The telescopic and motorized dome will allow you to enjoy this beautiful 12 x 6 pool easily and for longer. To top it all off, a 37 m² garage can accommodate two cars. Don't wait any longer to come and discover it and let yourself be seduced! Agency reference: 3178This description has been automatically translated from French.
…By Orpi - Voconce Immobilier
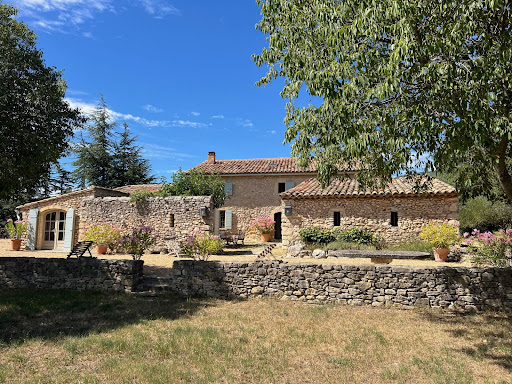


IN THE HEART OF LUBERON in a dominant location Located between Saint Saturnin les Apt and Rustrel in a dominant position in a very protected environment, nature remaining intact. This completely restored old stone sheepfold dates from the 17th century The panoramic view is exceptional, over the Luberon, the Colorado Provençal and its ocher cliffs and a large part of the perched villages and surrounding hills. We enter an interior courtyard facing south and protected from the mistral where there is a summer dining room. On the ground floor: an entrance hall, a living room with fireplace, a dining room with fireplace, the fully equipped living kitchen with access to a beautiful shaded terrace on the north side for summer lunches, a laundry area, a storage On the 1st floor: 4 bedrooms including two beautiful suites, two bathrooms, a shower room and a large dressing room Then an independent bedroom with its shower room and an independent guest house made up of two rooms, a kitchen area and a shower room. The living area is 275 sqm. Outside, a heated swimming pool of 10 m x 6m with a panoramic view. The surface area of the property is 5.9 hectares. Lots of charm and authenticity, this residence has been perfectly restored respecting the premises, retaining all the beautiful materials and nice features, very beautiful stone and terracotta floors, superb fireplaces, beautiful stone frames, Provençal ceilings, beautiful beams while making it very comfortable. The villages of Saint Saturnin les Apt and Rustrel and their shops and amenities are 5 minutes away by car and the town of Apt and its famous Provencal Saturday morning market is 8 minutes away.
…By Immobiliere Du Luberon


Nestled in the heart of the picturesque village of Goult, just steps from local shops and village life, this character-filled home conceals a world of space and elegance behind its discreet façade. Formed from the seamless union of two former village houses, linked by a sleek contemporary glass atrium, the property has been meticulously renovated with an exceptional eye for detail and style. The result is a perfect blend of historic charm and modern sophistication: stone walls, noble materials, and original volumes harmonize beautifully with contemporary lines, creating a warm yet contemporary atmosphere. The main house boasts a fluid, open layout. From the entrance, natural light guides you toward the garden. A generous, welcoming kitchen, featuring a discreet yet practical wine cellar, opens effortlessly onto the living areas. The living room, complete with a fireplace, extends the inviting ambiance, with spaces flowing seamlessly to the garden and pool. Outside, the approximately 300 m² garden provides a private oasis of tranquility. The swimming pool is perfectly positioned, surrounded by relaxing areas ideal for leisure and entertaining. A separate building houses a garage and laundry area, plus an upstairs bedroom with bathroom—perfect for hosting guests independently. A second independent garage, situated on a buildable plot, offers rare potential for expansion, a workshop, or even the creation of a small additional house. Upstairs, the main house features a stunning master suite with bathroom and dressing room. The top floor offers a bright, airy studio that could easily serve as an additional bedroom, complete with its own terrace showcasing breathtaking views of the village and surrounding landscapes, as well as a private bathroom. In total, the property offers approximately 215 m² of living space and impresses with its unique character, high-quality renovation, and rare layout in the heart of the village. This is an elegant, soulful home where every space has been thoughtfully designed to offer a lifestyle that is as comfortable as it is inspiring.
…By Proprietes Du Luberon - Sotheby's International Realty


Country house for sale in Villars, in the heart of the Luberon, this property captivates with its exceptional natural setting and peaceful atmosphere. Nestled in the countryside of Villars, this 240m² home opens onto a typically Provençal environment, between farmland and open views over the Luberon and the village. From the moment you arrive, the charm is undeniable: a vast flat and tree-lined plot, dotted with local species, invites relaxation and contemplation. The interior, in need of refreshing or renovation according to your preferences, offers generous volumes, authentic Provençal features such as travertine and terracotta tile floors, as well as bright living spaces. On the ground floor, you will find a bright living room, a separate fully equipped kitchen, a shower room with WC, a laundry room, and a spacious workshop of over 40 m², ideal for a creative or professional project. Upstairs, the sleeping area consists of 4 comfortable bedrooms. An additional office or lounge, extended by a private terrace of over 20 m², offers an intimate space with a view. A dressing room, a bathroom, and a shower room with WC complete this level. The outdoor areas are designed to fully enjoy the Provençal climate. The flat, landscaped garden features a 9 x 4 m in-ground chlorine pool with shell, along with a pool house and storage spaces. A basin with a fountain adds a bucolic touch, while the open view over the Luberon and the village of Villars enhances the sense of escape. Ideally located to enjoy a preserved environment while remaining close to amenities and local life in the Luberon, this property can become a warm primary or secondary residence, a characterful family home, or a seasonal rental project in a highly sought-after region. Thanks to our exclusive partnership with Knight Frank, a global leader in luxury real estate, Janssens Immobilier offers each property exceptional international visibility. This alliance strengthens our local expertise with the power of a network present in more than 50 countries. Details of the risks to which this property is exposed are available on the Georisks website : http://www.georisques.gouv.fr In accordance with current regulations, the EPC surface area of this property is calculated based on a standardised measurement of the living space. This measurement may differ from the total surface area measured accurately by our sales teams.
…By Janssens Immobilier Knight Frank Bonnieux


Nestled in the heart of an exceptional setting, this magnificent 230 m² property will captivate you with its spaciousness, high-quality materials, brightness, and exceptional living environment with panoramic views of the Colorado Provençal. Built on a spacious 8,000 m² plot, this house in excellent condition offers five bedrooms, each with its own private bathroom and air conditioning, ensuring comfort and privacy for each occupant. The living spaces are generous, perfectly laid out, and bathed in natural light. Ideal for entertaining family and friends, the house also offers high-end amenities, including a private cinema with cinema-style seating and a large screen for an immersive atmosphere—a rare luxury for film lovers. Outside, a large terrace overlooking the vast landscaped garden offers an idyllic setting, with a large 12x5 meter salt-water swimming pool perfectly balanced, ideal for relaxing surrounded by nature. A solarium and a pétanque court complete this welcoming space, perfect for fully enjoying the beautiful Provençal days. A unique opportunity for lovers of nature, tranquility, and the spectacular Luberon landscapes, while enjoying modern, high-quality amenities. A true favorite, discover it now!
…By Proprietes Du Luberon - Sotheby's International Realty


This pretty house is set on a hillside, with a lovely view. Traditionally built, it features the charm of the Luberon, with its Provencal bastide typology and beautiful old-tiled genoises. On the ground floor, you'll find a lovely living room with fireplace and open kitchen opening onto the large terrace with its view and arbour, a master bedroom with private shower room and dressing room, and upstairs, three pretty bedrooms with a large bathroom. There's also a large storeroom and a garage with automatic door. Outside, the paved parking area invites you to discover the different areas, including a beautiful heated swimming pool with decking, a terrace with panoramic views, a bowling green and a leisure garden. High-quality materials and comfort are guaranteed: reversible underfloor heating by heat pump, aluminum frames, automatic gate, submerged roller shutter for the pool, etc. Just a stone's throw from all amenities, this attractive house has lots to offer!
…By Pierres & Tradition


Located in the town of Avignon, this charming residence is ideal for family life, receiving friends, operating guest rooms or even organizing seminars. This property offers the possibility of experiencing Provence between nature and city, in absolute calm and close to all activities since it is located 7 minutes from the ramparts of the Cite des Papes and 12 from the TGV station. Around 4 ha, its magnificent land, partly wooded, offers various species: olive trees, hazel trees, almond trees, pear trees, peach trees... Of course, the swimming pool is there to cool off, swim or relax around. Away, this elegant property even offers a stable which could, ultimately, accommodate two accommodations of around 75 m² each. But this rare place is also full of history. Indeed, its origins date back to the 14th century when this land was acquired by Pope INNOCENT VI, born Etienne AUBERT, to build his country residence. The choice of this location by such a prestigious character underlines the qualities already perceived at the time. The residence has been transformed and rebuilt over the centuries and today consists of a mansion whose base dates from the 17th century and an extension from the 19th century for a total surface area of approximately 677 m², including, among other things , a meeting room and an independent studio of approximately 40 m². Its history, its qualities, its charm, its numerous interior and exterior spaces, intimate or convivial, as well as its multiple project possibilities make this property the place where you can write your Provencal dream! Your contact for this property: Adley LINQUE on +33 6 62 32 22 88.
…By Deflandre Résidences & Propriétés


Discover this exceptional property for sale in Bonnieux, nestled in the heart of the Luberon on over 7 hectares of countryside. The charm is evident from the moment you arrive, with a splendid landscaped park and a variety of Mediterranean plants. Follow the pedestrian pathway lined with boxwoods, accented by a fountain, leading to a majestic main entrance. A welcoming porch opens into a stone entrance hall, immersing you in an authentic Provençal farmhouse! The ground floor features a spacious kitchen equipped with a double sink, an imposing central island, and chef-worthy appliances. A bright dining area with large bay windows overlooks the garden. This level also includes a back kitchen, a vast laundry room with two washers and two dryers, a versatile office, a bathroom, and storage space. Additionally, there's a large living room, a projection room, a guest dressing area, restrooms, a wine cellar, and two bedrooms with en-suite bathrooms. Upstairs, a lovely corridor leads to three en-suite bedrooms, two terraces, including a stunning one over 30 m² with panoramic views of the countryside and the villages of Bonnieux and Lacoste. On the garden level, you'll find a covered summer kitchen, a shower room, a technical room, and a charming interior courtyard. In the garden, discover an independent caretaker's house of 85 m² with two bedrooms and a terrace, as well as a spacious double garage of 60 m². Amenities include a hard tennis court, a basketball hoop, an electric gate, outdoor lighting, an automatic irrigation system, and a heated pool with a pool house, protected by an electric shutter. If you're passionate about Provence, let yourself be enchanted by this former 19th-century building, fully renovated between 2021 and 2022. This property is for sale by our real estate agency in Bonnieux, ideal for lovers of luxury and Provençal charm. Information on the risks this property may be exposed to is available on the Géorisques website: http://www.georisques.gouv.fr
…By Janssens Immobilier Knight Frank Bonnieux


The advertiser did not provide an english description for this listing.
…By Amevet Immobilier


Provence Home, the real estate agency of the Luberon, is offering for sale an exceptional estate located in Oppède, set within a 7.5-hectare landscaped park. This 18th-century farmhouse, fully restored with noble and authentic materials, embodies discreet luxury and timeless refinement. A PRIVILEGED ENVIRONMENT Nestled in a preserved natural setting, surrounded by vineyards and olive groves, this property offers a true haven of peace, out of sight yet close to the most beautiful villages of the Luberon. MAGNIFICENTLY DESIGNED OUTDOORS The sumptuously landscaped park invites serenity and well-being. It features: • A heated 15 x 8 m swimming pool with an integrated jacuzzi • A panoramic rooftop terrace to admire Luberon’s breathtaking sunsets • Carefully arranged relaxation areas, a pétanque court, and a summer kitchen • A 4-hectare olive grove, offering potential for high-quality olive oil production • A large parking area and a carport for multiple vehicles A REFINED INTERIOR, BLENDING AUTHENTICITY AND MODERNITY With over 760 sqm of living space, this home combines historic charm and modern comfort: • Ground floor: A vast living room with a Gothic fireplace, library, and cozy sitting areas An elegant dining room with a monumental fireplace A high-end kitchen with pantry A bright veranda opening onto the park An independent wing featuring a living area, kitchen, dining room, and a private suite with its own terrace • First floor: Two stunning suites with walk-in closets and en-suite bathrooms Two double bedrooms with private bathrooms • Second floor: Two prestigious suites, each with a private lounge, dressing room, and en-suite bathroom • Independent guest house: Ground floor: A living area with a kitchen and dining space Upper floor: A luxurious suite with a balcony and en-suite bathroom HIGH-END AMENITIES FOR ABSOLUTE COMFORT • Underfloor heating and cooling system • Reversible air conditioning • SONOS sound system and video surveillance • Advanced home automation (lighting, irrigation, intercom) • Spring water supply and automatic irrigation • Electric vehicle charging station • Secure electric gate ACCESSIBILITY Ideally located: • A few minutes from the center of Oppède • 40 minutes from Avignon TGV station • 1 hour from Marseille-Provence International Airport A RARE OPPORTUNITY FOR DISCERNING BUYERS Blending elegance, privacy, and exceptional features, this unique property is a once-in-a-lifetime opportunity for an investor or buyer seeking an extraordinary residence in one of Provence’s most sought-after locations. PROVENCE-HOME, sale of charming and prestigious properties – [email protected] | +33 (0)4 90 74 54 47
…By Provence Home


Provence Home, the Luberon real estate agency, is offering for sale this charming 18th-century farmhouse located near the village of Ménerbes, in a bucolic setting surrounded by vineyards. Set on 2 hectares of land, this carefully renovated property with quality materials offers approx. 380 sqm of living space, two swimming pools, and a beautiful main house with independent guest accommodations, ideal for hosting family and friends. OUTDOORS OF THE PROPERTY A small lane leads to the property and its enclosed courtyard, accessed through a wrought-iron gate. The 2-hectare grounds include approximately 1 hectare of leased vineyard, a landscaped garden, a large parking area with carport, a pétanque court, and two distinct pool areas. The first features a 14-meter heated lap pool with lawned lounging areas and a pool house under a shaded canopy. The second, more intimate, includes an 8 × 4 m old-style pool with a stone-paved sun deck, perfect for peaceful, private relaxation. At the heart of the property lies the courtyard, centered around a magnificent century-old mulberry tree, and also features a charming two-level pigeonnier, a summer kitchen, and a beautiful vaulted wine cellar. INDOORS OF THE PROPERTY Facing south, the main house offers approx. 280 sqm of living space, laid out in a welcoming and practical way. The 70 sqm L-shaped living room with fireplace and wood stove opens to the outside and the courtyard. An adjoining wine bar room, a spacious 30 sqm fully equipped kitchen, a laundry room, and three en-suite bedrooms with shower rooms and toilets complete the main living areas. Surrounding the courtyard, three independent guest houses of approx. 30 to 40 sqm each provide additional accommodation for children, friends, or visitors. Fully furnished and equipped, they are adaptable for personal use or occasional hosting. A 90 sqm enclosed barn completes the property. This spacious and welcoming farmhouse perfectly combines the comfort of a large family home with independent living options for guests, in a peaceful Provençal setting. FEATURES OF THE PROPERTY Two pools: 14 m heated lap pool + 8 × 4 m traditional-style pool Reversible air conditioning Well and water from the Provence canal Automatic irrigation system Pétanque court Large carport + 95 sqm enclosed garage Vaulted wine cellar, summer kitchen, workshop Compliant septic system Main house + 3 independent guest houses Satellite TV in each accommodation LOCATION 5 minutes from Ménerbes village center, 20 minutes from a lively Luberon town, 45 minutes from Avignon TGV station, and 1 hour from Marseille Provence International Airport. PROVENCE-HOME – Properties of charm and prestige [email protected] | +33 (0)4 90 74 54 47
…By Provence Home


In Avignon, hidden from view, this unique property with its architect-designed feel embodies a rare art of living, where spectacular volumes and omnipresent light redefine elegance. From the moment you step inside, the living room impresses with its extraordinary proportions and striking ceiling height, creating an almost dizzying sense of space. Flooded with light thanks to generous windows, this central space becomes the vibrant heart of the house, where interior and exterior spaces flow seamlessly together. Built on a 3,500 sqm landscaped park, a veritable haven of greenery, the property offers a private and soothing atmosphere, ideal for both contemplation and entertaining. The villa features refined and inspiring living spaces: several lounges with distinct ambiances, an elegant dining room, and three bedrooms, including a suite extending onto a private 12 sqm terrace. The bathroom, designed as a wellness space, combines a bathtub and shower in a decidedly contemporary style. Extending from the main house, a separate 30 sq m apartment with its own private entrance discreetly and versatilely complements this property. Ideal for independent living or for private rental, this space offers numerous possibilities. It could also be easily reconfigured to create a ground-floor bedroom integrated into the main residence. Secure parking, high-quality finishes, and a preserved environment--every detail contributes to making this a truly exceptional address. An exceptional property, where architecture and emotion intertwine, destined for those who appreciate rare and inspiring homes. ENERGY RATING: D CLIMATE RATING: D Estimated annual costs: between EUR4,000 and EUR5,500 per year, based on average energy prices indexed to 2021, 2022, and 2023. Information on the risks to which this property is exposed is available on the Géorisques website: www.georisques.gouv.fr
…By Espaces Atypiques Avignon


Maison Dumon presents for sale: Set amidst lush greenery, this 21st-century bastide embodies the elegance and authenticity of Provence. Fully renovated with premium materials, the property offers high-end amenities and refined interior design throughout. With nearly 600 m2 of living space, the ground floor opens onto a bright entrance hall leading to expansive reception areas. A warm, inviting living room with a fireplace, an elegant dining room, a sophisticated study, and a multimedia lounge create distinct yet harmonious living spaces. Large French doors offer seamless transitions to the outdoor terraces and garden. The kitchen is both modern and functional, featuring a central island and a cozy sitting area. It is complemented by a utility room, laundry room, and guest WC. On the first floor, four luxurious suites each feature private en-suite bathrooms, offering both comfort and privacy. The second floor houses three additional suites, also fully equipped. Crowning the property, a restored dovecote adds a charming, unique touch. Outdoors, the landscaped park of over 4 hectares reveals its full beauty through a majestic plane tree avenue, a meticulously planted garden, and numerous outdoor living spaces designed for entertaining: A large heated swimming pool (16 x 4.5 meters) with motorized cover Natural stone terraces, ideal for relaxing A 100 m2 outdoor lounge area A 90 m2 covered summer dining room A barn, multi-car garage, and pétanque court The estate features an automatic gate with stone pillars, a professional security system connected to remote monitoring, and comprehensive outdoor lighting. The use of noble materials such as antique stone flooring and period architectural details lend the property a timeless atmosphere. Modern comfort is ensured with geothermal heating, reversible air conditioning, and up-to-date systems under ten-year guarantees. This truly turnkey property is offered fully furnished and equipped, including high-quality linens, tableware, and appliances -- allowing the new owner to settle in effortlessly and immediately begin enjoying their new home. A rare and exceptional property that beautifully combines historic charm with contemporary luxury. Les informations sur les risques auxquels ce bien est exposé sont disponibles sur le site Géorisques : www.georisques.gouv.fr
…By Maison Dumon


The advertiser did not provide an english description for this listing.
…By 3g Immo Prestige


Maison Dumon presents for sale: In the heart of a privileged setting and in a dominant position, this contemporary property of 215 m2 of living space, built in 2020, combines modernity and comfort. Its timber-frame architecture gives it a unique charm and a warm atmosphere. Facing due south, it benefits from an unobstructed view of the Luberon valley. The living space consists of a fully equipped American kitchen opening onto a large, bright living room, bordered by 8 meters of custom-made sliding glass doors. The sleeping area has four bedrooms, three of which are en suite, offering each occupant an intimate and independent space. On the garden side, a beautiful 8x8 m swimming pool fits perfectly into a landscaped garden of 2400 m2. The 55 m2 furnished pool house, with summer kitchen, will allow you to fully enjoy sunny days. Thermal comfort is ensured by a ducted forced-air heating system, while a large 100 m2 garage offers various possibilities for development or storage. The fully landscaped garden features automatic watering and outdoor lighting. The property is also equipped with a home automation system for optimal comfort. Comfort and Services: property entirely on one level - privileged environment and only 3 minutes from the town center - excellent insulation - quality materials - home automation equipment - ducted forced air heating system - jacuzzi - large insulated garage of 100 M2 - garden enclosed by stone walls - automated wrought iron gate - pool - house fitted and equipped with 55 M2 - large square swimming pool 8M X 8M with its acoya beach - automatic watering and exterior lighting - Optical fiber - connection to the sewer network. Information on the risks to which this property is exposed is available on the Géorisques website: www.georisques.gouv.fr
…By Maison Dumon


Nestled in an exclusive residential environment, close to the city center, this remarkable Provencal property embodies a rare vision of elegance and refinement. Developing more than 240 m 2, it is in the heart of an exceptional landscaped garden, offering a dominant view remarkable up to the castle. From the entrance, the property unveils an authentic architecture sublimated by high-end contemporary services. The volumes, generous and perfectly balanced, let in abundant natural light, creating an atmosphere both warm and sophisticated. The large reception area of 55 m 2, dressed with exposed beams and a fireplace with insert, is the heart of the house. It opens onto elegant terraces thanks to large bay windows, inviting a perfect continuity between inside and outside. The equipped kitchen, with neat finishes, completes this space dedicated to the art of receiving. The property offers a refined night configuration, including a sumptuous suite with dressing room and spa bathroom, as well as several bedrooms with private bathrooms, ensuring comfort and privacy for each occupant. Outside, the landscaped park enclosed by walls reveals a perfectly mastered setting: elegant swimming pool, vast terraces, petanque court and pool house with summer kitchen. An independent outbuilding with bedroom and bathroom can accommodate family and guests in absolute comfort. Every detail has been designed to meet the most demanding standards: double garage of 45 m 2, complete technical equipment (drilling, automatic watering, softener), high-end joinery, air conditioning, and superior quality services. Facing south, this unique property combines with harmony authenticity and contemporary comfort, offering a rare and privileged living environment. A confidential address for customers seeking exclusivity, elegance and an incomparable art of living in the heart of Provence.
…By Kretz & Partners


This exceptional property comprises two houses and two pools in an exceptional setting close to l'Isle-sur-la-Sorgue. The first house, with a floor area of approximately 150sqm, welcomes you with a warm atmosphere from the moment you enter. The ground floor will charm you with its dining room and living room adorned with a fireplace, offering breathtaking views of a large covered terrace and the 10X5-meter pool. A well-equipped kitchen with a practical back kitchen completes this space, along with WC. Additionally, an independent room of 25sqm offers incredible potential to transform and adapt according to your needs. Moving on, the sleeping area consists of 4 bedrooms, including one en-suite with bathroom, shower, WC, and reversible air conditioning. Followed by a bedroom with its own bathroom and another large bedroom with a balcony that can become a master suite thanks to the adjoining bathroom with shower and WC. A final bedroom and a separate WC complete this level. The second house, approximately 80sqm, exudes all the charm of a Provencal cottage. It is equipped with a summer kitchen and a terrace that opens onto another 8X4-meter pool, providing a serene atmosphere to relax and bask in the sun. On the ground floor, you'll find a living/dining room and a functional kitchen, as well as a laundry room for added convenience, along with WC. Two en-suite bedrooms, each with its bathroom and terrace, offer complete privacy. A third bedroom with bathroom is also available. Finally, the landscaped grounds add a touch of natural beauty to this property, while the well-designed and luminous spaces provide a pleasant and welcoming living environment. Nestled in a lush green setting at the foot of the Monts de Vaucluse, between the elegance of L'Isle-sur-la-Sorgue and the majesty of the Luberon, this character property offers a prestigious address in the heart of authentic and refined Provence. Farmhouse for sale by the real estate agency of l'Isle sur la Sorgue, in France. Reference surface area used for the EPC : 261 m² Information on the risks this property is exposed to is available on the Géorisques website: www.georisques.gouv.fr “In accordance with current regulations, the EPC surface area of this property is calculated based on a standardised measurement of the living space. This measurement may differ from the total surface area measured accurately by our sales teams.”
…By Janssens Immobilier Knight Frank L'isle-sur-la-sorgue


MENERBES One of the most beautiful villages in France, in the heart of the Luberon's Golden Triangle Charming and characterful hamlet farmhouse with 2 houses, 8.6 hectares of land free of any tenancy agreement. This historic residence dates back to around 1850 and belonged to Clovis Hugues, born in Ménerbes on November 3, 1851, and died in Paris on June 11, 1907, was a French poet, novelist, and politician. The main house has a total floor area of approximately 320 sqm, including 225 sqm of living space on the ground floor. It is spread over two levels, each with direct access to the garden. The upper, single-story living area comprises: A spacious entrance hall, a living room with a fireplace, a dining room, a fitted kitchen, an office, four bedrooms, two bathrooms, and a shower room. Most rooms have direct access to a large terrace of approximately 75 sqm and a large balcony. The lower, garden-level section includes extensive outbuildings and garages, a vaulted wine cellar, and the boiler room with oil-fired central heating. There is also a separate, independent house comprising: a living room, a kitchen, two bedrooms and a bathroom with WC, two large cellars, a utility room, and an attic suitable for conversion. Furthermore, there are extensive outbuildings, two large sheds, horse stalls, and stables. Outside, there is a 10m x 4m swimming pool and an old pond fed by a spring and a well. This former farmhouse is not isolated; it is located approximately two kilometers from the village and its shops, school, medical center, and all amenities. Renovation work will be necessary to optimize the property. Most of the land is flat; it was formerly a bridle path for training thoroughbreds. The property is surrounded by vineyards and olive groves, making it easy to plant a beautiful olive grove or vineyards.
…By Immobiliere Du Luberon


Nestled less than a 15-minute walk from the famous Velleron market, this carefully renovated farmhouse combines authenticity and comfort. The magic begins as soon as you enter. The bright living room immediately captivates with its generous volumes, stone walls, tiled floors, and impressively high ceilings. The cathedral ceiling, enhanced by magnificent exposed beams and crystal chandeliers, gives the space a warm and airy atmosphere, where every detail seems designed with well-being in mind. Further on, a fully equipped kitchen with a dining area opens onto the garden, creating a beautiful flow between the interior and exterior. A large bedroom and its adjoining shower room harmoniously complete this main part of the house. One of the major assets of this property is its two independent bedrooms, each with its own shower room and direct access to the garden. An ideal layout for welcoming family or friends in complete privacy, or even considering a bed and breakfast business. The garden, a veritable green setting, has been designed to fully enjoy every moment of the day. Several spaces have been created to relax in the sun or in the shade of the trees, and a beautiful terrace naturally extends the living room, perfect for outdoor meals. In addition, an outbuilding houses a large storage room, a shower, and a storage room. Parking is easy thanks to the possibility of accommodating several vehicles in the garden, secured by a gate. At once a warm main residence, a friendly vacation home, or a reception project with guest rooms, this property offers rare versatility. Its strong character, its independent spaces, and its generous garden make it a unique living space, to be modulated according to desires and projects. An atypical property, in the heart of a lively and authentic village, where each season invites a new way of living. ENERGY CLASS: D / CLIMATE CLASS: B Estimated average amount of annual energy expenditure for standard use established from indexed prices as of 01/01/2021 between EUR2,456 and EUR3,324. Information on the risks to which this property is exposed is available on the Géorisques website: www.georisques.gouv.fr
…By Espaces Atypiques Avignon


Bright Provençal house built in 2005 near the historic village of Lagne. From the moment you enter, you will be taken aback by the spacious, light-filled living room of 58 sq.m, the lounge and the fitted kitchen, all of which back onto a large sunny terrace overlooking the pool. The ground floor also includes a utility room and a WC. Upstairs, a delightful bedroom of 21 sq.m is bathed in natural light and offers a charming view of the old village centre. There are two further bedrooms with built-in wardrobes (9 sq.m each), as well as a shared shower room and and a WC. It all sits on 830 sq.m of beautifully landscaped, fully enclosed grounds featuring a swimming pool, a lovely terrace with pergola and a lawned garden adorned with beautiful olive trees and other Provençal vegetation (roses, laurels, cypresses). Extensive facilities. Not to be missed!
…By Emile Garcin - Luberon


The Marie MIRAMANT agency, specializing in character and luxury real estate, presents this 15th-century private mansion of approximately 305 m², located in the Vaucluse (Provence-Alpes-Côte-d'Azur), in the heart of a highly sought-after village in the Luberon. A former residence with an artist's soul, this harmonious and refined living space has preserved all of its authenticity over time. Its remarkable period features—including antique fireplaces, vaulted and French-style ceilings, and traditional terracotta tiled floors—are elegantly arranged around an intimate inner courtyard and two terraces that offer a magnificent panoramic view. Boasting generous proportions, the home offers 2 living rooms, 1 fully equipped kitchen, 1 reception room, 4 bedrooms, 2 vaulted stone cellars, as well as a wellness room with a sauna. An independent guest house featuring 2 additional bedrooms completes these amenities.A large attic remains to be developed. With its four independent entrances and two reserved communal parking spaces, this character property lends itself to multiple projects, and a boutique hospitality business could easily be envisioned. A historic and exceptional property to discover. Information on the risks to which this property is exposed is available at www.georisques.gouv.fr. This property is presented by our Avignon agency. PRIVATE MANSION - REFERENCE EUGENIA
…By Marie Miramant


VENASQUE One of the most beautiful villages in France In the heart of the Mont Ventoux Regional Natural Park This contemporary single-storey house is located in a hamlet 5 minutes from the village and quiet, in a dominant position with a beautiful view of Mont Ventoux. It was restored in 2022, its useful surface is approximately 320 sqm including: On the ground floor: an entrance hall, a living room with fireplace, dining room and fully equipped open kitchen, an office, a cloakroom, toilets, a bedroom with bathroom and wc, a second bedroom with shower room, a laundry room, a laundry room, a double garage, the boiler room with heat pump and underfloor heating On the first floor: a large room currently used as a dormitory Then two independent bedrooms with shower room and wc and an independent studio. Outside: large terraces, a swimming pool and a spa The garden is planted with holm oaks and truffle oaks, olive trees and fruit trees. Its surface is approximately 9800 sqm Very high quality environment The property is supplied with city water and also by drilling, it is equipped with solar panels. It is perfect for a family residence project but also for a cottage and seasonal rentals.
…By Immobiliere Du Luberon


Stone property with pool, terraces and land for sale in Gordes Come and discover this magnificent stone house located in a secure private residential park, just a 7-minute walk from the heart of the renowned village of Gordes. Fully renovated in 2024, this property offers high-end features and breathtaking panoramic views. The ground floor opens onto a spacious, light-filled living area, widely open to the surrounding nature. You will appreciate the seamless flow between the living room, dining area and open-plan kitchen, designed to combine conviviality and elegance. A sunny office, two bedrooms with bathroom and shower room, as well as a meditation room complete this level. Upstairs, a mezzanine arranged as an office, TV and music space leads to a third bedroom with shower room and a private 11 m² terrace, a true haven of peace to admire the landscape. Amenities include underfloor heating and cooling, reversible air conditioning, a fireplace with insert, a water softener and fiber optic internet. On the garden level, an independent apartment welcomes your guests in complete privacy, with a TV lounge, kitchen and two en-suite bedrooms. Accessible from both inside and outside, it opens onto a pleasant private terrace. The outdoor areas form a true Mediterranean haven. The south-facing gardens have been carefully landscaped and planted with local species: a vegetable garden sits alongside delicate rose bushes, a mature fig tree and century-old olive trees allowing you to produce your own olive oil. A superb heated saltwater pool (15 x 5 meters), equipped with an immersed roller shutter, blends harmoniously into its surroundings and offers stunning views over the countryside, the Luberon and the Alpilles, and is surrounded by a large sunny terrace, ideal for relaxing. A covered terrace hosts your meals in the shade during hot summer days, while a private pine grove provides freshness and serenity. A pétanque court enhances the Provençal lifestyle, further highlighted by carefully designed outdoor lighting that showcases the property at night. The entire grounds, equipped with automatic irrigation, are fully enclosed and secured by an electric gate ensuring privacy and safety. Do not miss this exceptional property, offered for sale by our real estate agency in Bonnieux. Details of the risks to which this property is exposed are available on the Georisks website: http://www.georisques.gouv.fr
…By Janssens Immobilier Knight Frank Bonnieux


This mas, offered for sale, is ideally located halfway between Cucuron and Lourmarin, two emblematic villages of the South Luberon. It enjoys a peaceful countryside setting, nestled in a preserved natural environment, with beautiful views over the Luberon and the surrounding countryside. This mas, offering approximately 330 sqm, has been entirely renovated using high-quality materials. It boasts generous living spaces and a harmonious layout. The property is exceptionally bright throughout. The 1-hectare park is a true green haven, enhanced by a beautiful swimming pool, a boulodrome, and invites you to relax in a setting filled with the scents of Provence. It is planted with olive trees, oak trees and truffle oaks. Please note that there is also the possibility to acquire an additional 5.5 hectares. The spacious living room, enhanced by a fireplace, opens onto the dining room and a large fully equipped kitchen, thoughtfully designed to combine aesthetics and functionality. The sleeping area comprises six comfortable bedrooms, four of which benefit from their own private shower rooms, ensuring both privacy and comfort. An additional space of over 30 sqm, located near the storage rooms and opening onto the garden, completes the property and offers numerous layout possibilities: games room, gym, or workshop, depending on your needs. The property also benefits from numerous amenities, including an intercom, video intercom, alarm system, automatic irrigation, borehole, outdoor lighting, and canal water supply. Combining the authentic charm of traditional architecture with contemporary comfort, this property will appeal to lovers of character homes seeking peace, refinement and prestige. This property is offered for sale by our agency in Bonnieux. Thanks to our exclusive partnership with Knight Frank, a global leader in luxury real estate, Janssens Immobilier offers each property exceptional international visibility. This alliance strengthens our local expertise with the power of a network present in more than 50 countries. Details of the risks to which this property is exposed are available on the Georisks website : http://www.georisques.gouv.fr In accordance with current regulations, the EPC surface area of this property is calculated based on a standardised measurement of the living space. This measurement may differ from the total surface area measured accurately by our sales teams.
…By Janssens Immobilier Knight Frank Bonnieux


Provence, Vaucluse, the Lord and Sons agency offers for sale in the countryside of Vaison-la-Romaine this magnificent bastide with a breathtaking view of Mont Ventoux with an area of approximately 224 m2, with heated swimming pool, on land of more than 3000 m2 nicely decorated with Mediterranean species and a lawn with automatic watering. The bastide, built with quality materials, offers every comfort: underfloor heating, fireplace, air conditioning on the ground floor.. .The ground floor is composed as follows: An entrance hall with wardrobe which opens onto the living room and the living room, with a view of the Giant of Provence. As an extension, an open fitted kitchen opening onto a covered terrace with summer kitchen and barbecue. Adjoining the kitchen, you will find a pantry and the adjoining garage, as well as an air-conditioned wine cellar in the basement. Upstairs there are 4 bedrooms, a bathroom with shower and toilet, as well as a dressing room. Gas heating, mains drainage, town water and drilling. You will be seduced by its environment, its view and the charm of this bastide. To see without delay. Les informations sur les risques auxquels ce bien est exposé sont disponibles sur le site Géorisques : www.georisques.gouv.fr
…By Lord & Sons
'%20stroke='%23DDAA3A'%20stroke-width='1.909'%20stroke-linecap='square'%20stroke-linejoin='bevel'/%3e%3c/svg%3e)
Receive by email any new listing that may match your search criteria
Your criteria :
By validating this form, you accept the general conditions of use of Le Figaro Properties.
These agencies offer a selection of luxury properties vente in Vaucluse. Feel free to contact them for personalized assistance.


