Get early access to listings that match your criteria
Never miss an opportunity again. Our personalized alerts notify you instantly.

 English$ USD · m²


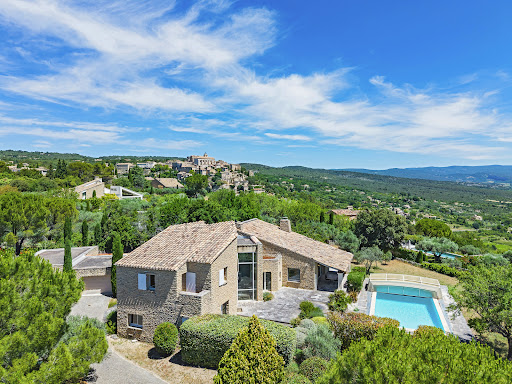
L'Isle-sur-la-Sorgue - Exclusive listing Set in the countryside, in an exceptionally peaceful, natural and undisturbed setting, this superb, recently renovated villa for sale in L'Isle-sur-la-Sorgue, measuring approximately 190 sqm, offers a rare and privileged lifestyle in the heart of Provence. Set on magnificent landscaped grounds of over 8,000 sqm, it enjoys unobstructed views with no overlooking neighbours, excellent exposure and remarkable natural light throughout the day. The house features a spacious living area of over 80 m² comprising a living room, a dining room and a fully fitted open-plan kitchen, a master bedroom with an en-suite shower room and a mezzanine-level dressing room, a large additional bedroom, and a utility room that could easily be converted back into a shower room if required. Upstairs, an office or bedroom with a cupboard and a bedroom with an en-suite bathroom complete the property. Outside, the property impresses with its high-quality features, including a superb 12 x 6 m swimming pool, an air-conditioned summer kitchen ideal for entertaining, a pleasant covered terrace and a garage, all set in a lush, unspoilt green setting; a bright property with generous proportions and a particularly sought-after location, ideal as a main or second home in the popular area of L'Isle-sur-la-Sorgue. This villa is for sale through Boschi Immobilier in L'Isle-sur-la-Sorgue, 84800. It comprises: ---Ground floor--- Living/dining room opening onto the fitted kitchen (85 m²) Utility room 4 sqm Boiler room 2 sqm Hallway 3.5 sqm Laundry room 2 sqm Master bedroom 15 sqm with 20 sqm mezzanine dressing room and 7 sqm shower room Bedroom 19 sqm Toilet 1 sqm ---First floor--- Landing 2.5 sqm Study / Bedroom with cupboard and WC 9 sqm Bedroom with en-suite bathroom 16 sqm ---Swimming pool 12 x 6 m (Liner / Glass filter / Chlorine treatment) ---Summer kitchen 19.5 sqm ---Covered terrace with water point 25 sqm ---Outbuilding with reversible air conditioning Fees to be paid by the seller. Energy class B, Climate class A Estimated amount of annual energy expenditure for standard use: between 1880.00 € and 2610.00 € for the years 2021, 2022, and 2023 (including subscriptions). Information on the risks to which this property is exposed is available on the Geohazards website: georisques.gouv.fr.
…By Boschi Immobilier Coustellet


Nestled in the charming village of Maubec, at the foot of the Luberon and surrounded by rolling countryside, this remarkable Provençal property dates back to 1604 and enjoys far-reaching panoramic views across lavender fields to the Luberon mountains beyond. Combining authentic period character with modern comforts, the property comprises two independent houses set within beautifully landscaped grounds of approximately 7,800 m². Peaceful and private, yet within easy reach of Maubec and the sought-after villages of the Luberon, the property offers an exceptional opportunity for family living, holiday accommodation or a guest house business in one of Provence's most desirable settings. The main house is arranged over two floors. On the ground floor, it comprises: spacious living/dining room; equipped kitchen; second sitting room; bedroom; shower room; laundry room. A 15 m2 workshop accessed independently from outside with access to the first floor is adjacent to the bedroom. The first floor accommodates: 'grand salon'; three bedrooms; three bathrooms. A large terrace on this floor enjoys magnificent uninterrupted views across the surrounding landscape, creating an idyllic setting for outdoor dining and entertaining. The second house benefits from its own independent services and comprises: spacious open-plan area of approximately 45 m² incorporating a sitting room/dining room, office area and kitchen; two bedrooms with ensuite shower rooms; closet. A garage, currently used for storage, provides further practical space. With its south and west-facing aspect, this house enjoys wonderful natural light throughout the day and is ideally suited for guests, extended family or seasonal rental income. Outside, the beautifully landscaped grounds of approximately 7,800 m² are entirely enclosed and enjoy superb views over the Luberon and the surrounding countryside. Designed to make the most of the property's tranquil setting, the garden features a 13m x 4m swimming pool, mature planting and ample space for relaxation and outdoor entertaining. An attractive internal courtyard creates a natural separation between the two houses, ensuring privacy whilst maintaining a harmonious flow throughout the estate. The property benefits from two access points, one of which is secured by an automatic gate. Amenities include: pellet-burning stove; ducted air-conditioning; thermodynamic hot water system; double glazing; solar panels; fireplace; private borehole supplying garden irrigation and water for the swimming pool; independent utility connections to each house; automatic gate; pétanque court; garden shed; ample parking. Rich in history and surrounded by some of the Luberon's most beautiful scenery, this exceptional property offers a wonderfully versatile lifestyle opportunity. Whether as a substantial family home, a multi-generational residence, a holiday retreat or an established hospitality project, it combines authenticity, comfort and breathtaking views in a highly sought-after Provençal setting, within easy reach of Avignon TGV station, Marseille airport and the region's renowned villages, markets and restaurants.__________Information on the risks to which this property is exposed is available on the Géorisques website: https://www.georisques.gouv.frFees payable by the seller
…By Maison Victoire


Bernard BIZET, your CAPIFRANCE real estate advisor, presents for sale: Nestled in a protected environment, within a setting of rare elegance, this secluded property boasts the refined elegance of a private estate spanning approximately 3.5 hectares, offering absolute privacy, exceptional amenities, and breathtaking panoramic views. A true haven of peace, the estate comprises three independent residences, designed with remarkable attention to detail. Each space has been conceived and crafted using premium materials, impeccable finishes, and meticulous craftsmanship, resulting in a perfect balance between authenticity, contemporary comfort, and timeless elegance. The generous living spaces, bathed in natural light, open onto a spectacular landscape stretching to the horizon. Every evening, the sun offers a unique spectacle, setting the sky ablaze and transforming this property into an exceptional place where time seems to stand still. Outside, the landscaping is breathtakingly beautiful. A magnificent swimming pool, perfectly integrated into its surroundings, invites relaxation, while the expansive terraces, landscaped areas, and Mediterranean flora create an atmosphere worthy of the finest private estates. Completely secluded and private, the property guarantees absolute tranquility and rare discretion, while offering exceptional panoramic views of the surrounding nature and breathtaking sunsets. This property will appeal to discerning clients seeking a unique location, whether as a prestigious family residence, a reception house, or an estate intended to host an exceptional project. A rare find, where luxury is not ostentatious: it is felt in every detail. Les honoraires sont à la charge du vendeur. Les informations sur les risques auxquels ce bien est exposé sont disponibles sur le site Géorisques : www. georisques. gouv. fr. ** ENGLISH SPEAKERS: please note that Capifrance has an international department that can help with translations. To see our range of 20,000 properties for sale in France, please visit our Capifrance website directly. We look forward to finding your dream home!
…By Capifrance - Bernard Bizet


You are in Provence... In the heart of a privileged setting, discover an authentic 18th-century stone country house where old-world charm meets exceptional quality of life. Steeped in history, this former family property dating from the late 18th century features a layout typical of its era: former stables on the garden level, the main living area upstairs, and attics once used for silkworm breeding. Carefully restored between 1974 and 1990, and regularly maintained ever since, it now offers a living environment ready to welcome new projects. With approximately 220 m² of living space, the property sits on a magnificent 6,000 m² plot planted with olive trees, in a commanding position, enjoying exceptional 160° panoramic views of the town, the surrounding countryside, and the hills. A true haven of peace, perfect for lovers of nature, serenity, and authenticity. Visit without delay at CTI L'IMMOBILIER EN PROVENCE
…By Cti


A few minutes' walk from Gordes. Stone property with roughly 290 sqm floor space, set in 2 480 sqm grounds, in superb location, with exceptional panoramic view of the Luberon massif. Spacious, light-filled residence featuring grand, double-height entrance hall, vast living room leading onto terraces and bespoke kitchen with high-end fixtures and fittings. Master bed suite on ground floor, with private terrace, plus two bedrooms on upper floor. 12 x 6 m outdoor pool with commanding view, pool house, workshop and garage complete offer. Exceptional property, perfect for enjoying the Provençal lifestyle. Energy class: D/D.
…By Boschi Immobilier Prestige Ménerbes


Facing the majestic Mont Ventoux, this remarkable stone-built property enjoys a rare setting within 2.3 hectares of preserved countryside, including 1.8 hectare of productive olive groves. Offering absolute tranquillity, the property features a light-filled 220 sqm residence, generous terraces, a swimming pool with pool house, and breathtaking panoramic views over the Provençal landscapes. A truly privileged place where authenticity, elegance, and nature come together in perfect harmony. A confidential retreat to experience Provence at its most beautiful. Energy class: C/C.
…By Lord & Sons


Luberon. 35 km from the city of Aix-en-Provence and its TGV station. 15 minutes from the village of Lourmarin, the John Taylor real estate agency offers for sale, in a quiet, sought-after area overlooking the Durance Valley with a superb view of the Sainte-Victoire mountain, an imposing stone bastide, surrounded by its 1ha6 hectares of land (or more if needed) bordered by Mediterranean plants. This beautiful bastide of approximately 250m² on two levels boasts spacious living areas. The renovated interior spaces are comfortable and offer a beautiful harmony between stone and wood. This true family home includes 4 bedrooms, including a master suite with a large balcony. An adjoining one-bedroom apartment with a separate terrace allows you to host family and friends while maintaining your privacy, or to generate rental income. The south-facing terrace is directly accessible from the kitchen and living room and offers panoramic views. There is also a 60 sq m outbuilding. Outside, you'll find a lovely pool area with a deck. The neighborhood is quiet and peaceful. The water is filtered from a spring.
…By John Taylor Luberon


Located in a dominant position of the commune of Saint-Saturnin-lès-Apt, this superb property offers a rare setting with incredible panoramic views over the Luberon valley and the surrounding villages. Set within a beautifully landscaped and enclosed garden of approximately 1.39 acres, this villa combines generous volumes with every modern comfort. Designed to maximise natural light through its floor-to-ceiling windows, the villa features beautifully proportioned living spaces, five suites and an infinity pool commanding exceptional views. The main house comprises: vast entrance hall with stone staircase, leading to an impressive 65m² sitting room, filled with natural light and extending seamlessly onto the outdoor terraces; fully equipped, recently renovated kitchen with a large central island, also opening onto the garden; elegant dining room complements this convivial living space. On the first floor, the property is composed of: two en suite bedrooms, each benefiting from its own private bathroom. The property also benefits from three independent suites, offering the ideal accommodation for family, guests or seasonal rentals; each has its own private bathroom and terrace. A vast 180m² basement comprises: garage; wine cellar; storage area. The basement offers potential to create a gym, spa or bespoke space tailored to individual needs. The gardens are beautifully landscaped with Mediterranean species including roses, jasmine and olive trees. A large, partially covered terrace extends the living areas and provides the ideal setting for dining and entertaining throughout the year. The heated saltwater infinity pool overlooks the garden and enjoys spectacular views over the Luberon. A “pétanque” court adds the finishing touch to this outdoor space, designed to fully embrace the Provençal climate. Amenities include: underfloor heating and cooling, with home automation system; fireplace insert; solar and photovoltaic panels; double glazing; fibre-optic internet; alarm system; intercom; electric gates; electric shutters; automatic watering system; heated saltwater infinity pool; garage; wine cellar; storage; enclosed landscaped grounds. This property offers a highly sought-after combination of absolute tranquillity, exceptional views, and proximity to the amenities of Saint-Saturnin-lès-Apt - a typically Provençal village. With its fantastic volumes, extensive accommodation and quality technical features, it represents an ideal residence for fully enjoying the Provençal art of living, in one of the most desirable areas of the Luberon. __________Information on the risks to which this property is exposed is available on the Géorisques website: https://www.georisques.gouv.frFees payable by the seller
…By Maison Victoire


Set within a privileged location on the edge of Cabrières-d'Avignon, just a short stroll from the heart of the village, this authentic stone property offers a rare opportunity to create a remarkable home in one of the Luberon's most desirable settings. Dating from the mid-19th century and enjoying a magnificent position overlooking the Luberon mountains, the house stands at the centre of an expansive 1.95 acres (7.900m²) plot of constructible land, offering enormous potential for renovation, extension or further development, subject to the necessary permissions. Rich in character and authenticity, the original stone “bergerie” (traditional farmhouse) is believed to date from around 1850 and is one of the few remaining original properties in the neighbourhood. Whilst the house now requires comprehensive renovation and modernisation, it offers generous volumes and a straightforward layout upon which future owners can realise their vision. Large windows, unusual for a traditional “bergerie”, ensure excellent natural light throughout, whilst the beautiful dry-stone façade remains a testament to the property's Provençal heritage. The accommodation comprises on the ground floor: kitchen; dining room “in the round” with exposed stone walls and a charming stable door opening to the outside; spacious sitting room with handsome stone fireplace; impressive cathedral-ceilinged “grand salon” with second fireplace; shower room and guest WC; storage room. The first floor is composed of: three bedrooms; family bathroom; separate WC.The house is nestled within a superb enclosed plot featuring traditional dry-stone walls and planted with mature olive trees, pines and oaks, ensuring complete privacy. To the front, the garden enjoys wonderful uninterrupted views across the Luberon, whilst the handsome façade, adorned with arches, génoises and climbing trumpet vines, contributes greatly to the property's undeniable charm. The panoramic views over the valley are both permanent and spectacular.The property is located in zone UD of the local planning code which means that you could detach constructible plots or build up to 30% of the total plot size (1.95 acres or 7.900m2). Amenities include: oil-fired central heating; two fireplaces; mains drains and water. Cabrières-d'Avignon is one of the Luberon's most sought-after villages, appreciated for its authentic character, pretty stone architecture and enviable location within the renowned Golden Triangle. The shops and amenities of Coustellet are just minutes away, whilst Gordes, Ménerbes and the region's other celebrated perched villages are all within easy reach. Offering a combination of authenticity, exceptional views, significant development potential and a highly desirable location, this is a rare opportunity to create a truly exceptional Provençal home, whether as a primary residence, a holiday retreat or a long-term investment project.__________Information on the risks to which this property is exposed is available on the Géorisques website: https://www.georisques.gouv.frFees payable by the seller
…By Maison Victoire


Mas provençal de 399 m² – Gîtes et chambres d'hôtes. Situé à Lamotte-du-Rhône, au carrefour du Vaucluse, de la Drôme provençale, de l'Ardèche et du Gard, ce mas se niche dans un parc clos de murs et arboré de 10 832 m² avec verger, à quelques minutes de l'A7 (sortie 19). Rénové en 2022/2023, il allie l'authenticité de la pierre au confort moderne. Le mas de 14 pièces (399 m²) est prêt à l'emploi : 4 gîtes indépendants, chacun avec salle d'eau, WC et kitchenette (2023) ; 4 chambres d'hôtes avec salle d'eau et WC ; logement des propriétaires : chambre, salle d'eau, WC, bureau, séjour et cuisine ; mobil-home meublé (3 chambres, cuisine, salle d'eau, WC, terrasse), non immatriculé. Espaces événementiels : salle de réception et salle de dégustation de vins, transformables en gîte supplémentaire. Espace traiteur, piscine, terrain de pétanque, terrasses, cuisine d'été, pool house. Climatisation réversible (2023), exposition sud, chauffage gaz/électrique, 8 places de stationnement. Fees to be paid by the seller. Energy class C, Climate class C Estimated amount of annual energy expenditure for standard use: between 5210.00 € and 7130.00 € for the years 2021, 2022, and 2023 (including subscriptions). Information on the risks to which this property is exposed is available on the Geohazards website: georisques.gouv.fr.
…By Exp Global France


Just a few minutes from the famous village of Gordes, in an elevated position, this magnificent Provençal house, set in the heart of a beautiful landscaped garden with mature trees, offers a breathtaking panoramic view over the plain and the Luberon. Built in 2015 in keeping with Provençal charm, using high-end materials and finishes, this house of approximately 265 m² captivates with its abundance of natural light, the quality of its construction and the attention to detail in every finish. Spread over three levels, it comprises: - Ground floor: an entrance hall with a guest toilet; a magnificent, light-filled living area of over 70 m² comprising a high-end kitchen opening onto a large dining room with breathtaking views, and a lounge area, all opening out onto the grounds: a panoramic terrace and the pool area; a utility room and two en-suite bedrooms, one of which has direct access to the outside; - Upstairs: two en-suite bedrooms, one of which has a private panoramic terrace, and a dual-aspect lounge/study area; - In the basement, a lovely utility room and a large garage complete this beautiful property. Outside, there is a superbly maintained enclosed garden of approximately 3,366 m² featuring a large, heated 13 x 4.5 m swimming pool, a pétanque court, various terraces and a large covered area offering views of the surrounding landscape – all designed to allow you to make the most of moments of relaxation and socialising. A rare property, designed to combine style and comfort, waiting to be discovered by those seeking an exceptional lifestyle in Provence.
…By Michaël Zingraf Christie's International Real Estate Gordes


A Warm Interior with High-End Features This farm with generous volumes consists of 8 rooms, including 6 spacious bedrooms perfect for hosting family and guests in complete comfort. The main living space revolves around a large naturally lit lounge, enhanced with an elegant traditional fireplace for your winter evenings. To ensure optimal comfort in all seasons, the property is equipped with high-quality modern amenities: Air conditioning and double-glazed joinery. Ideal connectivity for teleworking or entertainment thanks to fiber optic. A landscaped park of 3.8 hectares with a heated pool in the heart of nature The outside of the property is a true haven of peace. The landscaped garden, beautifully maintained and fully enclosed, is equipped with an automatic watering system and careful outdoor lighting to enhance the domain at nightfall. The centerpiece of this domain is a superb private pool measuring 14 x 7 meters, treated with salt and heated. Surrounded by several sunny terraces inviting relaxation, it blends harmoniously into this verdant setting. Majestic mature trees dot the area, providing welcomed shade during the hot summer days of Luberon. Security and Peace of Mind Ideally located in an preserved and highly sought-after environment, this residence also guarantees absolute tranquility thanks to its security facilities: A modern alarm system. An intercom controlling access to the property. This rare property on the real estate market in the Golden Triangle promises an exceptional quality of life, perfectly marrying timeless Provencal charm with modern comfort requirements.
…By John Taylor Luberon


In the heart of the Luberon, in a preserved natural environment, La Borie Immobilier offers you this authentic country house nestled among a magnificent olive grove of approximately one hectare, providing absolute calm, privacy, and a superb unobstructed view of the Provençal countryside. Built in 1996, this property develops approximately 140 m² of living space and immediately charms with its warm atmosphere and exceptional living environment. Here, the olive trees, scents of the garrigue, and the sweet Provençal lifestyle create a rare setting, just a few minutes from the famous village of Gordes. The house is organized around a pleasant living area opening onto a beautiful terrace, a true extension of the house, ideal for enjoying long summer evenings facing nature. The sleeping area includes three bedrooms as well as a shower room, offering a functional and comfortable layout. A 16 m² garage; a spacious basement of 76 m², ideal for storage, a workshop, a cellar, or any other development project. Some refreshing work will reveal the full potential of this home and allow you to personalize it according to your desires, without compromising the quality of its construction or the uniqueness of its location. The land is entirely planted with olive trees and truffle oaks. Whether you are looking for a character principal residence, a family home, or an elegant second home in the heart of Provence, this property represents a rare opportunity in the Gordes area. Gordes, one of the most beautiful villages in France; Land of approximately 1 hectare planted with olive trees and part with truffle oaks. Unobstructed views of the Provençal countryside; 140 m² house; 3 bedrooms; Beautiful terrace; 16 m² garage; 76 m² basement; DPE D; Some refreshing work to be expected to make it an exceptional property. Price: €885,000 including agency fees. Fees are the responsibility of the seller. Energy class D, Climate class D Estimated annual energy expenses for standard usage: between €2530.00 and €3490.00 over the years 2021, 2022, and 2023 (including subscriptions). Information on the risks to which this property is exposed is available on the Géorisques website: georisques.gouv.fr. Your advisor LA BORIE IMMOBILIER by KW Access: Agent - Raphaël LABORIE Card T 901517466This description has been automatically translated from French.
…By Kw Access


In the heart of the village in a privileged environment of the Luberon, discover this authentic stone farmhouse of 150sqm to finish renovating. The building, constructed on a plot of about 3,000sqm, benefits from a fully completed structural work and a new roof, forming a healthy and solid base to create an interior in your image. The project offers many possibilities for layout, with the possibility of an extension, as well as the creation of a swimming pool. This property is a great opportunity to create a characterful residence, combining the charm of the old with contemporary comfort. It will suit both as a main residence and as an elegant holiday home, in one of the most sought-after villages in the Luberon. Price excluding fees 825000€ Agency fees borne by the buyer are 5.5% Information on the risks to which this property is exposed is available on the Georisques website: www.georisques.gouv.fr
…By Junot L’agence Des Alpilles Et Du Luberon Goult


IN THE HEART OF THE LUBERON In a beautiful, unspoiled, peaceful setting, a small hamlet in a dominant position with superb views of the hilltop villages and surrounding hills. This old 18th-century farmhouse consists of several buildings around an interior courtyard. It has been restored in the traditional style, respecting the surroundings and preserving its beautiful old features. The total surface area is 350 sqm, divided into a main house of 200 sqm and a second section of 150 sqm of tourist accommodation with two gîtes and two guest rooms. On the ground floor: an entrance hall, a living room with a fireplace, a kitchen, an office, a cellar, and the boiler room. A family cottage for 4 people, with a living room, equipped kitchen area, two bedrooms, and a shower room and toilet. A duplex cottage for 4 people, with a living room, kitchen area, one bedroom, and a shower room and toilet. On the first floor: a guest room with a shower room, toilet, and terrace. On the 2nd floor: a guest room with a bathroom, toilet, and terrace. An apartment: a living/dining room, a living room with a fireplace, a bedroom with its shower room. Above, two bedrooms, a shower room, and a mezzanine. A charming interior courtyard and a breakfast room. Outside, there is a 10-meter x 5-meter swimming pool with a summer kitchen, a wooded garden with a pétanque court. This comfortable residence is equipped with heat pump heating and reversible air conditioning. The land area is 1,419 sqm. This property is sold fully furnished with all operating equipment, furniture, bedding, complete equipment, a website, etc. It combines charm, comfort, and profitability. Ready for immediate use, with satisfied customers and excellent reviews. Ideal for a lifestyle change or a profitable investment. This property could also be suited to those looking for a family home.
…By Immobiliere Du Luberon


Some houses offer a view. 'Le Belvédère' offers a horizon.Perched on the heights between Malaucène and Le Barroux, this authentic dry stone house from Gordes seems to have watched over Provence forever. Opposite it, the castle of Barroux stands majestically.Here, time slows down. And each sunset becomes an appointment.Behind its stone walls, 145 m² of authenticity where noble materials are honored: a superb natural stone staircase from Gordes, elegant arches, characterful columns… Every detail tells a story.Four bedrooms, a warm living room, a magnificent independent kitchen, a garage, and a car shelter make up this home designed for both indoor and outdoor living. Because it is outside where the magic happens.Nearly 1.5 hectares of preserved nature, stone terraces, several patios facing the horizon, and a lovely stone shed to reinvent.Then, the gaze is irresistibly drawn towards the pool… Nearly 72 m² of water facing the landscape, extended by a jacuzzi that seems suspended in the void.A rare sensation. The feeling of swimming between sky and mountain.And yet, just five minutes from the center of Malaucène.The privilege of a refuge in nature, without giving up on amenities.'Le Belvédère' is not just a house.It is a place of contemplation. A refuge. An inheritance. A property as rare as the emotions it provides.There are panoramas that one admires... and others in which one chooses to live.Welcome to Le Belvédère.Information about the risks to which this property is exposed is available on the Géorisques website: www.georisques.gouv.frSale price: €995,000Fees charged to the sellerContact your SAFTI advisor: Hélène MICHAUX, Tel: 06 08 42 23 12, Email: [email protected] - EI - Commercial agent registered with the RSAC of AVIGNON under number 882007214This description has been automatically translated from French.
…By Safti


This rare gem occupies a prime position in the heart of Oppède-le-Vieux, one of the Luberon's most sought-after hilltop villages, where welcoming cafés, restaurants and local cultural events offer a gentle rhythm of Provençal life throughout the year. Rich in authentic character, the property features a delightful shaded garden, generous reception rooms and far-reaching views across the valley. Nestled among the village's winding cobbled lanes and beautifully preserved historic buildings, it offers an exceptional opportunity to create a remarkable village home in one of Provence's most enchanting settings. The accommodation comprises, on the garden floor: sitting room showcasing attractive features such as exposed stone walls and beams, crown moulding, and a broad stone fireplace; office; “salon”; dining room; kitchen with direct access to the garden; bathroom. Paned or solid wood doors whose patina reflects the house’s history, exposed wooden beams, stained glass windows, original flooring and cast-iron radiators all add to the house’s timeless charm. The first floor is accessible via two staircases and is composed of: principal bedroom; second bedroom; two further rooms which could be converted into bedrooms or a bathroom. One of these rooms has direct access to the first floor terrace. The ground floor accommodates: spacious entrance hall with harlequin floor tiles and Provençal ceiling; laundry and technical room; covered porch; interior courtyard; four stone cellars, one of which has a superb vaulted ceiling. Outside, the spacious stone-paved walled garden (206 m2) is hidden behind tall wooden gates that open directly onto the charming “calades” (cobblestones) leading down to the village street. Entirely private and full of character, it is the perfect setting for relaxing with friends, dining al fresco or enjoying the shade of the awning, vine-draped pergola and fig tree. Attractive low stone walls, archways and beautifully preserved period features create a wonderful sense of authenticity, while there is ample space for installing a plunge pool or ornamental basin if desired. Stone steps lead to a superb terrace (accessible also from the first floor) which enjoys uninterrupted panoramic views and offers excellent potential for a summer kitchen and stylish outdoor entertaining area. A small tool shed and additional parcel of land at the top of the “calades” complete this unique outdoor setting. Amenities include: oil-fired central heating; air-conditioning in the main bedroom; wood-burning fireplace; lovely period wooden doors; mains water and drainage; outdoor lighting; fibre-optic internet; storage space and vaulted cellars; garage (2 cars) with adjacent resident parking; fully-enclosed courtyard and additional land. Although in need of some updating, the property presents an excellent opportunity to create a bespoke Provençal retreat. With panoramic views and peaceful surroundings, it offers an idyllic lifestyle within easy reach of the sought-after Luberon Golden Triangle, Avignon TGV station and Marseille airport. It is equally suited to being a delightful second home or profitable rental investment. __________Information on the risks to which this property is exposed is available on the Géorisques website: https://www.georisques.gouv.frFees payable by the seller
…By Maison Victoire


Close to the charming village of Pernes-les-Fontaines, nestled among the preserved landscapes of the Vaucluse and surrounded by the vineyards of Provence, this magnificent stone-built property embodies the true art of Provençal living. A rare and privileged retreat, it offers an exceptional setting in the heart of the South of France. A true traditional Provençal mas, this characterful estate captivates with its authentic architecture, warm limestone façades and beautiful blue shutters, an iconic feature of Provence’s timeless homes. Formerly a 1724 post house, the property has been fully renovated using high-quality materials, offering 525 m² of living space where historic charm blends seamlessly with contemporary comfort. Original wooden beams, generous proportions and a refined renovation preserve the unique soul and elegance of this exceptional residence. The property features an impressive reception salon with remarkable proportions, a spectacular living space filled with natural light, designed for entertaining family and guests in a warm yet sophisticated atmosphere. With its grand volumes and noble character, this room reflects the spirit of Provence’s finest estates, combining elegance, conviviality and the art of entertaining. The estate comprises eight bedrooms and seven bathrooms, together with an independent apartment including a bedroom, kitchen and bathroom, providing complete privacy and autonomy for family members, guests or visitors. Set within approximately 5,300 m² of beautifully landscaped grounds surrounded by vineyards, the property enjoys an exceptional environment with panoramic views over Mont Ventoux and the Dentelles de Montmirail. The heated 9 x 4 m swimming pool offers the perfect setting to enjoy Provence’s long sunny days while taking in the spectacular natural scenery. Combining heritage, elegance and the Provençal way of life, this exceptional mas represents a rare opportunity: a prestigious property in Provence, ideal as a family residence, an exclusive holiday home, or a high-end guest house. A rare and private address in Provence, a true haven of elegance for lovers of heritage, nature and refined living, where every detail celebrates the timeless beauty of the South of France.
…By Barnes Alpilles Luberon


Are you looking for an exceptional property in Provence? Discover this magnificent 192 m² house between Apt and Bonnieux. Nestled in a peaceful environment, this rare property on the market perfectly combines the charm of Luberon and high-end modern amenities for absolute living comfort. An Interior Designed for Comfort and Sociability Ready to move in, this bright house has been designed to meet all your modern comfort requirements: - Warm living room: A spacious living room filled with light, complemented by a fireplace for your winter evenings. - Functional kitchen: A fully equipped space for sharing good meals with family. - Generous sleeping area: Four spacious bedrooms ensuring peace and privacy for each family member. - High-end amenities: Air conditioning for cool summers and fiber optic connection, ideal for remote work. A Provençal Garden for Unforgettable Moments The exterior of the house is a true haven of peace, arranged to fully enjoy the sunny climate of the region: - Relaxation and leisure: Dive into your private pool or enjoy a game on your petanque court with friends. - Preserved nature: A beautiful tree-lined garden benefiting from a natural spring and an automatic watering system for easy maintenance. - Optimal security: The property is fully secure with an electric gate, complemented by a carport to protect your vehicles from the elements. A Strategic Location in Apt Ideally located, this house benefits from the tranquility of the Provençal countryside while remaining in the immediate vicinity of shops, schools, and amenities of Apt. It is the perfect compromise between security, practicality, and quality of life. Don’t miss this unique opportunity to acquire a prestigious house in Luberon. Contact us today to schedule a visit and discover your future real estate favorite!
…By John Taylor Luberon


JOUCAS - EXCLUSIVE For sale just a few minutes from the iconic village of Gordes, in the heart of the highly sought-after Luberon, this exceptional Provençal farmhouse of approximately 430 m² perfectly embodies the Provençal art of living in a privileged natural setting, set within 1.8 hectares of beautifully landscaped grounds. The property stands out for its magnificent vaulted rooms, featuring a kitchen opening onto an elegant dining room, both full of character, extended by a bright living room with large bay windows offering direct views of the pool and creating a seamless indoor-outdoor flow. The sleeping area includes two interconnecting bedrooms with a bathroom, as well as a spectacular 60 m² master suite with impressive volumes, complemented by a bathroom, a dressing room, and a vast 70 m² office. In addition, two adjoining rooms of 68 m² with independent entrances offer further development potential. The property also features four independent bedrooms, each with its own en-suite shower room, ideal for hosting family and guests in complete privacy. The richly landscaped park, crossed by a small stream, offers exceptional open views over the surrounding countryside as well as the village of Joucas, providing a rare and highly desirable living environment. Numerous outbuildings complete the property, including an extension of approximately 80 m², a 50 m² garage, a storage outbuilding, and a magnificent vaulted wine cellar of over 60 m²—an authentic and character-filled signature feature. A rare property combining generous volumes, elegance, and strong potential, ideal as a character residence or for a high-end hospitality project in one of the most sought-after areas of the Luberon. This property is for sale with Boschi Immobilier Prestige agency in Ménerbes, 84560. The property comprises: ---Ground floor --- Entrance 2.5 m² WC 2 m² Vaulted dining room and kitchen with fireplace 53 m² Vaulted living room 45 m² Laundry room 9 m² --- First floor --- Landing 4.5 m² En-suite bedroom with dressing room and bathroom 41.5 m² Office 68 m² Dressing hallway 10 m² Bedroom 14 m² Bathroom with WC 12 m² Bedroom 10 m² En-suite bedroom with bathroom, shower and WC 44 m² En-suite bedroom with shower room and WC 35 m² En-suite bedroom with shower room and WC 19 m² En-suite bedroom with shower room and WC 19 m² --- Heated swimming pool --- Extension 80 m² --- Garage 52 m² with storage 22 m² --- Wine cellar 63 m² --- Two additional rooms to be converted (68 m²) Including fees of 5.99% TTC to be paid by of the purchaser. Price excluding fees 1 885 000 €. Energy class E, Climate class E Estimated amount of annual energy expenditure for standard use: between 11240.00 € and 15270.00 € for the years 2021, 2022, and 2023 (including subscriptions). Information on the risks to which this property is exposed is available on the Geohazards website: georisques.gouv.fr.
…By Boschi Immobilier Prestige Ménerbes


REF AND-ALM-2708. Beautiful architect-designed house in Provençal style – 9 rooms – 240.50 m². We offer you this superb architect-designed house with a swimming pool located in La Roque-sur-Pernes, in the heart of a calm and sought-after residential environment. Ideally located between the Monts de Vaucluse and the north of Luberon, this property benefits from an exceptional natural setting, typically Provençal, mixing hills, pine forests, and open views. Golf enthusiasts will particularly appreciate its proximity to the prestigious Golf de Saumane, located just 8 km away, offering a privileged setting to pursue their passion year-round. This house is also in immediate proximity to Pernes-les-Fontaines, a charming Provençal village renowned for its heritage and numerous fountains, as well as L'Isle-sur-la-Sorgue, famous for its antique shops and canals. Mont Ventoux is also quickly accessible, offering magnificent panoramas and numerous outdoor activities. Built on a landscaped plot of 3,002 m² without vis-à-vis, the house harmoniously integrates into a peaceful and high-quality environment. From the entrance, the villa reveals a warm and elegant atmosphere, characterized by beautiful volumes, ample light, and quality materials. The main living space, over 65 m², enhanced by a fireplace, offers a convivial and bright area ideal for entertaining. Exteriors and services: The exteriors, carefully arranged, offer quality features: Large terrace ideal for entertaining or relaxing, perfectly integrated pool house, magnificent swimming pool with safety cover, superb wine cellar in the basement for wine lovers, large garage, two garden sheds. Fees payable by the seller. Energy class B, Climate class A Estimated amount of annual energy expenses for standard usage: between €1810.00 and €2530.00 for the years 2021, 2022, and 2023 (subscriptions included). Information on the risks to which this property is exposed is available on the Géorisques website: georisques.gouv.fr.This description has been automatically translated from French.
…By Cote Sud Immobilier Mobilier


This superb property offering enormous potential is located in the heart of the Luberon Regional Nature Park, 30 minutes from Lourmarin and Ansouis (classed as among France’s most beautiful villages), 40 minutes from Aix en Provence, an hour from Marseille-Provence international airport and 20 minutes from Manosque international school. Revamped in 2023, the ensemble offers about 480 sqm of living space in six self-contained gites/apartments each with a private terrace. Enjoying open views, it is set in about 5.83 hectares of grounds planted with 1800 olive trees and with a 106 sqm hangar, a 28 x 5 metre swimming pool with a shutter, a pool house and terraces. 12 km from A51 autoroute access.
…By Daniel Feau Luberon & Alpilles


Exclusively in our agency, in the heart of a lovely Provençal village at the foot of the Dentelles de Montmirail, this superb village house of 240 m2 reveals its treasures to a few privileged ones. If you are invited to come and discover it, you will be immediately charmed by its main façade, elevated on several levels with weathered shutters. A few steps lead to a terrace that stretches out discreetly, and here we are in front of the double wooden entrance door. It opens onto an entrance hall that resembles a gallery, enhanced by cement tiles in pastel shades, and gives access to a very large room with a fireplace that you can arrange according to your desires. It is currently an artist's studio with wide openings towards the spacious terrace on the first level. Here, the enchanted astonishment begins with each door that opens to a new room. Each one tells its own story. Several levels compose and structure the beautiful home, which unites a rare harmony of modern comfort and times gone by. The living room, with its cathedral ceiling, benefits from large openings to the southeast, the village, and the distant Dentelles. Cozy and comfortable, it is adorned with exposed beams and ancient walls. A designer staircase, a true work of art, leads to an open mezzanine that overlooks the living room and opens to the beautiful kitchen under the eaves. The raw or glazed terracotta tiles intersect with glass that mingles with wood, lime, and time-weathered original beams. You will have understood; this timeless residence retains numerous original architectural elements that give it a rare authenticity and tell us snippets of the past. Three terraces, including one panoramic, an intimate inner courtyard. Four bedrooms, a shower room in the vaulted cellar, and a bathroom. This village house benefits from spaces with rental income. 'I discovered a space out of time that can only be truly appreciated by entering it. Not everything can be described; only a visit will allow you to see with your eyes and your heart.'This description has been automatically translated from French.
…By G Immobilier De Prestige


A path winds through the pine forest and leads to this property nestled in a dominant position. Facing it, Mont Ventoux looms in the distance while the Carpentras plain stretches out in a vast panorama bathed in light. Sheltered from view, in a preserved environment where only the song of cicadas accompanies summer days, this home offers a rare living environment. Here, nature reigns supreme while remaining just a few minutes from amenities. From the moment of arrival, the charm takes hold. The stone terraces, the retaining walls, the slender cypress trees, and the centenary olive trees compose an authentically Provençal decor where every glance opens onto the landscape. Set on a rolling terrain, the property benefits from a privileged location offering magnificent views of the valley and the surrounding hills. Its architecture naturally integrates into its environment and elegantly combines noble materials, generous volumes, and Mediterranean influences. The kitchen, custom-made with stone countertops, fits perfectly into the spirit of the place. The living room and dining room, widely open to the outside, enjoy beautiful brightness and naturally extend the living spaces towards the gardens and terraces. The reception room is organized around a majestic stone fireplace while the exposed painted beams bring character and personality to the whole. The first level accommodates the sleeping area composed of three comfortable bedrooms sharing a bathroom. On the upper floor, a fourth bedroom with its bathroom benefits from a more intimate and preserved atmosphere. Outside, a pool nestles in the heart of the landscape. Surrounded by olive trees and pines, it enjoys remarkable views and perfect privacy. The different terraces invite contemplation, summer meals, or simply to enjoy the absolute calm that reigns over the property. This residence will delight lovers of confidential places, preserved nature, and authenticity. A unique property where the spirit of the great houses of Provence fully expresses itself in an exceptional environment. Some updates may be considered to reveal the full potential of this rare address. "Suspended between sky and pine forest, this elegant Provençal property offers a way of life imbued with serenity. Between stone, light, and Mediterranean nature, it reveals an exceptional panorama and a unique atmosphere where time seems to slow down."This description has been automatically translated from French.
…By G Immobilier De Prestige


Near Apt, this wine estate of 817 m² of living space, spread over several dwellings, extends over about 26 hectares and embodies the authenticity and art of Provençal living. Among sun-drenched vineyards, fragrant orchards, and a characterful bastide, it offers an idyllic setting with panoramic views of the Luberon. At the heart of the property, the 235 m² manor house captivates with its generous spaces, blending old-world charm and modern comfort. With its five bedrooms, it is ideal for refined family living. Several independent dwellings complete the ensemble: a 205 m² guest house with four bedrooms, as well as three characterful gîtes of 225 m², 87 m², and 85 m², perfect for a wine tourism project or private stays. Agricultural hangars of 200 m² provide functional space for equipment storage. The terroir, bathed in the generous climate of the Luberon, flourishes on a 2-hectare park around the house, a 12-hectare vineyard (including 9 ha classified as AOC Ventoux and 3 ha VDP IG, with new plantings), a 5-hectare orchard combining sour cherry and almond trees, as well as 9 hectares of arable land dedicated to cereals and meadows. This rare and inspiring estate, bathed in the golden light of Provence, is an invitation to bring a unique life project to fruition. Contact us for more information and to arrange a visit.
…By Actuel Immobilier
'%20stroke='%23DDAA3A'%20stroke-width='1.909'%20stroke-linecap='square'%20stroke-linejoin='bevel'/%3e%3c/svg%3e)
Receive by email any new listing that may match your search criteria
Your criteria :
By validating this form, you accept the general conditions of use of Le Figaro Properties.
These agencies offer a selection of luxury properties vente in Vaucluse. Feel free to contact them for personalized assistance.
As part of your search for a luxury property, discover our catalog of 829 luxury houses with a terrace in Vaucluse (84), offered from $263,858. Outdoor meals or summer receptions, the terrace extends the house outdoors. Property listings are found in particular in Gordes, Vaison-la-Romaine and L'Isle-sur-la-Sorgue. The houses listed in our listings offer attractive living areas measuring between 46 m² and 1,400 m².
Set down your suitcases without waiting: our catalog brings together 85 furnished luxury houses in Vaucluse (84), with a starting price of $338,427. From the living room to the bedrooms, each residence is tastefully furnished and ready to live in. Property listings are particularly numerous in the following areas: Bonnieux, Ménerbes and Apt. The average price of this furnished stock stands at $7,493 per square meter. Living areas reach 1,400 m² for our largest properties.
As part of your search for properties of excellence, browse our privileged selection of 1,260 luxury houses with a pool in Vaucluse (84) available from $246,650. These exceptional residences enjoy prime locations, particularly in Gordes, L'Isle-sur-la-Sorgue or Vaison-la-Romaine. Whether the architecture of these houses incorporates a covered indoor aquatic space or a vast outdoor pool, each property flourishes amid remarkably landscaped grounds measuring between 1.2 ha and 189 ha.
Your receptions deserve a setting to match: discover 35 luxury houses with a reception room in Vaucluse (84), starting at $618,346. These residences combine family privacy with spaces dedicated to major events. Family gatherings, business dinners or parties with friends naturally find their place there. The fashionable addresses are located in Ménerbes, Bonnieux and Cucuron. Depending on the property, the property area extends up to 35 ha.
Anchor your daily life at the water's very edge: this is what 1 luxury house right on the water in Vaucluse (84) allows, for sale from $1,824,064. This rare residence provides direct access to the shore, with no obstacle to cross. In the geographical area, Uchaux accounts for a significant share of our listing catalog. The price per square meter stands at $4,957. Expect a living area measuring 368 m². In our listing, the property can have up to 12 rooms.
Within our catalog, 2 luxury houses listed as historic monuments in Vaucluse (84) are for sale, starting at $2,284,258. These residences perpetuate exceptional architectural expertise. Acquiring one means continuing a story that began long before you. Your search can focus on Oppède and Saint-Martin-de-Castillon. The properties recorded in our listings have between 5 and 8 bedrooms. The grounds in our collection measure 5,000 m². This can rise to 11.7 ha depending on the property.




