Get early access to listings that match your criteria
Never miss an opportunity again. Our personalized alerts notify you instantly.

 English$ USD · m²


Close to the charming village of Pernes-les-Fontaines, nestled among the preserved landscapes of the Vaucluse and surrounded by the vineyards of Provence, this magnificent stone-built property embodies the true art of Provençal living. A rare and privileged retreat, it offers an exceptional setting in the heart of the South of France. A true traditional Provençal mas, this characterful estate captivates with its authentic architecture, warm limestone façades and beautiful blue shutters, an iconic feature of Provence’s timeless homes. Formerly a 1724 post house, the property has been fully renovated using high-quality materials, offering 525 m² of living space where historic charm blends seamlessly with contemporary comfort. Original wooden beams, generous proportions and a refined renovation preserve the unique soul and elegance of this exceptional residence. The property features an impressive reception salon with remarkable proportions, a spectacular living space filled with natural light, designed for entertaining family and guests in a warm yet sophisticated atmosphere. With its grand volumes and noble character, this room reflects the spirit of Provence’s finest estates, combining elegance, conviviality and the art of entertaining. The estate comprises eight bedrooms and seven bathrooms, together with an independent apartment including a bedroom, kitchen and bathroom, providing complete privacy and autonomy for family members, guests or visitors. Set within approximately 5,300 m² of beautifully landscaped grounds surrounded by vineyards, the property enjoys an exceptional environment with panoramic views over Mont Ventoux and the Dentelles de Montmirail. The heated 9 x 4 m swimming pool offers the perfect setting to enjoy Provence’s long sunny days while taking in the spectacular natural scenery. Combining heritage, elegance and the Provençal way of life, this exceptional mas represents a rare opportunity: a prestigious property in Provence, ideal as a family residence, an exclusive holiday home, or a high-end guest house. A rare and private address in Provence, a true haven of elegance for lovers of heritage, nature and refined living, where every detail celebrates the timeless beauty of the South of France.
…By Barnes Alpilles Luberon


Between Avignon and Mont Ventoux, set within a preserved landscape where Provence reveals its softest contours, this rare property feels like a discreet interlude. Just 20 minutes from Avignon TGV station, it nonetheless feels far removed from everything, sheltered by silence and light. There is a story here of material and time. An old stone farmhouse, patiently reinvented through a complete renovation in 2026, which has preserved the soul of its origins while embracing a resolutely contemporary architectural language. Ancient stone meets pure volumes, perspectives open toward the garden, and light becomes the guiding thread. Set on approximately 1,572 m² of landscaped grounds, the property unfolds over more than 420 m² of living space, divided between a main house of around 300 m² and a separate independent house of approximately 124 m². Two entities, one unified harmony, designed to accommodate extended family living, guests, or long stays in complete independence. In the main house, the reception areas open generously. The approximately 70 m² cathedral living room captures light throughout the day, creating an atmosphere that is both striking and serene. The fully equipped, high-end independent kitchen extends this lifestyle, complemented by a discreet and functional utility room. The night area has been designed as a true space of comfort and serenity, where every detail enhances a peaceful way of living. It includes a ground-floor primary suite with a custom dressing room and an elegant bathroom, opening directly onto the garden through wide glass openings. An intimate and fluid space, where indoor and outdoor living blend naturally in a soft and seamless continuity. The house then unfolds across its different levels. Three additional bedrooms complete the ensemble. One opens onto a private terrace facing Mont Ventoux, like an intimate belvedere over the landscape. Another features a dressing room, while an independent shower room serves this level. On the upper floor, a second primary suite with a private lounge creates a fully independent retreat, ideal for hosting guests while preserving complete privacy. The independent house extends this sense of autonomy and freedom. A spacious cathedral-style living room with a contemporary open kitchen of approximately 55 m² forms a second living space, complemented by two bedrooms and a bathroom. A space designed for alternative living, entertaining, or simply retreating. The property may be sold fully furnished, with bespoke furniture designed for each space, as if every room had already found its natural continuation. Outdoors, the garden feels like a breath of fresh air. Completely private, it is organised around a swimming pool area with pool house, a true summer stage where days gently unfold. Further on, a private 13 m² workshop and a 14 m² fitness room complete the property, offering spaces dedicated to wellbeing and different ways of living. Here, architecture does not seek to impress. It accompanies. It allows seasons, light, and moments to unfold. A confidential and rare property, conceived as a way of life in Provence — in its most essential, refined, and authentic expression.
…By Barnes Alpilles Luberon


Property for sale by our real estate agency John Taylor in Gordes. Nestled on the heights of Pernes-les-Fontaines, in a privileged setting offering absolute peace, privacy and uninterrupted views, this magnificent contemporary villa of 242 sqm enjoys breathtaking panoramic views over the Provençal countryside. Set within beautifully landscaped grounds of approximately 5,500 sqm, the property perfectly combines modern comfort, architectural elegance and an exceptional quality of life. From the moment you enter, the generous volumes and abundant natural light create a warm and refined atmosphere. The spacious living area, opening seamlessly onto the outdoors through large SP10 double-glazed picture windows, features a comfortable lounge, a dining area and a fully equipped contemporary kitchen. Every room has been designed to maximise both the views and the natural light. The villa offers four bedrooms, including two elegant suites with private shower rooms, as well as a study, ideal for remote working or additional accommodation. Outside, the beautifully maintained landscaped park provides a true haven of peace. The heated swimming pool, secured by an integrated electric cover, is complemented by a delightful relaxation area, perfect for enjoying quality time with family and friends. A fully equipped summer kitchen allows for effortless outdoor entertaining throughout the long sunny days of Provence. The property benefits from a comprehensive range of modern amenities, including automatic irrigation, central vacuum system, robotic lawn mower, electric vehicle charging station, utility room, pantry and ample storage space. The outbuildings are particularly generous, offering 106 sqm of additional space with numerous possibilities for storage, leisure or further development. Impeccably maintained throughout, the property requires no renovation work and is ready to move into. It would make an ideal primary residence or luxury holiday home for buyers seeking a turnkey property combining modernity, comfort, discretion and quality construction. Just a few minutes from the heart of Pernes-les-Fontaines and its amenities, this rare property offers an exceptional lifestyle in the heart of the Vaucluse, where Provençal authenticity meets contemporary living. This property is offered for sale by the John Taylor Gordes agency. Information regarding the potential risks to which this property is exposed is available on the Géorisques website: georisques.gouv.fr.
…By John Taylor Luberon


MONTEUX Let yourself be seduced by this haven of peace, nestled in a green setting just a few minutes from the main roads, while enjoying absolute peace and quiet. As you enter, a majestic hundred-year-old oak tree greets you, providing welcome shade on sunny days, creating an atmosphere of serenity and authentic charm. The perfectly manicured landscaped garden of over 5,000 m² promises relaxing moments around the pool and pool house. The 280 sqm main house, with its contemporary style and generous volumes, combines contemporary elegance with contemporary comfort. You'll discover a spacious, convivial kitchen opening onto a dining room of almost 40 m², a 55 m² cathedral living room, bathed in light, with a strong industrial style. For the night: 5 bedrooms, including 3 master suites, ideal for welcoming family and friends, including a ground-floor master suite, offering highly appreciated single-level living. The property is also equipped with air conditioning, plenty of storage space, and a cellar and laundry room for easy day-to-day organization. To complete this rare property, there's an independent gîte of around 250 m², which will seduce you with its authenticity and charm, and quality materials such as exposed stonework and period floor tiles. This ensemble is completed by two dwellings with their own private swimming pools, making it possible to welcome the public or develop a tourist activity in an idyllic setting. A unique property, combining authenticity, modernity and functionality, perfect for a large family or a hospitality project. A must-see! This property is for sale at Boschi immobilier in Carpentras - 84200. This property comprises : Main house : ---Ground floor--- Entrance 21 sqm Kitchen / dining room 36 sqm Hallway 1 sqm Utility room 14 sqm WC 4 sqm Master bedroom 14 sqm --- 1st Floor--- Living room 55 sqm WC 1 sqm Closet 2 sqm Office / mezzanine 24 sqm Clearance 14 sqm Bathroom 5 sqm Bedroom 20 sqm Storeroom 1 sqm Master bedroom 20 sqm Shower room 6 sqm --- 2nd floor --- Parental suite 34 sqm Bedroom 9 sqm --- Cellar 11 sqm --- Garage 28 sqm --- Terrace 15 sqm Gîte 1 --- Ground floor--- Entrance 11 sqm Kitchen / Living room 93 sqm Hallway 13 sqm WC ---1st floor --- Hallway 5 sqm Bedroom 11 sqm Bedroom 23 sqm Shower room 7 sqm Storeroom 2 sqm Bedroom 14 sqm ---2nd floor--- Storeroom 12 sqm Studio 13 sqm Master suite 46 sqm Gîte 2 ---Ground floor--- Kitchen 23 sqm Shower room 4 sqm Hallway 1 sqm WC 1 sqm ---First floor-- Bedroom 13 sqm Bedroom 7 sqm Bedroom 6 sqm Gîte 3 ---Ground floor--- Kitchen 28 sqm WC 1 sqm Bedroom 12 sqm ---First floor--- Master bedroom 11 sqm --- Terrace 30 sqm --- Private pools Fees to be paid by the seller. Energy class D, Climate class D Estimated average amount of annual energy expenditure for standard use, based on the year's energy prices 2021: between 3430.00 and 4710.00 €. Information on the risks to which this property is exposed is available on the Geohazards website: georisques.gouv.fr.
…By Boschi Immobilier Prestige L'isle-sur-la-sorgue


In the heart of the unspoiled countryside of Pernes-les-Fontaines, this exceptional property opens its doors to you in a setting that is both enchanting and serene. Built in the 18th century and listed in the Napoleonic land register, this authentic farmhouse has undergone a complete renovation, carried out with a rare attention to detail. With a living area of approximately 410 m2, it elegantly combines the spirit of old buildings with modern comforts. Nestled in the middle of a 6,380 m2 wooded park, the farmhouse is revealed upon entry through a majestic old door. This opens onto a warm hall that immediately announces the refinement of the place. To the left, an intimate library-lounge with a fireplace invites reading and relaxation. To the right, in a row, are a convivial dining room, a vast eat-in kitchen, a functional laundry room, and a garage. Upstairs, the landing houses a second library and leads to a superb master suite comprising a spacious bedroom, a dressing room, an elegant bathroom, and a vast, light-filled office. Three further bedrooms, including a suite with a dressing room and bathroom, complete this level, providing optimal comfort for the entire family. Adjoining the farmhouse, the former barn has been boldly transformed in a chic industrial style. This independent accommodation is ideal for hosting or developing a rental business. It consists of a bright living space on the ground floor with an open-plan kitchen, lounge area, and laundry room. Upstairs, two suites and a mezzanine that can be converted into a bedroom or office create a space that is as functional as it is elegant. The landscaped park, designed as a green setting, will seduce you with its diversity and harmony: past the large parking lot with double garage, a wrought iron gate opens onto a green and intimate interior courtyard with its large covered terrace (soustet in Provençal) ideal for summer meals; a well-protected swimming pool area with its 15 x 5 m pool and its shaded terrace; further on, a garden shaded by large trees and an orchard with Mediterranean species (olive trees, plum trees, cherry trees, apple trees, apricot trees) punctuated by the seasons in a bucolic atmosphere. Just 25 minutes from Avignon and its TGV train station, this rare property offers a peaceful, intimate, and refined living environment. It would be ideal as a family residence, a Provençal vacation spot, or a high-end hospitality project. Les informations sur les risques auxquels ce bien est exposé sont disponibles sur le site Géorisques : www.georisques.gouv.fr
…By Lord & Sons


Pernes-les-Fontaines - Provence A beautiful contemporary house situated in the highly sought-after village of Pernes-les-Fontaines, between Avignon and Mont Ventoux. Located 20 minutes from the TGV station, in the heart of Provence. This former farmhouse, fully renovated in 2026, offers a perfect blend of old-world charm and contemporary design, in a setting where every detail has been carefully considered. Spanning 420m², set on a 1,572m² plot, it comprises a 300m² main house and a fully self-contained apartment. The property can be sold fully furnished, complete with a collection of bespoke furniture sourced from all corners of the globe. Outside, you’ll enjoy an idyllic setting, completely secluded and private, with a swimming pool area and pool house designed for your most memorable moments by the water. You’ll also appreciate the dedicated gym. The ground floor features a spacious 70m² cathedral-ceilinged living room, bathed in light, a fully equipped and fitted high-end separate kitchen, as well as a master suite with en-suite bathroom and dressing room. A fitted utility room is also available. The sleeping area comprises three further bedrooms, one with a private terrace and another with a dressing room, a shared shower room, and a second master suite with its own private lounge. In contrast, a self-contained flat combining modernity with old-world charm offers a new open-plan living room with a fully fitted and equipped designer open-plan kitchen, two bedrooms and a shared bathroom. This property is ideal as a second home or a family home. Nestled in the heart of the Comtat Venaissin, Pernes-les-Fontaines charms visitors with its remarkable heritage, its charming narrow streets and its 40 fountains, for which it is renowned. Close to Avignon, Mont Ventoux and the Luberon, the town offers a sought-after lifestyle, combining Provençal charm, local shops, lively markets and a high quality of life. Contact us for more information.
…By Kretz & Partners


Just a short walk from the centre of the highly sought-after town of Pernes-les-Fontaines, in a peaceful and unspoiled setting, this exceptional contemporary villa offers an outstanding level of comfort, elegance and quality throughout. Beyond the automatic gate, a private driveway lined with majestic pine trees leads to the property, which blends harmoniously into its natural surroundings. The entrance hall immediately reveals the generous proportions and light-filled interiors. The impressive open-plan living area comprises a high-end contemporary kitchen, a welcoming dining space and an elegant lounge, all opening through large sliding glass doors onto two beautiful terraces, creating a seamless connection between indoor and outdoor living. The luxurious master suite features a bespoke dressing room, en-suite shower room, separate WC and private terrace. Three further guest suites, each with their own bathroom or shower room, complete the ground floor, one of them also benefiting from an independent dressing room. A fitted utility room and guest WC add further practicality. Upstairs, a fifth suite provides additional private accommodation. The villa sits within almost 6,000 sqm of beautifully landscaped and fully enclosed grounds. The garden combines mature Mediterranean planting, including olive trees, pines, cypress trees and elegant topiary, creating a refined and tranquil environment. The pool area, accessed via a magnificent cypress-lined driveway, is designed for relaxation and entertaining. It features a heated 12m x 5m swimming pool, a fully equipped pool house with kitchen, reception area, shower room and WC, as well as a shaded pétanque court beneath a vine-covered pergola. High-quality technical features include reversible air conditioning, solar panels, aluminium-framed windows with integrated electric shutters, automatic gates, mains and canal water supply, automatic irrigation, fibre internet, a spacious carport, electric vehicle charging point, large basement, wine cellar and compliant drainage system. Rare on the market, this beautifully appointed property perfectly combines contemporary comfort, understated luxury and the Provençal art of living. Ideally located just 3 minutes from local amenities, 15 minutes from L’Isle-sur-la-Sorgue, 25 minutes from the A7 motorway and 35 minutes from Avignon TGV station, it is offered for sale fully furnished.
…By Lord & Sons


In a privileged environment and sheltered from any nuisance, this single-story property was built in 1988. Set in the heart of a wooded park of approximately 2500 m2, this beautiful 160 m2 Provençal villa enjoys a very pleasant and partially shaded Mediterranean garden. A hacienda side to the north gives it an atypical tone and allows for various spaces at different cardinal points. It consists of three comfortable suites, each with its own shower room or private bathroom, offering an ideal level of comfort for a primary or secondary residence. The living spaces bathed in natural light open up to landscaped exterior spaces. The house is fully surrounded by beautiful terraces, extending each living area and allowing enjoyment of different views and sunlight throughout the day. The property features a remarkable 16 x 6 meter swimming pool, accompanied by a large fully equipped pool house. A true outdoor reception space, it has been designed for moments of conviviality. An adjoining garage, a cellar. Parking to the north for several cars. Two access points. Built on a crawl space. If an update is to be considered, the quality of construction, the layout, and the presence of a crawl space allow for your wishes to be met and give your touch to this delightful home. The countryside location, in a residential area and very close to the village center, gives this property a rare potential to become a contemporary residence. A beautiful address intended for clients seeking peace, space, and comfort.This description has been automatically translated from French.
…By G Immobilier De Prestige


This property is offered for interactive sale, giving everyone the opportunity to position themselves transparently. Two beautiful entrances. The gate opens onto a lavender-lined driveway with the Mont Ventoux in the background. This very beautiful property consists of a fully restored stone farmhouse in the shape of an L with several apartments that can accommodate up to 32 people on a partially landscaped plot. Five apartments, a main house with its own garden, and two studios to be set up. A double office with toilets. A barn/reception room with a bar and professional kitchen. A double pool with a beach and swimming area, along with a wooden terrace to enjoy the Provençal sun. Close to the village and in the countryside, with access to the Via Venaissia. High-end amenities. COMPLETE FILE ON REQUEST.This description has been automatically translated from French.
…By G Immobilier De Prestige


Renovated 18th-century stone farmhouse that has preserved all its authenticity, just a few minutes from the village of Pernes-Les-Fontaines and Isle sur la Sorgue, in a green, pastoral setting on the plain at the foot of the Monts de Vaucluse. A large wrought iron gate opens onto a driveway leading to the parking area. The imposing building, set in the heart of more than 5 hectares of land, faces south-east and is shaded by a plane tree, which could be classified as remarkable, and an equally majestic lime tree. With approx. 410 m² of living space, it is divided into two living areas, with two independent entrances, one for the main house and a second for the guest house. The two areas can communicate and become one.The south-facing entrance leads into a spacious, bright 100 m² living room with a semi-open-plan kitchen and a pantry. Upstairs are three master suites, two of which are duplex. All the bedrooms in the house have a separate toilet and a shower or bathroom.The guest house features a ground floor bedroom, shower room, separate toilet, kitchen opening onto a dining room, lounge opening onto a terrace and the forest. On the 1st and 2ᵉ floors, there are four master suites, a dormitory bedroom and a dressing room. The house has been renovated to a high standard, retaining the Provençal-style ceilings, exposed stonework, beams, original floor tiles and central staircase, combined with functional fittings and modern equipment. Outside, you'll find plenty of space to relax, shaded terraces and a special children's play area.The 20 m x 5 m swimming pool, set in the heart of a green area, adjoins the petanque court.A former pigsty and a 100 m² barn bear witness to the house's agricultural past, dating back to 1816. Features & Equipment: compliant septic tank, 2 wells, crystal right treatment, solar panels, reversible air conditioning, PVC joinery with aluminium cladding, etc. The flat plot of over 50,000 m² is located in an agricultural area. The Sorgue de Velleron, a watercourse of yesteryear, irrigates the plain and provides lush vegetation all year round; the building has long been a sleeping beauty, protected by its exceptional, centuries-old trees, and surrounded by a forest of poplars, walnut trees and hawthorns. The area is totally in touch with nature, yet close to tourist villages. This green lung keeps you cool and protects you from the summer heat. For lovers of authentic Provence, this property is perfect for a family home or guest house project in the Vaucluse.Its location 30 minutes from Avignon TGV station, 5 minutes from Pernes-Les-Fontaines and 10 minutes from L'Isle sur la Sorgue and its unspoilt surroundings are a real plus.
…By Agence Rosier - Gordes Immobilier Depuis 1970


A l'orée de la campagne, dans un environnement calme sans aucunes nuisance hormis le chant des cigales dans son verger d'arbres fruitiers et le bourdonnement des abeilles butinant dans son champs de lavandes, ce magnifique Mas Provençal datant du 19ème siècle, rénové avec des matériaux nobles et de qualités où le moderne et l'ancien se mélangent idéalement, sur une parcelle d'environ 7000 m². La partie principale propose 140 m² : au rez-de-chaussée, l'entrée avec son mur en pierres apparentes dessert une magnifique pièce à vivre d'environ +++ m² se composant d'un beau salon avec cheminée et sa patouille provençale, salle à manger, une cuisine aménagée et équipée bénéficiant également d'un mur en pierre apparente, le tout avec accès au jardin et à la terrasse, une buanderie. Le premier étage distribue le vaste bureau en mezzanine surplombnt la pièce de vie, trois chambres, une très jolie salle de bains avec douche à l'italienne, baignoire et un WC séparé. La partie secondaire dite "La petite maison" propose +++ m² environ avec un accès totalement indépendant : , un séjour cuisine de ++ m². le local piscine et un cabinet de toilette. Cette annexe peut totalement être repensée selon les envies (activité professionnelle, salle de jeux, de sports, ou gite indépendant) mais offrira également la possibilité de la proposer en gîte pour locations saisonnières, chambres d'hôtes ou pour y loger famille et amis. Côté pratique, un grand garage d'environ 38 m² avec un petit atelier et un local technique/chaufferie/buanderie bien pratique avec douche et toilettes. Côté confort, menuiseries double vitrage PVC, chauffage central au fioul et radiateurs électriques dans l'annexe, climatisation, arrosage automatique avec eau du puits et portail d'entrée automatisé. Plafonds à la Française, pierres et poutres apparentes, parquet ancien, travertin vous combleront donnant ainsi à ce Mas Provençal un cachet certain. Côté extérieur, le beau jardin entièrement clos, arboré, sans vis-à-vis, l'agréable terrasse exposée SUD, le coin pergola et la piscine 9x4 vous séduiront pour se relaxer paisiblement sous le chant des cigales et profiter des belles journées ensoleillées de la Provence. Par ses prestations de qualités, ses beaux volumes, sa luminosité et son indéniable cachet, ce magnifique Mas Provençal chargé d'Histoire vous permettra de vivre en toute quiétude dans un environnement de qualité. A visiter sans tarder, coup de coeur assuré !!! Prix : 499 000 euros HAI (Honoraires d'Agence à la charge du vendeur Inclus)
…By Jrdu Immobilier


A rare property! In an exceptional setting! A unique and highly desirable geographical location! This architect-designed villa is attractive! You may have finished your search if you are looking for an exceptional and quality property. This home was built in 1996 with avant-garde services for that time with high-quality materials. With a surface area of more than 190 m², you will benefit from its functionality with its two master suites, its independent studio, its beautiful volumes and its high ceilings. On one level. Its land is also extraordinary due to its size in this precise location of the village and its location. The house is in fact built on one of the highest points of the village. Of more than 2500 m², entirely and beautifully planted, it offers a breathtaking and panoramic view of the heights of the village and Mont Ventoux; it is watered using the Carpentras Canal. Strictly unoverlooked. It's still close to all amenities and schools. Cellar - Carport. A haven of peace in a green setting. Les honoraires sont à la charge du vendeur. Les informations sur les risques auxquels ce bien est exposé sont disponibles sur le site Géorisques : www. georisques. gouv. fr. Contact your local agent, Eric BURALLI, CARPENTRAS, Optimhome Associate Estate Agent at 06 66 33 13 44 (ref 592987)
…By Optimhome - Eric Buralli


Pernes les Fontaines area - Exclusive Virtual visit available on our website. Spacious traditional villa of approx. 240 sqm located in the countryside, in a peaceful setting, close to amenities and main roads, all without any nuisance! You'll enjoy a swimming pool with cover and heat pump, a spa, a spacious pool house and a large 114 sqm room for a variety of activities. The house is set in a 6948 sqm enclosed garden with trees, including an oak grove with around 80 productive trees! Solar panels for production. Convenience and attractive location! A must-see! This house is for sale at Boschi Immobilier in Pernes les Fontaines - 84210. It consists of : --Ground floor-- Hall with toilet 16 sqm Fitted kitchen 21 sqm Living room with fireplace 53 sqm --1/2 floor-- Landing with wc and dressing cupboard 13 sqm Dressing room 8 sqm Bedroom 13 sqm Bedroom with shower room 17 sqm Bedroom 13 sqm Bathroom with balneo 8,5 sqm --1/2 garden level-- Office 16 sqm cellar access 41 sqm Bedroom or office 20 sqm Bedroom or gym 23 sqm Storeroom 3 sqm Laundry 15.5 sqm --Pool house with kitchen, shower room, wc, bedroom and large reception room 114 sqm --Concrete swimming pool 10mx5.5m with submerged cover and heat pump --Sauna --Water softener --Solar panels for water production --Micro purification station --Ducted air conditioning Fees to be paid by the seller. Energy class B, Climate class A Estimated average amount of annual energy expenditure for standard use, based on the year's energy prices 2022: between 1730.00 and 2340.00 €. Information on the risks to which this property is exposed is available on the Geohazards website: georisques.gouv.fr.
…By Boschi Immobilier Prestige L'isle-sur-la-sorgue


Our Agency John Taylor Luberon in Gordes offers for sale. as a pre-release. this superb stone village house. recently renovated with great care. Ideally located just steps from all local amenities. this property perfectly combines the charm of the old with modern comfort. Pernes-les-Fontaines is a lively Provençal village all year round. offering restaurants. schools. a secondary school. covered market halls. cultural activities. and the emblematic charm of its 40 fountains. From the moment you enter. the ground floor reveals an elegant dining area with open-plan kitchen. as well as a beautiful living room with a magnificent brick fireplace and traditional French beamed ceilings. These warm living spaces have preserved the authenticity of the old while offering a contemporary atmosphere. A discreet utility room and guest toilets complete this level. The concrete staircase with a loft-style design leads to the first floor. which comprises three large bedrooms and a shower room. A beautiful wooden floor brings warmth and elegance to the entire sleeping area. On the second floor. accessed by a second concrete staircase. you will find a magnificent master suite with double basins. bathtub and separate toilets. as well as a spacious office of over 34 sqm. This versatile space can easily be converted into a games room. dormitory. gym or leisure room. depending on your needs. The intimate and pleasant courtyard allows you to fully enjoy fine weather. ideal for convivial meals with family or friends. One could imagine add a tiny pool or jacuzzi. This stone village house. renovated with quality materials and great taste. is a perfect family home for practical everyday living without the need for transport. as well as an elegant second home. easy to maintain. Information on the risks to which this property is exposed is available on the Géorisques website: georisques.gouv.fr
…By John Taylor Luberon


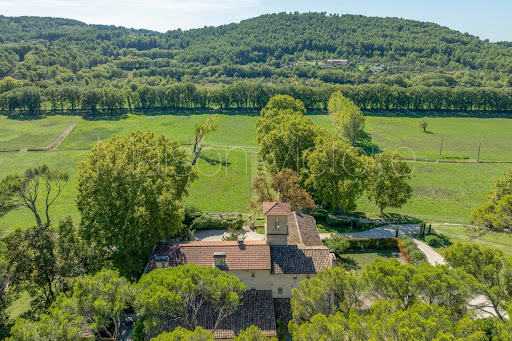


This exceptional manor house is situated just a short walk from the charming and historic town of Pernes-les-Fontaines. This stately residence, a perfect blend of historical charm and modern comfort, offers an elegant lifestyle in the heart of the Vaucluse countryside. Dating back to the 1700s, this manor house was meticulously renovated from top to bottom. Spanning 478 m², the home features six bedrooms and four bathrooms, thoughtfully laid out over two floors and a magnificent tower. Upon entering, you're greeted by a grand hall with a striking walnut door. The main living spaces are defined by a classic Provençal aesthetic, with outstanding attention to detail, marble floors, and authentic fireplaces throughout the property. A 'papillon' staircase made from pierre d'Estaillades adds a stunning architectural feature. The kitchen is fitted with elegant pear wood cabinetry and polished granite countertops. The main staircase leads to the master suite, which boasts an opulent bathroom finished in onyx stone and a private office. This level also features two further bedrooms, each with its own en-suite bathroom. A second-floor bedroom and two additional rooms are accessed via a staircase that continues up to the iconic tower. The first floor also includes a spacious room above the garage with a chimney conduit and fabulous exposed oak beams. This vast room, with its high ceilings and enormous potential, would be perfect for a library or independent studio. Modern comforts include an automatic watering system, an air-conditioned wine cellar, oil-fired heating, fiber internet, double glazing, an alarm system with cameras, and a video intercom. The estate is set within 16 hectares of beautifully maintained grounds, offering a private and tranquil setting. The gardens are a true highlight, with 48 olive trees and a private source of water, in addition to city water and a connection to the Canal de Provence. The grounds are secured by an electric fence and feature an automatic irrigation system with a drip system for the gardens and olive trees. For parking, the property offers a garage and a separate carport with space for up to five cars. This property would suit someone looking for an opulent Provençal estate.
…By Maison Victoire


Located in the fertile plain of the Vaucluse Mountains, with the majestic Mont Ventoux as a backdrop, this superb Florentine-style residence is steeped in history. Its origins date back to the 16th century. Completely renovated in 1974 and then expanded in 1980, it boasts 478 m² of living space, accompanied by several outbuildings and a private chapel, all offering an enchanting view of the estate's meadows, which extend over 20 hectares of preserved nature. From the moment you enter, you will be captivated by this green environment. The song of birds accompanies you as you walk through the landscaped garden overlooking the driveway. A majestic oak door opens onto an entrance hall adorned with marble flooring, setting the tone. The renovation, carried out by skilled craftsmen over five years, showcases exceptional know-how. The volumes are generous, and the atmosphere is warm and elegant. Each room is adorned with magnificent fireplaces. The ground floor includes a bright living room, a dining room, an office, and a spacious kitchen that opens onto a furnished outdoor terrace with a barbecue area. You will also find a back kitchen, a cloakroom with guest toilets, and a laundry room. On the 1st and 2nd levels, five spacious bedrooms and four bathrooms await you. The tower, featuring a beautiful stone staircase, houses two additional bedrooms and a vast space to be developed according to your desires: an apartment, a master suite, or a playroom; the possibilities are endless. The property also includes a large garage, a wine cellar, a laundry room, a boiler room, numerous storage spaces, a shed, parking areas, a heated kennel, and several terraces. Two pavilions overlook the meadows below, framing the old basin that will become the swimming pool facing nature and the forest. A unique living environment. The land of over 20 hectares benefits from water from a spring and an ancient irrigation system still visible, with water flowing in the old trough near the basin. The vegetation consists of large meadows, an oak forest, about fifty productive olive trees, centuries-old plane trees, a pine forest that protects the property to the north, as well as walnut trees and some fruit trees. Due to its calm location without being isolated and its high-end amenities, this residence would be perfect for a large family. Its outbuildings offer the possibility of considering a hospitality activity. A haven of peace between Luberon and Mont Ventoux. To be discovered without delay. Just 3 minutes from the shops of Pernes-Les-Fontaines, 35 minutes from the Avignon TGV station, and 1 hour from Marseille and the airport.
…By Agence Rosier - Gordes Immobilier Depuis 1970


PERNES LES FONTAINES Virtual visit available on our website On the heights in a pleasant residential area. Within walking distance of the village and all amenities. Spacious traditional villa of approx. 200 m² with separate flat. Beautiful location. Quality materials. Set in 2437m² of wooded, enclosed grounds with a pleasant pool area. Popular village location! To discover. This property is for sale at Boschi Immobilier in L'Isle-sur-la-Sorgue, 84800. --- Ground floor --- Entrance hall with wc 12.5 m Dining room- fitted kitchen 35.50 m² Living room with open fireplace 31.5 m² Bedroom 13 m² Shower room 9.5 m² Bedroom with cupboard 13 m² --- 1st Floor --- Suite with bathroom wc 24 m² Landing / office 6,5 m² --- Garden level Kitchen 16 m² Entrance / living room 16,5 m² Bedroom 10 m² with cupboard Shower room wc 7,5 m² ---Desjoyaux swimming pool 8,5x4,5m ---Sprinkler system ---mains drainage ---Fibre ---Reversible air conditioning Fees to be paid by the seller. Energy class D, Climate class A Estimated average amount of annual energy expenditure for standard use, based on the year's energy prices 2023: between 1510.00 and 2100.00 €. Information on the risks to which this property is exposed is available on the Geohazards website: georisques.gouv.fr.
…By Boschi Immobilier Prestige L'isle-sur-la-sorgue


Beautiful property with swimming pool and large grounds for sale near Pernes-les-Fontaines. Magnificent estate in the heart of Provence, an invitation to emotion and celebration Where time seems to stand still, discover a unique venue designed to host the finest events. Nestling in a setting of unspoilt nature, this estate offers an idyllic setting where every moment becomes an enchanted interlude. With three elegant reception rooms, over 16,000 m² of landscaped grounds, an avenue of magnificent plane trees, and a breathtaking view of the majestic Mont Ventoux, everything here has been designed to sublimate precious moments. Whether you're planning a magical wedding, an exclusive seminar or an unforgettable reception, this venue is the perfect embodiment of the art of entertaining. The facilities are equal to the setting: a catering office, 100 parking spaces, PRM access with adapted toilet facilities, and nearby accommodation to extend the experience in complete peace of mind. Just 25 minutes from L'Isle-sur-la-Sorgue and within easy reach of the TGV station (30 minutes) and the motorway (1 hour 15 minutes), this estate is a haven of peace where magic happens at every moment. And to complete this exceptional setting, a magnificent 170 m² residential building completes this timeless setting. An intimate, refined space where you can recharge your batteries after a hectic event. A unique setting, an enchanting atmosphere, a rare opportunity... Let yourself be seduced and come and discover this exceptional place, in the heart of Pernes-les-Fontaines, a charming Provencal town nicknamed the ‘Pearl of the Comtat' for its preserved heritage and its forty emblematic fountains. Nearby, the majestic Mont Ventoux offers breathtaking panoramic views. Property for sale by the Isle sur la Sorgue estate agency, in France. Reference surface area used for the EPC : 717 m² Information on the risks this property is exposed to is available on the Géorisques website: www.georisques.gouv.fr “In accordance with current regulations, the EPC surface area of this property is calculated based on a standardised measurement of the living space. This measurement may differ from the total surface area measured accurately by our sales teams.”
…By Janssens Immobilier Knight Frank L'isle-sur-la-sorgue


Located in the heart of the historic centre of a village in the Vaucluse, this delightful restored house features a shady courtyard. The property sits on a peaceful lane, and all shops are within walking distance. A former artist's residence, it comprises an entrance hall, a kitchen and utility room, a large living room backing onto the courtyard and a garage. Upstairs, accessed by a beautiful old spiral staircase, there are three bedrooms, a shower room and a bathroom, a living room and a dressing room. Additional facilities include a beautiful vaulted cellar in the basement and an outbuilding overlooking the courtyard (in need of restoration). Potential to create an extra bedroom. Location: 20 minutes from the A7 motorway and 35 minutes from the Avignon TGV station.
…By Emile Garcin - Drome & Ventoux


iad France - Quentin Thuriet offers you: 7-room villa – 180 m² – Velleron Dive into the heart of Provence in a peaceful and green setting with this superb villa located in Velleron, just a few minutes from the village center. Built on a beautiful wooded plot of over 5,000 m², this 180 m² house offers spacious volumes and natural light in every room. On the ground floor, you will discover a large double-aspect living room, a contemporary and functional kitchen with a central island, an office space or playroom, with the possibility of creating a bedroom, a bathroom, and a separate toilet. Upstairs, the night space consists of four bedrooms, including one with a master suite, a room that can be used as a second office space or dressing room, and a separate toilet. On the exterior side, a garage completes the features, as well as a beautiful 4x8 m swimming pool, perfect for enjoying sunny days in complete tranquility. The villa has been completely renovated with quality materials, requiring no work. A rare property, offering peace, comfort, and a natural setting, ideal for a family or a second home. For more information or to arrange a visit, do not hesitate to contact me. Agency fees to be borne by the seller. A valid identity document will be required during the visit, in accordance with Article L.561-5 of the Monetary and Financial Code. Information about the risks to which this property is exposed, including the legal obligation to clear brush, is available on the Géorisques website: http://www.georisques.gouv.fr. This real estate advertisement has been written under the editorial responsibility of Mr. Quentin Thuriet, independent real estate agent (without holding funds), commercial agent of SAS I@D France registered with RSAC of AVIGNON under number 910 593 037, holder of the real estate solicitation card on behalf of the company I@D France SAS.This description has been automatically translated from French.
…By Iad France


REF AND-ALM-2708. Beautiful architect-designed house in Provençal style – 9 rooms – 240.50 m². We offer you this superb architect-designed house with a swimming pool located in La Roque-sur-Pernes, in the heart of a calm and sought-after residential environment. Ideally located between the Monts de Vaucluse and the north of Luberon, this property benefits from an exceptional natural setting, typically Provençal, mixing hills, pine forests, and open views. Golf enthusiasts will particularly appreciate its proximity to the prestigious Golf de Saumane, located just 8 km away, offering a privileged setting to pursue their passion year-round. This house is also in immediate proximity to Pernes-les-Fontaines, a charming Provençal village renowned for its heritage and numerous fountains, as well as L'Isle-sur-la-Sorgue, famous for its antique shops and canals. Mont Ventoux is also quickly accessible, offering magnificent panoramas and numerous outdoor activities. Built on a landscaped plot of 3,002 m² without vis-à-vis, the house harmoniously integrates into a peaceful and high-quality environment. From the entrance, the villa reveals a warm and elegant atmosphere, characterized by beautiful volumes, ample light, and quality materials. The main living space, over 65 m², enhanced by a fireplace, offers a convivial and bright area ideal for entertaining. Exteriors and services: The exteriors, carefully arranged, offer quality features: Large terrace ideal for entertaining or relaxing, perfectly integrated pool house, magnificent swimming pool with safety cover, superb wine cellar in the basement for wine lovers, large garage, two garden sheds. Fees payable by the seller. Energy class B, Climate class A Estimated amount of annual energy expenses for standard usage: between €1810.00 and €2530.00 for the years 2021, 2022, and 2023 (subscriptions included). Information on the risks to which this property is exposed is available on the Géorisques website: georisques.gouv.fr.This description has been automatically translated from French.
…By Cote Sud Immobilier Mobilier


Close to Pernes Les Fontaines, come quickly to discover this charming house nestled in a green setting. Its 183 m² of living space, its pool house with kitchen, shower room, and barbecue, and its two independent suites make this property ideal for a secondary or family residence! I won't say more; this is a house that absolutely must be visited!!For this reference 40782 contact AGENCE LUBERON VENTOUX SAINT DIDIER 04 90 51 13 58. Information on the risks to which this property is exposed is available on the Géorisques website: www.georisques.gouv.fr.This description has been automatically translated from French.
…By Luberon Ventoux Immobilier Saint-didier


Nestled in a protected environment, this remarkable 16th-century building captivates with its rare charm and high-quality amenities. A property steeped in history, enhanced by a renovation that respects its original character. The property comprises four separate gîtes, offering a variety of uses. A first private section features two comfortable bedrooms with en-suite bathrooms, ideal as a main living area. A second independent section offers seven additional bedrooms, perfect for hosting guests or developing a hospitality business. A third independent section provides a vast living room with a luxurious open-plan kitchen, as well as two bedrooms and bathrooms. The property also boasts a magnificent period staircase, highlighting the unique and noble character of the entire estate. Set on approximately 43 hectares of land, the property benefits from over 200 olive trees, allowing for the production of its own olive oil. The approach to the estate is simply spectacular, bordered by a sumptuous avenue of century-old plane trees. A swimming pool measuring approximately 13.50 m x 3.50 m completes the property. The setting is absolutely peaceful, with no noise pollution, and offers breathtaking views of Mont Ventoux and the Dentelles de Montmirail. A rare find on the market, this exceptional property would be ideal as a large family home or for a commercial venture (gîtes, bed and breakfast, etc.). A unique location, combining prestige, authenticity, and a relaxed lifestyle.
…By Proprietes Du Luberon - Sotheby's International Realty


The advertiser did not provide an english description for this listing.
…By Artemis Immobilier


Exclusively with us! This characterful master house, in perfect condition, with an area of about 185 m2, offers very nice volumes and great potential to be adapted according to your needs. It is built on a closed and tree-filled plot of approximately 305 m2, with an outdoor summer kitchen of about 15 m2. On the ground floor, discover an entrance with hallway, a spacious kitchen, a large living room/lounge, a bedroom/office/lounge, and on the first floor, four bedrooms and two large attics with a total area of about 84 m2. For added daily comfort, there are two parking spaces and a storage dock. A home to visit immediately. Ref. 5254 Information about the risks to which this property is exposed is available on the GEORISQUES website: www.georisques.gouv.frThis description has been automatically translated from French.
…By Saint Michel Immobilier
'%20stroke='%23DDAA3A'%20stroke-width='1.909'%20stroke-linecap='square'%20stroke-linejoin='bevel'/%3e%3c/svg%3e)
Receive by email any new listing that may match your search criteria
Your criteria :
By validating this form, you accept the general conditions of use of Le Figaro Properties.
These agencies offer a selection of luxury properties vente at Pernes-les-Fontaines. Feel free to contact them for personalized assistance.
For your search for an exceptional property, select from our luxury houses with panoramic views in Pernes-les-Fontaines, starting at $1,831,998. Offering exceptional panoramas, these 2 residences overlook the city and its surroundings. As the seasons pass, the spectacle is renewed without ever becoming tiresome. Depending on the area you are looking for, such as Secteur Est, the living areas may vary and start at a minimum of 218 m². The largest properties rise to 490 m².
As part of your search for a luxury property, discover our catalog of 19 luxury houses with a terrace in Pernes-les-Fontaines, offered from $729,626. Outdoor meals or summer receptions, the terrace extends the house outdoors. Property listings are found in particular in Secteur Ouest. The houses listed in our listings offer attractive living areas measuring between 151 m² and 750 m².
Set down your suitcases without waiting: our catalog brings together 2 furnished luxury houses in Pernes-les-Fontaines, with a starting price of $1,459,251. From the living room to the bedrooms, each residence is tastefully furnished and ready to live in. The average price of this furnished stock stands at $6,719 per square meter. Living areas reach 400 m² for our largest properties.
As part of your search for properties of excellence, browse our privileged selection of 32 luxury houses with a pool in Pernes-les-Fontaines available from $729,626. These exceptional residences enjoy prime locations, particularly in Secteur Est or Secteur Ouest. Whether the architecture of these houses incorporates a covered indoor aquatic space or a vast outdoor pool, each property flourishes amid remarkably landscaped grounds measuring between 293 m² and 5.3 ha.
Your receptions deserve a setting to match: discover 1 luxury house with a reception room in Pernes-les-Fontaines, starting at $2,466,501. This residence combines family privacy with spaces dedicated to major events. Family gatherings, business dinners or parties with friends naturally find their place there. The property area extends up to 2 ha.


