The agencies at Sainte-Flaive-des-Loups
These agencies offer a selection of luxury properties vente at Sainte-Flaive-des-Loups. Feel free to contact them for personalized assistance.

 English$ USD · m²


In Sainte-Flaive-des-Loups, this former equestrian center offers a privileged living environment with a renovated 248 sq m barn. This unique property boasts a large paved terrace, bathed in southern exposure, which opens directly onto a pleasant indoor swimming pool. Its distinctive feature is a separate plot of over six hectares, sold with the property. The interior spaces perfectly blend old-world charm with contemporary comfort. The majestic 75 sq m living room, enhanced by exposed beams, a ceiling height of over four meters, and warmed by a pellet stove, forms the welcoming heart of this family home with three bright bedrooms. Located within the same immense barn, a completely independent studio apartment includes a kitchen, living room, shower room, toilet, and separate utility meters. This layout offers an ideal solution for hosting friends or for a rental investment. On the exterior, the building reveals tremendous potential for development thanks to a section of the barn that remains unfinished: this area, retaining an authentic original stall, is entirely ready to be reimagined according to your desires. Nearby, the vast, separate plot of land invites tranquility and is perfectly suited for keeping horses. Finally, the technical features of this prestigious property, including a heat pump and solar panels, guarantee excellent energy performance (Energy Performance Certificate B), placing this property within a sustainable framework. Combining authenticity, exceptional volumes, and undeniable charm, this unique property with its multiple possibilities invites you to discover a new, gentler way of life. ENERGY RATING: B - CLIMATE RATING: A Estimated annual energy costs for standard use: EUR1,880 to EUR2,620 (average energy prices indexed to the years 2021, 2022, and 2023). Contact (EI): Delphine Le Moine 33 6 21 38 75 29. Sales agent registered with the RSAC of LA ROCHE-SUR-YON under number 2025AC00245. Fees are payable by the seller. Information on the risks to which this property is exposed is available on the Géorisques website for the areas concerned: www.georisques.gouv.fr
…By Espaces Atypiques Vendée


Just minutes from La Roche-sur-Yon, this prestigious property boasts over 358 sqm of charm on a 4.5-hectare estate. Combining the authenticity of a historic building with high-quality contemporary renovations, this property comprises a main house and a separate gîte. Upon arrival, the majestic driveway leads to a spacious carport and a large barn, highlighting the functional and upscale character of this unique residence. The interior architecture of the traditional longère (traditional Breton farmhouse) is divided into two independent living spaces, united by an exceptional renovation. The main house features a vast reception room where exposed stone and travertine flooring complement a spiral staircase with an industrial design. Its eat-in kitchen, the true heart of the home, opens onto the garden, while the upper floor houses spacious bedrooms with a serene atmosphere. Adjoining the main house, the separate gîte offers great comfort with its own generously sized living area. This reception area, bathed in natural light, also includes a sleeping area upstairs, ensuring complete privacy for each unit. Both dwellings enjoy breathtaking views of the surrounding countryside, making this double farmhouse an ideal location for a hospitality business or shared family life. The grounds are a verdant haven where manicured gardens meet a vast grove of wild poplars. The grey stone terrace features a secure, heated swimming pool, perfect for relaxing in complete privacy. The immediate surroundings offer absolute tranquility, while remaining close to the schools and shops of Landeronde. This property, boasting an excellent energy performance certificate (EPC) rating of C, represents a rare opportunity for lovers of unique real estate seeking an elegant retreat. This characterful, wooded property is located 10 minutes from La Roche-sur-Yon, 15 minutes from Les Sables-d'Olonne, and 1 hour from Nantes. ENERGY RATING: C - CLIMATE RATING: D - Estimated average annual energy costs for standard use, based on 2023 energy prices: between EUR3,705 and EUR5,013. Information on the risks to which this property is exposed is available on the Géorisques website: www.georisques.gouv.fr. Contact (EI): Delphine Le Moine 33 6 21 38 75 29. Sales agent registered with the RSAC of LA ROCHE-SUR-YON under number 538 627 605. Fees are payable by the seller.
…By Espaces Atypiques Vendée


15 minutes from La Roche-sur-Yon and 20 minutes from the beaches, Emmanuelle FERRETTI By Safti offers you this property with a swimming pool on more than 15 hectares of grassland and forests. The stone building welcomes you with a warm entrance, a cross-through living room and dining room with a fireplace, an independent equipped kitchen, a laundry room, and a WC. A master suite is available on the ground floor with a spacious sleeping area, a bathroom, and storage space. The first floor features a second sleeping area with 3 beautiful bedrooms, storage space, a bathroom, and a WC. Terrace with terracotta tiles and heated saltwater pool measuring 9x4. The dependency includes a barn attached to the house offering a storage space, a sheltered terrace with an area of approximately 170m². The entire plot is adjacent to the property, thus securing the area and ensuring an unobstructed view of nature and its surprises. Ideal for nature lovers and enthusiasts or owners of horses or other animals, I invite you to contact me for more information. Information about the risks to which this property is exposed is available on the Géorisques website: www.georisques.gouv.fr Sale price: €620,000 Fees charged to the seller. Contact your SAFTI advisor: Emmanuelle FERRETTI, Tel: 07 66 36 81 09, Email: [email protected] - EI - Commercial agent registered with the RSAC of LA ROCHE-SUR-YON under number 848973830This description has been automatically translated from French.
…By Safti


Nantes Sotheby's International Realty offers for sale exclusively a single-storey architect-designed villa in Aizenay on the outskirts of La Roche-sur-Yon.Nestled in a calm and sought-after residential area of Aizenay, this very recent architect-designed property of approximately 239 m² of living space stands out for its clean lines and absolute comfort. Designed entirely on one level, it offers a fluid and harmonious lifestyle in a green setting. It consists of a generously sized living room bathed in natural light thanks to its large openings, as well as a friendly dining area, an ultra-modern American kitchen with a fully fitted and equipped central island made of high-quality materials, a master suite with a custom dressing room and its private bathroom, three additional thoughtfully arranged bedrooms, and a second contemporary bathroom.An Outdoor Space Designed like a ResortThe natural extension of the house leads you to an exceptional relaxation area:A terrace with a pool: an integrated basin for your refreshing moments.A summer kitchen & dining area: a true covered summer lounge, ideal for hosting day or night, regardless of the season.A large multi-vehicle garage: complemented by a workshop for your projects and a spacious pantry for perfect organization, totaling an area of 130 m², all set on an expansive plot offering tranquility, space, and privacy, as well as additional parking spaces.The Qualities of this Exceptional PropertyBrand New Condition: No work needed, you benefit from recent warranties and top-tier energy performance.Strategic Location: The calm of Aizenay less than 15 minutes from the dynamism of La Roche-sur-Yon and the beaches 25 minutes away.Information on the risks to which this property is exposed is available on the Géorisques website: www.georisques.gouv.frThis description has been automatically translated from French.
…By Nantes Sotheby's International


iad France - Christella Foucaud offers you: EXCEPTIONAL HOUSE, on two levels, with a living area of 311 m2 including: a beautiful entrance, a fitted and equipped kitchen opening onto a dining area, 1 living room with an insert fireplace and a large lounge opening onto a magnificent air-conditioned veranda of 38 m2, 4 BEDROOMS including 2 with private bathrooms, 1 large bathroom with a whirlpool bath and shower, 4 toilets. Bright and friendly space with an INDOOR POOL heated by a heat pump, open through large bay windows to the patio, the garden ponds, and another kitchen. Sauna, bar, shower, and toilet on the same level as the pool. Double glazing. Several storage rooms, cellar, and shed for ample storage capacity. ADDITIONAL LIVING SPACE of 48 m2, attached to the house, with a fitted and equipped kitchen, sleeping area with the possibility of 4 beds, a bathroom with toilet, and independent access either from the outside or through the house. DOUBLE GARAGE of 42 m2 with a closed attic covering the entire surface of the garage. LAND of 803 m2, landscaped, fully enclosed, and without overlooking. A lot of charm and style for this prestigious, cozy, and functional house, located in the city center. All services, schools, and shops within walking distance. Bus to La Roche Sur Yon 170 m away. Agency fees are the responsibility of the seller. Presentation of a valid identity document will be requested during the visit, in accordance with Article L.561-5 of the Monetary and Financial Code. Information about the risks to which this property is exposed, including the legal obligation to clear vegetation, is available on the Géorisques site: http://www.georisques.gouv.fr. This real estate advertisement has been written under the editorial responsibility of Mrs. Christella Foucaud, independent real estate agent (without holding funds), commercial agent of SAS I@D France registered with the RSAC of La Roche-Sur-Yon under number 834938607, holder of the real estate canvassing card on behalf of the company I@D France SAS.This description has been automatically translated from French.
…By Iad France


Built in 2009, this house is a rare gem, now for sale in the high demand area of Nesmy (GOLF). The property enjoys scenic scenery with countryside views overlooking a park. You can enjoy a significant living area of 296 sq. m in the house. You will also enjoy its 1750 sq. m garden and its 54 sq. m terrace. It is ideal for buyers seeking a house that is ready to move into. The property opens onto an attractive vestibule which leads to one living room, a dining room and a lovely lounge. There are also five bedrooms, including one master suite. It also has a kitchen, one study, one bathroom and two shower rooms. You will enjoy excellent lighting throughout the day in this south-facing home. You will find the city center, the airport, the sea and a train station close to the property. Its location is great. The garage is convenient to keep any vehicles. Its perfect condition, its brightness and its fantastic natural light are bound to win you over. Information on the risks to which this property is exposed is available on the Géorisques website: www.georisques.gouv.fr.
…By Nantes Sotheby's International


In the heart of the prestigious Domangère golf course in Nesmy, this contemporary villa in the Neo-Provençal style offers 276 sq m of living space on a landscaped plot of 1750 sq m. Its architecture, blending Provençal charm with clean, modern lines, gives it a truly unique character. Designed primarily on one level, it offers ideal flow and exceptional natural light. The heart of the house is occupied by a vast, open-plan living area, seamlessly combining the kitchen, living room, and dining room in perfect harmony, enhanced by soaring ceilings. Large bay windows offer unobstructed views of the surrounding countryside and the golf course. The modern and fully equipped kitchen is conveniently located next to a spacious utility room. On the bedroom side, two perfectly arranged children's bedrooms share a dedicated bathroom and a playroom, offering a self-contained living space, while a beautiful master suite boasts exceptional and tranquil views of the pond that separates the house from the golf course and the surrounding nature. Only a guest bedroom with its own bathroom and an office are located upstairs, a layout that preserves privacy, creating an ideal space for work or entertaining friends. But the highlight is undoubtedly the indoor pool area, promising relaxation in every season. For added convenience, a double garage completes the property. Outside, the landscaped grounds slope gently down to a pond and seem to extend into the distance. Terraces stretch along the entire frontage, inviting relaxation and al fresco dining. Located just 3 km from the village of Nesmy (local shops), 6 km from the southern part of La Roche-sur-Yon, 3 km from the motorway entrance, and 30 km from the Vendée beaches, this property enjoys a rare location, combining tranquility, accessibility, and quality of life. An exceptional property for lovers of nature, golf, and uncompromising comfort. ENERGY RATING: A - CLIMATE RATING: A. Estimated average annual energy costs for standard use, based on energy prices for 2021, 2022, and 2023: between EUR1,751 and EUR2,369. Information on the risks to which this property is exposed is available on the Géorisques website for the areas concerned: www.georisques.gouv.fr. Contact (EI): Philippe THEVENIN at 07 88 48 71 76. Sales agent registered with the RSAC of LA ROCHE-SUR-YON under number 2023AC00193. Fees are payable by the seller.
…By Espaces Atypiques Vendée


Just steps away from the amenities of Talmont-Saint-Hilaire, in a calm and preserved exceptional environment.Let yourself be seduced by this superb property of 189 m² of living space, offering a privileged living framework with an exceptional open view of the surrounding nature.Upon entering, you will discover a large living area bathed in light, facing south, with its fully fitted and equipped open kitchen, ideal for sharing convivial moments with family or friends. A utility room completes this functional space, as well as a second lounge for watching television in complete privacy.The house has 5 bedrooms, an office, 2 shower rooms, one of which is equipped with two showers, and a third bathroom with a whirlpool bath, comfortably accommodating family and guests. The large garage offers you additional space for storage or parking your vehicle.Outside, enjoy a true haven of peace with a swimming pool, perfectly integrated into a preserved environment, free from disturbances, where calm and serenity reign.The generous volumes, quality features, and sought-after location make this property a rare gem in the area.A privileged address for those seeking space, comfort, and quality of life in immediate proximity to all amenities.Agency reference: 3609This description has been automatically translated from French.
…By Orpi - Agence Des Deux Lions


Exceptional location for this villa with a view of the port and the sea! Come discover this renovated house of approximately 213 m2 offering you: an entrance with an office, a beautiful living room with a pellet stove, a dining room of about 35 m2 with a fully equipped kitchen. The night area leads to a master suite with a dressing room and a bathroom. Two other large bedrooms complete the description of this spacious house, each also having their own bathroom and a second toilet. The finished basement offers you a laundry/lingerie space as well as a nice relaxation area. The highlight of this house is undoubtedly the independent apartment, which will be ideal for hosting your family or friends. You will enjoy a beautiful plot of over 1180 m2, with a covered pool of 7X13, a pétanque court, and direct access to the port and the seaside. The wooden terrace ensures lovely evenings with friends and magnificent sunsets by the sea... Recently renovated, this house offers you all the comfort for daily life (heat pump heating, replaced openings, new electricity...). A visit is a must!! Agency reference: 3511This description has been automatically translated from French.
…By Orpi - Agence Des Deux Lions


In Cayola, in one of the most preserved environments of the Sablaise coast, this remarkable architect-designed villa of approximately 215 m2 is situated facing the ocean, at the heart of a property of nearly 5,500 m2. Designed to engage in constant dialogue with its surroundings, the house features contemporary architecture with clean lines, widely open to the sea and the surrounding nature. The volumes, light, and perspectives have been crafted to offer a different spectacle at each hour of the day. The centerpiece of the villa, the living room of about 75 m2 enjoys exceptional exposure to the ocean. Generous and bathed in light, it creates a vast reception area extended by an open and friendly kitchen, a dining room, and a fitted back kitchen. An office and a library complete the living spaces and provide more intimate areas suitable for work, reading, or simply contemplation. The sleeping area accommodates three bedrooms, including a stunning master suite oriented towards the sea. It features its own dressing room, private bathroom, and above all, a large terrace facing the ocean: a privileged space where the gaze is lost towards the open sea upon waking. A second bathroom completes this ensemble. Outside, the proportions are rare. On nearly 5,500 m2, the property enjoys a remarkable environment where the house seems to have naturally found its place between sky, vegetation, and the Atlantic. The infinity pool extends this way of life turned towards the outside and accompanies beautiful days in a spectacular setting. A large garage completes the villa's offerings. More than just a villa facing the sea, this is a singular address: one of an architecture thought around light, spacious areas, and an ever-present horizon.This description has been automatically translated from French.
…By Haute Mer Immobilier


Located in a sought-after area of Talmont-Saint-Hilaire, this modern single-story house offers an exceptional living environment. Its location is a major asset: you can reach the Golf, the coast and the beach in just 15 minutes on foot, allowing you to fully enjoy the sea air every day. A Fluid and Functional Interior Layout From the entrance, the house reveals a vast open-plan living space. The main reception area, combining the living and dining rooms, benefits from excellent natural light thanks to its large openings. The fully fitted and equipped kitchen integrates perfectly into this space, creating a convivial setting for family life or entertaining guests. The sleeping area consists of 3 comfortable bedrooms. A modern shower room completes the interior layout. The entire house has been designed to offer fluid circulation and optimal ergonomics for daily life. Outdoor Spaces Dedicated to Relaxation The garden is entirely focused on well-being. You will find a swimming pool with an ideal orientation, ensuring maximum sunshine throughout the day. The large terrace, adjacent to the living area, allows for a true outdoor lounge feel to extend your summer days. A Unique Outbuilding This property features an annex building with a surface area equivalent to a double garage. This independent space has been converted into a private relaxation area. Equipped with a jacuzzi, this space offers a moment of total relaxation, completely separate from the main house. This modern home, with no work required, represents a rare opportunity in the Talmont-Saint-Hilaire area, combining proximity to the sea with complete comfort. It is perfect as a primary residence, a secondary getaway, or a high-end rental investment.
…By Coldwell Banker L'immobilière Internationale 2


High-end residential area, close to Veillon beach and Port Bourgenay, discover this single-storey house located on a large plot of land that is no longer available in the municipality. It is situated in a popular quiet residential neighborhood!It consists of a large through living room opening onto a large terrace and the heated pool! The space is very bright with large bay windows. A separate fitted kitchen, 4 bedrooms, a bathroom with bathtub and Italian shower.The 4x8 pool and the petanque area will provide you with wonderful moments of relaxation. The neighborhood is of very good standing. A double garage completes the whole.But I won't say more, you have to discover it.Nearby, and if you have children, there is a bus stop for schools. A few minutes from the city center and shops. Golf Bourgenay is 2.5 kms away, Super U is 4 kms away, and the beach is 3 kms away.Fees payable by the seller. Your commercial agent 3G IMMO on-site EI - Sandrine OLLIVIER registered with RSAC of LA ROCHE SUR YON n° 533 047 247. According to article L.561.5 of the Monetary and Financial Code, a form of identification will be required for the organization of the visit. Information about the risks to which this property is exposed is available at the Géorisques website: www.georisques.gouv.frThis description has been automatically translated from French.
…By 3g Immo Prestige


In the immediate vicinity of Les Sables d'Olonne, close to the ocean and situated in a sought-after residential environment, come discover this superb fully renovated villa, set on a beautiful wooded and landscaped plot of approximately 1,400 m².Upon entering, you will be charmed by the volumes and brightness of the living space, open to an office area ideal for remote work. The fitted and equipped kitchen, friendly and functional, opens directly onto a pleasant covered terrace as well as the pool area, perfect for enjoying sunny days in complete tranquility.The house offers an ideal layout with two distinct sleeping areas. On the ground floor, you will find two bedrooms, a fitted dressing room, a shower room, and a separate WC. Upstairs, a third large bedroom benefits from its own shower room with WC, offering a comfortable private space.A utility room, a boiler room, and a tiled double garage complete the amenities of this property.A rare property in the area, combining comfort, functionality, and a privileged living environment, just minutes from the beaches and amenities.Contact us now to arrange a visit!Agency reference: 3578This description has been automatically translated from French.
…By Orpi - Agence Des Deux Lions


Nature, the pool, the sea. What if this were your daily life? Close your eyes. Imagine waking up in silence, surrounded by trees. Open the shutters to a wooded park of over 3,000 m². Feel the sea air. Glide toward the pool before breakfast. Know that the sea is just a few steps away. This is not a dream vacation rental. This is your next home. A renovated villa with soul, 200 m² focused on the essentials. From the entrance, this property speaks to you. It speaks of taste, discreet elegance, and carefully chosen materials. Each space has been designed not to impress but to bring comfort. The large living area is the perfect demonstration: completely oriented towards nature, light, and the pool, it creates that rare dialogue between indoor and outdoor that makes you never want to leave. The large functional kitchen and the veranda naturally extend this space for cooking while looking at the trees, dining in the light, and savoring every moment of the day. Two master suites because luxury is meant to be shared. The villa offers two independent master suites, each with its own private bathroom. A level of comfort that transforms every stay for you and your privileged guests. A third bedroom on the ground floor completes the set, while the upper floor accommodates two additional bedrooms and a third bathroom, totaling 5 bedrooms to accommodate family and friends in style. Everyone has their place. No one is left wanting. The wellness space, your private spa at home. This is where the villa takes on a whole new dimension. A wellness room with infrared sauna and spa nestled in the heart of the property. After a day at the beach, a workout session, or simply a long week of work, you come home and treat yourself to what others pay a fortune for in luxury hotels. Well-being is no longer an occasional reward. It becomes your daily ritual. The park, your private domain facing nature. Over 3,000 m² of wooded park. In an area just a few steps from the sea, this is an absolute rarity. Mature trees that create shade and privacy. A pool that sparkles in the heart of greenery. Spaces to play, relax, and meet. An environment that makes you forget the outside world while remaining within reach of everything. The large functional laundry room and the spacious garage of approximately 60 m² perfectly complete this picture because a beautiful property is also one that is well organized, well stored, and well lived in. The sea just a few steps away, the best of both worlds. Private park and beach accessible on foot. Omnipresent nature and beach life within reach. Absolute privacy and Sables-d'Olonne two minutes away. This villa does not require you to choose. It offers you everything. A property for all seasons and all projects. A main residence for those who have chosen to live differently. A prestigious secondary residence for family or friends vacations. Or high-end seasonal rental investment in one of the most attractive areas of the Vendée coast. With 5 bedrooms, a pool, a spa, a park of 3,000 m², and the sea just steps away, the rental potential of this property is as exceptional as its living environment. 200 m² tastefully renovated. 3,000 m² of nature. Pool. Sauna. Spa. The sea within walking distance. Properties like this are one of a kind. Contact us today for your private viewing — this exceptional property deserves to be experienced, not just read about. Agency reference: 3387This description has been automatically translated from French.
…By Orpi - Agence Des Deux Lions


Close to the historic center of Talmont-Saint-Hilaire, this 350 sqm bourgeois house stands in the heart of an 8,000 sqm park, offering an exceptional living environment combining classic charm and contemporary comfort. Nestled in a green setting, the property seduces with its generous volumes, natural light, and carefully landscaped exteriors with a heated swimming pool and pool house. The interior spaces are spread over three levels. The ground floor houses a bright living room, a convivial dining room, a fully equipped kitchen, and an office, all opening onto the park and surrounding vegetation. The two upper floors house eight spacious bedrooms, with a bathroom on each level, offering privacy and comfort to each member of the family. The generous volumes and quality finishes give each room a warm and refined atmosphere, where historic charm blends with modern comfort. The enclosed, wooded park forms a true haven around the house. The heated swimming pool and pool house invite you to relax and enjoy convivial moments, while the generously planted exteriors guarantee serenity and privacy. The property benefits from a calm and preserved environment, while remaining close to the shops, schools, and beaches of the Vendée coast. Combining authenticity, prestige, and unique character, this residence represents an atypical property in Talmont-Saint-Hilaire, ready to welcome a new family story in an exceptional setting. Every detail, from the interior design to the lush gardens, has been designed to offer elegance, comfort, and harmony. ENERGY CLASS: D - CLIMATE CLASS: D Estimated average annual energy expenditure for standard use, based on 2021 energy prices: between EUR3,220 and EUR4,390 per year Contact (EI): Valentin GARNIER at 06 79 69 90 18 Commercial agent registered with the RSAC of La Roche-sur-Yon under number 938 424 868 The fees are payable by the seller. Information on the risks to which this property is exposed is available on the Géorisques website for the areas concerned: www.georisques.gouv.fr
…By Espaces Atypiques Vendée


OPPORTUNITY CHATEAU D'OLONNE In the heart of a prestigious residential area just 10 minutes from the Ocean, discover this peaceful haven of 200 m² of living space that offers you a summer and family living environment! This fully single-storey villa, perfectly maintained, was built in 2000, and from its entrance hall, you will be charmed by its generous volumes and beautiful brightness. The spacious living room / dining room of 55 m² facing Southwest is enhanced by an insert fireplace and an unobstructed view of the outside; furthermore, you can access the fully furnished and equipped kitchen that features a second intimate terrace. On the night side, this property has 4 large bedrooms of over 17 m² with plenty of storage, including a master suite of 30 m² and a second shower room. The outside is just as enchanting! A lush landscaped garden and a spacious terrace invite you to enjoy the beautiful days. The heated swimming pool of 10x5 m, saltwater, promises you moments of relaxation and pleasure in every season. Regarding annexes: a double garage of 57 m², a laundry room, a garden shed, and a carport complete the offering. Come and discover this rare gem close to everyday amenities and let yourself be charmed by its appeal and potential. Primary energy consumption: class C, 122 Kwh/m2 / GES: class A, 3kg CO2/m2 Date of the energy diagnosis: 10/12/2024 Price: €795,000 including €25,000 in agency fees borne by the buyer, i.e., 3.3% If this property meets your expectations, contact me: Marie Guilbaud (EI) O675532046 [email protected] 'Information regarding the risks this property is exposed to is available on the Géorisques website: www.georisques.gouv.fr' This real estate advertisement has been written under the editorial responsibility of Marie GUILBAUD EI, independent real estate agent (without holding funds), commercial agent of SAS FXGimmo registered in the Nantes RSAC under the number 90517648, holder of the real estate marketing card on behalf of FXGimmo. The professional guarantees and secures your real estate project. Find all our properties on our website: www.univers-city-immo.fr Agency fees included of 3.25% VAT at the buyer's expense. Price excluding fees €770,000. Energy class C, Climate class A Estimated annual energy expenses for standard use: between €1590.00 and €2210.00 over the years 2021, 2022, and 2023 (subscriptions included). Information regarding the risks this property is exposed to is available on the Géorisques website: georisques.gouv.fr. This property is offered to you by a commercial agent (sole proprietorship). Your advisor Univers City Immo: Marie GUILBAUD Commercial agent (sole proprietorship) RSAC 905 177 648This description has been automatically translated from French.
…By Univers City Immo


Fully redesigned by a designer in a distinctly 70s spirit, this property blends retro elegance with contemporary comfort. Terracotta, olive green, and beige tones create a warm and soothing atmosphere, enhancing volumes and natural light. Designed for entertaining and enjoying special moments, the house offers 5 spacious suites—each providing privacy and comfort—an immersive cinema room, two heated swimming pools (one indoor and one outdoor), a sauna, and a pétanque court to embrace the French art of living. Outdoor relaxation areas invite you to enjoy the coastal climate all year round. Located in Les Sables-d’Olonne, within immediate reach of amenities and the beach, the villa boasts an ideal setting to fully experience seaside living, surrounded by ocean, nature, and cultural activities. Four parking spaces complete this exceptional property. Finally, 22 solar panels installed on the roof ensure sustainable and responsible energy management.
…By Kretz & Partners

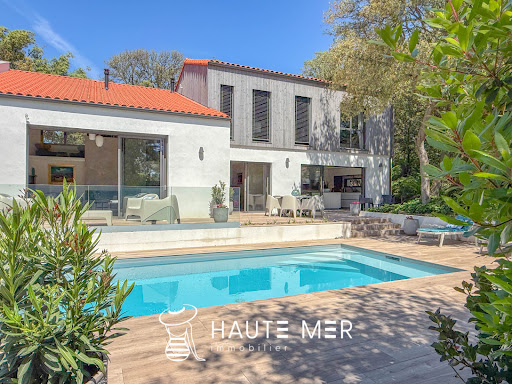


In one of the most sought-after and exclusive neighborhoods of Les Sables d'Olonne, this remarkable contemporary villa reveals rare features within a privileged environment. Entirely renovated in 2022, the property offers nearly 263 m2 of living space complemented by over 50 m2 of heated garage, set in the heart of a stunning landscaped plot of more than 1,000 m2. Designed in meticulous detail, it combines contemporary architecture, absolute comfort, and particularly high-end finishes. From the entrance, the volumes impress with their generosity and luminosity. The main living room, elegant and warm, is centered around a contemporary fireplace and opens widely onto the terraces and heated pool, creating perfect continuity between indoor and outdoor spaces. The dining area naturally extends into a kitchen with remarkable equipment and finishes, designed as a true reception room where aesthetics and functionality communicate with refinement. The villa offers a particularly comfortable sleeping area with a superb master suite consisting of a spacious bedroom overlooking the pine forest, a private shower room, and a dressing room. Three guest bedrooms each have their own shower room, providing family and friends with absolute comfort in an elegant and intimate atmosphere. An office, a second living area upstairs, a laundry room, and an elevator serving the different levels complete this layout thoughtfully designed for a fluid, comfortable, and refined family life. Outside, more than 130 m2 of terraces accompany the various relaxation areas around the heated pool, while the landscaped garden enhances the contemporary lines of the property in a peaceful and preserved atmosphere. Contemporary architecture, complete renovation, premium features, elevator, rare volumes, and exceptional location... A unique property where every detail has been carefully considered to meet the most demanding expectations. An exclusive address presented by Haute Mer Immobilier.This description has been automatically translated from French.
…By Haute Mer Immobilier


Parfaite harmonie entre authenticité et charme, Pierres et Caractère vous propose de découvrir ce précieux manoir du XVIIIème, édifié au coeur d'une somptueuse propriété de plus de 7 hectares arborés et parfaitement entretenus. Ambiance Art Déco où ancien et moderne se conjuguent amoureusement bien.400 m² répartis entre salons, pièces de réception, suites aux atmosphères diverses; de la pierre de Venise aux cheminées du XVIème et XVIIIème ou encore son oratoire, chaque détail révélant toute l'élégance de ce Manoir absolument raffiné (5.00 % fees incl. VAT at the buyer's expense.)
…By Pierres & Caractère


The agency BEUVE-MÉRY Real Estate presents this mansion of master from the early nineteenth century, fully restored with taste and authenticity, between land and sea, Only fifteen minutes from the beaches of Vendée, in the heart of a preserved environment where nature seems suspended by time. Located between the sands of Olonne Luçon and the rock on Yon,, this Vendée domain of exceptions unfolds. Behind its stone facades and high symmetrical windows, the property offers approximately 417 m2 of living space with harmonious volumes. Each room exudes the charm and nobility of a bygone era, enhanced by a subtle renovation combining the character of the old with contemporary comfort. The reception areas open generously onto the park: bright lounges adorned with antique fireplaces, remarkable ceiling heights, noble materials and fluid distribution that invite relaxation and conviviality. The night part consists of seven bedrooms and five bathrooms, allowing to welcome family and guests in a peaceful and refined atmosphere. Outside, the show continues: a park of more than 7 hectares, wonderfully landscaped, houses meadows, woods, lake and orchards, offering a rare feeling of freedom. The swimming pool and its pool house are part of the natural continuity of the place, just like the greenhouse and the well, witnesses of a way of life of the past. At dusk, the light caresses the stones, the trees blaze, and the only visitors are the deer peacefully crossing the clearings. A rare property, elegant and sincere, thought for those who seek beauty, space and serenity near the ocean. Ideal as a primary or secondary residence, or for a project of guest house or prestigious event. (weddings, receptions, seminars) We are at your disposal for any further information requests (3.50% fee including VAT at the expense of the buyer.)
…By Beuve-mery Immobilier


Located in the commune of Saint-Vincent-sur-Graon, this large property of 400 m² living space, built in 2010 on a plot of almost 2 hectares, offers a perfect interpretation of the Vendée manor house. This unique place perfectly combines the charm of the Vendée manor house, the nobility and quality of the materials, as well as the comfort of a modern construction. From the entrance, the charm operates: large volumes, a majestic stone staircase with its wrought iron railing, Roman opus flooring; this large hall leads on one side to two living rooms, and on the other to a dining room, a kitchen, and a back kitchen. Both living rooms are very bright, each benefiting from a double exposure and a generous ceiling height of 3 meters. Their floors are paved with tiles that form patterns in the center of the rooms. The large living room offers a beautiful surface of 68 m² and has a stone fireplace. The small living room, which can serve as an office or library, offers direct access to the terrace overlooking the garden and the pool. From the entrance hall, two sets of double doors in succession provide access to the dining room and then to the kitchen. The floors of these two rooms are paved with tiles that contrast with the living room tiles, evoking a different style, as if the construction of the property had spanned several eras. The dining room has beautiful proportions and a stone fireplace. The kitchen is very bright and superbly equipped. Its elements are built in masonry and have solid wood doors with highlights, giving it a Provençal style. Like the dining room, the kitchen offers direct access to the terrace, combining usefulness with pleasure. Upstairs, a vast landing, open to a relaxation area where a billiard table sits, leads to the bedrooms. On one side, there are two beautiful bedrooms, a shower room, and a toilet, and on the other, a guest suite with a large shower room and the master suite. The term suite is truly fitting for the master area. A first vestibule provides access to the bedroom, the dressing room, and a private restroom. A beautiful bathroom with travertine floors and walls is accessible from both the bedroom and the dressing room. The surfaces of each room are impressive. Upstairs, the floors of the bedrooms and landing are covered with tiles or parquet. The manor house is completed by a large garage and a cellar of about forty square meters. The surroundings of the building are beautifully landscaped. Access to the property is through a wrought iron gate that opens onto a wide driveway ending in front of the garage. A beautiful stone fountain stands a bit ahead of the manor's entrance. The property offers, below the terrace, a large pool with its pool house, as well as stalls for three horses in front of a meadow plot of about 1 hectare. This home is located about one kilometer from the town center, 18 kilometers from the southern entrance of La Roche-sur-Yon, and 20 kilometers from the Vendée beaches. Energy performance diagnosis (DPE) in progress. Information on the risks to which this property is exposed is available on the Géorisques website for the concerned areas: www.georisques.gouv.fr Contact (EI): Philippe THEVENIN at 07 88 48 71 76 Commercial agent registered with the RSAC of LA ROCHE-SUR-YON under number 2023AC00193 The fees are to be paid by the seller.
…By Espaces Atypiques Vendée


In the town of Brem-sur-Mer, this property with 202 sqm of living space is set on land of more than 1100 sqm. This contemporary house built in 2020 is a haven of peace due to its design around a large garden area with swimming pool, not overlooked and with a breathtaking view of nature. Two independent gîtes complete the assets of this charming property. This residence opens onto a large living room which includes an elegant living room and a modern kitchen. This place is bathed in natural light thanks to large bay windows, creating an environment conducive to relaxation and serenity. As an extension, a sleeping area is made up of four bedrooms. Two of them offer a direct view of the garden and the swimming pool. The interior layout is both functional and aesthetic, with access to a modern bathroom. The property is surrounded by large landscaped grounds for outdoor activities, part of which can become a large vegetable garden with a generous terrace next to the swimming pool, to enjoy the sun. The major asset, two fully equipped gîtes independent of the house. The first consists of a living room, living room, kitchen, a bedroom and a bathroom. The second offers an additional bedroom. Meeting PMR standards, these two gîtes also each have a private terrace. A storeroom, a garage complete the assets of the house. A large parking space can accommodate guests. The garden, magnified by a view of nature, offers tranquility and serenity. Ideally located close to shops, services and schools, this property is less than 5 minutes from the beaches of Brem sur Mer and the wild and marsh coast. ENERGY CLASS: A - CLIMATE CLASS: A Estimated average amount of annual energy expenditure for standard use established based on energy prices for the year 2021: between EUR450 and EUR660. Contact: Lucie GRATON 06 43 84 60 44 The fees are the responsibility of the seller. Information on the risks to which this property is exposed is available on the Georisks website for the areas concerned: www.georisks.gouv.fr.
…By Espaces Atypiques Vendée


iad France - Anne-Sophie Roy offers you: LES SABLES-D'OLONNE – FAMILY VILLA WITH 5 BEDROOMS AND SWIMMING POOL, JUST STEPS FROM THE ARAGO MARKET. Located in the highly sought-after Gillerie neighborhood, at the end of a peaceful cul-de-sac, this family villa offers a privileged living environment, just a few minutes' walk from the Arago market, shops, the beach, and all amenities. From the entrance, you will be captivated by its generous volumes and warm atmosphere. The living spaces, designed for the comfort of the whole family, are organized around a spacious, light-filled living room, enhanced by a powerful insert fireplace, capable of heating a large part of the house. A dining area harmoniously completes this convivial ensemble. The independent kitchen, functional and welcoming, opens directly onto an intimate outdoor space where you can fully enjoy a pleasant terrace and a heated swimming pool, a true invitation to relaxation as soon as the beautiful days arrive. The ground floor includes two bedrooms, including a beautiful parent suite with a bathroom, dressing room, and mezzanine office space, ideal for remote work or a reading nook. A second shower room and an independent toilet complete this level. Upstairs, everyone will find their space with three additional bedrooms, a dressing room, and three shower rooms, a rare layout that ensures comfort and independence for the whole family or your guests. In terms of outbuildings, the house has a garage, a garage dedicated to two-wheelers with a false loft offering additional storage space, as well as a garden shed. A rare property in the area, ideal as a principal residence or as a family home where everyone will naturally find their place. A visit is a must to discover all the potential and quality of life that this villa offers.This description has been automatically translated from French.
…By Iad France


At the end of a dead end, the beginning of a beautiful lifeNestled in absolute calm at the end of a dead end, just a stone's throw from the city center of Les Sables-d'Olonne, it brings together what real estate almost always separates: the hustle and bustle of the city and the serenity of the countryside. The sea on foot. Silence at home.An address that ticks all the boxesShops? On foot. The beach? On foot. Noise, overly close neighbors, upcoming works? None. This property is delivered turnkey, without compromise, without unpleasant surprises. Entering this house means stepping into a bright space, without vis-à-vis, immediately habitable. Here, you unpack your bags and start living.Space for the whole family and even guestsWith its warm living room, fitted and equipped kitchen, 5 bedrooms, 3 bathrooms with showers, and 2 independent toilets, this house is designed for a large family that loves to have space. And because life is also about fun and organization: a playroom for children, a well-thought-out utility room, and a triple garage with a 63 m² cellar - a rare and precious space that truly changes everyday life.The park your private domain in the heart of Les Sables1,800 m² of landscaped park. In this area, it is an absolute privilege. Imagine: mature trees filtering the light, a lawn inviting you to sit down, shady spots for reading, areas for children to play freely. A real green lung, a true outdoor living space just steps from the city center.The heated pool, the luxury of everyday lifeIt's the asset that turns a crush into a decision. A heated pool, in your private garden, in Les Sables-d'Olonne. No need to wait for summer to enjoy it. No need to fight for space on the beach in August. You have your own aquatic space, accessible from the first sunny days and even beyond.Eco-comfort and peace of mindThe heat pump provides efficient, economical, and silent heating throughout the year. A modern facility that ensures controlled costs and constant comfort in all seasons.Agency reference: 3553This description has been automatically translated from French.
…By Orpi - Agence Des Deux Lions


Nantes Sotheby's International Realty, a luxury and prestige real estate agency, offers for sale this architect-designed house with its 211 m² exterior and its magnificent pool, a 16.94 m² terrace on the first floor overlooks the entire property. It is located in an iconic setting in Les Sables d'Olonne with no overlooking neighbors. This residence, built in 2009, has a surface area of 202.46 m² and is situated in the La Chaume neighborhood. It includes a spacious living room/kitchen of approximately 95 m² with a cathedral ceiling, a master suite on the ground floor, 3 bedrooms upstairs, an office, 2 shower rooms, as well as a laundry room and a dressing room. Furthermore, this home is sold with a garage. We particularly appreciate its excellent condition, which gives it a unique identity. Discover our listings at www.nantes-sothebysrealty.com The information on the risks to which this property is exposed is available on the Géorisques website: www.georisques.gouv.frThis description has been automatically translated from French.
…By Nantes Sotheby's International
'%20stroke='%23DDAA3A'%20stroke-width='1.909'%20stroke-linecap='square'%20stroke-linejoin='bevel'/%3e%3c/svg%3e)
Receive by email any new listing that may match your search criteria
Your criteria :
By validating this form, you accept the general conditions of use of Le Figaro Properties.
These agencies offer a selection of luxury properties vente at Sainte-Flaive-des-Loups. Feel free to contact them for personalized assistance.
As part of your search for a luxury property, discover our catalog of 1 luxury house with a terrace in Sainte-Flaive-des-Loups, offered from $731,506. Outdoor meals or summer receptions, the terrace extends the house outdoors. The house listed in our listing offers an attractive living area measuring 248 m².
