The agencies at Réaumur
These agencies offer a selection of luxury properties vente at Réaumur. Feel free to contact them for personalized assistance.

 English$ USD · m²


In the heart of a preserved natural environment, discover this former water mill dating back to 1730, fully renovated, where the charm of the old harmoniously combines with modern comfort. A unique property offering a privileged living environment and numerous possibilities to bring your projects to life.Developing nearly 360 m² of living space, this property, completely renovated since 2018 and perfectly maintained, offers great flexibility in layout and use. A large family home, a country residence, tourist accommodation, or a project combining private and professional life: everyone can adapt the space according to their desires.The main residence is appealing with its beautiful volumes, authenticity, and warm atmosphere. The living spaces, bright and pleasant, naturally open onto the outdoors, while the upper floor hosts the sleeping area.A distinct area, currently dedicated to tourist accommodation, has its own entrance hall, a common kitchen, and five bedrooms offering comfort and privacy. A configuration that allows for the continuation of this activity while also imagining new uses according to needs.The independent cottage harmoniously completes the ensemble. It includes a pleasant living room with an equipped kitchen, two bedrooms, and a shower room, offering an autonomous living space, ideal for hosting family and friends or accommodating travelers.Outside, the property reveals all its charm. Nestled in the heart of several hectares of nature, the estate features a heated swimming pool of 11 x 5 meters, a vast terrace of approximately 200 m² with a summer kitchen, and numerous outbuildings: double garage, former pigsty, bakery, small house, annex, and cellars.Two ponds, a rose garden, meadows, and wooded areas complete this peaceful environment, conducive to relaxation and outdoor living.A privileged location in the heart of the Vendée bocage. Close to Pouzauges and La Châtaigneraie, the property enjoys an authentic rural environment, while remaining within reach of Les Herbiers and the famous Puy du Fou, a true driver of the region's tourist appeal. Between heritage, rolling landscapes, hiking trails, and characterful villages, this area of Vendée offers a particularly pleasant setting for both year-round living and developing a hospitality business.Much more than a property, a true living space to be imagined according to one's aspirations.Fees included at 4% TTC chargeable to the buyer. Price excluding fees €798,000. Energy class B, Climate class A Estimated annual energy expenses for standard use: between €3,280.00 and €4,490.00 for the years 2021, 2022, and 2023 (subscriptions included). Information on the risks to which this property is exposed is available on the Géorisques website: georisques.gouv.fr. Information on the risks to which this property is exposed is available on the Géorisques website: 'www.georisques.gouv.fr'This description has been automatically translated from French.
…By Ela Immobilier


Barnes Properties and Châteaux offers for sale this charming 19th-century residence, its equestrian facilities, and 6.65 hectares of meadows and woods. The property is nestled in the heart of the Vendéen bocage, just 7 minutes from Pouzauges, a vibrant town in northern Vendée that offers all amenities. It also benefits from being close to Puy du Fou, which is only 25 minutes away. We reach the residence via a path winding through the woods, situated in the heart of its 6.65-hectare domain, planted with centennial trees and offering stunning open views of the surrounding countryside. Topped with a high slate roof (renewed in 2016), the house rises over 4 levels, including a complete basement and an attic. The entire property has undergone a very high-quality renovation, conducted according to the rules of the art, and now features a comfortable family home combining the charm of the old with modern comfort. The ground floor living areas are spacious and bright, while the sleeping area reveals no less than 5 bedrooms and 2 bathrooms. The house also includes several other interesting spaces (an orangery connecting with the house and the attic), thus offering true potential for additional development. You will undoubtedly appreciate the master suite, which has access to a 25 m² terrace above the orangery. The view is superb over the estate and the surroundings! Some outbuildings complement the structure, including an old greenhouse and equestrian facilities (5 boxes and a storage shed), making this property the perfect spot for horse enthusiasts. The facilities are completed by a working arena and several paddocks or meadows. Technical aspects: double glazing, new roof, centralized geothermal heating, sanitation redone in 2016. If you are looking for a family property with character, this property will charm you with the quality of its renovation, its authenticity, and its location. For any further information, do not hesitate to contact us. This property is presented by Jan Erik ALDERLIESTE. A complete file is available upon request. ENERGY: D CLIMATE CLASS: B Estimated amount of annual energy expenses for standard use: €2774 to €3752 Year of reference for energy prices to establish the estimate: 2021. "Information on the risks to which this property is exposed is available on the Géorisques website: www.georisques.gouv.fr"This description has been automatically translated from French.
…By Barnes Proprietes & Chateaux


An Exclusive Property from ELA Immobilier - Pouzauges: In the heart of Pouzauges, this character property elegantly combines the charm of stone, the comfort of a high-quality renovation completed in 2001, and a rare potential in the area. A unique place where residence, professional activity, and quality of life come together perfectly.Discover a main residence of approximately 170 m², with careful finishes and contemporary layout. Spread over two levels, it reveals a vast living area bathed in light, opening onto a pleasant patio benefiting from an unobstructed view of the heights of Pouzauges. The night space includes five bedrooms, allowing for family and guest accommodation in the best conditions.The ground floor accommodates a commercial space of over 100 m², fully fitted and enjoying excellent visibility in the city center. Its configuration allows for various professional, commercial, or liberal activities. It also has a private terrace, a real asset for welcoming clients.Outside, the various landscaped areas on multiple levels create a true cocoon away from prying eyes, where the charm of stone and the character of the place create a peaceful atmosphere. A workshop with a porch completes the ensemble and offers great prospects for hosting family and friends, developing a complementary activity, or creating an independent space.Finally, several outbuildings and storage areas, as well as a vaulted cellar and a garage, totaling nearly 180 m², enhance the potential of this atypical property.Fees included of 3.97% TTC payable by the buyer. Price excluding fees 478,000 €. Energy class C, Climate class C Estimated annual energy expenses for standard usage: between €2,510.00 and €3,460.00 for the years 2021, 2022, and 2023 (subscriptions included). Information on the risks to which this property is exposed is available on the Géorisques website: georisques.gouv.fr.Information on the risks to which this property is exposed is available on the Géorisques website: 'www.georisques.gouv.fr'This description has been automatically translated from French.
…By Ela Immobilier


SOLE AGENT. Located at the confluence of the Vendée, Deux-Sèvres, and Charente-Maritime departments, this 16th-century residence with a 12th-century tower, the remains of a fortified castle, is a site steeped in the history of Poitou-Charentes. With a living area 385 sq.mt, and set in over 2500 sq.mt of grounds, this residence offers ten rooms and many outbuildings that could be converted. Currently inhabited by a couple who offer a bed and breakfast business in conjunction with the Puy du Fou season, this residence could also be a primary or secondary residence for lovers of "old stone" and those who appreciate the architectural traces of the past that are omnipresent throughout the property. On the first level, the kitchen (22 sq.mt), the dining room (30 sq.mt), and the living room (44 sq.mt) opening onto a south-facing terrace constitute the living areas. Six bedrooms, each measuring over 20 sq.mt, complete the property. Among the outbuildings, a 37 sq.mt barn and a 35 sq.mt former oratory are easily convertible. The grounds could accommodate a swimming pool. Selling price : 490,000 euros. Fees at seller's expense. Energy class : C. Climate class : D. Estimated annual energy costs for standard use : between 2,342 and 2,862 euros per year. Prices indexed to 15th of August 2015. Information on the risks to which this property is exposed is available on the Georisques website : www.georisques.gouv.fr
…By Agence Mercure Poitou-charentes-vendée


Réf. 4517 : Logis for sale in the Vendée department. In the Pays de la Loire region, in the Vendée, we offer you a dwelling with outbuildings located between Chantonnay and La Châtaigneraie, less than 3 kilometres from the village. This commune of 1.900 inhabitants is located in the Vendée bocage, around 20 km from Fontenay-le-Comte, 50 km from La Roche-sur-Yon and around 30 km from Le Puy du Fou. The peaceful natural setting is typical of the Vendée bocage, with its hedges, meadows and valleys. Its location offers a good compromise between rural tranquillity and accessibility to the region's economic centres. Set in rural surroundings, a narrow lane leads to the estate. This Vendée dwelling is thought to have been built on the site of an ancient Roman camp. With its square courtyard surrounded by outbuildings, the architecture of this dwelling is typical of rural homes built in the 18th or 19th centuries, with the classic features of dwellings in the region: a sober, symmetrical, uncluttered facade and a regular arrangement of openings. The central door, topped by a triangular pediment, gives the building a noble character. The roofs are tiled. If carefully restored, this building could be restored to its original splendour. Inside the dwelling, which has 190 sqm of living space, a number of original features have been preserved, in particular the stone stairway and the ceiling beams. The ground floor features a bright kitchen with a 60 sqm storeroom. A large reception room. Upstairs are 4 bedrooms, a shower room and a bathroom. A large attic covering the entire surface area of the dwelling could be converted. Outbuildings : There are several outbuildings, including a dovecote, a separate vaulted cellar, loose boxes, barns, small roofs and an open barn. The intimate, enclosed courtyard faces north. The main facade of the dwelling faces south, overlooking old trees, a huge lime tree, hazel trees, etc. Its vast meadow lends itself to numerous projects, whether agricultural, equestrian or simply a haven of peace for lovers of the great outdoors. Below the meadow, a stream runs peacefully through it, adding a touch of freshness. Cabinet LE NAIL – Loire-Atlantique and Vendée - Mrs Nathalie TOULBOT : +33 (0)2.43.98.20.20 Nathalie TOULBOT, Individual company, registered in the Special Register of Commercial Agents, under the number 418 969 077. We invite you to visit our website Cabinet Le Nail to browse our latest listings or learn more about this property.
…By Cabinet Le Nail


iad France - Matthieu Bossard offers you: Exceptional estate with guest rooms, lodges, reception hall & spa, 10 minutes from Puy du Fou.This is a unique place, a destination in itself. In the heart of the Vendée bocage, in a preserved natural setting, discover this prestigious estate designed to host, amaze, and make you dream. Just 10 minutes from the famous Puy du Fou park and the town of Les Herbiers, and an hour from the Vendée coast, this rare property combines charm, comfort, and exceptional tourist potential.The estate extends over a vast green and landscaped area, hidden from view, in a calm and inspiring environment. It includes:• Elegant guest rooms, tastefully decorated, combining authenticity and refinement.• Several independent lodges, nestled in greenery, offering an immersive experience close to nature.• A wellness area with a heated pool and jacuzzi, designed for relaxation and rejuvenation.• A reception hall, ideal for hosting family and corporate events with a welcoming terrace for nice days.Each space has been designed to offer a warm and authentic atmosphere, where guests feel immediately at home. This estate is an invitation to calm, comfort, and reconnection with the essentials.An ideal place to continue a thriving tourist activity or imagine an ambitious life project: seminar venue, weddings, private events...This complex also allows nature and horse lovers to find dependencies and land to accommodate them!A rare opportunity for those who love hospitality, beauty, and meaning. Contact me for a confidential visit to this extraordinary place.Agency fees are the responsibility of the seller. A valid identification document will be requested during the visit, in accordance with article L.561-5 of the Monetary and Financial Code. Information on the risks to which this property is exposed, including the legal obligation to clear brush, are available on the Géorisques site: http://www.georisques.gouv.fr. This real estate announcement has been drafted under the editorial responsibility of Mr. Matthieu Bossard, independent real estate agent (without holding funds), commercial agent of SAS I@D France registered in the RSAC of LA ROCHE SUR YON under number 904914736, holder of the real estate canvassing card on behalf of the company I@D France SAS.This description has been automatically translated from French.
…By Iad France


Fabien Seguin and Hélène Belot are delighted to present this rare character property, ideally located in Le Boupère, in the heart of the Vendée countryside, just 15 minutes from the world-famous Puy du Fou theme park and 20 minutes from the A87 motorway access. Originally built by a local industrialist, this exceptional residence benefits from a unique history and has undergone a complete renovation using high-quality materials. Today, it offers a privileged lifestyle combining authentic charm, elegance and modern comfort. Spread over three levels, this property offers approximately 370 m² of living space, with numerous areas designed for everyday living, entertaining and enjoying the exceptional surroundings. On the ground floor, you will discover a bright and spacious living area featuring a double-sided fireplace, a welcoming parquet-floored lounge and dining room, a modern and fully equipped kitchen, as well as a master suite with dressing room and private bathroom. The first floor offers three generously sized bedrooms enhanced by cathedral ceilings and exposed wooden beams, along with additional spaces that can be adapted according to your needs: offices, dressing rooms or private areas. The full basement completes this residence with a large garage and several practical spaces including a workshop, laundry room and reception area. Outside, you will enjoy a privileged setting with a 3,500 m² landscaped park, planted with a variety of trees, as well as an impressive 105 m² terrace, perfect for relaxing or entertaining guests. In terms of comfort, the property benefits from high-performance features including a central heating system powered by a heat pump, traditional cast iron radiators preserving the charm of the property, as well as air conditioning installed on the upper floor, ensuring optimal comfort throughout the year, particularly during the summer heat. A truly unique property in the area, offering exceptional volumes, a sought-after location close to the Puy du Fou and high-quality amenities. An exceptional residence for lovers of beautiful homes, seeking an elegant, comfortable and private living environment.
…By Safti


An estate designed for sharing life's finest moments. In the heart of the Vendée, nestled in a peaceful and verdant setting close to local shops, the Marais Poitevin, Puy du Fou, and Chantonnay, discover this rare property offering a privileged lifestyle and endless possibilities. Currently operated as a highly successful group gite accommodating up to 24 guests, this immaculately maintained property represents an ideal opportunity to take over an immediately profitable tourism business. It will also appeal to buyers seeking an exceptional estate to gather family and friends, develop a hospitality project, or simply enjoy a vast private domain. The estate comprises three independent houses, all meticulously maintained. The main house (approx. 170 m²) features generous living spaces, including a vast, light-filled main room, five bedrooms, three shower rooms, and a garage. Two additional houses complete the property ($84\text{ m}^2$ and $92\text{ m}^2$), each offering three bedrooms, a bathroom, and their own living areas, ensuring comfort and privacy for all guests. Outside, the charm is instant. Set within over 7,000 m² (approx. 1.7 acres) of landscaped parkland, the property reveals a succession of beautifully designed areas perfect for relaxation. Each house enjoys its own private terrace and unoverlooked garden. Fruit trees, majestic eucalyptus, and olive trees infuse the estate with an authentic, rejuvenating atmosphere. The leisure amenities significantly enhance the property's appeal, featuring a 10 x 5-meter heated saltwater swimming pool and a fully enclosed private tennis court—facilities that are highly prized by holidaymakers.A turnkey property, rigorously maintained, where all that is left to do is unpack your bags or take the reins of a thriving business.
…By Coldwell Banker L'immobilière Internationale 2


iad France - Ginny Mimault offers you: EXCLUSIVELY in VOUVANT: Charming Renovated Barn of approximately 340m² and a gîte of approximately 70m² on a vast plot of 13,797m² with Swimming Pool, Garage, Greenhouse, and Garden. This magnificent property, formerly a barn dating back to 1900, has been tastefully renovated to provide a spacious and comfortable living space. Located in the picturesque town of Vouvant, this home combines the charm of the old with modern comfort, offering an idyllic living environment for a large family or a bed and breakfast project. The main house, with a total area of 340m², features 10 rooms spread over two levels. It has 5 bedrooms, each with an en-suite shower room and toilet or bathroom and toilet, an office. The living spaces are generous and bright, with a fitted kitchen opening onto a dining room overlooking the terrace and the pool, ideal for family or friends' meals. The 80m² living room with a large wood stove and high ceilings, exposed stone, and beams is a beautiful room to host family. The 70m² gîte includes a living area with a fitted kitchen and a wood stove. It has 2 bedrooms and a shower room with toilet. The gîte is rented for 3 months of the year, providing an interesting additional income. The vast land of 15,067m² offers multiple landscaped outdoor areas, including a south-facing terrace, perfect for enjoying sunny days, well protected by a pergola for shade. A swimming pool, a large wooded garden, a greenhouse, and a garage complete the property, providing comfort and convenience for daily life. Modern amenities such as individual heating, wood stoves, and a heat pump ensure optimal comfort all year round. The location of this property is ideal for nature lovers, offering peace and tranquility while being close to amenities and main communication routes. A unique opportunity to become the owner of a characterful home that combines comfort and authenticity.This description has been automatically translated from French.
…By Iad France


This exceptional contemporary property has been designed to maximise its stunning lake views and offers generous, versatile accommodation throughout. The ground floor comprises an entrance hall (2m²), fitted kitchen (16m²), utility room (6m²), dining room with bar area (39m²), spacious lounge (38m²) with mezzanine, games room (47m²), three bedrooms (15m², 18m² and 16m²), an office/fifth bedroom (14m²), family bathroom (8m²) and separate WC (2m²). The impressive master suite includes a bedroom (17m²), dressing room (9m²) and en-suite shower room (6m²). A further office (26m²) benefits from a private balcony overlooking the lake. A dedicated wellness area features a heated indoor swimming pool (10m x 5m), spa, sauna, changing room, shower room and WC. The pool plant room houses the equipment for the saltwater pool, which is heated via air-source heat pumps. Additionally, there is a double garage (44m²) and a basement garage (55m²), both with electrically operated doors and providing ample space for vehicles, gardening equipment and outdoor storage. Plus a hangar. The property benefits mainly from double glazing, with heating provided by a combination of an oil-fired boiler and geothermal underfloor heating. Numerous original and unique architectural features enhance the home's character. Set within beautifully maintained grounds, the house is surrounded by mature oak and cherry trees, landscaped lawns and woodland walks. An electric gated entrance provides privacy and security. The property's design ensures the spectacular lake views can be enjoyed from virtually every room, while large windows create a bright and airy living environment. The private lake extends to approximately 13,000m², creating a truly idyllic setting. Shutters are a combination of electric and manual operation. All measurements are approximate.
…By Leggett Immobilier
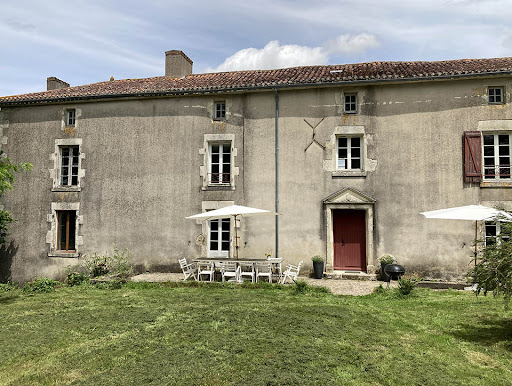


15th century Vendée dwelling on 2.5 hectares In the heart of a rural setting, a few kilometers from Chantonnay and its infrastructures, property offering 190 m² of living space with its remarkable potential for extending living space. The property has an equipped kitchen, a living room, 4 bedrooms, 1 bathroom, 1 shower room. The whole is completed by numerous stone outbuildings including a courtyard with a jacuzzi, a stable, a dovecote, several cellars…All on a single plot of land of 2.5 hectares welcoming pleasure areas and meadows… Warm haven of peace set in its relaxing green setting, ideal for a primary or secondary residence! Information on the risks to which this property is exposed is available on the Georisques website: www.georisques.gouv.fr
…By Chateaux Et Patrimoine


iad France - Gaetan Sanchez offers you: HEART OF VENDEE - VILLA - T15 288M² - SELF-SUFFICIENT - SWIMMING POOL - PARKING - BRIGHT - STUDIO - GARAGESWell located in the heart of Vendée and equidistant from Nantes, Poitiers, Cholet, La Rochelle, and Niort, this characterful Provençal-style villa, built in 2006, charms with its remarkable brightness, south-facing exposure, and high-end, ecological amenities. On a large landscaped plot of 2,396 m², it offers 288 m² of living space spread over 3 levels, providing an uncommon living environment that combines comfort, security, and energy performance.Classified DPE A, this passive villa ensures self-sufficiency in water, heating, and electricity.From the secure entrance (digital code, intercom, intrusion detection system), the ground floor revolves around a vast and bright living room, a cozy lounge with a fireplace, and a dining room opening onto the living spaces. The equipped kitchen, open to its large terraces, is well-sized and naturally extends these living areas. A master bedroom with a private bathroom on the ground floor completes this level, which is well thought out for accessibility for people with reduced mobility. On the upper floor, 2 bright bedrooms and a functional office are organized around a bathroom. The basement, a valuable asset of the property, houses an independent studio with its own spacious bedroom and bathroom, offering remarkable potential for hosting or autonomous use.Interior comfort is ensured by an efficient individual heating system that combines underfloor heating, a heat pump, reversible air conditioning, and a fireplace, complemented by fiber optic, cable television, and hot water with a solar balloon. Security is enhanced by an alarm system and video surveillance.Outside, the villa reveals all its Provençal character: a swimming pool with an indoor and outdoor dome measuring 10 m × 4 m, a pool house equipped with a bathroom and dedicated toilet, 3 terraces including one of 24 m², a balcony, a garden, and a carefully maintained landscaped park. A garage and a parking space complete this ensemble. 2 km away, the Toucheray leisure base, the aquatic center, preschool, middle school, and high school are easily accessible, while the vibrant town center of Chantonnay and its 189 local shops are 3 km away.Contact me to arrange a visit to this remarkable and unique property in this area.Agency fees are the responsibility of the seller. A valid identification document will be requested at the visit, in accordance with article L.561-5 of the Monetary and Financial Code. Information on the risks to which this property is exposed, including the legal obligation of clearing, is available on the Géorisques website: http://www.georisques.gouv.fr. This real estate announcement has been written under the editorial responsibility of Mr. Gaetan Sanchez, independent real estate agent (without holding funds), commercial agent of SAS I@D France registered with the LA ROCHELLE RSAC under number 843326992, holder of the real estate canvassing card on behalf of I@D France SAS.
…By Iad France


At the heart of the Mervent-Vouvant forest, the true green lung of the Vendée, this exceptional property, reminiscent of a miniature Petit Trianon, occupies a collection of plots totalling approximately 4,300 sqm. Proudly standing on the rocky promontory of the village of Mervent, the property overlooks this ancient forest and comprises a main bourgeois residence of approximately 161 sqm, a guest house of approximately 40 sqm, and extensive outbuildings. The property also includes two adjoining yet independent plots of land located within a designated building zone. It offers a timeless way of life, while being just a few steps from the village's amenities and activities. The entrance hall, adorned with wood panelling and featuring a beautiful wooden sweeping staircase, immediately invites you to immerse yourself in the noble and enveloping atmosphere of the property. True to the character of traditional bourgeois residences, it leads on one side to a bright kitchen and a dining room decorated in warm tones, enhanced by a beautiful marble fireplace. The living room is a space where interior elegance rivals the beauty of the sweeping views over the forest and river, sure to delight those who appreciate contemplation and tranquillity. It also provides direct access to the elevated terrace, promising beautiful evenings beneath the setting sun. An office, a utility kitchen and a small laundry room add considerable functionality to the ground floor. The spacious first-floor landing leads to a beautiful, light-filled suite with a shower room, as well as a comfortable bedroom with its own shower area. Both rooms face due south and enjoy breathtaking panoramic views. Two additional bedrooms provide comfortable and private accommodation for guests; one of them benefits from direct access to an independent bathroom. The property also includes a charming guest house comprising a welcoming living area, a functional kitchen and a shower room on the ground floor. A delightful attic bedroom occupies the upper floor. The property's appeal continues with its extensive outbuildings, including a garage and further potential for conversion or development. Outside, the property enjoys a beautiful enclosed, tree-lined park as well as a superbly positioned wooden terrace. This unique property also includes a first plot of more than 615 sqm, featuring two garages and offering considerable scope for a variety of projects. A second plot of more than 1,400 sqm includes a large building that once housed a restaurant. Numerous redevelopment possibilities could be envisaged, all enhanced by breathtaking views. The property is located in the immediate vicinity of the centre of Mervent, with its local shops and restaurants, 10 minutes from Fontenay-le-Comte, 15 minutes from the motorway, 35 minutes from Niort TGV train station and less than one hour from La Rochelle and Île de Ré. Main house: ENERGY PERFORMANCE: F | CLIMATE: F Estimated average annual energy costs for standard use: between euros6,430 and euros8,740, based on energy prices indexed for the years 2021, 2022 and 2023. Guest house: ENERGY PERFORMANCE: G | CLIMATE: C Estimated average annual energy costs for standard use: between euros2,170 and euros2,990, based on energy prices indexed for the years 2021, 2022 and 2023. Information regarding the risks to which this property is exposed is available on the Géorisques website for the relevant areas: www.georisques.gouv.fr Contact: Julien BERTHELOT ? +33 (0)6 74 47 13 63 Commercial agent registered with the La Roche-sur-Yon RSAC under number 2022AC00007.
…By Espaces Atypiques Vendée


In the heart of the village of Thiré, renowned for its vibrancy and cultural activities, this beautiful bourgeois house of approximately 277 sqm of living space sits on a fenced and wooded plot of over 1600 sqm. This charming property is ideal as a large family home or for running a bed and breakfast. It immediately captivates with its generous proportions and timeless elegance. The entrance sets the tone with its authentic cement tiles leading to the living areas. The ground floor features a spacious and bright cottage-style kitchen, a functional utility room, and a warm living room enhanced by exposed stone walls and a cozy wood-burning stove. The dining room retains all its original character with its solid wood flooring, original woodwork, and a lovely Art Deco marble fireplace. A large, elegant suite with neo-Baroque décor, complete with a shower room, sitting area, and independent access, completes this level. Upstairs, the sleeping area comprises a large suite with a shower room, a cozy bedroom, a fitted dressing room, and a third suite with an "exotic chic" feel and a very comfortable bathroom. A large, bright bedroom completes the living space on the first floor. A garage of over 70 sq m and outbuildings offer additional potential. Outside, a charming covered patio and a terrace shaded by a pretty pergola invite tranquility, adding a Provençal touch to the atmosphere. The beautiful, fully enclosed, and secluded garden features a lovely swimming pool, perfect for relaxing in complete privacy. The property is just steps from local amenities and the village school, 5 minutes from the shops in Sainte-Hermine and the motorway network, 20 minutes from the Mervent-Vouvant forest and Luçon, 35 minutes from La Roche-sur-Yon and its TGV station, and 45 minutes from the beaches. ENERGY RATING: C, CLIMATE RATING: A: Estimated average annual energy costs between EUR3,690 and EUR5,060 for standard use, based on average energy prices indexed to the years 2021, 2022, and 2023. Information on the risks to which this property is exposed is available on the Géorisques website for the areas concerned: www.georisques.gouv.fr Contact: Julien BERTHELOT 33 6 74 47 13 63 Sales agent registered with the RSAC of LA ROCHE SUR YON under number 2022AC00007.
…By Espaces Atypiques Vendée


Karacterre® Cholet - Exceptional villa with indoor pool and high-end amenities. Just steps from the center of Les Herbiers, in a privileged setting combining tranquility with immediate access to amenities, this prestigious, fully renovated villa captivates with its contemporary loft-style architecture, spectacular proportions, and high-end features. Set on a landscaped and enclosed plot of 1,485 m², the property offers 325 m² including a 50m² swimming pool, designed to provide a unique lifestyle, comfort, and modernity. From the moment you enter, a remarkable architectural presentation unfolds. The house reveals a vast, light-filled living area where clean lines, fine materials, and a warm atmosphere come together. The high-end, fully equipped kitchen opens onto a refined living room with an inset fireplace and a welcoming dining room, ideal for entertaining. The overall design offers a fluid flow and perfect harmony between spaces, in a resolutely contemporary loft style. A unique wellness area, a true signature of the property, the indoor pool is integrated into the heart of a large dedicated room, enhanced by a fully automated cover and an artistic mural, adding character and modernity. A spa and hammam area is also included. An exceptional space designed for relaxation and well-being, usable in all seasons. A refined and intimate sleeping area with a master suite on a split level with a private bathroom. Upstairs, three comfortably sized bedrooms with a bathroom and separate toilet. Each sleeping area has been designed to preserve privacy and serenity. The bonus: a large mezzanine overlooking the pool with an office space. Discreet and functional technical areas include a boiler room, a laundry room, and a separate toilet. Perfectly integrated spaces, dedicated to everyday comfort. Landscaped grounds and high-end amenities include two terraces, perfect for relaxation and entertaining. A fully enclosed landscaped garden and a carport for two vehicles. A rare property combining contemporary design, exceptional proportions, and high-end features. A discreet address for connoisseurs of exceptional properties. Full details and private viewings available upon request. Property details: New gas boiler (2025),humidifier, pool heat pump, complete renovation with high-quality materials, motorized gate, fiber optic internet, double-glazed aluminum windows, mains drainage, property tax: €2,024. Karacterre is an agency specializing in authentic properties. We operate throughout the Pays de la Loire region of Brittany, including Angers, Cholet, Saumur, Rennes, and Saint-Malo. Discover our properties, such as mansions, townhouses, lofts, contemporary homes, private mansions, castles, manor houses, charming farmhouses, character apartments, exceptional properties, luxury properties, charming properties, and investment properties, directly on the Karacterre real estate website. Free valuation upon request. An identity document will be required before any visit, in accordance with Article L561-2-2 of the Monetary and Financial Code. Including fees of 5% TTC to be paid by of the purchaser. Price excluding fees 920 000 €. Energy class C, Climate class C Estimated amount of annual energy expenditure for standard use: between 3108.00 € and 4204.00 € for the years 2021, 2022, and 2023 (including subscriptions). Information on the risks to which this property is exposed is available on the Geohazards website: georisques.gouv.fr.
…By Karacterre


This property benefits from an exceptionally green and exotic environment, with a swimming pool and outbuildings, which will transport you to a world of tranquility! As you approach the house, you can already imagine that the interior space will be as impressive as the landscaped garden you just walked through. The living area is exceptional, both in terms of the quality of its features (travertine flooring, custom-made cabinetry) and the size of the rooms: a 50 sq m reception room or home cinema, a spacious kitchen-living room, and two additional living rooms. Large bay windows provide access to the various terraces, some covered by the overhanging roof and others bathed in southern sunlight. The heated swimming pool blends seamlessly into the landscaping. The sleeping area will be on par with the living area in terms of size and amenities: - A master suite of 38 m2 , solid wood parquet flooring, bathroom, marble shower room, cabinetmaker's dressing room; - Three bedrooms with individual shower and dressing room; - A 44 m2 gym with exotic wood parquet flooring, a shower, and built-in cupboards. Upstairs office. Tiled garages of 111 m2 , under alarm, with electric gates. Other advantages: - Exterior thermal insulation of the house carried out in 2022 and 2023. - Heat pump (3 zones). - Sanitation brought up to standard in 2022. - Electric gate and pedestrian gate, house under video surveillance. - Automatic watering of the field in 16 zones. - Well. - Possibility of transferring 2500 m2, for the creation of 5 building lots. Information on the potential risks to which this property may be exposed is available on the Géorisques website: www.georisques.gouv.fr
…By Nord Loire Transactions


Karacterre® - Exceptional Property with Wellness Area Minutes from Puy du Fou This remarkable 277 m² contemporary property offers an exceptional living environment where comfort, elegance, and the art of entertaining blend perfectly. Currently operated as high-end accommodation, this residence—sold fully furnished—captivates immediately with its spacious interiors, high-quality finishes, and unspoiled setting. Designed to host families, groups, or exclusive getaways, it also presents a rare opportunity to develop a premium tourism business. Upon entering, the reception areas reveal a warm and refined atmosphere. The fully equipped kitchen opens onto a vast, inviting dining room and an elegant living room, creating a harmonious living space perfect for sharing special moments. The sleeping quarters feature six comfortable bedrooms—including a dormitory—and five well-appointed bathrooms, ensuring privacy and well-being for all guests. A true highlight of the property is its wellness area, offering an experience worthy of a luxury establishment: a heated indoor pool, spa/Jacuzzi, sauna, fitness area, and game room create a sanctuary dedicated to relaxation and rejuvenation. Outside, the expansive landscaped grounds invite serenity. A Zen garden, relaxation zones, and social areas blend harmoniously into a quiet, lush green setting—the perfect place to unwind and disconnect. A rare find on the Vendée market, this unique property combines quality of life, business potential, and prestigious amenities in one of the region's most sought-after tourist areas. Additional information: Electric heating, indoor pool/spa/sauna, dehumidifier, pool heat pump, complete renovation and extension (2019), outdoor parking, fiber optic internet, double-glazed aluminum windows, compliant all-water septic tank system (2010). Annual electricity costs: €6,500.Property tax: €4,783. Karacterre is an agency specializing in distinctive properties. We operate across the Pays de la Loire and Brittany regions, covering areas such as Angers, Cholet, Saumur, Rennes, and Saint-Malo. Discover our portfolio—including manor houses, elegant townhouses, lofts, contemporary homes, private mansions, châteaux, manors, charming longères (long farmhouses), character apartments, and exceptional, luxury, or charming properties, as well as investment buildings—directly on the Karacterre Immobilier website. Free valuation upon request. Proof of identity will be required prior to any viewing, in accordance with Article L561-2-2 of the Monetary and Financial Code. Including fees of 4.35% TTC to be paid by of the purchaser. Price excluding fees 920 000 €. Energy class D, Climate class B Estimated amount of annual energy expenditure for standard use: between 5400.00 € and 7400.00 € for the years 2021, 2022, and 2023 (including subscriptions). Information on the risks to which this property is exposed is available on the Geohazards website: georisques.gouv.fr.
…By Karacterre


AUTHENTICITY AND COMFORT. Less than 10 minutes from Les Herbiers, this former Templar commandery will offer you the services of a modern house (heating by heat pump, double glazing) in a magnificent setting of stone, wood, and terracotta. You will enjoy a beautiful succession of living rooms on the ground floor, as well as a bedroom and its bathroom. Upstairs, three bedrooms, each with a bathroom or shower room, mezzanine. Covered area for vehicles. In the wooded garden of approximately 6000 m2, a swimming pool (heated) and a terrace. The Triumph TR4 visible in the photo of the show can be removed or left in place, depending on the wishes of the future owner! Information on the potential risks to which this property could be exposed is available on the Géorisques website: www.georisques.gouv.fr
…By Nord Loire Transactions


EXCLUSIVE TO ESPACES ATYPIQUES. Located in La Chapelle-Saint-Laurent, in the heart of the Deux-Sèvres region, this elegant townhouse enjoys a prime location between Bressuire and the main roads connecting the Vendée and Cholet areas, while also benefiting from the immediate proximity of shops and everyday services. On the ground floor, a dining room with an open-plan kitchen flows into a welcoming living room, creating a first convivial living space. A master suite with a spacious bathroom completes this level, offering complete single-level independence, ideal for living alone or for entertaining. On the first floor, a second living area unfolds with a separate fitted and equipped kitchen, a dining room, and a bright living room. This entire space opens onto a terrace overlooking the garden, equipped with a pergola that seamlessly extends the interior spaces outdoors. Three bedrooms, one currently used as a dressing room, and a bathroom complete this level. The second floor features two adjoining bedrooms sharing an en-suite bathroom, a workshop that could be converted into a bedroom, and storage spaces offering flexible layout options to suit various needs. Outside, the garden is a verdant haven, complemented by outbuildings ideal for storage, gardening, or other projects. Two cellars and a garage complete this property, which boasts solid amenities. This renovated property, built with quality materials, stands out for its ability to offer several independent living spaces within a single address. A home designed for family and intergenerational living, naturally balancing privacy and shared living. ENERGY RATING: D / CLIMATE RATING: D. Estimated average annual energy costs for standard use, based on energy prices for 2021, 2022, and 2023: between EUR6,557 and EUR8,871 per year. Full photo report available on our website Espaces Atypiques Deux-Sèvres: the national network specializing in unique properties. Contact: Jordan BAUDRY - 33 7 66 99 28 93 Sales Agent (Sole Proprietorship) RSAC Niort No. 950.765.313
…By Espaces Atypiques Deux Sèvres


iad France - Matthieu Bossard offers you: Elegant family property with landscaped park and numerous outbuildings.Located in L'Oie, Vendée, this property of approximately 360 m² of living space offers a privileged living environment in the heart of a landscaped park of about 10,500 m². Generous volumes, predominantly single-storey living, reception areas, numerous outbuildings, and a green environment combine to create a rare ensemble, ideal for a large family, lovers of beautiful spaces, or buyers looking for a place to combine private life, entertaining, and personal projects.From the entrance, the generous dimensions of the house set the tone. The spacious living room includes a sitting area and a double lounge allowing for multiple atmospheres: reception area, family living room, reading nook, or relaxing space open to the park. Adjacent, the fitted and equipped kitchen benefits from high-quality features and offers a pleasant view of the surrounding nature. A charming office, ideal for working from home, or as an additional bedroom completes this space.The main sleeping area is organized on the ground floor and includes two bedrooms. The master suite consists of a large bedroom, an elegant dressing area with access to the exterior, and a shower room with toilet. The second spacious bedroom has its own private bathroom. Upstairs, a third bedroom also has its own bathroom and private toilet. A true independent suite, it offers a comfortable space for welcoming family, children, or guests while preserving everyone’s privacy.The house is built on a large finished basement offering numerous additional spaces. It includes a secondary kitchen of approximately 20 m², a large reception room suitable for hosting large gatherings, a bar area, and a games room equipped with a billiard table. Several storage rooms complete this level, as well as a charming vaulted cellar, ideal for preserving and showcasing a wine collection.Outside, the landscaped park of over one hectare constitutes a true green oasis. The terrace benefiting from a beautiful exposure and the summer kitchen invite you to fully enjoy the beautiful days, outdoor meals, and shared moments with family or friends.The property also has a set of particularly appreciated outbuildings:– a triple garage directly connected to the house,– an outbuilding with two additional garages,– a large independent garage-workshop,– numerous parking, storage, and utility spaces.These volumes will be especially suitable for vehicle collectors, mechanics enthusiasts, craftsmen, entrepreneurs, or buyers looking for large ancillary spaces.Ideally located, the property benefits from the proximity to Les Herbiers and the Puy du Fou. La Roche-sur-Yon is accessible in about 25 minutes and the first Vendée beaches are less than an hour away.The proximity to the A83 and A87 highways also facilitates travel to Nantes, Bordeaux, and Paris.A generous and versatile property, offering a privileged environment, vast living spaces, and remarkable potential thanks to its numerous outbuildings.Contact me for more information and to arrange a visit!Agency fees payable by the seller. Presentation of a valid identity document will be requested during the visit, in accordance with article L.561-5 of the Monetary and Financial Code. Information on the risks to which this property is exposed, including the legal obligation for maintenance, is available on the Géorisques website: http://www.georisques.gouv.fr. This real estate announcement has been drafted under the editorial responsibility of Mr. Matthieu Bossard, an independent real estate agent (without holding funds), commercial agent of SAS I@D France registered at the RSAC of LA ROCHE SUR YON under number 904914736, holder of the property marketing card on behalf of I@D France SAS.
…By Iad France


SOLE AGENT. In the heart of a small, quiet village, this charming 5,330 m² property includes a 295 m² main house, an adjoining 25 m² gîte, a separate 27 m² billiard room, and 300 m² of outbuildings, including an open barn. The Logis, built in 1890, features an entrance hall with original stone floors leading to a fitted and equipped kitchen with oak parquet flooring. This room connects to the dining room with a fireplace and parquet flooring. Also on this level are a living room with oak floors and a fireplace, an office with parquet flooring, and a toilet with a washbasin. The first floor is accessed by a wooden staircase. The parquet-floored landing leads to a master bedroom with parquet flooring, a fireplace, large walk-in closets, and a private bathroom (bathtub, sink, and macerator toilet), as well as three other bedrooms with parquet flooring, each with a private shower room. On the second floor, a wooden staircase leads to a final bedroom of approximately 30 m² (Carrez law) (55 m² floor space), with a loft-style design, featuring Starfloor Click wood-effect flooring. This bedroom also has its own shower room (sink, shower cubicle, toilet). Two utility rooms on the second floor and a 100 m² cellar in the basement complete the house. All the windows and doors are double-glazed and secure. The slate roof is in good condition. Heating is provided by a Viessmann oil-fired boiler with a 4000L tank (annual consumption between €2,000 and €4,000 when heating the ground floor and first floor). The house is connected to mains drainage. Photovoltaic panels were installed in 2018. They offer a return of €1,400/year. The 5,300 m² plot consists of a well-landscaped park with century-old trees, exterior lighting with motion sensors, and an orchard. It offers the possibility of building a swimming pool (project approved by the town hall). The entrance features a wrought iron gate that could be automated (electricity supply already in place). Adjoining the main house is a small 25 m² guest house, currently used as a gîte, with a private terrace. It features a fully equipped kitchen, a bedroom with a closet, and a bathroom with a macerator toilet. The 150 m² outbuilding on two levels is suitable for conversion. A billiard room has been created inside (with Starfloor parquet flooring). It also contains a former stable and a garage-workshop. A large covered courtyard of approximately 90 m² completes the property. It has been converted into a summer dining room with a bread oven and a summer lounge. This complex is located in a prime location, in the heart of the Marais Poitevin Regional Natural Park. It is 20 minutes from Niort (TGV station connecting Paris Montparnasse in 2 hours) and Fontenay-le-Comte. Besides, you can reach the Atlantic Coast in 45 minutes (La Rochelle). Finally, the proximity of a small town with all services (5 minutes) will prove most practical. Sale price including agency fees: €646,000. Agency fees payable by the buyer. Agency fees: 6% VAT of the price excluding agency fees. Sale price excluding fees: €609,433. Energy Class: E. Climate Class: E. Estimated annual energy costs for standard use: between €4830 and €6550 per year. Prices indexed for 2021. Information on the risks to which this property is exposed is available on the Géorisques website: www.georisques.gouv.fr
…By Agence Mercure Poitou-charentes-vendée


19th-century property with its 453m² of living space on 2 hectares of enclosed park with pool Close to shops, less than 25 minutes from the Niort TGV station, 5 minutes from the A83 highway and only 40 minutes from the beaches of La Rochelle and those of Southern Vendée, typical house on over 2 hectares of enclosed leisure park. This charming property is composed of an old inn and its stables dating from the late 18th century and a character house from 19th century. Its 453m² of living space offer numerous reception rooms, 5 bedrooms and 4 bathrooms with the possibility of creating additional bedrooms on a 74m² floor space. Furthermore, the old inn offers an interesting rental potential with its 43m² floor area and its 13m² mezzanine; some minor renovations are required. The whole set in a magnificent park remarkably flowered and wooded decorated with a shaded terrace of 110m², a summer kitchen, a gym, a sauna, a heated swimming pool 9m X 5m, a petanque court, a golf practice, 2 horse boxes… Numerous parking spaces and a garage for 2 cars complete the whole. Another significant advantage on these 2 hectares, 450m² are buildable. Rare for sale for this warm “haven of peace” set in its restful green setting in the heart of Fontenay le Comte. Information on the risks to which this property is exposed is available on the Georisques website: www.georisques.gouv.fr
…By Chateaux Et Patrimoine


Ref.4882 : In the south of the Vendée, a 19th-C. dwelling in the historic centre Fontenay-le-Comte is a charming town situated in the south of the Vendée, on the edge of the Marais Poitevin, a vast natural area renowned for its canals and biodiversity. Formerly the capital of Bas-Poitou, it enjoyed its golden age during the Renaissance, and still boasts a rich architectural heritage from that period. Its mansions, churches and elegant squares bear witness to this past prosperity. A town of art and history, it offers a pleasant living environment combining heritage, culture and nature. Its lively historic centre is home to shops, markets and events throughout the year. Close to the Atlantic Ocean, La Rochelle and the Marais Poitevin, it enjoys a privileged location. As you wander through the narrow streets of the old town centre, you’ll come across this historic 19th-C. dwelling, built in the Neo-Gothic and Byzantine styles. The house has a living area of 186 sqm, is spread over four floors and is semi-detached on one side. It features spacious and light-filled rooms. Inside, the property charms with its authenticity and well-preserved character. The rooms are spacious with high ceilings. The pointed-arch windows and original parquet flooring bear witness to the noble character of this residence. A majestic grand staircase connects the different areas. On the ground floor: from the entrance hall, there is access to a living room with a fireplace (25 sqm), a storage room, a fitted kitchen, a utility room, a toilet, and a lovely living room opening onto the garden. First floor: the landing leads to two bedrooms (30 sqm and 15 sqm), a shower room, a balcony, a separate toilet and a storage room. On the second floor: the landing leads to two bedrooms, one of which is a large room overlooking the garden, a shower room and a toilet. A large 47 sqm cellar completes the property, comprising several rooms including the boiler room. An open, crenellated terrace harmoniously extends the house outwards. Outside, the long, fully enclosed and tree-lined garden is dotted with fig trees, bamboo and century-old trees. A small stream fed by rainwater and a well adds a touch of freshness. There is an outbuilding of approximately 14 sqm at the far end of the garden. The property also features a garage with space for up to four vehicles, accessible from both the street and the property, as well as additional parking space for two cars with entry and exit via a gate. Cabinet LE NAIL – Loire-Atlantique and Vendée - Mrs Nathalie TOULBOT : +33 (0)2.43.98.20.20 Nathalie TOULBOT, Individual company, registered in the Special Register of Commercial Agents, under the number 418 969 077. We invite you to visit our website Cabinet Le Nail to browse our latest listings or learn more about this property.
…By Cabinet Le Nail


Barnes Propriétés et Châteaux is offering for sale this authentic Poitevin property located in the heart of a character village in the south of the Vendée between Niort and La Rochelle. This is the former "Hostellerie des pèlerins de marque de l'abbaye de Maillezais", built in 1572 and then remodelled in the 18th century. The property comprises a manor house with approx. 500 m² of living space, outbuildings, a swimming pool and large walled courtyards and gardens. The house offers 500 m² of living space over 2 levels: Ground floor: 30 m² entrance hall with a remarkable stairway with virtual axis, 33 m² study with fireplace, 32 m² dining room with fireplace, 58 m² lounge with fireplace, 37 m² kitchen with fireplace, vestibule with lift, wc, storeroom and cellar access. A second toilet is located in the mid-level stairwell. First floor: large corridor, 6 bedrooms (from 17 to 34 m²), a bathroom and three shower rooms, one of which has a toilet. A vaulted cellar under the kitchen. 250 m² of attic space that could be converted. The outbuildings include : - an 18th century orangery with a cellar - a gardener's house - a former stable - a barn converted into a garage for two vehicles - woodsheds - a dovecote - a vaulted room (former chapel) - various sheds The grounds extend to 5714 m² and are fully walled. To the north of the house is a covered rear courtyard with access to the kitchen and the street. To the south is a second courtyard with a salt-treated swimming pool heated by a Zodiac heat pump. To the east of the house, we find a park planted with remarkable species, an orchard with around fifteen fruit trees and a vegetable garden. Technical features: mains drainage, lift, oil-fired condensing boiler (2014), heated saltwater swimming pool, Water drilling 90m deep ensuring water autonomy, solar panels (income of €2,000/year). This property will seduce you with its authenticity, tranquillity and protected location in the heart of a village with all amenities. The perfect family home! Energy class: D - Climate class: D / Estimated annual expenditure: €10,157 and €13742 (2021 price reference year). Detailed file on request. Property presented by : Jan Erik ALDERLIESTE Information on the risks to which this property is exposed is available on the Géorisques website: www.georisques.gouv.fr
…By Barnes Proprietes & Chateaux


Your LA ROCHELLE FRENCH PROPERTIES agency specializing in the sale of luxury properties, offers you this renovated luxury property with beautiful amenities, combining modern with the charm of the old. Just a few minutes from FONTENAY LE COMTE and all amenities, about 5 minutes from the motorway and about 45 minutes from LA ROCHELLE, this architect-designed house with an area of approximately 252 m2 in good condition offers magnificent volumes and still possibilities for extensions. It is composed on the ground floor of an entrance, a beautiful living room with insert fireplace, a dining room / an open fitted and equipped kitchen, a utility room, a TV lounge, a large master suite (bedroom - dressing room - bathroom and separate toilet), boiler room, separate toilet. The half-floor has a mezzanine and a beautiful bedroom, and the upper floor includes two bedrooms, one with a dressing room, an office and a large bathroom with toilet. In addition to this set there is a garden with trees, an outbuilding that can be renovated. Plot of approximately 4662 m2, the land is suitable for a swimming pool and 1500 m2 are still buildable. Rare product in the area. VIRTUAL TOUR AVAILABLE ON REQUEST. Annual energy cost of the accommodation between EUR and EUR per year - Information on the risks to which this property is exposed is available on the Géorisques website: www. georisques. gouv. fr
…By La Rochelle French Properties

Receive by email any new listing that may match your search criteria
Your criteria :
By validating this form, you accept the general conditions of use of Le Figaro Properties.
These agencies offer a selection of luxury properties vente at Réaumur. Feel free to contact them for personalized assistance.
For your search for an exceptional property, select our luxury house with panoramic views in Réaumur, starting at $930,475. Offering an exceptional panorama, this residence overlooks the city and its surroundings. As the seasons pass, the spectacle is renewed without ever becoming tiresome. Depending on the area you are looking for, the living area starts at a minimum of 360 m².
As part of your search for a property of excellence, browse our privileged selection of 1 luxury house with a pool in Réaumur available from $930,475. Whether the architecture of this house incorporates a covered indoor aquatic space or a vast outdoor pool, the property flourishes amid remarkably landscaped grounds measuring 4 ha.
