The agencies at La Bresse
These agencies offer a selection of luxury properties vente at La Bresse. Feel free to contact them for personalized assistance.

 English$ USD · m²
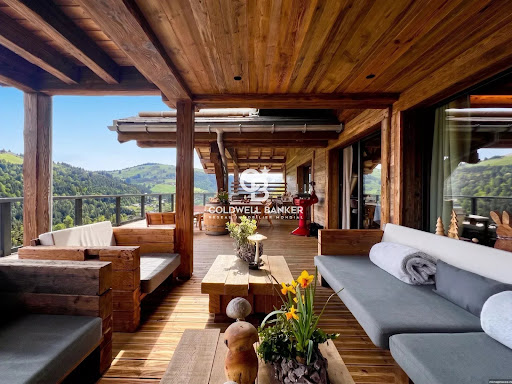


An exceptional contemporary property with unobstructed views of the Vosges Located in a preserved natural environment in the heart of the Vosges mountains, close to La Bresse and Gérardmer, this contemporary property offers a rare opportunity combining quality construction, accommodation capacity and investment potential. Built in 2023 on a 5,752 m² plot, in an elevated position with no neighbours opposite, it offers over 180 m² of terrace space with unobstructed, exceptional views over the valley and a stunning setting nestled between forests and mountains. Easily accessible from Alsace, Switzerland, Luxembourg and Belgium, the area is experiencing growing interest from both national and international buyers seeking nature-oriented destinations. With approximately 507,81 sqm of total floor space (480,06 sqm of living space), the property has been designed for mixed use, combining high-end residential living with hospitality potential. It features spacious reception areas opening onto large terraces, a fully equipped kitchen with a separate professional back kitchen, several independent suites with private bathrooms, and a separate living unit allowing for independent use. A dedicated wellness area including an indoor pool, sauna, jacuzzi and treatment room completes the property, meeting the standards expected for premium assets. The building, constructed in timber frame, benefits from high-quality technical features, including geothermal heating, strong energy performance, elevator access and full accessibility. The property offers multiple strategies: primary or secondary residence, high-end rental investment (private stays, events, retreats), or continued boutique hospitality operation. A distinctive real estate asset positioned within a growing market, combining lifestyle, privacy and investment value. Agency fees payable by the buyer. €3,500,000 net seller price. €3,675,000 including agency fees. Information regarding potential risks to which this property is exposed is available on the Géorisques website: www.georisques.gouv.fr.
…By Coldwell Banker Val Property - Maine Prestige Immobilier


Set on the edge of the forest, just 200 meters from the ski slopes and a few minutes from Lake Gérardmer, this chalet offers approximately 250 sqm of living space within a preserved natural setting of around 3,800 sqm, with complete privacy. Fully renovated, the property presents a contemporary interpretation of mountain architecture, combining clean lines with warm materials. The bright, open-plan living areas are centered around a convivial space featuring a living room with fireplace, a dining area designed for large gatherings, and a fully equipped kitchen. Large windows seamlessly extend the interiors onto the terraces and surrounding forest. The sleeping area accommodates up to 16 guests across five bedrooms and five bathrooms, offering comfort and independence, ideally suited for family use or hosting. Designed as a true place to unwind, the chalet features a wellness area including an outdoor jacuzzi facing the forest, a sauna, and a fitness space, allowing year-round enjoyment. Outside, over 150 sqm of landscaped terraces create multiple living areas, including dining, lounge, and relaxation spaces. The garden opens onto the forest, with a stream running below the property, enhancing the natural character of the setting. A separate outbuilding of approximately 70 sqm completes the property and offers further development potential. Currently operated as a high-quality short-term rental, the property benefits from an established activity with a loyal clientele, allowing for immediate continuation. A unique property designed as both a lifestyle retreat and a destination, suitable as a second home, a family residence, or for continuing a hospitality project in one of the most sought-after areas of the Vosges. This property is presented by Anthony Maurice. Information on the risks to which this property is exposed is available on the Géorisques website: www.georisques.gouv.fr.
…By Barnes Proprietes & Chateaux


Renovated farmhouse – Gérardmer – Pool – Independent unit – Rental potential Located in Gérardmer, in a sought-after natural setting, this fully renovated 1845 farmhouse offers approximately 300 sqm of living space on a landscaped plot of 1,109 sqm. The ground floor features generous reception areas filled with natural light, including a living room with wood stove, a second lounge, a dining area and an open kitchen with fireplace. The use of noble materials such as stone and wood, combined with generous volumes and ceiling heights, creates a refined and elegant atmosphere. A vaulted cellar and a study complete this level. Upstairs, the sleeping area offers several spacious bedrooms, including a master suite, with additional mezzanine or lounge areas allowing flexible layouts. On the garden level, an independent bedroom with private bathroom and separate access provides an ideal setup for guest accommodation or independent living, offering strong rental income potential alongside a primary or secondary residence. The outdoor spaces include large terraces, one of which is covered, extending into a landscaped garden with a heated swimming pool, offering privacy and a high level of comfort. Additional features include utility spaces, workshop and storage areas, as well as a carport and multiple parking spaces. This property stands out for its balance between architectural character, comfort and investment potential, and will appeal to buyers seeking a high-quality lifestyle property with flexible use. Agency fees payable by the buyer. €960,000 net seller price. €38,000 including agency fees. Information regarding potential risks to which this property is exposed is available on the Géorisques website: www.georisques.gouv.fr.
…By Coldwell Banker Val Property - Maine Prestige Immobilier


Gérardmer - Bas-Rupts area | Selling fully furnished villa with pool, spa, and panoramic views, offering high potential for a luxury seasonal rental business.In Gérardmer, on the heights of Bas-Rupts, this villa benefits from a privileged environment, in immediate proximity to Nordic areas, ski slopes, hiking trails, and just a few minutes from the lake. A sought-after address in the heart of a destination that thrives with the rhythm of the four seasons. Winter, spring, summer, or autumn, Gérardmer attracts a loyal clientele looking to enjoy mountain sports, water activities, mountain biking, trails, festivals, and the many events that animate the resort throughout the year. A particularly favorable context for developing a high-end seasonal rental business.Developing 178 m² of living space on a plot of over 4,300 m², the property offers an ideal capacity for tourist exploitation. The living spaces are organized around a spacious living room opening widely onto the Vosges mountains, extended by a fully equipped kitchen and a central double-sided fireplace that elegantly structures the volumes.The upper floor features three double bedrooms, each equipped with its own dressing room, as well as a large contemporary shower room.Outside, each arrangement contributes to the experience offered to occupants: heated pool, six-person spa, sauna, terraces, outdoor lounge with fire pit, pétanque court, and relaxation areas make up a particularly sought-after complex by a clientele in search of premium services.The garage offers real flexibility for development. It can be transformed into a master suite or an additional bedroom to increase the property's accommodation capacity, while the carport already fulfills the parking function.Fiber optic, a charging station for electric vehicles, and a very low energy consumption design complete the features of this property and contribute to controlling operating costs.A property that appeals as much to an investor wishing to develop a high-end seasonal rental business as to a buyer seeking a second home capable of generating income when not occupied.Information on the risks to which this property is exposed is available on the Géorisques website: www.georisques.gouv.frYann DINE (EI) Commercial Agent - RSAC Number: 521412452 - Epinal.This description has been automatically translated from French.
…By Place Privee


Fifteen minutes from Gérardmer, on the edge of the forest, a single 27,627 m² estate brings together a main residence, four eco-lodges in operation and three ponds. With no direct overlooking, it enjoys open views over the forest and the rolling hills of the Vosges. A place of calm and serenity, where roe deer and red deer venture right up to the chalets. The grounds have been designed as a harmonious whole. Water irises along the banks, hydrangeas, roses and flowering prunus frame the wooden terraces overlooking the ponds. The sun sets over the water and, as night falls, the starry sky can be admired from the hot tubs. The main residence, built in 2005 on split levels, offers 130 m² of living space. It comprises four bedrooms, two bathrooms, a garage and a laundry room, and opens onto a swimming pool under a retractable enclosure with a new liner. Fully separate from the tourist activity, terrace included, it ensures complete privacy for its occupants. The four eco-lodges, built between 2018 and 2025 by the owners themselves, combine quality materials, ecological wood-fibre insulation and warm, individually designed interiors. Each features large picture windows opening onto a terrace facing nature, wood-panelled interiors with refined finishes, a fitted kitchen, a bathroom with walk-in shower, a separate WC and a private bath heated all year round. From the bedrooms, the view opens directly onto the landscape. Le Renard, 20 m², one bedroom, private hot tub (2018) L'Écureuil, 31 m², one bedroom, private hot tub (2021) Le Cerf, 41 m², two bedrooms, private hot tub and pond-side terrace (2021) La Chouette, 34 m², one bedroom, private Nordic bath (2025) The entire property has been meticulously maintained and is presented in impeccable condition. No work is required. The estate also benefits from two photovoltaic installations with a total capacity of 12.6 kWp, a garage and secure bicycle store, a motorcycle shelter, private parking and an electric vehicle charging point. A turnkey business. Rated as a 3-star furnished tourist accommodation since its creation in 2018, the activity shows steady revenue growth. From day one, the new owner benefits from an online booking website, active social media accounts with nearly 10,000 followers, a loyal clientele, an outstanding review history and a well-established range of additional services: breakfasts, local produce platters, massages on the terrace overlooking the water, tailored touches. Operating figures available upon request. Hiking and mountain-biking trails start directly from the estate. Gérardmer and its lake are fifteen minutes away, the ski slopes thirty minutes, Lac Blanc and the Alsace Wine Route forty-five minutes, Colmar and Kaysersberg less than an hour. A rare opportunity in the Vosges mountains, suited both to an investor seeking a high-performing hospitality asset and to a life-change project: living in the heart of nature, in an independent home, while taking over a business ready to run. Information on the risks to which this property is exposed: www.georisques.gouv.fr
…By Barnes Proprietes & Chateaux


House offering 170 m² of living space on a landscaped plot of 1,391 m². This property is located at the end of a dead-end street. Custom pool, fish pond, terrace facing South-East, pétanque court. Basement with 3 possible parking spaces + numerous storage areas, a wine cellar, a laundry room. The ground floor has been recently renovated and offers a bright living space. The central fireplace allows for the delineation of spaces and provides a warm atmosphere. The kitchen is recent and fully equipped. Upstairs, there are 2 bedrooms and a master suite to finish (possible to make 2 bedrooms). This house allows for enjoying a voluminous interior and a green outdoor space.Fees of 3.70% VAT included charged to the buyer (500,000 € excluding fees) Your 3G IMMO commercial agent on-site EI - Sylvie GIERTLER registered at the RSAC of COLMAR No. 395 022 064 According to article L.561.5 of the Monetary and Financial Code, for the organization of the visit, you will be asked to present an identity document. Information on the risks to which this property is exposed is available on the Géorisques website: www.georisques.gouv.frThis description has been automatically translated from French.
…By 3g Immo Prestige


The l'Adresse Strasbourg agency is delighted to exclusively present this superb architect-designed house of 170 m², nestled in the heights of Lautenbach. A true favorite, it offers a rare and prestigious living environment.An idyllic setting and a panoramic view Located on a landscaped plot of 32 ares constructible, this villa guarantees you absolute calm and breathtaking views of the entire valley, all the way to Switzerland.High-end amenities On the ground floor, you will discover a welcoming entrance, a spacious living room filled with light thanks to its triple orientation, with a fireplace and balcony. The independent, fitted kitchen opens onto a magnificent 40 m² terrace. A bedroom, a large laundry room, and a shower room complete this level.Upstairs, a master suite awaits you with a custom dressing room and a bathroom. A second spacious bedroom with its own shower room adds to this night space. From this floor, you access an exceptional 140 m² terrace complemented by an infinity pool heated by ionization and a heat pump. An automatic awning allows you to enjoy the shade in complete serenity. A covered area completes this terrace.On the lower level, a large multipurpose room, ideal for an office or bedroom, offers stunning views of the valley. A boiler room, a wine cellar, and a pantry complement this functional space.The double garage is equipped with automatic opening. The aluminum windows are fitted with double glazing, with automatic and manual PVC roller shutters.The heating system is based on three energy sources: fuel, wood, and electricity.Land reserve.This exceptional villa has been designed to preserve your privacy and offer you a peaceful and preserved living environment.The l'Adresse Strasbourg agency is at your complete disposal to answer your questions, organize a visit, and help you discover this unique property.This description has been automatically translated from French.
…By L'adresse De Prestige


Just a few minutes from Saint-Dié-des-Vosges (with all amenities), this remarkable contemporary property spans 244 m2 of living space and is set in a privileged environment on a fully enclosed and landscaped plot of over 10,000 m2. A large veranda leads to the house: entrance into a vast living area (over 80 m2) with an open kitchen fully equipped, a large living room opening onto the terrace, a guest toilet, a bathroom (with Italian shower and sink), a boiler/storage room, a traversing room (office), a master bedroom with dressing room and access to the terrace, three additional bedrooms, a second bathroom with Italian shower, sink, and toilet, and a second large living room with terrace access and direct access to the indoor pool. An independent annex, currently used as a gîte, features an open kitchen leading to a living room with sleeping space, a bathroom, a toilet, as well as access to a jacuzzi and a private terrace. Additional terrace on the flat roof, large plot of 10,959 m2 with a small body of water and forest, flat terrain with an annex. The entire property is enclosed and landscaped, with a vehicle gate. Heating: air/water heat pump with underfloor heating, wood stove. Central vacuum system, individual sanitation. With its contemporary architecture, ground-level design, and numerous spaces opening onto the terraces, its plot of over one hectare, and the presence of an independent gîte, this property offers a particularly sought-after combination. An ideal home for family living, a main or secondary residence, or a tourist accommodation project in a privileged natural environment. DPE: A and GES: A Price: 909,000 EUR including 39,000 EUR of fees payable by the buyer. Information on the risks to which this property is exposed can be found on the Géorisques website: www.georisques.gouv.frThis description has been automatically translated from French.
…By Agence Immobiliere Di Florio
'%20stroke='%23DDAA3A'%20stroke-width='1.909'%20stroke-linecap='square'%20stroke-linejoin='bevel'/%3e%3c/svg%3e)
Receive by email any new listing that may match your search criteria
Your criteria :
By validating this form, you accept the general conditions of use of Le Figaro Properties.
These agencies offer a selection of luxury properties vente at La Bresse. Feel free to contact them for personalized assistance.
For your search for an exceptional property, select our luxury house with panoramic views in La Bresse, starting at $4,128,740. Offering an exceptional panorama, this residence overlooks the city and its surroundings. As the seasons pass, the spectacle is renewed without ever becoming tiresome. Depending on the area you are looking for, the living area starts at a minimum of 480 m².
As part of your search for a luxury property, discover our catalog of 1 luxury house with a terrace in La Bresse, offered from $4,128,740. Outdoor meals or summer receptions, the terrace extends the house outdoors. The house listed in our listing offers an attractive living area measuring 480 m².
Set down your suitcases without waiting: our catalog presents 1 furnished luxury house in La Bresse, with a starting price of $4,128,740. From the living room to the bedrooms, this residence is tastefully furnished and ready to live in. The price of this furnished property stands at $8,600 per square meter. Its living area reaches 480 m².
