The agencies at Hurbache
These agencies offer a selection of luxury properties vente at Hurbache. Feel free to contact them for personalized assistance.

 English$ USD · m²


Exceptional equestrian property – Saint-Dié-des-Vosges – 50 minutes from Nancy In the heart of a preserved natural environment, this rare equestrian property offers comprehensive, perfectly maintained facilities, ideal for a high-level professional activity (breeding, training, reproduction, riding school, or competition). Set on approximately 15.5 hectares of owned land, complemented by more than 20 hectares of leased land, the estate can accommodate around 100 horses. The main house, detached and enjoying open views, features an entrance leading to a bright double living room with an insert fireplace, a fully equipped kitchen with dining area, and an adjoining reception/dining room. An office, storage spaces, and toilets complete this level, where numerous terraces surround the property. Upstairs, a spacious landing leads to four bedrooms, including a master suite with bathroom, a dressing room, an independent bathroom, and separate toilets. A full, clean, and functional basement completes the property. High-quality features include parquet flooring, double glazing, centralized electric shutters, and underfloor heating. Outside, you will enjoy a swimming pool with a pool house, two large garages, and ample parking spaces. The equestrian facilities, particularly comprehensive, include 72 stables (boxes) with potential for expansion, a covered arena measuring 20 x 60 m with fiber-reinforced footing and automatic watering system, an outdoor arena of 30 x 60 m, a lunging ring, an 8-horse walker with indoor working area, numerous paddocks, as well as several open barns and an insulated foaling box. The property also features a dedicated breeding and reproduction area with an ultrasound room, laboratory, arena for foals, silos, feed storage, and various storage spaces. Numerous outbuildings complete the estate: a clubhouse with sanitary facilities, a judge’s stand, several stable buildings, as well as three independent apartments (two studios and one two-bedroom apartment), allowing accommodation for staff or riders. A well supplies the entire property, ensuring valuable autonomy for the activity. A rare property on the market, perfectly suited for an ambitious equestrian project or a prestigious riding school or breeding operation.
…By Barnes Proprietes & Chateaux


Located in the sought-after area of the Dijon plateau, this remarkable architect-designed house offers approximately 260 m2 of living space on a landscaped plot of 1,300 m2. Its prime location offers a rare living environment: completely unobstructed views of the fields and the Vosges mountains, with no direct neighbors overlooking the property. You'll enjoy a peaceful residential setting while remaining just a 5-minute drive from the town center and all amenities: hospital, shops, schools, services, train station, and main roads. An architecture designed for light and volume: Covered exterior entrance (porch), hallway leading to a separate fitted kitchen with access to the terrace, a large split-level living room with access to the terrace; a ground-floor bedroom, a bathroom (walk-in shower, washbasin), a separate WC. Pantry/boiler room with access to the ground-floor garage. Upstairs: access via a (concrete) staircase, leading to a mezzanine and a corridor serving three bedrooms, a bathroom (bathtub, sink) and sauna, separate WC. Outside: large furnished terrace leading to a second terrace with semi-inground pool, small vegetable garden at the rear. At the front, a landscaped entrance can accommodate several cars. Garage with motorized door, having a door leading to the rear of the property, wood storage area. Underfloor heating on both levels via an air/water heat pump Wood-burning stove Double-glazed windows Parquet floors Fiber optic Public sanitation (sewer system) Roof perfectly maintained House and grounds in excellent condition A rare property on the market, ideal for buyers seeking a high-quality family home offering a privileged living environment between nature, comfort and immediate proximity to the city. Diagnostics in progress Price: EUR450,000 including EUR25,000 VAT-inclusive fees payable by the buyer. Information on the risks to which this property is exposed is available on the Géorisques website: www.georisques.gouv.fr
…By Agence Immobiliere Di Florio


Private estate with villa, independent guest house and landscaped grounds Just minutes from the centre of Saint-Dié-des-Vosges, this character property extends across a private 12,506 sqm estate crossed by a natural stream, offering a preserved environment with complete privacy and no direct overlooking neighbours. The property offers approximately 460 sqm of built space, including around 327 sqm of living accommodation, and comprises a substantial family residence together with a recently completed independent guest house. The main residence features generous reception areas including a spacious living and dining room with fireplace, a fully equipped kitchen, a principal suite with dressing room, a study, several additional bedrooms and multiple bathrooms. The garden level accommodates four further bedrooms together with extensive service areas including a garage, workshop, cellar, boiler room, laundry room and technical facilities. Over recent years, the property has undergone significant upgrades focused on outdoor enhancements, technical systems and energy performance. It now benefits from a photovoltaic installation, a solar hot water system, a heat pump supplemented by an oil-fired backup boiler, and reversible air conditioning in the principal living areas. The landscaped grounds are among the estate's most remarkable features. Carefully designed pathways, footbridges, relaxation areas and walking trails create a unique lifestyle environment immersed in nature. Completed in 2023, the independent guest house further enhances the property. It includes a garage, a self-contained studio with kitchenette and shower room, as well as a wellness area with Finnish sauna. Fully autonomous, this additional accommodation is perfectly suited for family, guests, staff quarters or independent hosting purposes. An outdoor swimming pool, extensive parking, video surveillance, rainwater recovery systems and high-quality technical amenities complete this exceptional property, offering a rare combination of comfort, privacy and nature in the heart of the Vosges region. Agency fees payable by the buyer. €847,620 net seller price. €42,380 including agency fees. Information regarding potential risks to which this property is exposed is available on the Géorisques website: www.georisques.gouv.fr.
…By Coldwell Banker Val Property - Maine Prestige Immobilier


Living in a unique setting steeped in history A renovated country house in the heart of the Val d'Argent Set at an altitude of 650 metres, on the edge of the forest, this property, built in 1906, overlooks the hills of the Val d'Argent. Its half-timbered façade, deep eaves and distinctive turret create an instantly recognisable architectural style. Once linked to a prominent family from the valley, the house still bears traces of this history today. Set in a preserved natural environment, the property offers nearly 450 m² of living space. The complex comprises a main residence and several separate guest areas, allowing for daily life on the property whilst entertaining guests. Surrounding the buildings, nearly ten hectares of land extend the estate into an open landscape. Meadows, forest edges and the Vosges hills create a calm and unobstructed setting, where the house seems to fit in naturally. Now known as 'La Tourelle', the property has evolved over time. It has become a living space as much as a place to welcome guests, without losing the spirit of the original residence. LIFE WITHIN THE RESIDENCE You enter a house that has stood the test of time. The ancient walls, generous spaces and vaulted cellar evoke the historic character of the place. The kitchen forms the heart of the ground floor. Designed as a central space, it naturally brings together residents and visitors. Light flows through the windows, revealing the exposed beams and light-coloured surfaces. The 45 m² living room extends this atmosphere. The windows frame the surrounding landscapes and let in the ever-changing light of the Vosges. Extending from it, a slightly overhanging wooden terrace opens up the view to the meadows and wooded slopes. Upstairs, three bedrooms and two bathrooms allow for a separate private area when hosting activities intensify. A separate wing of approximately 120 m² welcomes visitors in its own space. The spaces are simple and light-filled, with separate entrances and a 50 m² terrace facing the landscape. The apartment accessed via the turret is one of the property's most distinctive features. This vertical entrance defines the house's architectural identity and evokes its history. Thus, the house does not simply juxtapose functions: it simply allows for living and entertaining in the same space. A PROPERTY OPEN TO THE LANDSCAPE The property is set within a rolling landscape that offers sweeping views. From the house, the vista takes in the wooded ridges, the meadows below and the scattered hamlets of the Val d'Argent. This commanding position provides a sense of space and perspective. The adjoining land covers nearly ten hectares, consisting mainly of meadows and complemented by around two hectares of woodland. A vegetable garden is already in place. A well and several springs, two of which are in use, contribute to the site's balance. The outbuildings cover approximately 800 m² and complete the ensemble: a barn, a shed, a workshop, a storeroom and garages. There are also three covered parking spaces. Heating via a wood chip boiler, fuelled by wood chips, blends naturally into this wooded environment. Here, the buildings and the landscape work in harmony. LE VAL D'ARGENT Sainte-Marie-aux-Mines is situated in the heart of the Vosges mountains, in the Haut-Rhin. The Val d'Argent region alternates between deep forests, open meadows and ridgelines. At this altitude, the air is clearer and the silence more pronounced. The light changes with the seasons and highlights the contours of the landscape. The valley remains lively and dynamic whilst retaining a genuine sense of calm and natural beauty. AGENCY'S OPINION This property combines distinctive architecture, vast natural spaces and potential for hospitality. The iconic turret, the interior volumes and the commanding position give the place a strong identity. A rare find for a buyer wishing to live in a place steeped in history whilst developing a hospitality business, in a preserved environment.
…By Arriere Cour


Character Lorraine Farmhouse Dating from 1871 – 205 sqm Living Space – 4 Bedrooms – 180 sqm Additional Conversion Potential Just a few minutes from the centre of Saint-Dié-des-Vosges, in a peaceful green setting close to forests and mountain landscapes, this character farmhouse dating from 1871 offers a rare combination of generous living space, development potential and everyday convenience. The property provides approximately 205 sqm of living space on a 1,321 sqm plot. Significant restructuring works were carried out in the mid-1990s to transform the original farmhouse into a comfortable family home while preserving its authentic character. The house benefits from a strong energy performance rating (DPE C), gas-fired central heating, photovoltaic installation and a positive-pressure ventilation system. The accommodation includes several reception areas, a living room, dining room, two kitchens, four bedrooms, two mezzanine spaces, a bathroom, a shower room and various ancillary rooms. Its most striking feature is the impressive cathedral-style living area created within the former barn, offering exceptional ceiling height and remarkable volumes. The current layout also makes it possible to create two independent dwellings with limited alterations, making the property suitable for extended family living, rental income or mixed-use projects. In addition, approximately 180 sqm of further usable space remains available within the barns, attic areas and adjoining volumes. These areas offer significant conversion potential for additional accommodation, workshops, professional activities or hospitality projects, subject to the necessary approvals. A unique character property offering outstanding flexibility and long-term potential in one of the most attractive areas of the Vosges region. Agency fees payable by the buyer. €240,000 net seller price. €13,000 including agency fees. Information regarding potential risks to which this property is exposed is available on the Géorisques website: www.georisques.gouv.fr.
…By Coldwell Banker Val Property - Maine Prestige Immobilier


Rare renovated bourgeois residence of 314 sqm – Energy Rating B – Walking distance to town centre and TGV station Ideally located within walking distance of the town centre, TGV railway station, schools and everyday amenities, this elegant bourgeois residence built in 1954 offers approximately 314 sqm of living space in one of Saint-Dié-des-Vosges' most sought-after residential areas. Extensively renovated over the years, the property successfully combines period charm with modern comfort and outstanding energy efficiency. The ground floor features a welcoming entrance hall leading to several reception rooms, including a spacious living room, a dining room enhanced by a traditional Kachelofen stove, and an open-plan kitchen with central island and dining area. A home office and an additional ground-floor room offer flexibility for a guest bedroom, professional practice or independent workspace. The upper floors provide up to eight bedrooms, several shower rooms and a variety of adaptable living spaces suitable for a large family, multi-generational living, remote working or guest accommodation. Outside, a generous contemporary terrace extends the living areas towards a private landscaped garden of 678 sqm, offering a peaceful green setting right in the heart of town. The full basement includes a double garage, workshop, cellars and extensive storage facilities. Recent air-to-water heat pumps, a thermodynamic water heater, double-flow ventilation system, reinforced insulation and double-glazed PVC windows contribute to the property's excellent energy rating (B). A rare opportunity combining character, space and modern comfort in a prime town-centre location. Agency fees payable by the buyer. €521,000 net seller price. €25,000 including agency fees. Information regarding potential risks to which this property is exposed is available on the Géorisques website: www.georisques.gouv.fr.
…By Coldwell Banker Val Property - Maine Prestige Immobilier


Historic estate with 2.18 hectares of private grounds and independent guest accommodation Nestled on the heights of Saint-Dié-des-Vosges, close to the Alsace region and surrounded by unspoiled nature, this remarkable historic property offers a rare combination of heritage, privacy and lifestyle. Dating in part from the 17th century and extensively renovated, the estate offers approximately 262 sqm of living space and nearly 330 sqm of total floor area set within more than 2.18 hectares of private grounds. Benefiting from a full southern exposure, the property enjoys outstanding panoramic views over the valley, exceptional privacy and a peaceful natural environment. The landscaped grounds are among the estate's most distinctive features. Walled vegetable gardens, ornamental gardens, woodland areas, terraces and carefully designed outdoor spaces create a unique private park where every corner invites relaxation and contemplation. Several outbuildings complete the property, including two small cottages, two cabins, a woodland storage building, carports and additional utility structures, some equipped with water and electricity. The main residence offers generous reception areas, five bedrooms, flexible living spaces and a large panoramic terrace overlooking the surrounding Vosges countryside. Independent guest accommodation currently operated as a holiday rental provides immediate income potential and opens the door to a variety of uses including a family estate, hospitality project, wellness retreats, artistic residencies, private seminars or exclusive events. One of the property's most remarkable features is the adjoining Chapel, dating from the 16th century. Located approximately 30 minutes from Gérardmer and 50 minutes from Colmar, this exceptional property will appeal to buyers seeking authenticity, history, nature and a truly distinctive lifestyle opportunity in Eastern France. A rare private estate where heritage, nature and lifestyle come together. Agency fees payable by the buyer. €950,000 net seller price. €47,500 including agency fees. Information regarding potential risks to which this property is exposed is available on the Géorisques website: www.georisques.gouv.fr.
…By Coldwell Banker Val Property - Maine Prestige Immobilier
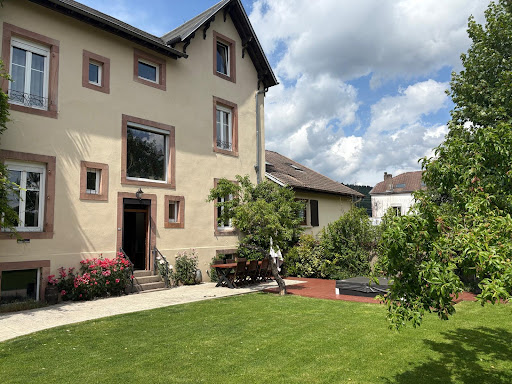


Located in the heart of Raon-l'Étape, this authentic early 20th-century manor house will charm those who appreciate characterful properties. With its preserved period features and elegant architecture, it embodies the perfect blend of old-world charm and modern comfort. An exceptional residence with soul and history. Behind its imposing, meticulously symmetrical facade, this property offers large, light-filled spaces, generous ceiling heights, and remarkable architectural features: parquet floors, woodwork, staircase, and original mosaic flooring. All these details testify to the bourgeois status of this unique building. Composed of: Ground floor: two entrances, separate fitted kitchen, living room, large lounge, guest WC. First floor: four bedrooms, WC, bathroom 2nd floor: a bedroom, a dressing room, a fitted room, a bathroom. Basement: 4 cellars. Gas heating, mains drainage, insulated attic and basement. Large terrace with jacuzzi. Fully enclosed and landscaped grounds. Outbuildings: an annex houses a summer kitchen and a gym Ideal for a high-end main residence, a family home with a professional project (liberal profession, bed and breakfast, etc.) or a heritage investment in a unique character house in the region. Energy Performance Certificate (EPC): D and Greenhouse Gas Emissions (GHG): D Price: EUR543,000 including 4.42% agency fees payable by the buyer. Price excluding fees: 520,000? Information on the risks to which this property is exposed is available on the Georisques website: www.georisques.gouv.fr
…By Agence Immobiliere Di Florio


Character Vosges farmhouse with independent guest cottage, 249 sqm of living space, more than 450 sqm of additional usable outbuildings and over 9,200 sqm of land Set in a peaceful and green environment in the heart of the Vosges Mountains, this authentic character farmhouse offers approximately 249 sqm of living space and combines traditional architecture, generous volumes and outstanding development potential. From the moment you enter, the property reveals a warm and inviting atmosphere. The impressive 49 sqm living room forms the heart of the home. Featuring a fireplace and wood-burning stove, it opens directly onto the terrace and provides an ideal setting for entertaining family and friends. The independent kitchen of more than 35 sqm is both functional and welcoming, perfectly complementing the reception areas. The ground floor also includes a spacious principal bedroom with en-suite bathroom featuring both a bathtub and a shower, a study, a utility room and several ancillary spaces designed for comfortable everyday living. Upstairs, a beautiful mezzanine leads to three additional bedrooms, a dressing room, a shower room and various storage areas. Outside, the property extends over more than 9,200 sqm of land comprising meadow, gardens and natural surroundings. This exceptional setting is equally suited to family life, equestrian use, hobby farming or simply enjoying the tranquillity and beauty of the countryside. The estate is further enhanced by an independent guest cottage, ideal for hosting family and friends or developing a holiday rental business in one of the most attractive regions of Eastern France. A particularly rare feature of the property is its extensive outbuildings. Barns, workshop spaces, garage facilities, storage areas and convertible volumes provide more than 450 sqm of additional usable space (excluding terraces and technical rooms), offering remarkable opportunities for tourism projects, equestrian activities, artisan workshops, multi-generational living or future development. Ideally located just a few minutes from Saint-Dié-des-Vosges and its TGV railway station, approximately 30 minutes from Gérardmer and its renowned lakes, and less than one hour from Colmar, the Alsace Wine Route and the German border, the property enjoys a strategic location between the Vosges Mountains and Alsace. Strasbourg, Basel and Luxembourg are all within convenient reach, making this an attractive opportunity for international buyers seeking a character property, a second home or a countryside retreat in northeastern France. A rare character property offering an exceptional balance of authenticity, comfort, space and potential. Agency fees payable by the buyer. €351,500 net seller price. €17,575 including agency fees. Information regarding potential risks to which this property is exposed is available on the Géorisques website: www.georisques.gouv.fr.
…By Coldwell Banker Val Property - Maine Prestige Immobilier


Renovated Character Farmhouse in the Vosges – 220 sqm, 4 Bedrooms, Private Forest Setting Located in Taintrux, in the Vosges region of eastern France, close to Saint-Dié-des-Vosges, this beautifully renovated traditional farmhouse offers approximately 220 sqm of living space, set on 2,650 sqm of landscaped grounds. Bordering the forest and enjoying a high degree of privacy, the property combines the authentic character of a traditional Vosges farmhouse with generous living spaces and modern comfort. The heart of the house is an impressive open-plan living area with a cathedral ceiling and fireplace, creating a warm and distinctive atmosphere. The living and dining areas flow naturally into the kitchen, while exposed timber, stone and generous volumes preserve the architectural identity of the original farmhouse. The ground floor also offers two bedrooms and a bathroom, allowing for comfortable single-level living. A beautiful vaulted cellar, directly accessible from the house, provides an additional reminder of the property's heritage. Upstairs, a spacious mezzanine overlooking the main living area leads to two further bedrooms and a second bathroom. The four bedrooms are therefore arranged across two separate sleeping areas, providing flexibility for family life and guests. Outside, several terraces extend the living spaces towards the garden. Mature vegetation, the absence of overlooking neighbours and immediate access to the surrounding forest create a particularly peaceful and private setting. A garage with adjoining covered space completes the property. An attractive opportunity for buyers looking for a renovated farmhouse in the Vosges, whether as a permanent home, a countryside retreat or a second home in eastern France, combining character, space and direct access to nature. Buyer’s agency fees. Net seller price: €428,571. Agency fees: €21,429 incl. VAT. Information on the risks to which this property is exposed is available on the Géorisques website: www.georisques.gouv.fr.
…By Coldwell Banker Val Property - Maine Prestige Immobilier


Located in Saulcy-sur-Meurthe, in a protected natural setting, this architect-designed house, built in the early 2000s, enjoys a commanding position in the heart of a landscaped park of over 7,000 m², offering complete privacy. With a living area of approximately 306 m², it features open-plan layouts and a fluid circulation, with a south-facing aspect and large windows providing abundant natural light. The main living space is organized around a comfortably sized living room, directly connected to the terraces and garden. The kitchen, open to a dining area, offers a functional layout suitable for everyday use. The ground floor also includes a separate suite with its own entrance, allowing for single-level living or accommodating guests. Upstairs, the layout leads to several bedrooms, an office, and a bathroom, offering various layout possibilities. The lower level offers additional space that can be used for parking, storage, or recreational areas. The exterior features several terraces and relaxation areas, designed to blend seamlessly with the natural surroundings. This property offers a peaceful living environment in a sought-after area. This property is offered by Hugo Conerardy. "Information on the risks to which this property is exposed is available on the Géorisques website: www.georisques.gouv.fr."
…By Barnes Proprietes & Chateaux


Castle in Pexonne Built in 1890 under the influence of Théophile Fenal, an iconic figure of the region, here is a castle that holds significant importance in Meurthe-et-Moselle. Immersing the visitor in local traditions, this castle in Pexonne was owned by the famous creator of the Badonviller earthenware factory. Today, this exceptional building flaunts all the advantages of a beautiful modern and trendy home while remaining steeped in history. Its strong point? An authentic and atypical character, born from the marriage of imposing and sophisticated woodwork, artistic wrought iron, curved lines, soft hues and a noble generosity. An exceptional property for large families, adorned with a park as majestic as the building itself.Space and grandeur in a sumptuous interior From the entrance, a true sensation of space envelops the visitor. Instantly, one feels the urge to explore the surroundings, to wander, to contemplate, to breathe, to project oneself into the long past of this castle in Pexonne, or towards its future. The interior is dressed in majesty everywhere, with solid wood floors, marble fireplaces, diamond point woodwork, blonde stone works, artistic wrought iron... The nobility and authenticity are however nuanced by the atypical and modern, with rounded lines, delicate shades, but also unique features, like the cinema room, the billiard room, and the multiple reception rooms. With its grandiose spaces, warm and refined atmosphere, and six bedrooms, this beautiful and noble residence seems tailor-made for large families who value sharing moments of joy.A botanical garden to flourish outdoors Nestled in the secret of a vast wooded park, this castle in Pexonne provides calm and intimacy. A true world apart, the garden is poetic in places, enigmatic at times, but always very peaceful and bucolic. Oak, Japanese maples, American walnut, witch hazel, fruit trees... The space brings together a precious botanical collection, full of life and colors. If this incredible garden enhances daily life with sensuality, it is not to forget the swimming pool, an elegant wellness feature, well sheltered to enjoy throughout the year.A castle to explore the northern Vosges In the heart of the Northern Vosges, this majestic castle is welcomed by the commune of Pexonne. A notably serene place, this village on the banks of Lake Pierre-Percée is inhabited by rich vegetation and marked by a long tradition of earthenware. If Pexonne benefits from incomparable tranquility, this charming town in Meurthe-et-Moselle also enjoys a pleasant location, just 45 minutes from Nancy and its historic center, and 1 hour and 15 minutes from Strasbourg, the European capital. Between culture, heritage, outdoor leisure and gastronomy, the beautiful region where this exceptional residence nestles is conducive to discoveries, new experiences and gourmet escapes.AGENCY ADVICE: A beautiful residence steeped in history, this castle in Pexonne has never ceased to breathe, evolving with the changing times and seasons. Today, this property full of nobility and dignity presents itself as a grand and refined living space for large families wishing to escape urban turmoil and rejuvenate daily. However, the generosity of the spaces and the vast potential that remains to be explored allow one to envision a gentle metamorphosis, transforming the building and its park into tourist accommodation or a reception venue.
…By Arriere Cour


Ideally located, close to tourist hubs: Gérardmer, Xonrupt-Longemer and Alsace; while allowing easy access to amenities: 20 minutes from Saint-Dié-des-Vosges. In the heart of a calm and green environment, in a preserved and sought-after area of the village of Ban-de-Laveline, magnificent farmhouse completely renovated with high-end materials and services. Offering approximately 380 m2 of living space, this character property elegantly combines old-world charm with contemporary comfort: Ground floor: entrance into large living room: lounge/living room, access to rear terrace, a library room, bathroom (bath, shower, double sink), small lounge giving access to the separate kitchen, a small shower room (shower and sink), a bedroom, access to the ground floor garage. A fully equipped wellness area accessible from inside and outside: large heated swimming pool, jacuzzi, shower and WC. A cellar in the basement. On the first level: a large office/library, a bedroom with dressing room, a very large bedroom, a separate WC, a bedroom with small mezzanine. On the second level: a very large bedroom, a room (office, playroom, etc.), a separate toilet. Two attics. Outside: two large landscaped terraces, a rooftop terrace on the extension (swimming pool), a small wooded area, the grounds surrounding the farm are beautifully landscaped. A stone basin, a small outbuilding. Currently operating as a luxury gîte with a capacity of up to 20 people, this property offers numerous possibilities: primary residence, prestigious second home, family home, or tourist accommodation project. This farmhouse will charm you with its authentic character combined with modern comforts. The very quiet and green surroundings, in a secluded area of the village, provide a peaceful and serene setting. A rare property on the market, ideal for lovers of character homes seeking space, authenticity and quality amenities, or for developing a high-end tourism business in a particularly attractive area. Energy Performance Certificate (EPC): E and Greenhouse Gas Emissions (GHG): B Price: EUR777,000 including EUR37,000 in fees payable by the buyer Information on the risks to which this property is exposed is available on the Georisques website: www.georisques.gouv.fr
…By Agence Immobiliere Di Florio


Nestled in lush greenery between Strasbourg and Nancy, this brick house built in 1990 offers 264 m² of living space on generous grounds of over 67 acres. This unique property stands out for its refined architecture, peaceful surroundings, and high-quality amenities, including a large indoor swimming pool, a wellness area, and a landscaped garden. As soon as you enter, you will be charmed by the large open space leading to a bright dining room. The rotunda-style living room with its high ceilings becomes the heart of the house, bathed in natural light. The semi-open kitchen, extended by a pantry, invites conviviality. An office and a shower room complete this level. Upstairs, a mezzanine leads to three bedrooms and a room offering great potential for conversion. A bathroom and an oak balcony with breathtaking views of the forest complete this level. In the annex, above the garage, a separate studio is a valuable asset, ideal for a teenager or for entertaining. The solid oak woodwork adds a touch of character to each room, reflecting the craftsmanship that went into its construction. The outdoor spaces are a true haven of peace. The landscaped garden with trees opens onto a large terrace, perfect for al fresco dining. The centerpiece of the property is undoubtedly the large covered and heated swimming pool, complete with a spa area, sauna, and pool house with mini-bar. A double garage and an outbuilding converted into a workshop offer additional comfort. The immediate surroundings are conducive to tranquility and outdoor activities. The village has a primary school and is a 10-minute drive from most shops. This architect-designed house offers a unique living environment where every space has been designed with the well-being of its occupants in mind. Its generous proportions, beautiful features, and exceptional natural surroundings make it a rare property, ideal for a family seeking tranquility and comfort. ENERGY CLASS: B / CLIMATE CLASS: A Estimated average annual energy costs for standard use, based on average energy prices indexed for 2021, 2022, and 2023 (including subscriptions): between euros2,170 and euros2,990. Contact: Valentine 06.63.32.39.79
…By Espaces Atypiques Lorraine


In Gelacourt, near Baccarat, this equestrian property is arranged around a traditional U-shaped farmhouse and offers a comprehensive estate combining residential accommodation, dedicated equestrian facilities and extensive storage areas. The residential part includes a fully renovated house of approximately 200 sqm, offering generous living spaces and four bedrooms. It features PVC windows and a wood-fired boiler heating system. The house also includes a fitted kitchen, a functional bathroom, separate toilets and an adjoining utility room. Renovated in 2021, the property has an energy performance rating of C. A recently fitted-out independent apartment of approximately 98 sqm completes the residential accommodation. The equestrian facilities include 20 horse boxes, two large loose housing areas, a floodlit 20 x 12 m indoor arena, a tack room, a clubhouse, additional tack and storage areas, as well as sanitary facilities. The outdoor equestrian facilities comprise a 25 x 50 m riding arena with a recently installed Equipro surface, a lunging ring, an approximately 360 sqm storage hangar, four large garages and various additional storage areas. A well supplies the equestrian facilities with water and can also be used for watering the riding areas. The property extends over **8 ha 42 a 34 ca, representing a total of 84,234 sqm**, divided between approximately 2.1 hectares surrounding the farm and a further 6.3 hectares located within the village and laid out as paddocks. The layout of the buildings, the extensive land and the range of facilities make this property particularly well suited to an equestrian activity, while providing comfortable and independent residential accommodation. The property also benefits from a recently installed individual wastewater treatment system. There is also the possibility of taking over the lease of an additional paddock located within the municipality. This property is presented by Hugo Conerardy – Consultant, BARNES Nancy-Vosges. Information on the risks to which this property is exposed is available on the Géorisques website.
…By Barnes Proprietes & Chateaux


Former mining officer's house from the 16th century in Alsace. Originally built by a mining company for an officer, the property has been home to several families of industrialists in the textile sector since 1763. It is surrounded by a tree-filled garden of about 10 a, separated from the street by a wrought iron gate and a rendered stone wall. The main access is via a wrought iron gate from the Place de la Fleur, while a second gate leads to the garden and a third, to the north, connects to a courtyard that allows parking for several vehicles. To the north of the garden, a high wall separates the land from the neighboring houses. Built of rendered stone, the house has a main facade divided into four bays, the center of which houses the turret that contains the spiral staircase. Attached to the north of the main dwelling is an extension built in the early 20th century, oriented towards the courtyard and which included, on the ground floor, a medical office. The residence is elevated to three levels, including an attic, with a mechanical tiled roof for the main house, and traditional flat tiles known as 'Biberschwantz', with three gable dormers for the extension. The window frames and corner chains are made of pink sandstone from the Vosges. The courtyard also commands a large garage allowing parking for several vehicles and a small annex, a remnant of an old outbuilding, most of which has been demolished.This description has been automatically translated from French.
…By Patrice Besse


iad France - Laurent Zenner offers you: Master house 316 m² – 8 bedrooms – Independent apartment – 3 garagesIn Sainte-Marie-aux-Mines, in the heart of the Val d’Argent, come and discover this superb master house of 316 m² of living space, built on a plot of about 9 ares.Completely renovated with care, this charming residence offers very nice volumes and numerous possibilities. Currently occupied by its owners, it also hosts a bed and breakfast activity, which can be continued depending on your project.The house is spread over 3 levels:On the ground floor:* Large entrance* Cozy living room* Bright dining room* Fully equipped independent kitchen with direct access to the terrace* 1 bedroom with water point* Bathroom with shower* Independent toiletOn the 1st floor:* 5 bedrooms, including 2 with private water space* Large bathroom with jacuzzi and shower* Independent toiletOn the 2nd floor:A true independent apartment, ideal for accommodating family, developing a tourist activity, or creating a rental space:* Living room with open kitchen* 2 bedrooms, one with private bathroom* Bathroom* Dressing room* Independent toiletThe advantages:* 316 m² of living space* Plot of about 9 ares* 8 bedrooms in total* Independent apartment* Full basement with laundry room* 3 garages* Attic* Gas heating + wood stove* Fully renovated house* No work required* Existing bed and breakfast activityA rare property, ideal for a large family, a bed and breakfast project, a multi-generational residence, or an investment with an independent part.This description has been automatically translated from French.
…By Iad France


This prestigious residence, built in 1912 and enhanced by a major renovation in 2021, offers 468 m² of living space on a wooded lot of over 2,000 square feet. Combining historic character with high-end amenities, this unique property embodies an elegant lifestyle that blends contemporary comfort with old-world charm. The interior is distinguished by a fluid layout and generous spaces. Upon entering, the ground floor features a separate kitchen, a dining room, and a cozy TV lounge. A spacious reception room, complemented by a small sitting room with a fireplace and an office opening onto the garden, forms the heart of the home. The first floor features four spacious bedrooms, a second office, a laundry room, a powder room, and a full bathroom. In the attic, the atmosphere is intimate, with two additional bedrooms, a gym, a powder room, and a leisure area dedicated to relaxation. A full basement with several vaulted spaces and a boiler room completes the structure of this home. Outside, the tree-lined garden surrounds the property and features a large pergola housing a dining area as well as a summer lounge. Situated in the valley's hollow in a second row, next to a former industrial site now converted into storage facilities, the house enjoys absolute tranquility. A spacious double garage completes the property just a few meters away. Nestled at an altitude of 500 meters at the foot of the Champ du Feu, this haven of peace offers a slow-living lifestyle just forty-five minutes from Strasbourg. Accessibility remains excellent thanks to the Rothau train station, just a seven-minute drive away. Everyday amenities are all nearby, with the village schools two minutes away, as well as the shops and middle schools of Haute-Bruche less than ten minutes away. This rare combination of architectural authenticity and meticulous renovation gives this property a remarkable, distinctive character. A unique opportunity in the luxury real estate market in Alsace, one that must be seen to fully appreciate the property's unique atmosphere. ENERGY RATING: E / CLIMATE RATING: E Estimated average annual energy costs for standard use, based on average energy prices indexed for the years 2021, 2022, and 2023 (including utility subscriptions): between euros12,710 and euros17,250 Contact: Claire 07.83.71.27.33
…By Espaces Atypiques Alsace


Ideally located in the unspoiled setting of the hamlet of Les Quelles, this 141 m² contemporary home sits on a spacious lot of over 35 ares. Rebuilt in 2005 on the foundation of a 1930s structure, it now features modern architecture bathed in natural light, complemented by terraces and a sunroom opening onto a lush green panorama. The entryway leads to a spacious living area where the generous proportions are centered around a cozy fireplace. This open-concept space combines a living room, dining room, and kitchen, all extending into an elegant veranda that blurs the line between indoors and outdoors. Large floor-to-ceiling windows flood the space with light while offering a constant view of the surrounding forest. A bathroom completes this level. The upper level features an airy mezzanine leading to a panoramic terrace, a true lookout point over the tree canopy. On the garden level, the sleeping area offers absolute tranquility with two bedrooms that provide direct access to the surrounding nature. A bathroom and a functional laundry room are also located on this level, which is at garden level. The house is nestled in a lush green setting of over 30 ares within the forest and features two practical storage rooms on the garden level for everyday use. This forest retreat is an ideal base for a charming second home project. The absolute tranquility of this lush setting does not preclude proximity to amenities. The center of La Broque, with its schools and bakery, is just a few minutes away. The Schirmeck train station and the expressway allow for a quick trip to Molsheim and a 45-minute drive to Strasbourg, offering the perfect balance between rejuvenating seclusion and accessibility. The perfect harmony between bold contemporary architecture and a wooded setting makes this property a unique piece of real estate of rare elegance. A visit to the property allows you to fully appreciate the uniqueness of this haven of peace. ENERGY RATING: D / CLIMATE RATING: B Estimated average annual energy costs for standard usage, based on average energy prices indexed to the years 2021, 2022, and 2023 (including service contracts): between euros2,790 and euros3,850 Contact: Claire 07.83.71.27.33
…By Espaces Atypiques Alsace


For sale: In the municipality of Domèvre-Sur-Vezouze, between Nancy and Strasbourg, a beautiful residence from 1922, renovated twice in 2010 and 2015, with a total area of 480m², of which 315m² is livable, on a plot of 5,533 m², a true fenced and wooded park, plus a heated indoor swimming pool of 130m² to enjoy in all seasons. The house consists of an entrance of 20m² with stained glass, a living-dining room of 45m² with access to the terrace and garden, an independent fitted and equipped kitchen, a small lounge, a laundry room, and a toilet. On the first floor, there are 4 beautiful bedrooms ranging from 19 to 21m² each, including a master suite with a bathroom and balcony, 2 bathrooms, a separate toilet. In an independent area, there is a 50m² office space that can be converted into a bedroom. The house has a 35m² garage, a 20m² cellar, and an attic with a floor area of 100m² that can be converted. Agency We Invest T.immo - Transaction Advisor: Jérémy CREVON - Tel: 07.62.75.04.96 - Email: [email protected] Fees borne by the seller. Energy class C, Climate class B Average estimated annual energy expenses for standard use, based on energy prices for the year 2025: between €3,370.00 and €4,650.00. Information on the risks to which this property is exposed is available on the Georisques site: georisques.gouv.fr. This property is offered to you by a commercial agent (Sole Proprietorship). Your T IMMO advisor: Jérémy Crevon Commercial agent (Sole Proprietorship). Information on the risks to which this property is exposed is available on the Georisques site: www.georisques.gouv.frThis description has been automatically translated from French.
…By T.immo


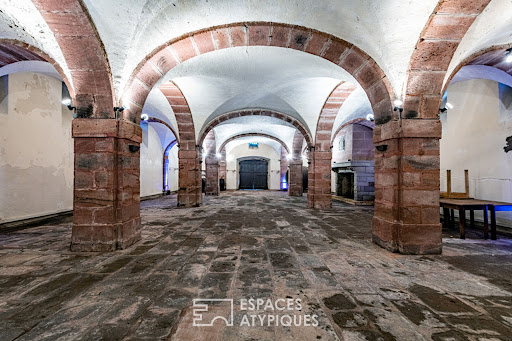

An iconic property in a charming village in the heart of the Val de Villé, the origins of this 7.5-hectare estate date back to the year 1000. A former abbey until the end of the 18th century, it sits in the heart of unspoilt countryside, just 45 minutes from Strasbourg, and offers a wide range of potential uses (guest accommodation, event hosting, hunting lodge, etc.). The majestic wrought-iron gate is surrounded by a period stone boundary wall and immediately reveals the château, built in the mid-18th century and covering 252 m². Its three levels are arranged around a beautiful spiral staircase made of Vosges sandstone. Oak panelling, exposed beams and white marble fireplaces are all testaments to a prestigious past. Adjacent to the château, a deconsecrated chapel serves as a reminder of the site's religious origins. Also dating from the 18th century, it offers 135 m². Its splendid oak door offers a glimpse of a completely open space with impressively high ceilings. Now used as a recreation room, it notably features three majestic barrel organs, one of which dates from 1880. Built in strict accordance with the principles of Alsatian architecture, a charming little cottage houses a wellness area featuring a jacuzzi and sauna. Beneath the sauna lies the estate's oldest remnant: a 273 m² Romanesque-style cellar dating from the 16th century, once used to store the 100,000 litres of wine produced by the abbey. Another reminder of this era: an authentic Burgundian wine press is also situated just a few steps from the cellar. A 237 m² Alsatian house, rebuilt in 1918, surprises with the generous and light-filled spaces of its 47 m² reception area. It also includes a caretaker's accommodation with a separate entrance. Adjacent to this, a barn has been converted to accommodate horses, featuring six stalls and a tack room. As the estate's buildings are clustered on one hectare, the remaining 6.5 hectares consist of woodland. A private water source is accessible approximately 1 km from the château. Sélestat 20 mins Colmar 40 mins Strasbourg 45 mins Basel 1 hr Zurich 1 hr 45 mins Frankfurt 2 hrs 30 mins TGV station 20 mins (Sélestat) Contact: Kévin 06 95 36 00 99
…By Espaces Atypiques Alsace


Berchigranges / Hautes-Vosges - 10 km from Gérardmer - Grand EST For sale: the Chalet Le Cottage Bleu and its welcome pavilion in the heart of a remarkable garden. Blue like the color of the sky and flowers, the Chalet Le Cottage Bleu is an enchanted interlude where nature decorates each day. Just ten kilometers from Gérardmer, in the hilly landscape of the Hautes-Vosges, this unique property is nestled in the heart of the Berchigranges estate, a renowned garden considered one of the most beautiful in France. Here, the residence and landscape resonate clearly, offering a living environment where the eye continuously rests on the mountain, the flowered massifs, and the vegetative perspectives shaped over more than thirty years. The place will appeal to both garden and architectural enthusiasts as well as those seeking an extraordinary main residence, a family home to gather through the seasons, or a project combining housing with tourism or cultural activity. The independent welcome pavilion also opens up numerous usage possibilities: professional space, workshop, additional accommodation, or reception venue. Developing approximately 190 m² on the ground, the Cottage Bleu is a wooden structure house with expressive architecture, designed to maintain a permanent dialogue with the natural terrain. Its volumes unfold over several levels, creating varied atmospheres and renewed viewpoints on the garden. Entrance is through a first anteroom that allows for the discovery of the premises. Then opens the living space, consisting of a dining area and an open kitchen, bathed in the presence of the garden. Large windows with pointed arch lines frame the vegetation and provide a direct view of the outdoors, as if the landscape naturally enters the house. Depending on the seasons, the flowers, foliage, and light create an ever-renewing spectacle. Extending from this space, a boudoir lounge invites moments of reading or conversation while a bespoke library, lined with books, can also become a bedroom as needed. Warm tones, omnipresent wood, and the softness of the volumes create an intimate, almost timeless atmosphere. A few steps down, a study space also enjoys a privileged relationship with the outdoors. Nearby, a bedroom installed in an elegant turret with pointed arch windows offers a unique and poetic setting. Further away, a fully glazed veranda reveals a breathtaking view of the Berchigranges garden and the wooded reliefs of the Hautes-Vosges. This suspended space between the interior and exterior becomes, in turn, a winter lounge, a workshop, or a place for contemplation. On the upper floor, two additional bedrooms are located under the exposed beams of the Cottage Bleu. The sloped ceilings and openings to the sky contribute to the charm of these spaces. A bathroom with toilet completes the ensemble. The house also features a small wine cellar, a laundry room, and an additional room that can accommodate another bedroom with a shower room. A separate toilet completes this space. Outside, the Berchigranges garden spreads across 1.2 hectares, showcasing its personality in a preserved environment at an altitude of 650 meters. Created on an old granite quarry, it has been developed over the decades according to a free and sensitive landscape design, blending plant rooms, plays of perspective, and natural compositions. It houses a remarkable botanical diversity, including a national collection of daffodils with over 850 varieties, as well as numerous perennials, hydrangeas, grasses, and plants adapted to cool climates and the Vosges winters. The garden reveals itself at the rhythm of the seasons and walks. It is primarily a living setting around the house, a landscape to be contemplated daily from each of the Cottage Bleu's rooms. At the entrance of the property, the stone welcome pavilion, topped with a green roof, harmoniously completes the whole. Developing approximately 85 m² on the ground to be reimagined, it offers multiple perspectives: artist's studio, guest house, professional space, tourist accommodation, or reception venue. Le Cottage Bleu is an author’s house where architecture dialogues with vegetation, a unique place that offers both exceptional quality of life and genuine project potential in one of the most inspiring landscapes of the Hautes-Vosges. Individual sanitation by lagooning. Mixed heating: wood and electricity. Energy performance diagnosis: E. An exclusive Place Privée. Information on the risks to which this property is exposed is available on the Géorisques website: www.georisques.gouv.fr.This description has been automatically translated from French.
…By Place Privee
'%20stroke='%23DDAA3A'%20stroke-width='1.909'%20stroke-linecap='square'%20stroke-linejoin='bevel'/%3e%3c/svg%3e)
Receive by email any new listing that may match your search criteria
Your criteria :
By validating this form, you accept the general conditions of use of Le Figaro Properties.
These agencies offer a selection of luxury properties vente at Hurbache. Feel free to contact them for personalized assistance.
For your search for an exceptional property, select our luxury house with panoramic views in Hurbache, starting at $2,869,671. Offering an exceptional panorama, this residence overlooks the city and its surroundings. As the seasons pass, the spectacle is renewed without ever becoming tiresome. Depending on the area you are looking for, the living area starts at a minimum of 548 m².
As part of your search for a property of excellence, browse our privileged selection of 1 luxury house with a pool in Hurbache available from $2,869,671. Whether the architecture of this house incorporates a covered indoor aquatic space or a vast outdoor pool, the property flourishes amid remarkably landscaped grounds measuring 15.4 ha.
