Get early access to listings that match your criteria
Never miss an opportunity again. Our personalized alerts notify you instantly.

 English$ USD · m²


Built in 1925 and thoughtfully renovated and expanded by Madison Renovations in 2024, 2231 The Circle has all the charm of a classic Five Points bungalow, beautifully updated for modern living. An adorable, welcoming front porch sets the tone for a home filled with original character. Inside, the expanded chef's kitchen features marble countertops, a large island, and a gas range. The kitchen flows naturally into the dining and living spaces. Multiple gathering areas make the home equally suited for quiet nights at home or a house full of family and friends. The dedicated laundry room, built-in bar area and beautiful primary suite (complete with a walk-in closet, dual vanity and stunning shower) round out the 2024 renovation. Out back, the patio opens to a flat backyard with plenty of room to play, garden, or gather. The Circle has a true sense of community. It's the kind of street where front porches are used, neighbors know one another and familiar faces are part of everyday life. It's a feeling that perfectly captures what people love about Five Points, where favorite neighborhood restaurants and breweries, parks, greenways and shopping are all part of the everyday. With its 1920s charm, spaces made for gathering, and a setting surrounded by a true sense of community, this is a home that captures the very best of Five Points living.
…By Hodge & Kittrell Sotheby's International Realty


Looking for a charming, well-cared-for Raleigh bungalow in the standout Belvidere Park neighborhood? Welcome to 208 Myers Avenue. Pride of ownership is evident throughout this lovingly maintained home, where classic and thoughtful improvements come together beautifully. Original hardwood floors bring warmth and timeless charm, while a rare primary suite addition, including a walk-in bathroom and generous closet space, adds functionality you don't often find in a home of this age. The real showstopper? Step outside! This home features a spacious, fenced backyard framed by mature hardwood trees, creating exceptional privacy and an unmistakable "Old Raleigh" feel. The inviting screened-in porch and deck act as extensions of the home and provide the opportunity to enjoy the uniquely perfect landscape. Known for its established residential streets, mature trees, and mid-century housing stock, Belvidere Park offers the appeal of an established neighborhood with convenient access to the city's core. With continued renovations and new construction, there's added appeal for long-term potential. Walk to dinner, connect to greenways and parks, or simply just enjoy nature from your back porch - this classic charm, coupled with a rare primary suite and exceptional outdoor space, is a combination of character, location, and potential that's increasingly hard to find in Raleigh.
…By Hodge & Kittrell Sotheby's International Realty


Welcome to this beautifully updated 3-bedroom, 2.5-bath home in a convenient Raleigh location just south of I-40, minutes from Downtown Raleigh, the State Farmers Market, Dorothea Dix Park, NC State University, RTP, and RDU Airport. The spacious kitchen features granite countertops, a new stainless single-basin sink with designer faucet, and stainless steel appliances including a side-by-side refrigerator, range, microwave, and dishwasher. The laundry closet in the kitchen offers a front loading washer and dryer. Armstrong hardwood floors grace the main level, complemented by fresh paint and new carpet upstairs. Enjoy a bright breakfast area, a large living room, and a cozy family room with a fireplace. The flexible dining room can easily serve as a home office, while the family room offers an alternative dining space. Upstairs, you'll find three generous bedrooms, including a primary suite with a double vanity, walk-in sower and two large closets featuring four mirrored doors. Outside, enjoy a fenced backyard, attached storage room, and easy access to shopping, dining, parks, and major commuter routes. A portion of the fenced backyard extends onto adjacent Wheeler Park HOA property and is identified by a iron stake with a pink ribbon behind the wood rack. The shed is located on the HOA parcel and it conveys. This home was virtually staged.
…By Hodge & Kittrell Sotheby's International Realty


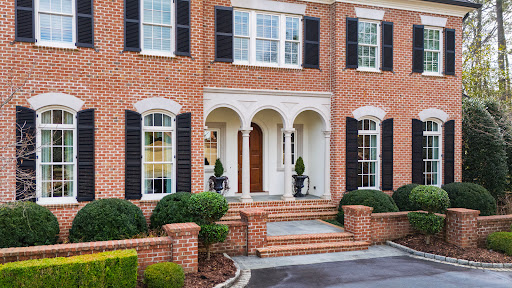
Custom built by its original owner, this timeless brick residence offers exceptional space, quality, and versatility in a coveted Inside-the-Beltline location. Designed for both everyday living and gracious entertaining, the home features five en-suite bedrooms and thoughtfully designed living spaces throughout. Elegant formal living and dining rooms adorn the front of the house, while a handsome study with built-in bookcases and desk provides the perfect work-from-home retreat. The heart of the home is the vaulted family room, highlighted by skylights, a fireplace, custom built-ins, and abundant natural light. The adjoining kitchen and breakfast area flow seamlessly to the rear patio, creating an inviting setting for indoor-outdoor living and entertaining. A main-level guest suite offers privacy and convenience for visitors. Upstairs, the spacious primary suite features walk-in closets, a cedar closet, and a private bath. Three additional bedrooms each enjoy their own en-suite bath, providing comfort and flexibility for family and guests alike. The fifth bedroom, accessible from both the main staircase and a secondary staircase, also serves beautifully as a bonus room, fitness room, or private office. Nine-foot ceilings on the main level and hardwoods throughout the majority of the main level except the guest bedroom. The entry-level two-car garage is discreetly positioned at the rear of the home with convenient access from Coley Forest Place. Mature landscaping and a private backyard provide a peaceful backdrop for relaxing on the patio. Ideally located in the heart of Raleigh, this exceptional property is convenient to shopping, dining, parks, and greenways, and is assigned to sought-after Lacy, Martin, and Broughton schools.
…By Hodge & Kittrell Sotheby's International Realty


Built by Raleigh Custom Homes and designed by acclaimed architect Tony Frazier, this exceptional English Arts & Crafts residence represents one of North Ridge's most compelling turnkey luxury offerings, combining nearly new construction, extensive designer upgrades, and a fully furnished estate-quality presentation. Completed in late 2022 and situated on a beautifully wooded and professionally landscaped 0.612-acre homesite, the residence encompasses approximately 5,424 square feet of thoughtfully designed living space featuring five bedrooms, four full baths, and one half bath. Rich hardwood flooring extends throughout the main level and second-floor foyer, complemented by extensive custom millwork, 7-inch and 9-inch crown moldings, hand-selected Mitzi designer lighting, premium plumbing fixtures, and exceptional architectural detailing throughout. Luxury ceramic and porcelain tile flooring has been thoughtfully incorporated throughout the bathrooms, laundry room, and owner's suite dressing areas. Spa-inspired baths feature designer tile installations, frameless glass shower enclosures, premium fixtures, and custom finishes, while secondary bedrooms are appointed with luxury carpeting and upgraded padding for enhanced comfort and acoustical performance. Architectural details continue throughout the residence, including decorative wood-beamed ceilings in the owner's suite and a vaulted upper-level bedroom suite. Custom wood organizational systems have been installed throughout bedroom closets, linen closets, storage areas, and the walk-in pantry. The owner's entry from the garage features a custom-designed mudroom with integrated bench seating, shoe storage, coat hooks, and open shelving, combining functionality with refined design. At the heart of the home is a chef's kitchen featuring a professional-grade Jenn Air paneled refrigerator-freezer, Wolf appliances, custom cabinetry, Carrara marble backsplashes with intricate mosaic detailing, and premium stone surfaces throughout. The adjoining living spaces are highlighted by a dramatic solid-slab marble fireplace surround with matching marble-topped custom built-ins, creating an elegant focal point for entertaining and family gatherings. The second floor offers remarkable flexibility and has remained virtually unused since completion. This level includes three additional bedrooms, a spacious secondary living room, a dedicated craft room, generous walk-in storage areas, and a private eight-seat theater room designed for an immersive entertainment experience. The theater room provides a true cinematic experience featuring an 85-inch display, powered theater seating, custom granite bar-top viewing accommodations, built-in entertainment bar, and integrated wine and beverage refrigeration. Outdoor living is equally impressive. The oversized tiled screened porch serves as a true extension of the home's interior living space and features a vaulted ceiling, fireplace, built-in grilling station with ventilation hood, two-stage outdoor gas heaters mounted in the tongue and groove ceilings, marble dining accommodations, and retractable shades that preserve views of the private wooded setting while allowing year-round enjoyment. Mature landscaping, evening landscape illumination, and a private wooded backdrop provide a tranquil setting that enhances both everyday living and outdoor entertaining. Unlike most luxury residences, the home is offered fully furnished, creating a rare turnkey ownership opportunity. Included in the offering is an extensive collection of luxury furnishings highlighted by Bernhardt furniture throughout the residence and a statement Michael Amini dining room suite and buffet, creating a cohesive designer environment rarely available in a resale offering. Custom-designed area rugs and runners complement the home's architectural design and interior palette, while the theater room, living spaces, bedrooms, and entertaining areas have been professionally furnished.
…By Hodge & Kittrell Sotheby's International Realty


Experience elevated living in this stunning new construction home by Tuscany Construction Group, renowned for its quality craftsmanship and attention to detail. Filled with natural light, the main level showcases custom finishes and a thoughtfully designed floor plan. The gourmet kitchen flows seamlessly into the family room, where built-in shelving and a striking fireplace create a warm and inviting gathering space. A first-floor guest suite offers flexibility for visitors, a home office, or multigenerational living. Upstairs, the spacious primary suite features a spa-inspired bathroom and an oversized walk-in closet. A loft, two additional bedrooms, and a large recreation room provide ample space for everyday living. Carefully selected finishes and a functional yet distinctive layout make this home as practical as it is beautiful. Situated in the highly sought-after Five Points neighborhood, this home offers the charm and character of an established community with the convenience and peace of mind that come with new construction.
…By Hodge & Kittrell Sotheby's International Realty


Located in the exclusive gated community of Back Nine Estates near prestigious Wakefield Plantation, this stunning all-brick, gated estate is a rare find offering over 3.9 acres of private, exquisitely-landscaped grounds. The property features a brick-paver driveway encircling an impressive fountain, an extraordinary sandstone front porch, and multiple garages, including a three-car upper-level garage and lower-level RV and single-car garages with an electric charging station. The outdoor living space is unparalleled, with a zero-entry saltwater Pebble Tec pool, a rock waterslide, a grotto spa, an expansive stone patio, an outdoor fireplace and a 1,056-sf elevated terrace with panoramic views. Perfect for entertaining, the outdoor kitchen is equipped with a Lynx gas grill, granite countertops, task lighting, and ample storage. Inside, this home boasts an elegant grand foyer with double cascading staircases, travertine flooring, extraordinary millwork, Murano glass chandeliers and flows beautifully into multiple gathering spaces. The open kitchen adjoins a fabulous keeping room with floor-to-ceiling windows and features a gas fireplace, a breakfast bar, top-of-the-line Thermador appliances, a center island with a prep sink and one of two dishwashers, a walk-in pantry with Miele coffee/expresso maker, and a perfectly-placed butler's pantry. The owner's wing offers a private den with a two-sided gas fireplace, custom walk-in closets and dressing room, and a luxurious primary suite with a spa-like bath featuring heated floors, a huge steam shower, a bubble massage soaking tub, marble flooring, and dual water closets. The finished basement includes an in-law suite with a full kitchen and family room, game room, theater, custom wine cellar with 750-bottle storage, and more. The third-floor offers additional flex space with windows showcasing views of the stunning backyard oasis. This versatile space is perfect for dance, fitness, work, or relaxation, with plenty of natural light. Equipped with advanced systems such as a whole-house generator, whole-house water filtration, central vacuum, and an extensive security system, this home offers ultimate comfort and convenience. Ideal for those seeking luxury, privacy, and extraordinary amenities, this property is truly one-of-a-kind. Perfect for multi-generational living. Basement offers separate living quarters.
…By Hodge & Kittrell Sotheby's International Realty


Move right into this beautifully maintained Falls Village townhome overlooking a lush neighborhood courtyard. The main living level features gleaming hardwood floors, a welcoming living room with gas-log fireplace, and a well-appointed kitchen with granite countertops and stainless steel appliances. Just off the kitchen, a bright glass-enclosed sunroom overlooks a serene natural area, creating the perfect space for a quiet retreat or sunny home office. Upstairs, the spacious primary suite offers a walk-in closet and private balcony, accompanied by two additional bedrooms. The lower level includes a generous storage room and a two-car garage with a durable epoxy floor. A deck off the living room provides another inviting outdoor space with peaceful courtyard views. Recent updates, including a new heat pump and water heater, add peace of mind, while the home's convenient location offers easy access to shopping, dining, and I-540.
…By Hodge & Kittrell Sotheby's International Realty


Located in Forest Park, one of Raleigh's most sought-after inside-the-beltline neighborhoods, 117 Hillcrest Road is a rare opportunity to own an architecturally significant home that blends historic Georgian Revival design with modern luxury living. Originally built more than 110 years ago, the home was once owned by Dr. John Reuer of NC State's College of Design, giving it a notable place in Raleigh's architectural history. The current owners partnered with Katherine Hogan Architects to complete a full renovation and create a striking two-story modern addition. The project received a 2018 North Carolina American Institute of Architects (AIA) award, recognizing its thoughtful integration of historic architecture and contemporary design. The historic portion of the home features light-filled formal rooms, 10-foot ceilings, hardwood floors, intricate woodwork, and a grand entry foyer with an elegant staircase. The modern expansion introduces open-concept living with floor-to-ceiling glass walls overlooking a private landscaped bamboo garden. A dramatic two-story circulation hall connects the historic and modern wings. Designed for both everyday living and entertaining, the home spans three levels and includes: • Library with custom built-ins • Formal and informal dining spaces • Chef's kitchen with scullery • Thermador appliances including professional gas range • Three ovens, two refrigerators, two freezers • Three dishwashers and ice maker The lower level offers additional living space with a media room, wine cellar, guest bedroom, and wellness area featuring a gym, steam shower, and sauna. Upstairs includes multiple bedrooms and two separate primary suites. The modern wing's upper level serves as a private owner's retreat with dressing room and spa-inspired bathroom. Additional features include: • Whole-house smart home technology • Integrated security system • Solar panels • Recessed lighting throughout • Tesla fast-charging station Outside, a gated driveway with stacked parking and dual entrances provides both convenience and privacy. High fencing and mature landscaping create a private garden setting in the heart of Raleigh. This exceptional property is located just minutes from Downtown Raleigh, the Village District (Cameron Village), shopping, restaurants, parks, the YMCA, and major commuter routes. 117 Hillcrest Road offers a rare combination of historic character, award-winning architecture, and modern luxury in one of Raleigh's most desirable neighborhoods.
…By Hodge & Kittrell Sotheby's International Realty


Beautifully preserved and thoughtfully updated, 127 Forest Road seamlessly blends historic charm with modern luxury living in one of Raleigh's most desirable Inside-the-Beltline neighborhoods. This stately three-story home offers timeless architectural details including original hardwood floors, Ionic columns, intricate millwork, exposed brick accents, soaring ceilings, and expansive formal living spaces designed for both everyday living and elegant entertaining. A sweeping front porch with a swing creates a warm welcome, while gracious formal rooms, a coffered dining room with custom built-ins, two sunrooms, and front and rear staircases showcase the home's exceptional craftsmanship and functionality. The updated kitchen features custom cherry cabinetry, a breakfast room, sitting area, generous pantry, and adjoining mudroom, creating a comfortable and highly functional gathering space for modern living. The second floor includes three spacious secondary bedrooms with en suite baths, along with a luxurious primary suite featuring a fireplace, sitting room, dressing room, and elegant spa-like bath with double vanities. Additional flexible living spaces include a loft workstation area, second-floor laundry room, and a third-floor bedroom or bonus space with a full bath ideal for guests, recreation, or a home office. Rich in history, architectural character, and livability, 127 Forest Road presents a rare opportunity to own a beautifully maintained historic home in the heart of Raleigh, convenient to Downtown Raleigh, Five Points, Village District shopping and dining, parks, and top-rated schools.
…By Hodge & Kittrell Sotheby's International Realty


Experience this remarkable new residence, meticulously crafted by noted local contractor Tuscany Construction. The home is an impressive blend of a timeless traditional exterior and a sophisticated modern interior. Designed for both everyday living and elegant entertaining, the open floor plan is enhanced by soaring ten- to twelve-foot ceilings and an abundance of windows that fill the home with natural light. The thoughtfully designed layout features a luxurious first-floor primary suite, an exquisite private office, and exceptional entertaining spaces including a dedicated wine room and a beautifully appointed scullery. At the heart of the home is a chef's dream kitchen, complemented by finely crafted custom woodwork throughout. The home is loaded with extras such as custom lighting, bath tiles, herringbone hardwood flooring, decorative vertical wood accents, beamed ceilings and shiplap accent walls. Folding accordion doors from the family room to the screened porch merge indoor and outdoor living effortlessly. Phantom retractable screens and a gas fireplace provide outdoor year-round comfort and enjoyment.
…By Hodge & Kittrell Sotheby's International Realty




Custom-designed by Carter Skinner and built by John C. Sanders, this timeless estate is ideally positioned in Drewry Hills, backing to the Crabtree Creek Greenway and offering rare privacy just minutes from North Hills. This exceptional home blends timeless architecture with refined, livable elegance on one of Raleigh's most coveted streets. A gracious curved staircase sets the tone upon entry, complemented by exquisite moldings, custom millwork, and thoughtfully designed living spaces throughout. Elegant formal spaces include a dining room with Parisian-inspired ceiling detail and a richly appointed study with mahogany paneling, coffered ceiling, and built-in bookcases. The chef's kitchen is beautifully equipped with Taj Mahal quartzite countertops, custom cabinetry, center island, double ovens, high end energy efficient induction cooktop (also plumbed for gas stove option), large walk-in pantry, and butler's pantry with beverage fridge. A light-filled breakfast room flows seamlessly into the sunroom, creating inviting everyday living spaces. The family room, anchored by built-ins and a gas fireplace, opens, as does the sunroom, to a covered bluestone terrace with wood-burning fireplace--ideal for year-round entertaining. Steps lead to an expansive bluestone patio with built-in grill, generous private yard with room for a pool or spa, all overlooking the peaceful wooded backdrop of Crabtree Creek Greenway. The main-level primary suite is a true retreat, featuring a gas log fireplace with sitting area, dual walk-in closets, and a luxurious spa-like bath. Upstairs, three spacious en-suite bedrooms, a second laundry room, and walk-up access to a two-story attic provide exceptional functionality and storage. The architect designed this space with the option for an additional bedroom if needed. The walk-out lower level is designed for both entertaining and everyday living, featuring a billiards room with a wet bar, beverage fridge, dishwasher, and microwave. There is also a sitting room with gas fireplace and built-ins, a fitness room, and eight seat theater with 9' Diagonal Screen, Overhead Projector, and a 9.2 Channel Surround Sound System. In addition to a three-car garage prewired for 220V EV charging, the home has also been pre-wired for a main floor generator. The custom home was thoughtfully designed with numerous energy saving features, including 2x6 construction with increased insulation, a geothermal HVAC system (up to 60% savings vs. conventional HVAC), 15 Solar Panels, blown in polystyrene attic insulation, and an induction cooktop (3x more efficient than gas stove, improved air quality). An elevator provides seamless access to all three finished levels, complemented by thoughtful accessibility features throughout--making this a home that lives beautifully today and for years to come. A rare combination of craftsmanship, setting, and enduring design.
…By Hodge & Kittrell Sotheby's International Realty


Situated on an expansive .56 acre lot in one of Country Club Hills’ most coveted streets, this classic brick ranch offers a rare blend of timeless charm, generous living space, and an unbeatable location inside the beltline Raleigh. Just steps from the greenway and minutes to Midtown, this home feels like a private retreat—yet remains close to everything that makes Raleigh living so desirable. From the moment you arrive, the home’s traditional brick exterior and covered front porch set the tone. Inside, beautiful hardwood floors and crown molding create a warm, inviting atmosphere that flows effortlessly throughout the main level. All four bedrooms are thoughtfully located on this primary floor, offering both convenience and functionality for everyday living. The main living areas are designed for both comfort and entertaining. A welcoming living room is perfect for cozy evenings or casual gatherings. The eat-in kitchen provides a functional space for daily meals, while the formal dining room and wet bar offer space to entertain family and friends. A sunroom overlooks the wooded backyard, offering a peaceful spot to enjoy morning coffee, read a book, or simply take in the natural surroundings. Outdoor living is equally impressive. Step outside to a spacious deck, a covered patio, and a fenced backyard—plenty of room for play, pets, gardening, or entertaining. Downstairs, the walk-out finished basement expands the home’s versatility and livability. This lower level includes a large playroom, private office, mudroom, abundant storage, and a one-car garage. With direct access to the backyard, the basement level seamlessly connects indoor and outdoor spaces, creating endless possibilities for how you use and enjoy the home.
…By Hodge & Kittrell Sotheby's International Realty


You can own a Piece of Raleigh History: The Lucille Hunter House. It is a rare opportunity to restore a landmark in the heart of downtown Raleigh. Located in the Prince Hall Historic District, the "Hunter House" is more than just a property. It is a cornerstone of local heritage. Educator and trailblazer, Lucille Hunter, owned the home. She is the namesake of Hunter Elementary. This blank slate is waiting for a visionary buyer or preservation enthusiast. Previous owners had renovation plans approved by Raleigh’s historic development board. The home is steps from Raleigh’s premier dining, Moore Square, Transfer Co. Food Hall, and the central business district. Bring your architect and your imagination to 316 E Cabarrus Street. This is your chance to revive a historic gem and cement your legacy in the heart of Raleigh.
…By Hodge & Kittrell Sotheby's International Realty


New Construction by Allure Homes in Raleigh’s Coveted Hayes Barton District! Experience refined living - privacy, location, spacious interior, custom features, chef's kitchen, easy indoor/outdoor living, functional features, main floor guest suite, secluded primary suite, and walk to attractions - in this 4,386 sq ft Colonial Revival–inspired residence offering 5 bedrooms, 4.5 bathrooms, and a rare three-car garage. Thoughtfully designed to honor Hayes Barton’s architectural heritage, this home combines timeless design with modern comfort. Set on a prime corner lot at W Roanoke Park Drive and Scales Street, the plan centers around a private garden courtyard with views extending toward downtown Raleigh. The open-concept main level features expansive windows that fill the home with natural light and seamlessly connect the family room, gourmet kitchen, and scullery. Just off the living area, a dedicated homework center provides a functional workspace for daily living. A guest suite and versatile study complete the first floor. Upstairs, the primary suite offers a spa-like bath and dual closets, while two additional bedrooms each include private baths. A recreation room provides flexible space for play, work, or an optional fifth bedroom. An unfinished attic offers unbeatable walk-in storage. Nestled in the heart of Five Points, residents enjoy a walkable lifestyle near restaurants, breweries, boutiques, a movie theater and parks, with easy access to Glenwood South, Downtown Raleigh, and NC State University.
…By Hodge & Kittrell Sotheby's International Realty


Welcome to 302 Annandale Drive, an extraordinary French Country estate in Cary's prestigious MacGregor Downs community. Designed by David Bennett of Triangle Residential Designs and crafted by long-time Triangle builder Cary Kasdorf, this residence blends the timeless elegance of European estates with modern functionality, creating a home equally suited for refined entertaining and comfortable everyday living. From the moment you arrive, architectural artistry is evident. The custom handcrafted steel front doors open to a dramatic foyer with African mahogany paneling, custom mahogany railings, and cast-iron pickets that were all crafted on-site. Handmade stained glass from Asheville, carved Indiana limestone sourced from the same quarry as the Biltmore Estate, and hand-finished details recall the craftsmanship of the Gilded Age. Every elevation of the home has been intentionally designed, offering beauty from all angles. This estate is truly 1 of 1. The formal dining room exemplifies this artistry with 18-carat gold leaf ceiling trim modeled after a historic downtown Cary landmark, mahogany wainscoting, padded silk wall coverings, and a 24-arm Italian crystal chandelier of nearly 1,200 individual pieces. Four gas fireplaces showcase unique surrounds of this home, from carved marble to stately limestone, adding warmth and distinction throughout. At the heart of the home lies the dual-island kitchen with cherry cabinetry, commercial-grade appliances, three dishwashers, and a butler's pantry. A separate catering kitchen supports large-scale entertaining. The breakfast room and screened porch with outdoor kitchen overlooking the 9th fairway, seamlessly blending indoor and outdoor living. The primary suite is a sanctuary with a hand-carved Verde marble fireplace, an octagonal tray ceiling inspired by Henry Flagler's White Hall mansion, and a spa-like bath featuring dual vanities, sauna, steam room, and a large walk-in rain shower adorned with Opal Onyx. The expansive dressing room offers custom-built-ins and a private coffee bar equipped with instant hot water. Entertainment and leisure are thoughtfully woven throughout: a pub room crafted from salvaged antique English bars, a billiards room with a coffered ceiling and a professional Gandy table, a home theater with daylight projection, a gym with golf course views, and a wine cellar with a tasting area—each space blending historic charm with modern convenience. An elevator large enough to transport a baby grand piano connects all four levels, while upper floors include versatile recreation and storage areas. Outside, tiled and brick verandas with Brazilian cherry ceilings provide year-round enjoyment. Views of the 9th tee and fairway of MacGregor Downs Golf Course are framed by mature hardwoods and pines, ensuring privacy and beauty. Membership at MacGregor Downs Country Club is optional, yet just steps away by cart or walk. Behind the elegance lies unmatched infrastructure: six HVAC systems, three hot water heaters, four 200-amp electrical panels, central vacuum systems, and hot/cold water spigots outside of the garage and on all porches. This level of forethought ensures both comfort and long-term durability. Every detail of 302 Annandale Drive tells a story of artistry, craftsmanship, and timeless design. This is more than a home—it is an heirloom estate designed to inspire for generations.
…By Hodge & Kittrell Sotheby's International Realty


A Rare Custom Presale Opportunity Near Downtown Cary! Bring your own plans, personalize the builder's design, or collaborate from the ground up to create a home tailored entirely to you. This is your opportunity to shape the layout, refine the footprint, and build a home that reflects your vision. Less than a mile from Downtown Cary, enjoy walkable access to restaurants, coffee shops, breweries, the library, theatres, and Downtown Cary Park--voted ''Best Public Playground'' by USA Today in 2025. Unlike most homes, this one embraces what makes North Carolina living so special with a welcoming outdoor space designed for relaxed evenings and easy gatherings. Inside, thoughtful design meets elevated comfort: 10-foot ceilings, rich hardwoods, dual main-level en suites, a couture-style primary closet, chef's kitchen with a sizable scullery and grocery pass-through, dual laundry rooms, and even a dedicated garage dog wash. Crafted with premier brands and exceptional attention to detail, this 0.34-acre homesite offers the flexibility to build something extraordinary--your plans, your collaboration, your dream realized with Two Lane Homes. Perfectly positioned on a tranquil 0.34 acres less than a mile from Downtown Cary, this residence is tailored to inspire an ideal lifestyle--yet still yours to shape. From expanding the layout to refining the footprint, Two Lane Homes invites you to bring your vision to life and create a bespoke home that is uniquely yours.
…By Hodge & Kittrell Sotheby's International Realty


Framed by mature Japanese maples, gardenias, and azaleas on a 0.87-acre cul-de-sac lot, this custom estate presents a rare opportunity in Bentwinds, one of South Wake County's most established country club communities. A welcoming rocking-chair front porch introduces the residence, taking in scenic water views from the front yard. The home pairs classic architectural quality with over $200,000 in recent enhancements, and offers direct rear gate access to the Bentwinds Country Club cart path right at the tee of the 18th hole. Opportunities offering this level of finishes are exceptionally limited. Stepping inside, gleaming Australian wormy chestnut hardwoods extend across the main level, complemented by fresh neutral paint, new carpet, and custom window treatments including motorized Hunter Douglas shades throughout the entire lower floor. At the front of the home, a bright family room captures water views, while across the foyer, a formal dining room with French doors sets the stage for formal meals. The renovated chef's kitchen features Thermador appliances including a panel matched refrigerator, a 5-burner gas range, microwave and warming drawer, built-in pantry with roll-out drawers, roll-out spice racks, granite counters, and an expansive center island plumbed for a future prep sink. The kitchen flows seamlessly into a cozy keeping room anchored by a masonry brick fireplace, while double doors open into a four-season sunroom equipped with two PTAC-style AC units, outdoor speakers, motorized Hunter Douglas shades, and golf course views. A double staircase system provides effortless household flow. On the main level, a spacious study or fourth bedroom features a half bath and potential private access through the single-car garage and a separate walk-up entrance. Upstairs, the large primary bedroom suite, with water views and motorized Hunter Douglas shades, features an en-suite bath, complete custom dual vanities and a steamer shower, connected to a large walk-in closet with direct pass-through access into the second-floor laundry room. Two secondary bedrooms share a central bath, while an expansive second-floor bonus room with a stone fireplace includes an adjoining flex space, perfect for a craft room or office. The home also features an attached 3-car garage, offering ample vehicle storage, space for a workshop, or parking for your golf cart. Outdoor entertaining unfolds across an expanded patio, a private hot tub, and a built-in Covis fire pit framed by professional landscape lighting. Major technical investments include a whole-home generator, LeafGuard gutters, and a water filtration system. The home's quality infrastructure also features a central vacuum, spray foam insulation, and an encapsulated crawl space. Bentwinds Country Club features an 18-hole championship golf course, clubhouse dining, swimming pool, and tennis facilities just a golf cart ride away.
…By Annonceur International


Custom built by McNeill Burbank Homes — nationally recognized as a 2025 Best in American Living™ Award Winner for thecustom project Burnette North. Located within 10 minutes of Midtown Raleigh — close to shopping, lakes and hiking trails. Main level guest/private study. Site finished hardwood flooring spans throughout the main living areas with designer lighting and upgraded trim throughout! A private study/guest conveniently located on the main level. The open and bright kitchen offers custom Fog painted ceiling-height cabinetry, designer tile backsplash, quartz countertops, a large center island with board and batten accents and apron front farm sink, Bosch gourmet appliances including a gas range, wall oven & microwave, and spacious walk-in pantry; all opening to the window wrapped sunroom - dining area. The owner's suite feautures cove crown molding, a huge walk-in closet with custom built-ins and luxe en-suite bath with designer tile flooring, custom painted dual vanity with designer sconces, tile surround walk-in shower with bench seat & handheld sprayer and deep freestanding tub. The family room features a gas log fireplace with pebble gray tile surround and flanking built-ins with open shelving, and access to the rear screened porch. Upstairs, a generous recreational room and three secondary bedrooms. Complete with a two-car garage for ample parking and walk-up attic for tons of storage space.
…By Annonceur International


Welcome to 614 New Rd-where your Pinterest board comes to life! Placed in the heart of Five Points, one of Raleigh's most beloved and walkable neighborhoods, this completely remodeled 4-bedroom, 3.5-bath home blends timeless character with modern sophistication across over 2, 200 thoughtfully designed square feet. Custom cabinetry flows seamlessly throughout the home, creating a cohesive, high-end aesthetic that is rarely found in a remodel. Rich hardwood floors and luxury tile carry that same craftsmanship room to room. At the heart of the home is a chef's and host's dream kitchen, finished with sleek quartz countertops and abundant custom cabinetry, designed for effortless cooking and entertaining. Retreat to the thoughtfully redesigned primary suite, featuring a spa-like bath and spacious walk-in closet. Step outside to the screened porch, enclosed with isinglass panels so it's just as enjoyable in January as it is in July. Perfectly positioned in Five Points, you're just minutes from Raleigh favorites like Bloomsbury Bistro, NOFO @ the Pig, Mandolin, Lilly's Pizza, and Hayes Barton Cafe and Dessertery-with easy access to downtown for everything else the city has to offer. This is more than a home-it's ITB living at its best.
…By Annonceur International


Welcome home to this exceptional custom build on nearly an acre, just shy of 6000 SF-- 4 bedrooms, 4.5 baths, an office, a bonus room, a fully finished basement with a bar, a rec room, a theater room, his and her fitness rooms and a full bath, AND a finished 3rd floor with five built-in beds. Completing the entertainment factor includes a backyard oasis with heated fiberglass pool, free standing hot tub, fire pit, play space, and pergola bar. It is privacy you want? Perfect! No homes are adjacent and backed by hardwoods. Back inside, the gourmet kitchen is equipped with granite countertops, stainless steel appliances, a gas cooktop, breakfast bar with seating for eight, and a built in beverage/wine fridge. Custom details not to be missed...plantation shutters throughout, a double tray ceiling in the primary suite, four-sided brick construction, an oversized 3-car garage (depth and width) with storage, epoxy flooring and an electric car charger, a Culligan home water conditioner, landscape lighting, irrigation in front/side yards, and an instant hot water loop. Recent upgrades include a 2026 water heater, a 2026 pool heater, grading/French drains, and a newer heat pump (2020). Walk to Falls Lake and BW Wells State Park in the neighborhood; it's located just minutes from Falls Lake boat ramps and camping and 10 minutes from Target, groceries and dining. The best part? Every day feels like a vacation!
…By Annonceur International


Custom luxury build by Award Winning ICG Homes. Situated on a private home site in established North Ridge-with saltwater in-ground pool & hot tub. North Raleigh's premier golf course community. A soaring 2-level foyer entry, main level primary suite, two guest suites and 3 car garage. Upgraded lighting, trim and pella windows throughout. Chef's Kitchen featuring an oversized quartzite island & riser, custom cabinetry to ceiling, gourmet appliances & oversized scullery for prep. Large Primary suite offers hardwoods, ample natural light & a luxurious primary bath w/designer tile, freestanding tub, spa style zero entry shower w/waterfall tile, frameless glass & bench seat, separate custom vanities and oversized walk in closet w/private his & her sides w/laundry room accessibility. Expansive Family Room features wooden beams, volterra stone to ceiling surround linear fireplace & large sliders opening to the oudoor living area with massive covered porch w/infratech heaters and outdoor kitchen. Spacious 2nd floor recreational room w/beverage bar & full bath, open lounge area w/wet bar for entertaining, home cinema w/half bath and two large private en suite bedrooms.
…By Annonceur International


Enjoy resort-style living from the comfort of your very own home! Truly a home for those who enjoy living life to its fullest! The backyard saltwater pool creates the perfect outdoor oasis. Extraordinary floor plan on all levels! Expansive main floor offers hardwood floors, stunning office/sunroom, living room, well-appointed dining room, 2-story family room w/stone fireplace, gorgeous updated kitchen w/large island w/quartz counters, SS appl, tile backsplash, and undercabinet lighting, plus guest BR w/ full bath. Second floor features hardwood floors, tranquil primary bedroom w/sitting room, 2-walk in closets, 2 separate vanities, soaking tub and walk-in shower plus 3 additional BRs- each w/direct bath access. AMAZING finished BSMT-perfect for entertaining- provides full kitchen,recreation room, billiard room, guest BR w/Full bath, and exercise room. Outdoor paradise includes saltwater pool, covered patio, fenced yard, and abundant privacy. Minutes to Family Activity Center.
…By Annonceur International


Stunning custom build on a private lot. This elevated farmhouse features a main-level owner's suite and dedicated guest suite. Wide-plank hardwoods span throughout the main living with elegant finishes and upgraded trimwork. The gourmet kitchen offers custom two tone cabinetry, an oversized island with barstool seating, gourmet ZLINE champagne bronze appliances including a 36-inch dual-fuel range, french door refrigerator, built-in microwave drawer, and dishwasher. A convenient butler's pantry/bar with beverage fridge and a spacious walk-in pantry. All opening to the sun-filled dining area. The primary owner's suite features wide-plank hardwood flooring and a luxurious en-suite bath with a stained dual quartz vanity, deep soaking tub with privacy window, a spa-inspired tile shower with bench seating, and a huge walk-in closet with custom built-ins. The vaulted family room is open and spacious, anchored by a gas log fireplace with flanking built-in cabinetry and 4-panel sliding glass doors leading to the vaulted covered porch with outdoor fireplace and adjoining grilling deck. Upstairs, you'll find a massive multi-media room with half bath, two additional en-suite bedrooms, and a huge walk-in storage area for future expansion. Complete with a 3-car garage for ample vehicle and storage needs!
…By Annonceur International


Welcome to an extraordinary custom estate in the exclusive gated community of Creedmoor Manor. Nestled on a beautifully landscaped .92-acre homesite backing directly to the protected Falls Lake Nature Preserve, this custom-built Wagoner Homes masterpiece offers an extraordinary combination of privacy, luxury, and timeless design. Featuring 4 bedrooms, 4.5 baths, 4,641 square feet, and a 4-car garage, homes with this level of privacy and protected natural views rarely become available. Designed for both everyday living and exceptional entertaining, the open-concept floor plan showcases elevated designer finishes throughout, including Restoration Hardware lighting, handcrafted Zellige tile, limewash walls, exposed beams, and stunning tongue-and-groove ceilings. The chef's kitchen is truly remarkable, featuring premium Fulgor Milano appliances, a dramatic quartz waterfall island, pot filler, built-in refrigerator, ice maker, wine cooler, and an incredible scullery/prep kitchen complete with a second oven, dishwasher, sink, additional cabinetry, and wine cooler. Expansive stacking sliding glass doors create a seamless transition to an extraordinary outdoor living space centered around a resort-style heated saltwater pool and spa surrounded by an expansive travertine terrace with multiple areas for lounging and entertaining. A vaulted covered porch featuring Phantom screens, TimberTech decking, and a floor-to-ceiling painted stone fireplace provides the perfect year-round retreat, while breathtaking views of the protected Falls Lake Nature Preserve create an unmatched backdrop of privacy and natural beauty. At the heart of the home, the spectacular family room is designed to bring everyone together. A dramatic floor-to-ceiling painted stone fireplace with a modern linear gas insert is flanked by floating white oak shelves, while expansive stacking sliding glass doors flood the space with natural light and create a seamless connection to the outdoor living areas and the tranquil wooded preserve beyond. Retreat to the luxurious main-level primary suite, thoughtfully designed as a private sanctuary. Vaulted ceilings with exposed beams, serene views of the wooded preserve, and a spa-inspired bath featuring a freestanding soaking tub, oversized zero-entry shower, dual marble vanities, and a custom walk-in closet with direct access to the laundry room create an exceptional owner's retreat. The thoughtfully designed floor plan also includes a private office with custom built-ins, a main-level in-law suite with its own en-suite bath, two additional upstairs bedrooms, a spacious media/recreation room with built-ins and beverage center, a versatile flex room ideal for a home gym or second office, and abundant unfinished walk-in storage. Additional luxury features include a whole-house standby generator, whole-home water filtration system, upgraded audio/video system, integrated security cameras, professionally designed landscaping with irrigation, raised garden beds, and a fully fenced backyard. Perfectly positioned just minutes from Falls Lake recreation, Downtown Wake Forest, shopping, dining, I-540, Raleigh, RTP, and RDU Airport, this extraordinary residence offers a rare opportunity to enjoy refined custom craftsmanship, resort-style amenities, and the tranquility of one of the Triangle's most spectacular natural settings.
…By Annonceur International
'%20stroke='%23DDAA3A'%20stroke-width='1.909'%20stroke-linecap='square'%20stroke-linejoin='bevel'/%3e%3c/svg%3e)
Receive by email any new listing that may match your search criteria
Your criteria :
By validating this form, you accept the general conditions of use of Le Figaro Properties.
These agencies offer a selection of luxury properties vente in Wake County. Feel free to contact them for personalized assistance.
