

luxury houses for sale Sharon Springs, United States


Farmhouse with garden Sharon Springs (United States)
ALL OF SECTIONS 36-14-40, 31-14-39, 1-15-40 & 12-15-40 A TRACT IN THE S/2 OF SECTION 25-14-40, S/2 OF SECTION 30-14-39, W/2 OF SECTION 7-15-39 & W/2 OF SECTION 18-15-39 BEAUTIFUL 6,000 Sq. Ft. CUSTOM BUILT HOME · 4 BR, 51/2 Baths, gourmet kitchen, attached 6-car garage, outdoor kitchen under pergola and patio for entertaining. · Mature trees and lawn with underground sprinkler system. 672_Sq. Ft. GUEST HOUSE · 2-BR, 1-Bath w/laundry. · Recently remodeled. AIRPLANE BARN · 64' x 126' · 54' hangar door. FOREMAN'S HOUSE - 1940 Field Road 2,600 Sq. Ft. 3 BR, 31/2 Baths, 2-car attached garage. 600,000 BUSHEL GRAIN COMPLEX Includes 2)100,000 bushel bins (w/side load outs) and 8)50,000 bushel bins. Equipped w/full aeration floors, extra-large fans, power sweeps and can handle 21% moisture corn. Includes a 7,000bu/per hr. plug free grain leg; 1,800 bushel overhead load-out bin; 1,200-bushel dump pit; and 40' X 100' Round Top.
…By Annonceur International
13 listings near Sharon Springs


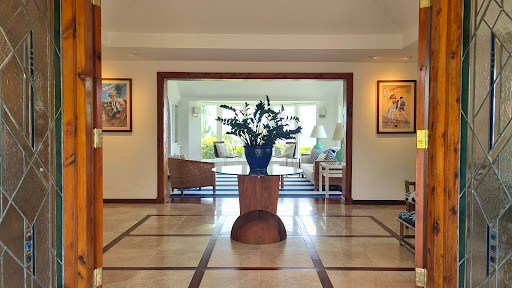

House with garden Smiths (Bermuda)
Set within a quiet estate on just under an acre of beautifully landscaped grounds, this exceptional five-bedroom, five-and-a-half-bathroom single-level residence on the south shore in Smith’s Parish offers approximately 5,500 square feet of living space and is the perfect blend of privacy, comfort, and timeless island charm. Meandering pathways wind through mature plantings, revealing tranquil garden moments at every turn, including a secluded secret garden, a banana patch and a traditional gated moongate that adds a distinctive Bermudian touch. A generous foyer greets guests as they enter Bacardi on the Rocks and an instant wow factor takes over as picture windows depict the view beyond. Designed with entertaining in mind, the home features high tray ceilings. It is light and airy, and beautifully furnished with generous living spaces, a wet bar for effortless hosting, and a seamless flow onto a spacious veranda overlooking the ocean. Whether gathering with family and friends, relaxing in the shade, or enjoying sea breezes and sweeping ocean views, the property provides an inviting setting for both grand occasions and quiet everyday living. Each of the five bedrooms enjoys French doors leading out to views of the south shore and is thoughtfully appointed with its own ensuite bathroom as well as a walk-in closet, creating a private and comfortable retreat for family members and guests alike. The outdoor amenities are equally impressive, featuring a beautiful swimming pool and a petite one-bedroom cottage ideal for guests, extended family, or private retreat space. Just a short walk to the beach, approximately 12 minutes from the airport, and 15 minutes from Hamilton, this peaceful estate offers rare convenience without sacrificing serenity. A refined island residence of scale, character, and grace, this property is truly an oasis of delight. Available to both Bermudian and international buyers, this stunning residence is offered fully furnished, presenting an exceptional turnkey opportunity in one of Bermuda’s most desirable residential settings.
…By Rego Sotheby's International Realty


Farmhouse with outbuildings Bird City (United States)
This 4,245± acre cow/calf operation in North West Kansas offers a rare opportunity to acquire a large, contiguous holding of productive High Plains grass. Designed for efficiency, the property features well-maintained fencing, reliable water sources, and the capacity to support a scalable cow/calf operation. With its combination of strong grazing potential, functional improvements, and convenient access, makes this NW KS ranch truly turn-key. Located in the Northwest Corner of Kansas this 4,245± acre cattle ranch offers a highly functional and well-maintained operation in the heart of northwest Kansas ranch country. The property features quality perimeter and cross fencing, supporting efficient pasture rotation and livestock management across a large, contiguous tract of productive grass. Owner rated at 400+/- head. Water is a standout attribute, with the ranch being well-watered throughout and complemented by a year-round natural water source on the northern portion-providing consistent, reliable supply for livestock in all seasons. Improvements are equally strong, including good working pens designed for ease of handling, shipping, and day-to-day operations. In addition to its grazing capacity, the ranch includes approximately +/-850 acres of tillable ground, with +/-130 acres irrigated. This blend of grass and farm ground offers operational flexibility, feed production potential, and diversified income opportunities. Currently being utilized as planted pasture for expanded stocking. There is also potential to expand the tillable acreage. Adding to its long-term value, all Income Producing mineral rights remain intact and can transfer with the sale. With its combination of dependable infrastructure, natural water, and productive acreage, this property is well-suited for a cow/calf or stocker program and represents a strong opportunity for both operators and land investors alike. This ranch features two active Gravel pits that can provide an immediate and ongoing source of income. Both pits are well-established, with proven material and accessibility, making them suitable for continued use or expansion. The ranch is well improved with a blend of new construction and functional infrastructure designed to support both ownership and day-to-day operations. A newly constructed 1,900± square foot custom home provides modern comfort and quality craftsmanship, making it an ideal primary residence or headquarters. In addition, a 728± square foot home offers excellent accommodations for hired hands, guests, or ranch staff. Supporting the operation are three large shops, two of which have been newly built within the past year-adding significant value and utility to the property. These improvements provide ample space for equipment storage, hay, and livestock needs, complementing the ranch's overall efficiency and readiness for a working cattle operation. Cheyenne County, Kansas offers excellent hunting opportunities with strong populations of deer, pheasant and quail, along with turkey. Deer hunting is a major draw, with opportunities to pursue both mule deer and white-tailed deer across a mix of cropland, grassland, and creek bottoms. Hunters benefit from access to private lands and nearby parcels enrolled in the Kansas Walk-In Hunting Access Program, providing additional acreage and flexibility throughout the season. Cattle and farming in northwest Kansas are rooted in efficiency, scale, and adaptability to the High Plains environment. The region is known for its expansive native grasslands, which support large cow/calf and stocker operations built around seasonal grazing and careful pasture management. Producers rely on well-planned rotations, durable fencing, and dependable water systems to maximize grass utilization while maintaining long-term range health. Agriculture in the area is typically a combination of dryland and irrigated farming, with crops such as wheat, corn, milo, and forage production playing a key role in supporting livestock operations. Many ranches integrate farming and cattle, using tillable acres for feed production, winter grazing, or additional income streams. Irrigation, where available, enhances reliability and productivity, especially in drier years. This property is home to 8 Income producing wells and there has been a mineral search in the last year to provide clarity and security of the existing mineral rights which can transfer with the sale. Cheyenne County, Kansas sits in the far northwest corner of the state in the High Plains region, characterized by wide-open landscapes, gently rolling to flat terrain, and expansive native grasslands. Elevations generally range from roughly 3,000 to 3,500 feet, contributing to a semi-arid climate and strong agricultural suitability for both cattle production and dryland farming. The climate is classified as semi-arid continental, with low to moderate annual precipitation-typically concentrated in late spring and summer. Winters are generally cold and dry, with occasional snow, while summers are warm to hot with low humidity and frequent breezes. Large temperature swings between seasons and even within a single day are common, reflecting the region's inland, high-elevation setting. These conditions make Cheyenne County well-suited for cow/calf and stocker cattle operations, where native grasses such as buffalo grass and western wheatgrass thrive under managed grazing. Agriculture in the area is a blend of livestock production and crop farming, with wheat, corn, and forage crops commonly grown where soil and moisture conditions allow, often supported by irrigation in select areas. Overall, the region's climate and terrain favor large-scale, efficient agricultural operations built around resilience, water management, and careful grazing practices.
…By Annonceur International


Farmhouse with outbuildings and garden Palisade (United States)
Hunting and income producing property located just 3.5 hours from the front range of Colorado this awesome upland property has it all. Over the last several years the property has been meticulously managed for wildlife habitat and quality recreation experience. The ranch boasts a total of 917 +/- acres with 550 +/- acres of pasture and 366 +/- acres of CRP and trees. There is also an updated 2346 Sq. Ft home and 75x 40 steel building. Hayes County Upland of pasture and CRP consists of a total of 917 +/- acres . There is approximately 550 acres of pasture and 366+/- acres of CRP with thousands of Cedar and deciduous trees planted in rows in in various locations throughout the property. The pasture land is mostly large canyons with scattered Cedar trees dotting the ridges and canyons throughout. There are three food plots located on the property that will be planted to milo/sorghum mix as the growing season begins. This is an excellent upland mix that will provide a valuable food source for upland birds and other wildlife. A well maintained and updated 4-bedroom and 1 bathroom, 2346 +/- square foot home featuring nice finishes throughout. There is a 75'x40 steel building with open storage and 1/3 finished and heated shop space. Additionally there multiple smaller outbuildings and a large fenced garden area. In 2023 the Seller installed a solar well and two large galvanized tanks on the east side of the ranch which now provides an excellent water source for wildlife and livestock where there had not been one for many years. This is a well designed hunting property that holds pheasants, quail, turkeys and grouse as well as mule deer and whitetail deer. Hundreds of Cedar trees and deciduous trees are lined throughout the property providing cover for the many critters that call the ranch home. There are multiple CRP fields that provide excellent upland bird habitat and the canyons in the pastures offer a high quality spot and stalk deer hunting or predator hunting as well. The property is located less than 30 minutes from Swanson Lake, which provides excellent opportunity for fishing and water sports. Also within 20 minutes to the north, sits Camp Hayes and Hayes Center State Wildlife area. Lake McConaughy and Red Willow Reservoir are a little over an hour from the property and both offer excellent fishing and water sports as well as public hunting access on the thousands of acres of designated hunting areas surrounding each lake. The area of southwest Nebraska is known for high quality mule deer hunting and trophy class deer. The Seller has augmented the pheasant population with a planting program both last fall in 2023 and in spring of 2024. Currently the property has multiple CRP contracts and produces approximately $26,800 in income as well as approximately $8010 cattle grazing lease on a year to year basis. Fences around the property are barbed wire and mix of wood and steel fence posts. Any owned mineral rights will convey. Hayes County, Nebraska receives approximately 21+/- inches of rainfall and 29 +/- inches of snow annually. Thehot seasonlasts for3.3 months, fromJune 4toSeptember 15, with an average daily high temperature above80°F. The hottest month of the year in Hayes Center isJuly, with an average high of89°Fand low of63°F. Thecold seasonlasts for3.2 months, fromNovember 21toFebruary 26, with an average daily high temperature below49°F. The coldest month of the year in Hayes Center isJanuary, with an average low of17°Fand high of40°F. Hayes County is a county in the U.S. state of Nebraska. As of the 2020 United States Census, the population was 856. Its county seat is Hayes Center. The county was created in1877, and was organized in 1884. It was named for Rutherford B. Hayes, the US President at the time of the county's creation. Hayes Center was known as the Wind-Mill City as each family had their own wind-mill for their water supply, there was also a public wind-mill and tank that was located in the middle of main street, where people watered their livestock. But today wind-mills are a thing of the past, as even most farmers use electric pumps to get their water supply. The country now included in Hayes County was formerly part of the great buffalo range, the cherished hunting grounds of the Indians. Settlement was delayed for many years because of the hostility of the Red Men. Many bloody battles were fought between the various Indian tribes, particularly the Pawnee and the Sioux, over the possession and use of this ground. The first white men were hunters. Doctor W. F. Carver, Buffalo Bill Cody, and other famous frontier characters hunted here to supply meat for the workmen and soldiers during the building of the Union Pacific railroad in 1868-69. In the early seventies sportsmen came from all over the world to hunt in the valley of the Red Willow, the Frenchman's Fork and the Stinking Water, the latter stream got its name from the hundreds of rotting carcasses left on its bank and in its bed by the hunters. Carver claimed in 1873 that he himself had killed at least thirty thousand buffalo. This was the year after the famous hunt staged with elaborate ceremony in honor of Grand Duke Alexis, twenty-two year old brother of the reigning Czar of Russia. This party, led by Buffalo Bill Cody as chief of scouts and accompanied by General Sheriden and officers from Fort McPherson, camped the Big Blackwood eight miles northeast of the present site of Hayes Center. The famous Sioux Chief, Spotted Tail, along with one hundred warriors presented a demonstration of the Indian method of hunting. Followed by a war dance, the whole affair was a brilliant success and the Duke himself succeeded in killing several buffalo. Hayes County Upland and CRP is located just of Hwy 25 north of Palisade, Nebraska. It is within a 3.5 hour drive of Denver and the front range of Colorado and 4 hours from Lincoln, Nebraska. Access is easy from highway 25 as well as the two county maintained roads that border the property. Call Clay Owens or Dax Hayden today for more details or to see this property.
…By Annonceur International


Farmhouse with outbuildings Ramah (United States)
Offering Jumping Cow Ranch Headquarters, an exquisite Elbert County horse or cattle estate. The well improved ranch offers all the facilities needed to operate a horse boarding, training, or event venue. It would also make the perfect cattle ranch headquarters and is ready for your purebred or commercial cattle sales. The ranch has several purchase options and is additionally offered in parcels. Come experience a true High Plains western ranch. 321 acres of grassland east of Kiowa and north of Ramah in Elbert County Colorado. The property features rolling hills, draws, and pine tree pockets with good native grass forage ideal for a cattle or horse operation. The soils are typically loamy to sandy loam in the high plains grassland areas and are well-suited for native grass species. Water is primarily from a central 585 ft deep well, which is piped around to numerous automatic waterers and hydrants in addition to several stock dams. The average annual precipitation ~15-17 inches and the property features, well taken care of, native grass forage. The ranch is located 17 miles east of Kiowa, Colorado and 15 miles north of Ramah Colorado with great access incredible views of Pikes Peak and the surrounding countryside. Main Home- Timeless Western elegance describes this wonderfully appointed grand western log home at the center of the ranch. The stunning ranch-style log home is nestled amid the Ponderosa Pines. Featuring warm, handcrafted log design and boasting 4,590 square feet of finished living area and 960 square feet of unfinished. The grand great room as breathtaking centerpiece with soaring vaulted ceilings with exposed beams, massive floor-to-ceiling stone fireplace, expansive walls of windows flooding the space with natural light. The design is open and perfect for gatherings and ranch living. The home features a large covered front porch, expansive back deck, walkout basement, a large office and sun porch. There are 4 spacious bedrooms, 4 bathrooms. The home features a maintenance free metal roof and several outdoor living spaces. Second home- An inviting 1,800 square foot wood-framed retreat with log siding and a metal roof, perfectly positioned on the ranch with 1 generous bedroom and 1 full bath. The guest home has an expansive open-concept living and kitchen area bathed in natural light, flowing effortlessly for relaxed ranch living. Included is an attached garage and mudroom to handle boots, gear, and daily comings and goings. Also featured is a cozy office/entertainment room anchored by a crackling wood stove. Perfect as luxurious guest quarters, caretaker residence, or private escape. Barn/Indoor Arena- An impressive 16,000 sq ft enclosed arena (126x126 ft) with high-clearance roof, perfect for year round riding, training, and events. The barn includes an Integrated cattle auction facility with tiered seating for 100+ spectators, 6 spacious 15x12 horse stalls with feeders and attached outdoor runs, a large tack room and a separate storage room. Also included is a show cattle prep area 75x24 ft with pens, a wash rack (floor drain), and multiple tie-outs. the barn includes an insulated 48x27 ft shop with heat for equipment maintenance and projects. There are five overhead doors: two 14 ft high, one 12 ft high, two 10 ft high for easy access. Its a versatile, high-function Western setup built for serious ranching, showing, equine events and livestock operations. Other Improvements- Large round pen for training and sorting. Multiple feeding pens with durable concrete aprons and windbreaks. All pens are equipped with automatic waterers. Efficient working alleys, semi load-out ramp. Heavy duty welded pipe construction throughout, 'over the top' design for safety and longevity. Built for high-volume cattle handling and horse work. Additional outbuildings include a 30 x 50 ft Metal pole building could be used to store feed or add stall and a Loafing shed. Prime ranch and facilities for equine disciplines and horseback riding across rolling hills, draws, and pine pockets via extensive trails and in the 16,000 sq ft indoor arena. Excellent big game and upland hunting-mule deer, pronghorn antelope, Merriam's turkey, coyote; the occasional elk. Year-round outdoor pursuits: trail riding, roping practice, cattle work, wildlife viewing, photography, archery, hiking. This quiet, private high-plains escape ideal for family adventures and Western lifestyle. The ranch is suited to either a horse breeding, training or boarding facility or a cattle ranch livestock facility. It would also make a great equine event center for any discipline. The facilities and grass supports a strong cattle or horse operation with good carrying capacity in a 14-17 inch precipitation zone. The sale will include water rights recorded in Basin determinations 2114-BD, 2115-BD and 2116-BD. These include water rights from The Denver, Arapahoe and Laramie Fox Hills Aquifers. Also included will be any unsevered appurtenant mineral rights that the seller owns. The area is Semi-arid high plains with an elevation ~6,500-7,000 ft in Elbert County, north of Ramah/east of Kiowa. Temperatures, Annual range: lows ~12-18°F (winter) to highs ~84-86°F (summer). Warm season (Jun-Sep): highs 80-86°F, lows 50s. Cold season (Dec-Feb): highs 38-45°F, lows 12-20°F (can drop below 0°F). Precipitation, Annual: 15-18 inches rain + 50-77 inches snow. Wettest: May-Aug (thunderstorms)., Snow: mostly Nov-Mar. Located North of Ramah and east of Kiowa in Elbert County in the high plains region was long used by Native tribes (Kiowa, Arapaho, Cheyenne, Comanche, Ute) for hunting and forage in the 1800s. The area explored by John C. Fremont (1843); was part of Louisiana Purchase (1803). The Smoky Hill Trail stage stops emerged mid-1800s; Kiowa was settled in 1859 as the 'Middle Kiowa' stage stop on Butterfield Overland Dispatch. Elbert County was formed February 1874 from Douglas County portions and was named for Territorial Governor Samuel H. Elbert and Kiowa became county seat. The Homestead Act (1862) drew settlers for ranches, logging, sawmills; ranching (cattle, sheep) and dominated the economy. Railroads arrived in the 1880s and boosted settlement, but later declined. Today it has a quiet agricultural legacy with enduring ranching heritage. Jumping Cow Ranch is the former home of famous western artist TD Kelsey and was formerly the headquarters of Jumping Cow Gelbvieh Ranch. Located 17 miles east of Kiowa Colorado and 15 miles north of Ramah, Colorado. For shopping, it is 24 miles to Elizabeth and 32 miles from Limon. Located within an hour of Denver Tech Center and 1 hour 20 minutes to Denver International Airport and about 1 hour 20 minutes to Colorado Springs. The ranch is conveniently located to take advantage of all that Colorado has to offer whether mountains, plains or cities.
…By Annonceur International


House with garden Byers (United States)
Nearly 40 acres of usable land with sweeping views, fenced pastures, and the infrastructure to support true country living—this is the freedom and flexibility buyers are searching for. The property is fully equipped for agriculture and/or livestock, featuring a barn with 2 stalls, chicken coop, and dedicated housing for goats and sheep. A spacious workshop provides room for projects, hobbies, or business use, while the oversized garage offers three doors, four bays, and extensive storage both along the perimeter and in the rafters. Designed for self-sufficiency, the property includes an owned propane tank, well water, and a septic system—making off-grid or low-dependency living a real possibility. The primary residence offers convenient main-floor living, along with a fully separate walk-out lower level complete with its own kitchen and handicap-accessible entrance. This setup creates two distinct and flexible living spaces—ideal for multi-generational living, rental income, or private guest quarters. Located within the desirable Byers School District and just a short drive to everyday amenities, this property offers the perfect balance of rural independence and practical convenience. If you’ve been looking for a place in the country where you can truly live how you want—this is it.
…By Liv Sotheby's International Realty


House Elbert (United States)
Amazing equestrian property in Black Forest on almost 6 acres with a metal 60x120 indoor arena a 60x120 outdoor arena, 5 stall barn, 2,100 sq ft home and 22x32 detached garage! The newer, high quality and insulated indoor arena has electric, frost free water hydrant, three overhead doors, electric, 4 entry doors - perfect building for horses, a car enthusiast or many other uses. The 5 stall barn has electric, water, hay storage, a tack room, stall runs and is ready for your horses. No covenants or HOA - horses, RV's, chickens and other livestock are welcome. Great access to three nearby open space locations within 15 minutes of this property with over 1,500 acres of open space and horse friendly trails. The home has over 2,100 square feet, newer air conditioning, newer upgraded 1 HP well pump, 4 bedrooms, 3 baths and an attached 2 car garage. The great room features vaulted ceilings with large windows, a wood burning fireplace, LVP flooring, walk-out to the back deck and is open to the kitchen and dining room. Spacious kitchen with an abundance of cabinetry and stainless appliances. Lower level family room with wood stove, tile floors, a walk-out to the yard area and wet bar. Property has multiple fenced pastures and yards. Great access to Colorado Springs and Denver. Unusual opportunity to purchase a horse ready property with indoor arena and home at this price. Matterport virtual tour and commercial property video available.
…By Liv Sotheby's International Realty


Farmhouse Elbert (United States)
Historic Pine Run Ranch of Black Forest situated on a rare 60 acre scenic park-like property with the perfect mixture of lush green meadows, towering mature ponderosa pines, large spring fed pond with draw that creates an amazing wildlife habitat. There are six homes as well as a professional horse boarding facility featuring two barns w/ one barn at 3,328 square foot w/ 15 indoor stalls, expansive indoor steel arena, 1,649 square foot workshop/tack building, 8 loafing sheds. Substantial and reliable income stream for a savvy investor - 5 of the homes are currently leased to long term tenants, one home is currently run as a successful vacation rental and the equestrian facilities are leased for boarding and training. Limitless potential for income growth w/ the possibility of adding a wedding venue. There are 16 beds and 10 baths spread across the 6 homes. Phenomenal close-in location w/ great access to amenities. The acreage is completely fenced w/ multiple paddocks and pastures. Two of the six homes are charming, turn of the century farmhouses that feature gorgeous architecture, wainscotting, crown molding and pastural settings that transport you back in time. The home that is currently used as a successful vacation rental is lovingly known as the lodge which has amazing style, exposed timber beam vaulted ceilings, rounded doorway, open entertaining spaces, cedar walls, granite counters, newer kitchen and bath w/ an abundance of natural light filled spaces from the clerestory windows. The current owners have invested substantial energy and funds to ensure the ranch is well maintained and updated w/ newer electrical, plumbing, painting, fencing, furnaces, water heaters, fiber optic internet installed, septic system, roofs, appliances, fixtures and well pumps. 5 homes and the barn have their own electric meters. This is a unique and rare opportunity to purchase a large acreage property in Black Forest w/ substantial built-in income. See this property quickly!
…By Liv Sotheby's International Realty


House with garden and terrace Colorado Springs (United States)
Introducing the breathtaking Telluride plan-an extraordinary opportunity to build your dream home on a premier 2.9 acre garden level or walkout lot with panoramic views of Pikes Peak. This Craftsman-style home offers superior construction, premium finishes, and is ready for your custom designer touches. Step into a grand, light-filled great room with soaring vaulted ceilings, wide-plank hardwood floors, and a stacked stone gas fireplace. A wall of double sliders leads to a covered composite deck, perfectly framing Colorado's iconic mountain sunsets. The chef's kitchen is a true showstopper, featuring a massive entertaining island, granite or quartz countertops, soft-close cabinetry, stainless steel appliances, and a spacious walk-in butler's pantry. A bright breakfast nook provides easy access to outdoor dining and relaxation. The luxurious owner's retreat offers private deck access, a cozy sitting area, a spa-inspired bath, and an expansive walk-in closet. A spacious guest room or office, full bath, mud room, and a well-appointed laundry room complete the main level. Downstairs, the fully finished walk-out basement boasts 9-foot ceilings, a large rec room, a stylish wet bar, access to a covered patio, three additional bedrooms-including a junior suite-two full bathrooms, and a second laundry room. Additional highlights include an oversized 4-car garage, upgraded insulation package, and a welcoming covered front porch. Thoughtfully designed for comfortable main-level living with the flexibility to customize to your lifestyle. Build on this lot with the Telluride plan, one of our other designs, your own custom plan, or bring any of them to your own lot! The basement finished with an optional en-suite bedroom-ideal as a guest or in-law suite or two additional bedrooms, a full bath, and a spacious storage room with laundry hook-ups. Combine the exceptional craftsmanship of this home and all that Winsome has to offer-miles of hiking, biking, riding trails, & open space.
…By Annonceur International


House Colorado Springs (United States)
Spacious 3 bed, 3 bath home in Peyton on half an acre with room to live, play, and grow. Conveniently located with easy access to amenities, shopping, dining, schools, and a short drive to Colorado Springs and nearby military bases. This property offers an RV driveway with space for a boat, trailer, or other toys, plus easy-maintenance landscaping, fresh paint, new decking, and an in-ground trampoline. Inside, the unfinished basement offers just under 1,000 square feet of potential for future bedrooms, bathrooms, a recreation room, gym, or guest space. A great opportunity for flexible living with indoor/outdoor appeal and room to add value over time.
…By Liv Sotheby's International Realty


House with garden Colorado Springs (United States)
Stunning mountain craftsman perched in mature pines and lush landscaping on a quiet cul-de-sac with 2.54 acres in gated Black Forest Reserve. Award winning School District 20. Former Parade of Home w/ over 5,100 square feet, 6 bedrooms (5 on the upper level), main level office w/ closet, 5 baths, 3 car attached garage, 35x31 detached RV garage/workshop w/ epoxy floors, heat, upgraded electrical and a 12 ft overhead door. Owned solar package for low utility bills. Former Warm alder doors and wood work, abundance of high quality large windows, crown molding, whole house sound, central AC, fiber optic high speed internet, dual furnaces, large concrete driveway w/ tons of parking and energy efficient upgrades. Well designed kitchen w/ dual dishwashers, gas cook-top, stainless appliances, dual sinks, two tone stone counters, under cabinet lighting, island, counter bar, abundance two tone cabinetry, hardwood floors, eat-in nook and pantry. Spacious formal dining w/ stunning woodwork, hardwood floors and tray ceiling. Family room flanked by large windows w/ forest views, fireplace, entertainment built-ins and walk-out back deck. Amazing outdoor entertaining space - 17x12 composite deck w/ built-in audio, cobblestone pathways and patio, covered front porch, hot tub, beautiful flower gardens, lush irrigated lawn, mature blue spruce and aspens, serene water feature and landscape lighting. Expansive primary retreat w/ sitting area, walk-in closet and 5 piece bath w/ tub, double vanity and over-sized shower w/ multiple shower heads. Finished lower level w/ large secondary family room, bedroom, bath and spacious storage. Black Forest Reserve is a sought after gated community w/ club house, picturesque meadow, mature pines, paved roads and hiking/biking trails for outdoor recreation.
…By Liv Sotheby's International Realty


House Peyton (United States)
Exceptional residence in sought-after Falcon community, where thoughtful design, elevated finishes, & breathtaking Front Range views come together in perfect harmony. Showcasing Challenger Homes' acclaimed Manchester floor plan, this stunning 2,774-square-foot home offers a refined blend of comfort, sophistication, & modern functionality. Upon entering, you're greeted by soaring ceilings, expansive windows, & an abundance of natural light filling the home w/warmth & elegance. Designed for everyday living & effortless entertaining, the open-concept features a dedicated office, spacious gathering areas, & seamless indoor-outdoor connectivity. The gourmet kitchen is beautifully appointed w/modern appliances, generous workspace, & sophisticated dining area that serves as the perfect setting for intimate dinners or larger gatherings. Custom blinds throughout provide both style & privacy, while thoughtful upgrades enhance the home's overall appeal. Retreat to the luxurious primary suite, where sweeping views of Pikes Peak create a tranquil backdrop. A spa-inspired 5-piece bath offers elegant finishes & generous space designed to relax. 2 additional bedrooms are thoughtfully positioned on the upper level, along w/laundry room, & family room creating a highly functional & private living experience. One of the largest homesites w/cul-de-sac location, offering privacy w/no neighbors to the north. The extended patio provides the perfect setting for outdoor entertaining, while the professionally designed dog run w/premium pet turf ensures every member of the household is accommodated. A high-end security system adds peace of mind. Car enthusiasts, hobbyists, & storage seekers alike will appreciate the oversized 3-car garage featuring tandem 4th bay, complete w/TV wiring for a workshop, fitness area, or ultimate recreational space. Combining luxury, privacy, & exceptional functionality, this remarkable property presents a rare opportunity to enjoy Colorado living at its finest.
…By Liv Sotheby's International Realty


House Elizabeth (United States)
Most people go their whole lives searching for that ‘one thing.’ Out here, you just step outside and find it—157 acres of open sky, rolling pasture, and the mountain majesty of Pikes Peak. Welcome to Discovery Farm, where life balances between peaceful retreat and fully functioning ranch. Two commanding barns anchor the equestrian facilities, while guest houses, caretaker quarters, and utility buildings expand the possibilities for multigenerational living or retreat-style use, all tucked securely behind a gated entry. The main residence captures the essence of Colorado living, with mountain views that never grow old and comfort that becomes a way of life. Inside, the home blends mid-century character with modern refinement. Vaulted ceilings and walls of glass bring scale and light, while details like the open-riser staircase, stone fireplace, and wide-plank wood floors ground the space in warmth. The kitchen is a true centerpiece, with a massive marble waterfall island and peninsula with breakfast bar seating, Wolf and Sub-Zero appliances, a bright windowed dining nook, and a separate scullery with commercial-grade refrigeration. The main-floor primary suite enjoys its own fireplace, a private patio, and spa-like bath with refined finishes. Upstairs, two ensuite bedrooms and a loft with built-in beds provide exceptional guest accommodations, while a main-floor den offers flexibility for work or quiet retreat. Purpose-built equestrian amenities elevate the property to professional standards, with two commercial barns offering 20+ stalls, tack rooms, and wash bays, alongside an 11,000-square-foot indoor arena, utility building, and multiple sheds. An outdoor arena, trails, and fenced pastures stretch across the landscape, supported by conveyed water rights that sustain pasture and livestock. Located just five minutes from Elizabeth, 25 minutes from Castle Rock, and under an hour from DIA or Colorado Springs Airport, Discovery Farm delivers rare seclusion with ease of access. Paved roads bring you to the gate—beyond it, every sunrise and sunset is yours to claim.
…By Liv Sotheby's International Realty


House Colorado Springs (United States)
Phenomenal South Black Forest opportunity on 5 treed acres with a pond, 2,500 square foot custom home, 4 stall barn and 5 car detached garage w/ office, heat and bath. Zoned for horses, chickens and other animals. Steller location on quiet cul-de-sac with no HOA. All above ground square footage with no basement, 4 bedrooms (3 main level bedrooms), 2 baths, 5 car garage. Amazing outdoor entertaining space overlooking the pond and trees - 21x49 deck w/ metal railings, 34x50 stamped concrete patio, 28x23 concrete patio w/ hot tub and spiral staircase to rooftop deck. Spacious great room w/ vaulted ceilings, wood burning stove w/ stone surround, hardwood floors, multiple walk-out locations to the outdoor entertaining spaces and flanked on all sides w/ large windows featuring serene forested views. The kitchen has granite counters, stainless appliances, a bay window, gas cook-top and separate dining. Amazing energy efficiency - high end radiant heat, owned solar panel package for low utilities, all metal roofs, stucco and stone exterior. Three main level bedrooms, large bath and main level laundry. The upper level is one large bedroom w/ wood burning stove, walk-in closet, private balcony and a private bath w/ double vanity and overs-sized shower. Close proximity to over 1,700 acres of open space - Section 16 which features 640 acres of beautiful treed open space with a 4 mile trail that is horse friendly and Pineries Open Space featuring 1,100 acres of open space and 8.5 miles of horse friendly trails. Quick access to the amenities of Woodmen, Falcon and Northgate. A rare combination of usable acreage, beautiful ponderosa pine forest, equestrian capability, extensive outdoor living, privacy, energy efficiency, and proximity to trails and amenities — all with no HOA. Come experience the possibilities this exceptional Black Forest property has to offer!
…By Liv Sotheby's International Realty
'%20stroke='%23DDAA3A'%20stroke-width='1.909'%20stroke-linecap='square'%20stroke-linejoin='bevel'/%3e%3c/svg%3e)
Receive by email any new listing that may match your search criteria
Your criteria :
- For sale
- Sharon Springs, United States, +30 km
- Houses
By validating this form, you accept the general conditions of use of Le Figaro Properties.