Get early access to listings that match your criteria
Never miss an opportunity again. Our personalized alerts notify you instantly.

 English$ USD · m²


Imagine starting the morning with a walk or bike ride through the neighborhood, spending the afternoon fishing or launching the boat from nearby Charles E. Cessna Landing Park, and returning home to the privacy of one of Southern Pines' most desirable homesites. With a planned connector road and multi-use path to the South Walton Publix area underway, this North Santa Rosa Beach location offers an appealing balance of outdoor recreation, everyday convenience, and connection to the surrounding community. The beautiful single-level home offers three bedrooms, a versatile bonus room ideal for an office or playroom, a two-car garage, and approximately 1,950 square feet of thoughtfully designed living space. Tray ceilings enhance both the primary bedroom and main living area, while the spacious primary suite includes a large walk-in closet, double vanity, walk-in shower, and separate soaking tub. Outside, a private covered patio overlooks an expansive homesite offering a degree of privacy and usable outdoor space rarely found within the neighborhood. This is a wonderful opportunity to enjoy a functional floor plan, exceptional homesite, and an active coastal lifestyle with boating, fishing, shopping, dining, and the beaches of South Walton all within easy reach.
…By Scenic Sotheby's International Realty


Welcome to Water Oaks, a charming community tucked just north of Highway 98 in beautiful Santa Rosa Beach. Perfectly positioned near the area’s renowned emerald waters and sugar-white sand beaches, this freshly updated three-bedroom, two-and-a-half-bath townhome offers both comfort and convenience in a prime coastal location. Recently refreshed with fresh paint, new flooring, and a new water heater, this home is move-in ready. Step inside to a spacious and thoughtfully designed floor plan featuring neutral tones and tile flooring throughout the main level. The bright and open living area flows seamlessly into a well-appointed kitchen complete with granite countertops, warm wood cabinetry, stainless steel appliances, pantry, and a breakfast bar — ideal for casual dining or entertaining. A convenient half-bath is also located on the main floor. Enjoy the added benefit of a private one-car garage and an open patio out back, perfect for relaxing in the Florida sunshine. Upstairs, you’ll find a generous primary suite featuring an en suite bath with dual vanity and a walk-in tiled shower. Two additional guest bedrooms share a full bath, and a laundry room on this level adds to the home's functionality. Whether you're seeking a primary residence, a coastal retreat, or an investment opportunity, this well-kept and thoughtfully updated townhome in Water Oaks is a must-see.
…By Scenic Sotheby's International Realty

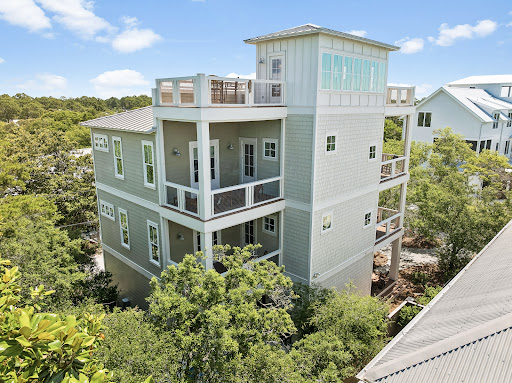


Seagrove Magnolia offers a rare combination of modern construction and mature surroundings in the heart of Old Seagrove. Built in 2016 and arranged across four levels, the 3,650-square-foot home was designed for the way families gather, entertain, and return to 30A year after year. Multiple living spaces, expansive porches, and private bedroom suites create a residence that functions equally well as a beach retreat or full-time home. Arrival begins with a circular drive framed by mature landscaping and a front porch finished with natural wood ceilings and flooring. Inside, oak floors, tall ceilings, and warm natural materials create an atmosphere that feels established and welcoming. The first floor functions almost as a private residence within the home, complete with its own exterior entrance, full kitchen, living area, king bedroom, bath, and laundry area. Whether accommodating extended family, long-term guests, or multiple generations under one roof, the space offers a level of independence rarely found in a traditional beach home. The second floor serves as the center of daily life. An open-concept kitchen, dining area, and living room connect seamlessly to the surrounding porches. Anchored by a Bertazzoni gas range and hood, generous pantry storage, and premium appliances, the kitchen was built to support extended stays and large gatherings. A king suite on this level offers the convenience of single-level living adjacent to the home's primary gathering spaces, while an office area and a full laundry room with sink, storage, and additional ice maker support both everyday living and extended stays. The third floor introduces another gathering space with a casual living area, game table, and porches on both sides of the home. Two king bedrooms and a bunk room with four extra-long twin beds create comfortable accommodations for family and guests, while the layout allows different groups to occupy the residence at the same time while maintaining privacy and separation. Outside, the recently refreshed pool area serves as a private backyard retreat surrounded by mature vegetation. Covered lounging areas provide welcome shade, while artificial turf, a putting green, and a built-in gas grill connected to inline gas service create an environment designed for easy outdoor living. The setting reflects the character that has long distinguished Old Seagrove from newer coastal communities. At the top of the home, a fourth-floor tower room provides one of the property's most memorable spaces. Finished with oak floors and wood ceilings, the room serves as a retreat above the surrounding canopy. Filtered Gulf views emerge through the trees and rooftops, while the open deck offers an elevated perspective that captures the unique landscape of Old Seagrove. Beyond its architectural character, the home incorporates the practical systems experienced owners appreciate, including multiple HVAC systems, a dumbwaiter, fire suppression system, impact-rated windows, Neuma exterior doors, a standing seam metal roof, substantial owner storage, and an oversized garage. Located approximately 300 yards from the Nightcap Street beach access and roughly one-half mile from Seaside's Town Center, Seagrove Magnolia places the beach, shopping, dining, and entertainment of 30A within easy reach. Offered furnished and supported by a strong rental history, the home presents an opportunity to enjoy the character of Old Seagrove while benefiting from the comfort and convenience of a newer home.
…By Scenic Sotheby's International Realty


Set on a quiet, private homesite in the Seagrove community of Mar-a-Lago, this three-story coastal retreat is one of only fifteen homes in the neighborhood, quietly overlooking Tresca Lake and offering a level of privacy rarely found so close to 30A. The home is offered fully furnished for turnkey convenience. On the ground level, a newly reimagined bunk suite anchors the floor, one of the centerpieces of a recent $100,000 renovation. Two full-over-full bunk beds, a wall-mounted TV, and classic arcade games Pac-Man and Ms. Pac-Man bring a spirited, nostalgic energy to the space. The adjoining bathroom has been fully renovated, with herringbone tile carried to the ceiling, a lighted niche, and designer mirrors adding a polished, boutique feel. Just beyond the back door, you’ll find a patio, a private gas grill, and access to the community pool. A one-car garage rounds out the ground level. Upstairs, the second floor unfolds as the heart of the home, with windows on two sides framing sweeping views of the lake and grounds. The living area centers around a fireplace and opens to a balcony, while a dining table for eight makes the space equally suited to quiet mornings or full house gatherings. A kitchen finished with granite countertops, stainless steel appliances, a farmhouse sink, and a bar with seating for four add another level of elegance. A laundry room and a half bath with an owner's closet complete this level. The third floor is reserved for rest, with two king suites offering distinct perspectives of the property. The primary suite commands the best view in the home, paired with thoughtful design touches including a desk alcove, a private balcony overlooking the water, and private bathroom. A second king suite offers its own balcony, tall windows, and a private bathroom. The Mar-a-Lago community offers 400 feet of frontage on Tresca Lake, along with an impeccably-maintained pool and manicured common grounds. Natural gas service has been extended to the street and is available for connection to the home. Enjoy easy beach access at nearby Walton Dunes, where 400 feet of county-owned sand stretches wide, deep, and flat along the Gulf.
…By Scenic Sotheby's International Realty


Set within WaterColor Phase 4, this impeccably maintained four-bedroom, four-and-a-half-bath two story residence backs to a lush preserve and has never been rented. The 3,327-square-foot home features an open main level with 10-foot ceilings, hardwood flooring, large windows overlooking the preserve, and a gas fireplace. The kitchen is equipped with professional-grade appliances, an oversized island that seats 5, and a walk-in pantry. A first-floor bedroom with ensuite bath and separate study or sitting room complete the main level. Upstairs, the primary suite features a private covered porch with a swinging bed and a spacious ensuite bath with dual vanities, a jetted tub, a walk-in shower, a private water closet, and a walk-in closet. Two additional guest suites with adjoining baths, a separate bunk room accommodating four, and a second living area provide generous space for family and guests. A covered and screened porch extends the main living area outdoors, and flows onto a back deck that stretches the width of the home. WaterColor's extensive amenities include the Gulf-front Beach Club, multiple pools, the Boathouse, fitness and tennis facilities, Camp WaterColor, nature trails and bike paths, parks, and green spaces throughout the community.
…By Scenic Sotheby's International Realty


Nestled on a quiet dead-end street and bordered by protected land to the east, this thoughtfully designed custom home offers the perfect blend of luxury, comfort, and functionality. Built in 2024 by Matt Lollie and offered furnished with a select few exclusions, the home features soaring 12-foot ceilings and an open, airy main floor designed for effortless gathering and entertaining. Currently enjoyed as a primary residence, the property also offers strong investment potential. A previously approved site plan included the option for a 20' x 12' pool, providing future owners with added flexibility and opportunity. At the heart of the home, a commercial-style KitchenAid range anchors the chef's kitchen, complemented by an oversized walk-in pantry and generous gathering spaces. The living area flows seamlessly onto a spacious screened porch, creating the perfect setting to enjoy the coastal lifestyle year-round. Designed with both functionality and privacy in mind, the first floor features a well-appointed primary suite and guest bedroom positioned on opposite sides of the home. Upstairs, two additional bedrooms provide comfortable accommodations for family and guests. Ideally located within walking distance of public beach access, this home also offers easy access to some of the area's favorite restaurants, shops, and entertainment. Enjoy a quick bike ride or golf cart ride to Shunk Gulley, Goatfeathers, and nearby conveniences while still enjoying the privacy of a quiet, tucked-away setting. Combining quality construction, thoughtful design, and an exceptional location, this is a rare opportunity to own a custom-built home just moments from the Gulf.
…By Scenic Sotheby's International Realty


A remarkable opportunity awaits you! This meticulously renovated three-bedroom, three-and-a-half-bathroom residence, situated in the heart of Seagrove Beach, boasts 2,752 square feet of newly constructed space behind a timeless coastal exterior. Every surface and finish has been replaced, and the property's location is conveniently situated just steps away from both Eastern Lake and the beach. The renovation encompassed every aspect of the home, including new siding, windows, millwork, and spray foam insulation throughout. Additionally, a new tankless water heater and HVAC system were installed. The floor plan has been expanded with an added living area or study currently serving as a music room, a new upstairs bathroom, and a full laundry room. Interior finishes are designer curated throughout. The downstairs features white oak hardwood flooring, a custom metal stair railing, shiplap walls, marble countertops in kitchen and every bathroom, and custom cabinetry with designer hardware. All bathrooms have been rebuilt with Toto toilets, new vanities, and tile, and the powder room includes a Palmer sink. Lighting is predominantly Visual Comfort. The kitchen is equipped with an ILVE double oven and range, a Thermador paneled refrigerator and dishwasher, and a scullery provides additional cabinetry, cooling drawers, a wine fridge, and an ice maker. The laundry includes a full-sized stacked washer and dryer, additional cabinetry, and access to the back deck and fenced backyard The exterior has been reimagined with an updated metal roof in the front, new front and back decks, turf and stone hardscape in the backyard, new sod in the front yard, a new stone driveway, an outdoor shower, an irrigation system, and a gas grill line. The home was painted both inside and out as part of the renovation. Ideally located near the neighborhood beach access, residents can easily reach the Gulf as well as the paddling and kayaking waters of Eastern Lake, one of South Walton's rare Coastal Dune lakes. All of the amenities, including shops and restaurants, are conveniently nearby, placing this fully rebuilt home within easy reach of everything 30A has to offer.
…By Scenic Sotheby's International Realty


Nestled on a half-acre lot among century-old oaks and pines in historic Point Washington, this newly constructed residence sets a new standard for coastal luxury. The builder's reputation for curating fine materials — sourced from France, Spain, Morocco, Belgium, Turkey, and England — is on full display. At 5,390 square feet across two floors, with five bedrooms, five and a half bathrooms, a gym, and a spa, the home is designed so all principal living happens on one floor. Over 1,374 square feet of outdoor space connects the interior to a backyard made for quiet mornings and effortless entertaining. The exterior is clad in Texas-quarried Peppered Limestone and lit by handmade Bevolo lanterns. Inside, the foyer's Venetian Grey and White Tumbled Marble sits beneath E.F. Chapman lanterns. Eight-inch French hardwood floors run throughout, topped by reclaimed French Oak beams finished in natural oil. Custom plaster walls appear throughout, with limewashed surfaces in the office and primary bedroom adding warmth paint can't replicate. The back yard offers a resort-style pool and hot tub set within Flemish Grey Limestone decking, a covered living area with fireplace and wood ceiling, and an outdoor kitchen with a six-burner Coyote grill, refrigerator, and leathered countertops. An outdoor shower, astroturf lawn off the primary bedroom, and a scalloped privacy wall complete the space beneath a natural oak and pine canopy near the bay. The main floor's open kitchen, living, and dining areas flow beneath reclaimed beams, with a Nana door opening fully to the backyard. The kitchen features a full Thermador suite, an English Shaw's sink, a Sub-Zero wine fridge, custom oak cabinetry with brass hardware, and a quartz island under Suzanne Kasler pendants. A hidden scullery with a plumbed Miele coffee maker keeps the kitchen composed. The primary bedroom offers limewashed plaster walls, a hand-painted pecky cypress herringbone wall, a reclaimed French Pine beam, Spanish Alabaster sconces, a fireplace, and direct porch and pool access. Its bathroom includes heated marble floors, dual vanities, Brizo fixtures, and a gold-fixtured rain shower, plus a closet with a built-in makeup vanity. A first-floor guest suite features Moroccan Zellige tile and private exterior access. A limewashed office, mudroom, laundry room with dog bath, and powder room with a Turkish sink complete the level, alongside built-in speakers, designer lighting, and brass hardware throughout. Upstairs holds a bedroom with reclaimed beams, a blue-themed bedroom, a flexible study or children's room, and sitting areas. Two bathrooms serve the floor, one a showpiece of blue-and-white penny tile. A large closet with shoe storage and a covered porch finish the level. The wellness suite features Belgian Bluestone floors, a cold plunge tub, a two-person infrared sauna, and a Moroccan plaster steam shower with island stone floors. Above the three-car garage, a self-contained carriage house with oak floors, paneling, a full kitchen, and a penny-tile bath offers independent living for guests or family.
…By Scenic Sotheby's International Realty


Welcome to 113 White Cliffs Drive, a stunning 2023-built coastal retreat in the sought-after Village of White Cliffs, a gated, Gulf-front community along Scenic Highway 30A in Blue Mountain Beach offering four bedrooms and a dedicated office. Designed with uncompromising attention to detail, this home blends timeless quality craftsmanship with modern convenience, offering both luxury and livability. Sitting on a large corner lot with a fully fenced yard—constructed of block and aluminum for durability—it's perfect for letting pets roam freely. The oversized one-car garage with coated floors adds function, while the screened-in porch with a brick gas fireplace creates a cozy gathering space year-round. Inside, thoughtful design is evident throughout. A welcoming two-story foyer leads to an open and flowing layout where the living, dining, and kitchen spaces connect seamlessly. The living room showcases beamed ceilings, while the gourmet kitchen impresses with a large center island, Quartz countertops, Thermador appliances including a gas range and oven, an additional Samsung dual-temperature built-in oven, convection microwave, wine refrigerator, trash compactor, and custom cabinetry with custom organization solutions. A large pantry provides even more storage. Conveniently located on the first level, the luxurious primary suite boasts vaulted pine ceilings, screened porch access, dual closets, and a spa-inspired en suite with quartzite counters, dual vanity, crystal hardware, and a wet room complete with a jetted tub surrounded by quartzite and a walk-in shower. The first level also includes a mud room with an ice maker and additional storage, a laundry room with sink and cabinetry, a powder bath with quartzite countertops, and a private office featuring custom storage and custom glass barn doors. Upstairs, three guest bedrooms provide comfort and privacy. A private suite offers dual vanities and a tub and shower combo, while the two additional guest rooms share a Jack-and-Jill bathroom. The versatile fourth bedroom with wet bar and balcony creates flexibility to be utilized as a den or additional sleeping space. Additional highlights include engineered hardwood and tile throughout, spacious attic storage with heavy-duty aluminum stairs, and advanced features such as smart home capabilities, Cat6 wiring, a Rinnai tankless water heater, irrigation system, and Live Oak Fiber internet. Beyond the home, residents of The Village of White Cliffs enjoy exceptional amenities including a private beach walkover with convenient bathrooms and a viewing deck, clubhouse with full kitchen and gathering spaces, a newly renovated fitness center, seasonally heated pool, and tennis courts with pickleball lines and lights. This exclusive, short-term rental-restricted community ensures a peaceful coastal lifestyle just moments from the best of 30A. 113 White Cliffs Drive is more than a home it's a statement of quality, comfort, and refined coastal living.
…By Scenic Sotheby's International Realty


Tucked within the quiet coastal enclave of Gulf Shore Manor, this Seagrove Beach estate captures the rare balance of privacy, scale, and proximity that defines legacy ownership along 30A. Just moments from the sugar white sands of the gulf and minutes from the iconic town center of Seaside, Florida, the setting feels both removed and remarkably connected — a peaceful retreat with the energy of the coast close at hand. Nearby favorites, including Café Thirty-A, Old Florida Fish House, and The Perfect Pig, place some of 30A’s most beloved dining destinations just a short bike ride away. Built in 2019 and spanning more than 5,300 square feet, the residence was thoughtfully designed for multigenerational living and effortless entertaining, with gathering spaces balanced by quiet areas for retreat. The first floor establishes an inviting sense of arrival, anchored by three ensuite guest bedrooms, including a substantial bunk suite, and an intimate sitting room that offers a relaxed place for conversation or morning coffee. An elevator provides seamless access to all levels of the home. The second floor unfolds into the heart of the residence, where soaring ceilings, abundant natural light, and refined coastal finishes create an atmosphere that feels both elevated and welcoming. The great room flows naturally into the dining and kitchen spaces, designed to accommodate large gatherings with ease. A Sub-Zero and Wolf appliance package, waterfall-edge countertops, oversized island, wet bar with beverage refrigeration, dual Asko dishwashers, and generous storage reflect a level of craftsmanship and functionality rarely found in coastal homes of this scale. Just beyond the main living spaces, the home extends outward to an expansive second-floor entertaining terrace complete with a private pool, water feature, outdoor dining area, and grilling station. Framed by multiple covered porches and balconies spanning all three levels, the outdoor spaces were designed to embrace the rhythm of coastal living while offering glimpses of the gulf from several vantage points throughout the home. The third floor is dedicated to the home’s most private spaces, crowned by a serene primary suite with vaulted ceilings, gulf views, porch access, and a spacious spa-inspired bath with an oversized walk-in shower and expansive closet. An additional guest suite and bunk room complete the level, along with a flexible recreation lounge featuring a wet bar, wine refrigeration, and ice maker — ideal as a media room, game lounge, or relaxed secondary living space. Adding flexibility and long-term appeal, the carriage house above the detached two-car garage functions as a private guest retreat with its own living area, kitchenette, bedroom, and bath. Whether used for visiting family, extended stays, or supplemental rental income, the additional living quarters enhance both functionality and versatility. Beach access is exceptional on multiple fronts. The property benefits from a private gated beach walkover shared among a select group of Gulf Shore Manor owners, along with deeded beach usage rights and two additional nearby public access points at Pelayo Street and Santa Clara Street. Surrounded by native landscaping in one of Seagrove Beach’s most coveted neighborhoods, this is a home designed not simply for vacations, but for gathering generations, creating traditions, and experiencing life along the coast at an elevated level.
…By Scenic Sotheby's International Realty


Where Coastal Luxury Meets Elevated Design: This exceptional retreat in Old Seagrove seamlessly blends architectural sophistication with timeless coastal style. The 5,283 sq. ft. residence is offered fully furnished and showcases five bedrooms, including three primary suites, two guest suites, a bunk room, media room, and 6.5 baths. Step through the grand entryway into a light-filled foyer with soaring 12-foot ceilings, setting the tone for the remarkable design within. The gourmet kitchen impresses with Wolf and Sub-Zero appliances, a stone slab backsplash carried all the way to the ceiling, and a generous island perfect for entertaining. The kitchen flows seamlessly to a sitting area and open living room, continuing into a grand dining space just steps from your private wine room. Completing the first floor is one of two primary suites, adorned with custom cypress ceilings and a spa-like bath. The second floor welcomes you with a spacious landing that leads to a second primary suite with tranquil, spa-inspired finishes and separate soaking tub, an additional guest suite, a media room, bunk room, and an oversized screened porch tucked beneath the oaks the perfect retreat for coastal evenings. On the third floor, a secondary living space awaits complete with a built-in beverage center for effortless entertaining connecting to a third primary suite option, an additional bedroom, and an expansive outdoor terrace. As you ascend to the fourth floor, you're greeted by an abundance of natural light and a dramatic chandelier, leading to the rooftop deck a show-stopping perch above the treetops, offering panoramic Gulf views and sweeping coastal vistas. Designed for indoor-outdoor living, the home features over 1,000 sq. ft. of porches, a private pool and spa, elevator, and wide-plank oak flooring throughout. Every finish and fixture reflects a commitment to quality and sophistication. Perched on one of Old Seagrove's highest natural elevations rising 40 feet above sea level the property offers a rare vantage point with Gulf breezes, serene views, and convenient access to Seagrove's sugar-white sands. Residents enjoy plenty of room to unwind and take in the emerald waters of the Gulf. In collaboration with NOLA 30A, Fox Construction, Stackable + Mracek, and Design and Dwell, this home represents a masterclass in coastal design, crafted for those who appreciate artistry, architecture, and effortless living.
…By Scenic Sotheby's International Realty


Meticulously maintained and thoughtfully designed, this beautifully appointed single-level residence offers the perfect combination of quality craftsmanship, comfortable living and everyday convenience. Spanning 1,872 square feet with three bedrooms and two-and-a-half bathrooms, the home features an open-concept floor plan enhanced by timeless finishes and an abundance of natural light. The gourmet kitchen serves as the heart of the home, showcasing granite countertops with bar seating, soft-close custom cabinetry, stainless steel appliances including a refrigerator and generous workspace for meal preparation and entertaining. Ten-ft. ceilings with crown molding create an airy atmosphere while engineered hardwood flooring extends throughout the main living areas, adding warmth and sophistication. Privately situated, the spacious primary suite provides a relaxing retreat with dual vanities, a beautifully tiled walk-in shower and ample storage. Two additional generously sized bedrooms each feature walk-in closets, offering flexibility for family, guests or a home office. Every detail reflects the exceptional care this home has received, making it truly move-in ready. Paradise Cove is a peaceful community bordered by a natural preserve, creating a quiet setting while remaining close to everyday conveniences. Sidewalks line both sides of the neighborhood streets, inviting leisurely walks, and residents enjoy access to a picturesque community swimming pool. Conveniently located near shopping, dining, schools and the white-sand beaches of the Emerald Coast, this home offers an exceptional opportunity to enjoy the area's renowned coastal lifestyle.
…By Scenic Sotheby's International Realty


Beautiful waterfront home on Hogtown Bayou offering breathtaking bay views and the perfect blend of coastal charm and modern convenience. Built in 2023 and impeccably maintained, this 3-bedroom, 2.5-bath Florida cottage feels like new. The open-concept floor plan features beautiful flooring, crown molding, and a bright, inviting kitchen with a center island designed for effortless entertaining. Upstairs, you'll find all three bedrooms along with a conveniently located laundry area. Step outside to the spacious covered back deck and unwind while taking in spectacular sunset views over the bay, or enjoy fishing, kayaking, and paddleboarding from your private dock. Enjoy your fenced in backyard with enough space to add a private pool! Located directly across from Cessna Landing County Park, you'll have immediate access to a public boat launch, making it easy to explore Choctawhatchee Bay and the surrounding waterways by boat. When it's time for the beach, Ed Walline Regional Beach Access on 30A is approximately 3.6 miles away--just one left turn down County Highway 393 to the sugar-white sand and emerald Gulf waters. Supplemental boat storage available nearby. Additional features include a covered carport, natural gas, a tankless water heater, and an unbeatable location. Whether you're searching for a primary residence, second home, or investment property, this exceptional waterfront retreat offers the very best of the Florida lifestyle. All square footage and room dimensions are approximate and should be verified by the buyer.
…By Scenic Sotheby's International Realty


Built in 2020 and thoughtfully enhanced with custom upgrades, this beautifully maintained Pelican Bay residence offers the ease of single-level living in one of the area's most desirable bayfront communities. Combining modern construction, timeless finishes and a highly functional floor plan, the home is designed to accommodate everything from everyday living to effortless entertaining. Freshly painted throughout in a classic Alabaster palette, the approximately 2,433-sq.-ft. layout features three bedrooms, two full bathrooms, a powder bath and a dedicated office or flex room that easily adapts as a media room, fitness space, hobby room or additional guest accommodations. A mahogany front door creates a warm first impression, while French doors provide privacy for the office and custom details throughout the home elevate it beyond typical new construction. At the heart of the home, the open-concept living area flows seamlessly into the dining space and spacious kitchen. An oversized center island anchors the room, complemented by abundant cabinetry, generous workspace and ample seating for family and guests. Whether hosting holidays or enjoying a quiet evening at home, the thoughtfully designed layout keeps everyone connected while maintaining an open, inviting feel. The primary suite is privately positioned at the rear of the home, offering a peaceful retreat complete with a spacious bath and walk-in closet. Two additional bedrooms are situated on the opposite side of the home and share a convenient Jack-and-Jill bathroom, creating comfortable accommodations for family members or overnight guests. Outdoor living is equally inviting. A screened porch extends the home's living space and overlooks one of the property's standout features — an oversized fenced backyard with room for pets, play, gardening or future outdoor additions. An adjoining paver patio creates the perfect setting for grilling, dining outdoors or relaxing in the privacy of your own backyard. Additional upgrades include KDAT porch columns, professional landscaping and an epoxy-coated garage floor, while the home's newer construction provides the peace of mind and low-maintenance ownership today's buyers appreciate. Every detail reflects meticulous care, allowing the next owner to move in and immediately begin enjoying the home. Pelican Bay offers a peaceful residential setting where no short-term rentals are permitted, creating a quiet atmosphere for full-time residents and second homeowners alike. The community is in the process of becoming fully gated, further enhancing its privacy and appeal. Residents enjoy a private bayfront park with beautiful views of Choctawhatchee Bay, a fishing pier, paddleboard and kayak launch, tennis court and basketball goal. Ideally located just minutes from Sacred Heart Hospital, Grand Boulevard, renowned dining, shopping and the sugar-white beaches of Scenic Highway 30A, Pelican Bay offers an exceptional balance of tranquility and convenience.
…By Scenic Sotheby's International Realty


Situated on an oversized corner lot within NatureWalk at Seagrove, this exceptional property offers the perfect balance of refined living and coastal lifestyle. It is just a short bike ride from The Gathering Place amenity center and less than a mile from the beach. The bright, open living area features a cozy fireplace and flows seamlessly into a well-appointed kitchen with white shaker cabinetry, granite countertops, subway tile backsplash, and a gas cooktop. The generous dining space is ideal for entertaining large gatherings. The home offers two primary suites, including a main-floor retreat complete with a soaking tub, separate shower, and dual vanities. The upper level features three additional bedrooms, including a custom bunk room, a spacious loft, and a second primary suite with a screened porch overlooking a serene pond. As a resident of NatureWalk at Seagrove, you'll enjoy access to resort-style pools, fitness stations, scenic trails, and a dedicated path to the beach, making this an exceptional opportunity for a full-time residence or a premier vacation home along 30A.
…By Scenic Sotheby's International Realty


Nestled within the sought-after and quiet community of Lakeview, this exceptional custom residence, built by Turner Custom Homes and thoughtfully designed by Archiscapes, offers the ideal blend of craftsmanship, privacy, and coastal living. Situated along the peaceful shores of Tresca Lake, the property enjoys no neighbors directly behind and generous separation from surrounding homes, creating a rare sense of seclusion just moments from the beach. Designed with both everyday living and entertaining in mind, the spacious open-concept floor plan features a large living area that flows seamlessly from the oversized kitchen, creating a welcoming space for gathering with family and friends. A first-floor bedroom provides flexibility for guests or multigenerational living, while the primary suite serves as a private retreat, featuring views overlooking Tresca Lake and the added convenience of a secondary laundry area located within the expansive walk-in closet. Outdoor living takes center stage with a large private pool, screened-in porch ideal for year-round dining and relaxation, and a private setting that embraces the natural beauty of the lakefront surroundings. The oversized garage is a rare find, offering enough space to accommodate a bay boat while still providing room for vehicles, storage, and recreational equipment. An expansive driveway further enhances the property's functionality, providing ample parking for family and guests alike. With no HOA, beach access within walking distance, and a floor plan equally suited for a primary residence, vacation retreat, or investment property, 376 Lakewood Drive presents a rare opportunity to own a thoughtfully crafted home in one of the area's most desirable coastal neighborhoods. From its quality construction and timeless design to its unmatched privacy and location, this is coastal beach living at its finest.
…By Scenic Sotheby's International Realty


Located behind the gated entry of Draper Lake Coastal Village, 39 North Branch Road is a custom residence designed by architect Chris Stoyles and built by Luke & Blue in 2019. The 2,617-sq.-ft. home features three bedrooms and 3.5 baths in the main residence, complemented by a private one-bedroom, one-bath carriage house above the 1.5-car garage. The architecture reflects the neighborhood's distinctive character, with steeply pitched gabled roofs, shingle-clad exterior walls, generous covered porches, and screened outdoor spaces. Inside, walnut hardwood floors run throughout, and the kitchen features Thermador appliances. The open kitchen, dining, and living areas create an inviting central gathering space, with a first-floor bedroom suite and two additional bedrooms upstairs. The primary suite opens to its own screened porch, offering a quiet place to enjoy the morning light or settle in with a book. On the main level, a covered front porch welcomes you into the home, while the screened patio at the rear provides a private outdoor retreat with an in-ground heated spa and outdoor TV. The patio connects directly to the garage and carriage house, making it especially convenient for guests and everyday living. Draper Lake Coastal Village is a gated, dune-lake community on Scenic Highway 30A inspired by the great communities of the Adirondacks and planned by the same visionaries behind Seaside, Florida, and Rosemary and Alys Beaches. With no short-term rentals permitted, the community maintains a quiet residential character, while residents enjoy two private pools, boathouses, beautiful walking trails, and a private beach cabana with bathrooms at the Gulfview Heights Beach access.
…By Scenic Sotheby's International Realty


Positioned just south of Scenic Highway 30A in the heart of Seagrove Beach, 217 Lakewood Drive presents a compelling opportunity to own in one of 30A’s most sought-after coastal settings. Directly across from Eastern Lake — one of the area’s largest and most picturesque coastal dune lakes — the residence offers an enviable connection to both lake and gulf, with opportunities for boating, paddleboarding, fishing, and quiet mornings along the water. Just a short stroll away, public beach access opens to the sugar-white sands and emerald waters of the gulf. Inside, the home blends refined coastal style with thoughtful functionality. Custom window treatments and distinctive furnishings create an elevated, curated aesthetic throughout, while the spacious floor plan is designed equally well for entertaining and relaxed everyday living. The accommodations are equally impressive. Two guest suites feature spa-inspired ensuite baths with double vanities and beautifully tiled showers, while two junior primary suites offer generous closets and access to a shared balcony. Every space has been thoughtfully appointed to provide comfort, privacy, and a polished sense of place. Adding to the property's appeal, The Cottages of Eastern Lake offers a private community pool, nearby winding walking trails and lake access for kayaking and boating to the gulf by way of the adjacent Eastern Lake Park. Beyond the community, the best of 30A is within easy reach — from Seagrove’s local dining and boutiques to the iconic offerings of Seaside, Florida, WaterColor, and Watersound. For the discerning investor, 217 Lakewood Drive represents more than a coastal residence; it is an opportunity to secure a turnkey foothold in one of South Walton’s most desirable lifestyle destinations, where lake access, beach proximity, resort amenities, and 30A convenience converge.
…By Scenic Sotheby's International Realty


Positioned within the highly sought-after Phase II of WaterColor, this thoughtfully designed cottage offers the rare balance of privacy and proximity to the area’s most celebrated amenities. Set along a charming pocket park where neighbors gather for bocce ball, lawn games and relaxed afternoon picnics, the home enjoys a peaceful setting that still places you moments from the beach and vibrant energy of Scenic Highway 30A. Inside, 10-foot ceilings and rich hardwood floors create a light, inviting atmosphere. The main living area is anchored by a striking all-brick fireplace that adds warmth and architectural character while creating a natural gathering place for family and friends after a day along the coast. The kitchen is designed to satisfy both everyday living and entertaining with equal ease. Granite countertops pair with a re-tiled backsplash and stainless steel appliances, while a Viking Professional range elevates the culinary experience. A generous breakfast bar island with an integrated sink seamlessly connects the kitchen to the living area, creating a welcoming space for casual meals, conversation and evening gatherings. Thoughtful upgrades continue throughout the home. A Rinnai endless hot water system ensures comfort and efficiency, while upgraded media wiring supports modern connectivity for work or relaxation. Just off the side entrance, a well-appointed utility room adds another layer of convenience with custom cabinetry and drawers, washer and dryer, a Uline mini-fridge and a dedicated sink—an ideal space for organization after beach days or pool afternoons. Outdoor living is equally effortless. Just steps away, the outdoor shower provides the perfect place to rinse off after returning from the pool or the white sand beaches along the nearby gulf. Life here extends well beyond the front door. Residents of WaterColor enjoy access to an exceptional collection of amenities, including 10 community pools, the renowned Beach Club with three pools and three dining venues, and Camp WaterColor featuring multiple pools and a winding lazy river. More than 35 miles of scenic walking and biking trails weave through the community, while pickleball courts, a tennis center with Har-Tru courts and paddleboard access on Western Lake provide endless ways to enjoy the coastal lifestyle. Classic craftsmanship, thoughtful details and an enviable setting along 30A make this cottage a timeless retreat designed for both quiet moments and memorable gatherings.
…By Scenic Sotheby's International Realty


Completed in 2023, this beautifully crafted cottage provides breathtaking views of Hogtown Bayou and an exceptional connection to the surrounding landscape. Water views from both the primary suite and one additional bedroom are complemented by French doors leading directly to expansive screened porches, creating an ideal setting for relaxed outdoor living. Inside, a handsome fireplace anchors the main living space, which flows seamlessly into the chef’s kitchen and adjoining wet bar. Floor-to-ceiling cabinetry, paneled walls, and thoughtfully wallpapered spaces add warmth, character, and charm throughout this exceptionally well-appointed home. Every detail has been carefully considered, from the custom finishes to the cohesive design that gives the home its distinctive sense of place. Outside, Bahama rock driveways and pathways meander through a charming garden complete with cedar garden boxes and a rose-entwined fenced backyard. The front and side yards gently lead through the saltwater grasses to the private dock, where fishing, kayaking, paddleboarding, and lazy days on the water await. Located just three blocks from the boat launch at Cessna Landing, the home offers effortless access to the bay for boating and water recreation. The Gulf is also just five miles away, with convenient access to Gulf Place Beach Access, making it easy to enjoy both the tranquility of waterfront living and the beauty of the Gulf Coast. Set in the revitalizing heart of Santa Rosa Beach, this home is ideally positioned in an emerging area experiencing renewed interest and growth. Here, custom design and thoughtful craftsmanship meet the natural beauty of waterfront living, offering a unique opportunity to enjoy a peaceful setting while being part of an area on the rise. From its thoughtfully curated interiors to its enchanting gardens and private waterfront access, every element has been intentionally designed to create a truly special retreat.
…By Scenic Sotheby's International Realty


Rising along Live Oak Street in Old Seagrove, this new construction residence spans across three luxurious stories with Gulf views from nearly every level. The pairing of architect Greg Jazayeri and builder LPKK brings together two names synonymous with the corridor's finest work, here continuing that tradition with quiet distinction. The home's sustainable siding and brick facade set a refined tone, while dozens of windows draw the coast in through abundant natural light and beautiful fenestrations across the south-facing elevation. Six bedrooms and six full baths, plus two half baths, unfold across the home's three floors, each space finished with a designer's discerning hand. The second-floor primary suite pairs a private office nook and sitting room with a spa bath, flanked by two additional bedrooms each with their own bath. A second primary suite occupies the third floor alongside a flexible bonus room and a bunk room with its own dedicated bath, ideal for family and guests alike. A pool sits just off the main living level, offering a private outdoor retreat, while the rooftop deck delivers beautiful Gulf views from morning to sunset. Old Seagrove offers a rare blend of quiet, tucked-away charm and unbeatable proximity, just a few blocks from the shops, dining, and entertainment of Seaside. Live Oak Beach Access is less than a minute by foot.
…By Scenic Sotheby's International Realty


A new construction masterwork rising along 30A, this three-story residence pairs architectural distinction with an unmatched setting overlooking the Gulf. Designed by Greg Jazayeri and built by LPKK, two names behind some of 30A's most celebrated homes, this collaboration continues a legacy of coastal craftsmanship in one of the corridor's most sought-after pockets, moments from Seaside. The exterior speaks in a refined coastal vocabulary: sustainable siding and brick facade define the elevations, framed by dozens of Sierra Pacific windows that flood the interior with natural light through beautiful fenestrations. The south-facing orientation captures Gulf views from multiple levels, while the paver driveway and two-car garage complete a thoughtful arrival sequence. Inside, six bedrooms and six full baths, plus two half baths, are arranged across three floors of living space, every finish selected with a designer's eye for understated luxury. The second-floor primary suite offers a private retreat with a built-in office nook and a spa-caliber bath featuring a separate soaking tub and rain shower. A third-floor primary suite elevates the offering further, with its own sitting room, spa bath, and his and hers walk-in closets, a true owner's escape. A flexible bonus room on the third floor adds space to suit a media room, playroom, or home gym. A self-contained guest suite with its own kitchen and living area, two bedrooms, and two full baths offers privacy and independence for visiting family or friends, accessible from both inside and outside the home. Outdoor living is equally considered, with a pool, spa, and outdoor kitchen creating a resort-style backdrop for entertaining against Gulf views. Live Oak beach access sits directly across the street, putting Gulf sand and turquoise water within an easy stroll. A rare pairing of design pedigree and proximity to the beach and Seaside, this is 30A living at its finest.
…By Scenic Sotheby's International Realty


Sitting prominently at the corner of 30A and Natchez Street, this custom built and updated cottage occupies one of Seaside's most coveted locations, directly across from the beach and just steps from the beach walkover. The full-width front porch, anchored by stout columns and a classic porch swing, wraps around the home and opens onto two of the bedrooms. Step through the foyer and the character of this beach cottage unfolds through board and batten walls, wood trim and wainscoting, and an inverted floor plan that places all four bedrooms on the first level and the main living space above. The first floor features opens to a central hall leading to four bedrooms and three full baths. The king master retreat sits at the rear of the home for privacy, with a private en-suite bath featuring a separate tub and shower, plus a screened porch for a quiet retreat. A second king bedroom includes plantation shutters, a built-in closet with drawers, and an en-suite bath that connects to an outdoor shower. A third king bedroom offers a private closet and shares a Jack-and-Jill style bath with the fourth bedroom, currently configured as a queen, with both of these bedrooms opening onto the wraparound veranda. A hall laundry closet with washer and dryer adds convenience to the first floor. Stairs off the foyer lead to the second level living area, where oak flooring continues underfoot and peaked ceilings with exposed beams create a light, airy gathering space. Two linen slip-covered sofas with swivel club chairs anchor the living room, complemented by a half bath. The kitchen has been fully remodeled with Taj Mahal quartzite countertops, new cabinetry, a KitchenAid electric range and hood, KitchenAid refrigerator, and a panel-ready Thermador freezer with ice maker. Two dining spaces, an indoor banquette with storage and an outdoor eating area offer flexibility for entertaining, all framed by French doors and tall windows that shift the room's light and ambiance throughout the day. The home is offered fully furnished. A spiral staircase leads to the enclosed tower on the third level, opening to a private deck with gulf views spanning east to west, capturing both town and water views. Perhaps the greatest opportunity at 16 Natchez is what's still to come: approved plans already exist for an 800-square-foot, two-bedroom guest cottage on the property, offering a rare path to add meaningful square footage and value in the heart of Seaside. Seaside is the town that started it all, the original New Urbanist community on 30A and the model for beach towns built for walking rather than driving. As Seaside's westernmost street, Natchez sits just before Watercolor begins, placing this home at the edge of two of 30A's most celebrated communities. This home sits directly across the street from the Natchez Beach Pavilion, one of Seaside's iconic sugar white sand access points, putting the Gulf within an easy walk from the front porch. From here, residents are close to the pedestrian paths and greenways that connect throughout town, as well as the shops, restaurants, and open air markets of Seaside's central square.
…By Scenic Sotheby's International Realty


Discover 57 Azalea Street, an exceptional coastal getaway nestled in the heart of Old Seagrove. Just a short stroll — only 250 steps — separates you from two convenient public beach access points, making it easy to enjoy the sugar-white sands and emerald waters. This impressive residence is designed for upscale beachside living, offering eight spacious bedrooms and eight-and-a-half bathrooms. Outdoor amenities rival those of a private resort, featuring a sparkling pool, hot tub, fully equipped outdoor kitchen, dining space, bar area, and a rooftop deck with sweeping gulf views. Inside, you’ll also find a game room and the added convenience of a private elevator. The first floor is dedicated to entertainment and relaxation, with a generous game room perfect for gatherings. This level also includes a guest suite with its own bathroom, along with a bunk room outfitted with three queen-over-queen bunks and access to a shared bath. Upstairs on the second level, the main living area blends sophistication with comfort. The chef’s kitchen is outfitted with premium stainless steel appliances, custom cabinetry, and a large marble island ideal for hosting. Just beyond, a spacious terrace overlooks the pool and spa, offering a serene setting day or night. The primary suite on this level provides a peaceful retreat, complete with a king bed and a spa-inspired bathroom featuring a soaking tub, oversized walk-in shower, and dual vanities. Additional sleeping space is available with built-in twin-over-twin bunks. The third floor is thoughtfully designed to provide privacy for guests, featuring another primary suite with a luxurious bath, three additional bedrooms, each with an ensuite bathroom, and a bedroom with two twin beds and its own bath. Cap off each evening on the rooftop deck, where you can unwind with a drink and take in breathtaking sunset views over the gulf. With its blend of refined design, modern amenities, and prime location, this stunning beach home delivers an unforgettable coastal living experience.
…By Scenic Sotheby's International Realty


Just completed! Blu Wave at Blue Mountain Beach is an exclusive boutique development featuring just six luxurious townhomes, perfectly positioned to capture sweeping views of Draper Lake and the Gulf. Each residence offers an impressive 2,848 square feet of heated and cooled living space, complemented by expansive outdoor living areas designed for effortless coastal living. The crown jewel is a remarkable expansive rooftop terrace complete with a wood pergola--ideal for installing a hot tub, outdoor kitchen for hosting unforgettable gatherings, or simply savoring breathtaking sunsets. Multiple balconies extend from the open living area and the third-floor primary suite, creating seamless indoor-outdoor flow and panoramic vistas from every level. Inside, the thoughtfully designed interior shines with a second-floor open-concept layout that seamlessly integrates the kitchen, dining, and living spaces. The gourmet kitchen is outfitted with premium Thermador appliances, offering top-tier performance and style for both everyday enjoyment and elevated entertaining. The home features three spacious bedrooms, each with its own ensuite bath, plus a convenient powder room for guests. A three-stop elevator ensures effortless movement between levels, while generous carport-style parking beneath each unit easily accommodates multiple vehicles. Nestled in the serene enclave of Blue Mountain Beach along Scenic Highway 30A, this intimate community offers a slower, more relaxed pace than its busier neighbors. Renowned for its towering sand dunes--the highest along Florida's Gulf Coast at approximately 65 feet--Blue Mountain Beach delivers pristine sugar-white sands, turquoise waters, and rare coastal dune lakes like Draper Lake. With its laid-back vibe and limited foot traffic, it's an ideal setting to experience authentic South Walton tranquility while remaining close to the charming dining, shopping, and activities in Grayton Beach, Blue Mountain and Gulf Place. Blu Wave masterfully blends sophisticated luxury, exceptional privacy, and the timeless appeal of 30A living--where every day feels like an elevated escape near the water!
…By Scenic Sotheby's International Realty
'%20stroke='%23DDAA3A'%20stroke-width='1.909'%20stroke-linecap='square'%20stroke-linejoin='bevel'/%3e%3c/svg%3e)
Receive by email any new listing that may match your search criteria
Your criteria :
By validating this form, you accept the general conditions of use of Le Figaro Properties.
These agencies offer a selection of luxury properties vente at Santa Rosa Beach. Feel free to contact them for personalized assistance.
