The agencies at Santa Rosa Beach
These agencies offer a selection of luxury properties vente at Santa Rosa Beach. Feel free to contact them for personalized assistance.

 English$ USD · m²


Tucked along the bayou in Freeport, just north of the 331 bridge, this single-story residence offers a quiet, relaxed approach to waterfront living just minutes from Scenic Highway 30A. Positioned directly on the water, the property is anchored by a private dock with covered seating and is approximately a five-minute walk to the bay and open water. Spend mornings heading out for a quick boat ride, afternoons on the water, or evenings unwinding at the dock as the sun sets. It’s a setup that makes it easy to enjoy the water regularly, whether you’re boating, fishing, or simply taking in the setting. Built in 2018 and meticulously maintained, the home features a light-filled, open-concept layout that connects the kitchen, dining, and living spaces. Large windows draw in natural light and frame views of the bayou, creating a comfortable, easy flow throughout. The kitchen is both functional and well-finished, offering quartz countertops, shaker-style cabinetry, stainless steel appliances, and an oversized island suited for everyday living and casual gatherings. The layout is clean and practical. The primary suite is positioned at the rear of the home to take advantage of the water views and includes a walk-in closet with direct access to the laundry room, along with a spacious bath featuring dual vanities and a walk-in shower. A true second bedroom sits at the front, while an additional enclosed space off the main living area offers flexibility as an office, sunroom, or potential third bedroom. Outdoor living is equally considered. A screened porch overlooks the bayou, with additional space for grilling and gathering. Beneath the oversized carport, a private sauna adds a refined layer to the home’s outdoor experience. Additional features include a two-car garage, covered RV parking with power and water hookups, and a dual-fuel whole-house generator capable of running on gasoline or LP. Set along a quiet, single-street stretch with no HOA, the property offers a sense of calm and space while remaining close to Freeport, the 331 corridor, and the beaches of 30A.
…By Scenic Sotheby's International Realty


Set within one of South Walton’s most sought-after coastal enclaves, 74 Nonesuch Way is a sophisticated residence by T.S. Adams Architects, pairing timeless Mediterranean-inspired architecture with an effortless, light-filled interior. Ideally positioned as an end-cap residence with no shared walls, the 3,197-sq.-ft. home benefits from an exceptional number of windows, filling the living spaces and bedrooms with natural light. Designed with both everyday living and hosting in mind, the home offers four generously sized full bedrooms, each with windows, plus a dedicated bunk room. A full bedroom on the main level provides added flexibility for guests, while the primary suite and bunk room are among the home’s most inviting spaces. The thoughtful bedroom configuration creates true separation and privacy while comfortably accommodating family and guests. A dramatic arched entry opens to expansive living and dining spaces that feel bright, open, and connected. The generously sized kitchen anchors the main living area with an oversized island, abundant cabinetry and storage, a dedicated pantry, dual-zone wine refrigerator, premium appliances, and new pendant lighting. The kitchen flows naturally into the sunlit dining area and living room, creating one large, inviting gathering space. Throughout the home, recent updates have given the interiors a fresh, collected feel, including new furnishings and artwork, select interior paint, new LED recessed lighting, and updated kitchen pendants. The renovated powder room has become a standout space in its own right, bringing an unexpected design moment to the main level. The private courtyard extends the living space outdoors with a 42-inch Alfresco grill and hood, fountain feature, and tiled areas for dining and entertaining. Importantly, the courtyard offers ample room to add a private pool, creating the opportunity to further transform the space into a secluded outdoor retreat. Pool renderings are available to help illustrate the potential. A two-car garage, particularly valuable within Alys Beach, adds another layer of everyday functionality. Additional improvements include a new energy-efficient HVAC system installed in 2025, exterior repainting completed in 2025, and Control4 home automation for climate and lighting, along with additional cabinet and window repairs and replacements completed following purchase. Offered fully furnished with refreshed furnishings and artwork throughout, 74 Nonesuch Way is a turnkey opportunity that stands apart for the qualities that matter most: an end-cap position, abundant windows and natural light, four true and spacious bedrooms plus a bunk room, a main-level bedroom, expansive kitchen and living spaces, a two-car garage, and a courtyard with room to add a private pool. Moments from the Gulf, it offers a rare combination of space, privacy, and effortless coastal living in Alys Beach.
…By Scenic Sotheby's International Realty


Positioned on one of Alys Beach's most coveted streets, this beautifully maintained residence by acclaimed architect Gary Justiss captures the timeless elegance and effortless livability that define Scenic Highway 30A's most sought-after coastal communities. Thoughtfully designed with four bedrooms, a bunk room and exceptional indoor-outdoor living spaces, the home offers a versatile floor plan, equally suited for full-time living, a second home or a high-performing luxury vacation rental. The heart of the home unfolds around a private courtyard designed for gathering and relaxation. A sparkling heated pool is complemented by a covered loggia, outdoor dining area, gas grill, fireplace and outdoor television, creating an inviting setting for entertaining from morning coffee through evening cocktails. Inside, the open-concept great room brings together the living, dining and kitchen spaces beneath refined architectural details, while a gas fireplace and expansive center island create a warm and welcoming atmosphere for everyday living. One of the home's defining features is its dual primary suites, offering exceptional flexibility for owners and guests alike. The first-floor primary suite opens to a private courtyard patio, while the spacious second-floor primary retreat offers a private balcony facing the park. Both primary suites offer spa-inspired baths with deep soaking tubs and walk-in showers. Two additional guest bedrooms, both with ensuite baths, are joined by a bunk room with four built-in twin bunks, providing comfortable accommodations for family and friends. A two-car garage and outdoor shower, accessed from the rear alley, completes the thoughtfully designed floor plan. Located just moments from the Caliza Pool and Restaurant, ZUMA Wellness Center and Café, Arboleda Park and the vibrant Town Center, this home places the very best of Alys Beach just outside your door. As an established vacation rental, owners and guests enjoy access to Alys Beach's exceptional collection of resort-style amenities, including personalized concierge services, exclusive access to the Caliza Pool and Restaurant and Silva Pool and Restaurant, the ZUMA Wellness Center and Café, a premier racquet sports venue, private beach access and advance opportunities to purchase tickets for many of the community's signature events. The resort experience is further enhanced with 24-hour security, a dedicated guest portal, Wi-Fi, cable television and fully equipped kitchen essentials, while optional services including beach chair setups, beach food and beverage delivery, bicycle rentals, water sports equipment, private curated experiences and family portrait photography create an effortless coastal lifestyle for owners and visitors alike.
…By Scenic Sotheby's International Realty


Like new, this 5 bedroom, 3 bathroom home in Starburst at Hammock Bay offers an open floor plan with a dedicated office/den space for those who work from home. Situated on a large lot overlooking Bear Creek, you can expansive tranquil views of the creek and surrounding nature from the kitchen, primary bedroom, office, and back porch. Enjoy the perks of community and the many amenities that Hammock Bay offers, while enjoying your own private slice of paradise on the water. This beautiful home offers a large kitchen with soft close cabinetry and quartz countertops. A large pantry and ample cabinetry make cooking and entertaining a crowd a breeze. The spacious primary suite offers beautiful views of the creek, double vanity, garden tub and walk-in tiled shower, and a large walk-in closet with direct access to the laundry room. Numerous upgrades throughout the home include wood look-tile throughout the entire home, 30 additional recessed can lights, floodlights, gutters, holiday light outlets in the eaves, added garage outlets, whole home blinds, crown molding, upgraded landscaping, smart Wi-Fi thermostat, and much more. A brand new fence was just installed with gates on both sides. A full detailed list of upgrades can be provided upon request. This home is conveniently located near Hammock Bay's new Creekside Clubhouse and amenity center, which offers a large pool, playground, clubhouse, pickleball courts, basketball court, and dock offering paddleboard/kayak and fishing.
…By Scenic Sotheby's International Realty


Discover this stunning new 5,908 sq ft home offering 5 bedrooms, 5.5 baths plus two half baths on a prime corner lot filled with natural light. The residence features two expansive primary suites on the second floor, two guest rooms, and an additional bedroom on the first level. Inside, the thoughtfully designed open floor plan seamlessly connects the kitchen to the dining area, while offering both a formal living area and a casual sitting space. Elegant arched doorways flow throughout the first floor, enhancing the spacious feel. The home showcases a warm, organic aesthetic with natural stone tiles, wood beams, white oak ceilings, natural wood cabinetry, and signature Venetian plaster walls. Step outside to a beautiful courtyard with fireplace, grill, wet bar, and pool area—perfect for entertaining. The third-floor rooftop deck is truly exceptional, complete with living and dining space, an outdoor fireplace, wet bar, half bath, and sweeping Gulf views overlooking Alys Beach to the west. Sunsets here are unforgettable. Additional highlights include a two-car garage with potential car lifts and a convenient 3-stop elevator to the rooftop terrace. A rare blend of luxury, views, and livability in the heart of Alys Beach. Delivery date of early Spring 2027.
…By Scenic Sotheby's International Realty


Pristine and meticulously maintained, this custom home in Seacrest Beach offers a spacious, thoughtfully designed coastal retreat in the heart of the east end of 30A. Light-filled interiors, hardwood flooring, shiplap accents, generous living spaces, and multiple outdoor areas create a home equally suited for family beach getaways, full-time enjoyment, or vacation rental investment. A welcoming foyer opens to a spacious first level designed with guests and families in mind. To the right, a king guest bedroom and separate bunk room with built-in bunks and a closet share a full bath featuring a tiled shower with a glass enclosure and double vanity. A secondary living room provides another comfortable gathering space, while a generously sized guest primary suite offers porch access, a sitting area, double vanity, and a walk-in tiled shower. Upstairs is the open and inviting main living and entertaining space filled with natural light. The generous kitchen offers excellent cabinetry and pantry storage, quartz countertops, stainless appliances, a gas range with pot filler, and a large center island that flows seamlessly into the dining and living areas. The second level also features the main primary suite with an ensuite bath, double vanity, walk-in shower, and ample closet space, along with a conveniently located laundry room and powder bath. Outdoor living is equally inviting, featuring a spacious covered and screened porch complete with heaters for year-round enjoyment. An extra storage closet off the rear porch provides added space for beach gear and owner belongings. The home has been lightly used and exceptionally well cared for, allowing the next owner to enjoy its pristine condition from day one while choosing how best to make it their own. Located within Seacrest Beach, owners and guests enjoy access to the community’s impressive 12,000-square-foot resort-style pool, deeded beach access, pocket parks, and miles of walking and biking paths. With Rosemary Beach and Alys Beach nearby, some of 30A’s most popular dining, shopping, and entertainment are within easy reach. Whether envisioned as a personal beach retreat, second home, or vacation rental investment, this beautifully maintained residence offers an exceptional combination of space, condition, location, and flexibility in one of 30A’s most sought-after beach communities.
…By Scenic Sotheby's International Realty


Welcome to your soon-to-be-completed home in Treetop Village, a desirable gated community just steps from Seacrest Beach, with deeded beach access and a private seasonal beach tram. Built by Fox Construction and designed by James Design Company, this residence pairs quality craftsmanship with thoughtfully curated finishes. Spanning three levels, the home offers a floor plan designed for both everyday living and entertaining. The first floor features a guest bedroom along with an open-concept kitchen, living, and dining area that serves as the heart of the home. The second floor includes a spacious primary suite complemented by a dedicated office and two guest bedrooms. The third level offers a fifth bedroom, an oversized bonus room, and a large screened porch—providing exceptional flexibility for family and guests. The kitchen is beautifully appointed with quartzite countertops, a gas range, stainless steel appliances, and designer selections that balance style with everyday function. Multiple covered porches extend the living space outdoors, creating inviting spaces to relax after a day at the beach. Owners and guests enjoy exclusive access to a community pool, deeded beach access, and a private seasonal beach tram. Ideally located between Highway 98 and Scenic Highway 30A, the home is just minutes from the new Watersound Publix and Town Center, as well as the shopping, dining, and beaches of Alys Beach, Seacrest Beach, and Rosemary Beach. Whether you’re looking for a full-time residence, a second home, or a high-performing vacation rental, this home offers an exceptional opportunity to enjoy the best of the 30A lifestyle, where thoughtful design, timeless architecture, and a premier coastal location come together.
…By Scenic Sotheby's International Realty


Welcome to Santimo Beach, where this 5,976 square-foot residence is among 20 exclusive properties inside the gated community. Built by prestigious Benecki Homes with interiors curated by Melanie Turner this spectacular property has it all. The home's three elevator-accessible floors accommodate five bedrooms, a bunk room, five full bathrooms, and a powder bath. A staircase connects the third level to the tower, which offers panoramic views of the Gulf waters. Two king-size bedrooms, one with an ensuite bathroom, along with a bunk room, separate a guest bathroom, and a laundry room join an oversized two-car garage with a Tesla charging station on the ground floor. The emphasis on indoor-to-outdoor living is evident once you walk upstairs, where an open-concept living area connects to an elevated deck featuring chaise lounges and a heated pool. Accordion windows fully retract at the outdoor bar, creating a pass-through between the pool deck and a casual dining area with a wet bar. Designer cabinets conceal a range of gourmet kitchen appliances, including a Liebherr refrigerator, Thermador freezer, and Asko dishwasher. Luxurious marble accents and a custom vent hood highlight the Wolf range. A waterfall countertop serves as a striking centerpiece on the kitchen island, with bar seating that transitions to an additional dining space. The nearby scullery neatly contains another Asko dishwasher, beverage center and wet bar. The second floor concludes with the powder bath, a media room and a double queen-size ensuite bedroom. An additional living area on the third floor creates a total of three distinct living spaces for owners and their guests to enjoy. The grande primary suite includes a luxurious bath retreat featuring a walk-in shower and soaking tub plus spacious closet. A separate light-filled room is the perfect spot for an office or yoga studio. An additional king-size ensuite plus the second laundry room complete this level. This residence boasts multiple living areas, a pool deck meticulously designed for entertaining, elegantly appointed bedrooms, and a prime location within one of the most secluded gulf-front enclaves on 30A. Within its vicinity, you can enjoy both grandeur and functionality, conveniently situated just a short distance from the pristine beach. Santimo Beach is a gulf-front community that is surrounded by the vibrant new urbanism communities of Rosemary Beach and Alys Beach. This gated retreat provides its residents with an unparalleled level of privacy amidst the vibrant social scene that permeates the nearby town centers. These town centers offer a diverse array of shops, restaurants, and events, catering to the diverse interests of their residents.
…By Scenic Sotheby's International Realty


Perfectly positioned between the communities of Alys Beach and Rosemary Beach, this luxurious six-bedroom, Mediterranean-style, gulf-front estate offers an extraordinary beachfront lifestyle within the prestigious, gated community of Santimo Beach, home to just 20 residences. Resting along the pristine sands of 30A's east end, this residence with more than 8,000 square feet of living space, an elevator, private pool and spa, and two-car garage combines elegance and privacy with breathtaking gulf vistas, delivering an ideal setting for those who seek refined living in a truly distinctive setting. Step inside to reveal lavish spaces with Old World charm highlighted by tiled floors, rich wood millwork and doors, plaster walls, custom Wood-Mode cabinetry, luxe tiled bathrooms, designer lighting, and much more. The first level includes three spacious guest suites with ensuite bathrooms and a dune side covered porch with a heated swimming pool and spa that can be remotely controlled. On the second level, find the expansive living and dining spaces highlighted by stunning views from a light-filled wall of gulf-front, oversized windows. This space features two separate seating areas, one with a cozy stone fireplace plus an elegant dining area flanked by a walk-in 468-bottle wine room. Delighting the most discerning of chefs, the gourmet kitchen offers an oversized breakfast bar, granite counters, a center island constructed of Venus leathered marble, and an extensive suite of commercial-grade appliances from Perlick, Scottsman, Viking, and Sub-Zero. Step outside to a covered gulf-front balcony spanning the width of the home with direct access to the private beach walkover, newly installed in 2023. The second level also includes a guest suite with an ensuite bathroom and a powder room. An elegant, custom curved staircase leads to the third level, which houses the gulf-front primary suite bathroom featuring a gas fireplace, sitting area, walk-in his-and-hers closets, a beverage center, direct access to the gulf-front balcony, and a luxe ensuite with double sinks, whirlpool bathtub, and walk-in shower. An office with custom-built bookshelves and a guest suite with an ensuite bathroom are also located on this level. Ascend to the fourth level and find the crown jewel with an amazing 2,000 square feet of outdoor space for entertaining, including a summer kitchen, oversized dining table, and multiple sitting areas. The top terrace features both covered and open decks to enjoy exceptional sunsets and unobstructed beach views. With a host of recent upgrades, this exceptional estate embodies the best of sophisticated beachfront living on 30A. From the newly installed private beach walkover to the latest in smart home technology and premium finishes, every detail has been thoughtfully enhanced to elevate comfort and convenience. Whether enjoying sunsets from the beach or one of the expansive balconies, entertaining in the stunning outdoor spaces, or relaxing by the private pool and spa, this home offers an unparalleled retreat in one of the Gulf Coast's most sought-after communities.
…By Scenic Sotheby's International Realty


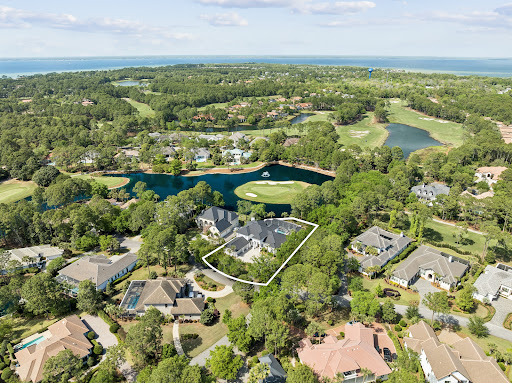
Thoughtfully reimagined and ideally positioned within Sandestin’s Island Green, this residence offers a refined, design-forward approach to living, where luxury, comfort, and wellness are seamlessly integrated. Overlooking the Raven Golf Course, the setting is both private and picturesque, while the interiors reflect a cohesive and elevated design vision. Wide-plank wood flooring, curated lighting, and a reimagined 2nd-story floor plan create a natural flow, balancing openness with a sense of quiet retreat. The kitchen and main living spaces have been tastefully refreshed with updated appliances and refined finishes, seamlessly complemented by updated bathrooms, extensive interior and exterior repainting, and thoughtful enhancements throughout—including improved lighting and the conversion of a second-floor bonus space into a true bedroom. A defining element of the home is its comprehensive investment in wellness and environmental quality. From upgraded HVAC and new ductwork to whole-home dehumidification, advanced air and water filtration, and low-tox materials, every detail has been carefully considered to support a cleaner, more balanced living environment. Outdoors, a heated saltwater pool and spa are complemented by luxury shell stone tile and an integrated sound system, creating a refined, resort-style setting framed by enhanced landscaping and fencing that offers both privacy and peace of mind along the lakefront. Recent capital improvements—including a new metal roof (2025), full exterior repaint, impact-rated entry, and a climate-controlled garage—offer both peace of mind and enduring value. An elevated retreat that not only presents beautifully, but lives exceptionally well within one of Sandestin’s most sought-after golf course enclaves.
…By Scenic Sotheby's International Realty


Just one home from the Gulf with beautiful beach views, this exceptional Rosemary Beach retreat represents the lowest priced home in Rosemary Beach with Gulf views. Celebrated for its vibrant, curated interiors, the home has been featured in design books and magazines alike, including House Beautiful and Vern Yip's recently released book Color, Pattern, Texture. Thoughtfully redesigned by HGTV interior designer Vern Yip, the home blends elevated design with a playful beachside personality that makes it both stylish and welcoming. Recent updates include a new roof, fresh interior and exterior paint, kitchen appliances, quartz countertops, refreshed baths, new lighting, door hardware, window and wall coverings, and all new furnishings. The main house comfortably sleeps 12 with three bedrooms plus a spacious sleepover and entertainment room accommodating four additional guests. A carriage house above the one car garage offers Gulf views from its balcony and provides a private guest suite for two with a full kitchen, living area, bar seating for dining, bedroom and bath. The front door opens directly to the boardwalk just steps from the beach, while the second floor porch off the main living area offers a wonderful place to relax and take in Gulf views without leaving home. A home this close to the Gulf in Rosemary Beach is a rare and highly desirable opportunity.
…By Scenic Sotheby's International Realty


Nestled in the heart of iconic Rosemary Beach, 63 Johnstown Lane is a sophisticated five-bedroom, five-and-a-half-bath coastal residence offering approximately 3,493 square feet of impeccably designed living spaces. Completed in 2015 by Benecki Homes and Melanie Turner Interiors, this never-rented home masterfully blends timeless craftsmanship with refined modern coastal design. The main living level features oversized sliding pocket doors that open to sweeping views of the idyllic Cabana Pool and surrounding community greenery. The gourmet kitchen is equipped with Wolf and Sub-Zero appliances, a custom-designed hood, generous storage, and thoughtful finishes that balance elegance and function. Separated from the living area by the stairway hall is the second-floor guest suite. On the first floor, two bedrooms overlook Cabana Pool and courtyard and are adjacent to a laundry room, an office nook, and multiple storage areas that lead to the garage. The third floor features a second living room, six twin bunk beds, and a full bathroom. The home’s private outdoor spaces are equally impressive: a beautifully landscaped courtyard showcases mature plantings, a fire pit, and a serene water feature, creating an ideal setting for intimate gatherings or relaxed evenings under the stars. A standalone carriage house above the oversized two-car garage offers additional versatility, featuring a king bedroom, two twin bunks, a full living area, and a full kitchen — deal for guests, extended family, or potential rental income. Positioned just steps from Rosemary Beach’s acclaimed amenities, including multiple community pools, a fitness center, tennis courts, boutique shops, restaurants, and the town center of one of Florida’s most coveted coastal communities.
…By Scenic Sotheby's International Realty


Motivated Seller! Now includes 2025 six seater golf cart! Wake up to peaceful lake views and enjoy the scenic 18th green of the Baytowne Golf Course from the comfort of your porch. Located in one of the most sought-after cottage-style neighborhoods within Sandestin Golf and Beach Resort, this charming three-bedroom, three-bath, single-story home features an open floor plan with a spacious living area designed for relaxing and entertaining. The bright and airy living room showcases two sets of French doors that open to a large screened porch overlooking the lake, creating the perfect indoor-outdoor living space. The kitchen features granite countertops and stainless steel appliances. Two primary suites offer comfort and privacy; one opens directly onto the porch with tranquil lake views. Thoughtful landscape lighting enhances the home’s charm and curb appeal at night. Whether you’re searching for a second home or a full-time residence, this home presents an exceptional opportunity in a wonderful neighborhood. Conveniently located near Grand Boulevard, The Village of Baytowne Wharf, and the marina, you’ll enjoy easy access to shopping, dining, entertainment, and recreation.
…By Scenic Sotheby's International Realty


Nestled within the mature landscaping of Watersound Origins, this meticulously renovated four-bedroom, three-bathroom residence spans 2,214 square feet and exudes a sense of spaciousness that belies its footprint. A tranquil green space situated behind the home offers a rare level of privacy, particularly in this price range. The interior has undergone a comprehensive transformation, featuring updated hardwood flooring, shiplap accent walls in all bedrooms, window treatments, and decorative lighting. The expansive living area boasts wood paneled walls and an open floor plan that seamlessly transitions into the renovated kitchen. The kitchen is equipped with quartz countertops and backsplash, custom cream raised-panel cabinetry, an undermount sink with brass plumbing, and new refrigerator and stove. A spacious island provides seating for four and houses a dedicated icemaker. A renovated wet bar, complete with custom cabinetry featuring glass fronts, open shelving, backsplash, and built-in wine and beverage refrigerators, facilitates effortless entertaining. The laundry area has been updated with new cabinetry, a herringbone backsplash, quartz countertops with under-cabinet lighting, and a new coffee station, ideal for starting the day. The pantry has been enhanced with designer wallpaper and tile flooring. The primary suite, located at the rear of the home, is strategically positioned to fully enjoy the green space, featuring a shiplap accent wall, direct access to a well-appointed walk-in closet, and an updated bathroom with new dual vanities adorned with gold fixtures, mirrors, tile, designer wallpaper, and a glass-enclosed tile shower. An additional guest bedroom includes its own ensuite bathroom with a new vanity, tile and mirror. Another guest bedroom shares an updated full bathroom with the fourth bedroom, which is currently serving as an office. The screened porch provides a functional outdoor space for year-round living. A new paver patio with ample seating on the front of the home is an ideal spot for relaxation and enhanced landscaping features boxwood hedges. The two-car garage includes attic storage above, and a private outdoor shower provides an easy rinse after a day at the beach. Watersound Origins offers residents the perfect combination of natural beauty and modern amenities. Surrounded by towering pines and Lake Powell, the community is only two miles from the vibrant beaches of Scenic Highway 30A. The Village Commons serves as the neighborhood hub, featuring a resort-style pool, fitness center, playground, pickleball and tennis courts, and an event lawn. Residents enjoy access to the highly rated Origins Golf Course, scenic walking and biking trails, Lake Powell access, and the upcoming Art Park. Additionally, the Watersound Town Center at the entrance to the community offers dining, shopping, a Publix grocery store, medical facilities, and more.
…By Scenic Sotheby's International Realty


Beyond a quiet stretch of manicured fairway and behind the Burnt Pine gates in the prestigious Arrowhead neighborhood, this residence unfolds with a sense of ease and intention — where architecture, light and landscape come together in a way that feels both elevated and entirely livable. Framed by a paver drive, tropical landscaping and a stately arched entry, the home makes an immediate impression, then continues to reveal layers of thoughtful design and refined detail. Inside, the main living area feels both grand and inviting, anchored by a gas fireplace, refined millwork and expansive windows that draw in natural light while connecting seamlessly to the outdoor living spaces. The chef’s kitchen is equal parts striking and functional, appointed with high-end appliances, custom cabinetry, intricate stonework and a large center island that naturally becomes the heart of the home. The layout is intentionally designed for convenience and flexibility, with the primary suite, a guest suite and a dedicated office all located on the first floor. Each of the four bedrooms features its own ensuite bath, complemented by a total of five full baths throughout the home. The primary suite serves as a private retreat, complete with a tray ceiling, abundant natural light and a spa-inspired bath with soaking tub and walk-in shower. Upstairs, additional living space creates options for relaxed evenings or entertaining, while the bonus area above the garage offers remarkable adaptability. Currently utilized as a fitness space, it can easily transition into a game room, bunk room or private guest retreat. Outdoor living is equally compelling, centered around a screened lanai with a gas fireplace and a distinctive saltwater pool and spa. Overlooking the Burnt Pine golf course, the setting feels both private and serene, with ample space for lounging and dining throughout the seasons. A whole-home generator adds an additional layer of comfort and peace of mind. As part of Sandestin Golf and Beach Resort, residents enjoy access to an exceptional collection of amenities, including championship golf at Raven, The Links and Baytowne courses, the Sandestin Beach Club, Baytowne Marina, tennis and pickleball facilities, scenic walking and biking paths and the natural beauty of Jolee Island. Additional conveniences include multiple community pools, The Village of Baytowne Wharf, Grand Boulevard and the Market Shops. Optional membership to Burnt Pine Country Club further enhances the experience with exclusive golf, dining and social opportunities.
…By Scenic Sotheby's International Realty


Classic coastal charm defines this thoughtfully designed home, built in 2021 and ideally positioned within the gated NatureWalk community, backing to a peaceful wooded preserve. The popular ''Clearwater'' plan welcomes you with a charming front porch and an inviting open floor plan, where the living and dining areas feature tray ceilings and upgraded shiplap accents for a refined coastal feel. A versatile bonus space just off the main living area — complete with custom barn doors — offers the perfect setting for a home office or den. The spacious kitchen blends style and function, showcasing white cabinetry with glass-front upper cabinets extending to the ceiling for added storage, stainless steel appliances, a sleek subway tile backsplash, an oversized pantry, and direct access to the screened lanai through double doors, ideal for enjoying cool evenings and tranquil views of the preserve and colorful winter sunsets. The primary suite is light-filled and airy, featuring tray ceilings, a generously sized walk-in closet, a well-appointed ensuite bath with an extended vanity and makeup area, and a large walk-in shower. An additional guest bedroom, full bath, and laundry room complete the home. Notable upgrades include 10-ft. ceilings, Mohawk RevWood flooring, and an oversized screened lanai designed for relaxed outdoor living. Designed with ease of living in mind, this home is an excellent option for retirees seeking a low-maintenance lifestyle without the burden of a large home, while still enjoying thoughtful design, quality finishes, and comfortable indoor-outdoor living. Residents of NatureWalk enjoy exclusive amenities including a heated pool, fitness center, two lighted tennis courts, and four lighted pickleball courts. Ownership also includes access to all Watersound Origins amenities, featuring a nine-hole golf course, additional tennis and pickleball courts, basketball, fitness center, clubhouse, resort-style pool, Watersound Town Center, and dock access to Lake Powell for paddleboarding and kayaking. Watersound Origins homeowners are automatically enrolled in Watersound membership, with the option to upgrade to Watersound Club for access to the Watersound Beach Club, Camp Creek Golf Club, and private member events. Another perk is the newly opened Sidecamp Path which creates a convenient LSV-only connection from Watersound Origins to Shark’s Tooth—transforming access to golf, dining, and Club amenities into an easy cart ride from your doorstep. Long-term rentals are allowed offering flexibility for use as a primary residence, second home, or investment opportunity. A rare balance of accessibility and tranquility just minutes from 30A’s dining and beaches, this home is comfortably removed from the bustle.
…By Scenic Sotheby's International Realty


Set within the coastal community of Rosemary Beach, this newly renovated custom Benecki residence blends architectural scale and modern coastal living just moments from the Gulf. Spanning approximately 6,000 square feet, the six-bedroom, eight-bathroom home was designed by Atlanta designer Melanie Turner with an emphasis on detail, this property features limestone floors, hand-crafted beams, Venetian plaster walls, custom millwork, and oil-rubbed bronze fixtures establishing a timeless interior palette rooted in time rather than trend. The main living area centers around a feature fireplace and a chef's kitchen anchored by an expansive social bar overlooking the living room. A 12-foot glass sliding door extends the interiors into a private courtyard with a resort-style pool, covered lounge areas, and landscaped outdoor living space that neighbors the separate guest quarters above the detached two-car garage complete the residence, offering a rare balance of architecture and luxurious retreat. The second floor introduces a quieter rhythm with an expansive primary suite, oversized walk-in closet, and a carefully designed bath beneath a statement chandelier. Additional guest suites maintain privacy through thoughtful circulation and scale, while the third floor adds flexibility with a large bunk room, surround-sound movie room, and additional guest accommodations.
…By Scenic Sotheby's International Realty


Offering the appeal of like-new construction without the inconvenience of nearby building activity, this lovely, light-filled and meticulously maintained residence is located within the charming and conveniently located Pathways neighborhood of Watersound Origins. Perfectly positioned on a quiet, non-through street, the home backs to a well-maintained common area with mature trees and landscaping, creating a private and peaceful setting. This comprehensive floor plan features ten-foot ceilings, wood floors throughout, four bedrooms with generous closets, and three full baths. The enchanting, private and fully fenced backyard with expanded paver patio, grilling area and beautiful mature landscaping creates an exceptional outdoor entertaining retreat with ample space for a future cocktail pool. The open floor plan showcases the dining room, a large chef's kitchen complete with quartz counters, custom cabinetry with additional drawer space, capacious pantry and a bar area. The adjoining spacious living room is enhanced with a striking gas fireplace featuring remote-control operation. The generous, light-filled primary bedroom offers a lovely spa-like bath and large closet with custom built-ins, sure to impress. The oversized garage has been improved with epoxy floors, extensive built-in cabinetry, a dedicated workspace and utility sink, offering both exceptional functionality and storage. The home is wired for a two-zone whole-home sound system, including the rear porch.The Watersound Origins community offers a blend of modern convenience and outdoor recreation. Residents have access to a plethora of amenities including the Village Commons featuring a resort-style swimming pool, an events lawn, a fitness center, and sports courts. The community boasts parks, miles of scenic walking and biking trails, and Lake Powell access for residents' enjoyment. 246 Trailhead's desirable location places two neighborhood parks nearby, offers a short stroll along the community path to Village Commons, and is just 1.2 miles from Publix and the growing Watersound Town Center. Adding to its appeal, the Watersound Origins enclave hosts the esteemed Origins Golf Club, with a 10-hole, par-3 Davis Love designed course. Additionally, the burgeoning town center at the neighborhood's entrance features a Publix grocery store, multiple dining options, retail stores, and various essential services. This coveted neighborhood does not allow short-term rentals, further enhancing its peaceful residential character.
…By Scenic Sotheby's International Realty


Completed in 2026, 3563 Preserve Drive is an exceptional new construction estate offering refined single-level living behind the coveted gates of Burnt Pine within Sandestin Golf and Beach Resort. Spanning more than 120 feet across, this custom residence encompasses approximately 6,500 total square feet, including 4,506 square feet of beautifully appointed heated and cooled living space. Thoughtfully positioned to embrace its natural surroundings, the residence captures serene sunrise views over the nature preserve to the rear and sunset views from the front courtyard. A private pool and fully equipped summer kitchen create an inviting setting for alfresco dining and entertaining. Inside, exceptional craftsmanship and natural materials define a sophisticated contemporary aesthetic. White oak cabinetry and flooring, Calacatta Lapiza and Arctic White quartz surfaces, and premium Wolf and Sub-Zero appliances distinguish the chef's kitchen, while a discreetly concealed butler's pantry offers additional preparation and storage space while preserving the kitchen's clean architectural lines. The private primary wing occupies the entire right side of the residence, creating an exceptional sense of privacy and retreat. The spa-inspired primary bath features separate vanities, a bidet, soaking tub, and dramatic walk-through shower, while an expansive executive office provides a refined private workspace. Integrated audio/video throughout and a comprehensive 360-degree, 24/7 security surveillance system complete this exceptional offering. Combining bespoke design, exceptional privacy, expansive single-story living, and an extraordinary preserve setting, 3563 Preserve Drive offers a distinctive opportunity to experience one of Sandestin's most prestigious enclaves at its finest. All room dimensions and square footage are approximate and should be verified by the buyer. Select photos have been virtually staged to help buyers envision the home fully furnished. Burnt Pine dues total $1,130 quarterly, consisting of $583 per quarter for Burnt Pine East and $547 per quarter for the Sandestin Owners Association (SOA). A 3% discount is available on the SOA portion when paid annually. Newly installed fiber internet and cable service are included in the association dues. There is a $100 transfer fee and .5% of the Purchase Price paid to Sandestin Owners Association at Closing by the buyer. Seller offering a 1 year home warranty.
…By Scenic Sotheby's International Realty


Discover classic coastal style at this immaculate 4-bedroom and 3.5-bath home positioned on a coveted corner location just steps from the community amenities. A covered front porch welcomes you into open spaces with solid hardwood floors, designer light fixtures and a serene color palette. Abundant natural light shines through the multitude of windows. The spacious living, kitchen and dining areas provide ample room to gather. The gourmet kitchen features stainless steel appliances plus an additional custom cabinetry nook. Spend lazy afternoons on the screened porch fronting the fenced backyard. The oversized primary suite includes an ensuite with dual vanities, shower and walk-in closet. An additional guest bedroom with ensuite, powder bath and laundry complete the first floor. Upstairs, find an additional two guest bedrooms and a full bath. An attached two-car garage makes it easy to store all the needs of the beachside lifestyle. Watersound Origins offers residents the perfect combination of natural beauty and modern amenities. Surrounded by towering pines and Lake Powell, the community is only two miles from the vibrant beaches of Scenic Highway 30A. The Village Commons serves as the neighborhood hub, featuring a resort-style pool, fitness center, playground, pickleball and tennis courts, and an event lawn. Residents enjoy access to the highly rated Origins Golf Course, scenic walking and biking trails, Lake Powell access, and the upcoming Art Park. Additionally, the Watersound Town Center at the entrance to the community offers dining, shopping, a Publix grocery store, medical facilities, and more.
…By Scenic Sotheby's International Realty


This office exclusive offering is positioned just 100 steps from the sugar white sands and emerald waters of the gulf, providing a rare opportunity to own a fully renovated and designer-furnished estate in the heart of Rosemary Beach. Set on one of the community’s most private corner lots facing a beautiful park, this Mediterranean-inspired coastal residence blends timeless architecture with elevated modern updates, creating a home that is both refined and welcoming. Spanning three levels in the main residence plus a beautifully updated carriage house, the property has undergone extensive renovations from 2022 to 2025. A grand mahogany entry door opens to a dramatic great room with pecky cypress ceilings, Venetian plaster walls, and an open-concept layout designed for seamless entertaining. Refinished 100-year heart pine floors run throughout the main house and carriage house, complemented by new lighting. The fully remodeled chef’s kitchen is outfitted with premium appliances, including a 48-inch Wolf six-burner gas range with pizza oven and griddle, Sub-Zero 42-inch refrigerator, Sub-Zero wine chiller and ice maker, dual KitchenAid dishwashers, Native Trails stone sinks, and Cambria quartz waterfall countertops. The primary suite serves as a private retreat with spa-inspired his-and-hers baths featuring new quartzite counters, custom vanities, upgraded Kohler and Delta fixtures, steam and Jacuzzi elements, Italian terrazzo flooring, designer Italian and Swedish wallpaper, and custom shower doors. Additional baths have been thoughtfully updated with elevated tile selections and premium finishes. The flexible floor plan offers multiple guest suites and a third level designed for family living with bunk rooms, lounge space and a working desk area. Outdoor living is exceptional, with covered loggias, alfresco dining spaces, and a heated pool. A complete backyard transformation is currently underway, featuring white stone pavers, new pool coping, and refreshed surrounding spaces, serving as the final update in the thoughtful evolution of this remarkable home. The carriage house has been fully refreshed with new cabinets, counters and appliances, offering ideal accommodations for guests or rental flexibility. Offered fully furnished with curated interiors by Tracery Interiors, Beau Interiors, Not Too Shabby by Marisol Gullo, Hunter Douglas, and Restoration Hardware, this home delivers a sophisticated yet relaxed coastal aesthetic. Rosemary Beach is renowned for its cobblestone streets, iconic architecture, and walkable town center, home to award-winning dining, boutique shopping, and year-round events. Residents and guests enjoy private beach access, multiple resort-style pools, clay tennis courts, parks, and an unmatched sense of community along Scenic Highway 30A. With the gulf just outside your door and every detail thoughtfully completed, 216 Round Road represents turnkey luxury living in one of the most sought-after beach communities in the country.
…By Scenic Sotheby's International Realty


Experience refined coastal living in this beautifully appointed and fully furnished three-bedroom, three-and-a-half-bath home located in the sought-after Villa Lago neighborhood of Sandestin Golf and Beach Resort. Perfectly positioned fronting the Baytowne Golf Course, this professionally decorated two-story residence offers timeless style, comfort, and convenient access to all the amenities of the resort lifestyle. The spacious main level welcomes you with travertine flooring, crown molding, and granite countertops throughout. The gourmet kitchen is equipped with stainless steel KitchenAid appliances, a breakfast bar with seating for four, and a dining area for six, ideal for entertaining. The spacious living area opens to a covered back porch with seating and a propane grill, ideal for relaxing or entertaining. Set along a premium homesite, this porch enjoys tranquil golf course views and a rare sense of privacy with no neighboring porches directly in sight. Additional features include a half bath, owner’s closet, an oversized one-car garage with additional room for the included four-seater golf cart and ample space for beach gear, and an expansive driveway with three parking spaces. Upstairs, each of the three bedrooms offers a private ensuite bath for optimal comfort and privacy. The primary suite features a king bed, dual vanities, an oversized soaking tub, deep walk-in shower, and a private balcony overlooking the fairway. The guest suite includes a queen bed and Juliet balcony, while the third bedroom provides two twin beds—perfect for family or guests. A laundry room and additional walk-in owner’s closet complete the upper level. Nestled between serene water features and the Baytowne Golf Course, Villa Lago residents enjoy access to community pools, tennis and pickleball courts, multiple golf courses, and all the exclusive Sandestin Resort amenities. Conveniently located within walking distance of The Village of Baytowne Wharf and just a short bike or trolley ride to the white-sand beaches of the Emerald Coast, this home offers the perfect combination of relaxation, recreation, and resort-style living. Ideal as a primary residence, vacation retreat, or rental investment, this Villa Lago property captures the best of the Sandestin lifestyle—where everyday living feels like a getaway.
…By Scenic Sotheby's International Realty


Turn-key, fully furnished, and GOLF CART INCLUDED—this beautifully appointed 3-bedroom, 2.5-bath Prominence B townhome is an ideal investment property, second home, or the perfect combination of both. Perfectly positioned in the heart of Prominence, this townhome is just a short stroll to the resort-style pool and community amenities. Inside, you’ll find a professionally designed coastal interior featuring light hardwood floors, quartz countertops, custom cabinetry, glass subway tile backsplash, designer lighting, and upscale furnishings in calming natural and blue-green tones. Details have been thoughtfully curated, from upgraded plumbing fixtures and window treatments to the tankless Rinnai water heater, 10’ ceilings, and 8’ doors, creating a bright and refined gathering space. The attached two-car garage provides ample parking and storage, adding convenience and value. Located in the heart of Prominence along Scenic 30A, this home offers walkable access to the community’s vibrant town center, The Big Chill (formerly The Hub), featuring restaurants, shopping, outdoor movies, concerts, and events. Ideally situated between Seagrove and Alys Beach and neighboring WaterSound, Prominence blends relaxed coastal living with energy and connection. This turn-key townhome delivers the very best of the 30A lifestyle!
…By Scenic Sotheby's International Realty


Set along the 5th fairway of the Baytowne Golf Club in Villa Lago within Sandestin Golf and Beach Resort, this well-positioned three-bedroom, three-and-a-half-bath residence offers an easy coastal lifestyle with strong investment appeal. With a full garage including two golf carts, generous indoor-outdoor living and close proximity to the clubhouse and community pool, the home is equally suited for personal enjoyment and vacation rental performance. The main level is designed for gathering, anchored by an open living area that flows effortlessly into the kitchen and outdoor patio. Granite countertops, stainless steel appliances and a pantry provide everyday functionality, while the spacious layout allows for comfortable entertaining. A convenient half bath serves guests downstairs, and the extended patio creates an inviting setting for outdoor dining, grilling and evenings overlooking the golf course. Upstairs, each bedroom enjoys the privacy of its own ensuite bath. The primary suite features dual sinks, a separate soaking tub, a walk-in shower and a private terrace with golf course views that make morning coffee or an evening wind-down especially appealing. A guest suite includes a king bed and a bath with a shower-tub combination, while the bunk room is arranged for maximum flexibility with two sets of bunk beds, a trundle and its own ensuite bath. Additional details from the successful vacation rental setup enhance the home’s appeal, including travertine flooring, coastal interiors and two golf carts that are included in the sale. With access to the Villa Lago community pool and clubhouse along with the full collection of Sandestin amenities, this property presents a compelling opportunity as a second home, full-time residence or income-producing retreat. As a resident of Sandestin Golf & Beach Resort, you and your guests will enjoy access to world-class amenities including championship golf, tennis, a full-service marina, miles of walking and biking trails, and the pristine white-sand beaches of the Emerald Coast.
…By Scenic Sotheby's International Realty


Set within The Preserve at Inlet Beach, this fully furnished four-bedroom, three-and-a-half-bath residence pairs generous living spaces with one of the most connected locations along the east end of 30A. Positioned near the front of the community for easy access in and out, the home offers a thoughtful floor plan designed for everything from full-time living to vacation use and investment potential, all just moments from beach access, Rosemary Beach, 30Avenue and Lake Powell. Inside, the main level unfolds through a spacious open-concept design where the living room, dining area and kitchen flow naturally together, creating an atmosphere that feels equally suited for casual mornings after the beach and evenings spent entertaining family and friends. A shiplap fireplace adds warmth and character to the living area while oversized gathering spaces allow everyone to spread out comfortably. The large kitchen overlooks the backyard and offers abundant prep space, generous cabinetry and seating at both the dining table and breakfast bar for larger groups. The primary suite is conveniently located on the first floor and features a king bed and a private ensuite bath, creating a comfortable retreat separate from the guest accommodations upstairs. The second level includes two queen bedrooms with accompanying bathrooms, a bunk room with twin-over-full bunks and a spacious bonus room that works beautifully as a media lounge, gaming area or additional hangout space for teens and guests. A large laundry room and smart TVs throughout the bedrooms and bonus room further enhance functionality and rental appeal. Outdoor living continues across multiple gathering spaces, including a spacious covered front porch designed for relaxed mornings and evening conversations. The fenced backyard offers additional seating, storage and a gas grill for cookouts after long beach days. The Preserve at Inlet Beach offers a quieter setting while remaining remarkably close to many of the area’s most sought-after destinations. Residents and guests enjoy access to a large community pool with a pavilion, seating areas, and an outdoor fireplace, as well as a boardwalk and paddleboard dock extending to Lake Powell for kayaking, paddleboarding, and exploring one of the region’s rare coastal dune lakes. The location places the beach access on Orange Street and the pedestrian underpass within easy reach, creating convenient access to the sugar-white sand and gulf waters without relying heavily on Highway 98 traffic. Nearby 30Avenue offers an impressive collection of dining and shopping destinations, including Cuvee 30A, Amici, La Crema, Big Bad Breakfast, and boutique retail experiences, while Rosemary and Seacrest Beaches sit just minutes away. Camp Helen State Park, Pier Park, grocery stores and Northwest Florida Beaches International Airport are also easily accessible, adding to the home’s appeal as both a personal getaway and a high-performing coastal investment opportunity.
…By Scenic Sotheby's International Realty
'%20stroke='%23DDAA3A'%20stroke-width='1.909'%20stroke-linecap='square'%20stroke-linejoin='bevel'/%3e%3c/svg%3e)
Receive by email any new listing that may match your search criteria
Your criteria :
By validating this form, you accept the general conditions of use of Le Figaro Properties.
These agencies offer a selection of luxury properties vente at Santa Rosa Beach. Feel free to contact them for personalized assistance.
