The agencies at Destin
These agencies offer a selection of luxury properties vente at Destin. Feel free to contact them for personalized assistance.

 English$ USD · m²


Over $256,000 in rental income for 2026! AND seller is offering a $325,000 rental guarantee for the next two years! Imagine floating up to a swim-up cabana bar, drink in hand, while your guests lounge in the in-pool seating as the Gulf Coast sun sets behind you -- this is the backyard that vacation dreams are built on. The resort-style pool complex is the undisputed centerpiece of this 5,688 sq ft coastal masterpiece -- a sprawling, freeform lagoon-style pool complete with a stunning tiki cabana bar with in-pool seating, a dedicated poolside game room with wet bar, and a private pool bath. Whether you're hosting 20 guests or a quiet evening for two, this outdoor oasis delivers a five-star resort experience without ever leaving the property. Inside, 8 bedrooms with en-suite baths, hardwood floors, quartz countertops, professional-grade appliances, and frameless glass showers match the luxury the pool promises. A custom bunk room, summer kitchen, multiple covered balconies, and upper-level Gulf views round out a home that performs as good as it looks with over $256,000 in rental income already booked for 2026. Offered fully furnished and turn-key. Your guests are already waiting.
…By Annonceur International


Positioned within the exclusive gates of Burnt Pine inside Sandestin Golf and Beach Resort, 3258 Burnt Pine Cove presents an extraordinary opportunity to create a one-of-a-kind custom estate in one of the Emerald Coast’s most prestigious and tightly held enclaves. This property is truly a blank canvas. The existing structure offers the ideal foundation for a complete custom transformation, allowing the next owner to reimagine every space with intention and precision. From architectural style and floor plan to finishes and outdoor living design, this is an opportunity to build a legacy residence tailored entirely to your lifestyle. Whether your vision leans toward modern coastal, timeless Mediterranean, or refined transitional, the setting supports something truly special. The homesite itself is the irreplaceable asset. Perfectly positioned to capture unobstructed views of Choctawhatchee Bay, the property enjoys sweeping water vistas that create a constant connection to the natural surroundings. Sunrises shimmer across the bay, evening light reflects off the water, and the sense of openness and tranquility is immediate. In addition to the expansive bay views, the home overlooks the signature 14th hole of the Burnt Pine Golf Course, offering a rare dual perspective of water and championship golf. This unique combination of bay views and golf course frontage creates a setting that is both dynamic and peaceful. The sightlines are protected, the elevation is strong, and the orientation of the structure maximizes natural light throughout the day. It is increasingly rare to find a property that delivers unobstructed bay views paired with this level of privacy and exclusivity. Burnt Pine itself represents the pinnacle of luxury within Sandestin. Residents enjoy gated security, seclusion from the resort’s busier areas, and access to championship golf, private beach access, a full-service marina, tennis, dining, and the expansive amenities that define the Sandestin lifestyle. It is a community known for its architectural quality, estate-sized homesites, and long-term ownership. Opportunities to design and customize a residence with unobstructed Choctawhatchee Bay views in Burnt Pine are limited and becoming increasingly scarce. 3258 Burnt Pine Cove offers the chance to create something entirely your own in a setting that simply cannot be replicated, with protected water views, golf course frontage, and the prestige of one of the most sought-after addresses along the Emerald Coast.
…By Scenic Sotheby's International Realty


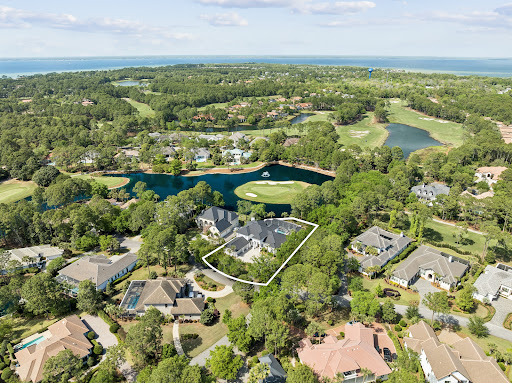
Thoughtfully reimagined and ideally positioned within Sandestin’s Island Green, this residence offers a refined, design-forward approach to living, where luxury, comfort, and wellness are seamlessly integrated. Overlooking the Raven Golf Course, the setting is both private and picturesque, while the interiors reflect a cohesive and elevated design vision. Wide-plank wood flooring, curated lighting, and a reimagined 2nd-story floor plan create a natural flow, balancing openness with a sense of quiet retreat. The kitchen and main living spaces have been tastefully refreshed with updated appliances and refined finishes, seamlessly complemented by updated bathrooms, extensive interior and exterior repainting, and thoughtful enhancements throughout—including improved lighting and the conversion of a second-floor bonus space into a true bedroom. A defining element of the home is its comprehensive investment in wellness and environmental quality. From upgraded HVAC and new ductwork to whole-home dehumidification, advanced air and water filtration, and low-tox materials, every detail has been carefully considered to support a cleaner, more balanced living environment. Outdoors, a heated saltwater pool and spa are complemented by luxury shell stone tile and an integrated sound system, creating a refined, resort-style setting framed by enhanced landscaping and fencing that offers both privacy and peace of mind along the lakefront. Recent capital improvements—including a new metal roof (2025), full exterior repaint, impact-rated entry, and a climate-controlled garage—offer both peace of mind and enduring value. An elevated retreat that not only presents beautifully, but lives exceptionally well within one of Sandestin’s most sought-after golf course enclaves.
…By Scenic Sotheby's International Realty


Set along 122 feet of bayfront, this exceptional custom residence brings together refined craftsmanship, scale and an extraordinary waterfront setting. Expansive windows capture sweeping bay views, while oversized glass sliders open the living spaces to outdoor areas designed for entertaining. The home offers five bedrooms(primary and one guest on the main level) each with a private en-suite bath, plus a powder room and dedicated pool bath. Italian marble, natural stone, custom glass tile, wide-plank wood floors, statement lighting, natural wood ceilings and beams, custom cabinetry and thoughtfully designed closets elevate the interiors. The chef's kitchen features commercial-grade appliances, built-in and wine refrigeration, an ice maker, quartz countertops and an oversized island. A resort-style pool and spa overlook the bay from a shell-stone terrace surrounded by mature palms and custom landscaping. The covered porch includes an outdoor fireplace, summer kitchen and electric screens, while a five-person sauna adds a private wellness amenity. Beyond the pool, a private sandy beach, waterfront fire pit and seating area meet the water's edge. An existing seawall and room for a future dock make boating part of daily life. Upstairs, covered terraces capture the views alongside a theater, full gym and secondary laundry room. Home automation, custom electric shades, a generator, tile roof and three-car, climate-controlled finished garage with metallic-flake epoxy floor
…By Annonceur International


Wake up each morning to peaceful waterfront views and end every evening with breathtaking sunsets that paint the sky in brilliant shades of orange, pink, and blue. From your private dock, you'll enjoy a front-row seat to one of nature's most spectacular shows as dolphins regularly swim through Mack Bayou, playing and feeding just offshore, while a majestic blue heron makes daily visits to fish from the dock. Whether you're sipping your morning coffee, unwinding with a glass of wine at sunset, or simply enjoying the sights and sounds of the water, this home offers an ever-changing display of coastal wildlife and the relaxed waterfront lifestyle you've been dreaming of. Deepwater dockage, open bay views, and exceptional coastal living await at this beautifully maintained waterfront townhome on Mack Bayou in Santa Rosa Beach. Nestled within an exclusive enclave of only four residences, this exceptional two-bedroom, 2.5-bath home offers approximately 1,600 square feet of thoughtfully designed living space along with the rare opportunity for both personal enjoyment and investment, as short-term rentals are permitted. Situated on 100 feet of shared bayou frontage with expansive open bay views, each residence enjoys a shared 40-foot dock, dedicated boat slip, and boat lift. With approximately four feet of water depth year-round, the slip easily accommodates larger boats, allowing you to spend more time on the water and less time worrying about the tides. A convenient fish-cleaning station makes returning from a successful day on the water effortless, and the seller's 26-foot boat, currently housed in the slip, is available for purchase separately. Inside, natural light pours through an impressive, oversized skylight, illuminating the open-concept living and dining areas. The custom kitchen was designed with entertaining in mind and features solid wood shaker cabinetry with soft-close doors and drawers, a wet bar, beverage refrigerator, and refrigerator with in-door water and ice dispenser. The spacious waterfront primary suite offers a peaceful retreat with sliding glass doors leading to a private balcony overlooking the bayou. Even the primary bathroom embraces the waterfront setting, featuring dual vanities and tranquil water views that make every day feel like a vacation. Outdoor living is equally impressive with expansive brick-pavered front and rear porches, an outdoor shower for rinsing off after a day on the boat or at the beach, and both front and rear storage rooms perfect for fishing gear, paddleboards, beach equipment, and more. The front porch even includes a dedicated water supply for potted plants and seasonal flowers. Quality craftsmanship is evident throughout with hardwood flooring on the main level and staircase, new luxury vinyl plank flooring upstairs, solid-core interior doors, elegant 8-inch baseboards, a Tesla electric vehicle charger, heavy-duty stair handrail, new fencing, a new electrical panel, and a recently replaced well pump. Major improvements provide added peace of mind, including a 2017 roof, 2022 18 sear Mitsubishi variable air conditioner / heat pump, 2020 water heater, and a brand-new community septic tank and drain field installed in 2025. Owners share the cost of lawn maintenance, pest control, common area irrigation, water and electricity to the docks, and umbrella insurance for the building, allowing for a convenient, low-maintenance waterfront lifestyle. Two dedicated parking spaces are located directly in front of the residence, and the prime Santa Rosa Beach location places you just minutes from the sugar-white beaches of Scenic Highway 30A, Grand Boulevard, Sacred Heart Hospital, premier shopping, dining, golf, and entertainment. Whether you're searching for a primary residence, a second home, or an income-producing investment, this rare waterfront offering combines deep-water boating, private boat slip and lift, spectacular sunsets, abundant coastal wildlife, and a waterfront lifestyle.
…By Scenic Sotheby's International Realty


Commanding one of the most extraordinary waterfront settings along the Emerald Coast, Santa Rosa Point occupies its own private peninsula with approximately 500 feet of wraparound frontage on Choctawhatchee Bay. Set on more than an acre of secluded, meticulously landscaped grounds, the estate is surrounded by water on three sides, offering an exceptional sense of privacy and natural beauty while remaining just minutes from the best of the coast. One of the bay’s rare deepwater locations, the property is ideal for boating and waterfront living. Mornings begin with soft eastern light and dolphins gliding across the bay, while evenings bring sweeping sunsets as herons, osprey, and pelicans return home. The grounds are lushly landscaped with mature tropical plantings and stately palms that enhance the property’s coastal character. Along the shoreline, a private manmade white sandy beach creates a rare waterfront retreat, perfect for relaxing or enjoying the calm waters of the bay. Designed for both refined entertaining and effortless daily living, the residence features expansive interior spaces oriented toward uninterrupted water views. The primary living areas and owner’s suite sit just steps from the shoreline, allowing the bay to shape everyday life. The owner’s retreat offers a spa-inspired bath with steam shower and body sprayers, generous walk-in closets with secure storage, and direct access to outdoor living areas overlooking the water. The kitchen blends elegance and functionality with custom cabinetry, a Wolf range and oven, and a Sub-Zero refrigerator freezer, complemented by an additional full-sized refrigerator in the laundry room. Solid hardwood flooring in the main living spaces is paired with travertine accents and thoughtfully selected lighting, creating a warm and sophisticated atmosphere throughout. Five bedrooms are arranged for comfort and flexibility, including two suites on the main level and additional bedrooms with Jack-and-Jill and ensuite-style baths. A dedicated office or workout room and an elevated deck offer inspiring bay views for work or quiet retreat. Built with resilience in mind, the home features metal stud construction, thick stucco-covered concrete walls, metal trusses, a metal roof, and hurricane-rated windows. A geothermal HVAC system with zoned climate control has been recently upgraded and remains under warranty. A pressure-regulated hot water circulation system and recently installed whole-house 30kW generator provide additional efficiency and peace of mind. Outdoor living rivals that of a private resort with a pool, hot tub, three outdoor showers, an outdoor fireplace and fire pit, expansive patios and balconies, trellis-covered swings, and a shaded daybed retreat. Automated landscape lighting, irrigation, Bluetooth-enabled outdoor speakers, a solar-powered gated entry, and a comprehensive security system complete the setting. For boating enthusiasts, the estate features an impressive dock measuring approximately 58 by 38 feet with multiple lifts including one rated for up to 20,000 pounds, additional lifts for personal watercraft, and expansive decking designed for both entertaining and functionality. Just five minutes from the white-sand beaches of Scenic Highway 30A, Santa Rosa Point offers the rare combination of privacy, security, and convenience. Meticulously maintained and singular in its setting, this private peninsula estate represents a true Emerald Coast legacy property.
…By Scenic Sotheby's International Realty


Perched on one of the largest gulf-front parcels in Dune Allen, this extraordinary retreat offers 131 feet of pristine shoreline and a front-row seat to Florida’s most captivating sunsets. With floor-to-ceiling windows lining the western side, the home opens up to unbroken views down the beach to Sandestin — coastline and sea on full display from nearly every angle. Inside, the design celebrates light and space. Each of the four bedrooms offers unobstructed gulf views, with the primary suite featuring its own sitting area and panoramic backdrop of the water. The main floor offers generous living and dining areas, a thoughtfully arranged kitchen, guest suite, and multiple spots for lounging or entertaining — all framed by sweeping vistas and the sound of the surf. Upstairs, the layout continues to impress with additional guest bedrooms and a spa-like master bath. Recently updated with all-new windows (2025), the home also features a private bonfire pit, 100 feet of deeded beach access, and a beach setup of four chairs and two umbrellas, provided seasonally. With no HOA or covenants and a strong rental history in place, this .45-acre property combines the rarest elements: privacy, income potential, and an unbeatable beachfront location. Located just moments from Gulf Place, Oyster Lake, and the vibrant 30A corridor, this is more than a home — it’s a legacy coastal haven where the sea, sky, and sand come together in spectacular harmony.
…By Scenic Sotheby's International Realty


The gulf to the south, the sunset to the west. This gated Dune Allen residence was taken to the studs and fully rebuilt, with a renovation exceeding $3 million completed in 2020. Looking out across open water and down the full length of the beach, the home captures a dual exposure that is uncommon along this coast and one that will not change. Every aspect of the home was designed to keep the water in view, with large windows along the western wall carrying the eye toward the west end of the sand, where the sun completes its descent each evening. Inside, the home opens the way a gulf-front residence should, with the main living spaces flowing into one another and out to the water without interruption. Motorized shades run throughout, drawn or lifted at a touch as the day turns, part of an integrated smart home and security system that quietly manages the house in the background. The home absorbs a crowd without strain, with the main level flowing easily from kitchen to gathering room to pool deck, while the five ensuite bedrooms are positioned for privacy and view, four of them looking out toward the gulf. The first of two primary suites occupies the entire upper floor, with a sitting room, a generous walk-in closet, south and west exposures, and a bath with a steam shower, soaking tub, and double vanity. Just off the owner's suite, the office is a room of its own, allowing for the same view down the beach. The second primary sits on the main level and opens onto the pool deck, allowing the home to live entirely on one floor. Above the garage, the fifth bedroom forms a private guest suite with its own wing, a full bath with a zero-entry shower, and a private west-facing porch. At the center of the main floor is a kitchen conceived for use rather than display, where a Thermador range and Sub-Zero refrigeration meet Super Calacatta marble across an island generous enough for gathering, with a built-in breakfast banquette and a EuroCave wine cellar integrated into the surrounding cabinetry. Below, a conditioned garage space expands the home's living areas, while the driveway beyond it offers deep parking behind the gate. Outdoors, more than 2,700 square feet of covered and open living wraps the eastern, southern, and western elevations, composed as a series of distinct rooms in the open air. A heated saltwater pool anchors the composition, a natural gas fire pit faces the gulf, and the beachside deck leads to a private beach path, with an outdoor shower at its foot and storage for a small sailboat, paddleboards, and beach chairs. The renovation included impact- and storm-rated windows and doors throughout, new exterior decking, and six-foot privacy walls enclosing three sides of the property. Major systems have been upgraded since, including a new roof in 2025. Rare on this coast, and rarer still in this condition, it is a gulf-front residence with nothing left to do but live in it.
…By Scenic Sotheby's International Realty


Perched atop a sugar-white dune in the private, gated enclave of Old Florida Beach, this rare gulf-front lot offers both immediate rental income and long-term development potential. The existing home, spanning only half of the buildable footprint, generates nearly $200,000 in annual rental revenue and comfortably accommodates up to 14 guests. Priced at lot value based on recent sales on the west end of Scenic Highway 30A, this is a compelling opportunity to hold, collect, and plan. The current residence offers classic coastal charm, featuring breezy porches, multiple balconies, and a walkway that leads directly to the shoreline. Inside, the open-concept main floor includes a large living area, dining space for six, and a generous kitchen with wraparound butcher block counters. Two guest rooms with twin queen beds share a hall bath on this level, while upstairs features two additional queen bedrooms with balcony access, a shared bath, and a spacious gulf-facing primary suite. The primary includes its own beachfront balcony, wet bar, and an ensuite with marble-tiled walk-in shower and granite-topped vanities. Beyond the home itself, Old Florida Beach is a coveted low-density community with private beach access, a neighborhood pool, and a dock on Draper Lake — one of the area’s rare coastal dune lakes. From this tranquil location, you’re minutes from Gulf Place, Seaside, Florida, and the Village of Baytowne Wharf, with dining, shops, and entertainment close by. Bring a buyer, builder, or investor ready to envision a future gulf-front masterpiece, while letting the current home pay its way in the meantime.
…By Scenic Sotheby's International Realty


Every element of this extensively renovated waterfront residence has been thoughtfully curated to create an exceptional living experience where luxury meets effortless coastal living. Positioned along a quiet deepwater canal with direct access to Choctawhatchee Bay, this turnkey property offers the freedom of boating from your own backyard while remaining just minutes from the area's renowned beaches, golf courses, shopping and dining. Inside, the open-concept floor plan is designed for both everyday comfort and entertaining on a grand scale. Wide-plank luxury flooring flows throughout the home, connecting spacious living and dining areas centered around a sleek gas fireplace with custom shiplap detailing. The chef's kitchen is equipped with premium Viking appliances and overlooks the main gathering spaces, while five generously sized bedrooms, four full bathrooms, two half baths and a dedicated office provide flexibility for families and guests alike. The outdoor living spaces rival those of a private resort. A covered lanai with dual oversized ceiling fans, lighting and a fully equipped outdoor kitchen creates the perfect setting for alfresco dining, while the saltwater pool features a Baja shelf, tanning ledge, integrated lighting and expansive paver decking, surrounded by lush landscaping and privacy fencing. Beyond the pool, a custom putting green with chipping areas and a genuine sand trap offers endless recreation day or night thanks to thoughtfully placed accent lighting. Water enthusiasts will appreciate the private dock, complete with covered boat and jet ski lifts, a 30-amp shore power connection, and an industrial-grade KillerDock cleaning station for effortless days on the water. A detached pool house with its own private entrance, living area, wet bar, and half bath offers exceptional versatility, serving equally well as a private guest retreat, hobby space, or seamless extension of the outdoor living area surrounding the pool. Additional highlights include an oversized garage with ample room for vehicles and water toys, a whole-yard water softener, Generac generator, tankless water heater, irrigation system, landscape lighting and plantation shutters throughout. With no HOA restrictions and an unmatched combination of premium upgrades, exceptional outdoor amenities and direct boating access, this remarkable waterfront property offers a rare opportunity to enjoy the very best of the Florida lifestyle.
…By Scenic Sotheby's International Realty


This spacious waterfront home enjoys a stunning location right on a deep-water mooring with two boat lifts and easy access to the harbor and gulf. Even when you’re not out on the water, the private pool and hot tub provide canal views while the party-sized observation deck is the ultimate place to view seasonal fireworks and breathtaking sunsets. Inside, the home continues to maximize those waterfront views with an open concept living space and chef’s kitchen finished to a high standard of luxury. Gleaming tile floors flow through each beautifully furnished space while the cathedral ceiling provides a sense of airy spaciousness. The corner kitchen is fully equipped for keen chefs with a full range of newer stainless steel appliances. Defined by an angled bar with seating for family and friends, it’s a natural gathering place for socializing or enjoying cool drinks and tasty snacks. As well as a formal dining area, the great room has a large sitting area for nights in watching TV or socializing with family and friends. With doors opening directly onto the pool terrace, it’s the perfect space for parties and entertaining. Four beds provide ample space for extended families with a built-in bunk room that comfortably sleeps six in two twin-over-full beds. The second-floor master bedroom has sweeping views through a wall of windows. It also boasts direct access to the second-floor deck — a great place to wander outside with a cup of coffee before the bustle of the day begins. Two full bathrooms include a master ensuite with a twin vanity and a huge walk-in shower. Protected by a state-of-the-art security system, this beach house retreat is surrounded by a generous landscaped yard with shady palm trees. A circular paved driveway offers parking for multiple vehicles while the garage provides additional storage for water toys, kayaks, bicycles and beach chairs. Located on Holiday Isle, this gorgeous home is a short stroll from public access to the beautiful white sand at aptly named Pelican Beach. Big Kahuna’s Water Park is a short drive away, along with waterfront dining and shopping at colorful HarborWalk Village. Golf courses, fishing charters and shopping at Destin Commons are all available nearby, making this a highly desirable area for luxury vacation rentals when not in use by the owner.
…By Scenic Sotheby's International Realty


Tucked along the bayou in Freeport, just north of the 331 bridge, this single-story residence offers a quiet, relaxed approach to waterfront living just minutes from Scenic Highway 30A. Positioned directly on the water, the property is anchored by a private dock with covered seating and is approximately a five-minute walk to the bay and open water. Spend mornings heading out for a quick boat ride, afternoons on the water, or evenings unwinding at the dock as the sun sets. It’s a setup that makes it easy to enjoy the water regularly, whether you’re boating, fishing, or simply taking in the setting. Built in 2018 and meticulously maintained, the home features a light-filled, open-concept layout that connects the kitchen, dining, and living spaces. Large windows draw in natural light and frame views of the bayou, creating a comfortable, easy flow throughout. The kitchen is both functional and well-finished, offering quartz countertops, shaker-style cabinetry, stainless steel appliances, and an oversized island suited for everyday living and casual gatherings. The layout is clean and practical. The primary suite is positioned at the rear of the home to take advantage of the water views and includes a walk-in closet with direct access to the laundry room, along with a spacious bath featuring dual vanities and a walk-in shower. A true second bedroom sits at the front, while an additional enclosed space off the main living area offers flexibility as an office, sunroom, or potential third bedroom. Outdoor living is equally considered. A screened porch overlooks the bayou, with additional space for grilling and gathering. Beneath the oversized carport, a private sauna adds a refined layer to the home’s outdoor experience. Additional features include a two-car garage, covered RV parking with power and water hookups, and a dual-fuel whole-house generator capable of running on gasoline or LP. Set along a quiet, single-street stretch with no HOA, the property offers a sense of calm and space while remaining close to Freeport, the 331 corridor, and the beaches of 30A.
…By Scenic Sotheby's International Realty


Set within WaterColor Phase 4, this impeccably maintained four-bedroom, four-and-a-half-bath two story residence backs to a lush preserve and has never been rented. The 3,327-square-foot home features an open main level with 10-foot ceilings, hardwood flooring, large windows overlooking the preserve, and a gas fireplace. The kitchen is equipped with professional-grade appliances, an oversized island that seats 5, and a walk-in pantry. A first-floor bedroom with ensuite bath and separate study or sitting room complete the main level. Upstairs, the primary suite features a private covered porch with a swinging bed and a spacious ensuite bath with dual vanities, a jetted tub, a walk-in shower, a private water closet, and a walk-in closet. Two additional guest suites with adjoining baths, a separate bunk room accommodating four, and a second living area provide generous space for family and guests. A covered and screened porch extends the main living area outdoors, and flows onto a back deck that stretches the width of the home. WaterColor's extensive amenities include the Gulf-front Beach Club, multiple pools, the Boathouse, fitness and tennis facilities, Camp WaterColor, nature trails and bike paths, parks, and green spaces throughout the community.
…By Scenic Sotheby's International Realty


Welcome to this meticulously cared-for, original-owner beach cottage in Cassine Village--a private, nature-surrounded community located on Scenic 30A. Appropriately named ''The Lily Pad'' after the beautiful lily pads in the community lake. Built in 2014 by Greg Goodwin Construction, this one-story home is being sold completely furnished and rental ready. Featuring 3-bedrooms, 2-bathrooms, offering 1,552 square feet on a .13-acre lot in Seagrove Beach. The inviting front porch features a large porch swing and the exterior of the home has been freshly painted. The 32-foot-by-10-foot screened back porch overlooks a Cypress grove, creating a wonderfully secluded setting for relaxing after a day at the beach! Exterior features include an outdoor shower, rear brick paver sitting area, exterior bike rack, large outdoor storage, a 220v fast charger, and a ramp from the driveway to the back porch for ease in taking your cooler to the beach! Inside, wire-brushed oak hardwood flooring runs throughout the home. Eight-foot doors with two-foot transom windows add architectural character, while glass French doors separate the living area from the bedrooms. The living room is spacious and has a fireplace. The kitchen includes ceiling-height cabinetry with lighted glass-front upper cabinets, a pantry, new white quartz countertops, new backsplash, new pendant lighting, new refrigerator, and a new dishwasher. The primary bathroom was completely renovated with new tile in shower, new tile flooring, quartz countertops, mirrors, vanity lights and new hardware. Storage is plentiful, with plywood flooring in the attic storage area, linen closets in both bathrooms, storage above every bedroom closet, a large owner's closet with keypad entry equipped with wood shelving stocked with extra linens and cleaning supplies that convey. The home is insulated with spray foam in both the attic and walls. The HVAC system was replaced in July 2022 and includes a REME Halo whole-home air purifier; its UV cell was replaced in June 2026. The water heater and washer/dryer were replaced in 2021. A transferable termite bond is in place. Cassine Village offers low HOA fees of $1440 per year and a relaxed, beach-oriented lifestyle. The community is short-term-rental friendly, with a one-week minimum rental period. Pet friendly and Low speed vehicles are allowed as well. Amenities include two tennis courts, nature trails through Cypress ponds, a lake with a water feature, and a basketball area, with a pedestrian walk-through to Scenic 30A. Cassine Village adjoins Point Washington State Forest, with biking and hiking trails that wind through the forest. Beach access is exceptionally convenient. Public Beach Access #13 is across Scenic 30A beside One Seagrove Place Condominiums, while the newly built Public Beach Access #14 is also nearby and includes parking, public restrooms, and bike racks. Three additional beach accesses also in Seagrove, making it easy to enjoy the sugar-white sand and Gulf waters whenever the mood strikes. Step out to Scenic 30A on to the Timpoochee Trail bike path that provides easy access to beach life by bike or on foot. This paved, mostly flat, 19-mile multi-use path runs alongside 30A through twelve South Walton beach communities, connecting riders to beach accesses, coastal dune lakes, state parks, restaurants, shops, and town centers. From the home, Seaside is approximately one mile away--an easy bike ride along the trail to Central Square, Airstream Row, boutique shopping, dining, and the iconic Seaside beach atmosphere. Next to Seaside is WaterColor or farther East is Grayton Beach, and Blue Mountain Beach. Ride east to explore WaterSound. In addition to its public beach accesses, the area is known for rare coastal dune lakes, including Eastern Lake and Deer Lake. Deer Lake State Park spans 1,912 acres and offers a long boardwalk leading to a secluded beach. Great restaurants and shopping near by!
…By Scenic Sotheby's International Realty


Located on beautiful Cinco Bayou, with 6128 total sqft, 228 Lafitte Crescent offers a premier waterfront lifestyle with 120 feet of deep-water frontage and expansive water views. A beautiful dock with multiple boat lifts provides excellent access for boating and waterfront recreation. This spacious residence features 6 bedrooms and 3.5 baths, including upstairs primary bedrooms designed to capture the tranquil bayou setting. A newly renovated downstairs kitchen serves as the heart of the home and is ideal for entertaining. Outdoors, enjoy a resort-style pool and hot tub, complemented by beautiful seating and an expansive deck overlooking the water. The property also offers plenty of storage and an oversized workshop, perfect for hobbies, equipment, or additional workspace. This exceptional home blends comfort, functionality, and outstanding waterfront living in a highly desirable bayou setting.
…By Annonceur International
'%20stroke='%23DDAA3A'%20stroke-width='1.909'%20stroke-linecap='square'%20stroke-linejoin='bevel'/%3e%3c/svg%3e)
Receive by email any new listing that may match your search criteria
Your criteria :
By validating this form, you accept the general conditions of use of Le Figaro Properties.
These agencies offer a selection of luxury properties vente at Destin. Feel free to contact them for personalized assistance.
