Get early access to listings that match your criteria
Never miss an opportunity again. Our personalized alerts notify you instantly.

 English$ USD · m²


Over $256,000 in rental income for 2026! AND seller is offering a $325,000 rental guarantee for the next two years! Imagine floating up to a swim-up cabana bar, drink in hand, while your guests lounge in the in-pool seating as the Gulf Coast sun sets behind you -- this is the backyard that vacation dreams are built on. The resort-style pool complex is the undisputed centerpiece of this 5,688 sq ft coastal masterpiece -- a sprawling, freeform lagoon-style pool complete with a stunning tiki cabana bar with in-pool seating, a dedicated poolside game room with wet bar, and a private pool bath. Whether you're hosting 20 guests or a quiet evening for two, this outdoor oasis delivers a five-star resort experience without ever leaving the property. Inside, 8 bedrooms with en-suite baths, hardwood floors, quartz countertops, professional-grade appliances, and frameless glass showers match the luxury the pool promises. A custom bunk room, summer kitchen, multiple covered balconies, and upper-level Gulf views round out a home that performs as good as it looks with over $256,000 in rental income already booked for 2026. Offered fully furnished and turn-key. Your guests are already waiting.
…By Annonceur International


Freshly renovated and move-in ready, this beautifully updated 4-bedroom home plus heated and cooled Florida room offers a seamless blend of comfort, functionality, and coastal lifestyle. Tile flooring flows throughout the home, complemented by updated lighting fixtures and a freshly painted exterior for a crisp, modern feel. The renovated kitchen features freshly painted cabinetry with new hardware, granite countertops, an undermount sink, and brand-new stainless appliances—creating a clean, elevated space ideal for everyday living and entertaining. Both bathrooms have been tastefully updated with new tile tub/shower combinations and new vanities. The spacious primary suite is filled with natural light and includes a generous walk-in closet and private renovated ensuite bath. The heated and cooled Florida room features a durable epoxy-coated floor and offers flexible space for a home office, fitness area, playroom, game room, or additional living area. A wood-burning fireplace adds warmth and character, while the two-car garage provides attic storage and an additional refrigerator. Exterior upgrades include a new privacy fence with gate, refreshed landscaping, and a new mailbox. Major systems include Roof (2022), Water Heater (2017), and HVAC (2015). Additional peace of mind comes with a recent termite inspection, wind mitigation report, 4-point inspection, and impact-rated vinyl windows—one of the few homes in the community offering this upgrade. Residents enjoy community amenities including a bayfront dock, pool, tennis courts, park, and pavilion, along with nearby county park access featuring a public boat launch, pickleball courts, and playground. Located just minutes from the bay and a short drive to the beach, this thoughtfully sized home offers an easy, low-maintenance coastal lifestyle.
…By Scenic Sotheby's International Realty


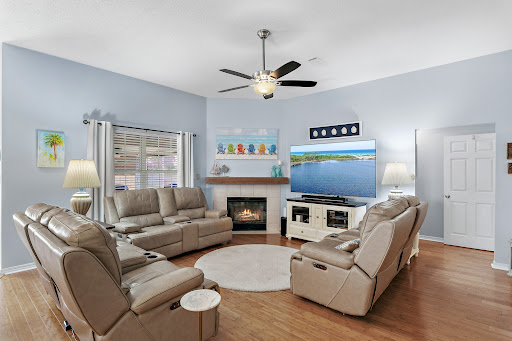
Peaceful surroundings, thoughtful renovations and an exceptional location between the bay and the gulf create an inviting backdrop for everyday coastal living. Positioned at the end of a quiet cul-de-sac in the sought-after Bayside community, this beautifully updated three-bedroom, two-bath brick residence pairs timeless design with modern comfort, offering a move-in-ready opportunity just minutes from the beaches, shopping, dining and recreation that define life along the Emerald Coast. Designed for both everyday living and effortless entertaining, the open floor plan features a spacious great room with soaring ceilings, a gas fireplace and beautiful bamboo flooring that extends throughout the home, with tile in the kitchen and bathrooms. The renovated kitchen serves as the heart of the home, showcasing granite countertops, custom soft-close cabinetry, a tiled backsplash and matching black stainless KitchenAid appliances. The functional split-bedroom layout provides privacy, while abundant natural light enhances the home's warm and welcoming atmosphere. Privately situated at the rear of the residence, the primary suite offers direct access to the screened porch, creating a peaceful retreat overlooking the fenced backyard. The beautifully renovated primary bath features granite countertops, a double vanity, LED mirrors, generous natural light and a spacious walk-in shower. The guest bathroom has also been completely updated with a new vanity and a deep soaking tub with a tiled shower surround. Outdoor living is equally inviting, with a screened porch, front patio, fenced backyard, gas grill, and additional exterior storage, providing comfortable spaces to relax or entertain year-round. Numerous recent improvements offer lasting peace of mind, including a new roof installed in July 2020, gas water heater replacement in 2020, a new HVAC system with the majority of the ductwork replaced in 2021 and the addition of a whole-home dehumidifier for enhanced efficiency and comfort. Life in Bayside extends well beyond the front door. Residents enjoy access to a community swimming pool, tennis courts, pavilion, bayfront dock, and waterfront park, where fishing, kayaking, paddleboarding, and sunset walks become part of everyday life. Just outside the neighborhood, a public boat launch, pickleball courts, playgrounds and additional recreational amenities provide even more opportunities to enjoy the outdoors. Conveniently located behind Silver Sands Premium Outlets and only minutes from the sugar-white beaches of the Emerald Coast, this exceptional home offers the rare combination of extensive renovations, outstanding community amenities and an enviable location that is equally well suited for a primary residence, second home or investment property.
…By Scenic Sotheby's International Realty


Motivated Seller! Now includes 2025 six seater golf cart! Wake up to peaceful lake views and enjoy the scenic 18th green of the Baytowne Golf Course from the comfort of your porch. Located in one of the most sought-after cottage-style neighborhoods within Sandestin Golf and Beach Resort, this charming three-bedroom, three-bath, single-story home features an open floor plan with a spacious living area designed for relaxing and entertaining. The bright and airy living room showcases two sets of French doors that open to a large screened porch overlooking the lake, creating the perfect indoor-outdoor living space. The kitchen features granite countertops and stainless steel appliances. Two primary suites offer comfort and privacy; one opens directly onto the porch with tranquil lake views. Thoughtful landscape lighting enhances the home’s charm and curb appeal at night. Whether you’re searching for a second home or a full-time residence, this home presents an exceptional opportunity in a wonderful neighborhood. Conveniently located near Grand Boulevard, The Village of Baytowne Wharf, and the marina, you’ll enjoy easy access to shopping, dining, entertainment, and recreation.
…By Scenic Sotheby's International Realty


This stunning bayfront retreat in the coveted Burnt Pine community was completely reimagined inside and out in 2022 and 2023. Set at the end of a quiet cul-de-sac, a private gated entry opens to an expansive motor court and air-conditioned garage with epoxy floors, extra parking, and golf cart space. Inside, soaring, light-filled spaces unfold beneath a chandelier that rises by lift for effortless care. Chevron-patterned wood floors, John Richard sconces, and interiors curated by Design and Dwell Homes set a tone of timeless luxury. The Grand Salon flows to a refined sitting room, which doubles as a music room highlighted by a coffered ceiling. A formal dining room showcases a 22-foot Venetian-plastered fireplace, masterfully crafted by an artisan trained in Italy, flanked by marble arches and illuminated by a glittering chandelier. Accordion doors open to the family room and second kitchen, appointed with a beverage cooler, hibachi-style cooktop, and folding glass doors to the terrace. Outdoor living is equally impressive, with a barbecue station finished in Dekton, a fire pit, new landscaping and pavers, and a boardwalk leading through the fenced yard to the private dock. A screened terrace offers ample space for dining and entertaining around the attractive pool and bubbling spa. The chef’s kitchen boasts Cambria Inverness Frost quartz counters, a full-height Thermador wine refrigerator, Wolf appliances, dual dishwashers, and Bianco Dolomite marble accents. The primary suite offers bespoke his-and-hers closets, a fireplace, a private fitness room, and a temperature-controlled wine room. The spa-inspired bath pampers with a steam shower, freestanding tub, glittering chandelier, and under-counter refrigerator. Upstairs, three stunning guest suites are accessed from the galleried landing. The expansive family suite includes twin bunks over a king bed and a kitchenette outfitted for guests to enjoy morning coffee or late-night snacks. Rounding out the host of amenities, a dedicated movie theater features eight tiered leather recliners, while the adjoining quartz-topped bar with twin beverage refrigerators is perfect for serving wine, soda, and snacks. Additional highlights include a pool bath, European lift, and fenced dog run. The Village of Baytowne Wharf and Grand Boulevard put shopping, sports, and world-class dining within easy reach by golf cart. Residents also enjoy a private beach club, four championship golf courses, a world-class tennis center, and a deep water marina—providing a lifestyle that truly has it all.
…By Scenic Sotheby's International Realty


A private cul-de-sac setting, one of the neighborhood’s largest homesites and a new HVAC system installed in May 2026 make this beautifully maintained, single-level home a standout. Enjoy three bedrooms, two baths and a spacious fenced backyard on approximately a quarter acre—all just minutes from the bay, beaches, shopping and dining. Inside, vaulted ceilings, a gas fireplace and matching luxury vinyl plank flooring create a welcoming, cohesive living space. French doors flank the fireplace and open to a heated and cooled Florida room with windows replaced in 2019, offering additional space for relaxing or entertaining year-round. The adjoining dining area connects to a generous kitchen featuring a large center island, stainless steel appliances, hard-surface countertops, an undermount sink, tile backsplash, pantry and abundant cabinetry. The split-bedroom layout separates the primary suite from two guest bedrooms and a full bath, providing privacy for owners and guests. Additional features include a refreshed guest-bath vanity, generous closet storage, a dedicated laundry room and an attached two-car garage with attic storage. Outside, the expansive fenced backyard and mature landscaping create a private retreat, while a covered front porch and spacious driveway add everyday convenience. Updates include a roof replaced in 2020, a hurricane-rated garage door installed in 2019 and a water heater replaced in 2018. An active termite bond adds peace of mind. Furnishings, washer and dryer are negotiable. Community amenities include a bayfront dock, swimming pool, tennis courts, park and pavilion. A nearby bayfront county park offers a public boat launch, pickleball courts and a playground. With convenient access to Sandestin Golf & Beach Resort, Silver Sands Premium Outlets, Destin Commons and the Emerald Coast’s sugar-white beaches, this home pairs a peaceful neighborhood setting with the best of coastal living.
…By Scenic Sotheby's International Realty


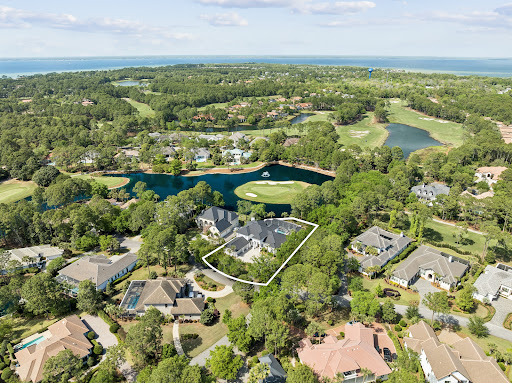
Thoughtfully reimagined and ideally positioned within Sandestin’s Island Green, this residence offers a refined, design-forward approach to living, where luxury, comfort, and wellness are seamlessly integrated. Overlooking the Raven Golf Course, the setting is both private and picturesque, while the interiors reflect a cohesive and elevated design vision. Wide-plank wood flooring, curated lighting, and a reimagined 2nd-story floor plan create a natural flow, balancing openness with a sense of quiet retreat. The kitchen and main living spaces have been tastefully refreshed with updated appliances and refined finishes, seamlessly complemented by updated bathrooms, extensive interior and exterior repainting, and thoughtful enhancements throughout—including improved lighting and the conversion of a second-floor bonus space into a true bedroom. A defining element of the home is its comprehensive investment in wellness and environmental quality. From upgraded HVAC and new ductwork to whole-home dehumidification, advanced air and water filtration, and low-tox materials, every detail has been carefully considered to support a cleaner, more balanced living environment. Outdoors, a heated saltwater pool and spa are complemented by luxury shell stone tile and an integrated sound system, creating a refined, resort-style setting framed by enhanced landscaping and fencing that offers both privacy and peace of mind along the lakefront. Recent capital improvements—including a new metal roof (2025), full exterior repaint, impact-rated entry, and a climate-controlled garage—offer both peace of mind and enduring value. An elevated retreat that not only presents beautifully, but lives exceptionally well within one of Sandestin’s most sought-after golf course enclaves.
…By Scenic Sotheby's International Realty


Set among mature, moss-draped oaks in the low-density enclave of Gulf Pines, this 2025 new-construction compound pairs the polish of fresh build with the rooted, settled feeling those trees only give a property over time. Five bedrooms in the main house, a freestanding studio carriage house over a three-car garage, a saltwater pool, and a sprawling lawn-and-turf yard sit behind the privacy walls of a gated compound, with a large motor court for eight vehicles. Private deeded beach access is moments away. Inside, casement windows and a wall of Florida glass wash the main living room in light, anchored by a stacked-stone fireplace with a Heat & Glo insert and pre-wired for a mounted television. Wood beams draw you toward a fully custom kitchen: stained maple cabinetry, a six-burner-plus-griddle JennAir gas range with dual ovens, a 48-inch Sub-Zero French-door refrigerator, Bosch dishwasher, commercial-grade vent hood, and a Calacatta marble island. The dining room opens through a four-panel Euro wall directly to the covered al fresco porch and pool deck, with space for a banquet table that seats the whole family. Tucked beneath the steel-and-maple view-rail staircase, a wet bar with leathered-stone counters, beverage fridge, and a private pool door makes hosting effortless. The main-level primary suite is its own retreat, opening through a three-panel Euro wall, with a hammered-finish chandelier, dual vanities, and an oversized shower clad in 42-inch marble tile set vertically beneath a frosted transom. The 12-by-12 walk-in closet has it all: multi-height hanging, angled shoe shelving, built-in drawers, and overhead storage for luggage and seasonal pieces. Upstairs, a light-filled landing doubles as a game room or lounge, and a second primary suite anchors the floor with his-and-hers closets, a dual vanity, and a vertically laid marble shower. Two additional guest rooms share a Jack-and-Jill bath with Brizo fixtures, subway tile, and a private water closet; an elevated roofline gives one guest room eleven-foot ceilings. An additional guest room is ideal for an office or bunk room with a Juliet balcony. A second laundry room serves the upper level. Above the garage, the private studio carriage house has its own entrance, a fully tiled walk-in shower, an oversized vanity with a makeup area, a kitchenette, and flex space for guests, extended family, a caretaker, or rental income. Outside, the oversized saltwater pool features a three-step entry, a tanning shelf, bench seating, and a sunning deck. A separate turf zone is ready for cornhole, ping-pong, volleyball, or a playground, with an outdoor shower close by. Situated within the established Gulf front community of Gulf Pines, this organically planned neighborhood offers architectural significance blended with classic old Florida charm and an amazing community beach with deeded access.
…By Scenic Sotheby's International Realty


Positioned within the exclusive gates of Burnt Pine inside Sandestin Golf and Beach Resort, 3258 Burnt Pine Cove presents an extraordinary opportunity to create a one-of-a-kind custom estate in one of the Emerald Coast’s most prestigious and tightly held enclaves. This property is truly a blank canvas. The existing structure offers the ideal foundation for a complete custom transformation, allowing the next owner to reimagine every space with intention and precision. From architectural style and floor plan to finishes and outdoor living design, this is an opportunity to build a legacy residence tailored entirely to your lifestyle. Whether your vision leans toward modern coastal, timeless Mediterranean, or refined transitional, the setting supports something truly special. The homesite itself is the irreplaceable asset. Perfectly positioned to capture unobstructed views of Choctawhatchee Bay, the property enjoys sweeping water vistas that create a constant connection to the natural surroundings. Sunrises shimmer across the bay, evening light reflects off the water, and the sense of openness and tranquility is immediate. In addition to the expansive bay views, the home overlooks the signature 14th hole of the Burnt Pine Golf Course, offering a rare dual perspective of water and championship golf. This unique combination of bay views and golf course frontage creates a setting that is both dynamic and peaceful. The sightlines are protected, the elevation is strong, and the orientation of the structure maximizes natural light throughout the day. It is increasingly rare to find a property that delivers unobstructed bay views paired with this level of privacy and exclusivity. Burnt Pine itself represents the pinnacle of luxury within Sandestin. Residents enjoy gated security, seclusion from the resort’s busier areas, and access to championship golf, private beach access, a full-service marina, tennis, dining, and the expansive amenities that define the Sandestin lifestyle. It is a community known for its architectural quality, estate-sized homesites, and long-term ownership. Opportunities to design and customize a residence with unobstructed Choctawhatchee Bay views in Burnt Pine are limited and becoming increasingly scarce. 3258 Burnt Pine Cove offers the chance to create something entirely your own in a setting that simply cannot be replicated, with protected water views, golf course frontage, and the prestige of one of the most sought-after addresses along the Emerald Coast.
…By Scenic Sotheby's International Realty


Completed in 2026, 3563 Preserve Drive is an exceptional new construction estate offering refined single-level living behind the coveted gates of Burnt Pine within Sandestin Golf and Beach Resort. Spanning more than 120 feet across, this custom residence encompasses approximately 6,500 total square feet, including 4,506 square feet of beautifully appointed heated and cooled living space. Thoughtfully positioned to embrace its natural surroundings, the residence captures serene sunrise views over the nature preserve to the rear and sunset views from the front courtyard. A private pool and fully equipped summer kitchen create an inviting setting for alfresco dining and entertaining. Inside, exceptional craftsmanship and natural materials define a sophisticated contemporary aesthetic. White oak cabinetry and flooring, Calacatta Lapiza and Arctic White quartz surfaces, and premium Wolf and Sub-Zero appliances distinguish the chef's kitchen, while a discreetly concealed butler's pantry offers additional preparation and storage space while preserving the kitchen's clean architectural lines. The private primary wing occupies the entire right side of the residence, creating an exceptional sense of privacy and retreat. The spa-inspired primary bath features separate vanities, a bidet, soaking tub, and dramatic walk-through shower, while an expansive executive office provides a refined private workspace. Integrated audio/video throughout and a comprehensive 360-degree, 24/7 security surveillance system complete this exceptional offering. Combining bespoke design, exceptional privacy, expansive single-story living, and an extraordinary preserve setting, 3563 Preserve Drive offers a distinctive opportunity to experience one of Sandestin's most prestigious enclaves at its finest. All room dimensions and square footage are approximate and should be verified by the buyer. Select photos have been virtually staged to help buyers envision the home fully furnished. Burnt Pine dues total $1,130 quarterly, consisting of $583 per quarter for Burnt Pine East and $547 per quarter for the Sandestin Owners Association (SOA). A 3% discount is available on the SOA portion when paid annually. Newly installed fiber internet and cable service are included in the association dues. There is a $100 transfer fee and .5% of the Purchase Price paid to Sandestin Owners Association at Closing by the buyer. Seller offering a 1 year home warranty.
…By Scenic Sotheby's International Realty


Set along 122 feet of bayfront, this exceptional custom residence brings together refined craftsmanship, scale and an extraordinary waterfront setting. Expansive windows capture sweeping bay views, while oversized glass sliders open the living spaces to outdoor areas designed for entertaining. The home offers five bedrooms(primary and one guest on the main level) each with a private en-suite bath, plus a powder room and dedicated pool bath. Italian marble, natural stone, custom glass tile, wide-plank wood floors, statement lighting, natural wood ceilings and beams, custom cabinetry and thoughtfully designed closets elevate the interiors. The chef's kitchen features commercial-grade appliances, built-in and wine refrigeration, an ice maker, quartz countertops and an oversized island. A resort-style pool and spa overlook the bay from a shell-stone terrace surrounded by mature palms and custom landscaping. The covered porch includes an outdoor fireplace, summer kitchen and electric screens, while a five-person sauna adds a private wellness amenity. Beyond the pool, a private sandy beach, waterfront fire pit and seating area meet the water's edge. An existing seawall and room for a future dock make boating part of daily life. Upstairs, covered terraces capture the views alongside a theater, full gym and secondary laundry room. Home automation, custom electric shades, a generator, tile roof and three-car, climate-controlled finished garage with metallic-flake epoxy floor
…By Annonceur International


Welcome to 168 Rearden Way, where waterfront living and timeless Old Florida charm come together in Sacred Oaks. Completed in July 2026, this home sits along the bayou, where the water sets the pace for everyday life. Launch a paddleboard or kayak from the community dock, fish from your private dock, or simply unwind as the light changes across the water at the end of the day. Offering 2, 350 SF, 3 bedrooms, and 2.5 bathrooms, the home is thoughtfully designed to take full advantage of its waterfront setting, with water views from many of its living spaces. From the moment you step through the front door, it's clear the details weren't treated as an afterthought. Every finish was selected with purpose, and the craftsmanship speaks for itself. Anchored by Thor appliances, the kitchen opens effortlessly into inviting gathering spaces where thoughtfully selected finishes create a warm, welcoming atmosphere. Built with enhanced exterior wall construction for added strength, the home also features impact-rated windows and a private elevator, blending lasting quality with everyday comfort and thoughtful practicality. Outside, the waterfront lifestyle continues with a heated pool, a private dock, and a rooftop deck spanning the full width of the home. Whether you're enjoying morning coffee, taking in the coastal breeze, or watching another unforgettable sunset over the water, every space was designed to make the most of the setting. It's the kind of place where the view never really gets old, and the days naturally slow down once you get home. Contact us today to schedule your private tour. All information is deemed reliable and provided for informational purposes; buyers are encouraged to independently verify all details.
…By Annonceur International


Beyond a quiet stretch of manicured fairway and behind the Burnt Pine gates in the prestigious Arrowhead neighborhood, this residence unfolds with a sense of ease and intention — where architecture, light and landscape come together in a way that feels both elevated and entirely livable. Framed by a paver drive, tropical landscaping and a stately arched entry, the home makes an immediate impression, then continues to reveal layers of thoughtful design and refined detail. Inside, the main living area feels both grand and inviting, anchored by a gas fireplace, refined millwork and expansive windows that draw in natural light while connecting seamlessly to the outdoor living spaces. The chef’s kitchen is equal parts striking and functional, appointed with high-end appliances, custom cabinetry, intricate stonework and a large center island that naturally becomes the heart of the home. The layout is intentionally designed for convenience and flexibility, with the primary suite, a guest suite and a dedicated office all located on the first floor. Each of the four bedrooms features its own ensuite bath, complemented by a total of five full baths throughout the home. The primary suite serves as a private retreat, complete with a tray ceiling, abundant natural light and a spa-inspired bath with soaking tub and walk-in shower. Upstairs, additional living space creates options for relaxed evenings or entertaining, while the bonus area above the garage offers remarkable adaptability. Currently utilized as a fitness space, it can easily transition into a game room, bunk room or private guest retreat. Outdoor living is equally compelling, centered around a screened lanai with a gas fireplace and a distinctive saltwater pool and spa. Overlooking the Burnt Pine golf course, the setting feels both private and serene, with ample space for lounging and dining throughout the seasons. A whole-home generator adds an additional layer of comfort and peace of mind. As part of Sandestin Golf and Beach Resort, residents enjoy access to an exceptional collection of amenities, including championship golf at Raven, The Links and Baytowne courses, the Sandestin Beach Club, Baytowne Marina, tennis and pickleball facilities, scenic walking and biking paths and the natural beauty of Jolee Island. Additional conveniences include multiple community pools, The Village of Baytowne Wharf, Grand Boulevard and the Market Shops. Optional membership to Burnt Pine Country Club further enhances the experience with exclusive golf, dining and social opportunities.
…By Scenic Sotheby's International Realty


Wake up each morning to peaceful waterfront views and end every evening with breathtaking sunsets that paint the sky in brilliant shades of orange, pink, and blue. From your private dock, you'll enjoy a front-row seat to one of nature's most spectacular shows as dolphins regularly swim through Mack Bayou, playing and feeding just offshore, while a majestic blue heron makes daily visits to fish from the dock. Whether you're sipping your morning coffee, unwinding with a glass of wine at sunset, or simply enjoying the sights and sounds of the water, this home offers an ever-changing display of coastal wildlife and the relaxed waterfront lifestyle you've been dreaming of. Deepwater dockage, open bay views, and exceptional coastal living await at this beautifully maintained waterfront townhome on Mack Bayou in Santa Rosa Beach. Nestled within an exclusive enclave of only four residences, this exceptional two-bedroom, 2.5-bath home offers approximately 1,600 square feet of thoughtfully designed living space along with the rare opportunity for both personal enjoyment and investment, as short-term rentals are permitted. Situated on 100 feet of shared bayou frontage with expansive open bay views, each residence enjoys a shared 40-foot dock, dedicated boat slip, and boat lift. With approximately four feet of water depth year-round, the slip easily accommodates larger boats, allowing you to spend more time on the water and less time worrying about the tides. A convenient fish-cleaning station makes returning from a successful day on the water effortless, and the seller's 26-foot boat, currently housed in the slip, is available for purchase separately. Inside, natural light pours through an impressive, oversized skylight, illuminating the open-concept living and dining areas. The custom kitchen was designed with entertaining in mind and features solid wood shaker cabinetry with soft-close doors and drawers, a wet bar, beverage refrigerator, and refrigerator with in-door water and ice dispenser. The spacious waterfront primary suite offers a peaceful retreat with sliding glass doors leading to a private balcony overlooking the bayou. Even the primary bathroom embraces the waterfront setting, featuring dual vanities and tranquil water views that make every day feel like a vacation. Outdoor living is equally impressive with expansive brick-pavered front and rear porches, an outdoor shower for rinsing off after a day on the boat or at the beach, and both front and rear storage rooms perfect for fishing gear, paddleboards, beach equipment, and more. The front porch even includes a dedicated water supply for potted plants and seasonal flowers. Quality craftsmanship is evident throughout with hardwood flooring on the main level and staircase, new luxury vinyl plank flooring upstairs, solid-core interior doors, elegant 8-inch baseboards, a Tesla electric vehicle charger, heavy-duty stair handrail, new fencing, a new electrical panel, and a recently replaced well pump. Major improvements provide added peace of mind, including a 2017 roof, 2022 18 sear Mitsubishi variable air conditioner / heat pump, 2020 water heater, and a brand-new community septic tank and drain field installed in 2025. Owners share the cost of lawn maintenance, pest control, common area irrigation, water and electricity to the docks, and umbrella insurance for the building, allowing for a convenient, low-maintenance waterfront lifestyle. Two dedicated parking spaces are located directly in front of the residence, and the prime Santa Rosa Beach location places you just minutes from the sugar-white beaches of Scenic Highway 30A, Grand Boulevard, Sacred Heart Hospital, premier shopping, dining, golf, and entertainment. Whether you're searching for a primary residence, a second home, or an income-producing investment, this rare waterfront offering combines deep-water boating, private boat slip and lift, spectacular sunsets, abundant coastal wildlife, and a waterfront lifestyle.
…By Scenic Sotheby's International Realty


Designed for effortless everyday living, this four-bedroom, two-bath home pairs a bright, open interior with a private backyard offering plenty of room to enjoy the outdoors. With 1,653 square feet arranged entirely on one level, the split floor plan offers comfortable gathering spaces, generous storage and practical finishes throughout. Vaulted ceilings enhance the sense of space in the main living areas, where commercial-grade luxury vinyl plank flooring creates a cohesive foundation for the open living, dining and kitchen spaces. The updated kitchen features abundant cabinetry and counter space, stainless steel appliances, a pantry and a breakfast bar overlooking the adjoining living and dining area. The open configuration keeps the heart of the home connected while providing plenty of room for meals, entertaining and daily routines. The split floor plan provides added privacy for the primary suite, which includes a spacious walk-in closet and an ensuite bath with a dual vanity. Three additional bedrooms offer flexibility for family, guests, a home office or hobby space, while a second full bath serves the remainder of the home. A dedicated laundry room with washer and dryer hookups adds practical convenience. Outside, the fully fenced backyard creates a private extension of the living space. Established landscaping, a screened porch and ample lawn provide room for outdoor dining, entertaining, pets or simply unwinding at the end of the day, with space to add a pool. An attached two-car garage and generous driveway parking further add to the home's functionality. Set north of Highway 98 and close to Choctawhatchee Bay, the home offers convenient access to both the bayfront lifestyle and the area's everyday essentials. Grand Boulevard, Publix, Sacred Heart Hospital, Silver Sands Premium Outlets and Butler Elementary are all within easy reach, while the white-sand beaches of Miramar Beach and the Scenic Highway 30A corridor are just minutes away. An updated kitchen, single-level living, a split floor plan and a private outdoor setting complete a home well positioned for enjoying both sides of the coastal lifestyle.
…By Scenic Sotheby's International Realty


Tucked beneath a canopy of century-old live oaks, this beautifully appointed residence in the coveted Carson Oaks enclave embodies the timeless charm and relaxed sophistication of Florida cottage living. Built by Huff Development and thoughtfully enhanced, 214 Carson Oaks Lane offers an exceptional blend of refined finishes, modern updates, and a lifestyle defined by both tranquility and connection. Spanning approximately 2,438 square feet, the home features three bedrooms and three full baths, gracefully arranged across two levels. Upon arrival, a welcoming Charleston-style front porch sets the tone, inviting quiet mornings and evening gatherings. Inside, 10-foot ceilings and an open-concept living, dining, and kitchen area create an airy, elegant atmosphere ideal for both everyday living and entertaining. The kitchen is appointed with granite countertops, refreshed cabinetry (2026), and stainless steel appliances, seamlessly blending style and functionality. The main level offers a private guest suite with a full bath, along with beautifully updated flooring including travertine and engineered hardwood plank. The living space extends effortlessly to a spacious screened-in porch, where lush landscaping and a fenced backyard create a serene outdoor retreat. Upstairs, the primary suite and an additional bedroom each feature ensuite baths, complemented by a generous secondary living area—perfect as a media room, office, or additional gathering space. Additional highlights include Hunter Douglas window treatments, a metal roof, new HVAC systems (2022), new water heater, exterior repainting, and a convenient carport with adjacent storage. Carson Oaks is a hidden gem along the Emerald Coast, offering residents exclusive access to a private deep-water boat launch on Mack Bayou with direct access to Choctawhatchee Bay, along with gated boat storage, a dock, and a waterfront pavilion complete with a fireplace and picnic areas. Community amenities also include a resort-style pool, pickleball court, and tranquil green spaces woven throughout the oak-lined neighborhood. Ideally located just minutes from Grand Boulevard, Sandestin, Sacred Heart Hospital, and the sugar-white beaches of South Walton, this residence presents a rare opportunity to enjoy refined coastal living in one of the area’s most charming and well-appointed communities.
…By Scenic Sotheby's International Realty


Set along the 5th fairway of the Baytowne Golf Club in Villa Lago within Sandestin Golf and Beach Resort, this well-positioned three-bedroom, three-and-a-half-bath residence offers an easy coastal lifestyle with strong investment appeal. With a full garage including two golf carts, generous indoor-outdoor living and close proximity to the clubhouse and community pool, the home is equally suited for personal enjoyment and vacation rental performance. The main level is designed for gathering, anchored by an open living area that flows effortlessly into the kitchen and outdoor patio. Granite countertops, stainless steel appliances and a pantry provide everyday functionality, while the spacious layout allows for comfortable entertaining. A convenient half bath serves guests downstairs, and the extended patio creates an inviting setting for outdoor dining, grilling and evenings overlooking the golf course. Upstairs, each bedroom enjoys the privacy of its own ensuite bath. The primary suite features dual sinks, a separate soaking tub, a walk-in shower and a private terrace with golf course views that make morning coffee or an evening wind-down especially appealing. A guest suite includes a king bed and a bath with a shower-tub combination, while the bunk room is arranged for maximum flexibility with two sets of bunk beds, a trundle and its own ensuite bath. Additional details from the successful vacation rental setup enhance the home’s appeal, including travertine flooring, coastal interiors and two golf carts that are included in the sale. With access to the Villa Lago community pool and clubhouse along with the full collection of Sandestin amenities, this property presents a compelling opportunity as a second home, full-time residence or income-producing retreat. As a resident of Sandestin Golf & Beach Resort, you and your guests will enjoy access to world-class amenities including championship golf, tennis, a full-service marina, miles of walking and biking trails, and the pristine white-sand beaches of the Emerald Coast.
…By Scenic Sotheby's International Realty


Experience refined coastal living in this beautifully appointed and fully furnished three-bedroom, three-and-a-half-bath home located in the sought-after Villa Lago neighborhood of Sandestin Golf and Beach Resort. Perfectly positioned fronting the Baytowne Golf Course, this professionally decorated two-story residence offers timeless style, comfort, and convenient access to all the amenities of the resort lifestyle. The spacious main level welcomes you with travertine flooring, crown molding, and granite countertops throughout. The gourmet kitchen is equipped with stainless steel KitchenAid appliances, a breakfast bar with seating for four, and a dining area for six, ideal for entertaining. The spacious living area opens to a covered back porch with seating and a propane grill, ideal for relaxing or entertaining. Set along a premium homesite, this porch enjoys tranquil golf course views and a rare sense of privacy with no neighboring porches directly in sight. Additional features include a half bath, owner’s closet, an oversized one-car garage with additional room for the included four-seater golf cart and ample space for beach gear, and an expansive driveway with three parking spaces. Upstairs, each of the three bedrooms offers a private ensuite bath for optimal comfort and privacy. The primary suite features a king bed, dual vanities, an oversized soaking tub, deep walk-in shower, and a private balcony overlooking the fairway. The guest suite includes a queen bed and Juliet balcony, while the third bedroom provides two twin beds—perfect for family or guests. A laundry room and additional walk-in owner’s closet complete the upper level. Nestled between serene water features and the Baytowne Golf Course, Villa Lago residents enjoy access to community pools, tennis and pickleball courts, multiple golf courses, and all the exclusive Sandestin Resort amenities. Conveniently located within walking distance of The Village of Baytowne Wharf and just a short bike or trolley ride to the white-sand beaches of the Emerald Coast, this home offers the perfect combination of relaxation, recreation, and resort-style living. Ideal as a primary residence, vacation retreat, or rental investment, this Villa Lago property captures the best of the Sandestin lifestyle—where everyday living feels like a getaway.
…By Scenic Sotheby's International Realty


Exceptional outdoor living meets beautifully designed one level living in the gated community of Pelican Bay. Built in 2018 and set on an oversized corner lot, this four bedroom, three bath home pairs a thoughtful split floor plan with a resort style backyard that truly sets it apart. The expansive backyard is enclosed by new custom fencing and anchored by a sleek 30 x 14 contemporary pool with deck jets, WiFi controls, a heater and even a chiller for those hot Florida summer days. A generous pool deck creates plenty of room for lounging and entertaining, while the oversized fenced side yard still offers ample space for a playground, pets or play. A new WiFi controlled irrigation system keeps the grounds looking their best. Inside, the spacious kitchen is designed for both everyday living and entertaining with a large island, quartzite countertops, abundant cabinetry and an eat-in kitchen overlooking the spacious living area. A separate formal dining room adds another inviting gathering space, while new upgraded lighting throughout the interior and exterior gives the home a fresh, sophisticated feel. The private primary suite opens directly to the covered back patio and features a beautifully appointed bath with dual vanities, a soaking tub and custom tile shower. A thoughtfully designed laundry room connects directly to the primary bathroom and closet, adding an unexpected touch of everyday luxury. The home also features a two car garage with epoxy flooring. Pelican Bay offers a private, gated setting and bayfront park with access for launching kayaks and paddle boards. Ascension Sacred Heart, the upscale shopping and dining of Grand Boulevard, and the pristine beaches of Topsail Hill Preserve State Park are all just minutes away. Beautifully updated, impeccably maintained and designed to make the most of both indoor and outdoor living, this Pelican Bay home offers a polished take on relaxed coastal living.
…By Scenic Sotheby's International Realty


Built in 2020 and thoughtfully enhanced with custom upgrades, this beautifully maintained Pelican Bay residence offers the ease of single-level living in one of the area's most desirable bayfront communities. Combining modern construction, timeless finishes and a highly functional floor plan, the home is designed to accommodate everything from everyday living to effortless entertaining. Freshly painted throughout in a classic Alabaster palette, the approximately 2,433-sq.-ft. layout features three bedrooms, two full bathrooms, a powder bath and a dedicated office or flex room that easily adapts as a media room, fitness space, hobby room or additional guest accommodations. A mahogany front door creates a warm first impression, while French doors provide privacy for the office and custom details throughout the home elevate it beyond typical new construction. At the heart of the home, the open-concept living area flows seamlessly into the dining space and spacious kitchen. An oversized center island anchors the room, complemented by abundant cabinetry, generous workspace and ample seating for family and guests. Whether hosting holidays or enjoying a quiet evening at home, the thoughtfully designed layout keeps everyone connected while maintaining an open, inviting feel. The primary suite is privately positioned at the rear of the home, offering a peaceful retreat complete with a spacious bath and walk-in closet. Two additional bedrooms are situated on the opposite side of the home and share a convenient Jack-and-Jill bathroom, creating comfortable accommodations for family members or overnight guests. Outdoor living is equally inviting. A screened porch extends the home's living space and overlooks one of the property's standout features — an oversized fenced backyard with room for pets, play, gardening or future outdoor additions. An adjoining paver patio creates the perfect setting for grilling, dining outdoors or relaxing in the privacy of your own backyard. Additional upgrades include KDAT porch columns, professional landscaping and an epoxy-coated garage floor, while the home's newer construction provides the peace of mind and low-maintenance ownership today's buyers appreciate. Every detail reflects meticulous care, allowing the next owner to move in and immediately begin enjoying the home. Pelican Bay offers a peaceful residential setting where no short-term rentals are permitted, creating a quiet atmosphere for full-time residents and second homeowners alike. The community is in the process of becoming fully gated, further enhancing its privacy and appeal. Residents enjoy a private bayfront park with beautiful views of Choctawhatchee Bay, a fishing pier, paddleboard and kayak launch, tennis court and basketball goal. Ideally located just minutes from Sacred Heart Hospital, Grand Boulevard, renowned dining, shopping and the sugar-white beaches of Scenic Highway 30A, Pelican Bay offers an exceptional balance of tranquility and convenience.
…By Scenic Sotheby's International Realty


The waterfront home you have been waiting for. Tucked away on a private street under mature trees, this beautiful home offers a rare combination of privacy, deep-water boating access, and refined luxury living just minutes from the beach on 30A. Completely renovated down to the concrete block and thoughtfully redesigned, the nearly 4,000-square-foot home offers the peace of mind and insurance advantages of nearly new construction. Timeless finishes include site-finished white oak hardwood floors, Bevolo lanterns, and a top-tier appliance package featuring dual 36-inch Sub-Zero columns, along with Wolf and Bosch appliances. A spacious butler's pantry and extensive custom cabinetry will delight both avid entertainers and serious home chefs. Designed to capitalize on the stunning waterfront setting, the home captures beautiful bayou and bay views from the main living areas and the primary suite. The primary retreat, which occupies its own wing, features a step-free marble shower, cast-iron soaking tub, thoughtfully designed three-level closet system, private laundry, and a secure safe room. Boating enthusiasts will appreciate the newly constructed covered dock with a 12,000-pound lift and access to some of the deepest protected waters in Santa Rosa Beach, accommodating larger vessels than many nearby waterfront properties, and a private slipway ramp makes launching paddleboards and kayaks effortless. The home's western-facing orientation and folding glass wall create seamless indoor-outdoor living, opening to an expansive pool deck where sunsets become a nightly ritual. The brand new pool and spa are just the icing on the cake. Ideally located on the desirable west end of Santa Rosa Beach, you're less than 10 minutes from 30A's beaches, Grand Boulevard, Publix, and Butler Elementary School.
…By Scenic Sotheby's International Realty


Commanding one of the most extraordinary waterfront settings along the Emerald Coast, Santa Rosa Point occupies its own private peninsula with approximately 500 feet of wraparound frontage on Choctawhatchee Bay. Set on more than an acre of secluded, meticulously landscaped grounds, the estate is surrounded by water on three sides, offering an exceptional sense of privacy and natural beauty while remaining just minutes from the best of the coast. One of the bay’s rare deepwater locations, the property is ideal for boating and waterfront living. Mornings begin with soft eastern light and dolphins gliding across the bay, while evenings bring sweeping sunsets as herons, osprey, and pelicans return home. The grounds are lushly landscaped with mature tropical plantings and stately palms that enhance the property’s coastal character. Along the shoreline, a private manmade white sandy beach creates a rare waterfront retreat, perfect for relaxing or enjoying the calm waters of the bay. Designed for both refined entertaining and effortless daily living, the residence features expansive interior spaces oriented toward uninterrupted water views. The primary living areas and owner’s suite sit just steps from the shoreline, allowing the bay to shape everyday life. The owner’s retreat offers a spa-inspired bath with steam shower and body sprayers, generous walk-in closets with secure storage, and direct access to outdoor living areas overlooking the water. The kitchen blends elegance and functionality with custom cabinetry, a Wolf range and oven, and a Sub-Zero refrigerator freezer, complemented by an additional full-sized refrigerator in the laundry room. Solid hardwood flooring in the main living spaces is paired with travertine accents and thoughtfully selected lighting, creating a warm and sophisticated atmosphere throughout. Five bedrooms are arranged for comfort and flexibility, including two suites on the main level and additional bedrooms with Jack-and-Jill and ensuite-style baths. A dedicated office or workout room and an elevated deck offer inspiring bay views for work or quiet retreat. Built with resilience in mind, the home features metal stud construction, thick stucco-covered concrete walls, metal trusses, a metal roof, and hurricane-rated windows. A geothermal HVAC system with zoned climate control has been recently upgraded and remains under warranty. A pressure-regulated hot water circulation system and recently installed whole-house 30kW generator provide additional efficiency and peace of mind. Outdoor living rivals that of a private resort with a pool, hot tub, three outdoor showers, an outdoor fireplace and fire pit, expansive patios and balconies, trellis-covered swings, and a shaded daybed retreat. Automated landscape lighting, irrigation, Bluetooth-enabled outdoor speakers, a solar-powered gated entry, and a comprehensive security system complete the setting. For boating enthusiasts, the estate features an impressive dock measuring approximately 58 by 38 feet with multiple lifts including one rated for up to 20,000 pounds, additional lifts for personal watercraft, and expansive decking designed for both entertaining and functionality. Just five minutes from the white-sand beaches of Scenic Highway 30A, Santa Rosa Point offers the rare combination of privacy, security, and convenience. Meticulously maintained and singular in its setting, this private peninsula estate represents a true Emerald Coast legacy property.
…By Scenic Sotheby's International Realty


Thoughtfully designed for everyday comfort with generous indoor and outdoor spaces, this newer-build four-bedroom, four-bath home offers approximately 2,700 square feet on a desirable corner lot in the gated Hidden Grove community. From its wraparound front porch to its spacious interiors and large rear porch, the home brings together the features that make full-time coastal living both comfortable and convenient. Inside, 10-foot ceilings on the first floor and nine-foot ceilings upstairs create an open, airy feel throughout the two-story floor plan. Vinyl plank flooring extends throughout the home, providing a cohesive finish well suited for an active lifestyle. Two spacious living areas offer flexibility for gathering, entertaining or creating separate spaces for adults and children. The kitchen is complemented by high-end appliances that convey with the home, while the included washer and dryer add move-in convenience. Two HVAC systems provide efficient year-round comfort across both levels. Four bedrooms and four baths provide ample accommodations for family and guests, while the one-car garage adds valuable storage and covered parking. Large closets with built-ins streamline storage. Outdoor spaces are equally inviting, beginning with a wraparound front porch that enhances the home's classic Southern character. A large rear porch creates another comfortable place to relax, dine outdoors or keep an eye on children riding bikes through the neighborhood. Hidden Grove offers the privacy of a gated setting along with a community pool located just steps from the home. The neighborhood is conveniently located near Choctawhatchee Bay, Sacred Heart Hospital, Walmart, and the shopping, dining, and entertainment options at Grand Boulevard. The emerald waters and sugar-white sand of the Gulf of Mexico are also just a short drive away. With newer construction, a corner-lot setting, two living areas, generous porches and convenient access to everyday necessities and the coast, this home offers a spacious and well-appointed option for full-time living or a second home.
…By Scenic Sotheby's International Realty


Introducing Eagle Bay's newest and most spacious waterfront floor plan, thoughtfully designed to blend elevated coastal style with everyday functionality. Situated along a peaceful canal with private dock access to Choctawhatchee Bay, this beautifully crafted four-bedroom, three-bath residence offers an exceptional opportunity to enjoy the best of South Walton waterfront living. The light-filled, open-concept design creates an inviting atmosphere for gathering and entertaining, centered on a gourmet kitchen with premium finishes, a gas range, an expansive island seating area, and seamless flow into the dining and living areas. An electric fireplace adds warmth and character, while large windows frame tranquil canal views throughout the main living spaces. Upstairs, the spacious primary suite serves as a relaxing retreat with peaceful water views and a beautifully appointed ensuite bath. Three additional bedrooms provide flexibility for family and guests, while the oversized upstairs laundry room offers abundant cabinetry, generous counter space, and exceptional storage to simplify everyday living. Step outside to the covered porch overlooking the canal, the perfect place to enjoy morning coffee, evening sunsets, or watch boats pass by. Complete with a private dock and direct access to the bay, this thoughtfully designed home offers the ideal balance of luxury, comfort, and waterfront adventure. Located just minutes from the white-sand beaches of 30A, Grand Boulevard, shopping, dining, and outdoor recreation, Eagle Bay delivers an unmatched coastal lifestyle in one of South Walton's most desirable locations.
…By Scenic Sotheby's International Realty


Eagle Bay's Waterfront Residences offer an exceptional opportunity to experience refined coastal living along a peaceful canal with direct access to the beautiful waters of Choctawhatchee Bay. Located in the heart of South Walton, these thoughtfully designed 4 bedroom residences blend quality craftsmanship with the relaxed waterfront lifestyle buyers seek. Each home features a spacious open-concept layout filled with natural light, highlighted by a well-appointed kitchen with premium finishes, inviting living and dining areas, and a generously sized primary suite designed for comfort and privacy. Expansive windows frame tranquil water views from the main living spaces and upper-level bedrooms, creating a seamless connection to the surrounding coastal setting for enjoying life on the water.
…By Scenic Sotheby's International Realty
'%20stroke='%23DDAA3A'%20stroke-width='1.909'%20stroke-linecap='square'%20stroke-linejoin='bevel'/%3e%3c/svg%3e)
Receive by email any new listing that may match your search criteria
Your criteria :
By validating this form, you accept the general conditions of use of Le Figaro Properties.
These agencies offer a selection of luxury properties vente at Destin. Feel free to contact them for personalized assistance.
