The agencies at Francis
These agencies offer a selection of luxury properties vente at Francis. Feel free to contact them for personalized assistance.

 English$ USD · m²


Experience elevated mountain living in this exquisite custom home nestled within the exclusive community of Victory Ranch. Thoughtfully designed to capture breathtaking views of the Provo River Deer Valley and Rock Cliffs, this 5-bedroom, 8-bathroom home offers an unparalleled blend of luxury, comfort, and privacy. Each of the five spacious bedrooms features its own ensuite bath, providing ultimate privacy for family and guests. The refined interior includes natural finishes, expansive living spaces, and seamless indoor-outdoor flow to take in the surrounding landscape. New attic insulation, exterior staining, interior painting and upper level HVAC systems installed in 2023. Updated electrical with new switch plates & outlets and replaced both water heaters in 2024. Full landscaping, updated irrigation system, new exterior lighting, new window & door screens, new electric shades, custom front door and new HVAC (lower level) were completed in 2025. Located in one of Utah's most prestigious gated communities, residents enjoy access to world-class amenities including championship golf, fly fishing, backcountry trails, and more all just minutes from the new Deer Valley East Village.
…By Summit Sotheby's International Realty


This inviting Kestrel Cabin provides 2 bedrooms plus a bunk nook. Enjoy a beautifully designed, fully appointed cabin where luxury living meets rustic elegance. Outdoor living space includes expansive, multi-leveled deck space with a seven-person hot tub, grilling station, dining and lounging areas, fire table, outdoor heater, speaker, and incredible views. These cabins also include two-car garages, as well as the use of a 6-seat club car golf cart for fun, easy transportation to all amenities. Owners at The Residence Club have a guaranteed six weeks of use per year, including three in the winter and three in the summer. Owners may swap, as well as pick up additional (unused) weeks and only pay the weekly cleaning fee. Residence Club Ownership has quickly become one of the favored forms of ownership at VR! Call to learn about the benefits of fractional ownership in Residence Club ownership or to schedule a tour. Victory Ranch is a private, four-season community amidst 6,250 pristine acres along four miles of the Upper Provo River. Amenities include an 18-hole Rees Jones golf course, world-class fly-fishing, miles of mountain biking and hiking trails, 5-stand shooting facility, 4x4 adventures, snowmobiles, ice skating rink, backcountry yurts, fishing ponds, multiple restaurants, a ski-in/ski-out lodge in Park City and more than 3,500 acres of untouched backcountry. The Post Clubhouse includes our concierge, heated pool, hot tubs, fire pit and seasonal grill. Our newest amenity, The Barn, features a Pizza and Ice Cream Parlor, Art Studio, Game Room and Indoor Basketball and Sport Court as well as a Fitness Center, and Spa. The new swimming pool, waterslide, tranquil stream and pond, tennis, pickle and paddle courts, and event lawn will be sure to provide hours of family fun. Victory Ranch is approximately 15-minutes from Deer Valley and 25 minutes to Park City. Interior and Exterior shots are for illustrative purposes only and are not of the actual property, but of a similar model.
…By Summit Sotheby's International Realty


This inviting Kestrel Cabin provides 2 bedrooms plus a bunk nook. Enjoy a beautifully designed, fully appointed cabin where luxury living meets rustic elegance. Outdoor living space includes expansive, multi-leveled deck space with a seven-person hot tub, grilling station, dining and lounging areas, fire table, outdoor heater, speaker, and incredible views. These cabins also include two-car garages, as well as the use of a 6-Seat club car golf cart for fun, easy transportation to all amenities. , easy transportation to all amenities. Owners at The Residence Club have a guaranteed six weeks of use per year, including three in the winter and three in the summer. Owners may swap, as well as pick up additional (unused) weeks and only pay the weekly cleaning fee. Residence Club Ownership has quickly become one of the favored forms of ownership at VR! Call to learn about the benefits of fractional ownership in Residence Club ownership or to schedule a tour. Victory Ranch is a private, four-season community amidst 6,250 pristine acres along four miles of the Upper Provo River. Amenities include an 18-hole Rees Jones golf course, world-class fly-fishing, miles of mountain biking and hiking trails, 5-stand shooting facility, 4x4 adventures, snowmobiles, ice skating rink, backcountry yurts, fishing ponds, multiple restaurants, a ski-in/ski-out lodge in Park City and more than 3,500 acres of untouched backcountry. The Post Clubhouse includes our concierge, heated pool, hot tubs, fire pit and seasonal grill. Our newest amenity, The Barn, features a Pizza and Ice Cream Parlor, Art Studio, Game Room and Indoor Basketball and Sport Court as well as a Fitness Center, and Spa. The new swimming pool, waterslide, tranquil stream and pond, tennis, pickle and paddle courts, and event lawn will be sure to provide hours of family fun. Victory Ranch is approximately 15-minutes from Deer Valley and 25 minutes to Park City. Interior and Exterior shots are for illustrative purposes only and are not of the actual property, but of a similar model.
…By Summit Sotheby's International Realty


This inviting Kingfisher Cabin provides 5 bedrooms , 5 baths, and 2 living areas! Fractional, deeded ownership in the Residence Club Program has quickly become one of the favored forms of ownership at Victory Ranch! Enjoy a beautifully designed, fully appointed cabin where luxury living meets rustic elegance. Outdoor living space includes expansive, multi-leveled deck with a s hot tub, grilling station, dining and lounging areas, fire pit, outdoor heater, speaker, and incredible views. These cabins also include attached two-car garages, as well as the use of a 6-Seat club car golf cart for fun, easy transportation to all amenities. Owners at The Residence Club have a guaranteed six weeks of use per year, including three in the winter season and three in the summer season. Owners may swap, as well as pick up additional (unused) weeks and only pay the weekly cleaning fee. Victory Ranch is a private, four-season community amidst 6,250 pristine acres along four miles of the Upper Provo River. Amenities include an 18-hole Rees Jones golf course, world-class fly-fishing, miles of mountain biking and hiking trails, 5-stand shooting facility, 4x4 adventures, snowmobiles, ice skating rink, backcountry yurts, fishing ponds, multiple restaurants, a ski-in/ski-out lodge in Park City and more than 3,500 acres of untouched backcountry. The Post Clubhouse includes our concierge, heated pool, hot tubs, fire pit and seasonal grill. Our newest amenity, The Barn, features a Pizza and Ice Cream Parlor, Art Studio, Game Room and Indoor Basketball and Sport Court as well as a Fitness Center, and Spa. The new swimming pool, waterslide, tranquil stream and pond, tennis, pickle and paddle courts, and event lawn will be sure to provide hours of family fun. Victory Ranch is approximately 15-minutes from Deer Valley and 25 minutes to Park City.
…By Summit Sotheby's International Realty


This exceptional custom home at Victory Ranch offers the ultimate year-round mountain retreat, just steps from the brand-new golf clubhouse with dining, golf, events, and more. Designed by renowned architect Greg Steffensen and masterfully built by Quilter Construction, the home showcases gorgeous architecture, thoughtful design, and quality craftsmanship throughout. With six spacious bedrooms, there’s plenty of room to welcome family and friends in comfort and style. Outdoor living shines with a private, cozy hot tub, an outdoor kitchen, and inviting dining spaces—perfect for relaxing or entertaining after a day on the course or exploring the Ranch. A rare opportunity to own a luxury home that blends proximity, privacy, and timeless design in one of Victory Ranch’s most desirable locations. Victory Ranch is a private, four-season community amidst 6,250 pristine acres along four miles of the Upper Provo River. Amenities include an 18-hole Rees Jones golf course, world-class fly-fishing, miles of mountain biking and hiking trails, 5-stand shooting facility, 4x4 adventures, snowmobiles, ice skating rink, backcountry yurts, fishing ponds, multiple restaurants, a ski-in/ski-out lodge in Park City and more than 3,500 acres of untouched backcountry. The Post Clubhouse includes our concierge, heated pool, hot tubs, fire pit and seasonal grill. Our newest amenity, The Barn, features a Pizza and Ice Cream Parlor, Art Studio, Game Room and Indoor Basketball and Sport Court as well as a Fitness Center, and Spa. The new swimming pool, waterslide, tranquil stream and pond, tennis, pickle and paddle courts, and event lawn will be sure to provide hours of family fun. Victory Ranch is approximately 15-minutes from Deer Valley and 25 minutes to Park City.
…By Summit Sotheby's International Realty


Perfectly positioned on nearly one acre with exceptional privacy and breathtaking, unobstructed views. Open space surrounds the home on both sides and across the back, creating a rare sense of space and seclusion while showcasing panoramic views of Deer Valley, Jordanelle Reservoir, the golf course and dramatic natural rock cliffs—a truly special Victory Ranch setting. Thoughtfully designed and beautifully furnished, this 4-bedroom, 3.5-bathroom home offers 3,226 square feet of refined mountain living. The great room welcomes you with a custom stone fireplace, tongue-and-groove ceiling and expansive windows that frame the spectacular landscape. The designer kitchen features custom shaker cabinetry, full-height tile backsplash, open shelving, designer pendant lighting and a built-in wine refrigerator, creating an inviting space for both everyday living and entertaining. The main-level primary suite is a private retreat with sweeping Deer Valley views, while the spa-inspired bathroom features a soaking tub and custom vertical barnwood detailing. Downstairs, an oversized custom bunk room, family room and two additional ensuite bedrooms provide exceptional accommodations for family and guests, with direct patio access and uninterrupted views from the lower level. Every detail reflects thoughtful craftsmanship, from Duchateau wood flooring, custom designer lighting and reclaimed barnwood accents to Lutron motorized shades, a whole-home sound system and stylish Barclay Butera furnishings and window coverings. Multiple covered outdoor living and dining areas extend the living space into the landscape, complemented by a stone fire pit, Adirondack chairs, outdoor sound system and landscaped stone walkway to the lower yard. A heated two-car garage, owners' closet, hot tub hookup and beautifully appointed indoor and outdoor spaces complete this exceptional retreat. With its rare combination of privacy, open space, dramatic rock formations and sweeping Deer Valley and golf course views, this Cottonwood Cabin is an extraordinary opportunity to own one of Victory Ranch's most captivating mountain settings. Victory Ranch is a private, four-season community amidst 6,250 pristine acres along four miles of the Upper Provo River. Amenities include an 18-hole Rees Jones golf course, world-class fly-fishing, miles of mountain biking and hiking trails, 5-stand shooting facility, 4x4 adventures, snowmobiles, backcountry yurts, fishing ponds, restaurants, a ski-in/ski-out lodge in Park City and more than 3,500 acres of untouched backcountry. The Barn features a pizza parlor, art studio, game room, indoor basketball court as well as a fitness center, spa, platform tennis Courts. The swimming pool, waterslide, tennis and pickleball courts and seasonal ice skating rink will be sure to provide hours of family fun. Victory Ranch is approximately 20 minutes to Park City.
…By Summit Sotheby's International Realty


Welcome to Stewart Ranch. Located in picturesque Francis, Utah, Stewart Ranch is one of Kamas Valley’s newest developments. This community offers a quiet and serene lifestyle while remaining conveniently located just 20 minutes from Park City, 15 minutes to Heber, and known as the “gateway to the Uintas.” Uninterrupted views, year-round recreation opportunities, and close proximity to nearby amenities are just a few of the perks of living in the area. Future amenities are already underway, including a park and walking paths to explore. Featuring a mix of elegant single-family homes and stylish townhomes, Stewart Ranches offers something for every lifestyle. Ivory Homes is currently offering three spacious townhome floor plans, each showcasing oversized windows, quartz countertops, stainless steel appliances, and two-car garages. Enjoy a low HOA fee that includes full landscape management and access to a community playground-perfect for families and neighbors to gather. Come experience the highly recognized building quality of Ivory Homes and make the dream of living this scenic and tranquil lifestyle a reality at Stewart Ranch.
…By Summit Sotheby's International Realty


Tucked into the heart of the scenic Kamas Valley, this beautifully upgraded Alpine floor plan in Stewart Ranch, Francis offers the ultimate Utah mountain lifestyle. World-class skiing, blue-ribbon fly fishing, and the endless trail systems of the Uinta National Forest are all just minutes away, making this home a true basecamp for hiking, biking, and year-round outdoor adventure, with Park City's dining, shopping, and slopes only 30 minutes out and Salt Lake City International Airport a convenient 45-minute drive. The main level features a private primary suite with a walk-in closet and soaking tub, a dedicated office, and a gourmet kitchen with a large island, bar seating, and upgraded appliances Upstairs offers three additional bedrooms, while the finished lower level expands the home with a family room, three more bedrooms, and a full bath, seven bedrooms in total, 3-car garage, ideal for large families or hosting friends after a day on the mountain. Outside, a beautifully landscaped and fully fenced backyard borders a seasonal stream, creating a peaceful retreat framed by the natural beauty the Kamas Valley is known for. This is mountain living with recreation at your doorstep and city convenience close at hand. Future amenities planned for Fall 2026 include a pavilion area, pickleball courts and fire pit.
…By Summit Sotheby's International Realty


This custom modern farmhouse, featured in the Park City Showcase of Homes, is situated adjacent to Ure Ranch, an 835-acre preserved agricultural heritage ranch offering forever protected views, open space, and abundant wildlife habitat. Located at the entrance of Kamas Valley near Ballerina Farm and just 15 minutes from downtown Park City, the privately gated property combines quiet country serenity with convenient access to skiing, golf, hiking, biking, fishing, dining, and year-round recreation right outside your door. Offered furnished and exceptionally well cared for, the home blends timeless farmhouse character with polished modern design through a warm palette of wood, brick, stone, and steel. The grounds are beautifully designed with soft rolling green landscaping, mature trees, multiple patios and decks, a private hot tub retreat, designer shed, and a stone walkway leading to a scenic overlook gazebo with sweeping valley views. Thoughtful outdoor gathering spaces create a true sense of privacy and connection to the surrounding landscape. Filled with natural light and designed for effortless main-level living, the home features a spacious great room, chef's kitchen, and seamless indoor-outdoor living spaces ideal for entertaining or peaceful evenings at home. The main-level primary suite offers serene mountain views, a spa-inspired bath with soaking tub and oversized shower, and a generous walk-in closet. Upstairs are two guest bedrooms and a dedicated office with elevated views and abundant natural light. The walk-out lower level is designed for entertaining with a spacious family room, wet bar, game area, theater room, and a hidden brick wine and whiskey room inspired by a 1920s speakeasy. Two additional guest bedrooms and flexible secondary living spaces provide comfort and privacy for family and guests. Buyers considering homes in Hideout or Tuhaye should add this exceptional Kamas Valley property to their list.
…By Summit Sotheby's International Realty


Perched atop a private 2-acre homesite in Tuhaye, this striking new construction mountain retreat captures sweeping views of the golf course and the iconic Deer Valley ski slopes. Designed to blend elevated mountain architecture with warm, modern finishes, the home is designed for both everyday comfort and memorable gatherings. The residence features 5 bedrooms, including a spacious main-level primary suite, while the lower level hosts four additional ensuite bedrooms--including a bunkroom--each with its own private bath, creating the perfect setup for hosting family and guests. Designed with entertaining and wellness in mind, the lower level includes a media room, fitness room, yoga flow space, sauna, and cold plunge, creating a private mountain retreat experience. Inside, the home showcases carefully curated finishes including wide-plank European white oak flooring, limewashed plaster walls, walnut cabinetry, and Taj Mahal quartzite countertops. The chef's kitchen is equipped with Sub-Zero refrigeration, a 48'' Wolf range, double Wolf ovens including a steam oven, and designer lighting throughout. Large windows and vaulted living spaces frame the surrounding mountain landscape while a two-sided linear fireplace anchors the great room. With breathtaking views and beautifully curated finishes throughout, this home offers an exceptional mountain living experience in Tuhaye. A Full Talisker Club Membership is included with purchase.
…By Summit Sotheby's International Realty


For the buyer that needs a little more space, but appreciates the functionality of single-level living, the Summit model is our largest single-level floor plan in Thorn Creek. With four bedrooms, five bathrooms, 14-foot ceilings through the kitchen and living area/great room, the Summit may just be our most popular floor plan. This home features an oversized, three car garage, ample outdoor living with a covered deck which takes in the majestic Wasatch Mountain views out your back door. High Star Ranch offers over 1,200 acres of year-round recreation with direct access to the Uinta National Forest. There are over 30 miles of trails for mountain biking, hiking and equestrian use, over 16 miles dedicated exclusively to mountain biking, community pool and clubhouse with pickle ball courts. High Star Ranch is only 20 minutes from world-class skiing/snowboarding and entertainment in Park City, Utah and 10 minutes form Deer Valley East Village and 45 minutes from Salt Lake City International Airport.
…By Summit Sotheby's International Realty


Enjoy sweeping Kamas Valley views from this beautifully situated 4-bedroom, 4.5-bath home offering approximately 2,500 square feet of living space, heated 3 car garage on a spacious 0.49-acre premium lot. The desirable north-south orientation provides winter sun exposure that helps melt snow quickly from driveways while showcasing spectacular sunset views from the back patio. Mature landscaping and a lush lawn create inviting outdoor spaces, with plenty of room for a large garden, future expansion, or additional outdoor living areas. Backing to an agricultural parcel included in the developer's master plan, the property enjoys added privacy, open space, and a preserved rural feel. Located in the highly desirable High Star Ranch community, residents enjoy a unique blend of mountain living and ranch-style amenities, including a clubhouse, seasonal swimming pool, pickleball courts, fitness center, and miles of trails for hiking, biking, and horseback riding. A standout feature of the community is its authentic working horse ranch, offering year-round horse boarding and equestrian facilities for riders and horse enthusiasts. Surrounded by open space and stunning mountain scenery, High Star Ranch delivers a true Western lifestyle while remaining just minutes from downtown Kamas and a short drive from the world-class dining, shopping, skiing, and entertainment of Park City.
…By Annonceur International


Thoughtfully designed for luxury, accessibility, and lock and leave convenience, this custom 2023 home at High Star Ranch offers over 5,100 square feet of beautifully finished living space with sweeping views of Deer Valley Resort, Mount Timpanogos, and the surrounding Wasatch Mountains. Positioned along the community canal, the home is filled with natural light through floor to ceiling windows and sliding glass doors that frame the stunning mountain backdrop. The chef's kitchen offers exceptional storage, custom cabinetry, and a generous walk in pantry, while a spacious main level primary suite and elevator access between levels create effortless everyday living. The walkout lower level functions as an ideal guest retreat or multigenerational living space with a second primary suite, guest bedroom and bath, second kitchen, family room, dining area, dedicated fitness room, and a large flex space with its own exterior entrance. Thoughtfully designed for privacy and flexibility, the lower level comfortably accommodates extended family, long term guests, or a variety of lifestyle needs. Outside, enjoy a privately located hot tub and beautifully landscaped homesite with fruit trees, berries, vegetables, custom flower planters, multiple decks and covered patios, a fire pit, saltwater hot tub, and a fully fenced backyard with custom metal fencing. Natural Trestlewood, stone, and a metal roof create timeless mountain architecture with exceptional durability and low maintenance ownership, while integrated smart home technology provides true lock and leave convenience and peace of mind whether at home or away. Residents enjoy High Star Ranch's extensive trail system, equestrian amenities, clubhouse, fitness center, pool, hot tub, pickleball courts, and abundant open space, all just minutes from Park City and approximately 45 minutes from Salt Lake City International Airport.
…By Summit Sotheby's International Realty


Perched high above Jordanelle Lake in the sought-after Golden Eagle community, 2280 E Outlaw Road is more than a home-it's a front-row seat to Utah's most breathtaking scenery. With the slopes of Deer Valley Resort just minutes away and the charm of Park City's Main Street close by, this retreat delivers both adventure and tranquility in equal measure. This 5-bedroom, 5-bathroom residence artfully blends alpine architecture with sleek, modern design. Inside, light floods the open-concept living space through expansive windows that perfectly frame dramatic views of Mount Timpanogos and the Uinta Mountains. Vaulted ceilings and clean lines create a spacious yet welcoming atmosphere, ideal for gathering with friends or enjoying a quiet evening by the fire. The heart of the home-a chef's kitchen-is outfitted with top-tier appliances, quartz counters, and an oversized island that invites connection. The luxurious primary suite offers a peaceful escape, with a spa-style bath and private views that stretch for miles. Entertainment is elevated on the lower level, where you'll find a second kitchen that makes hosting effortless and an indoor theater that delivers a true cinematic experience-perfect for movie nights, sports, or gaming. Step outside to multiple deck spaces designed for sunset-watching and stargazing. Whether you're entertaining, exploring, or simply unwinding, this home is your launchpad for all-season mountain living. 2280 E Outlaw Road is where refined style meets rugged beauty-an exceptional opportunity in one of Utah's most dynamic and scenic mountain communities.
…By Annonceur International


Corner unit with extra windows, open space on two sides, and trail access right out your back door! When you'd rather stay home, unwind across three outdoor spaces and soak in all that mother nature has to offer — with open space right behind the property, the scenery is yours to enjoy every day. Whether you ride, walk, or drive, Jordanelle State Park and the stunning reservoir are right at your fingertips — paddleboard launch less than 10 minutes away. Main-level primary, two living areas, attached two-car garage, and an incredible bonus space customizable to your vision — think private movie theatre, wellness center, or owner's lockout storage, as seen in the photo tour. Just 15 min to Deer Valley East Resort and 18 min to downtown Park City. Furnishings negotiable with a strong offer. Mountain living at its finest!
…By Summit Sotheby's International Realty


Perched above the Jordanelle on Outlaw Road, Outlaw Overlook commands sweeping mountain, ski and lake views from a premium downhill homesite. This 6,213 sq ft, 5- bedroom retreat - expertly built by Stonybrook Homes and featured in the 2026 Park City Showcase of Homes, welcomes you with white oak floors, custom stone and cedar work, and designer finishes throughout. Live like a resort guest: beautiful steam shower, sauna, redwood cold plunge, Bullfrog spa, and yoga space, plus a golf and multi-sport simulator. The chef's kitchen pairs an AGA range with Thermador appliances, dual dishwashers, and a butler's pantry - while a lower-level wet bar and wine room set the stage for game nights. The primary suite floats above the views with heated floors and its own morning bar. Outside, gather at the fire pit or the built-in BBQ patio, with a heated driveway for easy winters. Lutron lighting, zoned HVAC, and whole-home Sonos handle the rest. Fully furnished, completely turnkey, upgrades galore - no waiting, no decisions. Just arrive. Escape the Ordinary. Gather Exceptionally. Enjoy Effortlessly.
…By Annonceur International


Located in Hideout Canyon, minutes from Ross Creek at Jordanelle and Deer Valley East Village, this mountain-modern home was built for a life lived facing the view: a panorama sweeping from Mount Timpanogos to Bald Mountain at Deer Valley. The 6,559-square-foot residence holds that view from both levels, above the second fairway of the Outlaw Golf Course and a quiet retention pond. Few homes in this market are built for toys the way this one is. The garage spans 1,225 square feet, room for three cars and a boat, or four-plus vehicles, with a roll-up bay into its own conditioned workshop for skis, gear, or keeping the mountain lifestyle organized. The house announces itself the moment you walk in. The 12-foot-tall sliding glass doors, spanning roughly 32 feet, erase the wall between the living room and the mountains beyond. The kitchen anchors that same living: walnut cabinetry, Mont Blanc quartzite, and a Wolf/Sub-Zero suite, with a butler's pantry tucked to the side. Wide-plank hardwoods and fireplaces carry that warmth through the main level, where the primary suite and a second en-suite bedroom sit in quiet privacy. The primary bath feels like a private spa: heated floors, a double shower with five body sprays, an oversized soaking tub, dual vanities in warm stone, and a walk-in closet with its own washer, dryer, and steamer. Downstairs opens into a different rhythm. Three more bedrooms sit alongside a gym pre-wired for a golf simulator and a theater-ready rec room, with a dry sauna just outside the gym. An additional 800 square feet of unfinished storage stands ready for whatever comes next. Outside is where it all comes together. Nearly 700 square feet of upper deck, a grill patio, and a recessed hot tub sit suspended over the fairway, with Timpanogos and Bald Mountain on the horizon. Only fifteen minutes to Deer Valley East, Kimball Jct., Park City Main St., and 40 min. to Salt Lake City International Airport. A rare opportunity where quiet luxury and outdoor life meet
…By Annonceur International


Discover exceptional mountain living in this brand-new Red Ledges home, perfectly positioned to capture breathtaking views of the Wasatch Mountains, Mount Timpanogos and the surrounding peaks. Set in a private setting, this thoughtfully designed residence features five bedrooms, a dedicated office, and a gourmet kitchen that opens to a light-filled great room.The walkout lower level offers outstanding entertaining space with direct access to a spacious patio, creating a seamless connection to the outdoors. Combining quality craftsmanship, luxury finishes, and spectacular scenery, this home is an outstanding opportunity in one of Utah's premier private golf communities. A full golf membership is available, providing access to the Jack Nicklaus Signature Golf Course and exceptional club amenities.
…By Annonceur International


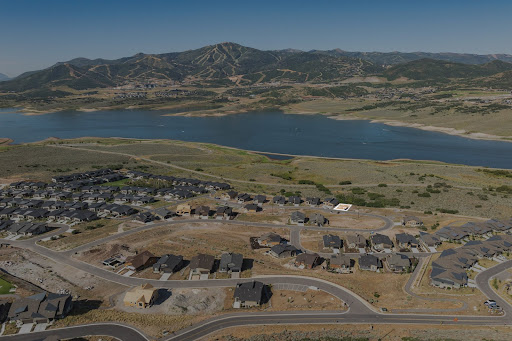

Lakeview Estates offers new construction homes with bright, modern finishes in the highly desirable Hideout area. Lot 211 is a standout homesite, boasting unobstructed views of Deer Valley and Jordanelle Lake. Ideally located just minutes from Park City and Deer Valley East Village, this community provides convenient access to year-round recreation. Thoughtfully designed homes blend contemporary style with the surrounding mountain setting, creating a comfortable and elevated living experience. This home is TO-BE-BUILT. Photos shown are of the floor plan; finishes and selections will vary. Different floor plans and lots are also now available. Receive $100,000 toward the Design Center on all new builds! Visit our model home at 11744 N Deepwater Dr. Give us a call or stop by today!
…By Summit Sotheby's International Realty


Lakeview Estates offers new construction homes with bright, modern finishes in the highly desirable Hideout area. Ideally located just minutes from Park City and Deer Valley East Village, this community provides convenient access to year-round recreation. Thoughtfully designed homes blend contemporary style with the surrounding mountain setting, creating a comfortable and elevated living experience. This home is TO-BE-BUILT. Photos shown are of the floor plan; finishes and selections will vary. Different floor plans and lots now available as well. Builder is offering $100,000 toward the Design Center on all new builds. Our model home is located at 11744 N Deepwater Dr. Give us a call or visit today!
…By Summit Sotheby's International Realty


Welcome to an exceptional mountain retreat tucked behind the private gates of Red Ledges, where refined luxury meets timeless alpine charm. This newer built, stunning 6 bedroom, 8 bathroom residence is thoughtfully designed, and showcases an open-concept floor plan with elevated finishes and expansive living spaces ideal for entertaining family and guests. Perfectly positioned on a rare double lot, the property offers enhanced privacy and room to breathe, an uncommon find within the community. Extensive landscaping work was completed by the current owners, including rock walls, trees, and a beautiful yard for play with the afternoon shade. Take in sweeping, unobstructed views of Mount Timpanogos and the entire Heber Valley from multiple vantage points, creating a truly breathtaking backdrop year-round. Offering a full golf membership, residents enjoy access to the award-winning Jack Nicklaus Signature Golf Course at Red Ledges, a premier 18-hole championship course renowned for its dramatic elevation changes, red rock cliffs, and sweeping Wasatch Mountain views. Designed to challenge and inspire players of all skill levels, this world-class course offers a true private club experience with no two holes alike. Conveniently located just 15 minutes from Deer Valley East Village and 25 minutes from Park City, you’ll enjoy effortless access to world-class skiing. A rare opportunity to own a legacy property in one of Utah’s most sought-after private communities.
…By Summit Sotheby's International Realty


This custom architectural masterpiece, designed by Michael Upwall and built by Phelps Construction, sits on 1.93 acres with stunning west-facing views of Mt. Timanogos. Access is available to a full golf membership at Red Ledges with deposit. The residence showcases commercial-grade construction with full-stack imported stone, custom metal trim, and a two-dimensional roof that maximizes the property. Oversized hallways and doorways, an elevator, and 12' lower-level ceilings provide exceptional quality and accessibility. Inside, the dramatic great room features floor-to-ceiling windows, white oak flooring, invisible surround sound, and a striking full-length concrete and steel hearth fireplace. The gourmet kitchen offers Wolf, Sub-Zero, and Cove appliances, including a 60'' dual-fuel range, flowing into 1,100 sq ft of covered al fresco dining with a Wolf outdoor kitchen, gas firepit, and soft-serve ice cream machine. The lavish master suite includes a steam shower, sauna, free-standing tub, and massive custom closet system. Additional highlights include a 12-seat theater with premium sound system, fully equipped gym, and multiple guest suites. Outdoor living is resort-style with a 22' x 65' saltwater pool and spa, large jacuzzi, three outdoor fireplaces, maintenance-free artificial turf, golf practice green, ax throwing, outdoor bed swing, and bespoke water feature. The property includes a fully automated sprinkler/fertilization system and over 100 mature trees. Additional premium features include a massive 10+ car garage (1,900 sq ft main + 1,200 sq ft lower with lift), both heated with polyurea flooring and EV charging, plus a Fort Knox vault. Other luxuries: whole-home Generac generator, 360° surveillance, commercial fire suppression, five HVAC units with purification, heated driveway, hidden trailer pad, and full Control 4 automation. Luxury lives here.
…By Summit Sotheby's International Realty


This luxury retreat at the pinnacle of desirable Red Ledges offers the opportunity to gather with friends and family in a breathtaking setting complemented by the year round recreational opportunities of this extraordinary lifestyle community. Designed by Kevin Price and Carol Levins and built by Red Ledges Construction, this stunning home provides a pervasive feeling of relaxation and expansiveness, bringing the outdoors in with multiple gathering areas highlighting sweeping views of Mt. Timpanogos, Deer Creek Reservoir, Deer Valley East and the Wasatch Mountains. From the moment you enter the front door, this impressive property is drenched in natural light, opening to a stunning foyer with glass sliders leading to a covered outdoor living area with kitchen, fireplace, and breathtaking views of the mountains in the distance. An open-concept layout featuring a gourmet kitchen defined by carefully selected stone and elegant lighting includes an adjacent dining area with a temperature controlled wine wall. A spacious, luxurious primary suite offers the added amenities of a fireplace, beverage bar and private terrace, with two separate, oversized closets and an indulgent, spa-like bathroom with soaking tub and stunning views. Downstairs, two guest bedrooms with private decks and a bunk room are steps away from a second living and entertainment area with a dry sauna and walk-out patio with steps leading down to a private terrace with an 8 person hot tub and oversized firepit overlooking the expansive valley and mountain vista in the distance. The epitome of luxury, this layout boasts an additional 1,400 square feet of outdoor living areas, an ideal retreat for day to day enjoyment and entertaining friends and family after golf, tennis, swimming, horse-back riding, biking, or skiing. Red Ledges is a year round lifestyle community with numerous daily ski shuttles to/from Deer Valley Resort and East Village. Additionally, there is a Golf Membership available for this home, and the adjacent lot is available for purchase.
…By Summit Sotheby's International Realty


Set on a unique .74-acre lot in the exclusive Red Ledges community, this stunning home backs to the 10th green of the Jack Nicklaus Signature Golf Course, offering sweeping views of the golf course, Red Ledges' iconic red rock cliffs, and Mount Timpanogos. With 8,297 sq. ft. of thoughtfully designed living space, this home features a theater room, indoor sports court, and high-end finishes throughout. The expansive back deck is perfect for entertaining or relaxing while taking in the breathtaking scenery. Whether you're looking for a luxury full-time residence or mountain retreat, this property delivers privacy, elegance, and direct access to one of Utah's premier golf communities. A Red Ledges Golf Membership is available with deposit.
…By Summit Sotheby's International Realty


Two of the four listed bedrooms are currently nontraditional. The sellers have plans available to convert them into conventional bedrooms. During construction, the home was prepped with HVAC and plumbing to simplify the completion. A current contractor bid estimates approximately $160,000 to complete the bedrooms according to the existing plans. This is more than a home — it's a lifestyle rarely found in Utah. A secluded front courtyard sets the tone — a private sanctuary complete with a fire pit, a tranquil water feature, and lush landscaping that creates an intimate atmosphere perfect for entertaining. This is a space the sellers have truly lived in and loved, and it shows in every detail. Step outside and the views alone will stop you in your tracks. Framed by the iconic silhouette of Mount Timpanogos, your backyard opens directly to one of Utah's most coveted golf experiences — grab your driver and hit balls directly onto the driving range straight from your deck. Enjoy less to clean with this intentionally designed, two bedroom home with a chef's kitchen and butler's pantry. A full golf membership is available so you can enjoy access to a full 18-hole Jack Nicklaus signature course and a 12-hole par 3 course — every day feels like a private retreat. Your Red Ledges membership also grants access to the exclusive Deer Crest Club, where ski-in/ski-out access to Deer Valley Resort awaits. Drive and park at the iconic St. Regis and indulge in world-class amenities including the pool, restaurant, and so much more — a truly unmatched mountain luxury experience. At the heart of the property is a 3,200 square foot lower level that redefines what a garage and workshop can be. Purpose-built for the craftsman and enthusiast, it features a dedicated motor bay with full exhaust ventilation (4 separate exhausts), a professional woodworking setup with a central vacuum dust collection system, a fly tying station, and a welding station — all thoughtfully designed so your passions have a proper home. The sellers currently have a portion of the garage set up as a gym with a steam shower and man cave. All of this and you still have room for your cars. The basement was thoughtfully designed with future bedrooms in mind — HVAC and a full bathroom are plumbed in so you can customize the home to your needs. If you simply need space for your cars, there is room for 10 without lifts. The seller has both the original building plans and plans for the addition of two basement bedrooms available upon request. The lower level also includes a separate storage room and mechanical room, which are not pictured in the listing. Also not pictured is the mudroom, which includes additional washer and dryer hookups for added convenience. This is the rare property where serious living meets serious luxury. Photographs included in the listing contain virtually staging of furniture and other decor and are intended for illustrative purposes only.
…By Summit Sotheby's International Realty
'%20stroke='%23DDAA3A'%20stroke-width='1.909'%20stroke-linecap='square'%20stroke-linejoin='bevel'/%3e%3c/svg%3e)
Receive by email any new listing that may match your search criteria
Your criteria :
By validating this form, you accept the general conditions of use of Le Figaro Properties.
These agencies offer a selection of luxury properties vente at Francis. Feel free to contact them for personalized assistance.
