The agencies at Sharpsburg
These agencies offer a selection of luxury properties vente at Sharpsburg. Feel free to contact them for personalized assistance.

 English$ USD · m²
There are no results for this search
We suggest these listings near Sharpsburg


For Sale: Established Funeral Home in Harpers Ferry, WV - Eackles- Spencer and Norton Funeral Home. They have served the area since 1918. They are licensed in WV, MD and VA. Location: Prime commercial location along US Route 340, Harpers Ferry, WV. High Traffic Flow. Zoned: Residential-Light Industrial-Commercial -broadest zoning available in Jefferson County Property Details: Road Frontage Property enjoys controlled access frontage on a primary highway US Route 340 with substantial accessible frontage on public secondary highway with excellent visibility Business: Established and successful funeral home with an excellent reputation. Business included in sale Main Building: Size: 8,944 sq. ft. Condition: Well-maintained with no deferred maintenance. Versatility: Currently configured for funeral home use but can easily be adapted for: Church Event hall Medical center School Offices General commercial Parking: Asphalt paved open surface parking lot for 100 cars surround main building Acreage 5.5137 +- Additional 7.04 acres available fronts Rt.340 Taxes provided are based on the 12+ acre parcel. All furnishings included with the exception of all art work Additional Buildings included in sale 71 Panama Street and Zorger St. Town of Bolivar Harpers Ferry .38 acres B-1 zoning permits a wide array of both commercial and residential use. Mixed use. Public Water and Sewer Includes two detached buildings: warehouse building/storage, 5,402 sq.ft ; second building apartment garage; garage on first floor with second floor apartment, rentable area 1,248 sq. ft . Apartment is rented provides monthly income. Could be office space. There is an easement right of way from the back of the warehouse to Madison Street. Investment Opportunity: This Halltown Road property offers excellent functional utility and versatility for various commercial applications. Whether you're looking to continue the funeral service, convert it to another use, or invest in a growing community, this property is a valuable asset. Contact Information: For more details or to schedule a viewing, please contact agents. Don't miss out on this unique opportunity. Outstanding property. Outstanding opportunity. View Video tour. Floor plans of Main building and 71 Panama Street in Documents
…By Annonceur International


OPEN HOUSE Sunday August 2nd from 1:00 - 3:00pm. Price improvement. This property offers a rare opportunity to own one of Western Loudoun County's most distinctive historic properties—located just outside the charming town of Lovettsville and within walking distance of local restaurants, shops, the grocery store, and year-round community events. Built in 1923, the fully restored Four Square farmhouse seamlessly blends timeless character with modern convenience. Renovated and reconstructed by a well respected local builder, the home has undergone a comprehensive restoration includes updated and replacing all of the electrical, all of the plumbing, brand new HVAC system, water treatment system, and all new windows. The remodeled kitchen is designed for both everyday living and entertaining, complete with quartz countertops, custom cabinetry, a center island, and double ovens. Throughout the home, historic charm has been thoughtfully preserved while incorporating the comforts today's owners expect. Adding even more value is the detached one-bedroom, one-bath guest cottage (ADU), completed in 2023 above the original spring house. Whether used for visiting family and friends, a private home office, multigenerational living, or a short-term rental, this versatile space offers excellent income-producing potential. The property's historic bank barn is equally impressive and presents endless possibilities. The barn has recently been used to host family celebrations, including a wedding, the barn is well-suited for events, hobbies, storage, or equestrian pursuits. Horse enthusiasts will appreciate the fenced paddock, seven stalls, tack room, frost-free well hydrant, and electricity throughout. With its flexibility and unique character, the barn offers another opportunity for future income generation. Properties like this rarely come to market. Combining historic significance, extensive modern updates, income-producing opportunities, and a walkable small-town location, this exceptional estate offers a lifestyle that is increasingly difficult to find—and impossible to replicate.
…By Hunt Country Sotheby's International Realty


Set on just under 4 mostly open acres with mature trees and a small creek, this custom home offers peaceful views from the welcoming front porch. Thoughtfully renovated and upgraded throughout, almost every aspect of the home has been improved, including windows, HVAC, plumbing, paint, copper water pipes, and a recently replaced roof. The home features wood floors across both finished levels. The primary suite includes a tall vaulted wood ceiling, a spacious walk-in closet, and a fully renovated spa-like bath. At the center of the home, the updated kitchen features upgraded appliances, beautiful countertops, and an inviting layout for everyday living and entertaining. Just off the kitchen, the family room welcomes with a cozy fireplace and comfortable gathering space. The walkout basement adds flexible living and entertaining options. Outdoor living is just as impressive with a huge screened porch, deck, saltwater pool, expansive entertaining area, and pool house. Located on a quiet court with all paved roads, no HOA and Comcast Xfinity this is a special property you won’t want to miss.
…By Hunt Country Sotheby's International Realty


ACCEPTING BACK UP OFFERS AND SHOWING REQUESTS! Welcome to 12446 Barrel Oak Lane, a home where every detail has been thoughtfully refined and properly handled. Set on 1.81 acres of flat, open land in the heart of Lovettsville, this Carrington Homes Huntwick Place model offers over 6,300 square feet of beautifully finished living space, enhanced by more than $150,000 in intentional post-sale upgrades. From the moment you step through the signature double front doors, the tone is set. The main level unfolds with warmth and clarity, designed for both everyday living and meaningful gatherings. At the center of the home, the kitchen has been elevated with a full suite of top-of-the-line KitchenAid appliances, including a counter-depth refrigerator, dual ovens, a 36-inch gas cooktop, and an upgraded dishwasher. New pendant lighting and a refined breakfast area fixture add a soft, modern finish, while the adjoining bar area, complete with an arabesque backsplash, floating shelves, and refrigerator drawers, makes hosting feel seamless. The family room offers a sense of quiet comfort, anchored by a coffered ceiling and gas fireplace, while the main-level offices provide flexibility for work, creativity, or additional living space. A formal dining room and game room create natural places to gather, all connected by updated finishes and thoughtful design. The home is equally thoughtful in its everyday functionality, featuring two separate two-car garages, both fully finished with epoxy floors, offering a polished and practical approach to storage, hobbies, or additional workspace. Just inside, a well-designed drop zone creates a seamless transition into the home, bringing ease and organization to daily life. Upstairs, the primary suite serves as a private retreat, enhanced with updated lighting, Kohler fixtures, and a spa-like bath with a soaking tub, frameless glass shower, and dual vanities. New continuous flooring throughout the second level creates a clean, cohesive flow, while additional bedrooms offer both comfort and privacy for family and guests. The walk-out lower level extends the home’s versatility with a spacious recreation area, custom wet bar, private guest suite with an en-suite bath, and a dedicated gym or media room. New carpeting with upgraded plush padding and specialty gym flooring adds both comfort and function. Beyond aesthetics, the home has been meticulously maintained and improved for long-term confidence. A new 17 SEER Trane multi-fuel HVAC system, smart thermostats, a serviced whole-home water filtration and softener system, radon mitigation, and a replaced septic pump ensure the home operates exactly as it should. The interior has also been freshly painted throughout, creating a clean, cohesive backdrop that feels both elevated and move-in ready. Outdoor living has been equally considered. A stamped concrete patio, expanded deck access, improved drainage, an extended front walkway, and thoughtfully added landscaping create a setting that feels both open and intentional, perfect for quiet mornings, gatherings with friends, and everything in between. Located just minutes from Market Table Bistro, Train to Mumbai, Andy’s, and the Lovettsville Co-Op, this home offers not just space, but connection to one of Loudoun County’s most charming communities. This is more than a home. It is a place where your next chapter begins, already aligned.
…By Hunt Country Sotheby's International Realty


A rare and distinguished offering in the heart of Loudoun County's celebrated wine corridor, 868 Estate Vineyards stands among Virginia's most decorated and dynamic wine estates. Fresh off a standout showing at the 2026 Virginia Governor's Cup — two Gold Medals (2023 Meritage, 2022 Meritage) and two Silvers (Cabernet Franc, Sauvignon Blanc) — the estate continues to build on its landmark win of the 2020 Governor's Cup for its 2017 Vidal Blanc Passito, cementing its place among the Commonwealth's most consistently awarded producers. Set across approximately 120 rolling acres, with 21 acres currently under vine, the property offers both immediate production strength and meaningful room to grow. The vineyard reflects thoughtful site selection and varietal diversity, with plantings that include Chambourcin, Chardonel, Petit Verdot, Cabernet Franc, Tannat, Sauvignon Blanc, Petit Manseng, Merlot, Viognier, and Nebbiolo. Substantial additional acreage supports future vineyard expansion, agritourism, or complementary estate improvements — giving the next steward room to scale while preserving the property's pastoral character. The recognition runs deep. The 2023 Sauvignon Blanc earned Best in Class at the 2025 Loudoun Wine Awards and a Gold at the Virginia Governor's Cup, joined by Golds for the 2022 Meritage and 2022 Chardonnay. The 2023 Meritage also earned a Gold Medal and 93 points from the American Wine Society. A comprehensive list of awards and scores is available upon request. The winery is fully equipped as a turnkey production and hospitality operation, including a temperature-controlled steel tank room, barrel aging room, and dedicated case storage, with vineyard and winery equipment, machinery, tanks, barrels, and wine inventory included in the sale. Guest-facing amenities are equally compelling: a well-established tasting room with a loyal regional following, a covered pavilion, a large permanent canopy built for weddings and private events, and a pergola and outdoor gathering spaces overlooking the vines — supporting diversified revenue through retail sales, wine club membership, private events, and destination tourism. Adding further depth are several significant structures: an 1840 manor house awaiting restoration, a winemaker's cottage with supporting outbuildings, and the former acclaimed farm-to-table restaurant, Grandale Farm, complete with commercial kitchen infrastructure and poised for reinvention as a culinary destination. Few Virginia wineries offer this combination of vineyard scale, award-winning production, event capacity, and culinary potential within a single integrated estate. The sale includes two LLCs encompassing the real estate, vineyard plantings, and operational winery assets — a seamless, turnkey acquisition. 868 Estate Vineyards is more than a winery purchase; it's the opportunity to steward an established, statewide-recognized brand with significant growth potential and lasting legacy in one of Virginia's most vibrant wine regions.
…By Hunt Country Sotheby's International Realty


Welcome to The Preserve at Barleywood, an exclusive luxury community in Charles Town. With over 5,000sqft of finished living space, this stunning residence offers an unparalleled blend of modern luxury and high-tech convenience, having undergone an extensive, top-to-bottom renovation. The interior shines with fresh paint, custom lighting and premium flooring throughout. A striking staircase with sleek black metal and cable railings serves as the centerpiece of the grand foyer. Flanked by a home office and formal living room, it leads into a light-filled, open-concept space anchored by a soaring two-story stone fireplace, dramatic Palladian windows, and a modern geometric chandelier. A light-filled dining room sits just behind the living area, offering a seamless flow perfect for both intimate dinners and large-scale entertaining. The heart of the home is a chef’s kitchen equipped with sleek granite countertops, professional-grade appliances, integrated wine refrigeration, and automated hidden ventilation. A renovated half-bath, featuring a modern floating vanity and custom lighted mirror, sits adjacent to a mudroom conveniently located off the two-car garage. The primary suite serves as a true sanctuary, boasting a custom tray-ceiling bedroom with tailored lighting, a massive walk-in closet complete with a central storage island, and a spa-inspired bath finished in floor-to-ceiling tile. This exquisite ensuite includes a private water closet, his-and-hers floating vanities, and an expansive, multi-head curbless walk-in shower alongside a deep soaking tub. The fully built-out basement is a masterpiece of efficiency and comfort, featuring enhanced soundproofed drywall and insulation, custom crown moulding and baseboards prepped for future cove lighting, and low-voltage conduits hidden behind the walls. It also encompasses a full bathroom with a curbless shower and a floating vanity. Designed for the modern lifestyle, the home is a digital powerhouse, featuring CAT 6 cabling throughout, multiple triple-jacks in the basement for server setups, a whole-house surge protector, and infrastructure ready for 2Gig fiber internet. Entertainment is seamless with dedicated surround-sound wiring in the family room and home theater, which includes a custom in-wall component rack, concealed cable management, and additional pull-strings for future-proofing; even the game room and professional-grade rubber-floored home gym are hardwired for sound. Practicality meets peace of mind with a 2018 roof, new dual-zone Bosch HVAC systems for superior energy efficiency, and a whole-house UV water purification system. This utility is matched by a fully finished garage workshop complete with its own electrical sub-panel, dedicated plumbing, and specialized lighting. Outside, the property serves as a private retreat, featuring a fenced yard with elegant stone columns and beautifully curated landscaping, including Japanese maples, dogwoods, red maples, pin oaks, cedar trees, and a lush arborvitae hedge row. Located in charming Charles Town, this home offers the perfect balance of small-town serenity and accessibility. You are minutes away from the world-class outdoor recreation of Harpers Ferry National Historical Park, where hiking the Appalachian Trail, whitewater rafting, and kayaking the Potomac and Shenandoah rivers await. Residents also enjoy proximity to acclaimed Loudoun County wineries, while commuters benefit from a manageable drive to the D.C. metro area. This residence is the ideal sanctuary for those who value both seamless work-life integration and weekend adventure. Come experience this rare fusion of high-tech living and refined comfort for yourself.
…By Hunt Country Sotheby's International Realty


A living masterpiece, three decades in the making Birchwood Estate is the rare convergence of visionary architecture, botanical significance, and unspoiled Virginia landscape. Designed by Loudoun County architect Kevin Ruedisueli and inspired by the celebrated English Arts and Crafts architect C.F.A. Voysey, the stone manor was completed in 1996 with hand-selected fieldstone, a slate roof, and meticulous attention to every detail of its construction. The residence offers approx. 9,000 finished sq. ft. across three levels, with a main-level primary suite, five additional bedrooms, a wine cellar, and multiple fireplaces — all warmed by geothermal systems and oriented to capture panoramic Blue Ridge Mountain views. Beyond the residence, the property encompasses approx. 37 acres of rolling meadow, mature forest, and one of the largest privately held arboretums on the East Coast — a world-class collection of rare conifers, Japanese maples, beeches, and specimen trees from across the globe. Catoctin Creek, a Virginia State Scenic River, traces the property's boundary, and the historic village of Waterford, a National Historic Landmark, lies just minutes away. Featured in Southern Home magazine, Birchwood has been thoughtfully restored and enriched by its current stewards, who revived the arboretum, added cutting and butterfly gardens, an apiary, and a fruit orchard. This is a property shaped by intention, sustained by care, and offered for the first time in seven years.
…By Hunt Country Sotheby's International Realty


Welcome to Shotwell Farm, a 172-acre equestrian estate and recognized Jefferson County landmark. A tree-lined drive leads to a Southern Living style main home with a detached garage and 2-bedroom apartment. A circular drive serves the residence, while a separate entrance directs visitors to the equestrian facilities. The main barn spans 37,857 square feet and features a center-stall layout, generator, reception area, two offices, laundry, and three staff apartments (one on the first floor, two above). Beyond reception are 29 stalls, a wash stall, and a 80' x 300' indoor arena at the core of the barn. Nearby, a 12,000-square-foot building includes a dedicated breeding area and a 2,520-square-foot maintenance shop with 200-amp service and water. An additional 39 stalls bring the total to 68. Two 6,000-square-foot structures at the rear provide hay and equipment storage; the hay barn includes a 16' x 100' lean-to. Pastures are enclosed by 18,000 linear feet of four-rail blackboard fencing and 7,500 feet of top-rail fencing with diamond wire. The farm is well-equipped with run-in sheds, ample storage, and 29 automatic waterers. Also on the property is a 1,200-square-foot split-level manager’s home with 3 bedrooms, 2 baths and an attached 2-car garage. Beautiful rolling pastured, convenient to both Charles Town racetrack and Virginia.
…By Hunt Country Sotheby's International Realty


VA Assumable Loan at 2.75%. Inquire for details!Tucked into the rolling landscape of Waterford Manor, this Brookfield Residential Hadleigh model offers a rare combination of scale, setting, and everyday livability. Built in 2021 and spanning over 6,300 square feet across three levels, the home sits on 3.24 acres, where wooded privacy, mountain sunrises, and a natural backdrop create a setting that feels both expansive and deeply personal. The arrival sets the tone. A long approach and generous driveway create a sense of space and welcome, with room for guests and gatherings alike. From there, the property opens into a landscape that feels more like a private retreat than a traditional homesite. Mature trees frame the rear of the home, and just beyond the property line, a natural path leads to one of the area’s most special features—a 20-foot-wide creek with a dramatic rock face. In the spring, the experience shifts even further. Bluebells begin to bloom along the path, creating a quiet, fleeting moment of color that feels almost hidden—something you discover rather than expect. It’s the kind of setting that invites you to slow down, whether you’re walking to the water, fishing, or simply taking in the surroundings. Inside, the home opens with intention, but it’s the great room that defines the experience. The two-story great room rises at the center of the home, filled with natural light that shifts throughout the day. Tall windows draw your eye upward and outward at the same time, framing the surrounding trees while creating a sense of volume that feels both expansive and calm. It’s a space that feels just as right for quiet mornings as it does for a full house—grounding the entire home in light, scale, and connection. From here, the layout unfolds naturally. The kitchen sits just beyond, designed to support both everyday living and entertaining, with quartz countertops, extensive cabinetry, and KitchenAid stainless steel appliances. It opens seamlessly to the great room, allowing the two spaces to function as one without losing definition. A formal dining room and separate sitting room frame the entry, offering more intimate spaces when needed, while a private office and powder room add flexibility to the main level. The rear deck extends the living space outdoors, overlooking the acreage and wooded backdrop. Upstairs, four bedrooms are thoughtfully arranged to provide both privacy and versatility. The primary suite is especially generous, offering a true retreat with a large footprint, walk-in closet, and a spa-like bath complete with soaking tub and separate shower. One bedroom includes a private ensuite bath, while two additional bedrooms are connected by a Jack & Jill bath. A laundry room on this level adds convenience, and an open overlook to the great room below keeps that sense of connection present throughout the home. The lower level adds another layer of possibility. With over 2,200 square feet, including a large finished recreation area and additional unfinished space, the layout supports a wide range of uses—media, fitness, guest space, or future expansion with the potential for an additional bedroom and bathroom. The walk-out design provides direct access to the backyard, making the space feel fully integrated. The capital improvements here are both recent and meaningful. In 2026, the home was freshly painted throughout in McCormick Dove’s Wing, the stairs were professionally stained, and new flooring was added to bedrooms and office. The septic system was pumped in December 2025, and all major systems—including HVAC, roof, windows, electrical, and plumbing—date to the home’s 2021 construction. Featuring Xfinity high speed internet. Living in Waterford Manor offers a unique balance of privacy and accessibility. The setting feels quiet and removed, yet you remain just minutes from historic Waterford, downtown Leesburg, and the region’s wineries and countryside destinations.
…By Hunt Country Sotheby's International Realty


NEW PRICE — $1,249,000! An exceptional opportunity to own a beautifully upgraded home in the sought-after Reserve at Waterford. Privately situated on 1.67 acres with scenic mountain views, 14997 Lynnford Court is a K. Hovnanian Albany model offering an impressive combination of space, quality, privacy, and future potential—all at an exceptional new value. The home features five finished bedroom spaces, four full baths, one half bath, and a three-car garage. Thoughtfully designed for everyday comfort and elegant entertaining, the main level showcases hardwood flooring, abundant natural light, and expansive living spaces. At the heart of the home is a gourmet kitchen featuring stainless steel appliances, granite countertops, and a seamless flow into the surrounding gathering spaces, including the spacious Grand Morning Room extension. A dedicated main-level office provides flexibility for remote work, while custom shiplap accents add warmth and character. Upstairs, the spacious primary suite offers a walk-in closet and a spa-inspired bath with a soaking tub and separate shower. Two secondary bedrooms feature private ensuite baths, while two additional finished rooms share a full bath, offering valuable flexibility for guests, a home office, fitness space, hobby room, or other lifestyle needs. Outdoor living is a standout feature, highlighted by an approximately $90,000 investment in a 20-by-20 screened porch and 16-by-20 Trex deck with stairs—perfect for relaxing, entertaining, and enjoying the surrounding countryside. The 1.67-acre homesite offers a wonderful balance of scenic elevation, privacy, and usable outdoor space for recreation, gardening, gatherings, or simply appreciating the peaceful setting. The expansive walkout lower level presents outstanding opportunities for future customization. Create a home theater, fitness studio, golf simulator, wine room, guest retreat, or recreation space tailored to your lifestyle. Located just minutes from Historic Waterford, Purcellville, and Leesburg, this remarkable property combines spacious living, desirable community surroundings, and long-term potential. Now offered at $1,249,000—don’t miss this opportunity to experience one of Waterford’s most compelling values. Open the Door to All Possibilities at 14997 Lynnford Court.
…By Hunt Country Sotheby's International Realty


Set on 43 breathtaking acres with rolling pastures, a private lake, and manicured grounds, Wheatland Farm is a landmark estate where historic elegance meets world-class equestrian amenities. Ideally located just one hour from Washington, D.C., and approximately 30 minutes from Dulles International Airport, this exceptional property offers a rare combination of privacy, accessibility, and unlimited potential. The c.1741 Manor Home anchors the estate with timeless character and commanding views, complemented by two guest houses, a restored Daniel Boone log cabin overlooking the lake, a carriage house executive office, and a charming coffee house/schoolroom. Thoughtfully designed, the estate provides exceptional privacy while seamlessly connecting its residences through beautifully maintained grounds and paved pathways. Equestrians will find a facility of remarkable caliber. A newly constructed 18-stall European-style barn, indoor arena by B&D Builders, premium Atwood footing, multiple paddocks, expansive pastures, and the historic Great Barn create an ideal setting for private enjoyment, elite training, or a premier equestrian operation. Wheatland Farm has proudly hosted internationally recognized competitions, including the Para-Equestrian Dressage Invitational. Outdoor living is equally exceptional, featuring a saltwater pool, pavilion, tranquil lake, abundant wildlife, and spectacular western Loudoun vistas. With no conservation easements, no historic restrictions, no HOA, and Agricultural Rural-1 (AR-1) zoning, the estate offers extraordinary flexibility, and presents endless possibilities for agrotourism, equestrian pursuits, or a private sanctuary.
…By Ttr Sotheby's International Realty


Set on 43 breathtaking acres with rolling pastures, a private lake, and manicured grounds, Wheatland Farm is a landmark estate where historic elegance meets world-class equestrian amenities. Ideally located just one hour from Washington, D.C., and approximately 30 minutes from Dulles International Airport, this exceptional property offers a rare combination of privacy, accessibility, and unlimited potential. The c.1741 Manor Home anchors the estate with timeless character and commanding views, complemented by two guest houses, a restored Daniel Boone log cabin overlooking the lake, a carriage house executive office, and a charming coffee house/schoolroom. Thoughtfully designed, the estate provides exceptional privacy while seamlessly connecting its residences through beautifully maintained grounds and paved pathways. Equestrians will find a facility of remarkable caliber. A newly constructed 18-stall European-style barn, indoor arena by B&D Builders, premium Atwood footing, multiple paddocks, expansive pastures, and the historic Great Barn create an ideal setting for private enjoyment, elite training, or a premier equestrian operation. Wheatland Farm has proudly hosted internationally recognized competitions, including the Para-Equestrian Dressage Invitational. Outdoor living is equally exceptional, featuring a saltwater pool, pavilion, tranquil lake, abundant wildlife, and spectacular western Loudoun vistas. With no conservation easements, no historic restrictions, no HOA, and Agricultural Rural-1 (AR-1) zoning, the estate offers extraordinary flexibility, and presents endless possibilities for agrotourism, equestrian pursuits, or a private sanctuary.
…By Ttr Sotheby's International Realty
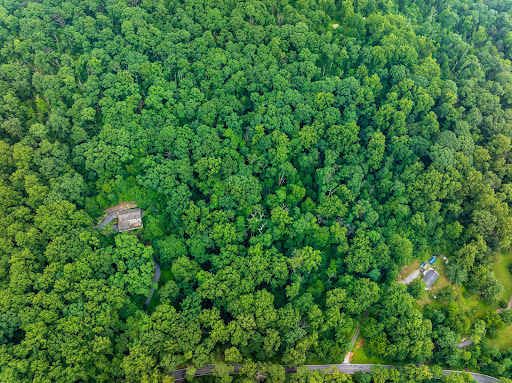


Perc-approved 6.08-acre building lot on Fishers Hollow Road in Myersville. Electric is available at the property, and a proposed homesite has been identified. Well to be installed by purchaser. The parcel offers a private setting with room for a custom home while remaining convenient to I-70, Frederick, and local amenities. A great opportunity to build in a scenic Frederick County location! Property is currently in the Forest Stewardship Program. Property can be removed any time. Currently in program for tax benefits. New owner can transfer property out of program and Buyer will have to pay the agriculture transfer tax.
…By Ttr Sotheby's International Realty


NO HOA,10 Acres with pool, Bonus room/ 4th bedroom .Private setting outside the historic village of Waterford Va. has rolling pasture and mature woodland, this exceptional residence offers a refined blend of timeless craftsmanship and elevated country living. A resort-inspired pool —enhanced by extensive upgrades completed in 2025—is thoughtfully integrated into the natural landscape, while dual Trex decks overlook lush grounds, creating a seamless indoor-outdoor lifestyle ideal for sophisticated entertaining. Inside, rich American cherry floors, soaring ceilings, and artisan-crafted millwork define the home’s elegant character, enhanced by fresh paint throughout and all new windows and exterior doors. The sun-filled eat-in kitchen, appointed with new appliances, opens effortlessly to the deck, while the sunken family room—anchored by a dramatic stone fireplace and custom built-ins—features a wall of glass framing sweeping pastoral views. A gracious living room with fireplace and built-ins, along with a private study opening to its own deck, provide both intimate and formal living spaces. The upper level offers three luxurious ensuite bedrooms with walk-in closets, complemented by an expansive skylit bonus room. Additional amenities include a run-in shed with electricity, a detached workshop with loft, an attached two-car garage, and a well-maintained HVAC system (approximately 7 years old)—completing this rare offering where privacy, beauty, and thoughtful design converge. 4 bedroom septic-
…By Hunt Country Sotheby's International Realty


53+- acres +/- set back and entirely visible from I-81. Site is situated off of Exit 14, I-81 interchange; University of WV Hospital Exit and Dry Run Road Exit. It is across I-81 from the University of WV hospital. Current access is via Shellbark Lane to Cabana Lane (60' wide access point), other access possible. Great property for residential, commercial or mixed use. Lots of recent development in this area notably big Proctor & Gamble manufacturing plant, multiple warehouse facilities (Amazon in Winchester). Adjacent to residential developments. Also several large residential developments within 3 miles. Site is about 11 miles from the I-70/I-81 interchange in Maryland. Easy access to down town Martinsburg, DC Commuter train, great commuter location. Property consists of three adjacent parcels. Additional lots 3.74 Acres Summit Drive priced at $137,500. Lot 5 Shellbark, priced at $72,000. This site has 100 feet of direct frontage on Shellbark Lane which is sufficient for utilization as an access point for intensive development of the site. An adjacent lot along Shellbark Lane which is also offered provides a second area of road frontage and a second access point for significant development. The property previously secured Sketch Plat approval for intensive development which demonstrates the residential development potential of this site. Appraisal available. PUBLIC WATER AND SEWER LINES AT PROPERTY BOUNDARY.
…By Annonceur International


40108 Bond Street, Waterford, VA 20197
…By Hunt Country Sotheby's International Realty


Perfectly positioned on a premium homesite in the heart of Purcellville, this exceptional residence offers over 6,000 square feet of thoughtfully designed living space, breathtaking western sunset views, and the rare tranquility of a private backyard retreat. From evenings spent stargazing on the expansive stone patio to morning walks along the nearby W&OD Trail, this home delivers the very best of Western Loudoun living. A dramatic two-story foyer welcomes guests into elegant formal living and dining rooms, creating an impressive setting for entertaining. Soaring 10-foot ceilings, new hardwood floors, and abundant natural light enhance the home's spacious and inviting atmosphere. At the center of the home, the gourmet kitchen has been beautifully refreshed with new quartz countertops and newer appliances, including double ovens, a five-burner cooktop, refrigerator, and dishwasher. A substantial center island with seating serves as the gathering place for family and friends, while the adjoining breakfast area and sun-filled morning room provide inviting spaces for casual dining, coffee, and quiet relaxation. The kitchen flows seamlessly into the expansive family room, where a gas fireplace and walls of windows frame picturesque views of the surrounding landscape. A private office with high-speed Fios internet offers the ideal work-from-home environment. Upstairs, the luxurious primary suite serves as a private sanctuary, capturing spectacular sunset views from its elevated vantage point. A separate sitting room provides a peaceful escape, while the updated spa-inspired primary bath features elegant finishes, a soaking tub, oversized shower, private water closet, and generous dual vanities. Three additional upper-level bedrooms include a private en-suite bedroom and two bedrooms connected by a beautifully updated Jack-and-Jill bath. The finished lower level is designed for both recreation and guests, offering a spacious entertainment area, dedicated pool table space, fitness alcove, and a private bonus room with an en-suite bath, providing exceptional flexibility for guests, hobbies, or a home studio. Convenient walk-up access creates an easy connection between the lower level and the backyard. Outside, enjoy beautifully landscaped grounds complete with a new deck, expansive stone patio, established garden, and storage shed. A three-car side-load garage, water treatment system, roof replaced in 2021, newer kitchen appliances, updated HVAC component, and meticulous care throughout provide peace of mind for years to come. Located just minutes from Purcellville's renowned farm-to-table restaurants, charming coffee shops, artisan bakeries, wineries, breweries, farmers markets, and the W&OD Trail, this remarkable home offers the perfect balance of luxury, privacy, and convenience in one of Western Loudoun's most sought-after communities.
…By Hunt Country Sotheby's International Realty


Comfortably set in the heart of Loudoun County, the William Smith House is a well-preserved example of early American architecture. This renovated Federal-style brick farmhouse dates to 1813—the same year Pride and Prejudice was first published. Set on just under 40 acres, the property offers privacy and open space while still being conveniently close to town, the Dulles Greenway, and paved road access. With more than 5,250 square feet of finished space across multiple structures, there’s flexibility here for a variety of uses. The land features a pond with a dock, a creek crossed by a stone bridge, and a restored corn crib. A rare two-story brick springhouse adds character, and the wide front porch is a natural place to take it all in. Equestrian features include a horse barn and a stone run-in. One of the standout features is the 1813 Federal brick barn—one of the few in Loudoun County to survive the Civil War. Restored by local builder Allan Cochran, it offers over 2,500 square feet of additional living space with high ceilings, multiple fireplaces, wood floors, a kitchen, bath, and its own well and septic. The property also includes extensive stonework and mature landscaping that ties everything together. With its combination of history, usable land, and updated structures, the William Smith House offers a rare opportunity for a well-rounded country property.
…By Hunt Country Sotheby's International Realty


Welcome to 24 College Avenue, where timeless charm, exceptional character, and an unbeatable Downtown Frederick lifestyle come together. Perfectly situated just moments from Baker Park, Carroll Creek Linear Park, Hood College, and the award-winning restaurants, boutiques, breweries, coffee shops, and galleries along Market Street, this beautifully maintained home offers the convenience of walkable living in one of Frederick's most beloved neighborhoods. Inside, you'll find three bedrooms, one full bath, one half bath, and a finished lower level with built-in shelving, providing flexible space for a family room, home office, or recreation room. Rich hardwood flooring, beautiful original woodwork, classic trim, and abundant natural light create an inviting atmosphere filled with warmth, personality, and enduring craftsmanship. Thoughtful updates complement the home's character, including a beautifully renovated second-floor full bathroom (2025), an enhanced kitchen featuring additional cabinetry, a custom Purpleheart wood countertop, and main-level laundry (2025), as well as a complete HVAC system replacement (2022) for added comfort and efficiency. Enjoy mornings with a local coffee in hand, afternoons exploring Carroll Creek, evenings at Baker Park, and weekends spent browsing Frederick's farmers market, independent boutiques, and renowned dining scene all just a short stroll from your front door. Convenient access to US-15, I-70, and I-270 makes commuting simple while allowing you to enjoy everything Downtown Frederick has to offer. A wonderful opportunity to own a home filled with character, thoughtful updates, and timeless appeal in the heart of Downtown Frederick.
…By Monument Sotheby's International Realty


Just north of the Town of Leesburg, this renovated Craftsman sits on more than 40 acres across two parcels, surrounded by open pasture, seasonal mountain views, and easy access to Loudoun County’s well-known wineries, breweries, and gathering spots. Thoughtfully expanded for true one-level living, the main floor is filled with character-rich details, including salvaged architectural doors, paneling, and trim. The gourmet kitchen features warm wood floors, a six-burner gas stove, and a custom island crafted from wood taken from the property’s original log cabin. A substantial addition created a private main-level primary suite with a beautifully finished bath, walk-in closet, and its own laundry. Two additional bedrooms—one with an en-suite bath—offer comfortable accommodations, and a dedicated office with a large closet could easily serve as a fourth bedroom. The family room and adjoining dining area both feature heated stone floors, walls of windows, and French doors that open directly to outdoor living spaces. The property also includes a historic log house that was original to the land. Relocated to its current site, it now offers two bedrooms, a full bath, and its own kitchen—ideal for guests, extended family, or possible rental use—while still showcasing vaulted ceilings, a stone fireplace, and beautiful floors. Equestrian amenities include an 11-stall barn with an extra-wide center aisle, a spacious tack room with a powder room, a dog wash station, and a heated and cooled gathering room. Approximately 15 acres are fenced and complemented by run-in sheds and a pond. Zoned AR-1 with no easements, this is a rare opportunity to own a versatile country property that blends history, comfort, and wide-open space just minutes from Leesburg.
…By Hunt Country Sotheby's International Realty


Welcome to easy one-level living in The Greens, a highly sought-after community in the heart of Purcellville! This move-in-ready home offers 3 bedrooms, 2 full baths and 1,391 square feet of thoughtfully designed living space. An inviting front porch welcomes you into a bright, open floor plan featuring beautiful Brazilian hardwood floors, updated lighting and a recently painted interior. The kitchen is appointed with granite countertops and stainless steel appliances, opening comfortably to the main living areas for everyday living and entertaining. Outside, enjoy a fenced yard and rear composite deck with ramp access and a cabana—perfect for relaxing or gathering with friends. A separate shed provides additional space for a workshop, lawn equipment or storage. The home also includes an attached one-car garage. Recent improvements include HVAC replaced in 2025, updated windows, water heater replaced in 2019 and washer replaced in 2025 & MORE Conveniently located near everything the Town of Purcellville has to offer, including restaurants, shopping, the farmers market, W&OD Trail and more. Move-in ready and waiting for you—make it yours!
…By Hunt Country Sotheby's International Realty


Introducing 1110 Holden Rd at EastChurch 19, A STUNNING ELEVATOR TOWNHOME, the final and most considered chapter in Wormald’s celebrated EastChurch portfolio. Positioned along Holden Road, a thoroughfare maintained by the City of Frederick, this intimate enclave of nineteen residences occupies a distinct world within the broader neighborhood fabric. What sets East Church 19 apart begins with its governance. East Church 19 operates as a nimble COA. Nineteen owners. Nineteen stakeholders with a genuine seat at the table. The COA fee is structured with intention: it encompasses additional insurance coverage, fire protection and monitoring, as well as a separate and distinct review board from the HOA. Here residents own the land beneath their homes outright, exactly as with any traditional townhome. 1110 Holden Road is in every sense, a study in refined living. The home’s positioning along Holden affords a dual-access luxury; Owners arrive privately through the rear garage via Rhône Alley, while guests approach through a gracious front entrance with street parking. A private elevator- with a transferable service contract through Elevator Works-moves between all four floors with quiet ease, accommodating everything from furniture delivery to the simple pleasure of not taking the stairs. As an interior unit, utility costs remain efficient. Gas serves the fireplace and chef’s kitchen, and the monthly electric bill reflects the home’s thoughtful construction. Property taxes have been successfully appealed and reduced!! The layout unfolds with deliberate sophistication. The fourth floor rooftop deck crowns the home with a Mountain View and room enough for a rooftop garden, a lounge and a full wet bar-a private retreat above the rooftops. The third floor is devoted entirely to rest: the primary suite with en-suite bath, an efficient second bedroom and full bath and the added convenience of laundry on this floor. The second floor is the social heart of the home. The owners inspired decision to reverse the traditional furniture arrangement created a light filled snuggery overlooking the street scape and its daily procession of neighborhood life. The fireplace dining room opens directly to the rear deck, ideal for intimate dinners or larger family gatherings. The kitchen flows fluidly between the two, designed for the host who refuses to be separated from the conversation. At street level, the entry floor offers a defined foyer that signals arrival rather than mere entry, alongside a flexible room and bath that functions equally as well as a private office or first floor guest suite. Throughout all four floors, the home has been conceived as an exercise in flex space-rooms that serve the life you have and adapt to the life you want. Value in a home is never purely arithmetic. Location, security, beauty, ease of living, and the quality of the community around you all enter the equation. At East Church 19, every one of those variables has been considered-and optimized.
…By Ttr Sotheby's International Realty
'%20stroke='%23DDAA3A'%20stroke-width='1.909'%20stroke-linecap='square'%20stroke-linejoin='bevel'/%3e%3c/svg%3e)
Receive by email any new listing that may match your search criteria
Your criteria :
By validating this form, you accept the general conditions of use of Le Figaro Properties.
These agencies offer a selection of luxury properties vente at Sharpsburg. Feel free to contact them for personalized assistance.
