The agencies at Leeds
These agencies offer a selection of luxury properties vente at Leeds. Feel free to contact them for personalized assistance.

 English$ USD · m²


SELLER FINANCING AVAILABLE. Set behind private gates on more than 34 acres, this extraordinary Southern Utah estate offers a level of privacy, space, and natural beauty rarely found. Located at the end of a paved road and surrounded by sweeping red rock views and open skies, the property feels worlds away while offering an impressive collection of amenities, water resources, and infrastructure. The extensively updated residence features 3 bedrooms, 3 bathrooms, a den, dramatic great room, and expansive glass-railed deck overlooking the landscape and brilliant desert sunsets. The remodeled kitchen pairs function with character, featuring a substantial granite island, stainless steel countertops, Wolf induction cooking, walk-in pantry, and custom details throughout. The spacious primary suite includes dual walk-in closets and a beautifully updated bath. Below the home, a bass and bluegill-stocked pond with lily pads and gazebo creates an unexpected private oasis. A separately accessed mother-in-law apartment provides additional flexibility with a 4th bedroom, full bath, kitchenette, walk-in closet, and studio space. The estate is exceptionally well equipped with an attached 2-car garage, RV garage with mezzanine, barn garage built into the bedrock, workshop/loft with bathroom, whole-house generator, 500-gallon propane tank, greenhouse, garden beds, fire pit, and drip irrigation. Spanning three parcels, the property includes six culinary water allotments with ASSSD and 1.75 irrigation shares with Leeds Water Company, plus potential for future subdivision (buyer to verify). A remarkable opportunity for those seeking privacy, acreage, water, self-sufficiency, and flexibility—all within one distinctive Southern Utah estate.
…By Summit Sotheby's International Realty


Exceptional 4-unit single-level building featuring two spacious 3 bed, 2 bath exterior units and two well-designed 2 bed, 2 bath interior units. The interior units have a bonus space ideal for a home office or den. Every unit includes its own 2-car garage, combining convenience with privacy. Enjoy breathtaking mountain and valley views from this thoughtfully laid-out property. Whether you're looking for a great investment or a multi-family living opportunity, this building offers both comfort and functionality in a stunning setting.
…By Annonceur International


Investor opportunity in the heart of Southern Utah! This recently updated 3-bedroom, 2-bath home is currently operating as a successful short-term rental with a rare, grandfathered STR permit through the City of La Verkin. With nearly 100 five-star reviews, this well-established short-term rental is being sold fully furnished—ready for immediate use or income. The home has been thoughtfully updated inside and out, offering a clean, modern feel with comfortable, guest-friendly spaces. Whether you’re looking for an investment property, a second home with rental potential, or a full-time residence, this property offers the flexibility to fit your goals. Ideally located in La Verkin, you’re just minutes from Zion National Park and surrounded by some of Southern Utah’s best recreation, including hiking, biking, ATV trails, and Sand Hollow Reservoir. Just a short drive away, Zion Canyon Hot Springs offers a unique guest experience with multiple mineral soaking pools, cold plunges, and spa-style amenities—an added draw for visitors to the area. Whether you’re looking to invest, vacation, or settle in full-time, this property offers the perfect blend of location, lifestyle, and income potential.
…By Summit Sotheby's International Realty


Exceptional 4-unit single-level building featuring two spacious 3 bed, 2 bath exterior units and two well-designed 2 bed, 2 bath interior units. The interior units have a bonus space ideal for a home office or den. Every unit includes its own 2-car garage, combining convenience with privacy. Enjoy breathtaking mountain and valley views from this thoughtfully laid-out property. Whether you're looking for a great investment or a multi-family living opportunity, this building offers both comfort and functionality in a stunning setting.
…By Annonceur International


Perched in a brand-new subdivision with sweeping views of Pine Valley, this spacious, modern home blends style, comfort, and functionality. Thoughtfully designed with full landscaping, rock retaining walls, and an elevated setting, it offers a true “wow” factor from the curb to the upper-level deck. Inside, the kitchen shines with floor-to-ceiling soft-close cabinets, quartz countertops, porcelain tile backsplash, walk-in pantry, and high-end GE Profile appliances—including a WiFi-enabled oven, GE fridge, and Whirlpool dishwasher. Nine-foot ceilings, a pullout double garbage bin, central vacuum and smart storage add to the convenience. The living room boasts 19-foot vaulted ceilings, a stone gas fireplace that stretches to the ceiling, and dual 8-foot sliding doors that fill the space with light. Upstairs, a 24’x8’ covered deck offers an incredible perch to take in Pine Valley’s beauty. The primary suite includes a sliding glass door to the backyard, a soaking tub, walk in closet and walk in shower. The entry has transom windows and a cozy sitting area with a built-in window seat, while the 8-foot front door with privacy glass and a Schlage keypad lock sets a modern tone. All closets include built-in shelving, blinds are installed throughout, and the oversized 3-car garage offers extra-tall 11 foot four inch ceilings for maximum storage. An owner’s closet with a locked door adds flexibility for part-time or rental use. With its prime location close to Zion and unmatched views, this home is ready to impress. The home is a short drive to the sheer massive cliff walls of Zion National Park, the hoodoos of Bryce Canyon National park, or the North Rim of The Grand Canyon. There is no place like it. Enjoy nearby hiking, biking, and outdoor adventures or any of the 4 amazing large reservoirs and thousands of recreational public acres for the adventurous at heart. The region is also known for its internationally renowned golf courses that recently hosted the PGA tournament and will soon host the LPGA. Saint George is also the host for many events such as the Ironman, Red Bull Rampage, and the Saint George Marathon. All information herein is deemed reliable but is not guaranteed. The buyer is responsible to verify all listing information, including square feet/acreage, to the buyer’s own satisfaction.
…By Summit Sotheby's International Realty


Like-new Scenic Pointe home with spectacular mountain and valley views in one of Hurricane's most desirable neighborhoods. This beautifully maintained single-level home features a bright open-concept floor plan filled with natural light, creating an inviting space for both everyday living and entertaining. The thoughtfully designed kitchen offers upgraded cabinetry, a spacious walk-in pantry, abundant storage, and flows seamlessly into the dining and living areas. Ceramic tile flooring, a large laundry room, an oversized three-car garage with a durable epoxy floor, recently upgraded plumbing and lighting fixtures, and finished landscaping add style, quality, and functionality throughout. Step outside to the expansive covered patio and enjoy breathtaking views of the Hurricane Valley, Pine Valley Mountain, and the stunning red rock landscapes stretching toward Zion National Park. Whether you're enjoying your morning coffee, entertaining friends, or stargazing under Southern Utah's clear desert skies, this outdoor living space is truly exceptional. Ideally located just minutes from Sand Hollow Reservoir, championship golf, hiking and biking trails, and Zion National Park, this move-in-ready home offers the perfect combination of modern comfort, low-maintenance living, incredible scenery, and no HOA restrictions—making it an outstanding opportunity to enjoy the very best of Southern Utah living.
…By Summit Sotheby's International Realty


Enjoy easy single-level living in the heart of Dixie Springs with no HOA and the benefit of Dixie Power. This 2,160 sq ft home offers 4 bedrooms, 2 bathrooms, and a spacious 3-car garage with extra depth for additional storage. Inside, you'll find vaulted ceilings, a functional layout, a built-in sound system in the living room, and a primary suite featuring both a walk-in shower and separate soaking tub. Outside, two covered patios extend the living space into a fully fenced backyard with real grass and mature trees, creating an inviting outdoor setting for relaxing, entertaining, or play. The side yard also offers convenient space for side-by-sides or other recreational toys. With generous indoor and outdoor living, ample garage space, and a desirable Dixie Springs location, this home delivers an easy Southern Utah lifestyle just minutes from Sand Hollow and outdoor recreation.
…By Summit Sotheby's International Realty


New Construction 6-bedroom, 6.5-bath vacation rental in highly sought-after Tava Resort. Amazing Red Rock Views and located on the 5th Green of Sand Hollow Golf Course. Tava is located minutes from Sand Hollow Reservoir, Sand Hollow Golf Course, and the sand dunes--ideal for boating, golfing, and outdoor adventure. The exclusive amenities for this boutique enclave of 104 residences include: 2 year-round pools, lazy river, four pickleball courts, tennis court, indoor racquetball/pickleball court, fitness/wellness center, and clubhouse. Owners enjoy exclusive discounts at Sand Hollow Resort--40% off golf, $25 Links Course access, plus pro shop and dining savings. Features include an open floor plan, a 60' linear fireplace, commercial KitchenAid appliances, fire sprinklers, extra deep garages for boat parking, and an upper deck with stunning views. Estimated Completion end of August 2026.
…By Annonceur International


Set on the 5th hole of the award-winning Sand Hollow Resort Golf Course, this contemporary home in the exclusive TAVA Resort community is a rare find. It is the only home in the community already set up as a short-term rental with Sand Hollow, comes completely turnkey, and is already generating bookings. Whether you are looking for an income-producing property in one of Southern Utah's premier destinations or a vacation home that earns its keep when you're away, this one is ready from day one. Red rock views, world-class golf out the back door, and Sand Hollow Reservoir and the sand dunes just minutes away keep this area in demand year round. The home itself is built for gathering. A dramatic two-story great room fills with natural light and views over the course. Sliding doors open wide to the covered patio, so grilling, dining, and conversation move effortlessly between indoors and out. The open kitchen keeps everyone connected, with an island for casual bites, a larger dining space, and beautiful designer finishes. The oversized refrigerator and walk-in pantry easily handle a full house, and the built-in water bottle filling station means guests are always ready to head out. After a day on the course or the water, the main-level primary suite is a retreat unto itself, with a spa-like bathroom and direct patio access. A second main-level suite offers accessible comfort, and four more bedrooms and three full baths upstairs give every guest their own space. The upper landing opens to a balcony spanning the full home, with sweeping views across the 5th hole and Southern Utah's famous sky. Life at TAVA extends well beyond the backyard. The private 104-home enclave gives residents and guests access to two luxury pools, a lazy river, splash pad, clubhouse, pickleball, tennis, and racquetball courts, a fitness center, and an art center. It is the kind of amenity package that keeps a rental calendar full and makes ownership just as rewarding. With a prime golf course location, fully furnished, and already booking, this is a turnkey opportunity in one of Southern Utah's most beautiful settings.
…By Annonceur International


On the backdrop of the Copper Rock Championship Golf Course with stunning mountain views of the Hurricane Hills, Pine Valley, and the most stunning desert landscaping lies this modern-style short term rental home. Showcased as one of the homes in the 2022 Parade of Homes, this custom-built turnkey fully furnished stunner was designed for both aesthetic impact and practical living. Overall, the residence features 5 bedrooms, 5 bathrooms, 3 car garage (1,045 SqFt) with 14’ ceilings and 10’ bay door, over 50 solar panels with a power wall. The unique layout brings together a main residence and a guest house feel. The main house is 3 beds with 3 baths, and the detached guest house has 2 beds with 2 baths with a kitchen and living space. The main house includes a spacious great room that features 12’ ceilings, large built-in entertainment center with a fireplace, tall windows, spectacular contemporary design light fixtures, large kitchen islands with Bianco Romano Granite countertop, Bertazzoni high-end Italian Appliances, two-tone cabinets, electronic blinds throughout, dedicated room-by-room mini split heating/cooling air conditioner units, exquisite tile, LVP, and carpet throughout, and all of the most amazing upgrades. The exterior space is designed to entertain and absorb the beauty of the surrounding landscape with features like an inground pool with shamu shelf, built-in BBQ, artificial turf, pergola, upper view deck with a hot tub above the main house, additional upper deck above the guest house, and so many more details. Constructed with Insulated Concrete Forms (ICF), the home boasts an impressive R-54 insulation rating, contributing to low utility costs and increased rental profitability. Situated on the foothills of the Hurricane Cliffs, just steps from the acclaimed Copper Rock Golf Course, this home enjoys a front-row seat to one of Southern Utah’s finest championship courses. Copper Rock features 18 masterfully designed holes with sweeping desert views and has proudly hosted multiple LPGA and Epson Tour events, including the Copper Rock Championship. Adventure abounds beyond the fairways—just a short drive from the home, you'll find thousands of acres of red rock terrain, massive sand dunes, and ATV/OHV trail systems that connect to Sand Hollow Reservoir. The region is a haven for outdoor lovers with world-class mountain biking, hiking, and rock climbing. It's also home to major events, such as the Ironman World Championship, Red Bull Rampage, and more. Only a short drive away, explore the grandeur of Zion National Park, Bryce Canyon, the North Rim of the Grand Canyon, and nearby reservoirs like Quail Creek and Gunlock. Set at just over 3,000 feet above sea level where the Mojave Desert, Colorado Plateau, and Great Basin converge, this is truly one of the most striking and geologically unique regions in the country. There’s nothing else like it—schedule your private showing today and experience a home that truly captures the soul of Southern Utah. All information herein is deemed reliable but is not guaranteed. The buyer is responsible to verify all listing information, including square feet/acreage, to the buyer's own satisfaction.
…By Summit Sotheby's International Realty


You have to see this beautiful home! Located in Ladera, which is zoned for nightly rentals, this property comes fully furnished and turnkey - everything you need to operate a successful nightly rental, from dishes and silverware to linens and furniture. The home is located across from the neighborhood community pool and is conveniently located in St. George area with all it has to offer. Just minutes from I-15, with easy access to Zion National Park, Snow Canyon, parks, trails, golf, and more.
…By Summit Sotheby's International Realty


A Rare Opportunity to Own a Stunning Home with Residential Hosting Opportunities. This one-of-a-kind property offers the chance to create your forever dream home in one of the most sought-after locations near Zion National Park. Thoughtfully designed with comfort, privacy, and natural beauty in mind, the home provides a serene retreat surrounded by stunning landscapes. For those interested in more, the property also carries the unique option to continue as an established hospitality business. Wake up each morning to panoramic views of towering cliffs, unwind under a starlit sky, and experience the peaceful charm of desert living--all from the comfort of a home designed for both elegance and relaxation. Live, work, and thrive in a place where nature and opportunity meet. This is a once-in-a-lifetime opportunity to own a home and business that blend seamlessly into the natural beauty of Southern Utah. Whether you continue its success as a hospitality destination or make it your forever home, Zion On The 9 offers a lifestyle unlike any other.
…By Annonceur International


Welcome home to this beautifully designed single-level residence where modern style meets everyday comfort. From the moment you step through the impressive entry, you'll appreciate the bright, open layout, soaring ceilings, and abundance of natural light that create an inviting sense of space. The heart of the home is a stunning kitchen featuring quartz countertops, sleek custom painted shaker cabinetry, stainless steel appliances, a gas range, an oversized island with seating, and a generous walk-in pantry—perfect for entertaining or daily living. The kitchen flows seamlessly into the spacious dining area and great room, creating an ideal setting for gathering with family and friends. The thoughtfully designed floor plan offers privacy for the primary suite while providing comfortable guest bedrooms, and a full guest bath. Retreat to the spacious primary suite featuring a spa-inspired bath and plenty of room to unwind after a long day. Throughout the home you'll find neutral finishes, durable flooring in the main living areas, abundant storage, and timeless design choices that complement any style. Step outside to enjoy the covered patio and private backyard—an ideal space for morning coffee, evening barbecues, or simply relaxing with minimal maintenance.
…By Summit Sotheby's International Realty


Built in 2022, this clean, move-in-ready 3-bedroom, 2-bath home in Perry Landing offers exceptional built-in potential. The unfinished 956 sq. ft. basement is already framed with electrical, HVAC, and plumbing in place for a future family room, 2 additional bedrooms, and a bathroom, bringing the home to 5 bedrooms and 3 bathrooms when completed. Enjoy a fully landscaped front yard, partially landscaped backyard, and spacious 3-car garage. The low $20/month HOA covers common areas. A great opportunity to improve affordability by finishing the basement on your own timeline while adding valuable living space and equity!
…By Summit Sotheby's International Realty


Experience the beauty of Pine Valley from this impressive custom log home, where timeless mountain architecture, expansive living spaces, and sweeping views come together in a truly special setting. Soaring vaulted ceilings, warm wood interiors, walls of windows, and a striking stone fireplace create a dramatic yet inviting great room designed to showcase the surrounding landscape. With over 4,300 square feet of living space, this home offers room to gather, entertain, and retreat. The kitchen opens to light-filled living and dining areas framed by mountain and valley views, while the main-level primary suite provides convenient everyday living. Step outside to covered decks and patios where the scenery takes center stage. Situated on more than half an acre with mature landscaping, RV parking, and an oversized attached garage, the property offers space to enjoy the outdoors and the changing seasons. Whether you are searching for a full-time residence or a mountain getaway, this distinctive Pine Valley property offers the space, character, views, and setting to create an exceptional Southern Utah retreat.
…By Summit Sotheby's International Realty


Impeccably maintained, this single-level home in Silverstone subdivision offers a private pool, 6 car garage, soaring 12 foot ceilings, engineered wood flooring and fresh interior paint throughout. Updated quartz countertops in the kitchen, expansive great room plus a formal living room. The back yard is built for entertaining with a covered patio, built-in BBQ, fully fenced, gated and landscaped yard on a generous .32 acre lot. This home has it all!
…By Summit Sotheby's International Realty


Whether you're searching for a weekend getaway, vacation retreat, or investment opportunity, this charming home offers incredible potential. Its manageable size makes it easy to enjoy without the upkeep of a larger property, while the inviting setting and spacious yard provide the perfect place to relax, entertain, or simply enjoy the outdoors The home could benefit from some updating, making it an excellent opportunity to personalize the space and build equity while creating a retreat that reflects your own style. Whether you're looking for a second home, a short-term getaway, or a cozy full-time residence, this property is full of possibilities. Don't miss the chance to make this hidden gem your own and enjoy everything the surrounding area has to offer.
…By Summit Sotheby's International Realty


Single-level, 3 bed, 2 bath home tucked away on a quiet dead-end street! Wheelchair accessible with a functional, open layout. Features include a cozy fireplace, granite kitchen countertops, plantation shutters and blinds, plus a covered patio. Major updates include a new HVAC and water heater. Complete with a 2-car garage--low-maintenance living in a peaceful location with mature landscaping for added privacy and charm.
…By Summit Sotheby's International Realty


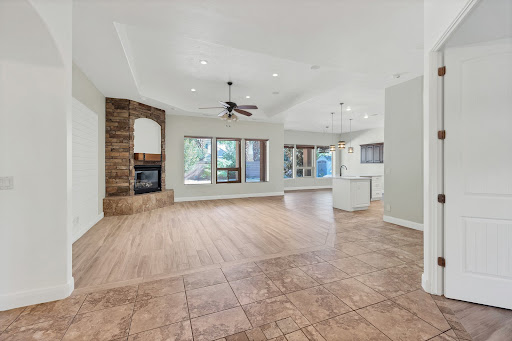


Ideally located in the desirable Washington Fields area, this beautifully maintained home offers the perfect blend of convenience, comfort, and a quiet neighborhood setting with no HOA. The well-designed kitchen opens seamlessly to a spacious great room, creating an ideal space for everyday living and entertaining. The kitchen is plumbed for either an electric or gas cooktop, providing flexibility for your cooking preferences. The thoughtfully designed split floor plan offers added privacy, with separate climate controls for each wing of the home to enhance year-round comfort. Every bedroom features custom closet built-ins, providing exceptional storage and organization. Enjoy a peaceful backyard retreat, or relax on the expansive covered, gated front patio that offers both privacy and security. Inside, you'll appreciate quality finishes including plantation shutters, blinds, and energy-efficient Low-E windows. The home is equipped with a whole-house water softener, plus a point-of-use water purification system in the kitchen for clean drinking water. Additional highlights include a 3-car garage, ample trailer parking, insulated concrete form (ICF) exterior walls, and R-18 insulated garage doors for outstanding energy efficiency. Even more peace of mind comes with the transferable Choice Home Warranty, which is included with the home and remains in effect through October 2029. Home is virtually staged.
…By Summit Sotheby's International Realty


Resort-style living above the Southgate Golf Course. This fully remodeled estate offers golf course and mountain views from a private pool and spa, all set at the end of a cul-de-sac on nearly half an acre with no HOA. Inside, wall-to-wall 8-foot windows capture sweeping views to the north and west. Open living spaces feature wide-plank flooring, designer fixtures, Cristallo Juliet - a luxurious, rare Brazilian natural stone- fireplace surround, wall treatments, and airy 12-foot ceilings. The gourmet kitchen pairs quartz countertops and a large island with white Shaker cabinets, stainless appliances, and pantry storage, complete with a powered dumb waiter. A breakfast bar and dining area offer flexible hosting and everyday meals, with direct access to the terrace with a built-in grill. The whole space opens up to a view deck for effortless outdoor living. Also on the main level, the primary suite includes balcony access, an incredible spa-like bath, and a large walk-in closet with floor-to-ceiling custom organizers. Two versatile offices round out this level. Downstairs, the walk-out lower level adds a second kitchen, another living area, and four more bedrooms, three of them en-suite. A hobby room gives you space to gather or create to your hearts content. With nearly 5,000 total square feet, the layout adapts easily to multigenerational living or hosting guests. Outside, the backyard is built for relaxing and entertaining. Take a dip in the pool or settle into the spa and listen to the waterfall while sunset colors spread across the mountains. A modern metal louvered pergola and covered patios give you shade, two built-in BBQs make grilling easy, and tropical palms and stone hardscape set the mood. The fenced yard leaves room for pets and play. Additional conveniences include a three-car garage with resin chip epoxy flooring, a water softener, central vacuum, smart watering system, smart thermostats, Sonos home entertainment and abundant storage.
…By Annonceur International


Take advantage of exclusive buyer incentives! Use my preferred lender and receive up to a 1% lender credit based on your loan amount at closing. Versatile property on 5 acres offering multiple living options. Ideal for multigenerational living or rental income, as the home functions as two separate living spaces. The lower level features 2 bedrooms, 2 bathrooms, a large kitchen, living room, and laundry room. The main and upper levels include a spacious kitchen and living area, 3 bedrooms, an office, 2 full bathrooms, 1 half bath, and a loft on the third floor. The property can accommodate up to 5 horses.
…By Summit Sotheby's International Realty


Experience elevated desert living in this short term rental zoned exceptional 5 bedroom, 5 bathroom, 4,095 square-foot luxury residence perfectly positioned along the 1st fairways of one of Southern Utah's premier golf communities. Built in 2021, this thoughtfully designed home offers the perfect blend of sophisticated architecture, resort-style living, and investment potential. Designed to maximize both comfort and scenery, the home features expansive open-concept living spaces filled with natural light, high ceilings, designer finishes, stackable sliding door and lots of windows that frame breathtaking views of the Ledges golf course, surrounding mesas, and iconic Southern Utah red rock landscapes. The gourmet kitchen serves as the heart of the home, showcasing KitchenAid appliances, quartz countertop, high-end cabinets and flowing seamlessly into the dining and great room areas, creating an ideal setting for entertaining family and friends. The spacious primary suite offers a private retreat with stunning views, a luxurious spa-inspired bath, and generous closet space, while additional guest suites provide comfort and privacy for family and visitors. Every detail has been carefully curated to deliver a refined yet relaxed desert-modern aesthetic. Outdoor living is equally impressive, featuring a covered deck and patio with a large pool (15’ x 30’), gas firepit, and putting green designed to capture panoramic golf course and mountain vistas. Whether enjoying morning coffee overlooking the fairways, entertaining guests at sunset, or simply relaxing beneath Southern Utah's remarkable skies, these outdoor spaces create an extension of the home's luxurious interior. Furniture package available for purchase. Beyond the residence itself, owners enjoy access to an unmatched lifestyle. The community features a clubhouse with an event space and fitness equipment, as well as community pool and pickleball courts. Located within a highly sought-after resort community, residents are just moments from golf, scenic walking and biking trails, fitness amenities, dining, and recreation. The property's prime location also provides convenient access to downtown St. George, Snow Canyon State Park, Zion National Park, Sand Hollow Reservoir, world-class hiking, mountain biking, and endless outdoor adventure. Whether you're seeking a luxury primary residence, a lock-and-leave second home, or an income-producing vacation property, this remarkable offering presents a rare opportunity to enjoy the very best of Southern Utah living, surrounded by spectacular views and resort-style amenities. All information herein is deemed reliable but is not guaranteed. Buyer is responsible to verify all listing information, including square feet/acreage, to the buyer's own satisfaction.
…By Summit Sotheby's International Realty


Luxury, comfort, and convenience come together in this exceptional home located in the desirable Fish Rock at The Ledges Golf Course community. Set on a spacious .38 acre lot with beautiful views of the iconic Fish Rock Hillside, this 4 bedroom, 3.5 bath home offers approximately 2,854 sqft. of thoughtfully designed living space, a rare 3 car boat/RV 1,000 SqFt garage (Deep bay is 14'x36'), and a backyard with endless possibilities. Designed with both everyday living and entertaining in mind, the open floor plan features soaring ceilings, an impressive floor to ceiling dry-stack stone fireplace, an 8 foot iron front door, oversized multi-slide glass doors, and blinds throughout including electric blinds in the living room. The chef's kitchen is beautifully appointed with premium Cafe GE appliances, composite sink, and glass in the upper cabinets, walk-in pantry and butler's area. The spacious primary suite offers a true retreat with a spa-inspired bath, freestanding soaking tub, oversized dual head shower, and direct access from the walk-in closet to the laundry room. Every detail has been carefully considered to provide both style and functionality. This home is loaded with premium upgrades that set it apart, including a whole-home 20kW generator, fiber internet, ring security system, built-in speakers, and all TV's and audio equipment included in the sale, creating a true turnkey experience. The outdoor living is just as impressive. Enjoy a large covered patio plus a paver patio, raised garden boxes, a gas hookup for your BBQ and electrical service in place for a future hot tub. The oversized backyard provides abundant space for a custom pool, pickleball court, putting green or your own private resort style retreat. Furniture Package available. Located in the Ledges Golf Course. A 7,200 yard par 72 course that has been carefully designed by Matt Dye to take in the breathtaking red rock, white rocks and sweeping vast desert views. The clubhouse has incredible golf course views of the 18th hole and it includes a golf pro shop, well renowned restaurant with plenty of space to entertain. The community also features a well-equipped state of the art fitness center, pickleball courts, park, and playground. Just minutes from championship golf, Snow Canyon State Park, world class hiking and biking trails and endless adventure. Just a short drive from Zion National Park, Bryce Canyon, the North Rim of the Grand Canyon, and nearby state parks and reservoirs like Sand Hollow, Gunlock, Quail Creek, and Dixie National Forest, this location puts Southern Utah's best at your doorstep. Sitting at 2,700 feet above sea level, where the Mojave Desert, Colorado Plateau, and Great Basin meet, this is one of the most geologically distinctive and breathtaking regions in the country. Build your dream home where views, luxury, and outdoor living come together in perfect harmony. All information herein is deemed reliable but is not guaranteed. Buyer is responsible to verify all listing information, including square feet/acreage, to buyer's own satisfaction.
…By Summit Sotheby's International Realty


2023 Parade home is located on the 1st hole in the Fairways subdivision of the prestigious Ledges golf course! Feels brand new! This unique home is a Nightly Rental approved with an open floor plan, tons of upgrades, elegant furnishings and Parade quality finishes. Designed with an open floor plan, the home features expansive natural light and amazing golf course views. Community amenities include large pool, hot tub, pickleball courts, fitness center, kitchen facilities and firepit. Comes FULLY Furnished! Schedule a tour today! Buyer to verity all info.
…By Annonceur International


Enjoy the best of Southern Utah living in this exceptional golf course home perfectly positioned along the 1st fairways of one of Southern Utah's premier golf communities.This thoughtfully designed home offers short-term rental flexibility, and exceptional investment potential. This home features expansive open-concept living spaces filled with natural light, designer finishes and lots of windows that frame breathtaking views of the Ledges golf course, surrounding mesas, and iconic Southern Utah red rock landscapes. The gourmet kitchen serves as the heart of the home, showcasing KitchenAid appliances, quartz countertops and painted cabinets flowing seamlessly into the dining and great room areas, creating an ideal setting for entertaining family and friends. The spacious primary suite offers a private retreat with a soaker bath tub, walk-in shower, and generous closet space, while additional guest suites provide comfort and privacy for family and visitors including a detached casita with a full bathroom, closet and kitchenette. The outdoor living is equally impressive, featuring a private interior courtyard with a separate entrance to the casita and a beautifully landscaped, low-maintenance yard that lets you spend more time enjoying the Southern Utah lifestyle and less time on upkeep. The back patio is designed to capture panoramic golf course and mountain vistas. Beyond the residence itself, owners enjoy access to an unmatched lifestyle. The community features a clubhouse with an event space and fitness equipment, as well as community pool and pickleball courts. Located within a highly sought-after resort community, residents are just moments from golf, scenic walking and biking trails, fitness amenities, dining, and recreation. The property's prime location also provides convenient access to downtown St. George, Snow Canyon State Park, Zion National Park, Sand Hollow Reservoir, world-class hiking, mountain biking, and endless outdoor adventure. Whether you're seeking a luxury primary residence, a lock-and-leave second home, or an income-producing vacation property, this remarkable offering presents a rare opportunity to enjoy the very best of Southern Utah living, surrounded by spectacular views and resort-style amenities.
…By Summit Sotheby's International Realty
'%20stroke='%23DDAA3A'%20stroke-width='1.909'%20stroke-linecap='square'%20stroke-linejoin='bevel'/%3e%3c/svg%3e)
Receive by email any new listing that may match your search criteria
Your criteria :
By validating this form, you accept the general conditions of use of Le Figaro Properties.
These agencies offer a selection of luxury properties vente at Leeds. Feel free to contact them for personalized assistance.
