Get early access to listings that match your criteria
Never miss an opportunity again. Our personalized alerts notify you instantly.

 English$ USD · m²


Sitting at the gateway to Reno's coveted Juniper Hill neighborhood, 130 Juniper Hill Road offers the rare opportunity to enjoy a peaceful ranch-inspired lifestyle with the convenience of city living. Situated on approximately 1.08 acres and conveyed with ~2 to 3 acres of valuable irrigation water rights, this exceptional property combines usable land, mature landscaping, and modern comfort in one of Northern Nevada's most desirable neighborhoods. Built in 2002, the thoughtfully designed residence encompasses approximately 2,725 square feet and features four bedrooms, two full bathrooms, and one half bathroom. A bright, open-concept floor plan creates an inviting atmosphere for everyday living and entertaining, anchored by a spacious chef's kitchen with a large center island that flows seamlessly into the vaulted great room. Expansive windows fill the home with natural light while showcasing peaceful views of the surrounding pastures and landscape. The private primary suite offers a spacious ensuite bath with dual vanities, a walk-in shower, and generous closet space, while three additional bedrooms provide flexibility for family, guests, or a home office. An oversized garage and ample storage complete the home's thoughtful design. The property's ~2 to 3 acres of irrigation water rights enhance both its beauty and long-term value, supporting lush landscaping and outdoor enjoyment that are increasingly rare within Reno city limits. Offering privacy, open space, and convenient access to Downtown Reno, shopping, dining, schools, Lake Tahoe recreation, and Reno-Tahoe International Airport, 130 Juniper Hill Road presents an exceptional opportunity to own a distinctive home in one of Reno's most sought-after neighborhoods.
…By Sierra Sotheby's International Realty


Welcome to the luxury enclave of Eagle Chase in Somersett. This exceptional home offers breathtaking views, 4 spacious bedrooms (3 on the main floor, each with its own en suite bathroom), and an additional 2 half baths, plus a versatile bonus den perfect for a home office, theater, or playroom. The main living area showcases sweeping unobstructed mountain views, soaring ceilings, a beautiful gas fireplace, a chef's kitchen, and panoramic glass doors opening to a covered balcony with a gas stub ready for an outdoor kitchen or fire pit. The kitchen features premium finishes, double ovens, abundant storage, and an oversized pantry. The primary suite features views, a dedicated mini-split for precise climate control, and west-facing blackout power blinds. Downstairs, enjoy a massive secondary living space, home gym, and a $25,000 Saunum sauna on your covered patio. A second primary suite provides flexibility for guests or multigenerational living. Outside, extensive retaining walls and paver work create the perfect setting to enjoy the incredible views. The finished garage includes built-in storage and a workbench, 2 level 2 EV chargers (50a), a dog wash station, and a water softener system. This is a rare opportunity to experience luxury, comfort, and thoughtful design in one of Somersett's premier communities.
…By Annonceur International


Light-filled ArrowCreek estate on 1.4 acres with panoramic views of Mount Rose and city lights. This 7,321 square foot home features 7 bedrooms, 6 bathrooms, including 4 ensuite bedrooms. Open floor plan with soaring ceilings, expansive windows, and seamless flow between living, dining, and chef’s kitchen with Thermador, Wolf, and Sub-Zero appliances, 6-burner cooktop, oversized pantry, and beverage area. The primary suite offers a sitting area, spa-style bath, walk-in closet, and wraparound deck. Multiple patios and landscaped grounds with a water feature. Oversized 5-car garage plus RV garage. Fresh paint, updated lighting, and move-in-ready condition. Located within the gated ArrowCreek community. This custom ArrowCreek estate offers a rare combination of space, privacy, and functionality set on a 1.4-acre homesite with expansive mountain and city views. A circular driveway and oversized garage capacity create a strong sense of arrival and provide flexibility for vehicles, storage, and recreation. Inside, the home is designed for both everyday living and entertaining, with an open layout connecting the great room, dining area, and kitchen. High ceilings and large windows bring in natural light and frame the surrounding landscape. The kitchen is well-appointed with Thermador, Wolf, and Sub-Zero appliances, a 6-burner cooktop, oversized pantry, and adjacent beverage and wine area. A granite wet bar and direct access to outdoor spaces enhance the overall flow. The primary suite includes a private sitting area, spa-style bathroom, walk-in closet, and wrap-around deck with valley views. Additional bedrooms, including four ensuite configurations, provide comfort and flexibility for guests or extended living. Dual laundry areas and additional flex spaces add convenience. Outdoor features include multiple patios and decks, mature landscaping, rockery walls, and a perimeter water feature. The rear yard is oriented to capture evening light while offering natural protection from wind. The home also includes an integrated control system with a visual panel for managing lighting, music, security cameras, and outdoor features, including the fountain. Fresh interior paint, updated lighting, and a clean presentation complete this move-in-ready property within one of Reno’s premier gated communities.
…By Sierra Sotheby's International Realty


A truly special opportunity to own a piece of Skyline Heights history. Built in 1970 by the homeowners' grandparents and cherished by just two owners since its construction, this distinctive brick residence offers approximately 6,024 square feet of total living space, including 3,020 square feet of upper-level living space and 3,004 square feet of finished lower-level basement space, situated on a beautifully landscaped .34-acre lot. Authentic 1970s modern charm, thoughtful new updates, and an exceptional amount of space come together in a home with a story that simply cannot be replicated. The home offers 5 spacious bedrooms/rooms, 3 full baths, and 2 half baths, with generous rooms, large closet space, and high ceilings throughout. The remodeled kitchen combines style and functionality with generous workspace and a large copper farmhouse sink positioned to look out over the beautifully landscaped yard. The spacious primary suite offers a comfortable private retreat with a generous walk-in closet. The remodeled primary bathroom features a beautiful freestanding tub, new sink, and designer tile flooring. Formal dining and family rooms provide wonderful spaces for entertaining and gathering, while the upper-level living area features an original built-in bar and wine area, a charming nod to the home's distinctive 1970s design. The living room and family room each feature their own wood-burning fireplace, with beautiful white stone surrounding the family room fireplace and a distinctive brick wall surrounding the living room fireplace. Beautifully refinished original hardwood floors add warmth and character to the living room, complemented by new flooring throughout the family room. The expansive lower level offers two large bedrooms, a remodeled bathroom, and an extra-large family/game room ideal for entertaining, movie nights, recreation, or relaxing. An indoor wood sauna and plenty of additional storage complete this versatile level. A spacious detached two-car garage provides excellent flexibility for vehicles, recreational equipment, hobbies, and additional storage. Outside, the beautifully maintained, fully landscaped grounds create a private and inviting setting on this generous .34-acre lot. With no HOA, you have the freedom to enjoy the property on your terms. Ideally located near the Ditch Trail and parks, with convenient access to the shopping, dining, and amenities of Southwest Reno.
…By Sierra Sotheby's International Realty


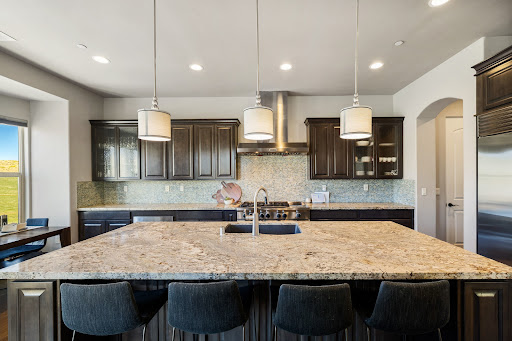

Welcome to 3172 Vista Favoloso, a beautifully designed 4-bedroom, 4.5-bath modern home located in the gated Villagio community in Reno, Nevada. Offering over 3,500 square feet of thoughtfully designed living space, this luxury home in Reno, NV blends comfort, functionality, and elevated design. Nearly every room captures views of the Toiyabe National Forest in the distance, creating a serene, private setting that feels connected to nature. The kitchen serves as the heart of the home, designed for gathering and entertaining, featuring a large granite island, commercial-grade range and hood, and a walk-through butler's pantry. The open-concept main level is filled with natural light and includes a spacious living area, a tranquil primary suite that feels like a true retreat, and a secondary en-suite bedroom, ideal for guests or multigenerational living. The lower level offers a versatile bonus room along with two additional bedrooms, each with their own private bath, providing flexibility for a home office, media room, or guest accommodations. Step outside to a custom backyard designed for year-round enjoyment, complete with a built-in BBQ kitchen, gas fire pit, and low-maintenance turf. This space is perfect for entertaining or relaxing in your own private outdoor oasis. Additional features include approximately 750 square feet of walk-in under-house storage, a dedicated closet office, Hunter Douglas blinds, central vacuum, two tankless water heaters, and a spacious three-car garage. Ideally located just minutes from shopping, dining, and outdoor recreation, this home offers convenient access to Lake Tahoe, hiking trails, and golf courses, making it a standout opportunity for buyers seeking a modern home in Reno, NV with both lifestyle and location.
…By Sierra Sotheby's International Realty


3 bedrooms, 2 1/2 bath, furnished, 2 car garage, low elevation, Granite counters, stainless steel appliances, Walkin pantry, large master bedroom on main living level, fenced side yard for dog, walk to Championship Golf Course, Hydronic heating, furnished with few exceptions. Enjoy full Incline Village privileges. Beaches, ski area, golf courses, recreation center, tennis, pickle ball, and disc golf. Master bedroom, living room, and kitchen all on the second floor. Two bedrooms and laundry on the entry level.
…By Annonceur International


Enhanced with approximately $1,000,000 in recent capital improvements, this rare offering is set within an exceptional gated enclave of just eight parcels, one block from the Hyatt Regency and two blocks from Lakeshore. Situated on a private .891-acre homesite with no road noise, the residence showcases exceptional craftsmanship with stone, metal, glass, and hardwood finishes. Features include a chef’s commercial kitchen with adjacent dining, office, game room, great room, library, and formal living spaces. All five bedrooms are ensuite, including a private in-law suite with separate garage access and full kitchen. Additional highlights include a four-car garage with lift for a fifth vehicle, wine cellar, five fireplaces, in-floor heating, ridge skylights, air conditioning, and a secured room within the primary suite. A premier low-elevation Incline Village offering combining high quality finishes and exceptional privacy at low elevation.
…By Annonceur International


Welcome to your private Tahoe Donner sanctuary. Nestled in a peaceful, secluded setting backing directly to open space, this exceptional mountain residence seamlessly blends high-end craftsmanship, thoughtful design, and immediate access to alpine adventure. Offered fully furnished and turnkey, this home is entirely move-in ready for immediate enjoyment. From the moment you step inside, rich hickory floors, handcrafted wood sash windows, and soaring architectural details create an atmosphere of refined warmth. Magnificent views of the Carson Range frame the backdrop, while the luxurious comfort of in-floor radiant heat ensures a cozy alpine environment throughout every season. The floor plan features 5 spacious bedrooms and 4 full bathrooms. The home boasts 2 primary suites along with a third ensuite bedroom, providing maximum privacy and flexibility for family and guests alike. Two fireplaces serve as natural focal points for gathering after a day on the slopes or trail. Step onto the expansive back decks to take in the serene open space and captivating Carson Range vistas. The outdoor living area is designed for year-round entertaining, complete with a built-in gas fire pit for starlit evenings and a private hot tub perfect for soaking under the pines. Outdoor enthusiasts will appreciate stepping directly off the property onto the Donner Lake Rim Trail for endless hiking, biking, and snowshoeing right from the back door. An oversized 4-car garage offers abundant room for vehicles, storage, and all your mountain gear—from bikes and paddle boards to ski equipment and recreational vehicles. Offered turnkey with high-end furnishings included, this rare Tahoe Donner retreat presents an extraordinary opportunity to experience authentic Tahoe living at its finest.
…By Sierra Sotheby's International Realty


Perched above Tahoe Donner with sweeping Donner Lake and Sierra Crest views, this 4BD/4.5BA, 3,430 sf mountain retreat was designed by a locally celebrated Truckee architect whose Sierra mountain homes have been featured in ArchitecturalDigest, Architectural Record, and Dwell. Log-and-stone construction, hydronic radiant heat, and a wine cellar anchor a homebuilt for four-season Sierra living. The upper-level great room soars with log beams and walls of glass around a pass-through wood-burning fireplace shared with the primary suite. Downstairs, three additional en suite bedrooms and a family room with gas fireplace open to a lower deck and covered hot tub. A heated driveway, 3-car garage, and bocce court round out the amenities, with direct access to the Donner Lake Rim Trail just below, connecting to the Glacier Way Trailhead and JohnsonCanyon Overlook. Fresh paint and new carpet throughout.
…By Sierra Sotheby's International Realty


Mountain Masterpiece Beautiful New Home with soaring high ceilings, on a sunny quiet landscaped lot. Enjoy panoramic views of Heavenly Mountain Top! Attention to detail is evident throughout this custom home. Easy access on lower Kingsbury, close to Tahoe action & enjoyment. Covered entry, leads to a Great Room with gourmet kitchen, stunning granite tops, large island with cooktop. Massive Rock fireplace is the centerpiece of this stunning room! Sumptuous Master suite on the main level with his & hers closets, plus custom bath with dual sinks & mirrors, leading to a large walk-in shower. Excellent floorplan for everyday living! Enjoy an oversized 4 car garage, with plenty of room for your vehicles, plus ski rack, wired for electric charger, extra fridge, and seal coated flooring. Upstairs has a large family room opening, to no maintenance, composite decks with filtered lake views & Mt. Tallac views. Plus two bedrooms with 2 full baths and a half bath as well. Professional music system throughout the home! Fire suppression system for the entire dwelling. Large, fenced back yard with ample storage for your various hobbies, plus salt water hot tub, & colored stucco with polyurethane coating. Ski down to your home on heavy snow years via the Palisades run! Walk into Tahoe Forest within 3 minutes. Savor spectacular sunsets from the newer salt water Hot Tub! Fully finished sparkling basement under the home! See It Today!!!
…By Annonceur International


Love life, laid back lake life, on Lupin Lane! All the best of El Dorado County lake days, boat days, powder days and endless outdoor adventure days close to home. Inside, a calming color palette, stylish touches and thoughtful updates create a fresh, peaceful energy. Both bathrooms have been beautifully remodeled, and a **brand-new energy-efficient heating & A/C system** keeps things comfortable year-round. Updated flooring, recessed lighting, newer appliances and a cozy wood stove with brick hearth add to the home's warm mountain character. Slow down with coffee on your covered front porch or gather for dinner on the covered back deck surrounded by your own **fairy-tale forest**. The nicely level space inside and out make it easy to enjoy, with room for the boat and toys. Need a little extra space? An additional **approx. 180 sq ft finished room below** is ready to become whatever fits your lifea home office, den, theater room, guest space, gym, game room or creative retreat. A metal storage shed keeps the extras tucked away, leaving the garage open for cars, projects or your workshop. Right in your neighborhood you'll find **two pools w/showers & bathrooms, tennis, pickleball & basketball courts, a playground, clubhouse/lodge w/game room & library, BBQ & picnic areas, acres of open meadow and forest w/nature & hiking trails, even reservable areas for RV's.** Additionally a certified Firewise Community.
…By Vista Sotheby's International Realty


A winding paved driveway creates a welcoming approach through the park-like grounds, leading to a home surrounded by trees and open space. Inside, the kitchen features granite countertops, while a surround sound system adds to the enjoyment of the living spaces. The main living area features dramatic vaulted exposed-beam wood ceilings with rich natural wood paneling, creating warmth, character and an inviting architectural focal point. The home has updated Bathrooms, Granite Kitchen and beautiful flooring. Vaulted ceilings and expansive windows bring in abundant natural light and connect the interior with the surrounding park-like setting. The true heart of the property may be the expansive covered rear patio, accessed through a slider from the home. It extends the living space outdoors and adjoins a spa/hot tub an ideal place to unwind at the end of the day or entertain friends. Nearby, a fire pit creates a cozy gathering place for cool Grass Valley evenings. For the creative spirit, a separate Artist Studio provides a special space for painting, crafts, music, photography, a home office or other pursuits. A storage shed provides additional room for tools and equipment. Practical amenities are equally impressive, including RV parking and a covered additional 2-car carport, providing flexibility for vehicles, recreational equipment and guests. With its peaceful setting, winding driveway, mature grounds and abundance of usable outdoor living space, this is more than a home it is a private Grass Valley retreat designed for enjoying life, entertaining and pursuing the things you love. The Alta Sierra Community is located just a few miles South of Grass Valley and offers an 18 hole Golf Course, Swimming Pool, Tennis Court, Club House, Air Strip and Optional HOA membership.
…By Nick Sadek Sotheby's International Realty


Arrive through one of the Sierra Foothills' most breathtaking wine country settings, where the scenic drive winds alongside the Cosumnes River past hidden swimming holes, cascading waterfalls, and tranquil river access points before ascending into rolling vineyards and forested hillsides. Rarely does an estate offer such a cinematic sense of arrival. Set upon nearly 40 pristine acres, this exceptional vineyard compound is a masterclass in refined foothill living-an artful balance of natural beauty, timeless craftsmanship, and understated luxury. The custom Craftsman residence is rich in warmth and character, with 3 bedrooms and 3 bathrooms, featuring soaring vaulted beam ceilings, artisan wood detailing, expansive entertaining spaces, and panoramic views stretching across vineyards, canyons, ridge lines, and golden hills. Designed for both intimate retreat and elegant entertaining, the estate opens seamlessly to expansive outdoor living areas where unforgettable sunsets and starlit evenings become part of everyday life. There is also an attached 1 bedroom, 1 bathroom ~500 sq ft, guest cottage, a wine storage cellar, an artist studio, owned solar power system, backup generator, and abundant water resources elevate the property into a fully realized legacy estate. At the heart of the property lies an 8.7-acre Certified California Sustainable vineyard producing premium wine grapes for acclaimed wineries, offering beauty, prestige, and income potential in one extraordinary setting. With year-round Butte Creek flowing through the grounds and an atmosphere that feels worlds away from the ordinary, this is more than a home-it is a romantic wine country sanctuary crafted for a life beautifully lived. There are two holding tanks, 5000gal tank for irrigation purposes, and 1200gal tank for house and ADU. The Crawford El Dorado Irrigation Ditch also runs right through the property for a second source of irrigation water at 1/2 miners inch. The OWNED SOLAR produces 10KW or more per day depending on weather.
…By Annonceur International


Discover the charm of country living in Meadowview Acres, where character, space, and a little bit of magic come together on 6.57 acres in Cool. This distinctive Farmhouse-Victorian-style home offers 2,984 square feet with four bedrooms and four bathrooms, including two beautifully appointed primary suites—one upstairs and one downstairs. The upstairs suite feels like a private retreat, complete with a balcony, cozy sitting area, soaking tub, double sinks, and walk-in closet. Downstairs, a second primary suite offers exceptional flexibility for guests or multigenerational living, with its own exterior entrance, double sinks, roll-in shower, and two closets. It’s a home designed for those who appreciate character and want room for life to unfold in more than one direction. At the center of the home is an expansive family room where pinewood vaulted ceilings bring warmth and personality to a space made for gathering. Imagine evenings around the wood stove, holidays with family filling the room, or quiet mornings enjoying the views and the peacefulness of the property. A downstairs den with a Murphy bed adds even more flexibility, easily transforming from guest space to home office or creative workspace. Outside, the acreage invites you to slow down and enjoy the possibilities. Mature trees, established gardens, a greenhouse, multiple storage sheds, and a tall metal building large enough for an RV provide both beauty and practicality. A fenced upper portion helps protect the landscaped areas and gardens from deer, while canyon and hillside views, varied terrain, and a seasonal stream add to the natural beauty of the setting. For the buyer who has been searching for something different—something with personality, privacy, acreage, and spaces that can adapt to changing seasons of life—Meadowview Acres offers a rare opportunity. Bring your gardening dreams, outdoor hobbies, RV, extended family, or simply your desire for a little more room to breathe. With its distinctive architecture, two primary suites, generous gathering spaces, and beautiful natural setting, this is more than a home—it’s a place to make your own.
…By Nick Sadek Sotheby's International Realty


Set across 17.3 acres with commanding views of Folsom Lake, the Sierra Nevada, the Sutter Buttes and the surrounding foothills, this grand Mediterranean estate offers a rare sense of scale, privacy and possibility. The property includes the 7.3-acre homesite together with an additional 10-acre parcel offering potential for future division or development, subject to applicable approvals. The residence is distinguished by dramatic Mediterranean architecture, refined craftsmanship and a thoughtful connection to its setting. Expansive windows capture the changing landscape throughout the day, while generous living spaces are designed equally well for quiet everyday living and large-scale entertaining. Each bedroom is en suite, offering privacy and comfort for family and guests. The kitchen is appointed with premium Wolf and Miele appliances and opens naturally to the home's principal gathering spaces. A dedicated movie theater, dramatic indoor courtyard and separate ADU with its own full kitchen and range add exceptional versatility for extended stays, multigenerational living or private guest accommodations. Outside, the setting becomes the centerpiece. A resort-style pool and spa are framed by expansive patios and sweeping views that stretch from Folsom Lake to the snow-capped Sierra Nevada, with the Sutter Buttes visible in the distance. Even the approach to the home is defined by striking lake views. A seven-car garage provides substantial space for collectors and automotive enthusiasts, while the additional acreage creates further opportunity for recreation, privacy and long-term flexibility. With its extraordinary views, significant acreage and architectural presence, this is a truly distinctive Mediterranean estate in one of the region's most impressive natural settings.
…By Nick Sadek Sotheby's International Realty


NEW PRICE IMPROVEMENT & STANDOUT VALUE! This spacious Lincoln home combines features that can be hard to find together: OWNED SOLAR, NO HOA and a 3-CAR GARAGE with built-in storage cabinetry, all on a desirable corner lot in an established neighborhood. Inside, SOARING CEILINGS and abundant natural light create an open, welcoming first impression. The spacious kitchen and breakfast nook feature FRESHLY PAINTED CABINETRY and plenty of room for cooking, entertaining and gathering between the separate family room, living room and dining areas. With 3 bedrooms and 2.5 baths, the functional floor plan offers comfortable everyday living, while the generous primary suite provides its own retreat with a sitting area, en-suite bath and additional refreshed cabinetry. Outside, enjoy mature landscaping, a drought-friendly front yard and a COVERED BACK PATIO for year-round California living. The corner lot offers an open feel, added privacy and side-yard potential for a future pool or RV access (buyer to verify). Thoughtful updates, valuable ownership benefits and features that can come at an additional cost in other homes make this property hard to pass up. Conveniently located near parks, schools, shopping and commuter routes, 701 Mayten Ct. offers a wonderful combination of space, functionality and value...ready to welcome you home!
…By Nick Sadek Sotheby's International Realty


Prime Location! Set within one of Granite Bay's most desirable gated neighborhoods, this stunning residence unfolds across nearly one-half acre of beautifully landscaped grounds designed for both everyday living and memorable entertaining. From the moment you arrive, the setting offers a wonderful sense of privacy, space, and relaxation. Inside, abundant natural light, exquisite marble floors in the foyer and gleaming wood floors create a fresh, inviting atmosphere throughout the expansive floor plan. With four bedrooms, three-and-one-half bathrooms plus a large flex space, there is room to accommodate a variety of lifestyles. A spacious downstairs bedroom and a beautifully remodeled full bathroom provides ideal flexibility for guests or multigenerational living. An elegant formal living room offers a welcoming place to gather while the open concept kitchen with breakfast nook flows seamlessly into the family room. Warm and inviting family room with soaring ceilings, fireplace, and French doors that open to the backyard. A dedicated wine bar and adjoining sitting room offer an intimate space to relax or entertain with convenient access to the outdoors. Upstairs, the thoughtful layout continues with the luxurious primary suite which serves as a peaceful retreat complete with a cozy fireplace and private balcony overlooking the picturesque surroundings. Two additional bedrooms connected by a Jack-and-Jill bathroom plus a versatile space with built-in cabinetry that could be an ideal home office or possible fifth bedroom. Step outside into your backyard oasis that invites you to slow down and enjoy the California lifestyle. Embrace the tranquility of the natural setting, enjoy the sparkling pool and spa, inviting fire pit, grassy area, and multiple areas for dining and gathering. The easy connection between the interior and exterior spaces makes entertaining feel effortless. Additional highlights include a desirable cul-de-sac location, a four-car garage with high ceilings and a whole-house fan. A private golf cart path winds along the fairways providing easy access to the renowned Granite Bay Golf Club, thoughtfully designed by Robert Trent Jones Jr. and Kyle Phillips and recognized as a designated Audubon Signature Sanctuary. Conveniently located just minutes from top-tier schools, shopping, dining, and Folsom Lake, this exceptional property offers a rare opportunity to enjoy the very best of the Granite Bay lifestyle!
…By Nick Sadek Sotheby's International Realty


Welcome to this spacious and beautifully designed two-story home offering 3,070 square feet of comfortable living space, featuring 5 bedrooms and 3 full bathrooms. The open floor plan features tall ceilings and light-filled living spaces that create a warm and welcoming environment for everyday living and entertaining. A bedroom on the main level provides flexibility for guests, an office, or multi-generational living. Upstairs, you'll find additional bedrooms and living space designed to accommodate a growing household. The third-car garage provides a versatile space, perfect for an office, home gym, playroom, or extra storage. Step outside to a spacious backyard with a concrete patio and grassy area, providing plenty of room for outdoor activities, gatherings, or future landscaping ideas. With generous living space, flexible rooms, and a functional backyard, this home is ready to welcome its next chapter.
…By Nick Sadek Sotheby's International Realty


Nestled in the prestigious American River Canyon, this stunning Mediterranean estate is a timeless blend of Old-World elegance and modern luxury. Intricate ironwork, rich stone accents, graceful arched doorways, and soaring ceilings set the tone from the moment you arrive. Step through the grand foyer into a home designed for gracious living, where a picturesque courtyard, an elegant staircase, and a formal living area create an unforgettable first impression. The thoughtfully designed main level offers a chef's kitchen outfitted with a large center island, a Wolf range, and dual dishwashers, flowing seamlessly into a warm and inviting living space anchored by a fireplace and framed by pocket doors. A private office, a guest ensuite, and a temperature-controlled wine cellar complete this level, offering both function and refinement. Upstairs, a spacious game room with a wet bar sets the scene for entertaining, while the primary suite delivers a true retreat complete with its own fireplace, a private terrace, a jetted soaking tub, and an expansive walk-in closet. Three additional guest suites provide comfortable, well-appointed accommodations for family or visitors. Outdoor living is equally exceptional, with three terraces and two fireplaces set against a generously sized lot that backs directly to a scenic walking trail a rare offering of privacy and natural beauty. Ideally situated between Folsom, Roseville, and Granite Bay, this remarkable estate is just minutes from Folsom Lake, top-rated schools, premier shopping, and fine dining offering the perfect balance of tranquility and convenience.
…By Nick Sadek Sotheby's International Realty


Set among the pines in Arnold, this spacious mountain retreat sits on a largely level lot and offers a thoughtfully designed floor plan with generous spaces for entertaining, relaxing, and enjoying the surrounding natural beauty. Custom wood beam accents and hand-carved bears throughout add a playful touch of mountain charm. Offered furnished, the home provides an opportunity to step right into the mountain lifestyle. Adding exceptional value, the sale includes an additional, separate Blue Lake Springs lot with access to exclusive recreation amenities. The main level is the heart of the home, featuring two distinct living spaces, a large open kitchen, dining area, and separate breakfast nook. Both living areas open directly onto the expansive deck, creating an indoor-outdoor living experience with plenty of room to entertain or simply take in the towering pines. Three bedrooms complete the main level, offering comfortable and private accommodations. The spacious primary suite is a retreat of its own, featuring a fireplace, sitting area, large ensuite bath with a jetted tub, walk-in closet, and direct deck access. Two additional bedrooms share a convenient Jack-and-Jill bathroom. The lower level is designed for entertaining, offering an expansive game and recreation room along with a separate media room, a full bathroom and direct access to the attached two-car garage. Additional features include a standalone shed, two separate driveways for parking, access, and ample space for vehicles, gear, and mountain toys. The home also features EV charging and an owned solar system with backup battery storage. The additional lot included in the sale provides access to Blue Lake Springs recreation, where owners can enjoy two private lakes, a community pool, weight room, tennis and pickleball courts, and the year-round Blue Lake Bistro at Snowflake Lodge. Ideally located to enjoy the best of the Sierra foothills, the home is close to Calaveras Big Trees State Park, White Pines Lake, downtown Murphys, Sierra foothills vineyards, Columbia State Park and Bear Valley Ski Resort. Whether enjoyed as a weekend escape or full-time mountain retreat, this home epitomizes a mountain lifestyle.
…By Vista Sotheby's International Realty


A rare opportunity in Fair Oaks offering space, versatility and incredible potential! Situated on just over an acre, this 3-4 bedroom, 2-bath home offers a unique combination of country-style living and room to bring your vision to life. Enjoy a private swimming pool, expansive outdoor space and plenty of room for entertaining, gardening, recreation and more. Equestrian enthusiasts will appreciate the existing stable and tack room, making this an exciting opportunity for buyers looking for horse property and room to spread out. For investors and developers, the property's RD-3 zoning adds another layer of possibility, with potential residential development or subdivision opportunities to explore with Sacramento County. Whether you're searching for a home on acreage, equestrian property, private retreat, investment opportunity or future development potential, 8865 Phoenix Avenue offers a rare combination of land, location and possibilities in Fair Oaks. Bring your horses, your plans and your vision there's room to make it your own!
…By Nick Sadek Sotheby's International Realty


This beautiful and well-maintained 4-5 bedroom house offers an updated kitchen featuring quartz countertops and newer vinyl flooring throughout the main level. Located within a gated community, the property provides a privacy and convenient setting. Enjoy easy access to nearby shopping, restaurants, and everyday amenities. Don't miss the opportunity to make this Fair Oaks home your own.
…By Nick Sadek Sotheby's International Realty


Welcome to Crosswoods East! This inviting 3-bedroom, 1.5-bathroom townhouse is tucked into a quiet Citrus Heights neighborhood and offers comfortable living with an ideal blend of indoor and outdoor spaces. Freshly painted and featuring laminate flooring and newer carpet, the home feels bright, clean, and move-in ready. The spacious living room features a striking brick fireplace and large sliding glass doors that bring in natural light and open to the private covered patio and low-maintenance backyarda wonderful setting for morning coffee, outdoor dining, entertaining, or relaxing on warm Sacramento evenings. The dining area flows naturally into the kitchen, creating a comfortable space for everyday living and gatherings. Upstairs, you'll find three well-appointed bedrooms, including a spacious primary bedroom with a walk-in closet. The bathroom features a modern vanity and attractive tiled walk-in shower. Enjoy the amenities of Crosswoods East, including a community pool, clubhouse, and nearby trails. Conveniently located near parks, shopping, restaurants, and everyday amenities, this charming townhouse offers a wonderful opportunity to enjoy comfortable living in a peaceful community with plenty of recreational options nearby.
…By Vista Sotheby's International Realty


Welcome to luxury living in the prestigious gated golf course community of Morgan Creek. This exceptional single story home offers 5 spacious bedrooms and 3 full baths with an ideal floor plan for multigenerational living. The private primary suite is thoughtfully separated from a guest bedroom and full bath, providing comfort and privacy for family or visitors. The beautifully updated kitchen opens to a spacious family room, separate living room, and large formal dining room, creating the perfect space for entertaining. Beautiful tile flooring and plantation shutters flow throughout the home, while three fireplaces add warmth and elegance. The family room and backyard are equipped with surround sound, making indoor and outdoor entertaining effortless. Retreat to the spacious primary suite featuring a luxurious ensuite bath with a jetted soaking tub, walk in shower, and dual sinks. A secondary bathroom has been tastefully updated with granite countertops. Additional upgrades include a newer HVAC system and a refurbished roof. Step outside to your private backyard oasis featuring a sparkling pool, relaxing spa, outdoor kitchen, and breathtaking golf course and sunset views. Whether entertaining guests or enjoying a quiet evening, this resort style setting is sure to impress. The oversized 3 car tandem garage offers abundant parking and storage. Located behind the gates of the highly desirable Morgan Creek Golf Course Community, residents enjoy scenic walking trails, numerous parks, and one of Roseville's most sought after lifestyles. This exceptional home offers the perfect combination of luxury, comfort, and location.
…By Nick Sadek Sotheby's International Realty


Step through the gated courtyard entry into a home that's been thoughtfully refreshed. Vaulted, 11' ceilings and a wall of arched windows fill the living room with light around a classic brick fireplace, while new vinyl plank flooring runs through the living room, dining room, and every bedroom. The kitchen has been fully remodeled with new cabinetry, quartz-style counters, and new appliances, ready for everyday cooking or weekend hosting. The primary suite offers a new dual-sink vanity with brass fixtures, porcelain tile, and a glass-enclosed shower, and the hall bath got the same level of care with a new vanity, toilet, and bath/shower insert. New paint, new lighting, and low-maintenance landscaping front and back finish things off. Located in a convenient commuter area of a well-established Sacramento neighborhood, come see it for yourself!
…By Nick Sadek Sotheby's International Realty

Receive by email any new listing that may match your search criteria
Your criteria :
By validating this form, you accept the general conditions of use of Le Figaro Properties.
These agencies offer a selection of luxury properties vente at Reno. Feel free to contact them for personalized assistance.
