The agencies at Verdi
These agencies offer a selection of luxury properties vente at Verdi. Feel free to contact them for personalized assistance.

 English$ USD · m²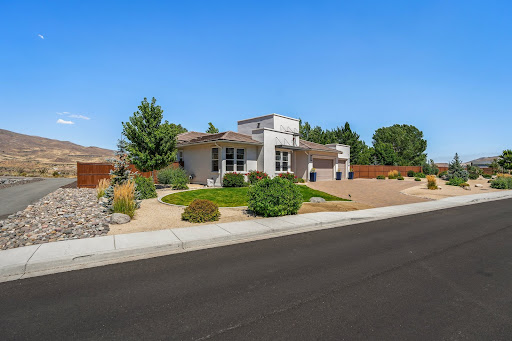


Beautifully reimagined by an interior designer and an HVAC contractor,this exceptional custom home blends timeless design,quality craftsmanship,and smart home technology on a professionally landscaped one-acre homesite in Verdi,Nevada.Backing to undeveloped acreage with no rear neighbors and showcasing sweeping Peavine Mountain views from the living room,kitchen,dining area,office,and primary suite,this property offers the perfect balance of luxury,privacy,and everyday comfort.Since 2023,the owners have thoughtfully enhanced both the interior and exterior with approximately $150,000 in curated interior improvements and professionally designed landscaping throughout the one-acre property.Inside,soaring 12-foot ceilings,expansive windows,Restoration Hardware lighting,a custom fireplace feature wall,a hand-painted mural by a local Reno artist,custom built-in shelving,Hunter Douglas smart shades,and automated blackout blinds in every bedroom create a warm,sophisticated living environment.The beautifully designed backyard was created for year-round enjoyment and entertaining,featuring a spacious concrete patio,pergola with electrical service,natural gas fire pit,hot tub,commercialgrade outdoor heater,smart-controlled water feature,bocce ball court,garden area,dog run with artificial turf,new perimeter fencing,and a comprehensive lowmaintenance drip irrigation system.Designed for year-round comfort,the home features a premium dual-fuel HVAC system with inverter technology,a highefficiency two-stage furnace, three independently controlled climate zones, WiFi smart thermostats,and whole-house humidification, delivering exceptional comfort, quiet operation, and energy efficiency throughout the year.The one-acre property also offers outstanding flexibility with potential space for RV parking or an RV garage, a future guest house, or possible lot split, subject to HOA and county approval. Included with the home are the kitchen refrigerator, hot tub, andc ommercial-grade outdoor heater.
…By Sierra Sotheby's International Realty


Welcome to the luxury enclave of Eagle Chase in Somersett. This exceptional home offers breathtaking views, 4 spacious bedrooms (3 on the main floor, each with its own en suite bathroom), and an additional 2 half baths, plus a versatile bonus den perfect for a home office, theater, or playroom. The main living area showcases sweeping unobstructed mountain views, soaring ceilings, a beautiful gas fireplace, a chef's kitchen, and panoramic glass doors opening to a covered balcony with a gas stub ready for an outdoor kitchen or fire pit. The kitchen features premium finishes, double ovens, abundant storage, and an oversized pantry. The primary suite features views, a dedicated mini-split for precise climate control, and west-facing blackout power blinds. Downstairs, enjoy a massive secondary living space, home gym, and a $25,000 Saunum sauna on your covered patio. A second primary suite provides flexibility for guests or multigenerational living. Outside, extensive retaining walls and paver work create the perfect setting to enjoy the incredible views. The finished garage includes built-in storage and a workbench, 2 level 2 EV chargers (50a), a dog wash station, and a water softener system. This is a rare opportunity to experience luxury, comfort, and thoughtful design in one of Somersett's premier communities.
…By Annonceur International


Experience elevated living in the prestigious Rancharrah community at 6141 Triple Crown Drive. A striking custom contemporary residence where sophisticated design meets seamless modern living. This newer luxury estate offers expansive living spaces thoughtfully crafted with soaring ceilings, dramatic walls of glass, and effortless indoor-outdoor flow. The home showcases exceptional architectural detail, from the pivoting glass entry doors and sculptural staircase to the telescoping sliders that open to expansive entertaining areas. Designed for both comfort and style, the property features smart home integration, electric blinds, multiple climate zones, custom closet systems, and a chef-inspired kitchen ideal for entertaining. The oversized garage features exceptionally high ceilings with the potential to install vehicle lifts, creating the possibility for a 5-car garage configuration. A 50-amp electric vehicle charging outlet adds even more functionality for electric vehicles. Designed to embrace Reno's indoor-outdoor lifestyle, the backyard retreat features a resort-inspired outdoor kitchen, built-in BBQ, statement fireplace, and beautifully landscaped entertaining spaces perfect for hosting year-round gatherings. Sophisticated, functional, and thoughtfully designed, this home delivers the best of contemporary luxury living in Rancharrah.
…By Annonceur International


Uniquely designed with large-curvature windows capturing panoramic city and mountain views throughout, this newly renovated, move-in-ready custom estate offers exceptional craftsmanship and distinctive architectural detail. A grand entrance featuring custom iron doors and bubbling boulders creates an impressive arrival. Highlights include a new roof, custom steel beam construction, finished high-bay garages with RV space, a main-level primary suite with private balcony and views, a custom walnut library, and upper- and lower-level laundry. Experience elevated living in this stunning Modern Revival Mediterranean estate. This home is an architectural masterpiece, featuring Loewen windows with a dramatic curved wall of glass showcasing the downtown Reno view. With soaring ceilings, curved walls, and steel beam construction, this move-in-ready home spans 7,525 sq. ft. and offers 5 bedrooms and 4.5 baths, all set on 0.73 acres in a private, serene setting within the prestigious ArrowCreek community. Enjoy endless protected wildlife views, with the home bordered on three sides by expansive ArrowCreek and Washoe County open space. This rare natural buffer provides exceptional privacy, serenity, and an enduring connection to nature. The chef's kitchen features a large island, Viking range, granite countertops, a back kitchen, and new KitchenAid appliances. The main-level primary suite offers a private balcony, dual-sided fireplace, spa-style bath with steam shower, walk-in closet, and beautiful views. Additional highlights include a refined custom walnut library with 500+ books included, a media room or optional bedroom, a private guest suite, and upper- and lower-level laundry. The lower level is ideal for entertaining with a den, wet bar, and wine cellar with 300+ bottles included, plus an en-suite guest bedroom with patio access. Enjoy over 4,000 sq. ft. of covered outdoor living with patios, courtyards, balconies, and new TimberTech decking, surrounded by low-maintenance landscaping. Finished high-bay garage space includes a heated 3-car garage with EV charging and a lower-level RV garage with a workshop and storage. Recent upgrades completed from 2023-2025 include a new roof, HVAC systems, interior/exterior paint, flooring, lighting, windows, water softener, and instant hot water—offering a turnkey luxury experience. Residents enjoy 24/7 security, resort-style amenities, scenic trails, and access to The Club at ArrowCreek (membership required). Inquire about the seller's adjacent lot!
…By Annonceur International


Commanding panoramic views of Bald Mountain define this exceptional Sun Valley residence. Set on 1.26 private acres bordering expansive HOA-maintained open space, this amenity-rich home enjoys a coveted location at the gateway to Parker Gulch, with direct access to some of Sun Valley's finest hiking and biking trails. Inspired by classic New England architecture, the residence encompasses over 6,000 square feet with five bedrooms and seven bathrooms. Designed for both comfortable daily living and effortless entertaining, the home offers formal living and dining rooms, an expansive kitchen with breakfast area, an adjoining family room, private office, and multiple gathering spaces. Exceptional amenities include an elevator, central air conditioning, solar power, a backup generator, and an oversized three-car garage plus storage/workshop. The primary suite is a private retreat, featuring a fireplace, private balcony, spectacular Bald Mountain views, and dual en suite bathrooms. The guest suites are enhanced by a spacious secondary living area, offering versatility and privacy for family and guests alike. Outdoor living is designed to embrace the surrounding scenery. A sun-drenched arbor-covered patio and expansive entertaining areas create inviting spaces for gathering while overlooking open space and Bald Mountain beyond. Ownership includes access to Elkhorn's exceptional amenities, including swimming pools, tennis and pickleball courts, clubhouses, and an extensive network of walking and cycling trails. Preferred golf privileges at Elkhorn Golf Club further enrich the lifestyle. Convenient proximity to Sun Valley's world-class recreation, dining, and cultural offerings offers the very best of mountain living. The surrounding open space and nearby water features support a vibrant natural habitat, creating frequent opportunities to observe local wildlife from the comfort of home. Offering spectacular Bald Mountain views, exceptional livability, and a level of comfort and infrastructure seldom found in today's market, this is a remarkable mountain residence in one of Sun Valley's most sought-after locations.
…By Sun Valley Sotheby's International Realty


Perched atop a pristine 20-acre parcel in the coveted Juniper Hills enclave, this exceptional mountain estate offers one of the most commanding panoramas in the Truckee-Tahoe region. Sweeping views stretch across the Sierra Crest-from the ski runs of Northstar to Palisades Tahoe, Sugar Bowl, Castle Peak, and the shimmering expanse of Lake Ella below-creating a dramatic backdrop in every season. Custom-built in 2010 as a full-time family residence, this turnkey home embodies timeless craftsmanship and refined mountain elegance. The nearly 4,000-square-foot, single-story interior is defined by soaring articulated beams and thoughtfully designed spaces that invite both grand entertaining and intimate everyday living. From the elegant covered front porch, the sense of arrival begins at the iron-clad doors, opening into a granite airlock that quietly hints at the experience ahead. Straight through the room, the Sierra Crest comes into view, drawing the eye outward before the room itself commands attention. The gaze naturally rises along the granite-and-cast-iron fireplace to the expansive beamwork above, where the ceiling lifts dramatically overhead. Across the room, a granite bar and welcoming seating area complete the composition, creating a warm and memorable gathering space for family and guests. Anchoring the main living area, the chef's kitchen features a Thermador range crowned by a striking pounded copper-clad hood, generous island seating, and seamless flow into the formal dining area, where a gas log fireplace and tranquil interior waterfall enhance the ambiance. Time for entertaining? This professional-style bar adds a layer of sophistication, perfectly suited for hosting memorable gatherings. Outdoor living is equally compelling, with the expansive flagstone patio, wired with speakers, and positioned to capture the ever-changing alpine light and wondrous sunset views. Three beautifully appointed ensuite bedrooms provide private retreats, each enjoying forested surroundings and lake vistas. The primary suite is a sanctuary unto itself, complete with expansive walk-through his-and-hers dressing rooms and closets, thoughtfully connected to the well-appointed laundry area. Hydronic in-floor heating throughout the home, beneath warming wool carpets, is zoned with separate thermostats to ensure personalized comfort in every room. Two dedicated home-office spaces support today's lifestyle: one conveniently located off the garage, which would make a great artist or manufacturing studio space, and another within the main living area, boasting views so captivating it could easily serve as an additional bedroom. This high-end office also features built-in files, several workspace desktops, and energizing natural light. Two rooms enjoy access to a charming balcony, further connecting the home to its natural setting. Automobile enthusiasts will love the 7 garage spaces. Room for outdoor toys, such as snowmobiles, motor bikes, or even small boats, can be easily parked using the drive-through garage on the main level, or in an additional lower-level garage. Enclosed above the garage is an undeveloped bonus space currently used for storage, and easily offering outstanding potential for a future game room, media lounge, or creative retreat. Recent improvements include a new boiler for the hydronic in-floor heating system and a new upgraded well pump, along with professionally repaired and resealed driveway surfaces and BMP upgrades. A solar hot water system is available too. Defensible space work was completed in 2024, underscoring the home's thoughtful stewardship and readiness. Move-in ready, private, serene, and uncompromising in quality, this remarkable estate offers more than just a nice home in the mountains. It is a rare opportunity to own a legacy property with extraordinary views, refined amenities, access to miles of open space, outdoor adventures, and endless potential in one of Truckee's most desirable settings.
…By Annonceur International


Welcome to this exquisite new construction home located in the prestigious Montreux community. Anticipated completion July 2026! Situated within a secure 24/7 security gated golf course community, this luxurious custom home offers an unparalleled lifestyle for those seeking the finest amenities and picturesque surroundings. Step inside this remarkable home and be greeted by its impressive features. The oversized garage, complete with a golf cart area, provides ample space for all your vehicles and equipment., Embrace the modern age with a Smart home system, encompassing a Smart garage door, keyless entry, and a Ring Pro video doorbell, ensuring convenience and security at your fingertips. Stay comfortable year-round with the Nest® programmable thermostat, while the thoughtful placement of TV/Data outlets in all bedrooms, loft, and den ensures effortless connectivity throughout the home. Feel at ease with the installed alarm system, providing peace of mind and an added layer of protection. Embrace sustainability with two 220-volt charging systems and a tankless water heater, reflecting a commitment to eco-conscious living. Nestled on the 5th hole, this home offers stunning fairway views that will leave you in awe. Its prime location on a tranquil cul-de-sac ensures privacy and a serene environment, allowing you to fully immerse yourself in the beauty of the surrounding landscape. Step into a world of elegance and leisure, where the centerpiece is a magnificent 21-hole, Jack Nicklaus Signature Championship Course. With its impeccable design and challenging layout, this Par 72 course promises an unforgettable golfing experience. Immerse yourself in the tranquil ambiance as you traverse the lush fairways and enjoy breathtaking views at every turn. Indulge in the opulent offerings of the world-class Clubhouse, a gathering place for residents and their guests. Unwind and socialize in style, relishing in the meticulously crafted interiors and unparalleled service. The Clubhouse is a haven of relaxation, providing an array of amenities including a pool, fitness center, tennis courts, and walking trails. Stay active and engaged with the lively pickleball and bocce ball courts, catering to every athletic passion. At Montreux, the freedom to choose is paramount. Membership to the Club is entirely optional, allowing residents to tailor their experience to their personal preferences. Whether you desire full access to all the exclusive privileges or prefer a more relaxed approach, the diverse membership levels ensure that your desires are catered to. Convenience and adventure await just beyond the gates of Montreux. The Reno-Tahoe Airport is a short 20-minute drive away, providing effortless travel connections. Experience the thrill of the slopes at Mt. Rose Ski Resort, only 15 minutes away, and revel in the winter wonderland that the area is renowned for. For those seeking tranquility amidst stunning natural beauty, the majestic Lake Tahoe is just 35 minutes away, offering endless recreational opportunities. Prepare to embark on a life of luxury, leisure, and tranquility in this remarkable Montreux home. Discover a place where impeccable craftsmanship meets a vibrant community, creating the perfect backdrop for your dream lifestyle. Reservation form available from listing broker. Home is currently under construction. Photos shown are from a previously completed model match and are intended to represent the builder's craftsmanship, finishes, and floor plan. Actual home, features, finishes, elevations, colors, materials, and specifications may vary. Buyers and Buyer's Agents are advised to verify all information and available selections with the builder.
…By Annonceur International


Modern Luxury Meets Nevada History: Backing directly to open public land, this beautifully reimagined 4-bedroom, 3-bathroom, 3-car garage estate seamlessly blends high-end luxury with the rich history of the Silver State. Every major space in this home has been meticulously transformed, featuring bespoke architectural details you won't find anywhere else-including baseboards that are authentic plank pieces from a historic 1861 Gardnerville barn & a living room fireplace adorned by a 90-year-old beam sourced from a Virginia City silver mine serving as the mantle. The Kitchen & Living Spaces are designed for effortless entertaining with a gourmet kitchen. It features a premium Thermador range with a convenient pot filler, KitchenAid appliances, & sleek satin-sheen (leathered) granite countertops. A defining feature of the home's high-end craftsmanship is the custom, natural satin-finished knotty alder cabinetry, which is beautifully carried throughout the entire house-matching perfectly in all bathrooms, the bonus room, the staircase landing, & the laundry room for flawless design continuity. The historic Gardnerville barnwood carries into this space, beautifully accenting the custom range hood & the large exposed beam in the open area above. The expanded central island features extra storage & a custom eyebrow curve edge that beautifully mirrors the window's design above. This elegant curved eyebrow transom window-a purposeful architectural theme found also in the primary suite-caps the beautiful bay window, framing serene views of the surrounding landscape. Rich cherry hardwood underfoot in the kitchen flows into elegant slate in the adjacent family room, with beautiful slate & new plush carpeting continuing throughout the rest of the home. Energy-efficient Low-E3 windows frame the outdoor vistas perfectly, while upstairs, the spacious bonus room makes the perfect executive home office or media room. All three spa-like bathrooms have been completely remodeled from top to bottom. The primary suite serves as a private sanctuary, mirroring the home's custom architecture with its own elegant curved eyebrow transom window. The suite offers cozy radiant-heated floors, a custom slate-walled shower, dual sinks, a large walk-in closet, & a freestanding stone resin tub beautifully set upon historic reclaimed beams. Backing directly to endless acres of public land, this private backyard oasis is designed for outdoor living. A beautiful paver patio hosts a relaxing hot tub & a standalone pergola, framed by massive boulder accents sourced from nearby Slide Mountain & an all-natural stone waterfall mirroring the Reno-Tahoe vibe. Beautifully highlighted by custom landscape uplighting on the mature conifers & maples, a paver staircase leads through natural stacked stone terracing up to an elevated, private seating area overlooking the pristine open land for magnificent sunset viewing. The home's premium exterior is completed by a custom English Walnut front door, an artist-cut steel gate, mortared stone porch trim, & updated lighting. Premium upgrades include: - Brand-new solar system (fully owned & conveys with the home). - Brand-new custom window dressings/blinds paired with cohesive knotty alder windowsills tailored throughout the entire house. - Smart home updates such as new dimmer & slider switches, an integrated pop-up island outlet, plus a total of six ceiling fans ensuring year-round comfort in all bedrooms, the bonus room, & the family room. - A complete, top-of-the-line garage door installation featuring premium steel wood-grain doors adorned with elegant smoked glass windows, powered by brand-new, ultra-quiet smart motors. Property also includes a standalone outdoor storage shed. - Fully updated plumbing fixtures-including all-new faucets, showers, tubs, & toilets-paired with comprehensive aesthetic refreshes in every room. Schedule a personal tour today to experience this gorgeous home!
…By Annonceur International


Private Truckee Acreage | 7.54 Acres, Gated & No HOA Rarely do privacy, acreage, and proximity to downtown Truckee come together this well. Set on 7.54 forested acres just ten minutes from Old Town Truckee, 10971 Beacon Road offers the space and seclusion of a true mountain property without sacrificing convenient access to town. Gated, exceptionally private, and with no HOA, this is an opportunity to enjoy a different kind of Truckee lifestyle. The setting offers an exceptional balance of privacy, convenience, and authentic mountain character, creating a lifestyle that feels peaceful and connected while remaining just minutes from Truckee's restaurants, shops, ski resorts, and year-round recreation. Whether you're seeking a full-time residence, weekend escape, or a legacy property to gather with family and friends for generations to come, this home delivers a setting that feels both grounded and inspiring, paired with timeless craftsmanship, thoughtful design, and outstanding quality throughout. This Craftsman-style home offers more than 3,200 square feet of living space, with 4 bedrooms, 3 bathrooms, a loft, and generous rooms designed for everyday life and gatherings with family and friends. At the heart of the home, vaulted ceilings span the kitchen, dining area, and expansive great room, where an impressive stone wood-burning fireplace creates a natural centerpiece. Large windows bring in excellent natural light and filtered Carson Range views, while the adjoining deck extends the living space outdoors and takes full advantage of the peaceful forest setting. The property truly sets 10971 Beacon Road apart. Towering pines surround the home, and neighboring residences are not visible, creating a remarkable sense of privacy. Despite the secluded setting, access is easy, with a privately maintained paved road and a level paved driveway in excellent condition. The property also has enough level area for additional improvements, including a future workshop, adding another layer of flexibility to this already unique acreage property. For a full-time Truckee resident, the combination is particularly compelling: room to spread out, privacy, acreage, easy year-round access, no HOA, and Old Town Truckee approximately ten minutes away. For a second-home buyer, it offers the same freedom with convenient access to skiing, trails, restaurants, shopping, and year-round recreation throughout the Truckee and Lake Tahoe region.
…By Annonceur International


Set along a quiet, low-traffic road & bordered by Forest Service land, this south-facing Incline Village mountain retreat enjoys exceptional year-round sun exposure with filtered lake & surrounding peak views. Recently renovated with mountain modern finishes, the 4-bedroom, 2.5-bath home features luxury laminate flooring, granite countertops, & updated wood siding. The flexible fourth bedroom functions perfectly as a den or office. Soaring open-beam ceilings & a dramatic wall of windows flood the living area with natural light & frame the forested setting. Two expansive decks invite peaceful summer evenings among the pines, while dual wood-burning fireplaces create a warm alpine atmosphere in winter. The primary suite offers a soaking tub/shower combo, & skylight for more natural light. Rare backup generator & attached two-car garage adds storage & everyday convenience. Enjoy full Incline Village amenities & Nevada tax advantages ideal as a primary residence or vacation escape.
…By Annonceur International


Beautifully updated single-family residence on a serene, quiet cul-de-sac in the coveted Jennifer Subdivision, surrounded by hundreds of acres of forest land—perfect for hiking and backcountry skiing. The home has been extensively renovated top to bottom. Entertain on the spacious deck with filtered lake views framed by towering Tahoe pines or unwind by the stacked-stone fireplace with a favorite book. Enjoy single-level living with the primary suite on the main floor, plus a spacious great room with an open-concept kitchen and living area, an additional guest bedroom, and a second full bathroom. The lower level offers flexibility with bedrooms three and four or a second living area, plus a third full bath. Bonus: two-car garage with ample storage for all the Tahoe gear. Full access to Incline Village amenities and Nevada’s tax-friendly status make this property an exceptional option for a primary residence, vacation getaway, or investment opportunity. Welcome to your Tahoe retreat.
…By Annonceur International


Set among the trees near a year-round creek, this inviting 4-bedroom, 2.5-bath single-family home offers a blend of mountain charm and everyday functionality. The main level features new flooring throughout the kitchen, dining, and living areas. The updated kitchen showcases newer appliances and a stylish backsplash, while expansive windows fill the home with natural light and frame the surrounding greenery. Step outside to an expansive deck overlooking the creek and enjoy a level yard area ideal for outdoor living, entertaining, or relaxing. The fourth bedroom offers flexibility as a bedroom, office, or additional living space. A 2-car garage provides ample storage for Tahoe gear and daily needs. A great family home or investment opportunity, with short-term rental use. Enjoy all that Incline Village has to offer, including private beaches, Diamond Peak Ski Resort, golf, tennis and pickleball, hiking and mountain biking trails, and year-round recreation for year-round fun!
…By Annonceur International


Perched atop a secluded mountain in Incline Village, this exceptional 9.63-acre estate offers breathtaking views of Lake Tahoe. Seamlessly blending modern functionality with old-world craftsmanship, this 8,209 sq. ft. home is one of the most distinguished properties in the region. Designed to showcase panoramic lake, mountain, and forest views, every room exudes elegance. The gourmet kitchen, dining room, and vaulted great room are perfect for entertaining. The estate features 7 luxurious bedrooms, 6 full baths, 2 powder rooms, and 4 fireplaces. The primary suite, located on the main level, includes two dressing areas, a large jetted tub, and a separate shower, all with mesmerizing lake views. Separate au pair/guest quarters ensure privacy and convenience. Enjoy outdoor living on two expansive decks, or relax in the heated pool and spa, taking in the serene surroundings. Dont miss this rare opportunity to own a Lake Tahoe dream estate!
…By Annonceur International


Welcome to this beautifully crafted mountain retreat, thoughtfully constructed on a peaceful, private lot that backs to a vast greenbelt with miles of trails and open space, perfect for year-round outdoor adventure! Completed in 2016, this 4-bedroom, 3.5-bath home spans 3,343 square feet and offers a seamless blend of mountain modern comfort and practical design. Upstairs, the main level features a bright, open-concept great room with vaulted ceilings, warm wood finishes, and large windows that bring in natural light and forest views. The spacious living area is anchored by a striking stone fireplace and flows effortlessly into the dining area and well-appointed chef's kitchen. Just off the great room is a sunny back deck, ideal for entertaining or unwinding after a day on the trails. Also on this level, a convenient half bath and the luxurious primary suite, complete with heated bathroom floors and private deck access for a tranquil start to your mornings. Downstairs, the floor plan expands into a second living area with a custom fireplace, a large ensuite guest bedroom, two additional bedrooms one of which has direct access to the lower deck, and a shared Jack & Jill bathroom. A private office provides a quiet place to work or study, while a spacious recreation room with its own fireplace and bar area offers the perfect spot for game nights, movie marathons, or hosting guests. Additional highlights include heated floors in all full bathrooms, covered hot tub, fire sprinkler system, reverse osmosis water filtration system, and a wired generator panel for peace of mind. A generous garage and flat parking area offers ample space for all your Tahoe toys and gear. Tucked into a tranquil setting on lower Skislope Way providing easy access to Truckee and all of Tahoe Donner's top-tier amenities, this home offers the best of mountain living in every season!
…By Annonceur International


Welcome to your mountain retreat in this Mid-Tyner Firewise neighborhood, perfectly positioned to enjoy everything that Lake Tahoe and Incline Village have to offer. Large windows invite natural light inside while framing beautiful forest views, giving a warm and inviting atmosphere throughout the home. This partially remodeled 4-bedroom, 3-bath home combines comfort, convenience, and natural beauty, creating an ideal setting for year-round living or a relaxing vacation getaway. Nestled among towering pines, the home has two decks with filtered views of the lake. Just out the back door is direct access to open space and community trails that provides privacy, tranquility, and a true connection to the surrounding Sierra landscape. Whether you're relaxing on the deck, entertaining family and friends, or simply enjoying the quiet mountain setting, this property offers the perfect balance of indoor comfort and outdoor living. With 3 levels there is space for groups and for solo quiet times. Located just minutes from Lake Tahoe's beaches, hiking and biking trails, world-class skiing, golf courses, shopping, dining, and all the amenities of Incline Village, this home provides easy access to the area's endless recreational opportunities and quick access to Hwy 431 and Reno. This wonderful family home is located on a school bus route and is one of the first streets to be plowed in the winter. The street level entry has the primary bedroom and full bath, a very comfortable living room and a large kitchen and dining area. The oversized two-car garage has an EV charging station and level entry from the street. Welcome home.
…By Annonceur International


Enjoy the Tahoe lifestyle in this beautiful mountain home offering filtered lake views, two decks, the larger for your family BBQ's or entertaining your guests, and the smaller deck off of the living room for your intimate dinners or an evening glass of wine! This light and bright home offers 3 bedrooms, 2.5 baths, abundant light, southern exposure, hardwood floors, granite slab counters with the primary bedroom being on main living level in addition to powder room and laundry room. Two additional bedrooms on the upper level with den/office located on lower level with its own entrance. Home Inspection has been done and available to serious buyers. Seller may be interested in renting back. Call Jerry for all showings. No Showing Time. Seller is a licensed Nevada Realtor.
…By Annonceur International


New home under construction. Can be ready in +-90 days. Experience a private estate setting with wood creek adjacent to primary bedroom. Top quality with n-floor heating and cooling. This craftsman style modern home is elegant & offers soaring ceilings, gated entry, and full fencing for privacy. The lower level features a luxurious main bedroom with vaulted ceilings, gas fireplace, and direct access to the expansive back deck. A massive great room showcases a floor-to-ceiling fireplace and chic bar with wine refrigerator framing views of the forested yard. The kitchen and dining area include top-tier appliances, quartzite counters, and white oak floors. On the main floor there is a maid’s ensuite off the garage entry & kitchen. Another ensuite or office also on this level. Upstairs are three additional bedrooms, a large loft, and three bathrooms, and a backup generator provides added peace of mind. Creekside setting prepped for hot tub on the creek for apres ski. Call for details.
…By Annonceur International
'%20stroke='%23DDAA3A'%20stroke-width='1.909'%20stroke-linecap='square'%20stroke-linejoin='bevel'/%3e%3c/svg%3e)
Receive by email any new listing that may match your search criteria
Your criteria :
By validating this form, you accept the general conditions of use of Le Figaro Properties.
These agencies offer a selection of luxury properties vente at Verdi. Feel free to contact them for personalized assistance.
