Get early access to listings that match your criteria
Never miss an opportunity again. Our personalized alerts notify you instantly.

 English$ USD · m²


What if your home could produce as much energy as it uses? At 2516 Townsend, we're bringing that idea to life with a new net-zero home in Detroit's Villages neighborhood. Construction is underway, with time for you to make it yours. Designed for energy independence. Solar panels and battery storage generate and store electricity, while geothermal heating and cooling taps into the steady temperature underground. A heat-pump water heater, high-performance building envelope, and fresh-air ventilation work together to reduce energy use without compromising comfort. Modern design, made for everyday life. Two spacious bedrooms, each with a private en suite bathroom, 9-foot ceilings on every level, a work-from-home nook, and a mudroom with a half bath. Black casement windows and a clean, modern exterior give the home its character, while the finished basement adds room for storage, hobbies, or whatever life calls for next. Eligible for Detroit's NEZ New Construction tax abatement, offering significant property tax savings for up to 15 years. Set in The Villages, 2516 Townsend puts local coffee shops, restaurants, and parks within walking distance, with Belle Isle, the Detroit Riverwalk, Downtown, Eastern Market, and Grosse Pointe all just minutes away.
…By Signature Sotheby's International Realty


Must-see, beautifully updated Islandview multi-family property. Located in one of Detroit’s fastest rising neighborhoods, this incredible investment opportunity won’t last! Completely renovated in the last 3 years including new roof, electrical, heating, plumbing, insulation, floors, kitchens, bathrooms and windows replaced! Both units are furnished with refrigerator, dishwasher, washer-dryer and microwave. Gorgeous neighborhood with all homes being rehabbed, provides for an excellent rental opportunity. Residents in Islandview love the accessibility to Belle Isle, River Walk and West Village just to name a few. Please schedule your showing today, this multi-family property is a must-see!
…By Signature Sotheby's International Realty


Must-see, beautifully updated Islandview multi-family property. Located in one of Detroit’s fastest rising neighborhoods, this incredible investment opportunity won’t last! Completely renovated in the last 3 years including new roof, electrical, heating, plumbing, insulation, floors, kitchens, bathrooms and windows replaced! Both units are furnished with refrigerator, dishwasher, washer-dryer and microwave. Gorgeous neighborhood with all homes being rehabbed, provides for an excellent rental opportunity. Residents in Islandview love the accessibility to Belle Isle, River Walk and West Village just to name a few. Please schedule your showing today, this multi-family property is a must-see!
…By Signature Sotheby's International Realty


This home is based on The Grande plan. Be the first to live in this fully loaded new construction home features an open main level with 9-foot ceilings and oversized windows. The chef's kitchen boasts quartz countertops, stainless steel appliances, and bar seating, flowing into a bright living and dining area. A first-floor laundry, utility storage, and powder room are tucked toward the rear of the home, creating a functional separation between utility and living spaces. Modern finishes include Luxury Vinyl Plank flooring and contemporary lighting throughout. Upstairs, you'll find three high-ceiling bedrooms, including a spacious primary suite with a tiled ensuite bath. The full basement offers 9-foot ceilings, abundant windows, and an egress window, providing strong potential for future finished living space. Located in The Villages, the home is within walking distance to local coffee shops, restaurants, and parks. Enjoy being minutes from Belle Isle and the Detroit Riverwalk, with quick access via Jefferson Ave to Downtown Detroit and Grosse Pointe. Eligible for the NEZ New Construction tax abatement, offering significant property tax savings for up to 15 years. "Wholesale seller under contract to purchase said property. Any sale is subject to assigning the seller's purchase interest to the end buyer."
…By Signature Sotheby's International Realty


This home is based on The Coupe plan. Located just blocks away from Villages amenities, this new construction home features an open-concept main level with 9-foot ceilings and oversized windows that fill the space with natural light. The designer kitchen is the centerpiece of the home, offering maple cabinetry, quartz countertops, stainless steel appliances, and under-cabinet lighting, flowing seamlessly into the living and dining areas. Modern finishes are carried throughout, including Luxury Vinyl Plank flooring, recessed LED lighting, and contemporary fixtures. Upstairs, the home includes two spacious bedrooms, including a primary suite with a private ensuite bath. The layout is efficient and thoughtfully designed for comfortable, low-maintenance living. A full basement with 9-foot ceilings, abundant natural light, and an egress window provides strong potential for future finished living space, adding flexibility and value over time. Located in The Villages, the home is within walking distance to neighborhood coffee shops, restaurants, parks, and bars, with Belle Isle and the Detroit Riverwalk just minutes away. Quick access via Jefferson Ave connects you easily to Downtown Detroit and Grosse Pointe. Eligible for the NEZ New Construction tax abatement, offering significant property tax savings for up to 15 years. "Wholesale seller under contract to purchase said property. Any sale is subject to assigning the seller's purchase interest to the end buyer."
…By Signature Sotheby's International Realty


This home is based on The Grande plan. Designed for modern city living, this fully loaded new construction home features an open main level with 9-foot ceilings and oversized windows. The chef's kitchen boasts quartz countertops, stainless steel appliances, and bar seating, flowing into a bright living and dining area. A first-floor laundry, utility storage, and powder room are tucked toward the rear of the home, creating a functional separation between utility and living spaces. Modern finishes include Luxury Vinyl Plank flooring and contemporary lighting throughout. Upstairs, you'll find three high-ceiling bedrooms, including a spacious primary suite with a tiled ensuite bath. The full basement offers 9-foot ceilings, abundant windows, and an egress window, providing strong potential for future finished living space. Located in The Villages, the home is within walking distance to local coffee shops, restaurants, and parks. Enjoy being minutes from Belle Isle and the Detroit Riverwalk, with quick access via Jefferson Ave to Downtown Detroit and Grosse Pointe. Eligible for the NEZ New Construction tax abatement, offering significant property tax savings for up to 15 years. "Wholesale seller under contract to purchase said property. Any sale is subject to assigning the seller's purchase interest to the end buyer."
…By Signature Sotheby's International Realty


This home is based on The Coupe plan. Located just blocks away from Villages amenities, this new construction home features an open-concept main level with 9-foot ceilings and oversized windows that fill the space with natural light. The designer kitchen is the centerpiece of the home, offering maple cabinetry, quartz countertops, stainless steel appliances, and under-cabinet lighting, flowing seamlessly into the living and dining areas. Modern finishes are carried throughout, including Luxury Vinyl Plank flooring, recessed LED lighting, and contemporary fixtures. Upstairs, the home includes two spacious bedrooms, including a primary suite with a private ensuite bath. The layout is efficient and thoughtfully designed for comfortable, low-maintenance living. A full basement with 9-foot ceilings, abundant natural light, and an egress window provides strong potential for future finished living space, adding flexibility and value over time. Located in The Villages, the home is within walking distance to neighborhood coffee shops, restaurants, parks, and bars, with Belle Isle and the Detroit Riverwalk just minutes away. Quick access via Jefferson Ave connects you easily to Downtown Detroit and Grosse Pointe. Eligible for the NEZ New Construction tax abatement, offering significant property tax savings for up to 15 years. "Wholesale seller under contract to purchase said property. Any sale is subject to assigning the seller's purchase interest to the end buyer."
…By Signature Sotheby's International Realty


This home is based on The Grande plan. Live in the heart of The Villages, this fully loaded new construction home features an open main level with 9-foot ceilings and oversized windows. The chef's kitchen boasts quartz countertops, stainless steel appliances, and bar seating, flowing into a bright living and dining area. A first-floor laundry, utility storage, and powder room are tucked toward the rear of the home, creating a functional separation between utility and living spaces. Modern finishes include Luxury Vinyl Plank flooring and contemporary lighting throughout. Upstairs, you'll find three high-ceiling bedrooms, including a spacious primary suite with a tiled ensuite bath. The full basement offers 9-foot ceilings, abundant windows, and an egress window, providing strong potential for future finished living space. Located in The Villages, the home is within walking distance to local coffee shops, restaurants, and parks. Enjoy being minutes from Belle Isle and the Detroit Riverwalk, with quick access via Jefferson Ave to Downtown Detroit and Grosse Pointe. Eligible for the NEZ New Construction tax abatement, offering significant property tax savings for up to 15 years. "Wholesale seller under contract to purchase said property. Any sale is subject to assigning the seller's purchase interest to the end buyer."
…By Signature Sotheby's International Realty


This Grand 3 story home speaks for itself with all the best qualities you can imagine. Five bedrooms, 5 full and 1 half bathrooms. Two kitchens, a finished basement, multiple fireplaces and 2 laundry rooms. Stunning tile and stonework in all the bathrooms. Energy Star Pella Windows. New framing, new insulation, and drywall. 200-amp service, 3 furnaces, 3 AC, upgraded plumbing and new roof. Multiple covered terraces and balconies. Located within walking distance to the park and Boston Edison District. Minutes to major expressways and downtown Detroit local hotspots. Beautiful front door with keyless entry welcomes you into the lovely living room with stone fireplace, dining room, and huge custom kitchen. Gorgeous Kitchen cabinetry, stainless steel appliances and modern lighting. First floor primary suite includes a spacious, walk-in closet, and stunning bathroom. Large bedrooms and 3rd floor, bonus room, great for recreation, bedroom suite, or office. Great potential for Airbnb due to size and floor plan.
…By Signature Sotheby's International Realty


Welcome to a life of unmatched elegance. This waterfront property offers over 5,600 sq ft of luxurious living space. Upon entering, you're greeted by grandeur: polished marble floors, oak accents, and floor-to-ceiling windows. The open-concept design allows for seamless entertaining or intimate gatherings. The gourmet kitchen overlooks the sunken living room, formal dining room, and the opulent great room, all with uninterrupted lake views. A wet bar enhances the setting, while the sunroom with a gas fireplace offers a peaceful retreat overlooking the backyard oasis. The main floor includes a primary bedroom with a second gas fireplace and spa-like ensuite, as well as a home office and laundry room. Upstairs, find three additional bedrooms, each with an ensuite and walk-in closet. Outside, a resort-style backyard awaits with a heated pool, hot tub, and multiple seating areas. With approximately 80 feet of water frontage, enjoy easy access to the lake. Schedule a showing today.
…By Annonceur International


Lovely brick home in quiet tree-lined Lincoln Park neighborhood featuring 3 bedrooms and 1 full bath. Home features hardwood floors, plenty of natural light and screened in porch off the back of home. Partially finished basement has a ton of renovation options. Close to I-75, I-94, Southfield Freeway. Furnace and A/C (2022), hot water heater (2020). This home is ready to make your own! Home is being sold as-is. Seller inherited home.
…By Signature Sotheby's International Realty


Welcome to 390 Hilton, a bright and spacious corner-unit townhome offering over 1,300 square feet of comfortable living in one of Metro Detroit's most popular cities. Built in 2006, this 2-bedroom, 2-bath home features an open-concept layout with vaulted ceilings in both the living room and bedrooms, creating an airy feel that's complemented by abundant natural light throughout. Fresh paint and new carpet make the home move-in ready, while engineered flooring flows throughout the kitchen and main living areas. The well-designed kitchen offers abundant cabinet and counter space, stainless steel appliances, and a layout that seamlessly connects to the dining and living areas, making it ideal for both everyday living and entertaining. The living room is anchored by a cozy fireplace and opens to a private balcony, providing the perfect space to enjoy your morning coffee or unwind at the end of the day. Additional highlights include a large tandem two-car garage with an adjacent storage area, a newer hot water tank replaced in 2024, and the convenience of low-maintenance living. The HOA covers water, routine landscape maintenance, and select exterior building maintenance, helping simplify ownership. Located just minutes from downtown Ferndale, you'll enjoy convenient access to restaurants, nightlife, parks, shopping, and bike-friendly streets. Downtown Royal Oak is also nearby, along with quick and easy access to major freeways. Combining modern architecture, a thoughtful floor plan, quality updates, and an exceptional location, 390 Hilton offers the lifestyle today's buyers are looking for.
…By Signature Sotheby's International Realty


Charming Ferndale arts and crafts bungalow on a tree-lined street, just steps from the best of downtown Ferndale, restaurants, shops, nightlife, and more! Walk up to the inviting covered front porch and step inside to a bright, open living room that flows seamlessly into the dining room, complete with a new light fixture. The brand-new kitchen comes with an island, open shelving, subway tile, shaker cabinets, and quartz countertops. The updated bathroom features tile, a new light fixture, and a new mirror. New floors have been added at the entry level. Two comfortable bedrooms on the main level, plus a spacious primary bedroom on the upper level of the bungalow with separate areas perfect for storage or a closet. Out back, enjoy a covered porch, fully fenced yard, and a shed for extra storage. Major updates include a new roof, new A/C, and a freshly painted exterior. This one has been done right from top to bottom. A truly move-in ready Ferndale home you don't want to miss!
…By Signature Sotheby's International Realty


Welcome to 613 South Connecticut, a beautifully maintained brick bungalow nestled on a charming, tree-lined street in the heart of Royal Oak! This inviting 2-bedroom, 2-full-bath home offers the perfect blend of timeless character, modern updates, and comfortable living. Step inside to discover beautifully refinished hardwood floors and a warm, welcoming living room centered around a cozy gas fireplace. The thoughtfully designed kitchen features granite countertops, stainless steel appliances, and an open flow into the dining area, perfect for everyday living and entertaining. Just off the kitchen, a beautifully renovated three-season room provides a peaceful retreat to relax and unwind. This home continues to impress with a partially finished basement, providing versatile additional space ideal for a home office, recreation room, or fitness area, along with a second full bathroom and dedicated laundry room. Step outside to your own private backyard oasis, complete with an exposed aggregate patio and a luxurious Sundance Optima 880 hot tub, creating the perfect setting for relaxing evenings or entertaining guests. A detached one-car garage adds convenience and functionality. Ideally located just minutes from vibrant downtown Royal Oak, the Woodward Corridor, popular restaurants, shopping, and major freeways, this delightful home offers an exceptional combination of charm, comfort, and convenience. A wonderful opportunity to enjoy everything Royal Oak living has to offer!
…By Signature Sotheby's International Realty


Located in Royal Oak’s desirable Red Run Golf Sub, this 3-bedroom, 1-bath bungalow offers approximately 1,192 sq. ft. of finished living space. Hardwood flooring brings warmth to the main living areas, while the updated eat-in kitchen features crisp white cabinetry, stainless steel appliances, generous counter space, and a large sliding door that opens directly to the rear deck. Two bedrooms and a full bath are located on the main level, while the spacious upper-level primary bedroom provides added privacy along with a walk-in closet and built-in storage. The finished lower level expands the home’s flexibility with space for a media room, fitness area, office, or recreation. Outside, the new Trex deck and backyard create an easy setting for dining and entertaining, complemented by an extra-deep detached two-car garage with excellent room for vehicles, bikes, storage, or a workshop. With its functional layout, updated kitchen, finished basement, and convenient Royal Oak location, this home offers a practical combination of character, usable space, and everyday comfort.
…By Signature Sotheby's International Realty


Welcome to 2219 Royal Avenue, where classic Berkley bungalow character meets a beautifully updated, open-concept interior. At the heart of the home is a completely reimagined kitchen featuring crisp white cabinetry, a large contrasting island, stone countertops, black fixtures and hardware, stainless appliances and abundant storage, all opening directly into the main living space while preserving the home's original hardwood floors. The main level also features a completely remodeled full bath that transitions beautifully from the rest of the home's updated living space, with a timeless white subway-tiled shower, ceramic tile flooring and all-new finishes. Upstairs, the sizeable primary suite offers a retreat of its own, including a second full bath with the space and potential to take it to the next level. The finished basement adds approximately 700 sq ft of additional living space, with plenty of room for a second TV/lounge area, game room, home office or entertaining space. A convenient half bath offers the potential to expand to a full bath, while an adjacent dedicated laundry and storage area keeps the functional side of the basement separate from the finished space. Basement also was outfitted with a "B-Dry" Waterproofing system. Outside, the home sits on a generously sized lot by Berkley standards, with a detached garage and plenty of usable outdoor space. The location puts you close to everything that makes Berkley such a desirable place to call home, including its downtown restaurants, shops and community amenities, while also placing you within walking distance of neighboring Oak Park's growing restaurant and nightlife scene. Rear yard was also outfitted with a professional french drain system. A pre-listing appraisal was completed in August 2026 with an appraised value of $430,000. Immediate occupancy!
…By Signature Sotheby's International Realty


Welcome to 4139 Griffith Avenue, a charming Berkley ranch offering an exceptional combination of privacy, outdoor living, and future potential on a generously sized lot. The fenced backyard creates a private retreat, complete with a spacious deck off the dining room overlooking the above-ground pool—perfect for entertaining, relaxing, and enjoying the outdoors. Inside, the home features two bedrooms, one full bath, a bright sunroom/dining room, and a partially finished basement offering additional living or recreational space. A detached one-car garage and shed provide added convenience and storage. Located near Corewell Hospital, this property presents an appealing opportunity for an executive or mid-term rental, with potential to attract traveling medical professionals seeking a convenient place to call home. The surrounding neighborhood is experiencing a transformation, with several homes being replaced by new construction. With its desirable lot size and established location, this property may also offer an exciting opportunity for a future custom build, subject to applicable zoning and municipal approvals. Recent improvements include a 2020 furnace, 2024 water heater, and a 2007 roof with 30-year shingles. Whether you envision a comfortable home, an investment opportunity, or a future new construction project, 4139 Griffith Avenue offers versatility and promise in a sought-after Berkley location.
…By Signature Sotheby's International Realty


Inspiring and distinctive, this ranch was custom designed by the long time owner, a respected architect and builder! Enter the vestibule with stained glass windows that flows into the pillared foyer and living room. The living room boasts a vaulted ceiling with 2 skylights, mantled fireplace, a back-lit stained glass window, and French door to the patio/covered porch area and deck. You'll also find French doors leading into the spacious dining room featuring lovely arched windows, crown, chair rail, and picture frame moldings, large lighted buffet area with storage that is super for entertaining! There is also a pocket door off the dining room to the wet bar/butler's pantry with plenty of storage in the cherry cabinetry. The kitchen with white cabinetry also has a skylight, desk area, newer stainless steel refrigerator, and built-in appliances. Enjoy casual dining in the cozy breakfast room and adjacent pantry. Another pocket door closes off the powder room with new commode for guests, as well as access to the garage and large laundry room offering a built-in ironing board and folding table. Ample sized bedrooms, one with an arched stained glass window and built-in shelving. The primary bedroom has a walk-in closet, vanity area, and ensuite with dual basins, jetted tub, and skylight. A pocket door off the primary bathroom leads to the main bathroom with stall shower and new commode, accessed also from the bedroom hallway. Let your imagination lead the way in the enormous 50x29' open basement! A half bath with new commode is already in place, and there is an additional 28x10 storage room, the shelving and workbench will remain. Also to remain is a real bonus: a newer whole house Generac generator, so there's no worries in a power outage! Outside you'll find generous parking in the circular driveway, raised flower bed, covered front porch, and mature trees flanking the home. Bring your decorating ideas to this thoughtful design, and achieve a spectacular home!
…By Signature Sotheby's International Realty


Thoughtfully rebuilt and expanded in 2021 by John Graham, this 3-bedroom, 2.1-bathroom home offers over 3,000 square feet of total finished living space, including a finished basement completed in 2023. Situated on a professionally landscaped lot and just a short walk to downtown Berkley, the home combines modern design with everyday functionality. The open-concept main level features recessed lighting, crown moulding, and a beautifully appointed kitchen with granite-topped shaker cabinetry, stainless steel appliances, and a large island with seating. The dining area opens to a custom stone-paver patio and private fenced backyard, creating seamless indoor-outdoor living. The first-floor primary suite offers a spacious walk-in closet and an updated bath with dual vanities and an oversized tiled shower. Upstairs are two additional bedrooms with walk-in closets, a full bath, and second-floor laundry. The finished lower level adds exceptional versatility with a built-in bar and ample space for entertaining, recreation, or a home office. Additional highlights include zoned heating and cooling with two furnaces and two air-conditioning units, and an attached oversized two-car garage. Ideally located between Royal Oak and Berkley, this move-in-ready home offers space, style, and a highly desirable walkable lifestyle.
…By Signature Sotheby's International Realty


Ideally located just steps from Downtown Clawson, this meticulously maintained bungalow offers over 1,200 square feet of thoughtfully updated living space. The hardwood flooring grounds each space with warmth, while recent updates introduce a clean edge. The living room centers around a great fireplace, providing a relaxed, inviting atmosphere. The kitchen has been refreshed with countertops and back splash and updated cabinetry offering a modern contrast. The home provides exceptional flexibility with the finished basement, complete with a gas fireplace and full bathroom. Ready for your home gym, office or a perfect space for entertaining friends and family. Outside, the property shows great potential with an oversized lot and fully fenced in yard. Just minutes from town, shopping, parks and schools this move-in-ready home offers the highly desirable walkable lifestyle. Please schedule your showing today!
…By Signature Sotheby's International Realty


Welcome home to the Livonia bungalow that you’ve been waiting for! Nestled on a beautiful, oversized, fully fenced lot in one of Livonia’s most desirable neighborhoods. Steps from local parks, schools, shopping and freeways. The spacious living room features hardwood floors and a natural fireplace. Open floor plan leads to the sprawling family room featuring a gas fireplace and a door opening to the deck and pool. Three generously sized bedrooms and two full baths, one upstairs and one on the lower level make day to day living a breeze. The finished basement is truly a blank canvas, whether you envision entertaining for family, extra living space or even a man-cave this space is absolutely perfect. With a newer furnace, A/C, windows, kitchen and family room flooring and kitchen appliances, and many other updates this home is a must see. All of this plus access to the award winning Livonia School District. Please reach out and schedule your showing today, this one won’t last long!
…By Signature Sotheby's International Realty


This attractive property, maintained in great condition, offers a unique opportunity for sophisticated living. The heart of this home is an open-plan kitchen, seamlessly integrating with the living room. Culinary enthusiasts will appreciate the convenience of a wine cooler, along with the ample workspace provided by both an island and a peninsula, perfect for both meal preparation and casual dining. The adjacent living room provides a comfortable gathering space, anchored by a charming fireplace, ideal for creating a warm ambiance. The property features three thoughtfully designed bathrooms. One of these offers the luxury of a double vanity, extensive storage solutions, and a rejuvenating walk-in shower, providing a spa-like experience within your own home. Beyond the interior, a private yard awaits, offering an inviting outdoor dining area and additional outdoor living space, perfect for entertaining or quiet relaxation. Discover the refined lifestyle that awaits at this exceptional Birmingham address.
…By Signature Sotheby's International Realty


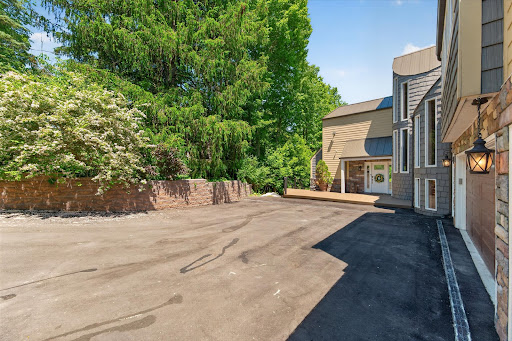


Tucked away on 1.1 private acres overlooking the Rouge River, this extensively remodeled home with a salt water heated pool offers a rare sense of tranquility that feels miles from the city while remaining close to everything. Directly across from Detroit Country Day School, the property combines exceptional privacy with one of the area's most desirable locations. You step through the front door a wall of windows draws your eye outward to a breathtaking landscape of mature trees, lush greenery, and the gentle flow of the river. The home's spacious, multi-level design offers 4 bedrooms 4.5 baths, two office spaces, and multiple gathering areas designed for everyday living and entertaining. The expansive kitchen serves as the heart of the home flowing seamlessly into the main living space and full dinning area where panoramic views take center stage. The primary suite is on an second level, it captures elevated treetop and river views reminiscent of Northern Michigan. The suite feels like a retreat, complemented by an oversized luxury bathroom with soaking tub, oversized shower and an exceptionally spacious walk-in closet. Ideal for guests, extended family, or live-in assistance, the home has a private suite complete with its own bathroom and kitchenette. Two additional guest bedrooms are connected by a Jack-and-Jill bath in the lower level. A full bathroom with walk-in shower serves the pool area, that has a beautiful bar area while the lower-level living room and bar make entertaining effortless. A upper level office offers access to a rooftop terrace, providing another distinctive space. Additional storage is available in the unfinished basement. A three-car garage provides ample space for vehicles, storage, and hobbies. Surrounded by trees, overlooking the Rouge River, and enveloped in complete privacy, Updated roof, both HVAC system updated, new HWT, full house generator, Newly sided exterior gives this house truly the best of the best.
…By Signature Sotheby's International Realty


Situated just blocks from the heart of Downtown Birmingham, this 4-bedroom, 3.2-bathroom residence offers 2,686 square feet of modern comfort and design across a thoughtfully executed floor plan. Built in 2018, the home combines quality materials with an unbeatable walk-to-town location near parks, restaurants, and shops. A refined foyer welcomes you with marble accent walls, setting the tone for the home’s polished aesthetic. The main level boasts 10-foot ceilings, porcelain tile flooring, and expansive windows that invite natural light into every corner. Anchored by oak cabinetry and Calacatta quartz countertops, the kitchen features a large central island, stainless steel appliances, and a walk-in pantry. It opens directly to the family room and dining nook, creating a natural flow for both everyday living and entertaining. Upstairs, four bedrooms share the second level along with a versatile loft/flex space that opens onto a balcony and a convenient second-floor laundry. The primary suite is a private retreat, complete with a tray ceiling, marble accent wall, walk-in closet, and a spa-inspired bath offering dual vanities and a Euro-style shower. Wide-plank oak hardwood floors run throughout the upper level. The finished lower level provides additional living space, ideal for a media or family room, and includes a half bath. An attached garage is EV-ready, and the landscaped backyard features a patio designed for easy outdoor enjoyment. This home offers a rare blend of downtown accessibility, modern construction, and timeless design in one of Birmingham’s most sought-after neighborhoods.
…By Signature Sotheby's International Realty


Experience the downtown Birmingham lifestyle! This stunning 4 Bedroom, 4.1 Bath contemporary home offers nearly 3,000 sq. ft. of style and comfort just steps away from Birmingham's finest restaurants, Shane Park and boutique shopping. Enjoy the soaring ceiling, open floor plan, and rich finishes including marble, limestone, and slate flooring. The first-floor primary suite is your private retreat with patio access, spa bath, and heated floors. Entertain in the sun filled great room with gas fireplace or relax on the front porch, stone patio, or upper balcony. Additional features include sauna, Jacuzzi tub, heated garage and lower level work out area.
…By Signature Sotheby's International Realty

Receive by email any new listing that may match your search criteria
Your criteria :
By validating this form, you accept the general conditions of use of Le Figaro Properties.
These agencies offer a selection of luxury properties vente at Detroit. Feel free to contact them for personalized assistance.
