The agencies at Hastings-on-Hudson
These agencies offer a selection of luxury properties vente at Hastings-on-Hudson. Feel free to contact them for personalized assistance.

 English$ USD · m²
Welcome to this spectacular, precision-crafted new construction single-family home located on a beautiful lot in the highly coveted village of Hastings-on-Hudson. This contemporary masterpiece seamlessly combines high-efficiency green-building standards with a flawless, functional layout. The light-filled main level invites you through a formal foyer into an expansive open-concept living room, dining room, and custom kitchen workspace, perfect for modern entertaining extending effortlessly to a private outdoor deck. This level is rounded out with a sleek powder room and direct interior access to an oversized, heated two-car garage. Upstairs, the luxurious second-floor layout encompasses a private laundry suite and three generous bedrooms, including an exquisite primary oasis complete with an en-suite bath and a private walkthrough balcony. Ascend to the third level to find a massive, fully finished attic bonus room, the perfect canvas for a media studio, playground, or a secluded home office. Strategically located on Farragut Avenue, this home offers the quintessential Rivertown lifestyle. Enjoy a flat, scenic stroll down the sidewalk straight into downtown Hastings-on-Hudson. You are just moments away from boutique shops, award-winning culinary hot spots, sprawling waterfront parks, and the Metro-North station for a stress-free, scenic commute along the Hudson directly into Manhattan. Experience luxury, space, and ultimate walkability in one of Westchester's premier communities!
…By Julia B. Fee Sotheby's International Realty


Experience elevated living in Rockleigh's first-ever luxury townhome community, offering a rare opportunity to own new construction in one of Bergen County's most exclusive and tightly held enclaves. Long known for its privacy and limited housing inventory, Rockleigh now welcomes discerning buyers seeking the prestige of a Rockleigh address paired with modern luxury living. This newly built, high-end residence showcases refined finishes and thoughtful design throughout, featuring an open-concept layout ideal for both everyday living and entertaining. The gourmet kitchen offers sleek cabinetry, premium countertops, and top-tier appliances, flowing seamlessly into bright living and dining areas. Spacious bedrooms provide comfort and privacy, including a serene primary suite with a spa-like bath. Additional highlights include wide-plank flooring, contemporary lighting, custom millwork, in-unit laundry, ample storage, and quality construction throughout. A variety of premium upgrades and customization options are available, allowing buyers to personalize finishes and features to suit their individual taste. Conveniently located near shopping, dining, parks, and major roadways, this exceptional offering blends exclusivity, craftsmanship, and lifestyle an unmatched opportunity to finally own in Rockleigh. Piermont Road to Paris Ave
…By Annonceur International


Experience elevated living in Rockleigh's first-ever luxury townhome community, offering a rare opportunity to own new construction in one of Bergen County's most exclusive and tightly held enclaves. Long known for its privacy and limited housing inventory, Rockleigh now welcomes discerning buyers seeking the prestige of a Rockleigh address paired with modern luxury living. This newly built, high-end residence showcases refined finishes and thoughtful design throughout, featuring an open-concept layout ideal for both everyday living and entertaining. The gourmet kitchen offers sleek cabinetry, premium countertops, and top-tier appliances, flowing seamlessly into bright living and dining areas. Spacious bedrooms provide comfort and privacy, including a serene primary suite with a spa-like bath. Additional highlights include wide-plank flooring, contemporary lighting, custom millwork, in-unit laundry, ample storage, and quality construction throughout. A variety of premium upgrades and customization options are available, allowing buyers to personalize finishes and features to suit their individual taste. Conveniently located near shopping, dining, parks, and major roadways, this exceptional 50+ community offering blends exclusivity, craftsmanship, and lifestyle - an unmatched opportunity to finally own in Rockleigh. Piermont Road to Paris Ave
…By Annonceur International


Welcome to 34 Warren Lane, a modern five-bedroom residence, perfectly situated in prestigious Alpine. Attentively designed with sophisticated style, exceptional craftsmanship and effortless indoor-outdoor living, this home offers the ultimate combination of luxury, comfort and privacy. The first floor features an open concept with spacious living areas, ideal for everyday and easy entertaining. The thoughtfully designed first-floor primary en-suite features a fireplace and sitting area. The temperature-controlled wine cellar, stylish bar and private office complete this level. The second floor features an en-suite bedroom with sitting area and fireplace, two additional bedrooms and full bath. Step outside and discover a backyard that feels like your very own private resort. Set against a beautifully landscaped backdrop, the expansive outdoor space features a covered deck, pool and tennis court. This outdoor oasis offers a lifestyle that feels like a hidden retreat, while just being miles from NYC. A very rare opportunity to experience ultimate modern luxury and resort-style living in one of New Jersey’s most coveted communities.
…By Prominent Properties Sotheby's International Realty


Set on a 13,983 sq. ft. flat, fenced-in lot in one of Demarest’s most desirable neighborhoods, this custom-built luxury residence offers approximately 6,553 sq. ft. of refined living space plus a 409 sq. ft. garage. Built in 2021 by renowned Rock Solid Builders, the home delivers a sleek, modern aesthetic paired w/exceptional craftsmanship & high-end finishes throughout. The home features 6 bedrooms, 5 1/2 bathrooms highlighted by a dramatic double-height foyer w/oversized windows that flood the interior w/natural light. The expansive family room includes a gas fireplace & flows seamlessly into a designer kitchen equipped w/Wolf range, Sub-Zero refrigerator & premium finishes—ideal for both everyday living & entertaining. Designed for comfort & performance, the residence includes 4 zone heating & cooling, radiant heat in the primary bathroom & mudroom & smart home controls for temperature, lighting & garage access. Nearly all windows are fitted w/power shades for convenience & privacy. The primary suite offers large custom walk-in closets & spa-inspired bath w/radiant heated floors. The fully finished lower level is an entertainer’s dream, featuring a private theater, gym & bar—perfect for recreation & hosting. A stucco exterior & clean architectural lines complete the home’s modern appeal. A rare opportunity to own a nearly new, custom-built luxury home offering scale, technology & timeless design in Demarest. https://newjerseyproper.com/mls-3-mountain-view-ct-demarest-nj/
…By Prominent Properties Sotheby's International Realty


Tucked away on a quiet cul de sac, high on crest in desirable North Riverdale, 6209 Spencer Terrace presents a rare opportunity to re-imagine a one-of-a-kind, mid-century modern home. Built by the owner's parents in 1960, this solidly constructed residence offers five bedrooms and 2.5 baths and is rich with character, space, and potential. Two of the bedrooms and a bathroom are on the first floor with no stairs to climb! This architect designed home is need of an updated renovation, making it an ideal canvas for buyers with vision and creativity. Its generous layout and mid-century design elements provide endless possibilities—whether restoring it as a stunning single-family home or exploring the potential to convert it into a two-family property (buyer to verify). Set on a quiet, low-traffic street, the location offers privacy and tranquility while still being close to parks, schools, shopping, transportation and offers easy access to local houses of worship. Opportunities like this—on a street like this—rarely come to market. Bring your architect, your imagination, and your contractor—this is North Riverdale potential at its best. 2025 Tax Bill: $12,310.35
…By Julia B. Fee Sotheby's International Realty


Step inside this stunning Contemporary home that combines modernity and tranquility in the Beechmont neighborhood of New Rochelle. Enjoy an idyllic lifestyle less than a 10 minutes into downtown Larchmont. This beautifully renovated expansive home offers contemporary flair throughout its three floors. The 1st floor boasts a family room with a wood burning fireplace, a generously sized living and dining room, an updated kitchen equipped with high-end appliances, and a 1st floor bedroom with en-suite bath. The 2nd floor houses the primary bedroom featuring 20 foot ceilings and modern updated en-suite bath with a beautiful skylight. 3 additional bedrooms and a full bathroom complete the 2nd floor. The lower level offers an additional 1600 square feet of space that can be used flexibly. Whether you're seeking a peaceful retreat or a vibrant hub the gorgeous patio is made for cozy evenings or outdoor gatherings. The lush landscaping adds to the overall appeal of this home. Don't miss your opportunity to live 10 minutes from downtown Larchmont with its fabulous array of restaurants and shops. A short 25 minute ride to NYC makes this a commuter's dream. PREFERENCE IS A 24 MONTH LEASE TERM
…By Julia B. Fee Sotheby's International Realty


Renovated Dutch Colonial on a tree-lined street near the Village of Mamaroneck. Historic charm AND contemporary comforts abound at 737 Bradley St! The warm & welcoming living room features a stone fireplace and original stained-glass windows, hardwood floors, and an open dining area leading to a renovated kitchen (2021 full remodel) with quartz countertops, stainless steel appliances, ample cabinetry, and a built in bar. The second floor includes a primary bedroom with generous closet space, two additional bedrooms, and an updated bathroom with soaking tub. Finished basement (approx. 500 sq ft, not included in square footage) offers flexible space for recreation, office, gym, storage, and laundry. Additional upgrades include minisplit ACs, new back patio (2024), and oil to gas conversion with new gas furnace (2021). Exterior features include a covered front porch, large driveway and fenced yard. Located less than 1 mile to Metro-North Railroad, and near shops, dining, and Harbor Island Park.
…By Julia B. Fee Sotheby's International Realty


Experience contemporary elegance in this custom-built home by award winning local architect. This breathtaking 7-bedroom, 7.5-bathroom masterpiece is nestled in the heart of the prestigious Orienta Waterfront community in Mamaroneck. The first floor boasts high ceilings and exceptional details that evoke Europe within the kitchen, living room, 3-car garage, front and back deck, and 3 bedrooms. The second floor features an upscale primary suite with spa-like bathroom along with 3 other potential bedrooms, a den and a south facing terrace with a harbor view. Enhanced outdoor living experience with a private landscaped backyard, a fully equipped kitchen with the option to add a pool for ultimate relaxation. This home embodies luxurious waterfront living, located just one block from two exclusive beach clubs offering pools, tennis courts, boating, and entertainment. All this just a short walk from the train station, putting you in the heart of Manhattan in just 35 minutes. Additional amenities include a home office, gym, soaking tub, radiant heating, central AC, security and sound system, and more. Embrace the European flair and upscale lifestyle this home offers. Don't miss out on this unique and rare gem of a home in Mamaroneck! This listing is courtesy of Compass*
…By Kretz & Partners


Fully renovated LOFT one bedroom in downtown Briarcliff Manor! Exciting opportunity to be the first to live in this bright modern home with beautiful new bleached hardwood floors, new washer/dryer, new custom kitchen with quartz countertops and new stainless steel appliances including range, microwave, hood, French door refrigerator. Loft-style layout with kitchen open to the living area. Spacious bedroom with a large walk-in closet and new washer/dryer. Central heating and air-conditioning with the HVAC provided by an eco-friendly heat pump. A stunning apartment in an historic pre-war building conveniently located near Route 9 and the Taconic Parkway. Walk to restaurants, shopping and more! Parking on premises. Pets case by case.
…By Julia B. Fee Sotheby's International Realty


Experience modern luxury living w/ this custom-built contemporary residence privately positioned at the end of a gated cul-de-sac in one of Edgewater’s most desirable enclaves. Designed w/West Coast-inspired sense of openness, light & seamless indoor-outdoor flow, this 4-level home captures panoramic Manhattan skyline & Hudson River views from every level. The sun-filled interior features soaring ceilings, clean architectural lines, expansive glass, radiant floors & open living space. A chef’s kitchen anchors the main level leading to multiple terraces & a showcase pool that create a private resort-style setting. The top-floor primary suite offers floor-to-ceiling glass, spa-like bath & private terrace overlooking the NYC skyline. Additional bedrooms & flexible living areas provide plenty of space, while a glass elevator enhances convenience across all levels. The home is equipped w/sophisticated 12-zone geothermal heating & cooling & commercial-grade whole-home automation platform. Through integrated digital controls, audio, climate, security, pool, spa, motorized shades, & lighting can be managed from anywhere. Additional features include custom wine display, custom aquarium, generator, multiple outdoor terraces & rare 6 car garage w/hydraulic lifts. With its Manhattan views, contemporary architecture, private cul-de-sac setting cutting-edge smart home technology & ideal location, this home offers a distinctive luxury lifestyle in the heart of Edgewater’s Gold Coast.
…By Prominent Properties Sotheby's International Realty


Experience modern luxury in this custom-built contemporary residence, privately situated in a gated cul-de-sac within one of Edgewater’s most desirable neighborhoods. Designed w/a West Coast-inspired aesthetic emphasizing openness, natural light & seamless indoor-outdoor living, this exceptional 4 level home showcases panoramic Manhattan skyline & Hudson River views from every level. The sun-drenched interior features soaring ceilings, expansive walls of glass, radiant heated floors & open-concept living spaces. A chef’s kitchen anchors the main level, flowing effortlessly to multiple terraces & a stunning resort-style pool. The top-floor primary suite offers floor-to-ceiling windows, a spa-inspired bath & a private terrace with breathtaking NYC views. Additional bedrooms & flexible living areas provide ample space for family and guests, while a glass elevator services all levels. Smart-home features include a 12-zone geothermal heating & cooling system, whole-home automation for audio, climate, security, lighting, motorized shades, pool & spa controls, plus a generator. Additional highlights include a custom wine display, built-in aquarium, multiple outdoor entertaining spaces & a rare six-car garage w/hydraulic lifts. Combining striking architecture, cutting-edge technology, spectacular views & premier Gold Coast location, this residence offers an extraordinary luxury lifestyle. Please visit virtual tour for more info: https://newjerseyproper.com/31a-casta-ln-edgewater-
…By Prominent Properties Sotheby's International Realty


Elegant Colonial offering timeless curb appeal, clean architectural lines, and a thoughtfully designed contemporary floor plan. Built in early 2020 by renowned builder Roger Mumford, known for quality craftsmanship, this meticulously maintained Chester model is nestled on a quiet cul-de-sac in the desirable Heritage at Little Ferry community. Offering approximately 2,466 square feet, this 3-bedroom home features an open-concept layout with a stunning gourmet kitchen that flows effortlessly into the dining and living areas, highlighted by a cozy fireplace. The spacious primary suite and generously sized bedrooms provide comfort and functionality, while abundant natural light enhances every room. Step outside to a spacious deck overlooking a fully fenced backyard, perfect for entertaining, relaxing, or play. Combining newer construction, exceptional design, and a prime location, this move-in-ready home is an outstanding opportunity.
…By Prominent Properties Sotheby's International Realty


RARE 23 Wide - Boutique Turnkey Investment Opportunity 8 Bedrooms, 4 Bathrooms, 5,200+ Sq. ft. 4 Free-market Units Investment Highlights: - Luxury turnkey free market rental multi-family in excellent condition: All four units are currently leased under market while generating a good cap rate - Spacious +5,200 SF layout with high ceilings and spacious rooms - High end finishes: hardwood floors, stone counter tops, high end appliances, chef's kitchens, radiant-heated bathroom floors, In-unit W/D's, mini-split HVAC's - Large front and back garden for curb appeal and entertaining - Usable air rights allow vertical additions or reconfiguration of layouts into larger 3BR/live-work models - Strong upside for luxury corporate or short-term rentals with rent premiums of 30% - Low management costs - Separately metered utilities and modern systems reduce expenses, making operations investor-friendly - Prime Harlem Location - Across from Harlem Rose Garden, on a tree-lined block near 125th Street retail/dining hub, Whole Foods, Trader Joe's, and major subway/Metro-North lines An exceptional boutique investment opportunity in the heart of Harlem, 7 East 129th street combines free market income with significant upside. Over 5200 square feet on a 22.5' x 59' frontage, offering curb appeal rarely seen in multi-unit assets. All four free market units are fully renovated featuring luxury finishes and thoughtful layouts. These units appeal to both long-term tenants and furnished rental operators. Investors will benefit from multiple income scenarios available. You can secure immediate yield from in-place leases while unlocking higher returns through repositioning, market-rate increase, or short term strategies. Property Set Up - Garden Unit: Spacious contemporary 1BR with two-level private garden, radiant-heated bathroom floor, high-end finishes, prime for furnished corporate or short-term use. - Parlor and Third Floor Units: Spacious floor-through 2BR apartments with 11' ceilings, south-facing light, exposed brick, decorative fireplaces, and chef's kitchens. - Fourth Floor: Expansive 3BR full-floor with skylights and abundant natural light - great for owner occupancy or premium rental repositioning. Minutes to Midtown via nearby subway (2/3, 4/5/6) and Metro-North, with Whole Foods, Trader Joe's, Target, and the cultural and dining hub of 125th Street just blocks away. The property's location blends Harlem's residential charm with commercial accessibility, making it a strategic foothold in one of New York City's most dynamic markets to invest in. 7 East 129th Street represents a rare opportunity to acquire a free-market, luxury boutique multi-unit asset in Central Harlem. With a combination of steady income, value add potential, and boutique finishes, this property is an ideal acquisition for seasoned investors, owner-users seeking income offset, or developers looking to unlock additional value in one of New York City's most dynamic neighborhoods.
…By Annonceur International


Location, Space, and Value: Showcase your artwork in the spacious living and dining Great Room with open eastern exposures that allow sunlight to stream through the tall, oversized windows with treetop views. High 9 6 ceilings highlight the sprawling layout of this 3-BR/2-Bath home with red oak flooring throughout. The chef's kitchen, a centerpiece of the apartment, has a large center island perfect for entertaining guests or enjoying a casual meal. It features beautiful Brazilian Patagonia granite/quartzite countertops, a Viking 4-burner stove, a Sub Zero fridge, new high-quality contemporary cabinets, plus a washer and dryer. The primary bedroom, with both east and west windows, has an ample closet, as well as a windowed en-suite bath with tumbled marble floors. The 2nd bathroom, also with a window, is a newly renovated contemporary showstopper. The 2nd and 3rd bedrooms are very quiet and perfectly proportioned with great closets and windows. Additionally, there is a storage closet in the basement that comes with the apartment. In a financially sound, 7-story boutique co-op with 18 spacious homes and low monthly maintenance rates, pieds-a-terre and pets are welcome. Amenities include a beautifully furnished roof deck with river views, a live-in resident manager, a video security system with iPhone navigation and buzzer capability to accept packages, and bike storage. Just 1 block from the express train (with a short ride to midtown or Wall Street) and only 2 blocks from beautiful Riverside Park-not to mention all the wonderful restaurants and nightlife the Upper West Side has to offer (especially the performing arts center Symphony Space, just on the corner)-this is truly an excellent value!
…By Annonceur International


Modern craftsmanship and classic city luxury come together in this magnificent 30-foot wide single-family mansion, nestled on a tree-lined Riverside Park block. Beneath a handsome redbrick and limestone Georgian Revival fa ade, this stunning home elegantly unfurls across 6 levels, boasting 8 bedrooms, 5 full bathrooms and 2 powder rooms, through approximately 7,450 square feet of grand living space. The size, scale, and modern conveniences of this townhome offer the benefits of suburban living in the heart of the Upper West Side.Hardwood floors, custom built-ins, and 3 wood-burning fireplaces are traditional counterpoints to contemporary lighting, high ceilings, clean lines, and expansive rooms. Highlights of this wonderful home include an elevator, wine cellar, central spiral staircase, sunroom, and a private rooftop terrace with lush planters and retractable awnings.The first two levels of the home boast grand entertaining spaces which blend together via a stunning 20-foot double-height atrium. The First Floor features three grand living spaces, a large walk-in entry closet, a separate service entrance, and a guest bedroom with its own en-suite bathroom. The Parlor Level is comprised of a grand formal dining room with built-in shelving and lush treetop views, a breakfast room, and a windowed kitchen equipped with an eat-in island, sleek marble countertops, stone tile backsplash, custom cabinets, and high-end stainless steel appliances. A powder room is convenient and accessible.Three sizable bedrooms sit on the third floor of the home. Each bedroom has ample closet space, large windows, and easy access to a pair of pristine full bathrooms with large vanities and shower/tub combinations. The primary suite is on the fourth floor and has a private wood-burning fireplace, grand proportions, high ceilings, a massive walk-in closet, an auxiliary office or bedroom, and a windowed en-suite bathroom with an enclosed water closet, dual sinks, step-in shower, and a separate soaking tub.On the fifth floor is a tranquil sunroom, plus a recreation space or additional bedroom with a powder room, a huge closet, and easy access to the home's wonderful open roof terrace. The finished basement has a laundry room with a side-by-side washer/dryer, staff quarters, a windowed full bathroom, wine cellar, a recreation/media room that can easily be used as a gym, and a rear yard.317 West 92nd Street spans an incredible 30 feet wide, and was designed by Albert L. Brockway in 1901. The house sits on a quiet Upper West Side street, just a half-block from Riverside Park, and it is moments from all the restaurants, cafes, bars, and shops that line Broadway and Amsterdam Avenue. Central Park is close by, and the 1/2/3/B/C subway lines are a few blocks away.
…By Annonceur International


A renovated two-family townhouse nestled less than two blocks from Central Park, this 7-bedroom, 3.5-bathroom home offers the flexibility to be used as either a spacious single-family residence or maintained as a two-family property with income potential. The property is currently occupied by a tenant through April 2026, generating strong rental income-providing a turnkey investment opportunity for end users or investors The townhouse is a seamless blend of contemporary convenience and classic charm, featuring a beautifully preserved brownstone and redbrick facade, beautiful hardwood floors, high ceilings with crown molding, classic sash windows, chic built-ins, a private backyard patio, and a collection of lovely details including marble fireplaces and hand-laid floor tiles. Modern upgrades include a new central air system, fully renovated bathrooms throughout, and a smart home system allowing total control from your phone. The home is currently configured as two private units with separate entrances but can easily function as a single-family townhouse via an existing interior staircase. The upper triplex boasts five bedrooms, three bathrooms, and access to the private patio. The parlor floor opens into an elegant entry hall with wainscoting and a chandelier and flows into a gorgeous eat-in kitchen with granite countertops, stone tile backsplashes, custom glass-fronted cabinetry, high-end appliances, and a breakfast nook with built-in banquette seating. Formal living and dining rooms complete the level. The primary bedroom sits on the third floor and features a pair of reach-in closets and a Jack-and-Jill bathroom that leads into a second bedroom and includes double sinks, a walk-in shower, and a free-standing soaking tub. The fourth floor houses the remaining three bedrooms, a laundry room, and a full bathroom with a step-in shower and separate soaking tub. The garden level includes two bedrooms, one bathroom, a large living and dining area, a pristine full bath with a large vanity and brass fixtures, and a spotless kitchen equipped with marble countertops, white cabinetry, a convenient pass-through, and a suite of high-end stainless steel appliances. Situated in the heart of the Upper West Side, 120 West 87th Street is moments from the restaurants, bars, cafes, and shops that line Columbus and Amsterdam Avenues. It sits between Riverside and Central Parks, and is close to the American Museum of Natural History and the Jacqueline Kennedy Onassis Reservoir. Nearby subway lines include the 1/B/C.
…By Annonceur International


Introducing a masterpiece of modern living, meticulously designed by renowned architect Francis D'Apostrophe in 2023. This chic, sophisticated sanctuary epitomizes contemporary elegance and offers a seamless indoor-outdoor lifestyle with skyline views from every angle. Natural light floods interior spaces, illuminating an open living and dining area that flows effortlessly into a sleek kitchen. A shared wall of glass dissolves boundaries, and an expansive 1,500-square-foot wraparound terrace facilitates unparalleled entertaining possibilities. The living and dining area are spectacular, featuring two exposures and sliding glass doors that connect to the terrace. The living room has custom built-ins, while the dining room features an accordion custom screen that can be expanded for more intimate dining or retracted for a spacious feel. The Bilotta kitchen has Calacatta Gold marble countertops and a complete Miele appliance package. It is also equipped with bi-fold windows that open to the terrace, creating the ultimate outdoor entertaining experience. Just off the living area is a glamorous den with shimmering custom walls and a built-in entertainment center with an integrated flatscreen TV. A marble guest bath completes the living area.A separate wing houses four sun-drenched bedrooms and bathrooms, each adorned with custom closets. The oversized primary bedroom commands stunning city views and is complemented by extensive closets and storage solutions. The primary bath has Dornbracht fixtures, a steam shower, a Jacuzzi tub, and heated floors. This home features only the most special, unique, and high-end materials including Dinesen wide plank flooring and frameless interior doors by Viva Porte. State-of-the-art technology includes iPads that control Lutron lighting, Sonos speakers, heating and cooling, video security and motorized shades. There are double-paned soundproof windows throughout the apartment. Enjoy the convenience of a private elevator in a custom-designed vestibule, a separate entrance to the house with well thought out closets and a hidden washer and dryer. This extraordinary 4-bedroom, 4.5-bathroom residence redefines urban living, offering a rare blend of sophistication, tranquility and technological innovation. Experience the pinnacle of indoor-outdoor luxury, with every detail thoughtfully considered in the heart of the Upper East Side. Please note, the owner also has a one-bedroom for sale in the building.
…By Annonceur International


35-Foot-Wide Mansion - approximately 14,300 Interior SF + 3,500 Exterior SF - 6 Beds - 11 Baths - Rooftop Oasis - Garden - Wellness Level A rare offering on the Upper East Side, 125 East 65th Street is a magnificent 35-foot-wide Neo-Federal mansion originally designed in 1904 by Charles A. Platt, the celebrated architect behind residences for the Roosevelts and Astors. The Flemish bond brick facade with stone trim exemplifies Platt's mastery of early 20th-century American architecture. Following a meticulous, top-to-bottom gut renovation, the residence now combines historic grandeur with modern sophistication, offering both timeless elegance and every contemporary luxury. This home has exceptional scale spanning approximately 14,300 interior square fee across six expansive levels, with an additional 3,500 square feet of private outdoor space. This extraordinary townhouse features six bedrooms, eleven bathrooms , and five fireplaces . Designed for grand entertaining, the home has a 30 foot + x 20 living room with 11-foot beamed ceilings, and a formal dining room that comfortably seats sixteen. Residence Highlights 35-foot width with exceptional scale and ceiling heights Fully rebuilt down to the studs with all-new plumbing, electrical, windows, floors, elevator and more 6 bedrooms, 11 bathrooms (7 full, 4 powder) Grand living room with 11-foot beamed ceilings, herringbone oak floors and an original fireplace Full-floor primary suite with two dressing rooms, dual baths, sitting room, and wet bar Dedicated bedroom level with four en-suite bedrooms and a playroom, (separate staff quarters on the garden level) State-of-the-art Schindler elevator (commercial-grade, 3,000 lb. capacity) Newly excavated wellness level featuring steam room, sauna, spa shower, and cold plunge Private gym, wine cellar/tasting room, media/game room Lush garden and over 2,300 SF finished rooftop with irrigation, lighting, and gas line Floor-by-Floor Overview Parlor Floor A gracious foyer opens to a welcoming den/receiving room with a fireplace and new windows. The chef's kitchen features Bakes & Kropp cabinetry and JennAir appliances, including double ovens, 6-burner range, dual dishwashers and an oversized refrigerator/freezer. The gracious breakfast room, complete with fireplace, overlooks the lush garden. Plus, powder room. Third Floor A dramatic formal dining room with a fireplace - that easily sits sixteen, is supported by a butler's pantry and side staff staircase. The spectacular living room spans over 30 feet, with 11-foot beamed ceilings, herringbone oak floors, wet bar, and oversized fireplace. Plus, powder room. Fourth Floor / Primary Suite A full-floor sanctuary featuring a grand primary bedroom with fireplace, two custom dressing rooms, dual bathrooms, a private sitting room, and a wet bar. Fifth Floor / Bedroom Level Four en-suite bedrooms and a spacious playroom. A staff bedroom is located on the garden floor. Garden Floor Media/game room, wine cellar and tasting room, gym, powder room, staff bedroom with en-suite bath, and access to a lushly landscaped garden. Lower Level / Wellness A private spa experience with steam room, sauna, spa shower, and cold plunge. Plus laundry, mechanicals, and storage. Roof Deck An expansive 2,000+ SF finished rooftop oasis equipped with irrigation, lighting, and a gas line. With only three owners since its completion, 125 East 65th Street has been preserved and reimagined to the highest standard, offering the best of both worlds: historic pedigree and contemporary luxury.
…By Annonceur International


Perfectly positioned on one of Manhattan's most coveted blocks between Fifth and Madison Avenues, moments from Central Park, 5 E 63rd Street is a newly completed, never-before-occupied Neo-Classical townhouse mansion of extraordinary scale and distinction. Originally designed by the renowned architectural firm Heins & LaFarge and landmarked, the home underwent a meticulous four-year restoration and reimagination-honoring its historic pedigree while incorporating contemporary design and engineering. The result is one of the most exceptional single-family residences in New York City. Spanning over 16,000 square feet across eight meticulously curated levels, the residence offers eight bedrooms, ten full bathrooms, four powder rooms, twelve working wood-burning fireplaces, and approximately 3,000 square feet of private outdoor space, capped by a spectacular rooftop terrace with direct panoramic views of Central Park and the Manhattan skyline. Historic architectural elements are seamlessly integrated with contemporary craftsmanship throughout. Sunlight pours through custom-made Austrian casement windows and a remarkable walkable skylight that illuminates the upper entertaining levels. Imported, sustainably sourced Italian marble and hand-finished details reflect uncompromising quality. From arrival, an impressive 24-foot-high entrance hall showcases imported Italian ivory limestone floors and a magnificent custom hand-forged iron and brass staircase. The foyer and private elevator are adorned with exquisite Venetian plaster crafted by master European artisans, creating a timeless sense of understated elegance. Designed for intimate living and grand-scale entertaining, the residence features an exceptional multi-kitchen configuration plus an expansive parlor-style entertaining level. The entire third floor is dedicated to the primary suite, offering an expansive walk-through dressing gallery, dual spa-inspired baths, a working fireplace, and refined finishes throughout-an elevated private retreat within the home. The lower floors offer true club-like amenities, including a traditional Hammam, a large Finnish cedar-lined sauna, a fitness center, a wet bar, direct access to a Zen-inspired garden, and a fully independent caretaker's suite with private entrance. The lowest level includes a professionally designed home theater, an Old World wine cellar and tasting lounge, and state-of-the-art commercial-grade infrastructure throughout. A rare trophy residence-where landmarked Neo-Classical architecture meets flawless modern execution-offering a once-in-a-generation opportunity in the heart of the Upper East Side.
…By Annonceur International


A thoughtfully curated contemporary retreat where architectural character meets modern comfort. Enter through an expansive foyer, where a dramatic curved staircase sets the tone for the home's distinctive design that draws you up to a vaulted open-concept living space, featuring light cherry wood floors, original hand-hewn exposed beams, and a striking floor-to-ceiling concrete fireplace that anchors the room with quiet sophistication. European-inspired kitchen is both functional and sculptural, centered around a 12-foot recycled quartz peninsula; minimalist and a striking, artful aesthetic. Moroccan plaster finished floors add warmth and texture, while an adjoining pantry provides exceptional storage and direct access to the side garden. Designed for seamless indoor-outdoor living, the main level opens to a raised flagstone patio overlooking the rear garden and deck. Within this free-flowing layout is a spacious dining area with oversized windows and whitewashed exposed brick walls that further enhance the home's natural light and layered character. The home offers multiple ensuite bedrooms, including a truly private primary suite set in its own wing. This inviting sanctuary features a high-efficiency wood-burning fireplace insert, providing exceptional warmth and energy efficiency.. Expansive east- and west-facing windows with treetop views, and a private wrap around walk-out terrace. The spa-like bath includes radiant heated floors, a free standing soaking tub, and an oversized zero entry shower. A generous walk-in closet and additional storage complete the suite. Two additional bedrooms on this level include one with its own terrace, along with a beautifully renovated full bath. A separate upper-level ensuite bedroom with walk-in closet and full bath provides ideal accommodations for guests or extended family. Off the foyer, a flexible suite of rooms complete with a full bath offers endless possibilities, additional sleep quarters, in-home office, creative studio, with French doors leading to the garden. This home offers a rare balance of warmth, scale, and modern minimalism with seclusion. Featured in Westchester Magazine for its thoughtful architectural details as a curated contemporary retreat. There is winter reservoir views. Express trains from Croton Harmon to GCT 45 minutes.
…By Annonceur International


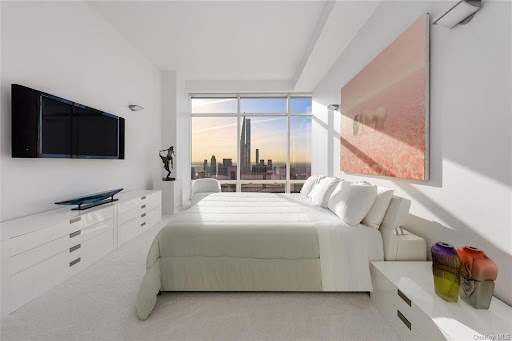
151 East 58th Street, PH54WBreathtaking Views at One of the Most Impressive Penthouses on the Doorstep of Billionaires' Row, with Central Park, MoMA, Rockefeller Center, and Fifth Avenue just moments away.A Private Sauna, a Jetted Plunge Pool, 11-Foot Ceilings, Floor-to-Ceiling Windows, and Gallery-Style Walls Highlight this Remarkable Designer Residence.Enjoy endless sunrise-to-sunset vistas encompassing Central Park, the Hudson River, 1 World Trade Center, the Empire State Building, the East River, the Chrysler Building, the George Washington Bridge, and the Long Island City Pepsi-Cola sign.Majestic views meet contemporary opulence in this stunning 3-bedroom, 4.5-bathroom penthouse spanning 4,494 square feet in Sutton Place.A grand foyer ushers residents into an expansive great room overlooking Central Park. Spanning over 1,000 square feet and wrapped in floor-to-ceiling windows, the space is ideal for showcasing art and hosting gatherings big and small.Features include Crystal White polished large format slab floors, motorized blinds, custom Lutron cove lighting, and a high-end built-in sound system.Off the great room is an all-white windowed eat-in kitchen with a large peninsula, a breakfast nook, custom cabinetry, sleek countertops, and integrated state-of-the-art stainless steel appliances.The king-size primary retreat occupies the entire west wing of the home and boasts a 36-foot long bedroom, a cavernous walk-in closet with clothing and shoe storage, several reach-in closets, couples' bathrooms, a windowed Jacuzzi soaking tub, and a spa-like Finnish sauna. Secondary bedrooms enjoy park views and have private closets and designer en-suite bathrooms. A powder room, multi-zone heating and cooling, a walk-in hall closet, and a laundry room with a utility sink and side-by-side washer and dryer complete the home.One Beacon Court is a Cesar Pelli-designed luxury condominium with luxurious privacy and robust amenities. The building has a security-monitored Porte Cochere and garage, porters and valet service, full-time door attendants and concierge, a live-in resident manager, a private lounge and business center, kitchen, and a fitness center with a Barre studio, a massage room, and high-end equipment.World-class dining, shopping, entertainment, and nightlife options are nearby, as are Central Park Zoo, The Pond, Wollman Rink, and Pulitzer Fountain. Pets are welcome.
…By Annonceur International


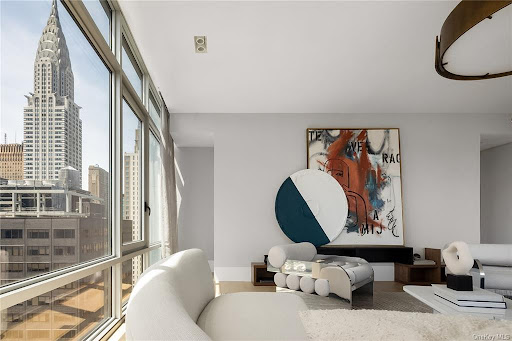


Please contact SERHANT. listing agents for more details. Contemporary elegance and Midtown splendor collide in this expansive full-floor condo with 3 bedrooms, 3.5 bathrooms, and stunning views of the Manhattan skyline and the East River. Floor-to-ceiling windows stretch wall to wall and let in northern, southern, and eastern light. Beautiful white oak floors run throughout the home, and a state-of-the-art Crestron home automation system controls motorized curtains, audio/visual systems, and central heating and cooling. A welcoming foyer with a coat closet and powder room ushers residents through a central hallway and into a sprawling open-concept living room, dining room, and kitchen with dramatic city and river views from every side. The kitchen is adorned with an eat-in island, sleek Bianco Oro marble countertops and backsplash, custom Bilotta cabinets, Waterworks hardware, and a suite of fully integrated stainless steel appliances from Gaggenau. The primary suite possesses a 10-ft deep walk-in closet with built-in storage and a spa-like en-suite bathroom with radiant heated statuary Bianco Oro marble floors, an enclosed toilet, a floating double vanity, a steam rain shower, and a freestanding soaking tub. The second and third bedrooms each have private closet space and full en-suite bathrooms. A laundry closet with an LG washer/vented dryer completes the home. 219 East 44th Street is a boutique condominium that sits atop a high-rated wellness hotel and an award-winning steakhouse. Residents enjoy a 24-hour desk attendant, a fitness center, and easy access to a variety of restaurants, bars, cafes, and shops. The building is also close to Grand Central Terminal, Urbanspace food court, and the United Nations. Nearby subway lines include the 4/5/6/7/S. The complete terms are in an offering plan available from the sponsor. File No: CD16-0370.
…By Annonceur International


This architectural gem will captivate with its luxurious, modern design and impress with its meticulous, energy-efficient construction. The award-winning CMG BUILDER of New Canaan CT will craft this home to the German Passive House Institute (PHI) standard, resulting in a visually stunning home that's 80 percent more energy efficient than a typical, code-built residence. Thoughtfully designed to fuse form and function, the expansive living spaces, clean lines, and exquisite modern finishes deliver next level sophistication. South-facing walls of glass will bathe the living space in natural light, while framing breathtaking views that shift with the seasons. Designed for superior air quality and wellness, other key features include strategic shading, airtight construction,and an efficient whole-house energy recovery ventilation system. The absence of fossil fuels, along with highly efficient European windows and doors, enhances energy savings and creates a remarkably quiet and serene living environment. Nestled on a private 2-acre lot on a North Stamford cul-de-sac, this idyllic setting offers a peaceful escape that's within reach of urban conveniences. Since this home is to be built you have the opportunity to collaborate with the builder to select finishes, ensuring a home that's as extraordinary as you are. Your dream home awaits. Images in this listing may have been created or enhanced using virtual staging software and are intended to represent the home to be built.
…By Annonceur International


INTRODUCING THE ONLY CONTEMPORARY LANDMARKED TOWNHOUSE IN ALL OF MURRAY HILL, OFF PARK AVENUEEXTREMELY LOW TAXES OF ONLY $4,795 PER MONTH MAKE THIS AN EXCEPTIONAL OPPORTUNITY INVESTORS AND PRIMARY RESIDENTS ALIKE!This property is also available for rent, for $35,000 per month.This stunning 20th-century landmarked contemporary home features over 7,000 square feet of modern interior space spanning 7 levels, plus a magnificent roof terrace with protected views. This one-of-a-kind home boasts stunning skyline views of the Empire State Building, Chrysler Building, and One Vanderbilt. It contains 5 private outdoor areas, 3 convenient street entry points, 2 kitchens, and a modern full-service elevator.Newly updated and renovated in 2023, this massive 6-bedroom, 8.5-bathroom single-family townhome is the pinnacle of contemporary luxury city living. The residence features brand new operating systems, five gas fireplaces, central heating and cooling, soundproof walls and windows, a top-of-the-line plumbing system, and a central vacuum. Custom appointments include LED lighting, custom built-ins, pristine hand-laid hardwood floors, marble, and granite floors with decorative hand-cut mahogany inlays.Enter this magnificent residence through the grand foyer on the parlor level, which flows into a formal living and entertaining room complete with a wet bar, fireplace, and windowed powder room. Large glass doors open to a lovely patio, with steps leading to the private garden below. The garden level has access to a separate street entrance, and features a large media room, laundry room, and a kitchenette with an eat-in breakfast nook. There is also a windowed fitness room with direct access to the tranquil private garden. The fourth and fifth floors of the home feature four king-size bedrooms with ample closet space and immaculate en-suite bathrooms. Two of the bedrooms have private rear-facing balconies. Ideal for impressive entertaining, the sixth floor features a magnificent formal 12-person dining room with a fireplace and stunning views of the Chrysler Building and One Vanderbilt. Adjacent is a windowed chef's kitchen with an eat-in island, a huge pantry, and high-end appliances including an integrated microwave, Sub-Zero refrigerator, and a Jenn-Air industrial-grade stove. The luxurious primary suite occupies the entire seventh level and boasts floor-to-ceiling windows, several couples' walk-in closets, a gorgeous fireplace, and a lavish en-suite bathroom with marble finishes, matte black fixtures, double sinks, a bidet, a walk-in steam shower, and a separate soaking tub. Private stairs lead to a rooftop deck with stunning skyline views.A finished basement completes this wonderful home. The basement has separate access to the street, and features a wonderful recreation space, additional bathroom, and building mechanicals.Home occupation office use is permitted at 132 East 36th Street, making it perfect for modern work-from-home lifestyles.132 East 36th Street is in the heart of Manhattan, with immediate proximity to the best restaurants, bars, and cafes in the city. Nearby attractions include 5th Avenue, The Morgan Library, Grand Central Terminal, LIRR, Madison Square Garden, Macy's Herald Square, and Bryant Park. This spectacular home lies within the Murray Hill Historic District, which allows for a distinctly residential feel in the heart of Manhattan, while remaining close to the excitement and convenience of Midtown.
…By Annonceur International
'%20stroke='%23DDAA3A'%20stroke-width='1.909'%20stroke-linecap='square'%20stroke-linejoin='bevel'/%3e%3c/svg%3e)
Receive by email any new listing that may match your search criteria
Your criteria :
By validating this form, you accept the general conditions of use of Le Figaro Properties.
These agencies offer a selection of luxury properties vente at Hastings-on-Hudson. Feel free to contact them for personalized assistance.
