The agencies at Somers
These agencies offer a selection of luxury properties vente at Somers. Feel free to contact them for personalized assistance.

 English$ USD · m²


Experience the convenience of true, one-level, no step living in this spacious two-bedroom, two-bathroom Stratford model in condo 13 at Heritage Hills. Ideally situated within the complex it offers an easy, low-maintenance lifestyle with a location just moments from the clubhouse and restaurant making it simple to enjoy the amenities the community has to offer. Discover the added privacy and abundance of natural light that only an end unit can offer in this spacious, open-concept home. Harwood floors flow through the main living areas, while the dining room features a cozy fireplace and oversized windows that create a warm and inviting atmosphere. The eat-in kitchen has direct access to a generous deck shared with the dining room. Overlooking a peaceful backdrop of mature trees and lush greenery, this outdoor space is perfect for relaxing, entertaining or savoring your morning coffee. The large primary suite offers a private ensuite bathroom and a walk-in closet with custom organization. A generously sized second bedroom and an additional full bathroom offer comfortable accommodations for family, guests or a home office completing this thoughtfully designed floor plan. Beyond the exceptional residence, you will enjoy the sought-after Heritage Hills lifestyle, offering an impressive selection of amenities tailored to promote recreation and relaxation. Residents have access to 5 swimming pools, tennis courts, fitness facilities, an active social calendar , and beautifully landscaped grounds with golf available for an additional fee.
…By Julia B. Fee Sotheby's International Realty


Set on a lovely cul-de-sac in Canterbury Crossing, this sought-after townhome offers three levels of comfortable living with generous indoor and outdoor space. Bright, spacious rooms and a wonderful flow make this home feel warm and inviting throughout. The living room/dining room opens to a large deck overlooking the wooded backyard, creating an easy connection between indoor and outdoor living. The primary suite features en-suite bathroom, cathedral ceilings and double closets, while the second bedroom also offers double closets with a full bath nearby. The walk-out lower level provides excellent additional space with an expansive family room/office, hot tub, and sliders leading to a covered patio, perfect for relaxing, working, or entertaining. Canterbury Crossing amenities including pool, tennis, and basketball. Conveniently located near the Taconic, schools, Cortlandt Town Center, and Croton-Harmon Metro-North with a 46-minute express train to NYC. Taxes with STAR savings approximately $4,699
…By North Country Sotheby's International Realty


Iconic stone estate on nearly five level acres with sprawling lawns, three bedroom guest cottage, two bedroom caretaker's barn and 50' pool. This home offers six+ bedrooms, nine baths and room for everyone. Entertain on a grand scale with your very own ballroom with 20'ceilings, dining room that seats 22 and beautiful formal rooms. Enjoy smaller family gatherings in the expansive kitchen, family and garden rooms, parlors or library. Twelve foot ceilings, gorgeous herringbone floors, incredible moldings and original details throughout the house. This estate has many updates including a new, super cost efficient Geothermal HVAC system, whole house generator, well pump, water filtration system, 7 new baths and much more. This remarkable residence provides a sense of seclusion while still being conveniently located near all amenities and only 50 minutes to Manhattan.
…By Annonceur International


Welcome to Brooke Hollow, a private and refined country estate set on over 8.7 acres along one of Pound Ridges most desirable roads. Tucked behind a gated entrance, the property unfolds into a quiet, beautifully composed landscape of rolling lawns, mature plantings, three serene ponds, and wooded walking paths that create a true sense of privacy and permanence.nnThe grounds are thoughtfully designed to enhance both beauty and livability. The three ponds are supported by aerator systems that maintain water quality, circulation, and ecological balance, allowing them to remain vibrant and visually striking year-round. A wireless deer fence system, along with perimeter fencing, helps preserve the integrity of the landscape and plantings, ensuring the setting remains peaceful, natural, and undisturbed. The result is an environment that feels both curated and effortless, offering a true sense of calm and connection to nature.nnOutdoor living is elevated with an infinity-edge saltwater pool and spa positioned to overlook the property, a full tennis court, and multiple outdoor spaces designed for both entertaining and quiet relaxation.nnThe residence, a meticulously maintained stone and shingle Country House, offers over 5,500 square feet of light-filled living space. A two-story entrance hall introduces the home, leading into a series of elegant yet comfortable interiors defined by high ceilings, custom millwork, and walls of windows that bring the outdoors in.nnAt the center of the home, a dramatic great room with a soaring ceiling and fireplace anchors the main living level, flowing seamlessly into a chefs kitchen with a large center island and adjoining breakfast area. Formal living and dining rooms provide a more classic setting, while the overall layout remains open and adaptable for modern living.nnThe home offers four bedrooms, including a first-floor primary suite designed as a true private retreat. The suite features a double-sided fireplace, a spa-like en-suite bath, and custom walk-in closets, along with direct access to the grounds, creating a seamless connection between indoor comfort and the surrounding landscape. Additional spaces include a large playroom, multiple offices, and flexible bonus rooms suited for todays lifestyle.nnA screened porch and expansive rear terrace extend the living spaces outdoors, creating a natural flow for entertaining or quiet evenings overlooking the property.nComplete with a three-car garage and surrounded by preserved land and natural beauty, this is a home that offers both substance and ease.nJust minutes to Katonah, Bedford Village, Ridgefield CT and Metro-North, yet entirely removed, this is Pound Ridge at its best: understated, private, and enduring.
…By Annonceur International


A rare offering where extraordinary craftsmanship, uncompromising luxury, and complete privacy converge to create a residence without equal. Hidden behind a gated entrance and framed by magnificent stone walls in prestigious Bedford, this exceptional estate makes an unforgettable first impression long before you arrive at the front door. Step inside and discover a world designed to elevate everyday living-where soaring ceilings, dramatic open spaces, and walls of glass create a breathtaking interplay of natural light and architectural beauty. Every inch of this remarkable home has been masterfully crafted with an unwavering commitment to quality, seamlessly blending timeless sophistication with modern comfort. The main level is designed for both grand-scale entertaining and effortless daily living, featuring expansive gathering spaces, a beautifully renovated chef's kitchen, and a private guest or in-law suite offering comfort and flexibility for extended stays. Outside, a resort-caliber setting awaits. A spectacular covered terrace is anchored by a grand outdoor fireplace on one end and a built-in grilling station on the other, with generous spaces in between for elegant entertaining or quiet evenings under the stars. Beyond, an extraordinary custom stone infinity-edge pool, separate stone spa, and sweeping terraces create a private sanctuary that feels more like a five-star resort than a private residence. Return indoors to enjoy the private steam sauna and Finnish spa on the main level-bringing a true wellness experience into your daily life. The second floor is dedicated to luxurious private living, highlighted by an exquisite primary suite designed as a personal sanctuary, along with three additional en-suite bedrooms that offer exceptional comfort and privacy for guests. The lower level redefines home entertainment with an experience rivaling premier private clubs-featuring a custom-designed full bar, a state-of-the-art home theater, fitness studio, and expansive recreation spaces ideal for billiards, celebrations, or unforgettable gatherings. For the automobile enthusiast, the heated garage comfortably accommodates six vehicles. Perfectly positioned in Bedford, New York-renowned for its historic charm, estate properties, and timeless appeal-this extraordinary residence offers the ultimate escape from the demands of everyday life while remaining close to exceptional dining, boutique shopping, and equestrian pursuits. This is more than a home-it is a destination, a retreat, and a once-in-a-lifetime opportunity for buyers seeking nothing less than perfection.
…By Annonceur International


This one-of-a-kind 5 bedroom, 5 full bathroom rustic California inspired residence on one of the toniest roads in Pound Ridge sits on 6.5 private acres, complete with a pool, tennis court and treehouse. Situated in a resort like setting, the home's exquisite indoor-outdoor flow and abundant natural materials, you'll feel worlds away, but is just 3 minutes from town and an hour from NYC. Once owned by Ted Sorenson, JFK's speechwriter, the unique estate is ideal as a year-round home, weekend retreat or secluded hideaway with Belgian block and chestnut floors, stone columns (the stone of which was excavated from the site), tongue-in-groove cedar walls, soaring beamed ceilings, 22 skylights and custom windows. Custom stair railings designed by renowned rustic artist, Daniel Mack. Enjoy lavish entertaining in impressive living spaces with floor-to-ceiling fireplace and windows. The rustic dining room seats 16, the masterful kitchen with original copper bar counter, accommodates gatherings of any size. Upper-level primary suite, main-floor two-bedroom suite, home gym, media room, sauna and office with custom desk made of one solid piece of hundreds of years old Baobab tree. The lower level en suite bunk room provides ample accommodations, with private entrance. Resort-like grounds and a bucolic location make this an exceptional country estate. Custom, high level properties like this don't come up very often.
…By Annonceur International


HIGHEST AND BEST - TUESDAY 5/19 AT NOON, PLEASE. LOCATION, LOCATION, LOCATION! Enjoy the benefits of condo living in a very private and quiet setting, one of the best locations in Prospect Woods! Experience a sophisticated, easy lifestyle in this beautifully curated & private townhouse, just moments from the heart of downtown Ridgefield. Spanning three meticulously maintained levels, this end-unit condo features newer appliances, gleaming hardwood floors, and an effortless flow. The kitchen and bathrooms have been stylishly updated to meet modern tastes. Significant upgrades provide peace of mind, including new windows, a new HVAC system, and a fresh, neutral palette throughout. This home offers a rare balance of community and seclusion. The deck looks out over the yard and woods with seasonal views of flowering trees in the spring and open space from every window. In addition, it is located at the end of a cul-de-sac, and very few cars drive by. Part of the desirable Prospect Woods condo association, the neighborhood is beautifully maintained, and the pool is a lovely spot to unwind. With direct access to the rail trail, an oversized two-car garage, and ample guest parking, this residence offers the perfect blend of convenience and quiet luxury.
…By William Pitt Sotheby's International Realty


Gothic Revival Country House. Welcome to the Hurst-Pierrepont Estate. This Gothic beauty, situated in the picturesque Hudson Valley is truly a one of a kind offering. The house completed in 1867, designed by Alexander Jackson Davis for Edwards Pierrepont as a country home, sits on almost 20 verdant acres with pool, patio, pond, perennial gardens and specimen trees. Preserving the home's rich history inside, the period features continue throughout. Beginning with the dramatic entrance showcasing the grand, keyhole staircase, the generous public spaces with many fine trim details, paned windows , archways and niches abound. A layout that offers great flow for entertaining as well as many nooks in which to retreat to relax. A slice of country life without being too remote. This hidden sanctuary in the center of Garrison awaits its next owner to enjoy all the history and beauty it has to offer. Privacy without sacrificing convenience. A perfect retreat.
…By Annonceur International


Just 60 minutes from Manhattan, this exceptional Hudson Highlands retreat offers a rare combination of architectural character, protected natural surroundings, and direct access to some of the region’s most celebrated outdoor destinations. Set on 13 private acres across two separate lots—including a second vacant, buildable parcel—the property is tucked away on a quiet dirt road known for its strong sense of community, minimal traffic, and remarkable tranquility. Bordering the 8,000-acre Hudson Highlands State Park Preserve with more than 70 miles of trails, the estate enjoys a setting that feels both deeply secluded and endlessly connected to nature. Outdoor recreation begins at your doorstep. The property features its own trail network and private trailhead connecting directly to the Appalachian Trail, offering true hike-on, hike-off access. Walk to nearby lakes, explore the trails of the Russel Wright Design Center, hike to Anthony’s Nose, or cycle directly from the property to Bear Mountain, one of the Northeast’s premier road biking destinations. A seasonal stream, private campsite, and campfire area further enhance the experience of living immersed in the landscape. Designed by noted Hudson Valley architect Frank Dushin, the residence blends the warmth and craftsmanship of the Arts and Crafts tradition with the clean lines and thoughtful spatial design of modernism. Dramatic exposed beams, natural materials, and a striking sunken living room create spaces that feel both timeless and distinctly connected to their surroundings. The home has been extensively renovated, including a complete reimagining of the primary suite and bath, beautifully updated bathrooms throughout, and a thoughtfully designed laundry room. Two fireplaces, a screened porch, and expansive views of the surrounding gardens and woodlands create inviting spaces for every season. Outside, more than two decades of garden design by a beloved local horticulturist have shaped the landscape into a living extension of the home. Mature plantings, curated garden rooms, and woodland paths unfold across the property, creating beauty and interest throughout the year. A separate wellness pavilion includes a gym, steam room, dedicated shower facilities, outdoor hot tub, and connections for a future sauna, while a detached two-bedroom guest house with its own kitchen offers comfortable accommodations for family and visitors. Rarely does a property combine architectural pedigree, buildable acreage, direct trail access, protected parkland, established gardens, and resort-style amenities so close to New York City. This is a true Hudson Highlands sanctuary—private, peaceful, and connected to the landscape in every direction.
…By Four Seasons Sotheby's International Realty


Set majestically on nearly three gated acres in Armonk’s coveted Wrights Mill Estates, this extraordinary hand-cut stone manor with over 12,000 sq ft of classic architecture, artisan craftsmanship, and resort-caliber living. A breathtaking foyer leads to the two-story great room with an impressive window wall and fireplace. A richly paneled study and sunlit conservatory offer space for dual home offices. A family room, dining room, chef’s kitchen with pantry and breakfast room, complete the main level. The upper level offers a grand primary suite, a luxurious retreat featuring a fireplace, dual spa baths, separate dressing rooms, and a third-floor private wellness space with sauna. Additionally, upstairs, four ensuite bedrooms, laundry room and den are joined by a dramatic enclosed bridge leading to a private guest wing. The lower level rivals a private club with lounge, wet bar, wine cellar, theater, gym, hot yoga studio, bedroom, bath and second laundry. Outdoor amenities are designed for both relaxation and entertaining, featuring a beautifully integrated pool, an independent spa, expansive terraces and patios and a built-in outdoor grill. The flat, beautifully manicured grounds are complemented by an elegant courtyard with eight garage bays providing generous space for prized automobiles and collections alike. Combining timeless-inspired grandeur with modern luxury, this remarkable estate presents a rare opportunity to enjoy a private country-club lifestyle just minutes from downtown Armonk and Greenwich, with convenient access to New York City. A truly exceptional opportunity for the most discerning buyer.
…By Annonceur International


Steeped in local history and once owned by the Gilded Age Van Cortlandt family, gracious Rose Lodge is an inviting and beautifully restored historic estate—not landmarked—offering modern living and exceptional privacy on 17.9 acres. The property enjoys sweeping views across a perfectly sited in-ground pool, terraced gardens, expansive flat croquet lawn, and private lake, creating a serene country setting less than an hour on the express train from NYC. The main residence features a warm and welcoming checkerbox marble foyer opening to elegant formal rooms, and flowing to a cozy bar and family room overlooking the grounds through walls of windows. A sparkling chef's kitchen, convenient butler's pantry, and finely restored period details make the home ideal for both everyday living and entertaining. Upstairs, there is extensive accommodation, including a spacious primary suite with elevated views of the private lake, along with three additional bedrooms and multiple baths. A generous home office and dedicated home theater provide exceptional flexibility for work and leisure. The uppermost floor offers two more expansive bedrooms, or flex space for a creative studio. Beyond the main residence, the estate includes a 5-car garage connected to a stables complex by an elegant breezeway. An additional and completely remodelled 1-bedroom apartment above the stable wing, and a charming separate 2-bedroom stone cottage provide versatility for guests, multigenerational living, or rental/Airbnb income. Landscaped grounds with nature paths, sweeping lawns, and exceptional stonework make this a true retreat. Located in the quaint riverfront community of Ossining, known for its scenic Hudson views, vibrant downtown, and abundant parks and trails, this property offers a rare opportunity to own a thoughtfully preserved and modernized Hudson Valley estate.
…By Julia B. Fee Sotheby's International Realty


It doesn't get better than this! State of the art remodeled home in Ridgefield's favorite neighborhood, Twin Ridge, on 1.05 level acres with Belgian block lined circular drive and resort like pool entertaining area. This sophisticated home offers a modern open floor plan with top of the line designer appointments throughout. Made for entertaining, this light filled home offers 4,147 square feet of living space with walls of windows and walk-out lower level to the sprawling blue stone patio, heated in-ground pool, custom fire pit and expansive level backyard. The heart of this stylish home is the stunning chef's kitchen with custom cabinetry, quartz counters, oversized island with bar seating, walk-in pantry and Thermador appliances including gas range and dedicated wine fridge. The kitchen is wide open to the vaulted family room with skylights plus entire wall of windows and French door leading to the backyard terrace. The Family Room also features a deep ebony shiplap wall with a modern European wood burning wood fireplace insert plus wall mounted TV included. Enjoy gleaming hardwood floors and 3 fireplaces including the elegant living/dining room and lower level media/game room. Total 4 bedrooms, 3 full and 1 half baths including the luxury primary suite featuring custom bath with radiant heated floor and walk in closet. The sprawling lower level includes the media/rec room, billiard room, custom shiplap paneled office, plus bedroom and full bath with radiant heated floor. Top location - minutes to Branchville or Main Street! 59 Rising Ridge Road, Ridgefield CT
…By William Pitt Sotheby's International Realty

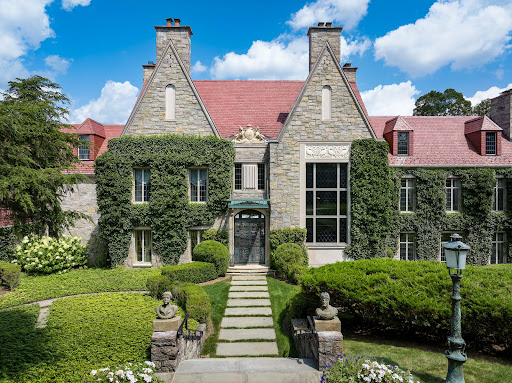


Hillandale is a once-in-a-lifetime offering—an extraordinary opportunity to own one of the most iconic and expansive estates in the region. Encompassing approximately 268.2 sylvan acres, this landmark property gracefully spans the New York/Connecticut border, offering stunning views over formal gardens, a private lake, and rolling woodlands. Total privacy, historic pedigree, and timeless elegance define every aspect of this extraordinary estate. At its heart stands a majestic European-style stone manor, originally constructed in 1900 and once owned by the Sulzberger family, publishers of The New York Times. The residence has since been expanded and masterfully restored by the current owners, now offering more than 15,000 square feet of refined living space. Exquisite materials—imported antique marble, limestone, onyx, mosaic tile, and stained glass—adorn the interiors, where craftsmanship of a bygone era meets the comforts of modern luxury. The stately manor features eight bedrooms and ten full and four half bathrooms, anchored by grand formal living and dining rooms with intricately carved wood paneling and elegant fireplaces. A gracious library, conservatory, cloakroom, and breakfast room add to the home’s refined flow and character. At the center of the home’s leisure offerings is a spectacular indoor Olympic-sized pool, clad in Italian mosaics, complemented by a second outdoor pool and adjacent pool house—ideal for warm-weather entertaining. The grounds are as captivating as the interiors, with private lakes, formal gardens, wooded trails, and a whimsical hedge maze designed for children. More than five miles of private roads wind through the estate, offering serene views and access to a variety of outdoor amenities, including a tennis court, greenhouse, two horse barns, and four additional guest or staff residences. With its clay-tiled roof, enduring stone construction, and unparalleled sense of scale and privacy, Hillandale is more than an estate—it is a generational legacy. Whether envisioned as a private retreat, equestrian compound, or world-class residence for entertaining on a grand scale, Hillandale stands as a rare jewel in the heart of the tri-state countryside.
…By Sotheby's International Realty - Greenwich Brokerage


Enter a world of opulent privacy on nearly twenty-five acres of pristine countryside, boasting five acres of serene lakes, an elegant stone bridge, and expansive manicured lawns that cradle an entire valley just 45 miles from NYC. Discover a lavish retreat comprising of four distinct residences: a magnificent five-bedroom, four-bathroom main estate, a charming two-bedroom, two-bathroom guest cottage, a sophisticated two-bedroom, one-bathroom carriage house complete with a heated three-car garage, and a stylish one-bedroom, one-bathroom log cabin pool house overlooking a 20x50 heated saltwater pool. Additionally, luxuriate in a cozy writers cabin, with a majestic fireplace. The compound also has a versatile storage barn with separate private driveway access and a dog kennel. The property is artfully situated amidst majestic oak trees and vibrant flowering shrubs, adorned with professionally landscaped stone terraces, walls, and scenic viewpoints, featuring multiple rose and mixed flower gardens, an organic vegetable garden, and a host of other exquisite amenities. Stroll through this picturesque sanctuary of unmatched serenity - a truly enchanting haven of natural beauty and modern comforts.
…By Annonceur International


119 Proprietors Crossing is an entertainer's dream, featuring stunning architecture by James E. Gearity. Nestled on four private acres, this six-bedroom estate blends timeless elegance with modern luxury. A private drive leads to an elegant fountain, setting an unforgettable tone. Inside, a soaring foyer showcases a dramatic Baccarat chandelier and seven fireplaces, enhancing the warm atmosphere. Spacious entertaining areas flow seamlessly to a tranquil terrace. The heart of the home includes a chef's kitchen that opens to a Great Room with a remarkable 35.5-foot vaulted ceiling, centered around a large quartz island with integrated audio. A formal dining room beneath another Baccarat chandelier sets the stage for memorable gatherings. The West wing hosts the primary suite, featuring a cozy retreat and a study with a hidden staircase leading to a gym and an 800-square-foot dressing room. An adjacent Junior Primary Suite has its own entrance and living area. Upstairs, four additional bedrooms include two ensuite and two with a jack-and-jill bath. The finished lower level boasts a media room, fitness center, and wine cellar. Outdoors, curated grounds offer a dining pavilion, outdoor kitchen, and a newly constructed pool and spa, with space for a tennis/pickle-ball court. Engineered for efficiency, the estate features commercial-grade systems, radiant heat, and a rare Welsh slate roof. A four-car garage and an elevator service complete this exceptional offering.
…By Annonceur International


Beyond a private gated entrance and sweeping circular drive lies a 2.5-acre sanctuary that redefines New Canaan luxury. Originally envisioned by Douglas Carter Architects and recently reimagined by its designer-owner, this estate seamlessly merges architectural pedigree with contemporary soul. The residence spans four finished levels, where soaring ceilings and walls of glass invite the lush landscape inside. At the heart of the home, a newly updated gourmet kitchen serves as a culinary showpiece. The primary suite is a true retreat, offering a private balcony, fireplace, and the rare luxury of dual bathrooms. Each of the six bedrooms in the main house features an ensuite bath, ensuring absolute privacy for family and guests alike. The amenities rival the world's finest resorts: a walk-out lower level equipped with a theater and wine room, and a 30x50 lagoon-style pool. The 2020-built pool house (700+ sq. ft.) provides a full guest experience with its own kitchen, bath, and flexible sleeping quarters-all just five minutes from the boutiques and bistros of New Canaan's vibrant village center.
…By William Pitt Sotheby's International Realty


1906 Grandeur. 2026 Luxury: The Ultimate Gated Sanctuary. Perched majestically atop a private hilltop, this gated 7,800-square-foot, five-bedroom estate presents a rare convergence of Gilded Age prestige and contemporary luxury. Believed to have been commissioned in 1906 for railroad magnate A.H. Smith, the residence has been masterfully renovated to honor its historic soul, featuring original interior stone walls and soaring ceilings that strike a perfect balance between grand scale and intimate warmth. Anchored by three distinctive hearths, the home is designed for both elegant living and everyday ease. A sun-drenched chef's kitchen showcases a central island, dramatic overhead skylight, and professional-grade appliances. Unique architectural moments—including a circular-skylit Stargazer's Nook—add character and charm, while the versatile five-bedroom layout offers both a magnificent two-story primary wing and a coveted first-floor private suite. Set on more than four exceptionally private acres, the grounds unfold as a true outdoor sanctuary, featuring a beautiful pool and spa (32x20), refined pergola terraces ideal for entertaining, and a private tennis court. From its commanding hilltop position, the estate delivers an unparalleled sense of privacy, security, and timeless elegance. Welcome home!
…By Julia B. Fee Sotheby's International Realty


Private New Canaan Oasis: Bespoke Luxury can be found in this modern version of a traditional centerhall colonial in prestigious New Canaan's West School district. This custom-built Lukes Wood estate underwent a spectacular renovation by Award-winning RR Builders, updating the sophisticated main residence to over 7,000 square feet of turnkey luxury. The expansive floor plan boasts 6 generously appointed bedrooms - each featuring an ensuite bath and walk-in closet alongside elegant formal living and dining rooms, a private office, a wine cellar, a butler's pantry, and a finished walk-out lower level with a full bath. At the heart of the home, a fully appointed chef's kitchen with a double island and professional-grade appliances flows into a sun-drenched breakfast room and a magnificent great room, which showcases a floor-to-ceiling stone fireplace, cathedral ceilings, and rustic beams. French doors transition seamlessly to an outdoor sanctuary featuring a 45' x 22' heated gunite pool, an expansive terrace, a pavilion with a firepit, private walking trails, plus a custom-built barn that offers additional space for cars, equipment, a gym, art studio, or large office space delivering an unparalleled, ultra-private retreat close to New Canaan's top-tier schools and vibrant community.
…By William Pitt Sotheby's International Realty


Cosseted within the gates of the exclusive Conyers Farm association with 24hr security, this baronial French Normandy chateau is poised on more than thirteen park-like acres. Hospitality sets the tone from the entrance through the grand foyer to the dual living rooms, an impressive formal dining room for large-scale entertaining and a warmly paneled library. The heart of the home is the luxurious kitchen with butler's pantry, breakfast room and adjoining family room with fireplace. French doors open to the immense terrace, perfect for outdoor dining. A true sanctuary, the primary suite features two bathrooms, two sizable walk-in closets, a dressing room and a romantic sitting room with balcony overlooking the naturally secluded, private backyard. Six additional bedrooms offer abundant space for guests or family. Creating captivating vignettes of multifunctional living, the lower level features a home theater, sitting room with fireplace, full bar with kitchenette, gym, indoor resistance pool and a hot tub. Outside the terrace overlooks beautiful, level lawns and a pool with spa. Peace of mind is the directive for this characterful estate, with its reassuring security in a guard-gated enclave and its luxury leisure amenities.
…By Sotheby's International Realty - Greenwich Brokerage


Sought-after Half Moon Bay single-level living featuring two bedrooms and two full baths, with a sunlit living room, gas fireplace, with windows on three sides. The primary suite has an ensuite bath and two closets. The private balcony provides the perfect outdoor space and overlooks the grounds. Croton-on-Hudson, named the Best Place to Live in New York by USA Today, really IS all you could wish for, especially at Half Moon Bay, a one of a kind Hudson Riverfront resort townhome community with two pools, clubhouses, Jacuzzis, tennis courts; also, sauna, playground, free jitney to MetroNorth railroad, riverfront promenade, and bike trails right outside your door. Easy stroll to Village, train, shops, fabulous parks and all that Croton-on-Hudson has to offer. The townhome comes with one reserved parking space, has a private entry and the living level is up two flights. No one above you except the treetops. Taxes with STAR approximately $4,216. Why rent when you can own in paradise?!
…By North Country Sotheby's International Realty


Half Moon Bay offers one of the most exceptional lifestyle opportunities in Croton-on-Hudson, recognized by USA Today as the best place to live in New York State. Set within one of Westchester County’s most desirable Hudson River communities. This elegant 3 bedroom, 2 1/2 bath townhome offers a rare opportunity to enjoy effortless comfort, everyday convenience, and resort-style living in a truly exceptional waterfront setting. This gated waterfront community provides 24-hour security and an impressive array of resort-style amenities, including two pools, two clubhouses, two tennis courts, a playground, marina access, and a complimentary jitney to Croton-Harmon Metro-North with a 46 min express to NYC. Half Moon Bay offers a truly one-of-a-kind lifestyle in one of the most convenient locations north of New York City. Nothing compares to this extraordinary blend of waterfront living, natural beauty, and everyday ease. Taxes with STAR approximately $10,697.
…By North Country Sotheby's International Realty


Exquisite custom Georgian manor perfectly situated on over 2 acres of park-like grounds in a gated Association. The manor boasts beautifully proportioned, light-filled rooms with high ceilings, stunning architectural details, and impeccable craftsmanship. Residence offers both sophisticated formal areas and comfortable family spaces, striking a unique balance for easy enjoyment. Magnificently scaled rooms include a mahogany library, and a spectacular Christopher Peacock kitchen with Calcutta marble double islands and an oversized breakfast room. Features include seven en-suite bedrooms, lounge & bar, wine cellar, gym and home theater. Property features stunning verandas overlooking gardens, fountains, terraces, and a pool with spa and waterfall. Square Footage is for 1st and 2nd levels. Lower Level: 2,262.58
…By Sotheby's International Realty - Greenwich Brokerage


This bright and expansive 2-bedroom, 2.5-bathroom townhouse offers over 2,000 square feet of comfortable, sun-drenched living space in a fantastic community. The inviting living room features a cozy gas fireplace, ideal for relaxing evenings. The well-equipped kitchen includes a slider to a private patio that overlooks a peaceful, tree-lined grassy area, creating a perfect spot for outdoor enjoyment. Upstairs, the generous primary suite includes two walk-in closets and a luxurious full bathroom. The second bedroom offers its own private full bath, making it ideal for guests or a home office. The lower level provides a versatile, spacious area that can be used as a family room, home gym, entertainment space, or whatever suits your lifestyle. Residents enjoy excellent community amenities including a clubhouse, tennis courts, fitness gym, and sparkling inground pool. Conveniently located near shopping, restaurants, and everyday conveniences. A wonderful opportunity to own in a prime location with plenty of room to live, work, and entertain.
…By William Pitt Sotheby's International Realty


Presenting the historic Landis Gores House, an architectural masterpiece epitomizing post-WWII Modernism. Designed in 1946 by Harvard Five architect Landis Gores for his own family, it stands proudly as one of New Canaan's first Modern homes. Gores was at that time working in association with Philip Johnson. He set his own home on a narrow granite ridge astride a majestic 4-acre wooded lot; the residence brilliantly leavens the glass-walled austerity of the International Style with the natural warmth of Wrightian organic architecture.The 130-foot long, single-story form is defined by sweeping horizontal planes, full-height plate glass walls, grey-stained cypress siding, and by natural stone fireplaces, walls and terracing. Its informal, open plan is divided into three distinct pavilions, anchored by the dramatic central living and dining area featuring a raised roof and tall ceilings. Original exterior lighting design by Richard Kelly enhances the seamless integration between the avant-garde interior and its environment. An expansive rear terrace, added by Gores himself in the 1980s, features circular seating areas and an elegant oval swimming pool.Listed on the National Register of Historic Places in 2002 and held by the Gores family since its inception. The Gores family granted a perpetual preservation easement to the National Trust for Historic Preservation. This iconic property offers a once-in-a-lifetime opportunity to own a foundational piece of architectural history
…By William Pitt Sotheby's International Realty


Clark House, a legacy property with extraordinary provenance, was re-imagined by design legends Delphine and Reed Krakoff, adding their imprimatur of spare modern elegance. Reminiscent of a French hunting lodge and built like a fortress from steel and concrete in 1937, the property was purchased as a country residence by copper heiress Huguette Clark, and remained unoccupied and untouched until a 2014 transformation. The volume of the rooms, soaring ceilings, proportion of the windows and quality of light create a sense of serenity and openness. Stately yet modern, this is a house that can be lived in with comfort and ease. Adjacent to the dining room gallery is a walled garden with a custom pavilion for entertaining. The 52 acres were transformed in collaboration with noted landscape architect Perry Guillot into a private park with a dramatic meandering approach, a great lawn, and woodland trails amongst streams and waterfalls. A 60 x 22 pool and tennis court were also added. At the discrete entrance to the property are twin cottages; a caretaker residence and a gym. Privacy and proximity to NYC and airports along with this caliber of property make this a world class offering and a rarity by any standards.
…By William Pitt Sotheby's International Realty
'%20stroke='%23DDAA3A'%20stroke-width='1.909'%20stroke-linecap='square'%20stroke-linejoin='bevel'/%3e%3c/svg%3e)
Receive by email any new listing that may match your search criteria
Your criteria :
By validating this form, you accept the general conditions of use of Le Figaro Properties.
These agencies offer a selection of luxury properties vente at Somers. Feel free to contact them for personalized assistance.
