The agencies at Larchmont
These agencies offer a selection of luxury properties vente at Larchmont. Feel free to contact them for personalized assistance.

 English$ USD · m²


A rare opportunity to own a brand new estate residence in Larchmont Manor, one of the Sound Shore’s most coveted neighborhoods, ideally situated directly across from the waterfront and moments from Manor Park. Designed and built by a premier Westchester luxury builder, this elegant home blends timeless coastal architecture with refined modern living, offering thoughtfully designed interiors and sophisticated finishes throughout. The first floor welcomes you with a gracious entry foyer flanked by beautifully proportioned formal living and dining rooms, ideal for both everyday living and grand entertaining. A private home office is perfectly positioned for flexible work from home use, while a well designed mudroom adds everyday convenience. At the heart of the home, the chef’s kitchen offers generous workspace, a dedicated food pantry, and a sun filled breakfast room that opens seamlessly to the expansive family room with fireplace and direct access to outdoor patios, perfect for indoor and outdoor living. The second floor is highlighted by a serene primary suite offering a true retreat with a spa inspired bath and separate walk in closets. Four additional bedrooms are thoughtfully designed, each with its own ensuite bath, along with a conveniently located laundry room. An open upper hall overlooks the front foyer below, enhancing natural light and architectural flow. The exterior showcases a stately estate presence with durable siding, stone accents, and inviting covered porches, complemented by a two car garage and professionally landscaped grounds. Ideally located just moments from village shops, dining, Metro North, and award winning schools, this exceptional residence offers refined coastal living only 35 minutes from Manhattan. A distinguished estate offering in Larchmont Manor where timeless design meets modern luxury.
…By Annonceur International


This expansive home, nestled on a beautifully landscaped yard, is perfectly situated just minutes from schools, the Larchmont train station, the town center and Leatherstocking Trail. Encompassing approximately 3,600 square feet across 3 levels, the home features five bedrooms plus an office, three full baths and two-half baths. The heart of the home is an eat-in kitchen, with a walk-in pantry, that opens to a large, light-filled family room that flows seamlessly to a spacious deck creating an easy indoor-outdoor flow. A separate living room with a stone wood-burning fireplace as well as a formal dining room, both with wonderful natural light, provide additional areas for gathering and entertaining. The rear of the house includes a conveniently located mudroom, first-floor laundry and powder room. With five generously sized bedrooms and a home office, the upper floors offer great space, including a primary suite with a walk-in closet, a primary bath with a double vanity, tub and walk-in shower, as well as a fully legalized third floor retreat with a bedroom, home office and full bathroom. An additional 517 square-foot finished lower level gym/playroom brings the total living space to 4,084 SF. Special features include a brand-new roof and gutters, freshly painted exterior, a new oil tank, a full house generator, new interior painting and multiple interior updates. Choice of schools between Town of Mamaroneck and New Rochelle school districts. This welcoming home combines charm and function with its fantastic location, generous and well-designed interior, and beautifully landscaped yard. Move-in ready!
…By Julia B. Fee Sotheby's International Realty


Charm, style and exceptional convenience come together at 127 Harmon Avenue, a beautifully updated center hall Colonial in Pelham where classic architecture meets modern living. Set behind a white picket fence amid mature landscaping and specimen trees, this gracious home is filled with natural light, hardwood floors and beautifully proportioned rooms. A welcoming center hall opens to an expansive living room with oversized picture windows overlooking the gardens, while the formal dining room is equally suited to intimate dinners and lively gatherings. At the heart of the home, the renovated eat-in kitchen features white Shaker cabinetry, leathered granite countertops, stainless steel appliances and hardwood floors. It flows seamlessly into the family room with a striking wood-burning fireplace and sliding doors opening to an expansive bluestone patio and lush, level backyard, creating a wonderful connection between indoor and outdoor living. Upstairs, the serene primary suite offers a walk-in closet and renovated private bath with a double marble vanity. Three additional generously sized bedrooms offer excellent closet space and share a beautifully updated hall bath, also with a double vanity. The finished lower level with a full bath provides flexible space for a second family room, media room, gym, office or guests. An oversized attached two-car garage and generous driveway parking add everyday ease. Best of all, Pelham Metro-North is just .3 miles away, just 29 minutes to Grand Central, and Colonial Elementary, Pelham Middle and High Schools, parks, the farmers market, village shops and restaurants all nearby. 127 Harmon Avenue offers a rare combination of timeless character, move-in-ready style, beautifully connected indoor/outdoor living and remarkable convenience.
…By Annonceur International


421 Union Avenue, Mount Vernon, NY 10550
…By Prominent Properties Sotheby's International Realty


Bright 1 Bedroom For Sale In The Riverview Club Condominium! Welcome to this bright 1-bedroom residence offering breathtaking Hudson River views and exceptional natural sunlight throughout the day. This spacious home features an updated kitchen and bathroom, a private balcony perfect for relaxing or entertaining, and the rare ability to install an in-unit washer and dryer for added convenience and value. Residents also enjoy access to the building's newly updated 24-hour laundry room with brand-new washers and dryers. Experience elevated riverfront living with resort-style amenities including a 24-hour concierge, fully equipped 24-hour fitness center featuring newly added state-of-the-art equipment including a brand-new treadmill, elliptical, and stair climber, sauna, BBQ grilling areas, valet dry-cleaning service, bike storage, and a resident lounge with fireplace. The brand-new heated outdoor pool and sundeck JUST Opened and will remain open through the end of October and will be beautifully enhanced with an abundance of flower planters throughout the pool deck area. This residence also includes one deeded assigned garage parking space. Please note, the balcony is an additional 74 square feet. Perfectly located for both convenience and lifestyle, The Riverview Club offers immediate access to the Bee-Line bus, a private 5-minute walk to the Greystone Metro-North station for an easy 30-minute commute to Midtown Manhattan, and direct access to the scenic Old Croton Aqueduct Trail. Enjoy nearby restaurants, shops, farmers markets along the Hastings border, Untermyer Park and Gardens, and the vibrant Yonkers Downtown Waterfront. The community continues to enhance its beautiful grounds with a new pollinator garden, vibrant landscaping, and a fountain feature at the newly renovated front entry, adding even more charm to this exceptional riverfront residence.
…By Julia B. Fee Sotheby's International Realty


Offered by its longtime owners, this 1906 home sits on an 80 by 60 foot corner lot. The living room is warmed by a hand built stone fireplace assembled from stones gathered along the surrounding beaches, framed by oversized windows and flowing into a dining room, original kitchen, and a bedroom on the main level. The second floor has its own kitchen and living area, two additional bedrooms, a full bath, and pull down stairs to a walk up attic with standing height ceilings and wood flooring. This layout gives the home flexibility to serve as a single-family residence or an owner-occupied two-family. The partially finished basement offers additional storage. Additional highlights include a roof replaced approximately five years ago, an updated boiler and hot water heater, and 100 amp electric service. With approximately 1,417 square feet, this is an opportunity to update and personalize a home with decades of character behind it.
…By Daniel Gale Sotheby's International Realty


Beautifully renovated and exceptionally private, this stunning home offers a wonderful blend of luxury, comfort and thoughtful design. Totally renovated in 2014, the home features CAC, radiant heated floors with 7 zones, new windows, an impressive primary suite complete with walk-in closet and washer/dryer hookup. Gourmet kitchen is beautifully appointed with premium Wolf appliances, wine refrigerator, and a built-in coffee maker. The property offers inviting outdoor spaces, including balcony, patio and charming catwalk, all surrounded by beautiful grounds with inground sprinklers and underground electric. A separate exterior entrance provides privacy and flexibility for guest suite. Additional highlights include an oversized two-car garage and 2 driveways, offering plenty of parking. The exceptional property combines sophisticated amenities, privacy, and convenience to create a truly special home.
…By Daniel Gale Sotheby's International Realty


Tucked away on a quiet cul-de-sac in the Village of Plandome, this open and sun-filled ranch is set on an exceptional, nearly one-acre property with mature gardens and a heated 20' x 45' gunite pool. The home offers generously scaled rooms and an easy, comfortable layout, including a primary bedroom with two large closets and a newer en-suite bath, three additional bedrooms and two additional newer full baths. A two-car garage and abundant storage add to the home’s practicality. Located on a street with multi-million dollar homes, the property also offers a rare opportunity to reimagine, expand or create a dream home surrounded by remarkable privacy and land that is increasingly difficult to find in Manhasset, subject to applicable approvals. The setting feels worlds away, yet is conveniently close to the Plandome LIRR station, town, shops, schools and major highways.
…By Daniel Gale Sotheby's International Realty


A rare opportunity in one of Greenwich's most coveted in-town settings, 21 Calhoun Drive combines the timeless presence and character of a classic Greenwich estate with exceptional privacy, generous scale and remarkable potential. Set amid mature landscaping on approximately 1.8 acres in a one-acre zone, the property offers nearly twice the typical lot size while remaining just moments from the heart of Greenwich. Inside, gracious entertaining rooms, comfortable everyday living spaces and distinctive architectural details create a home with warmth, character and a sense of permanence rarely replicated today. A newly renovated kitchen brings a fresh, modern sensibility to the residence and serves as a beautiful centerpiece for daily living and entertaining. A private wellness retreat complete with an indoor pool and dedicated fitness space, brings resort-style amenities into the comfort and privacy of home. Beyond the main residence, the expansive grounds offer an exceptional opportunity to further enhance the estate. Fully permitted plans provide the option to add a guest house, along with the potential for a pickleball or tennis court an increasingly rare offering this close to town. With its substantial acreage, established landscaping, private wellness amenities and extraordinary flexibility for the future, this is a unique opportunity to enjoy a private estate setting without sacrificing the convenience of in-town Greenwich living.
…By Annonceur International


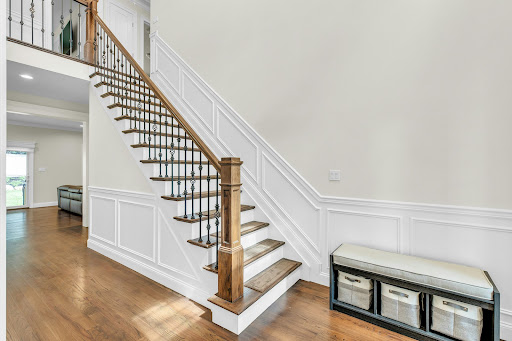


Welcome to an exceptional new construction residence overlooking the serene waters of Mill Neck Creek. This beautifully appointed Colonial blends timeless architectural details with sophisticated modern finishes, creating an elegant yet inviting home. A dramatic entrance foyer with a soaring 20-foot ceiling sets the tone upon arrival. Throughout the residence, 9-foot ceilings and rich oak hardwood floors add warmth and scale. The gracious living room features custom electric window shades, while the elegant dining room is enhanced by a striking custom chandelier. The chef’s kitchen is designed for both entertaining and everyday living, featuring quartz countertops, custom cabinetry and fixtures, a marble backsplash, stainless steel appliances, and a farmhouse sink. A generous center island is illuminated by two stylish pendant lights. Sliding glass doors open directly to the patio, creating an effortless transition to outdoor dining and entertaining. Adjacent to the kitchen, the inviting den provides a cozy retreat with a fireplace and an abundance of natural sunlight. Thoughtfully designed with comfort, style, and entertaining in mind, this exceptional residence offers a sophisticated Gold Coast lifestyle. Not located in a flood zone. Locust Valley School District. Ideally situated in close proximity to beaches, shopping, dining, and transportation.
…By Daniel Gale Sotheby's International Realty


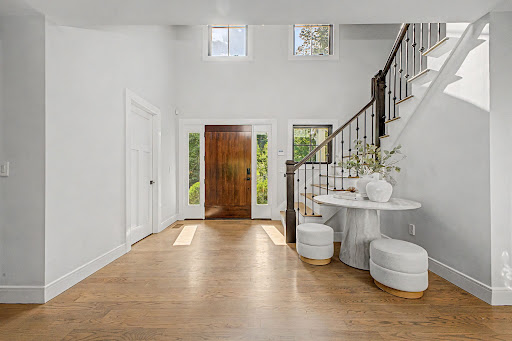
Set on 1.21 acres, this beautifully maintained home has exceptional indoor and outdoor living designed for entertaining. Home was completely taken down to the studs in 2017. The freshly painted interior offers top-of-the-line finishes and a flexible floor plan. The main level features a private office with Murphy bed, dining room with soaring ceilings, and a cozy living room with wet bar and fireplace. Open-plan gourmet kitchen, breakfast area, and family room flow seamlessly to an expansive terrace with multiple seating areas, an outdoor kitchen, and fire pit, creating an ideal setting for gatherings throughout the year. The gorgeous primary suite features a spa bath with sauna, walk-in closet, and floor-to-ceiling windows overlooking the property. Two additional bedrooms share a full bath, while two versatile bonus rooms can be customized to fit your needs. They would make a great nursery, playroom, second office, or gym. Other highlights include an outdoor shower, space for a climbing frame and golf net, and an attached two-car garage. This property provides privacy and convenience to everything Greenwich has to offer.
…By Annonceur International


EXCEPTIONAL DISTANT NEW YORK CITY & WESTERN SUNSET VIEWS. A RARE ALPINE MASTERPIECE. Majestically positioned at the highest point in all of Alpine, this extraordinary estate commands sweeping panoramic views from its coveted 2 plus gated-acre cul-de-sac setting on Autumn Terrace. Offering approx. 12,000 sq ft of impeccably appointed living space, the residence is conceived for both grand entertaining and refined everyday living. A dramatic rotunda reception foyer introduces five elegant public reception rooms, a generously proportioned chef’s kitchen, and an impressive sequence of formal and informal living spaces, all thoughtfully designed to capture the estate’s spectacular vistas. The 2nd level features two exceptional primary bedroom suites, each with its own private sitting room. One suite additionally offers a dedicated yoga studio. 4 additional family bedrooms, each accompanied by baths, provide an exceptional level of comfort and privacy, complemented by two separate staff bedrooms. The expansive lower level is designed for leisure and entertainment, featuring a private theater, gymnasium, 2nd kitchen, and spacious entertainment room, all enhanced by soaring ceilings and an effortless connection to the grounds. Outside, the estate is equally remarkable, with a magnificent swimming pool, greenhouse, and beautifully secluded surroundings offering an extraordinary sense of privacy. A truly exceptional combination of scale, views, privacy, just eight miles from NYC.
…By Prominent Properties Sotheby's International Realty


Coming Soon. On Market Date: 10/18/2026 Stansbury House, located in the Snedens Landing historic district, is a classic example of an early 19th Greek Revival architecture found in the northeastern U.S. The home's "eyebrow" windows are its defining characteristic. Its central entrance features mullioned transom and sidelights with decorative pilasters; six-over-six windows, along with an elegant front porch and an old fashion screened-in-porch overlooking the large and private yard in the rear. The home has been extensively restored with new kitchen, baths, mechanicals, etc., completed by a renowned master craftsman. All of its original details, including original wide board pine floors, fireplace mantels, stairwell/banister, and Greek Revival trim, have been brought back to life. There's also a completely rehabbed pool and patio with a newly renovated pool house (with a half bath and wetbar) and outdoor shower at the rear of property. It also features a two-story garage with a semi-finished second floor which offers numerous possibilities. The Stansbury family is long associated with Snedens Landing and instrumental in highlighting the history of important early residents, including Molly Sneden.
…By Ellis Sotheby's International Realty


Nestled within Roslyn's historic Sinclair Martin enclave, this exceptional residence offers a rare blend of timeless architectural character and sophisticated modern living. Extensively expanded and completely reimagined in 2020, this turnkey home showcases exceptional craftsmanship, designer finishes, and a level of quality rarely found in today's market. A beautifully landscaped approach, framed by impressive stonework and mature plantings, sets the tone for what awaits inside. The welcoming foyer introduces a thoughtfully curated interior where custom millwork, elegant moldings, coffered ceilings, bay windows, and rich architectural details create an atmosphere of warmth and refinement throughout. At the center of the home, a stunning chef's kitchen serves as both a showpiece and gathering place. Designed for everyday living and effortless entertaining, it features a 10 foot center island, Sub Zero refrigerator, Wolf six burner range with grill, Wolf convection microwave, dual sinks, custom cabinetry, and seamless sight lines into the adjoining family room. Bathed in natural light, the family room offers a custom wet bar, integrated Sonos sound system, contemporary fireplace, and direct access to the backyard, creating a natural connection between indoor and outdoor living. The formal dining room provides an elegant setting for entertaining with its coffered ceiling, bay window, custom millwork, and wood burning fireplace. A first floor bedroom and beautifully appointed full bath with radiant heated floors offer exceptional flexibility for guests, extended family, or a private home office. Upstairs, the primary suite serves as a private retreat complete with custom built in closets, tray ceiling, motorized shades, dedicated Daikin climate system, and a spa inspired bath with radiant heated floors and premium fixtures. Two additional bedrooms, another beautifully renovated full bath, and access to a full stand up attic complete the second level. The finished lower level offers additional living space with a gym, office, bonus room, custom storage solutions, and a separate heating zone. Every major component of the home has been thoughtfully upgraded, including Pella Architectural Series windows, a DaVinci slate roof with lifetime warranty, stucco exterior with custom Azek trim, updated mechanical systems, Nest thermostats, EV ready garage, central station monitored security system, and app controlled surveillance cameras. The outdoor living experience is equally impressive. Professionally designed landscaping, bluestone patios, natural gas outdoor kitchen, irrigation system, maintenance free turf, architectural stonework, and dramatic landscape lighting create a private backyard retreat that is as inviting for quiet evenings as it is for large scale entertaining. Located within the Roslyn School District. This property offers approximately 2,780 square feet of impeccably finished living space, this exceptional home presents a rare opportunity to enjoy luxury, comfort, and craftsmanship.
…By Annonceur International


PREMIER CUL-DE-SAC LOCATION! PICTURE PERFECT! THIS CENTER HALL COLONIAL IS A RARE FIND SET ON APPROXIMATELY A HALF ACRE WITH A POOL AND LUSH MANICURED LANDSCAPING. THIS RESIDENCE SHOWCASES 10 ROOMS, ELEGANT LIVING ROOM, FORMAL DINING ROOM, FAMILY ROOM WITH FIREPLACE OVERLOOKING THE PRIVATE GROUNDS, UPDATED KITCHEN WITH NEWER APPLIANCES OVERLOOKS THE POOL AND PRIVATE GROUNDS, PRIMARY SUITE WITH LUXURIOUS BATH PLUS 3 ADDITIONAL BEDROOMS AND NEWER BATH. THIS HOME IS IMPECCABLY MAINTAINED AND COMPLETE WITH ALL AMENITIES INCLUDING HARDWOOD FLOORS THROUGHOUT, SECURITY SYSTEM, NEW PRIVACY FENCING. NEST CAMERAS, NEWER WINDOWS, CENTRAL VACUUM AND MUCH MORE. CONVENIENTLY LOCATED TO CLOSTER'S THRIVING TOWN CENTER, FINE DINING AND HOUSES OF WORSHIP JUST 7 MILES FROM NEW YORK CITY AND CONVENIENT TO ALL MAJOR AIRPORTS.
…By Prominent Properties Sotheby's International Realty


Set on 3.13 acres just off Round Hill Road, 8 Sheffield Way brings Modern Greenwich Living to one of Greenwich’s most desirable mid-country locations. Here, striking architecture and warm, inviting interiors set the scene for sunlit mornings, long dinners with friends and evenings that drift onto the terrace, with the quiet of the woodland beyond. Davis Chase Homes will build your home, and you can work with Workshop/APD to further personalize the design, finishes and amenities. The current design encompasses approximately 9,500 square feet above grade, including the three-car garage, plus a fully finished lower level featuring a private wellness center and dedicated entertainment spaces. The home offers seven bedrooms in all, including six en-suite, seven full baths and three powder rooms. A dramatic double-height central living hall frames views through the home to the backyard, while an expansive kitchen opens directly to the family room. A separate dining room, library, main-floor guest suite and bar opening onto the pool terrace create inviting spaces for everyday living and entertaining. An elevator serves all four levels. Upstairs, the private primary suite features two dressing rooms, a generous bath and a terrace, complemented by three additional en-suite bedrooms. The finished third floor offers an open recreation loft, a guest bedroom and a shared full bath. The planned lower level brings together a dedicated gym, sauna, steam room, cold plunge, shower and massage room, along with a combined cinema and golf/sports simulator, a glass-front wine cellar planned for approximately 1,000 bottles, and an en-suite guest or staff bedroom. Living and entertaining continue outdoors with a swimming pool and covered terrace, set within a generous clearing framed by mature trees. A gentle creek and private woodland trail add to the sense of privacy and retreat. This prime Round Hill setting offers convenient access to Greenwich Avenue’s shopping and dining, the Round Hill Club, and schools including Greenwich Academy, Brunswick School, Greenwich Country Day School and Sacred Heart Greenwich. The Merritt Parkway, Metro-North service to Manhattan and Westchester County Airport provide convenient regional connections. Septic studies are available, with town water and electricity available at the street. Final plans, specifications and construction are subject to engineering, approvals and the construction agreement.
…By Sotheby's International Realty - Greenwich Brokerage


Built in 2001 and privately set on five pristine acres, this extraordinary estate is a residence of rare character and enduring elegance, blending old-world craftsmanship, architectural drama, and gracious modern living. From richly detailed formal rooms to expansive spaces designed for entertaining, every level reveals another layer of thoughtful design. The home makes an immediate impression with a distinguished foyer featuring classic checkered flooring, where graceful archways establish a sense of symmetry and sophistication. Beyond, the formal living room is beautifully appointed with intricate hardwood floors, a marble fireplace and mantel, and French doors opening directly to the terrace, creating an effortless connection between the interiors and gardens. A formal office boasts distinguished rich hardwood paneling, an intricately finished plaster ceiling, and its own wood-burning fireplace. The formal dining room is equally refined, framed by substantial moldings and anchored by another fireplace—an elegant setting for both intimate dinners and grand-scale entertaining. One of the home's most memorable architectural moments is a discreet curved staircase leading to the dramatic family room. Here, soaring vaulted ceilings, exposed wood beams, and a monumental stone fireplace create a remarkable sense of scale. A concealed door reveals a private wet bar, adding an unexpected and sophisticated element for entertaining. The kitchen and service areas have been conceived with both beauty and function in mind. A handsome butler's pantry features a hand-painted tile backsplash, marble countertops, and abundant preparation space. The expansive farmhouse-inspired eat-in kitchen is finished with warm terracotta floors, two porcelain farmhouse sinks, oversized chef's appliances, a substantial center island, and a sun-filled breakfast area overlooking the grounds. A pantry and discreetly positioned powder room are located just off the kitchen, while a circular rear staircase provides convenient access between levels. A separate side entrance opens to a practical mudroom with an additional service pantry, complete with sink and refrigerator. Ascending to the second floor, an oval wood architectural ceiling crowns a gracious landing overlooking the level below, creating a striking transition to the private bedroom quarters. The secondary accommodations include four generously proportioned bedrooms, one with its own loft space, each appointed with a marble en-suite bath. Near the rear-stair landing, a convenient preparation or household station with sink adds functionality, while a private office provides a dedicated workspace. The primary suite is an extraordinary private retreat. Generous in scale and beautifully secluded, it offers separate dressing rooms and walk-in closets, along with a spa-inspired bath featuring a jetted soaking tub and oversized walk-in shower. An adjoining sitting room creates a quiet sanctuary, with access to a walk-up attic offering additional possibilities. The lower level rivals the principal entertaining spaces in both scale and amenities. Remarkably high ceilings enhance an expansive den and recreation area, complemented by a powder room, full bar, billiards and game room, wine cellar, professionally matted gym, and an impressive 15-seat private theater. Two additional staff or guest rooms, supported by two full baths, complete this exceptionally versatile level. Across the estate's five pristine acres, the grounds unfold as a private resort. Expansive slate and brick terraces provide multiple settings for dining and entertaining, while covered patios framed by graceful archways offer shaded retreats overlooking the property. Beyond, a swimming pool and spa form the centerpiece of the property's recreational amenities, accompanied by a substantial, one-of-a-kind pool house that further elevates the estate's resort-like appeal.
…By Daniel Gale Sotheby's International Realty


Set behind private gates on 3 beautifully landscaped, level acres, 47 Red Ground Rd is a brick Georgian Colonial filled with timeless charm of Old Westbury while offering amenities, privacy, and versatility. Meticulously maintained, this 6 bedroom, 7.5 bath home is a great multigenerational estate, where every bedroom enjoys an en-suite full marble bath and sitting area. The home features 4 wood burning fireplaces. From the moment you arrive, the estate makes a lasting impression with its gated entrance, sweeping driveway, extensive parking, 4 car garage, mature plantings, privacy fencing, and beautiful exterior lighting. The ultimate private setting, the property is surrounded by mature trees and landscaping, creating rare seclusion with expansive, level grounds for recreation and entertaining. Inside, generously proportioned spaces flow seamlessly throughout, with hardwood, granite, and marble flooring, custom millwork, crystal chandeliers, and abundant natural light. The grand great room is anchored by a wood burning fireplace, dry bar, home theater system and surrounded by walls of windows overlooking the spectacular grounds. A richly oak paneled formal living room with a wood burning fireplace provides an elegant setting for gatherings, while the expansive dining room is ideal for celebrations and large scale entertaining. A sophisticated wood paneled library/study provides a quiet retreat, complete with charming window side reading nooks. The chef’s kitchen features custom wood cabinetry, granite countertops and flooring, Sub-Zero refrigerator, Wolf gas range, generous breakfast area, and walk-in pantry. The adjoining breakfast room is surrounded by windows with direct access to the grounds, creating a bright, inviting space. The first floor offers a private secondary primary suite wing, including a spacious sitting area and en-suite marble bath, ideal for extended family, guests, or multigenerational living. A large laundry room with a wall of windows overlooking the backyard. The second level features the luxurious primary suite with generous sitting area and fireplace. 4 additional spacious en-suite bedrooms provide exceptional comfort and privacy. A dedicated second-floor office offers flexibility for working from home or a private lounge. A second staircase connects the upper and lower levels at each end of the house, allowing convenient flow and separation between areas of the residence. The third floor is a tremendous bonus, offering approximately 1,000 sq ft of finished living space in a loft style setting. Bathed in natural light from skylights and featuring a wood burning fireplace and home theater, this expansive level can be envisioned as a home theater, media lounge, fitness room, playroom, or private retreat. The finished basement is ideal for storage, with flexibility for evolving household needs. A Sonos sound system serves all 3 levels and the exterior, with individual speaker zones controlled separately. Numerous exterior lights are hardwired throughout the property, illuminating the architecture, landscaping, pool area, and entertaining spaces after sunset. The fully fenced and private grounds are anchored by a manicured English garden, a grand in-ground heated pool and spa, elegant pool house, beautifully paved entertaining areas, and outdoor bar for effortless summer gatherings. The pool house has a propane cooking line. With so much usable land, possibilities are endless, from a tennis court to other recreational amenities. 47 Red Ground Rd offers the rare combination of Old Westbury charm, ultimate privacy, grand-scale living, exceptional craftsmanship, sophisticated technology, and endless possibilities for the next generation.
…By Daniel Gale Sotheby's International Realty


KoiHaus, a mid-century modern home on 3.25 acres, tucked away on a secluded road near the banks of the Hudson River - just a stone's throw from the legendary 1890s McKim, Mead & White masterpiece, Lord's Castle. This architectural gem is a masterclass in organic design, orchestrating a brilliant dialogue between mid-century modern aesthetics and the spiritual heritage of Japanese landscaping. The landscape is as important as the architectural design. The landscape architect designed the gardens from inside out - through its 100 windows. There is harmony between the home's natural setting and the architectural design. The home rises from the site line as one approaches it, going past the 13ft tall steel elephant in the front yard that moves naturally with the wind. True to the legacy of Frank Lloyd Wright, KoiHaus utilizes clean lines and geometric shapes, that are softened by its Japanese gardens and landscape. The structure is composed of 5 interconnected boxes, wrapped in an exterior palette of concrete, stucco, stone and rich hardwood, all capped by a durable, 50-year roof. What truly defines the exterior, however, is its relationship with light. Its many windows of varying shapes and sizes, frame shifting natural portraits throughout the day. Every detail leans into sleek minimalism. Broad, flat moldings complement natural stone walls, while pocket doors are utilized throughout to maximize room volume and echo Japanese sliding screens. Premium finishes include polished bluestone countertops. KoiHaus' defining engineering feat is its split-foundation design. KoiHaus is technically inside, contrasted by rugged bluestone pathways and antural stone steps winding through the exterior gardens. Two independent structures joined by a dramatic glass-and-steel bridge. Beneath this bridge flows a continuous, sprawling koi pond that meanders under and around the house. From almost any vanage point, residents can look out to watch Nishikigoi - the "living newels" of Japan - swimming gracefully in their natural habitat. Or enjoy Nishikigoi outside from the garden. In Japanese philosophy, the koi represents perseverance, strength, harmony and transformation. Spanning approximately 5,800 sqft of meticulously planned living space, the estate balances grand-scale entertaining with intimate comfort: 1) Main & Upper Levels (3,700sqft): Features a massive chef's kitchen with a vast walk-in pantry, a dining room perfectly positioned for sunset views, and bamboo flooring throughout. 2) Walk-Out Lower Level (2,000sqft): This level is above-grade on 2 sides, large fitness room with a wall of windows (could funcrion as another den), home theater, wet bar room and full bath. A hot tub is conveniently located outside its back doors. 3) The Annex: A 1,000sqft semi-finished space with climate control offers endless customization options. Currently used as a practice room for the band! 6,800sqft total. Property Specifications: Total sqft: 5,800 + 1,000 sqft in the annex. Bedrooms: 4 (possible 6 to 7); Baths: 4. Outdoor living: 1,500sqft of premium IPE decking. Garage: 2 car with dual lifts to accommodate 4 vehicles. Climate Control: full zone heating and central air conditioning throughout. The structure was designed by the acclaimed bi-coastal architect Brian Spence, AIA (NYC & LA), and the landscape was designed by renowned Japanese garden expert Asher Browne. While KoiHaus feels like a world unto itself, it is remarkably connected. Located near the historic Hudson Riverfront village of piermont, it offers five-star dining, local marinas, vibrant farmers markets and a pristine 700-acre state park. Commuting is effortlessly simple: it is a mere 6 minutes to the Mario Cuomo Bridge (connecting to metro-North for a straight shot into Grrand Central) and just 15 minutes to the George Wasington Bridge into Manhattan. For the connoisseur of art, architecture and mindful living, it becomes instantly clear upon arrival: KoiHaus. Nothing Compares.
…By Ellis Sotheby's International Realty


Brand-New Custom Construction in Tenafly 2026! This beautifully designed 5-bedroom, 4.5-bathrms, and 9-foot ceilings throughout the 1st & 2nd floors and finished basement. The first floor features a welcoming foyer, living room with fireplace, dining area, open-concept kitchen with breakfast area, mudroom, powder room, and attached one-car garage with a two-car-width paver driveway.The second floor offers a spacious primary suite with private bath and walk-in closet, three additional bedrooms, two full baths, and laundry room. The finished basement includes a fifth bedroom with walk-in closet and full bath, generous recreation area, and storage/mechanical space, with choice custom flooring options. Quality features include 5 hardwood flooring, Sierra Pacific casement windows, James Hardie Board & Batten siding, Hansgrohe bath fixtures, TOTO toilets, and 5 closed-cell spray foam insulation in the attic and garage (R-38). Beautiful landscaping with flowering plants & perennial gardens. This newly completed custom home also offers the opportunity to personalize select finishing touches, including hardwood floor stain, basement flooring, and lighting fixtures.Located on a quiet Tenafly street, just a few blocks from award-winning schools and close to parks, shopping, dining, public transportation, and the George Washington Bridge. A rare opportunity to own brand-new construction with quality finishes and select opportunities for personalization. Call/ text Susan Ng 646-266-6707
…By Annonceur International


Escape the ordinary at this fully renovated European inspired Greenwich, CT retreat offering exceptional privacy, sweeping river views, and effortless access to the Cos Cob village amenities. Set above the Mianus River, the property features multilevel stone terraces, outdoor fireplaces, mature gardens, and an all season stone gazebo sculpted by the former head designer of the New York Botanical Garden, creating a truly one-of-a-kind outdoor experience. Inside, the completely reimagined, meticulous interior showcases rich hardwood floors, quality moldings, and thoughtful craftsmanship throughout. Versatile living spaces include a chef's kitchen, a dramatic family room with waterview exposure, and luxurious ensuite bedrooms that feel both serene and refined. Large windows and French doors frame the river, enhancing the home's European ambiance and connection to nature. Sidewalks lead to shops, cafes, schools, and the train just five minutes away. This residence blends Old World charm with modern convenience. A rare offering that delivers distinctive character, designer curated grounds, and a lifestyle that stands apart from the standard.
…By Annonceur International


Set on a gentle knoll and approached by a circular driveway, this expansive Farm Ranch offers exceptional privacy, beautifully appointed interiors, and resort-style outdoor amenities. A vaulted Entry Foyer with marble flooring opens to Formal Living and Dining Rooms featuring detailed molding, hardwood floors, large windows, and tray ceiling . The inviting Family Room boasts a natural sandstone wood-burning fireplace, beamed cathedral ceiling, three skylights, and French doors flanking the fireplace leading to the outdoor patio. The Eat-In-Kitchen features white cabinetry, wood floors, Carrera marble countertops, and a six-burner Thermador cooktop. A convenient pantry area leads to laundry space and garage access. A luxurious Guest Suite includes a spacious Bedroom, recently tiled private Bath, and a large Living Room. The Primary Suite offers Brazilian cherry floors, double closets, a walk-in closet and a spa-like porcelain bath with river rock shower, double vanity and soaking tub. Two additional Bedrooms share a large hall bath. The second floor adds a spacious bedroom, full bath and expansive Media Room with vaulted and beamed ceiling and skylight. The serene private grounds feature a heated vinyl pool, outdoor covered service area with refrigerator and ice maker, expansive decking and patio - create an exceptional setting for entertaining and relaxed summer living.
…By Daniel Gale Sotheby's International Realty


Inspirational! The Landing... The ultimate in luxury, waterfront living on the Hudson River and only 35 minutes to Manhattan! A 4,800sf home with a wall of glass facing the water from multiple levels and there's an elevator! This property offers it all: an inground pool with spa, a long dock with a rocky/sandy beach, and a freestanding 400sf studio building. Every system, window, door, flooring, wall, kitchen and baths have been dramatically replaced with a modern floorplan, with large open spaces laid out over 4 to 5 levels. And of course, all of the mechanicals are like new too. The Landing is a great weekend home or full-time residence. And it's turnkey! Originally built in 1860 as a Queen Anne Victorian, it was known as the Coles Mansion. The home maintains its original architectural design from its exterior, but offers a totally reimagined interior and exterior on the east side (sunrise side). In 1891 the home's entire rear property was rebuilt, leveled and built up as a beautiful flat lawn and garden. Its bulkhead design has been supported through the years and safely protects the home from mother nature's surprises. In about 2015, the current owners worked with their architect and designers to create a home for their modern lifestyle with luxurious finishes, and multiple windows and glass doors, to see the Hudson River from almost every room. The home features numerous amenities, such as state-of-art kitchen, with a built-in seating alcove facing the river; multiple bar stool seating too from the long counter; double Sub-Zeros refrigerators, 6 burner Wolf cook top with griddle, Miele double ovens, coffee station and dishwashers. The second kitchen on the entertainment level offers 2 Sub Zeros (1 full size wine fridge), induction cooktop, and Cabana area that functions as another kitchen and entertaining area outdoors and opens out to the pool and patio space in the rear yard. It also features a basketball area. The primary bath includes a steam shower and soaking tub. Onyx powder room. Marble floors with radiant heat throughout the first level. Stylish 8ft walnut wood doors with stainless steel inserts throughout gives a modern, midcentury vibe to the house. Stone counters, textured walls, and tray ceilings with recessed lighting. Other finishes include Venetian plaster, rice paper, stone and metal tile work, fireplace in living room and fire pits outdoors. Even the garage was modernized to accommodate 3 cars and offers 2 charging ports for electric cars. Its translucent glass doors provide an abundance of light at almost any time of day. The Landing is conveniently located between Piermont and Nyack, and its many shops, restaurants and marinas - only a nice walk away or very short drive. The Tarrytown train goes to Grand Central - only a 12-minute drive, and the bus to Midtown stops in front of the house. Nothing Compares to "The Landing".
…By Ellis Sotheby's International Realty


Designed by Edwin Paul, this architecturally significant Mid-Century Modern sited on a dramatic 4.2-acre property was uniquely designed to balance the structure with its surroundings. Floor to ceiling glass allows light and beauty inside, while the topography provides privacy. Its simplicity and openness invite entertaining or smaller gatherings. Updated and expanded in 1993 by noted architect Duo Dickenson, and updated in 2014 by the current owners. The kitchen has top of the line appliances, stone and stainless-steel counters, and ample cabinetry. The primary suite has three walk-in closets, an office loft and a sitting room with a private deck. SEE 90taconicrd.com for INTERACTIVE FLOOR PLANS. Seen in NYTimes, Gr.Time, Gr. Historical Society ''Edwin H. Paul House,'' A ''Quartet of Mid-Cenury Houses''. A gem not to be missed
…By Sotheby's International Realty - Greenwich Brokerage


2 Eliot Court, Teaneck, NJ 07666
…By Prominent Properties Sotheby's International Realty
'%20stroke='%23DDAA3A'%20stroke-width='1.909'%20stroke-linecap='square'%20stroke-linejoin='bevel'/%3e%3c/svg%3e)
Receive by email any new listing that may match your search criteria
Your criteria :
By validating this form, you accept the general conditions of use of Le Figaro Properties.
These agencies offer a selection of luxury properties vente at Larchmont. Feel free to contact them for personalized assistance.
