The agencies at Yonkers
These agencies offer a selection of luxury properties vente at Yonkers. Feel free to contact them for personalized assistance.

 English$ USD · m²


Welcome to this truly unique, meticulously maintained split-level home in the highly sought-after Sprain Lake Knolls neighborhood of Northeast Yonkers! Boasting an impressive and rare five floors of living space, this single-family residence perfectly balances style with everyday functionality. The heart of the home features a seamless open-concept main floor, combining a bright living and dining area with a beautifully updated kitchen complete with granite countertops, custom soft-close cabinetry and recessed lighting. Just a few steps away, you'll find three spacious bedrooms and two full bathrooms, alongside a cozy family room that offers effortless walk-out access to a perfectly level, private backyard. The surprises continue on the lowest level: a fantastic bonus basement floor features a generous laundry room, abundant storage, and a separate walk-out to a covered patio—ideal for entertaining while watching loved ones enjoy the included outdoor play set. Complete with central air, Nest controlled thermostat, a freshly paved driveway, and unmatched storage throughout, this turn-key gem is a rare find in a fantastic community!
…By Julia B. Fee Sotheby's International Realty


Welcome home to this classic, solid-brick, two-story Colonial in this Northeast neighborhood of the Bronx. A commuter's dream, this property offers a rare and highly coveted feature: a one-car garage and ample additional parking for both residents and guests. Step inside to find a bright, move-in-ready interior boasting gleaming wood floors and a fresh coat of paint throughout. The thoughtful layout features three spacious bedrooms, one and a half baths, and a seamless flow perfect for everyday living. Outside, enjoy a level backyard that is perfect for gardening, entertaining, or play. Conveniently located approximately .4 mile from the Eastchester–Dyre Avenue 5 train, with access to neighborhood shopping, dining, everyday conveniences and major roadways. This property offers the space and flexibility of a single-family home paired with the accessibility of NYC living. Whether you are a first-time homebuyer or looking for a sound investment property, this turnkey home is a wonderful opportunity.
…By Julia B. Fee Sotheby's International Realty


A European-inspired masterpiece blending French Chateau elegance with Mediterranean warmth. This stately Cresskill estate features a soaring double-height foyer with imported marble floors, a grand staircase, and crystal chandelier. The chef’s kitchen boasts cherry wood cabinetry, Viking appliances, a granite island, and butler’s pantry. Entertain effortlessly in the dramatic great room with two-story windows, paneled fireplace, and seamless indoor-outdoor flow. A richly appointed library with mahogany millwork and fireplace offers the perfect work-from-home space. The luxurious primary suite includes a private lounge, dual fireplaces, walk-in closets, and a spa bath with soaking tub and marble shower. The fully finished lower level is an entertainer’s dream—featuring a theater, gym, wet bar, and wine cellar. Step outside to a private resort-style backyard with heated pool, spa, and travertine patio. Located just 25 minutes from NYC, this home is timeless, turnkey, and truly one of a kind.
…By Prominent Properties Sotheby's International Realty


To Be Built – A Modern Masterpiece in Englewood Cliffs Introducing an extraordinary new construction estate by renowned architect Jordan Rosenberg, with interior design curated by celebrity designer Vanessa DeLeon—offering a rare opportunity to own a fully customized, design-forward residence on one of Englewood Cliffs’ most prestigious streets. This showstopping 6-bedroom, 6 full and 2 half-bathroom home will span three luxurious levels, effortlessly connected by a private residential elevator. The thoughtfully designed floor plan will feature two family rooms, two laundry rooms, and a host of upscale amenities for elevated living. The fully finished lower level is set to include a home theater, gym, sauna, and steam shower, creating a private wellness and entertainment retreat. Step outside to your resort-style backyard, complete with a custom pool and integrated spa, outdoor kitchen, and a pergola-covered lounge area—perfect for hosting and relaxing in style. Every inch of the home will reflect DeLeon's signature blend of bold sophistication and timeless elegance, ensuring a one-of-a-kind living experience. Now is your chance to personalize finishes and make this architectural gem truly your own. Minutes from NYC, top schools, and world-class shopping—this is where luxury meets lifestyle. The virtual tour link provides additional info: https://newjerseyproper.com/mls-37-roberts-rd-englewood-cliffs-nj/
…By Prominent Properties Sotheby's International Realty


Welcome to this 4-year-young, 5-bedroom gem on Tenafly's East Hill. A stunning 3-story entry foyer leads to a cozy living room and office, while the kitchen impresses with 2 full Sub-Zero refrigerators,2 dishwashers,2 sinks, Wolf ovens and stove. The open dining and family room area is where everyone gathers, flowing out to a mudroom on the side of the home. Upstairs, the primary suite offers a walk-in closet and en-suite bath, with 1 en-suite bedroom, an additional 2 bedrooms sharing a Jack-and-Jill bath and a second-floor laundry for convenience. The third floor adds a versatile entertainment/family room with finished storage. The basement completes the home with a legal bedroom with egress window, full bathroom, entertainment area/gym, sizable office and laundry. Outside, a fenced yard, landscape lighting, deck and a doggie door with its own dedicated stairs round out this exceptional property. Close to worship, shopping, blue ribbon schools. Minutes to Manhattan.
…By Prominent Properties Sotheby's International Realty


Experience modern luxury living w/ this custom-built contemporary residence privately positioned at the end of a gated cul-de-sac in one of Edgewater’s most desirable enclaves. Designed w/West Coast-inspired sense of openness, light & seamless indoor-outdoor flow, this 4-level home captures panoramic Manhattan skyline & Hudson River views from every level. The sun-filled interior features soaring ceilings, clean architectural lines, expansive glass, radiant floors & open living space. A chef’s kitchen anchors the main level leading to multiple terraces & a showcase pool that create a private resort-style setting. The top-floor primary suite offers floor-to-ceiling glass, spa-like bath & private terrace overlooking the NYC skyline. Additional bedrooms & flexible living areas provide plenty of space, while a glass elevator enhances convenience across all levels. The home is equipped w/sophisticated 12-zone geothermal heating & cooling & commercial-grade whole-home automation platform. Through integrated digital controls, audio, climate, security, pool, spa, motorized shades, & lighting can be managed from anywhere. Additional features include custom wine display, custom aquarium, generator, multiple outdoor terraces & rare 6 car garage w/hydraulic lifts. With its Manhattan views, contemporary architecture, private cul-de-sac setting cutting-edge smart home technology & ideal location, this home offers a distinctive luxury lifestyle in the heart of Edgewater’s Gold Coast.
…By Prominent Properties Sotheby's International Realty


Some homes are simply houses. others feel like the beginning of a love story. 1094 Belle Avenue has that kind of charm.. The kind that makes you slow down, look around twice and imagine all the chapters still waiting to be written.. With a timeless Tudor facade , four bedrooms, spa-sized baths , soaring ceilings , Palladian windows, fireplace and beautiful stained glass details, this home is filled with character. Yes in need of renovation-but thats part of the story . The bones , the architecture. now its waiting for someones vision to write its next chapter..
…By Prominent Properties Sotheby's International Realty


A great opportunity to purchase this beautiful four-story brownstone in South Harlem steps away from Morningside Park. Currently configured as a 2-family home but can be converted to single-family use. Lot size 101 feet by 16.67 feet, built 50 feet by 16.67 feet. The total usable interior SF is approximately 3357, plus an additional cellar space with access to approximately 400 SF of storage/recreational space. The breakdown of the units is as follows: • Lower Unit (Garden & Parlor Floors) – Aprx 1700SF 2 bedroom, 2.5 bath duplex home with North facing 40-foot garden. Possible conversion to a 3 bedroom residence. Garden level has a foyer, reception room/office – ideal for a live/work set-up. Powder room, laundry room & Primary bedroom suite complete this floor. Parlor level features an open kitchen, living/dining room, and guest/2nd bedroom. For detailed breakdown of each floor, please see the floorplans. • Upper Unit (2nd & 3rd Floors) Apprx 1700SF 2 bedroom, 2.5 bath duplex home. The lower level features an open kitchen and living/dining room, a powder room, and a laundry area. Upper level consists of the primary and secondary bedrooms, with an ensuite bath, skylights, and walk-in closets. • NOTE: Renovation work has commenced but is not complete. New owners will need to file for all permits for a new COO. The tax figure of $2000 is the monthly estimated tax based on neighboring buildings with similar usage. For more information, please contact us.
…By Annonceur International


Your oasis of peace and tranquility awaits. Why travel to the Hamptons when you can have it all in your own backyard in Sands Point with deeded beach access steps away. This 1.61 acre property with Gabezo, built-in Bar-B-Que, Sound system,in ground pool & Spa, and waterfall pond is made for entertaining. The 2 bedroom guest house complete with living room, full bath and kitchenette enhances your opporunities for weekend guests or year round multigenerational living. The main house was lovingly re-imagined with painstaking care. The Bespoke millwork, extraordinary finishes and details are found through-out this home from the second story great room with valted ceiling & waterviews to the hand painted Trompe L'oeil doors leading to the main first floor solarium complete with wet bar, and down to the lower level custom wine cellar- every feature was thoughtfully considered and executed. Deeded Beach Access with nominal Fee is located just across the street. 58 Cornwells Beach Road has too many amenities to list them all.
…By Daniel Gale Sotheby's International Realty


HIGH CEILINGS The late Nineteenth Century architects of Manhattan townhouses thought 11 to 13 foot parlor floor ceiling heights were about right. In contrast, the owners of 143 West 94th Street in their 2019 renovation thought 17' and 20' ceilings better reflected their creative family whims and made more of a statement. The owners were right and when you tour this contemporary home you too will be pleased and perhaps awed by the light and air they created. Configured as 5 bedrooms with 4.5 baths, this 4 story 20' wide recently renovated home also has a finished cellar. The property is outside of the UWS Landmark District and with an FAR of 3.44 the building can be enlarged to nearly 7,000 sq. ft. (confirm with your architect). This house is part of a surviving row of historic townhouses on West 94th and West 95th Streets. Surprisingly the rear yards of the houses to the north on West 95th Street and the abutting houses on West 94th have had no intrusive rear extensions added which makes the expanse of these rear yards one of the most open and sunfilled oasis you will find in Manhattan. The home is located within easy distance of several top UWS private schools: Columbia Grammar on West 94th, Trinity on West 91st, Dwight on West 89th, Studio School on West 95th, and Montessori on West 96th. The subways 1, 2, 3 and B,C are less than 2 blocks walk. Uptown and downtown buses are half a block. LAYOUT: Garden Level- Enter under the stone stoop into the Eat in Kitchen, fixtured with Sub Zero fridge, Bertazzoni 4 burner range, Wolf microwave, Miele dishwasher. Stainless steel countertops combine with Quartzite counters to provide crisp and clean workspace for the chef. Custom cabinets by Miralis provide enormous kitchen storage. This entire level has floor heating by a Hydronic hot water sytem. There is a convenient powder room on this level. Adjacent to the Kitchen is the Dining Room with 20' ceiling and features a wall of glass overlooking the 40' deep sun-filled lushly planted Garden. The Garden features a stone and plant bordered waterfall which feeds a live Koi pond. Parlor Level-Enter at the top of the home's brownstone stoop and you are in the loft-like 31' deep double Living Room. The 11' ceiling height is accented by the original plaster ceiling moldings. Each room has a fireplace with elaborate stone mantle. Adding to the beauty of this floor is the dramatic open floor cut-out giving you a 20' wall of glass and the overlook of the Dining Room and Garden below. Third Floor Three bedrooms, plenty of closets. The larger bedroom 17' x 19' comes with an ensuite bath and a separate hall bath services the other 2 bedrooms on this floor. Fourth Floor The most impressive primary bedroom is cubic: 19' x 18' with a 17' cathedral ceiling. The high ceiling is enhanced by the sun filled south facing 7' tall windows. A period fireplace grounds this beautiful master. Of course there is an en suite bath and dressing room. To the rear of this floor is another large bedroom 19' x 18' which has an ensuite bath. This bedroom overlooks the green oasis collection of private planted and treed backyards between West 94th and West 95th. Roof The 600 sq ft open roof space beckons one to spend leisure time taking in the views of the Upper West Side and the rising or setting sun. Cellar The 600 sq. ft. finished cellar is suitable for a gym, storage or wine room. There is a hookup for your laundry system here and a large built in combination wall safe for your valuables . The multi zone gas heating and cooling systems are also located here.
…By Annonceur International


Discover a rare opportunity to own 32 acres of prime Lake View property overlooking Lake Coeur d'Alene, just moments from the prestigious Gozzer Ranch Golf Club. This must-see country charmer offers rustic elegance with 2,250 SF of living space, featuring 3 bedrooms and 2 baths. Enjoy serene outdoor living on large, covered decks, perfect for taking in the stunning lake views. The gentle sloping terrain provides excellent sun exposure, and a peaceful pond adds to the picturesque setting. With RV parking and TWO LARGE SHOP garages, there's plenty of room for all your storage and hobby needs. Horses welcome! This is truly a unique and beautiful piece of North Idaho -Your own private Idaho!
…By Tomlinson Sotheby's International Realty


Welcome to 6 Foxwood Road, an extraordinary Colonial estate nestled in the heart of Kings Point, NY. Constructed in 2021, this all-brick and solid stone masterpiece is situated on over one acre of impeccably landscaped grounds, featuring an expansive stone patio, a luxurious in-ground gunite pool, hot tub, and a fully equipped outdoor kitchen - ideal for elegant alfresco dining and effortless entertaining. Showcasing approximately 8,000 Sq.Ft. of meticulously designed living space, the home offers a dramatic formal layout adorned with soaring ceilings, rich hardwood floors, and impeccable custom finishes throughout. A grand marble foyer with a sweeping bridal staircase sets the tone for refined living, while the formal dining room, complete with a bespoke built-in display case, adds a touch of timeless sophistication. The striking blue high-gloss kitchen is a chef’s dream, equipped with a full suite of top-of-the-line, professional-grade appliances and a polished, mirrored Butler’s Pantry. A beautifully curved, designated office space offers a stylish and functional workspace, while the oversized family room, featuring chevron-patterned hardwood floors, opens through French doors to the expansive rear patio, which spans the entire length of the home. This seamless indoor-outdoor flow creates a spectacular setting for grand-scale entertaining or tranquil relaxation. Multiple oversized gas fireplaces infuse warmth and character into the living spaces, while Venetian plaster ceilings and thick-cut millwork elevate the home’s refined aesthetic. The lavish primary wing serves as a private sanctuary, complete with a dedicated vanity area, multiple outfitted walk-in closets, and a spa-inspired en-suite bathroom. A stunning circular glass-enclosed shower serves as the centerpiece, beautifully complemented by a freestanding soaking tub and exquisite marble finishes. This designer residence features 6 spacious bedrooms, 5.5 luxuriously appointed bathrooms, radiant heated floors, a full-house generator, a finished attic space, and a large unfinished basement with tall ceilings, offering endless customization potential. An attached three-car garage completes this exceptional offering - a true statement of luxury living on a waterfront street within the sought-after Great Neck Union Free School District, zoned for North schools.
…By Daniel Gale Sotheby's International Realty


This Upper East Side limestone mansion is exceptional with much of its magnificent original details lovingly preserved. 18 East 76th is ideally located next door to the chic Surrey Hotel and Central Park between 5th and Madison Avenues, with the legendary Carlyle Hotel around the corner. Originally built in 1881 as a Victorian brownstone, Henry Block purchased it in 1906. He hired architect Henry Hertz to upgrade the house to the Beaux-Arts beauty it is today, the style du jour. Measuring 22’ wide and 100’ deep, The Block House was and remains absolutely ideal for entertaining! This is a unique opportunity to own a truly remarkable property. Welcome to Manhattan’s Gilded Age! Walk up the limestone stairs passing through the foyer into the impressive front parlor with Corinthian columns adorning the walls upholding the soaring 14’ornate ceilings. You are greeted by a monumental fireplace topped with a massive mirror opposite a beautiful wrought iron staircase. The oak herring bone floors with marquetry are in remarkably good condition. French mirrored paned doors open into an intimate sitting room with 2 tall French windows facing E76th with monumental mirrors on both walls, and a marble fireplace. Leaving this room, and walking south through a wide corridor, you arrive in the rear parlor with another massive marble fireplace and mirror. A dramatic crystal chandelier is the crown jewel. Passing through the second parlor, you step into a generously sized office. An arched window measuring the entire west wall, with its own window seat brings in light. A discreet locked door in the wall paneling leads to a secret office pantry and half bath. Descending one flight from the street, with a separate entrance, the garden apartment is a spacious two bedroom, currently the servants quarters. You could take the European sized elevator to the third floor to enter a glorious living room with high ceilings, and a black marble fireplace. There are 3 tall mahogany encased French windows with limestone balustrades overlooking the treetops of East 76th Street. Turn south through a mahogany mirrored- cabinet hall with pocket doors on either end. Enter the formal dining room with a white marble fireplace, topped by yet another massive mirror. The dining room flows to an area with a west bay window, and powder room leading to the full kitchen. Create gourmet meals with the chef’s sized Wolf stove. The third floor hosts a large primary bedroom with high ceilings and ensuite bath. There are 3 tall arched French windows facing E 76th, and a corridor of tall wall compartmented closets. Two additional bedrooms on the 4th floor are in the south end of the house, one with a white fireplace, and both with tall American windows. The third floor has 2 more bathrooms, one in marble with a bidet, and the other has a jacuzzi. The Fifth floor has an additional large bedroom facing north with ensuite bath. There is an additional full bathroom in the hall. Facing south, is another dining living area with an adjacent roof terrace, a galley kitchen, and a home office. The current owner utilizes 4 bedrooms plus the 2 in the maids quarters. Technically this is an 8 bedroom and 8.5 bathroom home in 10,000 square feet with 7 fireplaces, and 3 kitchens including the servants quarters. The next owner will likely want to give this fantastic property some additional tender loving care with some contemporary updating while leaving its splendid magnificence in tact!
…By Annonceur International
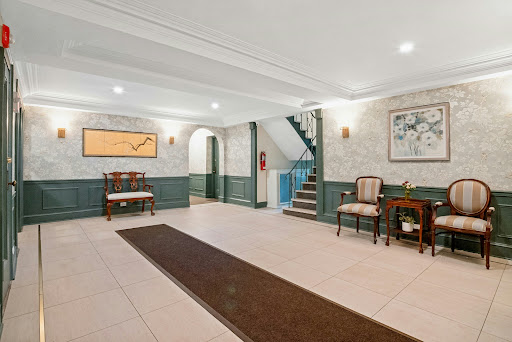


No Board approval needed. The seller will pay the full assessment fee. A renovated two bedroom unit with spacious rooms, both northern and southern exposures that fill the rooms with beautiful natural light and a refreshing cross-ventilation breeze. Move in and make yourself at home in one of Tarrytown's best kept secrets "Washington Irving Gardens" a sought after co-op complex close to shops, banks, and The Metro North train station. Outdoor enthusiasts will love the proximity to the new bridge with its dedicated bike and pedestrian path. This unit has many recent improvements, new kitchen, new refrigerator, dishwasher, microwave and gas range. Bedrooms with ceiling fans, and a new hall bathroom with high end fixtures, wood floors recently refinished this June. A great location on the 1st floor! Includes assigned parking ($15.00 a month) gym and laundry in the walk out basement. Sorry no dogs allowed. Move in and make yourself at home in one of Tarrytown's best-kept secrets. Buy the home, enjoy the lifestyle of all the best Westchester has to offer: Biking, hiking and sailing all this, only a 40 minutes commute into NYC from the Tarrytown Metro North Station.
…By Julia B. Fee Sotheby's International Realty


Enjoy a glamorous Central Park lifestyle in this stunning 3-bedroom, 3.5-bathroom condo at iconic The Plaza Residences. Spanning 2,656 square feet, this breathtaking home combines luxurious interiors with exclusive access to the world-class services and amenities of The Plaza Hotel. Oversized windows let in an abundance of natural light while framing majestic Central Park views for seasonal enjoyment. Beautiful herringbone oak floors sit beneath airy coffered ceilings and custom moldings add elegance and style. Doorknobs and bathroom hardware are adorned with embossed iconography exclusive to The Plaza. A windowed gallery with a coat closet and marble powder room ushers residents into a grand living and dining room with southern, western, and northern exposure. A charming pocket door opens into a pristine galley kitchen with custom cabinets, bold Nero Marquina marble countertops, white marble mosaic tile backsplashes, and high-end appliances from Viking and Miele. The king-size primary suite receives incredible light and boasts a huge walk-in closet and a pair of Juliet balconies overlooking The Plazas private gardens. A windowed en-suite bathroom has a marble double vanity, mosaic tile floors, a step-in shower, and a deep soaking tub. The second bedroom has a reach-in closet and full en-suite, while the third bedroom has western exposure, a large closet, and easy access to a windowed full bathroom. The Plaza is a world-renowned hotel and residential condominium nestled across the street from Central Park, Pulitzer Fountain, and Grand Army Plaza. Amenities include high-end service staff, concierge, butler, and housekeeping service, an on-site restaurant and bar, in-room dining, a state-of-the-art fitness center, a spa and salon, and several private entertainment rooms and lounges. The building is surrounded by upscale restaurant and dining options and is close to Carnegie Hall, MoMA, Columbus Circle, Radio City Music Hall, and Wollman Rink. Accessible subway lines include the E, F, M, N, R, Q, W. Pets are welcome.
…By Annonceur International


The Penthouse at Central Park Tower. The One Above All Else. www.theoneaboveallelse.com Soaring 1,416 feet above New York City in the tallest residential tower on the planet, the penthouse at Central Park Tower lays claim to the title of being the highest residenceand having the highest terracein the world. This once-in-a-generation residence occupies the top three floors of the most significant building on Billionaires Row, spanning 17,545 sq. ft. of interior space with a glorious 1,433 sq. ft. outdoor escape. With four exposures and unobstructed New York City views, the eye skips over the verdant expanse of Central Park, the pulsating lights of the Midtown and Downtown skylines, and the serene waterways that girdle Manhattan. The vistas from all rooms are so vast and far-reaching one can almost see the horizon bend. Its unrivaled pair of baronial roomsa 1,500 sf grand salon and a nearly 2,000 sf private ballroomare truly empyrean, featuring glass curtain walls with the entire City as a backdrop and soaring 27-ft ceilings. Each floor is a sanctuary unto itself, with private elevator vestibules and separate entry points. The lower level sits on the 129th floor and begins with a sprawling north-south gallery culminating in a sublime spiral staircase. A true work of art, the windowed staircase serves as a prism for natural light. Also on the lower level are the grand salon, a dining room, an observatory, a library, a media room, a serving kitchen with a breakfast/family room, and a pair of guest/staff bedrooms. On the second level sit five bedroom suites, each one a temple of luxury and respite. The park-facing primary suite boasts a sitting room, a pair of dressing rooms and en-suite bathrooms. Each of the remaining bedrooms has ample closet space and en-suite bathrooms. There is also a bonus room for gaming/recreation. The top level was designed for hosting grand gatherings and events. A Park-facing private ballroom provides access to a magnificent terraceboth are the highest on the planet! Additionally, there are two powder rooms, a coat room, a professional-grade catering kitchen with separate service entry, a private study, and room for a gym. Extell Development Company presents Central Park Tower, the definitive New York skyscraper. Located on Manhattans Billionaires Row and moments from Central Park, Central Park Tower rises 1,550 feet above New York City, establishing it as the tallest residential building in the world. Elegant in form and dazzling in stature, this new global icon, designed by Adrian Smith + Gordon Gill Architecture, boasts 360-degree views spanning from Central Park, to the Hudson and East Rivers, and the entirety of the New York City skyline. The building was designed from the inside out to maximize these incomparable panoramas. Refined interiors by Rottet Studios enhance these gracious residences designed for modern living at the pinnacle of luxury.
…By Annonceur International


Welcome to 65-26 38th Avenue in Woodside, Queens, where charm, comfort, and convenience come together in one exceptional two-family home. Offering approximately 1,760 square feet of living space on a 2,375 square foot lot, this legal two-family residence is perfectly positioned in a highly accessible neighborhood bordering Jackson Heights. Whether you're an investor seeking strong rental potential or a homeowner looking for a live-in opportunity with additional income, this versatile property offers endless possibilities. Currently configured with four bedrooms and three full bathrooms, the home features a spacious and thoughtfully designed layout. The first floor welcomes you with a bright oversized living room, a formal dining room (converted from a bedroom), an eat-in kitchen with abundant cabinet storage, and a full bathroom. A rear deck leads directly to a private backyard, creating the perfect setting for outdoor dining, entertaining, or relaxing. Upstairs, the second floor offers three comfortable bedrooms, a full bathroom, and a sunlit family room enhanced by a skylight. The large, finished basement provides even more functional living space, complete with a full bathroom, built-in bar, laundry area, utility room, and direct access to the expansive 25 ft x 45 ft backyard. An additional side alley runs the full length of the property, offering convenient access from the front of the home to the yard. Set on a quiet, tree-lined block, this property delivers a peaceful residential atmosphere while remaining close to everything Queens has to offer. Enjoy morning coffee or evening sunsets from the large front terrace overlooking the charming streetscape. Commuters will love the convenient access to the 69th Street 7 train station, the 65th Street M/R trains, 74th Street E/F/M/R and the 61st Street LIRR hub, providing seamless transportation throughout New York City. LaGuardia Airport is also just 10 minutes away by car. With its flexible layout, outdoor space, prime location, and excellent transportation options, this is a rare opportunity to own a multi-family property in one of Woodside’s most desirable and growing neighborhoods. Don’t miss your chance to make this exceptional property your next home or investment. 65-26 38th Avenue, Woodside, NY Legal 2-Family Home | $1,350,000 7 Rooms | 4 Bedrooms | 3 Full Bathrooms | Terrace | Private Backyard
…By Daniel Gale Sotheby's International Realty


Welcome to this beautifully maintained 4-bedroom, 2 full bath Cape Cod nestled on a quiet tree-lined street in one of Fair Lawn's most desirable neighborhoods. This move-in ready home offers a flexible floor plan with spacious living areas, generously sized bedrooms, and an abundance of natural light throughout. The inviting first floor features a bright living room, formal dining area, an updated eat-in kitchen with stainless steel appliances and ample cabinetry, two spacious bedrooms, and a full bath. Upstairs, you'll find two additional oversized bedrooms with plenty of closet space, along with a second full bath. The finished basement provides exceptional bonus living space perfect for a recreation room, home office, gym, or playroom, plus a dedicated laundry area. Step outside to enjoy the expansive rear deck overlooking a beautifully landscaped, fully fenced backyard ideal for entertaining, outdoor dining, gardening, or simply relaxing in your own private retreat. Energy-conscious buyers will appreciate the existing solar panel system, installed under a Power Purchase Agreement (PPA), allowing you to benefit from solar-generated electricity without the cost of owning the panels. Conveniently located just minutes from top-rated Fair Lawn schools, shopping, restaurants, parks, major highways, and NYC transportation, this home offers the perfect combination of comfort, convenience, and value. Don't miss this wonderful opportunity to make Fair Lawn your home!
…By Prominent Properties Sotheby's International Realty


A charming bucolic retreat just moments from the city, 15 Sarosca Farm Lane is privately set at the end of a tree-lined lane on 5.89 spectacular acres. Rich in character and historic architectural detail, this 7-bedroom, 9-bath home offers a rare combination of privacy, scale, and resort-like amenities, including a sweeping driveway, tree house, tennis court, in-ground pool, half basketball court, vegetable garden, apple orchard, and a stone tower once used to supply water to the home. Inside, the 9,549-square-foot residence is designed for both gracious entertaining and everyday living, with an expansive eat-in chef's kitchen, formal dining room, seven fireplaces, and a four-season room opening to an adjacent patio. The home also features a built-in barbecue, generous mudroom with laundry, upstairs recreation room, six en-suite bedrooms, gardener's potting room, artist's nook, and lower-level sporting storage. A detached heated 3-car garage and 1,040-square-foot gym further elevate the offering. A private oasis unto itself, the upstairs primary suite includes two walk-in closets, two bathrooms, and a large office. A rare and remarkable offering in Purchase, not to be missed.
…By Julia B. Fee Sotheby's International Realty


Welcome to 696 West Saddle River Road in Ho-Ho-Kus. A beautiful entry foyer welcomes you into this exceptional home, where walls of windows frame stunning views of the expansive deck and professionally landscaped backyard featuring specimen trees, flowering plantings, and mature shrubs. Designed for comfortable living and entertaining, the home offers an open floor plan with soaring ceilings, hardwood floors, two fireplaces and back stairwell to private bedroom/office. With approximately 5,000 square feet of living space, the residence features 5 bedrooms, 4 full baths, and a two-car garage. Enjoy picturesque views from most rooms, creating a bright and inviting atmosphere throughout. The expansive unfinished basement provides endless possibilities for customization, whether you envision a recreation room, home gym, theater, office, or additional living space. This is a terrific opportunity to own a spacious and beautifully maintained home in one of Ho-Ho-Kus's most desirable locations. A home with exceptional potential, outstanding space, and so much more awaits its next owner.
…By Annonceur International


Exquisite 4-bedroom, 3.5-bath COLONIAL offering the ultimate blend of privacy, luxury, and effortless North Shore living, nestled within the Legend Yacht & Beach Club with breathtaking views of the Sound. Located in the only gated waterfront community with its own PRIVATE marina and boat slip. Residents enjoy a 24-Hour manned gatehouse and includes landscaping and snow removal, allowing for a TRULY TURNKEY lifestyle. Community amenities include a waterfront clubhouse, pool, brand new indoor tennis and pickleball courts, a sandy beach, and beautifully maintained grounds. The FIRST-FLOOR PRIMARY SUITE is a true retreat, featuring a luxurious en-suite bath, abundant closet space, and serene views of the meticulously maintained property. The main level is filled with natural light, showcasing soaring ceilings and rich wood floors. A formal dining room and living room offer elegant entertaining spaces, while the spacious kitchen with GAS stove, center island, and breakfast area opens to a warm, inviting Den with a GAS fireplace, perfect for everyday living and cozy gatherings. Upstairs, 3 additional bedrooms include a Junior Suite with a full bath, along with 2 generously sized bedrooms sharing a well-appointed hall bathroom. The basement adds exceptional versatility, offering space for recreation, a gym, home office, storage or media room. Set on a generous 0.46-acre lot, the outdoor space is beautifully maintained and designed for both relaxation and entertaining. Completing the lifestyle, this home INCLUDES a 40’ BOAT SLIP which truly embodies the full Legend Yacht & Beach Club experience, combining waterfront serenity with convenient access to golf, boating, and local amenities, all just 23 miles from New York City.
…By Daniel Gale Sotheby's International Realty


Set on a quiet street in a prime Ho-Ho-Kus location, this expansive 5-bedroom, 5-bath Center Hall Colonial was custom-built from the ground up and completed in 2006. The home offers approximately 5,800 SF of finished living space across 3 levels. Manicured landscaping and a broad front lawn create impressive curb appeal, while a dramatic 2-story foyer introduces generously proportioned interiors and 9-ft ceilings throughout the main level. At the heart of the home, the chef's kitchen features granite countertops and premium appliances from Sub-Zero, Wolf, Viking and Thermador. The kitchen opens to a bright family room with a partially vaulted ceiling and skylights. A formal dining room, living room, mudroom, 1st-floor bedroom and full bath complete the main level. Upstairs, the spacious primary suite features a spa-like bath appointed with Grohe fixtures, a whirlpool tub and rainfall shower. Completed in 2016, the finished lower level offers 8.5-ft ceilings, soundproofing and ample room for recreation and entertaining. A custom wet bar (2020) and 7-point surround-sound system enhance the entertainment experience. Outside, a bluestone patio provides an inviting setting for dining and gatherings. An attached 2-car garage with mezzanine storage adds everyday convenience. With substantial living space, flexible accommodations and newer construction than is typically found in the area, this exceptional home presents a rare opportunity in one of Ho-Ho-Kus's most desirable settings.
…By Annonceur International


A Westchester masterpiece perfectly combining high end newer construction with A+ location. Set behind stone pillars, with impressive approach, courtyard and incredible curb appeal, this sophisticated, all stone, newer built estate is like no other on the market in this price range, with understated elegance, classic design and enhancement by sleek/modern amenities. Set majestically toward the end of exclusive Lincoln Lane, with over 10,000 sq.ft. of luxuriously appointed space, the finest finishes & incredible amenities, this custom built and professionally designed home is of the highest caliber in every respect. Three room office space connected, yet separate and private, is an unbeatable extra. Full and separate 1 bedroom guest space apartment also an incredible plus. Magnificent lower level of such high caliber that it replicates additional high end entertainment/gallery space and private professional fitness facility. Outdoor oasis is rich with private rolling lawns, beautiful gardens and magnificent pool. A rare offering in the most coveted location with incredible inherent value, unmatched by any new construction offering on the market
…By Julia B. Fee Sotheby's International Realty


STUNNINGLY RENOVATED MANSION IN THE HEART OF CHELSEA Nestled in the vibrant heart of Chelsea, this grand 25-foot-wide townhouse exemplifies the perfect marriage of historic charm and modern sophistication. Offering over 8,000 square feet of meticulously renovated interior space, this exceptional home boasts an elevator serving all levels, four private outdoor spaces totaling nearly 2,000 square feet, and state-of-the-art technology throughout, including a fully integrated Savant system, smart home automation, and cutting-edge security. Originally built in 1900, this six-bedroom mansion has been thoughtfully reimagined, blending timeless architectural details with exquisite finishes and thoughtful design. Every room has been curated to provide the utmost in luxury, comfort, and style, making it an entertainer's dream. Features and Amenities: Over 8,000 square feet of interior space, four expansive outdoor areas totaling nearly 2,000 square feet, elevator access to all levels, fully integrated Savant lighting, ICRealtime surveillance system, Sonos sound, and Ring smart home automation, Rift-sawn 6-inch white oak floors throughout, marble-clad chef's kitchen with top-of-the-line appliances, central A/C, abundant storage, and Empire State Building views. This home is ideally located within close proximity to some of the finest dining, shopping, art galleries, and cultural venues that Chelsea has to offer. Basement: The lower level offers the ultimate in home wellness and convenience, featuring a fully equipped home gym, a serene spa steam shower, and a laundry room complete with an Electrolux washer and dryer. This level also includes ample storage space and brand-new mechanical systems, ensuring optimal functionality. Garden Level: The garden level is designed with entertaining in mind, showcasing a spacious den and a chef's kitchen that would inspire any culinary enthusiast. Equipped with a six-burner Wolf range, double oven, two Sub-Zero refrigerators, dual dishwashers, and a Miele espresso maker, this kitchen is a true masterpiece. Additional highlights include a temperature-controlled wine fridge, built-in storage, soft-close cabinetry, and a butler's pantry with a wine fridge for seamless entertaining. Step through the glass French doors to a private garden, a tranquil retreat for outdoor dining and relaxation. A powder room with a marble vanity completes this floor. Parlor Floor: Ascend the classic brownstone stoop to the grand parlor floor, where you're greeted by handsome double doors adorned with elegant dental molding. The expansive sitting room overlooks the tree-lined 20th Street and offers abundant natural light. The gracious living room is an entertainer's haven, featuring high ceilings, a concealed wet bar, a gas fireplace, and sweeping views of the lush garden below. A meticulously designed powder room adds to the allure of this level. Third Floor: The third floor is dedicated to rest and relaxation, with three generously sized bedrooms, each with en suite bathrooms and large walk-in closets. An additional washer and dryer hookup is available for added convenience. Fourth Floor: Occupying the entire fourth floor, the primary suite offers a private sanctuary. A sitting area, wet bar, and a 180-square-foot terrace overlooking the private garden make this space a true retreat. The lavish dressing area leads to a stunning bathroom featuring double vanities, a double spa shower, and a deep soaking tub, offering a spa-like experience every day. Fifth Floor: The fifth floor is perfect for both relaxation and entertainment, with a spacious sitting area, gas fireplace, wet bar, and a Juliet balcony offering stunning views. A full bathroom ensures maximum comfort and convenience. Step outside to the terrace to take in unimpeded views of the Empire State Building-one of the most iconic vistas in New York City. Rooftop: Finally, the rooftop provides a truly breathtaking treetop view of the city skyline. This expansive, open-air space is ideal for both intimate private moments and sophisticated gatherings, making it the perfect outdoor retreat.
…By Annonceur International


Tucked just minutes from the water in Glen Cove, this renovated Colonial welcomes you through an entry foyer into a bright living room with large windows and new luxury vinyl plank flooring that flows through the main level. The formal dining room connects naturally to the updated kitchen, where painted cabinetry and fresh finishes set a clean, modern tone. The den — a comfortable everyday gathering spot — opens through sliders to a private, flat backyard. Upstairs, the primary bedroom features crown molding and new carpet, joined by two additional carpeted bedrooms, all with new blinds throughout. A fully remodeled full bath serves the upper level, with a remodeled half bath on the main floor for added convenience. New roof, updated electrical, and refreshed systems mean the big work is already done. With the marina and waterfront just around the corner, this is Glen Cove living at its best.
…By Daniel Gale Sotheby's International Realty
'%20stroke='%23DDAA3A'%20stroke-width='1.909'%20stroke-linecap='square'%20stroke-linejoin='bevel'/%3e%3c/svg%3e)
Receive by email any new listing that may match your search criteria
Your criteria :
By validating this form, you accept the general conditions of use of Le Figaro Properties.
These agencies offer a selection of luxury properties vente at Yonkers. Feel free to contact them for personalized assistance.
