The agencies at Cortlandt Manor
These agencies offer a selection of luxury properties vente at Cortlandt Manor. Feel free to contact them for personalized assistance.

 English$ USD · m²


Welcome to this light-filled, well maintained 3-bedroom, 2-bathroom Ranch, offering the perfect blend of comfort, convenience and privacy. Ideally situated on a quiet, tree-lined street and set on a beautiful, level half-acre property, this home offers an exceptional outdoor setting with scenic surroundings and plenty of space to enjoy. Inside, effortless one-level living awaits with beautiful hardwood floors throughout, a bright and open living area with vaulted ceilings and a cozy fireplace. The kitchen flows directly to the dining area, where sliding doors open to an expansive deck overlooking the picturesque flat backyard-a perfect setting for outdoor dining, morning coffee, entertaining or simply relaxing and taking in the peaceful natural surroundings. The main level also features 3 spacious bedrooms, a full hall bath, and a primary suite with its own private half bath. The walk-out lower level adds valuable additional living space and flexibility, filled with natural light, complete with sliding doors to the backyard-perfect for a home office or guest space. Recent updates include fresh paint throughout, beautifully refinished hardwood floors, the chimney was re-pointed, driveway re-sealed, and a brand new above ground oil tank, making this home truly move-in ready!
…By Julia B. Fee Sotheby's International Realty


Set upon a private rise within the Hudson Highlands, Evarts Hill is a restored 1929 French Normandy style estate distinguished by its provenance, craftsmanship, and natural and formal landscapes. Encompassing 53.65 acres and bordered by conserved lands of the Hudson Highlands Land Trust, the property offers exceptional privacy and an unspoiled natural setting just 50 miles from New York City. The setting preserves the integrity of one of Garrison's last original country estates. The estate was held by a single family for generations before its recent renewal. The main residence, a stone-and-stucco chateau with a slate roof, draws inspiration from rural Normandy and the Loire Valley. Designed with restraint and classic proportions, it combines formal architecture with a sense of intimacy, and ease suited to its surroundings. A three-story rotunda anchors the interior and introduces a classic curved staircase that rises through the center of the home. The floor plan unfolds in a balanced sequence of rooms. Grand entertaining spaces are complemented by more intimate private rooms. Approximately 6,200 square feet, which includes six bedrooms/five baths, and one half bath. Original features—deep-set windows, sleeping porches, and period millwork—remain intact, supported by a full restoration completed in 2018. Modern systems include radiant heating, central climate control, fiber-optic connectivity, and discreet security integration. The estate comprises a series of interconnected structures and landscapes. A converted carriage house of approximately 4,000 square feet serves as a guest residence, offering five bedrooms/bathrooms, a garage, and an artist's studio marked by a distinctive tower element. Outdoor areas include a gunite pool surrounded by stone terraces, established gardens, a parterred rose garden, and an open lawn. A separate Billiards Lodge with a large stone fireplace offers a private retreat. Evarts Hill represents a rare continuity of architecture, land, and history. It is an early-20th-century Hudson Highlands estate reimagined for modern living, set amid lasting beauty and privacy.
…By William Pitt Sotheby's International Realty


Enjoy maintenance-free living without sacrificing space in this sun-filled Crystal Hill end unit, offering four finished levels, a private side entrance and a two-car garage. Extra windows fill the home with natural light, while gleaming hardwood floors enhance the spacious living room featuring a fireplace, recessed lighting and sliding glass doors to an oversized private patio overlooking the mountains. The open-concept kitchen is perfect for entertaining, with a center island, double oven and a large, light-filled dining area. Upstairs, the primary suite features vaulted ceilings, a walk-in closet and a private bath. A second bedroom with high ceilings and a versatile loft—ideal for a home office or potential third bedroom—complete this level. The finished top-floor loft offers even more flexibility as a fourth bedroom, office or bonus space. Crystal Hill offers resort-style amenities, including a large outdoor pool with a grilling area, a clubhouse with a kitchen and pool table, indoor and outdoor basketball courts, and a playground.
…By Julia B. Fee Sotheby's International Realty


Winter Hill, a flagship property in the Hudson Highlands, stands at the intersection of preservation, nature conservation and modern design. This timeless Tudor Revival in the heart of Garrison is a one-of-a-kind home, perched atop twenty acres of verdant, natural beauty. As you enter the property and approach the house on the long, winding drive, open fields flanked by stately trees stretch out to your left. When the house comes into view along the ridge, you begin to enter a different state of mind. Blood pressure drops, worries fade, and you are home. This is the home you have always wanted. A home where you can welcome family and friends. Built in 1883 for Rev. Walter Thompson and restored and modernized for use as an office over the past decade by a team of skilled architects, designers and craftsmen, Winter Hill emerges in full view as you crest the ridge. Park in either the sprawling forty space lot, perfect for entertaining many guests, or under the porte-cochere, connected to the wrap-around porch. Open the double doors and enter the main foyer, with a unique wall design, and find yourself in an elegant living room, centered on a huge wood-burning fireplace. Original details - pocket doors, gleaming hardwood floors and walls of multi-paned windows - are accentuated by the modern glass chandelier. Beyond is the front parlor, with striking bay window seating. Behind, you will find the massive central dining room, with amazing original fireplace details, then a perfect home office space or potential formal library, with its own fireplace. All of these rooms flow together to make an amazing space for entertaining. Imagine friends, family and community gathering here, in your home. Off the central hall, find the chef's dream kitchen, with beautifully unique light fixtures, stainless appliances, two ovens, a prep sink and abundant counter space. More on this level: a back room that would be a great first floor bedroom, two half baths and a bonus room. Everywhere are open or wooded views. Step out to the covered front porch and slate patio. Here, you'll host drinks in the evening, or simply sit with a cup of tea in the morning, looking over the serene fields. On the second level, arrived at via the convenient, full four-floor elevator, or gorgeous front staircase, opportunity abounds. Currently used as offices, the many large and bright rooms here can be converted into guest bedrooms, family rooms, playrooms and more. Two of the rooms have fireplaces. Other 1800's details, like wood floors and leaded glass windows, are here, as elsewhere. Most rooms have views to the gorgeous grounds. One floor up, find even more bright spaces - bedrooms, guest areas, artist and craft rooms, or wherever your vision takes you. Let’s hop in the elevator and jet down to the lowest level, to discover large spaces that are perfect for home gyms and media rooms. There are huge storage rooms and the new utility systems, including state of the art electrical and a/v rooms. Leaving the basement through the walkout, we exit to the side yard and look out to the fields flowing before us. At the side is the private guest cottage above the two-car garage. This cottage has views of its own, a kitchen and full bathroom. This is a perfect spot for your guests, or extended family. Nearby, the large water tower ensures never running out of fresh water. From here, we can see the property at a different angle. The home’s cedar shingle siding and roof, with stately brick chimneys, rises before us. To our right, protected land, to our left the park-like land and rolling hills stretching out to the tree line, almost as far as you can see. All of this, just minutes to the train and the heart of Cold Spring. Come, visit Winter Hill and join its living story.
…By North Country Sotheby's International Realty


Set in the heart of a neighborly community, 3 Brooke Club Drive, Unit 4, is on the cusp of two great worlds. Just minutes from transportation, restaurants and schools, yet in its own private oasis on a non-thru street, surrounded by natural beauty, this is the home you have been looking for. Park in the large driveway, large enough for two vehicles, or the garage, which contains the updated mechanical systems of the home. Approach the front door through the gate and down the plant lined path, passing a quiet sitting area as you do. Entering the home, you will find an expansive living room, with windows looking out to the trees beyond. A wood-burning fireplace at the head of the living room is a perfect spot for the approaching fall months. Sliding doors in the dining area, which is wonderfully open to the living room, lead to a rear deck - a perfect place to sit and watch nature beyond. Turning around, find the bright kitchen with plenty of counter space and updated cabinets that meet all of your storage dreams. Toward the back, a convenient laundry closet and beyond, the garage. Also on this level is the updated hall bathroom and a deep closet, which can hold many treasured items. Up the architecturally striking staircase, illuminated by shafts of light from a wall of windows, you will find a large loft space, suitable for an office, den or more. The cathedral ceiling here soars twelve fee above. Past the loft is the deep primary bedroom with extra closets and its own vaulted ceiling. The ensuite bathroom features a tiled bathtub, glass shower and skylight. Also on this floor is the bright second bedroom, with its own attached full bathroom. Beyond what is inside this wonderful home, we are just a short jaunt to the clubhouse, with a wonderful indoor pool and convenient gym. All of this, just three minutes to the Croton Harmon Train station and moments to downtown Ossining, with all of its shops and attractions. You are a stone's throw from the Hudson River and scenic trails and just fifty minutes from Grand Central Terminal. What more could you ask for?
…By North Country Sotheby's International Realty


A Rare 200-Year-Old Log Cabin Sanctuary with Subdivision/Expansion Potential! Step back in time without sacrificing an ounce of modern comfort in this enchanting, hand-hewn log cabin. Nestled on 6.41 private, lush acres, this original residence offers a rare blend of romantic history, contemporary ease, and incredible future value with a potential buildable lot included. The interior showcases exceptional craftsmanship, featuring original wide-plank wood floors, a majestic stone fireplace, and a genuine Dutch door. The versatile layout includes two bedrooms plus an alcove and 1.5 baths highlighted by a hand-painted sink. A large, vintage-inspired country kitchen serves as the heart of the home, boasting a herringbone-patterned original brick floor, 1940s decor, and modern appliances including a dishwasher and washer-dryer. The exterior is a true nature lover's sanctuary, featuring a cedar shingle roof, a classic porch with Adirondack furniture, and a sophisticated bluestone slate patio. The expansive grounds are home to a picturesque pond and babbling brook that attract magnificent wildlife. While providing total seclusion, this property is remarkably accessible, located just five minutes from the Croton-on-Hudson train station and local supermarkets. Enjoy being minutes away from Hudson River dining, boating, and Teatown Lake Reservation, with an easy commute of less than one hour to New York City and a 50-minute drive to Thunder Ridge skiing. It is located in a Historic area near Old Croton Aqueduct and Senesqua Park. The community offers 17 parks, including a Westchester River Walk, hiking trails, views of the Hudson, and the Haverstraw-Ossining Ferry. Amenities include an indoor town pool, a Farmers Market, and local dining options. Community events include the Hudson River Music Festival and Teatown Annual Hudson River EagleFest.
…By Julia B. Fee Sotheby's International Realty


At the end of a tree-lined cul-de-sac, you’ll find 19 Flower Lane. Warm and inviting, this meticulously maintained home (including new roof) with a legal accessory apartment is being offered for the first time by its original owners. Thoughtfully designed and beautifully cared for, this inviting home combines spacious living with quality craftsmanship. A soaring entry foyer welcomes you with an elegant chandelier, half-moon transom window, and sidelights that fill the space with natural light. Just a few steps up, the open main living level flows effortlessly from the sun-filled living room with a large bay window to the formal dining room featuring a tray ceiling. The recently renovated kitchen is appointed with porcelain tile flooring, oak cabinetry, quartz countertops, a movable center island, and stainless steel appliances, including a refrigerator (2025) and microwave (2023). Adjacent to the kitchen, the vaulted family room provides the perfect gathering space for everyday living and entertaining. Oversized Anderson energy-efficient windows throughout the home allow in plenty of sunshine and frame the picturesque views. Gleaming hardwood floors, recessed lighting and central air conditioning enhance the elegance of the living space. Completing the main floor are three bedrooms and two full baths. The primary bedroom, with a spacious walk-in closet, offers a completely renovated (2022) luxury, spa-like bathroom, featuring a double vanity, exquisite polished-marble tiles, walk-in double shower with dual shower heads, and an oversized deep, jetted soaking tub. The fully finished lower level offers exceptional flexibility with a legal accessory apartment featuring a private entrance, full kitchen, dining area, spacious family room with walkout access to the patio and backyard, a fourth bedroom, and a full bath—ideal for extended family, guests, or additional living space. This level also includes an additional large bonus room, laundry and utility room with a whole-house Culligan water softener, pantry, abundant storage, and interior access to the one-car garage. Step out back to your charming patio and expansive level yard that wraps around the house, includes two sheds and is bordered by mature trees for added privacy. A rare find in a picturesque setting—this home is a true Valley Cottage gem. Enjoy everything this hamlet offers, including miles of hiking, biking trails, and scenic views. Within the Nyack School District and only a few miles to downtown Nyack, you can enjoy the riverside village with charming shops, art galleries, theaters, restaurants, and multiple commuting options.
…By Ellis Sotheby's International Realty


Perched on Hook Mountain West and surrounded by 80 acres of protected parkland and open space, Llama Ridge is among the most private and commanding properties in the Hudson Valley. A short walk from the house, a breathtaking overlook reveals the full sweep of the Hudson River — a view that feels both earned and intimate. This is not simply a home. It is a setting for a life lived with intention: a place to create, to think, or simply to exist within one of the most beautiful natural landscapes in the Northeast. THE ARCHITECTURE: Llama Ridge is the newly completed work of Hudson Valley architect Douglas McClure, built by Eric Bosley. McClure’s guiding concept was a modern reinterpretation of the New England connected farmstead — those rambling 19th- and early 20th-century structures where extended families joined barn and home by breezeway as their lives expanded. The result is a home of remarkable presence. Three crisp, contemporary volumes are arranged along the mountain ridge, each articulated with rows of finely detailed farmhouse windows. With its focus on clean lines and expansive views, the composition is striking from every angle, the geometry of the architecture playing against the organic drama of the landscape. THE INTERIOR: With south and west exposures, Llama Ridge is flooded with natural light throughout the day. The great room — an extraordinary 60-foot expanse anchored by custom tray ceilings that quietly organize the space — becomes a theater of shifting light and shadow as the sun moves across the sky, the slender mullions of the farmhouse windows casting ever-changing patterns on the walls and wide plank oak floors. Tall ceilings, a generous floor plan exceeding 6,100 square feet, and meticulously selected finishes combine to create interiors that feel both grand and intimately livable. Every detail reflects the standard of a premier luxury residence, newly completed and built for lasting distinction. A RICH PROVENANCE: The story of this mountain site is as layered and remarkable as the Hudson Valley itself. A modest Cape-style house and an older barn, believed to significantly predate it, occupied the land around the time of World War II. The barn later found new life as an off-the-beaten-path antique shop, drawing curious visitors up the mountain road in search of hidden treasures. In time, four llamas came to live on the mountain, roaming as a close-knit herd for years and drawing local schoolchildren up the road to meet them. Greenhouses on the northern side of the land were filled with orchids that flourished in this magical microclimate. The stone foundation of one greenhouse remains visible today, quiet evidence of the life this land has held — and perhaps a hint at what it might hold again. THE LOCATION: Llama Ridge borders Upper Nyack and sits within easy reach of some of the region’s most celebrated river towns, including Nyack, Piermont, Irvington, and Tarrytown. New York City is genuinely accessible — 45 minutes by car to Midtown, with convenient mass transit options as well. Llama Ridge is a singular property. More than a home, it’s a lifestyle.
…By Ellis Sotheby's International Realty


Set along a stream and waterfall on 1.44 acres, this striking 1879 Italianate Revival residence is one of West Nyack’s most distinctive historic homes, originally built for Abraham Demarest, the owner of the Demarest Mill, and a prominent family in local Clarkestown history. Surviving remnants of the original mill site remain on the property, including the mill foundation near the waterfall and an original mill gear preserved on the grounds, creating a tangible connection to the area’s early industrial history. Meticulously restored and thoughtfully updated during an extensive and major 2016–2018 renovation, including new metal roof, plumbing, electrical and HVAC systems, the home was honored with a 2018 Rockland County Historic Preservation Merit Award. The main level features an expansive living room with soaring ceilings, ornate moldings, original Corinthian columns, intricate stone fireplace and dramatic bay-window alcoves with floor-to-ceiling restored windows with the original wavy glass. The formal dining room is equally impressive, while the kitchen offers dramatic ceiling-height cabinetry and generous proportions. A sunroom wrapped in windows and filled with natural light, plus a powder room, complete the main floor. Upstairs are four spacious bedrooms and two baths, including a generous primary suite with a large bath featuring double sinks, clawfoot tub and separate tiled walk-in shower, plus a substantial walk-in closet with two windows and laundry. The partially finished lower level offers a large family room, office/guest room, plus abundant storage and utility space. Outside, two entrances from the road provide access to the property and are connected by a bucolic meandering approach that winds past the mill creek, waterfall and natural stone outcroppings, before revealing the regal house in the distance. A broad front porch, rooftop cupola and exceptional architectural detail complete a residence of rare character, scale and beauty, with a sense of place and presence that is immediately unforgettable.
…By Ellis Sotheby's International Realty


Welcome to this immaculate, sun-drenched residence offering turn-key living with 3 spacious bedrooms and 2.5 baths. Situated in the highly desirable, pet-friendly Georgetown Manor complex, this home delivers the room and independence of a single-family house without the price tag. Enter through the welcoming foyer, complete with a convenient powder room, separate laundry room, and direct access to the attached garage. Just a few steps lead up to a bright main level designed for effortless living and entertaining. Here, the living room showcases rich Brazilian Koa hardwood floors, crisp crown molding, and a cozy wood-burning fireplace, flowing seamlessly into the kitchen and formal dining area, with glass doors opening directly onto your private deck for al fresco dining. Upstairs, where the Brazilian Koa flooring continues, the expansive primary suite serves as a true sanctuary, featuring soaring vaulted ceilings, a generous walk-in closet, and a beautifully updated ensuite bath with a skylight, soaking tub, separate stall shower, and vanity. Two additional sunny bedrooms and a full hall bath round out the top floor. The fully finished lower level adds roughly 300 square feet of versatile space not included in the main square footage. Partially above grade with natural light from large windows, it includes a separate room ideal as a dedicated home office, plus flexible space for a den, playroom, or gym. Move in with confidence: the hot water heater, furnace, central A/C condenser, washer, and dryer have all been replaced since 2023, and the garage door was replaced in 2020. This home is also fully set up for modern smart living. Lutron smart switches, a smart-enabled garage door opener, a Nest doorbell, a Nest thermostat, and a Schlage keypad smart lock at the front entry all work together for complete home automation, and a security system is already installed for added peace of mind. The garage is pre-wired on a dedicated 50-amp circuit, ready for a Tesla or any EV charger. Beyond your front door, enjoy low-maintenance living alongside premium community amenities, including tennis and pickleball courts, a basketball court, and a playground. Located within the award-winning Clarkstown School District, you are just minutes from local dining, shopping, Congers Lake, and Rockland Lake State Park. Commuting is a breeze with quick access to the TZ Bridge, local train and bus options, and the nearby ferry. Completely move-in ready!
…By Julia B. Fee Sotheby's International Realty


This elegantly appointed, new construction Colonial, built by noted local builder, is set on 1.45 landscaped acres in a newly created Briarcliff Manor cul-de-sac. A dramatic two-story foyer with herringbone floors and finely crafted millwork introduces light-filled interiors designed for gracious entertaining and effortless everyday living. The expansive living room, anchored by a sleek fireplace, flows seamlessly into the spectacular chef’s kitchen, where an oversized waterfall-edge island, custom cabinetry, professional-style appliances and a generous pantry create a striking culinary centerpiece. A formal dining room, private office and first-floor en suite bedroom complete the main level. Upstairs, the serene primary suite is a luxurious retreat with fireplace, custom dressing room and spa bath featuring a freestanding soaking tub, double vanity, water closet, and an oversized glass shower. Two additional en suite bedrooms, a spacious loft with bonus room and well-equipped laundry room offer exceptional comfort and flexibility. The finished lower level provides an impressive recreation room, full bath and additional space for a gym, media room or guest accommodations, while a vast walk-up attic offers further possibilities. Outdoors, broad lawns, plantings and a stone patio invite relaxed gatherings. Geothermal heating and cooling, a generator and attached two-car garage complete this remarkable new home in the acclaimed Briarcliff Manor school district.
…By Annonceur International


Welcome to easy living in the Village of Nyack, spacious 2-bedroom, 3 bath end-unit townhome located in Nyack's Village Gate Way, a community featured as a filming location for the hit series Severance! Enjoy a low-maintenance lifestyle with amenities including a pool, clubhouse, and beautifully maintained grounds. This generously sized home featuring a primary bedroom with en-suite bath and walk-in closet, well-proportioned rooms, and an airy, open and sun-filled, east-facing living room with a vaulted ceiling. A private deck extends your outdoor living space. The finished lower level offers flexible space ideal for a home office, gym, media/craft room, or playroom. Attached one-car garage with direct interior access. Experience everything Nyack has to offer: shops, restaurants, and cafes; state and local parks; yoga studios; historic local library; farmers markets; walking tours and street fairs, plus hiking, biking, and sailing along the Hudson River, all just steps away. Conveniently located near Nyack Hospital with easy access to major roadways and shopping. Just 8 miles to the Governor Mario M. Cuomo Bridge and 21 miles to the George Washington Bridge. The ideal combination of space, convenience, and everything that makes Nyack so special.
…By Ellis Sotheby's International Realty


To-be-built custom home offering modern design, thoughtful layout, and exceptional living space. This spacious residence features an open-concept floor plan with a dramatic two-story living room, gourmet kitchen with pantry, and seamless flow to the rear porch perfect for indoor/outdoor entertaining. The main level includes a desirable first-floor primary bedroom suite with walk-in closet and private bath, plus formal dining room and welcoming foyer. The second level offers additional generously sized bedrooms, multiple baths, and open views to the living area below, creating a bright and airy feel throughout. Designed with today's lifestyle in mind, this home combines comfort, functionally, and timeless curb appeal. Conveniently located near shopping, dining, major highways and local amenities. Buyer may have opportunity to customize finishes. Photos have been virtually generated.
…By Annonceur International


Welcome to 778 Sleepy Hollow Road, an extraordinary custom Colonial estate nestled on 10.72 private acres in the heart of Briarcliff Manor. Originally built in 1996 and extensively renovated with uncompromising attention to detail, this exceptional residence seamlessly blends timeless elegance with today's most sophisticated luxury amenities. The estate was also featured in Netflix's The Diplomat, adding to its distinctive appeal and cinematic presence. Boasting 6 spacious bedrooms, 6 full bathrooms, and 2 half baths, this magnificent estate offers an unparalleled lifestyle. A grand approach leads to beautifully designed interiors featuring exquisite craftsmanship, sun-filled living spaces, and state-of-the-art technology throughout. The spectacular chef's kitchen has been completely redesigned with premium finishes and top-of-the-line appliances, while every bathroom has been luxuriously remodeled, including elegant Japanese smart toilets. A distinguished mahogany-paneled study, featuring rich mahogany walls and ceiling, provides an elegant and sophisticated setting for work or private retreat. The stunning primary suite serves as a private sanctuary, complete with a breathtaking spa retreat featuring a hot tub on the terrace overlooking the iconic Manhattan skyline—creating the perfect setting to unwind while enjoying unforgettable sunsets. Designed for both grand-scale entertaining and everyday living, the home features a fully renovated lower level with an impressive entertainment lounge and custom bar, acoustically designed home theater, professional home gym, and beautifully updated mudroom. Five automatic Mendota fireplaces add warmth and ambiance throughout the residence. Outside, the resort-style grounds rival those of a private country club. Enjoy a spectacular swimming pool with pool house, tennis court, guest cottage, expansive terraces, and meticulously landscaped grounds offering complete privacy. A six-car garage provides abundant space for collectors and enthusiasts alike. No detail has been overlooked in the extensive capital improvements, which include a sophisticated Lutron lighting system, automatic custom draperies, a state-of-the-art Bowers & Wilkins sound system, Honeywell Vista 128 security system, 32-camera surveillance system, 2N Verso gated entry with keypad and vehicle camera monitoring, all-new windows and doors throughout the home, updated designer lighting, custom cast-iron staircase railings, new well water filtration system, and countless additional enhancements. An exceptional advantage of this remarkable property is its Mount Pleasant taxes while enjoying a prestigious Briarcliff Manor address, along with the unique opportunity to choose between the Pocantico Hills or Briarcliff Manor school districts. This is a rare offering where timeless architecture, cutting-edge technology, resort-caliber amenities, and one of Westchester County's most desirable locations come together to create an estate unlike any other.
…By Julia B. Fee Sotheby's International Realty


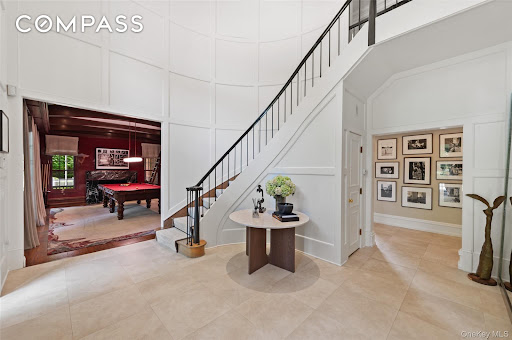

Welcome to 24 Trails End, an unparalleled private resort estate redefining luxury living on over 9 pristine, park-like acres. This majestic brick Colonial, quietly positioned at the end of a prestigious cul-de-sac, overlooks a scenic, spring-fed pond. Inside, classic architectural sophistication meets modern design, highlighted by a soaring double-height great room, dual home offices, and a rich mahogany billiard room with a wet bar and fireplace. The heart of the home is an expansive chef's kitchen, with an oversized marble island, and a sunny breakfast area. The lower level is an extraordinary recreation destination, boasting a 2600 sqft indoor sports court lined for basketball and pickleball, alongside a full home gym. Step outside to your private backyard paradise with an inviting heated Gunite pool, integrated spa, and a pool house/cabana surrounded by sprawling bluestone terraces and meandering walking trails. Two firepits located around the property and a serene pond with an island, an additional firepit and two docks for unmotorized boat usage complete this spectacular picture. An ultra-private lifestyle compound in the award winning Chappaqua schools, just under an hour from Manhattan.
…By Annonceur International


Privately set on 1.2 pristine acres in a desirable community, this beautifully renovated 4-bedroom residence with a den, bonus room, and 4 full baths blends refined design with modern comfort. Impeccably updated throughout, the home features a brand-new kitchen, renovated baths, new flooring, new windows and doors, updated electrical, new heating and central air systems, spray foam attic insulation for enhanced energy efficiency, a new water softener system, sprinkler system, outdoor lighting, and a newly constructed stone patio overlooking the peaceful backyard. Offering 3,500 SqFt above grade plus a 1,327 SqFt finished walk-out lower level, the home provides generous proportions, abundant natural light, and flexible living and entertaining spaces. Smart home features, including a Ring security system, add convenience and peace of mind. Ideally located near major highways, shopping, dining, and approximately 1 mile from Metro-North with service to Manhattan.
…By Annonceur International


120 Ridge Road, Tuxedo Park, New York 10987 Auction | September 16 to 29, 2026 An exceptional opportunity to acquire one of the most remarkable private estates in the New York area. Located in the heart of the prestigious private and secure community of Tuxedo Park in the Hudson Valley, this historic French Provincial-style estate spans over 151 acres of private land, approximately 50 minutes from Manhattan. Built in 1928, this remarkable estate combines historic architecture, absolute privacy and contemporary infrastructure in an exceptional natural environment. The property develops approximately 2,080 m² of built space divided between a majestic main residence, a completely renovated guest house and an independent residence in a former carriage house. Reception areas include a large hall, a large lounge, a reception dining room, a remarkable library, a smoking room, an old chapel as well as a cellar and a wine chest. The exteriors are a true private estate with a boathouse on Lake Tuxedo, a historic log cabin with stone fireplace, a spa and pool house, a tea pavilion, a tennis court, a putting green with bunker, as well as numerous terraces, fountains and ancient sculptures. Two swimming pools complete the facilities: an infinity pool and a separate swimming lane. Bordering nearly 2,000 acres of protected natural areas and crisscrossed by ancient equestrian trails, the estate offers an exceptional level of privacy and tranquility. Exceptional self-sufficient energy infrastructure The estate has benefited from an investment of more than $1 million in its energy infrastructure. It has a system combining solar energy, geothermal energy, private microgrid, industrial-grade generators and high-energy efficiency equipment, allowing the property to operate independently of local public grids. A rare combination of historic architecture and contemporary energy technology. Key features Historic estate built in 1928 Approximately 151 acres / more than 61 hectares Approx. 2,080 m² built Main residence, guest house and carriage house Boathouse on Tuxedo Lake Infinity pool Independent swimming lane Spa and pool house Tennis court Putting green and bunker Tea pavilion Historic log cabin Old chapel Exceptional library Cellar and wine chest Large five-car garage Elevator Solar and geothermal system Private energy microgrid Industrial Generators Private estate in a gated and guarded community About 50 minutes from Manhattan A rare opportunity to acquire a large-scale historic estate in one of the most prestigious private communities in New York State. Contact Immobilier Swiss to receive the complete file and the terms and conditions of participation in the auction.
…By Annonceur International


AUCTION BIDDING CLOSED. UNDER CONTRACT MILLIONS OVER ASKING. Renamor stands as a rare French Provincial estate built in 1928, when a sophisticated New York couple, Renee and George Amory, commissioned a European-inspired retreat whose art collection would later count the Metropolitan Museum of Art among its admirers. The house was built for original owners George Amory, a major stockholder in the container shipping business Sea-Land Freight Company, and his wife Marion Renee, who inspired the Renamor name. Spanning over 150 private acres within the gated, guarded confines of historic Tuxedo Park, the estate adjoins nearly two thousand acres of protected parkland and old bridle trails, delivering rare privacy just fifty minutes from Manhattan. Three residences totaling over 22,000 square feet include a grand main house with a great hall, banquet dining room, library, wine vault, and former chapel, alongside a fully renovated guest house and a carriage house apartment. A more than one million dollar investment made over a decade ago allows the property to operate entirely off the grid, independent of local utilities, with net-zero energy integration including a microgrid system. A boathouse on Tuxedo Lake, log cabin, spa, tea house, tennis court, and dual pools complete this landmark property, ready for a new era of stewardship.
…By Ellis Sotheby's International Realty


Exciting all new construction by highly regarded local builder, Tavo Development, along with noted architect Teo Siguenza, aiming for a Fall 2026 completion. This refined, 5,712 sq ft Colonial blends classic architecture with sophisticated modern living. The light-filled main level, with 10’ ceilings, offers a seamless open floorplan featuring a chef’s kitchen with island and service pantry, breakfast room with terrace access, formal dining room, private library, and an inviting family room with fireplace. A dramatic two-story entry foyer, generous mudroom with laundry, and attached 3-car garage complete the level. Upstairs, the luxurious primary suite is a true retreat, highlighted by a vaulted ceiling, fireplace, dressing room with island, and a spa-inspired dual bath with soaking tub and oversized shower with separate entries. Three additional ensuite bedrooms and a second laundry provide comfort and functionality. Nearly one acre of usable grounds, with town approved pool site, creates the ideal backdrop for the finest outdoor living. Next to 2026 new build by Tavo, in the Chappaqua school district. Convenient to town, schools, highways, and approximately 50 minutes to NYC. House has a 5 bedroom septic system.
…By Annonceur International


Bring your vision, contractor and designer to transform this 4-bedroom, 2.5-bath Colonial into the masterpiece you've been seeking. Nestled in the desirable Cliffside Lane neighborhood, this property offers approximately 2,500 square feet of living space, supplemented by a lower level ready for you to create bespoke spaces. Whether you choose a full-scale luxury renovation or a complete architectural redesign, this peaceful and private lot provides an extraordinary canvas. Situated on a flat 0.5-acre property on a tree-lined street with cul-de-sac, the grounds feature a private backyard perfect for relaxing or hosting sophisticated outdoor gatherings, complete with a two-car attached garage and a soon to be new above-ground oil tank for added peace of mind. The property is located in the Bedford School District and offers an effortless commute to New York City by train or car, sitting just six minutes from the Metro-North station and moments from major parkways. To top it off, you are conveniently located within minutes of town to enjoy boutique shopping, vibrant local amenities, and an abundance of fine dining.
…By Julia B. Fee Sotheby's International Realty


Live on vacation every day! Summer and the beauty of all the seasons awaits, only an hour from NYC. Set along one of Kirk Lake’s most secluded stretches, this exceptional waterfront property offers a rare blend of privacy, breathtaking views, and glorious lakeside living. Gorgeous views from almost every room, and from deck, balcony, yard, patio, hot tub, additional lakeside deck, and your private dock. Forever green (unbuildable) lakefront across assures the same vista for years to come. Thoughtfully renovated and redesigned to maximize the setting, the home captures sweeping lake views throughout and delivers a rare combination of privacy, refined indoor-outdoor living and the ultimate in recreation/lake life. Additional separate lot (10 Lakeside) included, with yard and parking for 6-10 cars, plus room for a garage/additional space for potential office/studio/ADU/whatever you need. One of a kind, perfect for entertaining and making magical memories. Watch moonlight over the lake, make S'mores all year round, take a midnight dip, learn to waterski - the options for fun are endless. From boating and swimming to kayaking, paddleboarding, fishing, and waterskiing, the property offers direct access to an active waterfront lifestyle with a more peaceful and private locale than that of the other lakes nearby (adjacent to Lake Mahopac). Room for all your watersports toys (and those in the photos can be included - kayaks, paddleboards, paddleboat, canoe!) plus a shed for storage. Extensive renovations over $250k include: 2009 Major renovation/expansion of home -New Trex deck, Trex dock, roof, furnace, Unilock and bluestone walkways, electrical upgrade, Hydroair/heat pump high energy efficiency systems 2009 Kitchen remodel - GE Profile and Trivection ovens, Range with upper and lower ovens, granite counters, stainless 2013 Hot tub 2019 New refrigerator 2023 Lower level renovation - laundry in lower level and machines/hookup in mudroom, additional refrigerators 2024 New well pump 2024 New water heater 2024 New sleeve under road when road was repaved (for ease of future utility modification) 2025 New dishwasher & microwave Custom tiles in kitchen and bathroom made by Rosanne Breuer, Master Potter. Custom walk in closet in primary BR. Private West Kirk Lake Civic Association Beach down the street with swimming area, park and picnic tables for approx. $200 annual membership. Red Mills Historic Park adjacent, 3.4 miles from the Taconic, 2.4 miles from the North County Trail. Don't miss this rare opportunity to live on Kirk Lake, the best kept secret of the Lakes District. IYKYK! Taxes with STAR savings approximately $17,671. (Adjacent Lot Taxes, Lot size Acres and Lot size sq.ft. included in listing)
…By North Country Sotheby's International Realty


Inspirational! The Landing... The ultimate in luxury, waterfront living on the Hudson River and only 35 minutes to Manhattan! A 4,800sf home with a wall of glass facing the water from multiple levels and there's an elevator! This property offers it all: an inground pool with spa, a long dock with a rocky/sandy beach, and a freestanding 400sf studio building. Every system, window, door, flooring, wall, kitchen and baths have been dramatically replaced with a modern floorplan, with large open spaces laid out over 4 to 5 levels. And of course, all of the mechanicals are like new too. The Landing is a great weekend home or full-time residence. And it's turnkey! Originally built in 1860 as a Queen Anne Victorian, it was known as the Coles Mansion. The home maintains its original architectural design from its exterior, but offers a totally reimagined interior and exterior on the east side (sunrise side). In 1891 the home's entire rear property was rebuilt, leveled and built up as a beautiful flat lawn and garden. Its bulkhead design has been supported through the years and safely protects the home from mother nature's surprises. In about 2015, the current owners worked with their architect and designers to create a home for their modern lifestyle with luxurious finishes, and multiple windows and glass doors, to see the Hudson River from almost every room. The home features numerous amenities, such as state-of-art kitchen, with a built-in seating alcove facing the river; multiple bar stool seating too from the long counter; double Sub-Zeros refrigerators, 6 burner Wolf cook top with griddle, Miele double ovens, coffee station and dishwashers. The second kitchen on the entertainment level offers 2 Sub Zeros (1 full size wine fridge), induction cooktop, and Cabana area that functions as another kitchen and entertaining area outdoors and opens out to the pool and patio space in the rear yard. It also features a basketball area. The primary bath includes a steam shower and soaking tub. Onyx powder room. Marble floors with radiant heat throughout the first level. Stylish 8ft walnut wood doors with stainless steel inserts throughout gives a modern, midcentury vibe to the house. Stone counters, textured walls, and tray ceilings with recessed lighting. Other finishes include Venetian plaster, rice paper, stone and metal tile work, fireplace in living room and fire pits outdoors. Even the garage was modernized to accommodate 3 cars and offers 2 charging ports for electric cars. Its translucent glass doors provide an abundance of light at almost any time of day. The Landing is conveniently located between Piermont and Nyack, and its many shops, restaurants and marinas - only a nice walk away or very short drive. The Tarrytown train goes to Grand Central - only a 12-minute drive, and the bus to Midtown stops in front of the house. Nothing Compares to "The Landing".
…By Ellis Sotheby's International Realty


A rare opportunity to choose between the award-winning ARMONK (BYRAM HILLS) OR CHAPPAQUA SCHOOL DISTRICTS. Experience modern luxury at 26 Cecilia Lane, a completely move-in-ready, 5,055-square-foot contemporary ranch that pairs impressive scale with the effortless ease of predominantly first floor living. Flooded with natural light and set on more than 1.5 acres of professionally landscaped, flat and usable grounds, this exceptional residence offers 5 bedrooms, 3 full bathrooms, and two powder rooms. A gracious foyer sets the tone, opening to living spaces designed for comfortable daily activities and effortless entertaining. The living room opens through sliding glass doors to an expansive bluestone patio, blurring the line between indoor and out against a backdrop of lush private grounds. The formal dining room flows seamlessly into a sun-filled eat-in kitchen, which opens directly to the patio for easy indoor-outdoor dining and gathering. At the heart of the home is a dramatic family room with vaulted ceilings, anchored by a wood-burning fireplace and framed by an abundance of windows overlooking the surrounding landscape. Warm, inviting and filled with natural light, it is an ideal gathering space in every season. A private bedroom wing places all five bedrooms conveniently on the main level. The serene primary suite features generous walk-in closets and an en-suite bathroom while three additional well-proportioned bedrooms share an oversized hall bathroom. A fifth bedroom adds flexibility as a guest suite or home office. A beautifully appointed powder room, an oversized mudroom with laundry, along with direct access to the attached two-car garage round out the main level with everyday luxury and convenience. The home's impressive scale continues upstairs, where a versatile loft and full bathroom offer abundant space for recreation, work, fitness or guests. The finished walkout lower level offers additional flexibility, complete with its own powder room and direct access to the backyard. Outside, the expansive lawn, established perennial gardens, mature trees and thriving vegetable garden create a private park-like setting with abundant room to relax, play, garden and entertain. Set in a peaceful, sought-after neighborhood, this home is close to the North White Plains and Pleasantville train stations, the Pleasantville Farmers Market, Jacob Burns Film Center, and shopping in both Armonk and Chappaqua. Rare in its scale, light, privacy and flexibility, 26 Cecilia Lane delivers a turnkey offering of elegance and expansive outdoor living in one of Westchester's most prime locations. VERY ATTRACTIVE TAXES!
…By Julia B. Fee Sotheby's International Realty


Fully renovated 5-bedroom, 4-bath home on one of Upper Saddle River's most desirable cul-de-sacs. Grand two-story foyer opens to a formal dining room, spacious family room, and living room with cathedral ceilings and a gas fireplace. Updated kitchen features quartz countertops, center island, and a sun-filled breakfast area overlooking the multi-level deck and private backyard with an in-ground pool. First floor bedroom and full bath offer flexibility for guests or extended living. Upstairs includes a spacious primary suite with walk-in closet and en-suite bath, plus three additional bedrooms and a full bath. Finished basement with full bath provides additional living and entertaining space. Attached two-car garage. Move-in ready with exceptional indoor and outdoor living.
…By Annonceur International


Quaint, retro and full of personality, 51 Roosevelt Street is the kind of home that immediately feels different from the ordinary. Freshened by the estate with new interior paint, select new lighting, extensive cleaning and a newly renovated upstairs bath, this vintage Pearl River home is ready for its next chapter while retaining the character that makes it special. The main level offers a comfortable living room with brick fireplace, hardwood floors and charming built-in details, a separate dining room, kitchen with a sweet breakfast nook, two bedrooms and a full bath. A rear entry leads to a freshly painted deck and yard. Upstairs, sloped ceilings add to the cottage-like feel, with a spacious bedroom, newly renovated full bath and an additional walk-through room offering wonderful flexibility as an office, sitting room, dressing room or additional sleeping space. A bonus space on the stairs landing would make a great office or playroom. A detached garage provides added storage and convenience. Set close to the heart of Pearl River, the home enjoys easy access to the village, with its many diverse shops, restaurants and cafes, as well as the Pearl River train station with Pascack Valley Line service and connections toward Manhattan. With its distinctive vintage details, inviting spaces and thoughtful recent improvements, this is a home with genuine charm, personality and plenty of opportunity to make it your own. A must see!
…By Ellis Sotheby's International Realty
'%20stroke='%23DDAA3A'%20stroke-width='1.909'%20stroke-linecap='square'%20stroke-linejoin='bevel'/%3e%3c/svg%3e)
Receive by email any new listing that may match your search criteria
Your criteria :
By validating this form, you accept the general conditions of use of Le Figaro Properties.
These agencies offer a selection of luxury properties vente at Cortlandt Manor. Feel free to contact them for personalized assistance.
