The agencies at Mount Vernon
These agencies offer a selection of luxury properties vente at Mount Vernon. Feel free to contact them for personalized assistance.

 English$ USD · m²


A sleek and reimagined classic luxury brick colonial home in convenient and sought-after Fleetwood, Mount Vernon, NY. 3,100 square feet of turnkey living features a Japandi-inspired aesthetic, a blend of timeless character with clean architectural lines. Warm wood tones and understated modern luxury just moments from Metro-North and a quick 30-minute commute to Grand Central. This essentially brand-new 3-bedroom, 4 full bath residence, is fully renovated to the studs with curated finishes; the sun-drenched first floor features nearly 9-foot ceilings and an ideal open-concept layout. The stunning chef's kitchen,open to the dining area, showcases quartz countertops and quartz waterfall peninsula,matching quartz backsplash, all brand new stainless-steel appliances, and a custom pantry with custom wooden shelving. Additional first-floor highlights include a beautifully designed full bathroom with glass enclosed shower, custom mudroom with generous wooden shelves, impressive oversized living room with fireplace, a sunroom/home office w/door to a newly regraded stone patio and a family room with three walls of windows that is drenched in natural light. The second level offers an expansive primary suite featuring a luxurious spa-inspired en-suite bathroom with soaking tub,oversized glass-enclosed shower, double vanity and bidet toilet. This primary suite also features a walk-out terrace and and an unrivaled custom his and hers walk-in closet with custom wooden shelving. Two additional large bedrooms and a renovated hall bath round out the second level. The top floor offers over 600 square feet (which is not included in the square footage), and is graced by a brand-new skylight. The newly finished spacious lower level offers exceptional flexibility for today's lifestyle needs and includes a brand-new full bathroom and separate laundry room w/brand-new washer, dryer, and sink. Every major component of this home has been thoughtfully and expertly upgraded including a brand-new roof, all new windows, electrical, plumbing, split units for maximum energy efficiency, lighting, appliances, a newly paved sidewalk and driveway leading to a fully renovated heated and lighted two-car garage with two new doors and epoxy-finished floor. Professionally landscaped grounds, newly regraded stone patio and mature maple tree in the backyard. Just a short walk to the Fleetwood Metro-North Station, shops, cafes, schools, hiking and biking trails. This rare turnkey offering combines a chic, designer home with vibrant suburban life in a highly desirable commuter-friendly Westchester neighborhood.
…By Julia B. Fee Sotheby's International Realty


18 Second Avenue is a classic Pelham home just steps from the train station and an easy ride to Grand Central Terminal. This home offers four bedrooms and two baths, with a charming front porch perfect for morning coffee or evening hellos to neighbors. Sold strictly as is, this home is a blank canvas. It's ready for someone to bring fresh ideas and make it their own, room by room. The open kitchen and dining area offers a natural gathering space, ready to be reimagined for the way you cook and entertain today. Out back, a flat yard is anchored by mature plantings and an established garden that's been lovingly maintained over the years. It's a rare head start for anyone who loves to garden, or simply wants green space that already feels grown in. A detached one car garage plus long driveway adds everyday convenience. Location makes this one special. You're close to all Pelham schools and just two blocks from the train, ideal for anyone commuting into the city. This is a wonderful chance to put down roots in Pelham and create a home that's truly yours.
…By Julia B. Fee Sotheby's International Realty


139 on Fifth is Pelham's newest luxury apartment building in the heart of downtown! Just two blocks from the train station and steps to all shops, restaurants, and salons, you can enjoy the best times in this sunny one-bedroom facing east. Enjoy open-plan living with 8' ceilings which is perfect for today's lifestyle. The living room bay windows let the sunshine in and the kitchen layout is perfect for both chefs and for diners. The extra roomy bathroom boasts a huge step-in shower. The bedroom offers a large double closet. You will love the convenience of a full-size washer and dryer in every unit and 4 closets. This amenity-rich building offers an elevator, a pet spa, security, a package room, and assigned private parking immediately behind the building. There is also a top-floor lounge, and a rooftop deck to enjoy the sunsets. Stream and work easily with Verizon which is already prewired. Welcome to 139 FIFTH. Pets welcome for $80/month. Amenity fee of $80 a month. Parking is $185 for an assigned spot in the private lot.
…By Julia B. Fee Sotheby's International Realty


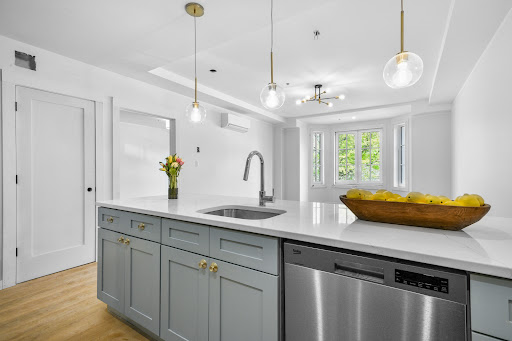


139 on Fifth is Pelham's newest luxury apartment building in the heart of downtown! Just two blocks from the train station and steps to all shops, restaurants, and salons, you'll love life in this sunny two-bedroom two bath home facing west. Enjoy open-plan living with 8' ceilings which is perfect for today's lifestyle. The living room bay windows let the sunshine in and the kitchen layout is perfect for both chefs and for diners. The extra roomy bathrooms boasts a huge step-in shower and tub with shower. The bedrooms have multiple closets. You will love the convenience of a full-size washer and dryer in every unit and including a giant multi-purpose closet near the entry hall. This pet friendly and amenity-rich building offers an elevator, a pet spa, security, a package room, tenant storage, and assigned parking immediately behind the building. There is also a top-floor lounge, and a rooftop deck to enjoy the sunsets. Stream and work easily with Verizon which is already prewired. Move in October and welcome to 139 ON FIFTH--139 Fifth Avenue. 4f is an end unit. Photos are of the model apartment which is a one bedroom apartment.
…By Julia B. Fee Sotheby's International Realty


Charm, style and exceptional convenience come together at 127 Harmon Avenue, a beautifully updated center hall Colonial in Pelham where classic architecture meets modern living. Set behind a white picket fence amid mature landscaping and specimen trees, this gracious home is filled with natural light, hardwood floors and beautifully proportioned rooms. A welcoming center hall opens to an expansive living room with oversized picture windows overlooking the gardens, while the formal dining room is equally suited to intimate dinners and lively gatherings. At the heart of the home, the renovated eat-in kitchen features white Shaker cabinetry, leathered granite countertops, stainless steel appliances and hardwood floors. It flows seamlessly into the family room with a striking wood-burning fireplace and sliding doors opening to an expansive bluestone patio and lush, level backyard, creating a wonderful connection between indoor and outdoor living. Upstairs, the serene primary suite offers a walk-in closet and renovated private bath with a double marble vanity. Three additional generously sized bedrooms offer excellent closet space and share a beautifully updated hall bath, also with a double vanity. The finished lower level with a full bath provides flexible space for a second family room, media room, gym, office or guests. An oversized attached two-car garage and generous driveway parking add everyday ease. Best of all, Pelham Metro-North is just .3 miles away, just 29 minutes to Grand Central, and Colonial Elementary, Pelham Middle and High Schools, parks, the farmers market, village shops and restaurants all nearby. 127 Harmon Avenue offers a rare combination of timeless character, move-in-ready style, beautifully connected indoor/outdoor living and remarkable convenience.
…By Annonceur International


Abounding with vintage charm and light, this lovely home is well situated on a verdant Dunwoodie corner lot. Open and bright living and dining rooms lead to a darling kitchen with a cozy eating nook. The first floor offers the option of main-floor living, with two bedrooms and a full bath. Upstairs, the spacious third bedroom offers room for a dedicated seating area and is accompanied by a second full bath. The bonus finished basement provides space for work and play with a home office, a recreation room with a wet bar, a third full bathroom, and a laundry room. No matter the weather, enjoy the seasons from the spacious covered patio, or lose yourself in the garden or tackle projects in the workshop within the two-car garage. Come home to this very special property!
…By Julia B. Fee Sotheby's International Realty


Welcome home to this classic, solid-brick, two-story Colonial in this Northeast neighborhood of the Bronx. A commuter's dream, this property offers a rare and highly coveted feature: a one-car garage and ample additional parking for both residents and guests. Step inside to find a bright, move-in-ready interior boasting gleaming wood floors and a fresh coat of paint throughout. The thoughtful layout features three spacious bedrooms, one and a half baths, and a seamless flow perfect for everyday living. Outside, enjoy a level backyard that is perfect for gardening, entertaining, or play. Conveniently located approximately .4 mile from the Eastchester–Dyre Avenue 5 train, with access to neighborhood shopping, dining, everyday conveniences and major roadways. This property offers the space and flexibility of a single-family home paired with the accessibility of NYC living. Whether you are a first-time homebuyer or looking for a sound investment property, this turnkey home is a wonderful opportunity.
…By Julia B. Fee Sotheby's International Realty


Set on a fabulous corner property with beautiful grounds in the highly desirable Forest Heights neighborhood, this spacious split-level offers sun-filled interiors, excellent flow and wonderful indoor-outdoor living. First floor highlights include a large living room opening to the dining room, and kitchen (with professional Chef's range) that walks out to the patio. Several steps up lead to the primary bedroom with an en-suite bath, two bedrooms and a full hall bath. Step down to sizeable laundry room, fourth bedroom and a full bath. Turn into the large family room leading out to the backyard. Continue down to finished lower level (an additional 480sf of space) featuring a gym and bonus room/office. Also in the basement is a large storage area with built-ins. Expansive, level backyard offers mature trees, raised patio, two terraces, cedar gazebo and koi pond. A truly wonderful home!
…By Julia B. Fee Sotheby's International Realty


Penthouse loft living takes center stage at The Davenport Lofts, where generous proportions, soaring ceilings and abundant natural light create an impressive sense of space. The open-concept layout offers effortless living and entertaining, with a spacious kitchen featuring stainless steel appliances and a center island with seating, a large dining area and a bright living room with sliders opening to a private terrace with city skyline views. The sun-filled primary bedroom features oversized windows and a private en-suite bath. A versatile bonus room offers the flexibility to live like a two-bedroom and is ideal as a guest room, home office, den or fitness space. An expansive floor-to-ceiling walk-in closet with custom built-ins provides exceptional storage, while a second full bath and private in-unit laundry add everyday convenience. Private basement storage. Building amenities include a concierge, gym, conference room and pet grooming space. Located just 35 minutes from NYC on the Metro North and within walking distance to the train, lots of dining options, shops, galleries, parks, beach and the LI sound, this residence offers the perfect blend of loft-style and modern living. Rentals don't get much better than this!
…By Julia B. Fee Sotheby's International Realty


Welcome to 53 Briggs Avenue perfectly situated on one of Bryn Mawr's most picturesque tree lined streets. From the moment you pull up to this storybook colonial you will see it exudes pride of ownership and meticulous attention to detail. Conveniently located a short distance from Manhattan and its boroughs, this 3 bedroom home is the definition of function and beauty as it seamlessly blends traditional architectural details with modern conveniences. After walking up to the inviting entrance you will be presented with the enclosed heated sun porch complete with two generous closets and perfect for a home office or a good room to sit and relax. The large spacious living room showcases a beautiful stone mantle and wood burning fireplace. The spacious living room and open concept dining room create an effortless flow from cozy gatherings to wonderful dining with family and friends. The siding glass doors in the dining room connect both spaces to an expansive deck that overlooks the serene fenced in yard. The deck is the perfect place to enjoy a morning cup of coffee or relax at the end of the day. The dining room also opens to a renovated kitchen with everything you need to cook and serve great meals and features granite counters and stainless steel appliances. There are beautiful hardwood floors throughout the first floor. The second floor features a primary bedroom and two additional bedrooms all with great closet space. The large bathroom is tastefully appointed and perfectly renovated with close attention to detail and function. A lovely additional room that is a perfect space for a multitude of uses completes the second floor. The attic is a full attic with an attic fan that will bring cooling breezes throughout the home. The basement is a full basement space with utilities, a convenient laundry area complete with a large sparkling washing machine and dryer and a half bath. There are two well placed egresses to the private side entrance and also the backyard. There is a full two car detached garage with lighting and electricity. The landscaped backyard is level and completely fenced making it a great play area and serene place to relax and host some fun outdoor entertaining . This home is 100 percent ready to move in. This home offers the buyer a location close to metro north trains, parkways, great shopping and fine restaurants. At 53 Briggs Avenue buyers have nothing to do but unpack, love their new home and start making great memories.
…By Julia B. Fee Sotheby's International Realty


14 Overhill Road is a majestic, stately single-family home located in the preeminent neighborhood of Wykagyl Park in New Rochelle, NY. Classic Colonial/Tudor mix with a striking stucco exterior and timeless slate roof. Generous 3,957 square feet of interior living space. 0.54 acres of beautifully landscaped corner-lot property. 8 expansive bedrooms. 4 full bathrooms and 2 half bathrooms. A grand entryway lead-in introduces freshly finished hardwood flooring and a magnificent living room anchored by a cozy fireplace. The space transitions into an inviting screened-in sunporch, perfect for seasonal relaxation. Features an elegant formal dining room alongside a spacious eat-in kitchen designed for seamless cooking and entertaining. First-Floor Flexibility: Two main-level bedrooms feature a completely private entrance, making them perfect for guest quarters, multi-generational living, or an ideal home office setup. Second Floor Oasis: An extraordinary landing and wide central hallway connect 5 impressive, large bedrooms all on the same level. This layout boasts an expansive primary suite outfitted with vaulted ceilings, its own private fireplace, and a dedicated bath. Basement & Parking: A full, unfinished basement offers massive storage potential, complemented by a 2-car attached garage. Outdoor Space: The half-acre grounds include an automated front & rear sprinkler system to keep the sweeping lawn pristine.
…By Annonceur International


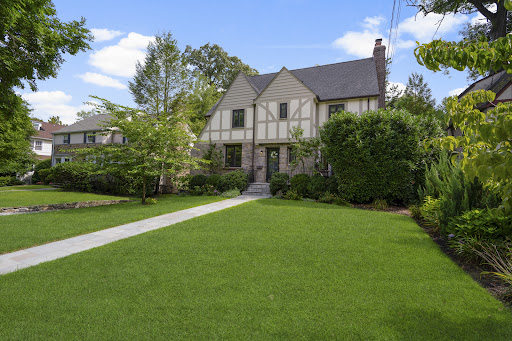

Storybook 1930s Tudor, thoughtfully renovated, in Larchmont Woods — 2,867 square feet, 4 bedrooms, 3.5 baths, on a level .14-acre lot. A bluestone walk leads to a flagstone patio off the entry. Inside, the entry foyer opens to a sun-filled dining room and a large living room anchored by a wood-burning stone fireplace, flanked by custom built-ins, with a door to the front patio. The updated kitchen is the heart of the home: center island, six-burner range, and a built-in breakfast banquette. A mudroom with built-in storage opens to the rear deck. Powder room on the main level. Upstairs, the primary suite offers three closets and an ensuite bath, joined by two additional bedrooms, a hall bath, and linen closet. The third floor is a retreat of its own — a fourth bedroom with ensuite bath and closet, plus a bonus room currently used as a home office, with built-in storage lining the hallway. The lower level offers play space, laundry, storage, utilities, and interior garage access. The back patio is great for entertaining — space to relax, room for a dining table, and a yard that fits a playset.
…By Julia B. Fee Sotheby's International Realty


Welcome to this beautifully updated STARTER HOME with options to expand, offering flexibility for both homeowners and investors. Featuring a modern open floor plan, this home includes 3 spacious bedrooms and 1.5 baths, with a recently renovated kitchen and bathrooms designed for today's lifestyle. Recent upgrades include a new roof, siding, and a charming front patio with pergola, plus a new on-demand tankless water heater for energy efficiency. The property comes with an additional lot (35 William St), which functions as the home's backyard and provides access to the cross street. This space includes a 2-car driveway and offers plenty of room for expansion, gardening, or outdoor entertaining. Both lots are fully fenced—the yard features a brand-new wood fence for privacy and safety, while the driveway fencing has also been newly installed—making the property secure and perfect for pets. Ideally situated with easy access to major highways and parkways (I-87, Saw Mill, Cross County, Bronx River), as well as public transportation including Metro-North for a quick commute to Manhattan. Nearby, you'll find schools, shopping, parks, Ridge Hill, and Cross County Center—everything you need within minutes. Whether you're a first-time homebuyer looking for move-in ready comfort or an investor seeking strong rental potential, 143 Oliver Ave is a versatile property with endless opportunities.
…By Julia B. Fee Sotheby's International Realty


Welcome to Watermark Pointe, a luxurious gated community that is comprised of 9 buildings with 72 units on 15 acres of beautifully landscaped property, complete with a private beach, a waterfront clubhouse with fireplace, bar and lounge, a state of the art fitness center and a heated outdoor pool. Additionally, there are lush walking paths with waterfront views and a gazebo for relaxation, meditation or conversation. The interior of the unit is just as pleasing as the exterior. Upon entering the spacious foyer the eye is drawn through the living room to two sets of sliding glass doors leading to a very large glass paneled terrace allowing for unobstructed water views of the Long Island Sound. This covered terrace has a gas fitting for a BBQ along with a substantial storage closet for outdoor furniture and supplies. Back inside, the living room has a modern electric fireplace creating a cozy atmosphere while entertaining friends and family. Seamlessly, the kitchen, with state of the art appliances, ample storage cabinets and a huge island with quartz countertops, along with the dining area, complete the living space. The large and bright hallway leads to the primary bedroom suite with ensuite bath and two walk-in closets. There are two other bedrooms connected by a Jack and Jill bathroom. Also along this corridor there is an in-unit laundry room and a powder room for guests. This home is light, bright and airy and gives the feeling that you are on vacation throughout the year. With its proximity to New York City (only a 35 minute train ride) and to several area airports this community allows for easy access to work or travel while still maintaining a serene and peaceful home life. This unit is a must see to truly appreciate everything it has to offer including an assigned two car tandem indoor garage space along with another storage area. There is also ample outdoor parking for guests at each one of the nine buildings.
…By Julia B. Fee Sotheby's International Realty


A superb example of the Victorian and Arts and Crafts influence on Colonial Revivals, this stunning home embodies gracious living, thoughtfully renovated and reimagined with a deep respect for its original character. Like the protagonist stepping into your own classic novel, you enter through the garden gate and are welcomed by a grand front porch tucked in a canopy of trees. Cross the wide threshold to the generous, light-filled entry hall which anchors the main floor with leaded stained glass, millwork, and columns topped with Ionic capitals. A masterwork of versatility and thoughtful design, the adjacent great room seamlessly unites the chef's kitchen, family room, and dining area. Window seats, a hearth with pellet stove, soapstone counters, and rich wood floors create a space equally suited to quiet breakfasts, lively game nights, intimate dinners, or entertaining on a grand scale. The understated den, with views of and access to a secluded garden deck, and the beautifully composed living room with wainscoting, built-ins, and a working fireplace offer a perfect counterbalance to the exceptional entry hall. A dedicated laundry room with abundant storage and access to the rear porch preserves the home's original hearth stone. A well-appointed half bath featuring the original marble sink completes the main floor. As you ascend the staircase with its substantial newel posts and turned balusters, you arrive at the broad, upper hall that is a living space in its own right and still retains the original speaking tube connecting to the main floor. Anchoring the second floor, it connects the primary suite and ensuite bath (including a divine clawfoot soaking tub) with three additional bedrooms, a large office, one full bath, one-half bath, and the staircase to the floor above. Light spills into every room and each offers superb views of the trees and the gardens below. The top floor is an exceptional private retreat with a substantial bedroom, study, legal kitchen, and half bath. Throughout the home, distinctive coffered ceilings, wool carpets, lovingly restored Roman grill and diamond-patterned mullioned glass, pilasters, voluted columns, and decorative fireplaces speak to the home's remarkable craftsmanship and heritage. The two included lots are distinguished by their iconic view of the Palisades, meticulously maintained flowering trees, shrubs, and garden beds, and opportunities to retreat among the paths and stone walls. The full, unfinished walkout basement is so large you may lose track of what you store there! Stillness and beauty greet you at every turn. This is rare seclusion in the heart of a thriving community. You have arrived.
…By Julia B. Fee Sotheby's International Realty


Available Oct 1, 2026. Rental opportunity in Larchmont P.O., located within the Chatsworth Avenue Elementary School District. This recently updated and well-maintained home offers 3 bedrooms and 2 full baths with a thoughtful, flexible layout. The main level features a comfortable living room, an updated kitchen with all new appliances, and laundry conveniently located off the kitchen. The kitchen opens to a spacious family room and dining area with sliding doors leading to a deck overlooking the premium River Conservation area. A generously proportioned first-floor primary suite provides additional space ideal for a home office. The second level includes two bedrooms, one of which features an adjoining sitting room that can also serve as an office or study area. 1-car garage and driveway parking. Enjoy a Brand New deck and Upgraded Landscaping! Convenient to Metro-North, schools, shopping, restaurants, parks, walking trails, and all that Larchmont has to offer! Tenants must have a minimum credit score of 700 and are required to carry renter's insurance. Smoking not permitted on premises.
…By Julia B. Fee Sotheby's International Realty


Two-Family Home for Sale in Yonkers! 187 Woodland Avenue presents a compelling opportunity for investors and owner-occupants seeking flexibility, income potential, and convenient access to New York City. Live in one residence while renting the other, or rent both units as part of a long-term investment strategy. The upper residence offers a spacious, open layout with a convenient half bath on the main level. Large sliding glass doors from the kitchen and dining area open to a covered rear patio with direct access to the upper-level backyard, creating a seamless connection between indoor and outdoor living. The top floor features three bedrooms and a full bathroom. The first-floor residence offers a comfortable one-bedroom layout with a private side entrance, providing separation and added privacy between the two living spaces. Additional property highlights include a two-car garage and a dedicated laundry and utility room located above the garage. Enjoy your morning coffee on the covered front porch or unwind on the large covered rear patio overlooking the upper-level backyard, offering plenty of space for outdoor dining, gatherings, gardening, and entertaining. Located just north of the Bronx, Yonkers combines convenient access to New York City with the amenities and lifestyle of Westchester County. The property is approximately 1 mile from the Glenwood Metro-North station and approximately 2 miles from the Yonkers Metro-North station, with direct Hudson Line service to Manhattan and Grand Central Terminal. Yonkers Station also offers Amtrak service for additional regional transportation options. Nearby Bee-Line Bus Route 6 provides connections to downtown Yonkers, White Plains, and other destinations throughout Westchester. Residents can also enjoy access to the Hudson River waterfront, parks, restaurants, major highways, Empire City Casino, and Lionsgate Studios, contributing to Yonkers' growing entertainment, dining, and cultural scene. Whether you're looking to expand your real estate portfolio or offset homeownership expenses with rental income, 187 Woodland Avenue offers versatility and long-term potential in a well-connected Yonkers location. Property is being sold "As Is." Seller requests that all showing appointments be accompanied by a mortgage pre-approval letter for financed purchases or proof of funds for cash purchases.
…By Julia B. Fee Sotheby's International Realty


This three-family home offers an exceptional opportunity for investors and owner-occupants alike. The very well-maintained property features three separate residences: a three-bedroom apartment, a two-bedroom apartment, and a two-bedroom basement apartment. You can live in one unit while the others help offset your costs, or hold the entire building as a strong income-producing investment. Pride of ownership is evident throughout and the home's consistent upkeep means you can move in or start collecting rents with confidence. Outdoors, a low-maintenance paved patio provides easy, usable space for relaxing, grilling, or entertaining without the work of a traditional yard. Very Large Unfinished Walk Up Attic With Separate Stairway From 2nd Fl Hallway. Roof replaced in 2024. Upgraded electrical. Conveniently located in Yonkers with access to parks and transportation. 204 Voss Avenue is a rare multi-family offering that combines solid income potential with turnkey condition. Schedule your showing today.
…By Julia B. Fee Sotheby's International Realty


Welcome to LUMA 23 — 2164 Boston Post Road, a fully finished, one-of-a-kind masterpiece for the buyer who craves true distinction over cookie-cutter design. Step inside to an effortless blend of modern aesthetic and refined luxury, where every custom finish is executed to perfection. Bold, sleek, and sophisticated, this residence is a dramatic departure from the ordinary, built for both quiet living and high-style entertaining in the heart of Larchmont village. LUMA 23 embodies "the art of living in light" From arrival, the home reveals its defining gesture: a soaring 23-foot entry volume filled with natural light and architectural calm. A floating staircase ascends as both structure and sculpture, setting a tone of openness carried throughout. At the rear, a second 23-foot ceiling frames the transition to the outdoor terrace, blending interior and landscape. Nine-foot ceilings and full-height doors reinforce this vertical rhythm. The main level unfolds around a central open kitchen anchored by a marble-finished quartz island, with living, dining, and office spaces flowing together. Expansive glazing draws light deep into the home throughout the day. The residence offers five bedrooms, four-and-a-half bathrooms, and a dedicated office. Eight balconies, a terrace, and a deck extend living outward, spaces for entertainment, reflection, and connection to the outdoors from nearly every level. Natural light is a central design element throughout, with large-format windows and orchestrated sightlines creating an ever-changing play of light and shadow. A custom Mondrian-inspired stained-glass installation turns sunlight into a living composition of color and movement. The finished lower level adds space for recreation, media, wellness, or storage, and an attached two-car garage completes the home. Every proportion is considered. Every threshold has purpose. This is a home defined not by excess, but by precision, modern and timeless at once, for those who believe architecture should elevate everyday living. (All images are artist renderings and virtually staged to demonstrate the property's final potential.)
…By Julia B. Fee Sotheby's International Realty


Beautiful new construction, by a local premier builder and architect, in the heart of Larchmont introduces a sophisticated modern aesthetic designed for effortless living and entertaining. Boasting nine-foot ceilings, an abundance of natural light, and wide-plank oak hardwood floors, the home opens with an airy, thoughtful flow. The gourmet eat-in kitchen is equipped with premium Thermador stainless steel appliances, a generous center island with seating, and a spacious breakfast area. Sliding glass doors transition seamlessly to a "maintenance-free" Deckorators deck complete with a dedicated gas line for outdoor hosting. A functional butler's pantry connects the kitchen to the formal dining room, while a practical mudroom offers direct access to the two car garage. The expansive living and family rooms anchor the main level, centered by a sleek gas fireplace and complemented by a chic powder room. Upstairs, the luxurious primary suite features dual walk-in closets and a spa-like ensuite bathroom with double vanities, a glass-enclosed walk-in shower, and a soaking tub. Three additional bright bedrooms, two full bathrooms, and a fully equipped, oversized laundry room complete the second level. The beautifully finished lower level dramatically expands the home's footprint, offering a dedicated media room, a large recreation room, and a private bedroom with a full bathroom. Engineered for maximum comfort and efficiency, the home features a top-of-the-line Energy Recovery Ventilator (ERV) system, a Navien tankless water heater for instant hot water, and radiant heated floors in all second-floor bathrooms. Perfectly positioned for an upscale lifestyle, this newly constructed residence is just moments from the Larchmont train station, boutique shopping, parks, restaurants, and vibrant community destinations.
…By Julia B. Fee Sotheby's International Realty


Sitting pretty on the top of a grassy knoll, this brick cape cod has tons of space, charm and privacy. Corner property .28 acres, you'll only have a neighbor on one side! Welcoming layout with front entry/closet, formal living room w/picture window, dining area. Modern eat-in-kitchen with slider to patio. 2 bedrooms on the first floor and full bath. Second floor has two additional bedrooms and another hall bath. Tons of closets. Lower level storage. Detached single car garage. Pretty and restful yard borders a nature preserve. You'll choose this Sprain Lake Knolls home over all the others! Close to parkways, school, playground, shopping, restaurants and so much more. So much potential and a terrific opportunity.
…By Julia B. Fee Sotheby's International Realty


Welcome to this elegant 1890 Victorian set on one of the prettiest streets in Larchmont Manor just one a block from Long Island Sound, Fountain Square and stunning Manor Park. Steeped in history and combining old world character with modern convenience, this residence boasts soaring 10-foot ceilings, oversized windows, a sweeping staircase and a classic wrap-around porch. The main level features a formal turreted living room with fireplace, and a handsome library opening onto the covered porch. Originally designed for 1890 residents of the city to escape the heat, this space serves as a perfect spot for today's outdoor living. From the library there is a natural flow into a formal dining room, an inviting eat-in kitchen, a powder room and a convenient first floor laundry area. The signature staircase, with original Victorian windows leads to the second floor where you find the primary suite with ensuite bath plus 3 additional light filled bedrooms and glimpses of the water. The spacious and sun-drenched 3rd floor boasts 2 ideal offices, one nestled in the original turret, an additional bedroom, a full bath and a large finished storage room. Nearly every room on the 3rd floor has views of Long Island Sound. The homes lower level is in the process of being legalized to add an additional 700+ square feet of living space. The home is equipped with a full-house generator, a detached 2-car garage with a dedicated electric vehicle outlet , and a beautiful landscaped garden. A rare and exciting opportunity to live in one of Larchmont Manor's sought after Victorians in a location where strolling or biking to the beach and parks or to school and town is a favorite everyday activity.
…By Julia B. Fee Sotheby's International Realty


A rare opportunity to own a brand new estate residence in Larchmont Manor, one of the Sound Shore’s most coveted neighborhoods, ideally situated directly across from the waterfront and moments from Manor Park. Designed and built by a premier Westchester luxury builder, this elegant home blends timeless coastal architecture with refined modern living, offering thoughtfully designed interiors and sophisticated finishes throughout. The first floor welcomes you with a gracious entry foyer flanked by beautifully proportioned formal living and dining rooms, ideal for both everyday living and grand entertaining. A private home office is perfectly positioned for flexible work from home use, while a well designed mudroom adds everyday convenience. At the heart of the home, the chef’s kitchen offers generous workspace, a dedicated food pantry, and a sun filled breakfast room that opens seamlessly to the expansive family room with fireplace and direct access to outdoor patios, perfect for indoor and outdoor living. The second floor is highlighted by a serene primary suite offering a true retreat with a spa inspired bath and separate walk in closets. Four additional bedrooms are thoughtfully designed, each with its own ensuite bath, along with a conveniently located laundry room. An open upper hall overlooks the front foyer below, enhancing natural light and architectural flow. The exterior showcases a stately estate presence with durable siding, stone accents, and inviting covered porches, complemented by a two car garage and professionally landscaped grounds. Ideally located just moments from village shops, dining, Metro North, and award winning schools, this exceptional residence offers refined coastal living only 35 minutes from Manhattan. A distinguished estate offering in Larchmont Manor where timeless design meets modern luxury.
…By Annonceur International


Welcome to 2533 Tenbroeck Ave, in the vibrant community of Pelham Gardens. Picture yourself coming home to a space that is comfortable, versatile, and truly ready for you to move right in. From the moment you arrive, the new paver driveway and walkway create a welcoming first impression, while thoughtful updates throughout make everyday living easy. Sit outside in the well kept backyard with your coffee, or have friends gather for a bbq. Upstairs, the inviting layout offers two bedrooms, a comfortable living room, kitchen, and flexible bonus space that can become whatever fits your lifestyle—a cozy home office, peaceful reading nook, playroom, or den. Imagine enjoying your morning coffee in the kitchen, gathering with friends in the living room, and having a dedicated space to work from home when you need it. The finished lower level adds an entirely new dimension to the home. With a kitchette, bedroom, living room, and walk-in closet, this additional living space gives you room for guests, extended family, a private retreat, or simply more space to spread out and make your own. Recent updates, including a new water heater, central air conditioning and electrical panel, provide added comfort and peace of mind. Best of all, this home is move-in ready, allowing you to settle in and start enjoying it from day one. Whether you're looking for a home with room to grow, space for loved ones, or flexibility to create the lifestyle you've been envisioning, this is a home you can see yourself living in.
…By Julia B. Fee Sotheby's International Realty


3 LEVEL TOWNHOUSE FOR SALE IN NORTH RIVERDALE Set on a quiet cul-de-sac, tree-lined street, with few homes in this beautiful North Riverdale neighborhood is a bright and big 4 bedroom 3.5 bathroom townhouse that offers space, privacy and comfort. Spanning three levels, the home provides light- filled and generously proportioned living spaces and a thoughtfully designed layout. Enter into a large Living Room with oversized windows bringing in abundant natural light. The windowed kitchen is beautifully appointed with stainless steel appliances, full size cabinetry and plenty of workable granite counter space, making meal prep a breeze and informal buffet dining an easy way to entertain. The Dining Room offers plenty of room for large gatherings, both formal and informal. Open the door onto a spacious deck, that provides a perfect setting for entertaining, dining alfresco, morning coffee, evening cocktails or simply relaxing surrounded by lush greenery. Your own private yard, your oasis, a place to garden, or to just enjoy the simplicity of outdoor living. There is also a powder room on the first floor. Upstairs, are three lovely sized bedrooms, and two bathrooms. The Primary bedroom has a full bath en-suite. The other full bath accommodates the two other bedrooms. The fourth bedroom is on the lower level, a totally private space with a full size bathroom. It can be used as guest space, a den, or a home office. The possibilities are endless. The washer and dryer room is also on the lower level, as well as a one- car garage. There is additional street parking as well. North Riverdale offers the best of both worlds, a tranquil residential neighborhood with mature trees and a wonderful sense of community, while also being close to parks, schools, shopping, restaurants, transportation and all the amenities Riverdale has to offer. Cozy, spacious, inviting and filled with outdoor appeal, this exceptional townhouse is a wonderful opportunity to enjoy comfortable and gracious living in one of the most desirable neighborhoods in the Bronx. Come take a look. Do Not Miss Out on This Rare Gem!! Some photos are virtually staged
…By Annonceur International
'%20stroke='%23DDAA3A'%20stroke-width='1.909'%20stroke-linecap='square'%20stroke-linejoin='bevel'/%3e%3c/svg%3e)
Receive by email any new listing that may match your search criteria
Your criteria :
By validating this form, you accept the general conditions of use of Le Figaro Properties.
These agencies offer a selection of luxury properties vente at Mount Vernon. Feel free to contact them for personalized assistance.
