The agencies at Pleasantville
These agencies offer a selection of luxury properties vente at Pleasantville. Feel free to contact them for personalized assistance.

 English$ USD · m²


A rare opportunity to choose between the award-winning ARMONK (BYRAM HILLS) OR CHAPPAQUA SCHOOL DISTRICTS. Experience modern luxury at 26 Cecilia Lane, a completely move-in-ready, 5,055-square-foot contemporary ranch that pairs impressive scale with the effortless ease of predominantly first floor living. Flooded with natural light and set on more than 1.5 acres of professionally landscaped, flat and usable grounds, this exceptional residence offers 5 bedrooms, 3 full bathrooms, and two powder rooms. A gracious foyer sets the tone, opening to living spaces designed for comfortable daily activities and effortless entertaining. The living room opens through sliding glass doors to an expansive bluestone patio, blurring the line between indoor and out against a backdrop of lush private grounds. The formal dining room flows seamlessly into a sun-filled eat-in kitchen, which opens directly to the patio for easy indoor-outdoor dining and gathering. At the heart of the home is a dramatic family room with vaulted ceilings, anchored by a wood-burning fireplace and framed by an abundance of windows overlooking the surrounding landscape. Warm, inviting and filled with natural light, it is an ideal gathering space in every season. A private bedroom wing places all five bedrooms conveniently on the main level. The serene primary suite features generous walk-in closets and an en-suite bathroom while three additional well-proportioned bedrooms share an oversized hall bathroom. A fifth bedroom adds flexibility as a guest suite or home office. A beautifully appointed powder room, an oversized mudroom with laundry, along with direct access to the attached two-car garage round out the main level with everyday luxury and convenience. The home's impressive scale continues upstairs, where a versatile loft and full bathroom offer abundant space for recreation, work, fitness or guests. The finished walkout lower level offers additional flexibility, complete with its own powder room and direct access to the backyard. Outside, the expansive lawn, established perennial gardens, mature trees and thriving vegetable garden create a private park-like setting with abundant room to relax, play, garden and entertain. Set in a peaceful, sought-after neighborhood, this home is close to the North White Plains and Pleasantville train stations, the Pleasantville Farmers Market, Jacob Burns Film Center, and shopping in both Armonk and Chappaqua. Rare in its scale, light, privacy and flexibility, 26 Cecilia Lane delivers a turnkey offering of elegance and expansive outdoor living in one of Westchester's most prime locations. VERY ATTRACTIVE TAXES!
…By Julia B. Fee Sotheby's International Realty


This elegantly appointed, new construction Colonial, built by noted local builder, is set on 1.45 landscaped acres in a newly created Briarcliff Manor cul-de-sac. A dramatic two-story foyer with herringbone floors and finely crafted millwork introduces light-filled interiors designed for gracious entertaining and effortless everyday living. The expansive living room, anchored by a sleek fireplace, flows seamlessly into the spectacular chef’s kitchen, where an oversized waterfall-edge island, custom cabinetry, professional-style appliances and a generous pantry create a striking culinary centerpiece. A formal dining room, private office and first-floor en suite bedroom complete the main level. Upstairs, the serene primary suite is a luxurious retreat with fireplace, custom dressing room and spa bath featuring a freestanding soaking tub, double vanity, water closet, and an oversized glass shower. Two additional en suite bedrooms, a spacious loft with bonus room and well-equipped laundry room offer exceptional comfort and flexibility. The finished lower level provides an impressive recreation room, full bath and additional space for a gym, media room or guest accommodations, while a vast walk-up attic offers further possibilities. Outdoors, broad lawns, plantings and a stone patio invite relaxed gatherings. Geothermal heating and cooling, a generator and attached two-car garage complete this remarkable new home in the acclaimed Briarcliff Manor school district.
…By Annonceur International


Exciting all new construction by highly regarded local builder, Tavo Development, along with noted architect Teo Siguenza, aiming for a Fall 2026 completion. This refined, 5,712 sq ft Colonial blends classic architecture with sophisticated modern living. The light-filled main level, with 10’ ceilings, offers a seamless open floorplan featuring a chef’s kitchen with island and service pantry, breakfast room with terrace access, formal dining room, private library, and an inviting family room with fireplace. A dramatic two-story entry foyer, generous mudroom with laundry, and attached 3-car garage complete the level. Upstairs, the luxurious primary suite is a true retreat, highlighted by a vaulted ceiling, fireplace, dressing room with island, and a spa-inspired dual bath with soaking tub and oversized shower with separate entries. Three additional ensuite bedrooms and a second laundry provide comfort and functionality. Nearly one acre of usable grounds, with town approved pool site, creates the ideal backdrop for the finest outdoor living. Next to 2026 new build by Tavo, in the Chappaqua school district. Convenient to town, schools, highways, and approximately 50 minutes to NYC. House has a 5 bedroom septic system.
…By Annonceur International


Welcome to 778 Sleepy Hollow Road, an extraordinary custom Colonial estate nestled on 10.72 private acres in the heart of Briarcliff Manor. Originally built in 1996 and extensively renovated with uncompromising attention to detail, this exceptional residence seamlessly blends timeless elegance with today's most sophisticated luxury amenities. The estate was also featured in Netflix's The Diplomat, adding to its distinctive appeal and cinematic presence. Boasting 6 spacious bedrooms, 6 full bathrooms, and 2 half baths, this magnificent estate offers an unparalleled lifestyle. A grand approach leads to beautifully designed interiors featuring exquisite craftsmanship, sun-filled living spaces, and state-of-the-art technology throughout. The spectacular chef's kitchen has been completely redesigned with premium finishes and top-of-the-line appliances, while every bathroom has been luxuriously remodeled, including elegant Japanese smart toilets. A distinguished mahogany-paneled study, featuring rich mahogany walls and ceiling, provides an elegant and sophisticated setting for work or private retreat. The stunning primary suite serves as a private sanctuary, complete with a breathtaking spa retreat featuring a hot tub on the terrace overlooking the iconic Manhattan skyline—creating the perfect setting to unwind while enjoying unforgettable sunsets. Designed for both grand-scale entertaining and everyday living, the home features a fully renovated lower level with an impressive entertainment lounge and custom bar, acoustically designed home theater, professional home gym, and beautifully updated mudroom. Five automatic Mendota fireplaces add warmth and ambiance throughout the residence. Outside, the resort-style grounds rival those of a private country club. Enjoy a spectacular swimming pool with pool house, tennis court, guest cottage, expansive terraces, and meticulously landscaped grounds offering complete privacy. A six-car garage provides abundant space for collectors and enthusiasts alike. No detail has been overlooked in the extensive capital improvements, which include a sophisticated Lutron lighting system, automatic custom draperies, a state-of-the-art Bowers & Wilkins sound system, Honeywell Vista 128 security system, 32-camera surveillance system, 2N Verso gated entry with keypad and vehicle camera monitoring, all-new windows and doors throughout the home, updated designer lighting, custom cast-iron staircase railings, new well water filtration system, and countless additional enhancements. An exceptional advantage of this remarkable property is its Mount Pleasant taxes while enjoying a prestigious Briarcliff Manor address, along with the unique opportunity to choose between the Pocantico Hills or Briarcliff Manor school districts. This is a rare offering where timeless architecture, cutting-edge technology, resort-caliber amenities, and one of Westchester County's most desirable locations come together to create an estate unlike any other.
…By Julia B. Fee Sotheby's International Realty


Set on 3.43 acres in one of Byram Hills' most sought-after enclaves, 24 Meadow Hill Place pairs stately architecture with an easy, resort-like setting. Stone terraces and a wraparound deck settle around the property’s natural rock outcroppings, extending the living spaces into the landscape and creating multiple places to gather while taking in the water views. That contrast between formality and ease continues inside, where a two-story foyer gives way to an open 32-foot great room, breakfast area and kitchen. Arched windows and glass doors keep the grounds in view and connect the main living spaces to the deck. A formal dining room, wood-paneled office, main-level guest bedroom with full bath, and large laundry room complete the first floor. Upstairs, the primary suite occupies its own wing with a fireplace in the sitting room, two expansive walk-in closets and a spacious bath; three additional bedrooms each have en suite baths. The finished lower level adds two recreation rooms, an exercise room, office, full bath and extensive storage. Offering five bedrooms, six full and two half baths and approximately 7,300 square feet across three finished levels, the home also includes an attached three-car garage and is minutes to shops and restaurants of the village of Armonk. With space to entertain, retreat and unwind at every turn, offering a rare balance of grandeur and comfort, just 50 minutes from NYC.
…By Annonceur International


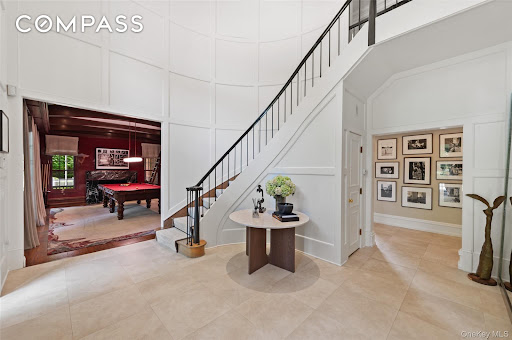

Welcome to 24 Trails End, an unparalleled private resort estate redefining luxury living on over 9 pristine, park-like acres. This majestic brick Colonial, quietly positioned at the end of a prestigious cul-de-sac, overlooks a scenic, spring-fed pond. Inside, classic architectural sophistication meets modern design, highlighted by a soaring double-height great room, dual home offices, and a rich mahogany billiard room with a wet bar and fireplace. The heart of the home is an expansive chef's kitchen, with an oversized marble island, and a sunny breakfast area. The lower level is an extraordinary recreation destination, boasting a 2600 sqft indoor sports court lined for basketball and pickleball, alongside a full home gym. Step outside to your private backyard paradise with an inviting heated Gunite pool, integrated spa, and a pool house/cabana surrounded by sprawling bluestone terraces and meandering walking trails. Two firepits located around the property and a serene pond with an island, an additional firepit and two docks for unmotorized boat usage complete this spectacular picture. An ultra-private lifestyle compound in the award winning Chappaqua schools, just under an hour from Manhattan.
…By Annonceur International


A Rare 200-Year-Old Log Cabin Sanctuary with Subdivision/Expansion Potential! Step back in time without sacrificing an ounce of modern comfort in this enchanting, hand-hewn log cabin. Nestled on 6.41 private, lush acres, this original residence offers a rare blend of romantic history, contemporary ease, and incredible future value with a potential buildable lot included. The interior showcases exceptional craftsmanship, featuring original wide-plank wood floors, a majestic stone fireplace, and a genuine Dutch door. The versatile layout includes two bedrooms plus an alcove and 1.5 baths highlighted by a hand-painted sink. A large, vintage-inspired country kitchen serves as the heart of the home, boasting a herringbone-patterned original brick floor, 1940s decor, and modern appliances including a dishwasher and washer-dryer. The exterior is a true nature lover's sanctuary, featuring a cedar shingle roof, a classic porch with Adirondack furniture, and a sophisticated bluestone slate patio. The expansive grounds are home to a picturesque pond and babbling brook that attract magnificent wildlife. While providing total seclusion, this property is remarkably accessible, located just five minutes from the Croton-on-Hudson train station and local supermarkets. Enjoy being minutes away from Hudson River dining, boating, and Teatown Lake Reservation, with an easy commute of less than one hour to New York City and a 50-minute drive to Thunder Ridge skiing. It is located in a Historic area near Old Croton Aqueduct and Senesqua Park. The community offers 17 parks, including a Westchester River Walk, hiking trails, views of the Hudson, and the Haverstraw-Ossining Ferry. Amenities include an indoor town pool, a Farmers Market, and local dining options. Community events include the Hudson River Music Festival and Teatown Annual Hudson River EagleFest.
…By Julia B. Fee Sotheby's International Realty


Set in the heart of a neighborly community, 3 Brooke Club Drive, Unit 4, is on the cusp of two great worlds. Just minutes from transportation, restaurants and schools, yet in its own private oasis on a non-thru street, surrounded by natural beauty, this is the home you have been looking for. Park in the large driveway, large enough for two vehicles, or the garage, which contains the updated mechanical systems of the home. Approach the front door through the gate and down the plant lined path, passing a quiet sitting area as you do. Entering the home, you will find an expansive living room, with windows looking out to the trees beyond. A wood-burning fireplace at the head of the living room is a perfect spot for the approaching fall months. Sliding doors in the dining area, which is wonderfully open to the living room, lead to a rear deck - a perfect place to sit and watch nature beyond. Turning around, find the bright kitchen with plenty of counter space and updated cabinets that meet all of your storage dreams. Toward the back, a convenient laundry closet and beyond, the garage. Also on this level is the updated hall bathroom and a deep closet, which can hold many treasured items. Up the architecturally striking staircase, illuminated by shafts of light from a wall of windows, you will find a large loft space, suitable for an office, den or more. The cathedral ceiling here soars twelve fee above. Past the loft is the deep primary bedroom with extra closets and its own vaulted ceiling. The ensuite bathroom features a tiled bathtub, glass shower and skylight. Also on this floor is the bright second bedroom, with its own attached full bathroom. Beyond what is inside this wonderful home, we are just a short jaunt to the clubhouse, with a wonderful indoor pool and convenient gym. All of this, just three minutes to the Croton Harmon Train station and moments to downtown Ossining, with all of its shops and attractions. You are a stone's throw from the Hudson River and scenic trails and just fifty minutes from Grand Central Terminal. What more could you ask for?
…By North Country Sotheby's International Realty


Welcome to 68 Stonewall Circle, a sunny custom-built Colonial with a southern back yard exposure in Park Lane. A stone wall lends character to the front and back yard while mature landscaping creates privacy around the spacious rear patio and backyard. the back yard is fully fenced. Five flowering pear trees and two flowering cherry trees flank the driveway. Two flowering crab apples tress show off their glory both front an back. The first floor offers a great room with a fireplace, and marble surround ,a large custom kitchen with quartzite counters and backsplash and breakfast area opening to an Indiana limestone patio overlooking the grounds,. There is generous formal dining room., library/ office, first floor bedroom /playroom and walk in closet, and bath. powder room, laundry room, and two-car heated garage completes the level. Full finished basement, store room , cedar closet, wine closet, office, bath sliding door to the outside. C of O has been applied for . Upstairs, the spacious primary suite with tray ceilings features a double bathroom with a Jacuzzi tub an three large walk in closets. Another bedroom has an en-suite bath, and two additional bedrooms share a Jack-and-Jill bath. Ample closets provide storage throughout the home. The finished lower level opens to the sunny outdoors and offers room for play, ping-pong, and gatherings, along with built-in closets, workout room and bath, and a separate large storage room. cedar closet, and wine closet. House has a full house water filtration system,.ad well as a filtration system in the kitchen island. 3 Zone ac and heat. Primary bedroom is on one zone, rest of upstairs is on second zone, 3rd zone services the first floor. Basement has its own zone. Outdoor sprinklers, whole house is equipped with interior fire sprinklers. Garage is heated and driveway is fully paved wth stone pavers. The home is equipped with lighting rods and a Radon Mitigation System. There is a central vacuum System.
…By Julia B. Fee Sotheby's International Realty


This sun-filled Tudor is a blend of historic architectural details like its original wood front door and beadboard paneled covered entry porch. Along with modern updates, this home offers a prime location only steps from the Church Street Elementary school, downtown White Plains, and the Metro-North station. A welcoming foyer flows into a bright, open-concept kitchen and dining area featuring an expansive island with seating, stone countertops, stainless steel appliances and a kitchen window overlooking the easy to access level yard, patio and detached garage. Adjacent to the kitchen is a light-filled office space that provides an ideal work-from-home setup or kids study space or just a great space to read a book, while the airy living room boasts glowing hardwood floors and a cozy wood-burning fireplace. The second floor features a primary bedroom equipped with dual walk-in closets and a dedicated split-duct HVAC unit. Two additional spacious bedrooms share a renovated full hall bath with a double marble-top vanity and a glass-enclosed walk-in shower. The finished lower level includes a versatile recreation room, half bath, laundry room, and a designated space perfect for a custom wine cellar. A walk-up attic currently offers ample storage with tremendous potential for future finished living space- see virtually renovated pictures of the attic. Exterior & Location Set on a flat, usable lot complete with an entertaining patio and a detached single-car carriage house style garage, this home balances classic suburban comfort with swift access to regional highways and transit hubs.This adorable sunny Tudor style with the original wood front door and bead board ceilinged covered porch, is located within a short distance of the White Plains Train Station, is down the Street from the the Church St. Elementary School and is a stone's throw to Downtown White Plains and easy access to the highway . The first floor includes a generously sized foyer flanked by an open concept Kitchen and Dining Room with a large island with seating, and easy access to the level yard and patio for those nights that call for Al Fresco dining. Adjacent to the kitchen is a "work from home" Office space. The large and sunny Living Room includes hardwood floors and a wood burning fireplace. The second floor includes the Primary Bedroom with two large closets, a split duct heat and AC unit and hardwood floors. The 2 hall bedrooms are both generously sized and include hardwood floors. The hall bathroom includes a walk in shower with glass door and a two sink marble top vanity.The walk-up attic currently used as storage -has great potential to be finished as usable space and is currently used as storage. The lower level includes a finished recreation room, a potential wine cellar, utility and laundry room as well as a bathroom. Nice level yard with a large detached garage.
…By Julia B. Fee Sotheby's International Realty


Set along prestigious Round Hill Road in backcountry Greenwich, this new construction estate offers a rare opportunity to create a modern country retreat of exceptional scale and refinement. At approximately 14,000 +/- SF with 7 bedrooms, the residence blends classic Greenwich architecture with a more contemporary sense of light, glass, and indoor-outdoor living. Plans include gracious formal and informal living spaces, a dramatic entry, private library, expansive kitchen, first-floor guest suite, elevator, and finished walkout lower level with golf simulator, wet bar, wellness gym, and cold plunge. Outdoor amenities include terraced landscaping, stone walls, a 20x40 pool with integrated spa, and a separate pool house with kitchenette, bath, and fireplace. Unique opportunity to customize select finishes and layout while in current stage. Renderings, plans, specifications, and features subject to change. A singular offering for those seeking a generational Greenwich estate with privacy, provenance, and architectural permanence. Merrit to Round Hill Road
…By Annonceur International


Set along prestigious Round Hill Road in backcountry Greenwich, this new construction estate offers a rare opportunity to create a modern country retreat of exceptional scale and refinement. At approximately 14,000 +/- SF with 7 bedrooms, the residence blends classic Greenwich architecture with a more contemporary sense of light, glass, and indoor-outdoor living. Plans include gracious formal and informal living spaces, a dramatic entry, private library, expansive kitchen, first-floor guest suite, elevator, and finished walkout lower level with golf simulator, wet bar, wellness gym, and cold plunge. Outdoor amenities include terraced landscaping, stone walls, a 20x40 pool with integrated spa, and a separate pool house with kitchenette, bath, and fireplace. Unique opportunity to customize select finishes and layout while in current stage. Renderings, plans, specifications, and features subject to change. A singular offering for those seeking a generational Greenwich estate with privacy, provenance, and architectural permanence. Merrit to Round Hill Road
…By Annonceur International


Set along prestigious Round Hill Road in backcountry Greenwich, this new construction estate offers a rare opportunity to create a modern country retreat of exceptional scale and refinement. At approximately 14,000 +/- SF with 7 bedrooms, the residence blends classic Greenwich architecture with a more contemporary sense of light, glass, and indoor-outdoor living. Plans include gracious formal and informal living spaces, a dramatic entry, private library, expansive kitchen, first-floor guest suite, elevator, and finished walkout lower level with golf simulator, wet bar, wellness gym, and cold plunge. Outdoor amenities include terraced landscaping, stone walls, a 20x40 pool with integrated spa, and a separate pool house with kitchenette, bath, and fireplace. Unique opportunity to customize select finishes and layout while in current stage. Renderings, plans, specifications, and features subject to change. A singular offering for those seeking a generational Greenwich estate with privacy, provenance, and architectural permanence.
…By Annonceur International


An extraordinary opportunity to create a new landmark estate on Round Hill Rd's premier building site: a nearly 20-acre offering at a 560 ft elevation - one of the highest points on Round Hill with a spectacular 7,000+ sq. ft. guest house for immediate liveability during the construction phase. Potential to build notable 22,000+ sq. ft. main house with optimal south-facing orientation and Long Island Sound views from second floor on 8-acre lot and additional 12,000+ sq. ft. on 4.2 acre lot for a total of 35,000+/- sq. ft. The existing stone guest house built in 2015 was designed by acclaimed architect Christopher Pagliaro with interior design by Arthur Dunnam of Dunnam Zerbini Design and offers south-facing pool with spa, separate studio apartment for visitors, and attached 3-car garage. Additional buffer lot of 2.3 conservation acres. DISCLAIMER: Photos labeled CONCEPTUAL RENDERING are for illustrative purposes only. Home design shown is not an approved or proposed architectural plan and is intended solely to illustrate the potential use of the property. Buyer to verify all zoning, building, and site requirements.
…By Sotheby's International Realty - Greenwich Brokerage


Approximately 1536 sq ft, 2 level townhome style condo. Convenient Location - Close to metro, shops, major routes, dining, recreation and more. Close to downtown White Plains, short distance to Metro North station (approx. 35 min to Grand Central). Floor plan - Main level: Open layout living room - dining room that opens to balcony/deck. kitchen, laundry and hall half bathroom. Upper level: Primary bedroom (space for desk/sitting area) with attached full bath and walk-in closet, 2 additional rooms and another full bathroom. Hardwood laminate floors on both levels. 2 Assigned tandem parking spaces. Shared storage space available. Unit is on upper level - one level of stairs to get to the unit, another level of stairs to get to bedrooms. Monthly fee includes heat, hot water, trash, water, exterior and common areas maintenance. Please verify all information before signing the contract.
…By Julia B. Fee Sotheby's International Realty


Privately set on 1.2 pristine acres in a desirable community, this beautifully renovated 4-bedroom residence with a den, bonus room, and 4 full baths blends refined design with modern comfort. Impeccably updated throughout, the home features a brand-new kitchen, renovated baths, new flooring, new windows and doors, updated electrical, new heating and central air systems, spray foam attic insulation for enhanced energy efficiency, a new water softener system, sprinkler system, outdoor lighting, and a newly constructed stone patio overlooking the peaceful backyard. Offering 3,500 SqFt above grade plus a 1,327 SqFt finished walk-out lower level, the home provides generous proportions, abundant natural light, and flexible living and entertaining spaces. Smart home features, including a Ring security system, add convenience and peace of mind. Ideally located near major highways, shopping, dining, and approximately 1 mile from Metro-North with service to Manhattan.
…By Annonceur International


Overlooking Wilshire Pond, 35 Wilshire Road is a rare modern backcountry compound set on 5.29 private acres with a true resort-like feel. Designed by noted architect Gerald Schiff, the home offers approx. 7,884 sq ft, 8 total beds & baths, bold entertaining spaces, and dramatic architectural details throughout. Amenities include a natural pool with waterfall and 15+ ft deep diving well, stone pool house with guest suite, tennis court with stadium lighting, expansive sports lawn, renovated gym with floor-to-ceiling windows, 3-car garage and generator. Substantially improved by the current owners, with reimagined landscaping, enhanced living spaces & upgraded systems, this is a one-of-a-kind Greenwich retreat is designed for privacy, recreation and effortless entertaining.
…By Sotheby's International Realty - Greenwich Brokerage


Bring your vision, contractor and designer to transform this 4-bedroom, 2.5-bath Colonial into the masterpiece you've been seeking. Nestled in the desirable Cliffside Lane neighborhood, this property offers approximately 2,500 square feet of living space, supplemented by a lower level ready for you to create bespoke spaces. Whether you choose a full-scale luxury renovation or a complete architectural redesign, this peaceful and private lot provides an extraordinary canvas. Situated on a flat 0.5-acre property on a tree-lined street with cul-de-sac, the grounds feature a private backyard perfect for relaxing or hosting sophisticated outdoor gatherings, complete with a two-car attached garage and a soon to be new above-ground oil tank for added peace of mind. The property is located in the Bedford School District and offers an effortless commute to New York City by train or car, sitting just six minutes from the Metro-North station and moments from major parkways. To top it off, you are conveniently located within minutes of town to enjoy boutique shopping, vibrant local amenities, and an abundance of fine dining.
…By Julia B. Fee Sotheby's International Realty


New Construction, this is the last available new home at exclusive "Sarosca Farm Estates" in Purchase. Built with the highest standards of quality & craftsmanship, this home has an open floor plan and features a gourmet kitchen with center island, coffee bar/butlers pantry, family room with fireplace, living room, home office, guest bedroom with a full bath, mud room with custom built-ins, and a back staircase complete the main level. The second floor has an incredible primary suite with a vaulted ceiling, fireplace, slider to a terrace with breathtaking views of the grounds, spa like bath room, and 3 walk in custom closets. Four additional en-suite bedrooms and laundry room complete the second floor. The lower level is a finished open recreation area with high ceilings, can be custom finished to include a golf simulator room, theatre, gym, bedroom, or wine cellar. The private backyard is spectacular and includes a gunite pool, stone patio, and a covered porch with an outdoor fireplace, perfect for entertaining. Amenities include 10 ft ceiling on the 1st floor, dramatic large windows & sliders, sleek moldings, fixtures & hardware, spacious custom closets, high efficiency heating and cooling system, still time to customize this home and make it your own.
…By Julia B. Fee Sotheby's International Realty


Looking for a place to call home in Westchester? This exceptional property in Irvington offers the very best of Westchester living. This stately 4-bedroom, 4.5-bath home provides 3,600 square feet of primary living space, with an additional 1,100 square feet in the finished lower level, bringing the total living space to 4,700 square feet. The property features an open floor plan with an abundance of natural light, hardwood floors, dual gas fireplace in the living room and great room, a mudroom, rec. room, great storage, skylights and 3 zone heating and AC ideal for both entertaining and quiet relaxation, as well as a three-car garage with ample driveway space for guests. Set on a half-acre lot surrounded by mature trees, the home offers a private setting while remaining conveniently close to sought-after schools, top-tier restaurants, and scenic parks along the Hudson River. For commuters, the house is minutes from the train station, which features a train every 30-minutes during peak weekday service to Grand Central Station in New York City.
…By Julia B. Fee Sotheby's International Realty


Some properties simply need to be experienced in person, and 991 Lake Avenue is one of them. Set on four beautifully landscaped and exceptionally private acres, this distinctive European-inspired estate offers nearly 9,500 sq. ft. of gracious living and entertaining space. Dramatic beamed rooms, stone fireplaces and light-filled interiors give the home wonderful character, while French doors open to expansive terraces, formal gardens and a 40' x 20' pool and spa. Five bedrooms, a spacious game room and extensive office space provide exceptional flexibility. A rare Backcountry setting where privacy, scale and serenity come together, just five minutes from the Merritt Parkway with convenient access to all that Greenwich has to offer.
…By Annonceur International


Longmeadow, nestled in the heart of Irvington's prestigious Matthiessen Park, is a true showstopper — a timeless example of Hudson River grandeur. Majestically set on 12 sweeping acres of lush, open grounds, this extraordinary estate captures the full splendor of its idyllic surroundings. With commanding views of both the rolling landscape and the tranquil waters of the Hudson, Longmeadow offers a setting that is nothing short of breathtaking. Painstakingly restored and thoughtfully reimagined, the home masterfully blends classic architectural elegance with a sophisticated modern aesthetic. Inside, the interiors exude an effortless sense of luxury — cool, comfortable, and undeniably striking. Every detail has been curated to elevate the experience of everyday living, from the soaring ceilings to the perfectly scaled rooms that seamlessly transition from formal to relaxed. Spanning over 11,000 square feet across four expansive levels, the residence is both grand in scale and intimate in feel. At its heart are eight beautifully appointed en-suite bedrooms, each designed as a private sanctuary, along with twelve bathrooms finished to the highest standard. A dramatic 30-foot interior gallery anchors the home, connecting a series of stunning public rooms that are equally suited for grand entertaining or quiet reflection. A defining highlight of the first floor is the breathtaking loggia, opening to a 100-foot west-facing terrace that frames unobstructed river views. From here, an elegant staircase cascades down to the manicured gardens — an exquisite extension of the home's architectural beauty. The lower level offers a fully immersive lifestyle experience, with dedicated areas for recreation, fitness, and entertaining. Enjoy expansive playrooms, a state-of-the-art gym, a summer kitchen, and a full bath — all leading to the crown jewel: a 21-foot heated indoor pool, offering a resort-quality escape year-round. Just 25 miles from Midtown Manhattan, Longmeadow offers the rare combination of total privacy and immediate access to city life. The charming village of Irvington — with its boutique shops, vibrant dining scene, and riverfront parks — is just a short stroll away. A once-in-a-lifetime offering, Longmeadow is an estate where timeless beauty meets modern luxury, and every amenity is crafted to deliver an unparalleled lifestyle. With guest quarters, a private dressing area, and garage parking for four or more cars, this is truly a legacy property unlike any other.
…By Julia B. Fee Sotheby's International Realty


Perched on Hook Mountain West and surrounded by 80 acres of protected parkland and open space, Llama Ridge is among the most private and commanding properties in the Hudson Valley. A short walk from the house, a breathtaking overlook reveals the full sweep of the Hudson River — a view that feels both earned and intimate. This is not simply a home. It is a setting for a life lived with intention: a place to create, to think, or simply to exist within one of the most beautiful natural landscapes in the Northeast. THE ARCHITECTURE: Llama Ridge is the newly completed work of Hudson Valley architect Douglas McClure, built by Eric Bosley. McClure’s guiding concept was a modern reinterpretation of the New England connected farmstead — those rambling 19th- and early 20th-century structures where extended families joined barn and home by breezeway as their lives expanded. The result is a home of remarkable presence. Three crisp, contemporary volumes are arranged along the mountain ridge, each articulated with rows of finely detailed farmhouse windows. With its focus on clean lines and expansive views, the composition is striking from every angle, the geometry of the architecture playing against the organic drama of the landscape. THE INTERIOR: With south and west exposures, Llama Ridge is flooded with natural light throughout the day. The great room — an extraordinary 60-foot expanse anchored by custom tray ceilings that quietly organize the space — becomes a theater of shifting light and shadow as the sun moves across the sky, the slender mullions of the farmhouse windows casting ever-changing patterns on the walls and wide plank oak floors. Tall ceilings, a generous floor plan exceeding 6,100 square feet, and meticulously selected finishes combine to create interiors that feel both grand and intimately livable. Every detail reflects the standard of a premier luxury residence, newly completed and built for lasting distinction. A RICH PROVENANCE: The story of this mountain site is as layered and remarkable as the Hudson Valley itself. A modest Cape-style house and an older barn, believed to significantly predate it, occupied the land around the time of World War II. The barn later found new life as an off-the-beaten-path antique shop, drawing curious visitors up the mountain road in search of hidden treasures. In time, four llamas came to live on the mountain, roaming as a close-knit herd for years and drawing local schoolchildren up the road to meet them. Greenhouses on the northern side of the land were filled with orchids that flourished in this magical microclimate. The stone foundation of one greenhouse remains visible today, quiet evidence of the life this land has held — and perhaps a hint at what it might hold again. THE LOCATION: Llama Ridge borders Upper Nyack and sits within easy reach of some of the region’s most celebrated river towns, including Nyack, Piermont, Irvington, and Tarrytown. New York City is genuinely accessible — 45 minutes by car to Midtown, with convenient mass transit options as well. Llama Ridge is a singular property. More than a home, it’s a lifestyle.
…By Ellis Sotheby's International Realty


Welcome to easy living in the Village of Nyack, spacious 2-bedroom, 3 bath end-unit townhome located in Nyack's Village Gate Way, a community featured as a filming location for the hit series Severance! Enjoy a low-maintenance lifestyle with amenities including a pool, clubhouse, and beautifully maintained grounds. This generously sized home featuring a primary bedroom with en-suite bath and walk-in closet, well-proportioned rooms, and an airy, open and sun-filled, east-facing living room with a vaulted ceiling. A private deck extends your outdoor living space. The finished lower level offers flexible space ideal for a home office, gym, media/craft room, or playroom. Attached one-car garage with direct interior access. Experience everything Nyack has to offer: shops, restaurants, and cafes; state and local parks; yoga studios; historic local library; farmers markets; walking tours and street fairs, plus hiking, biking, and sailing along the Hudson River, all just steps away. Conveniently located near Nyack Hospital with easy access to major roadways and shopping. Just 8 miles to the Governor Mario M. Cuomo Bridge and 21 miles to the George Washington Bridge. The ideal combination of space, convenience, and everything that makes Nyack so special.
…By Ellis Sotheby's International Realty


Cosseted within the gates of the exclusive Conyers Farm association with 24hr security, this baronial French Normandy chateau is poised on more than thirteen park-like acres. Hospitality sets the tone from the entrance through the grand foyer to the dual living rooms, an impressive formal dining room for large-scale entertaining and a warmly paneled library. The heart of the home is the luxurious kitchen with butler's pantry, breakfast room and adjoining family room with fireplace. French doors open to the immense terrace, perfect for outdoor dining. A true sanctuary, the primary suite features two bathrooms, two sizable walk-in closets, a dressing room and a romantic sitting room with balcony overlooking the naturally secluded, private backyard. Six additional bedrooms offer abundant space for guests or family. Creating captivating vignettes of multifunctional living, the lower level features a home theater, sitting room with fireplace, full bar with kitchenette, gym, indoor resistance pool and a hot tub. Outside the terrace overlooks beautiful, level lawns and a pool with spa. Peace of mind is the directive for this characterful estate, with its reassuring security in a guard-gated enclave and its luxury leisure amenities.
…By Sotheby's International Realty - Greenwich Brokerage
'%20stroke='%23DDAA3A'%20stroke-width='1.909'%20stroke-linecap='square'%20stroke-linejoin='bevel'/%3e%3c/svg%3e)
Receive by email any new listing that may match your search criteria
Your criteria :
By validating this form, you accept the general conditions of use of Le Figaro Properties.
These agencies offer a selection of luxury properties vente at Pleasantville. Feel free to contact them for personalized assistance.
