The agencies at Rochester
These agencies offer a selection of luxury properties vente at Rochester. Feel free to contact them for personalized assistance.

 English$ USD · m²


This charming four-bedroom village home offers a wonderful blend of classic Vermont character, comfortable living, and easy access to year-round recreation. Located in the scenic town of Rochester, the property enjoys a quintessential village setting tucked among the trees and hillside, providing a pleasant sense of privacy while remaining close to town amenities. The main level features an open and inviting floor plan with a country kitchen, spacious dining and living area, comfortable office, two bedrooms, a full bath, and laundry area. Upstairs, a cozy den and two additional bedrooms provide flexible space for family and guests. A covered porch offers the perfect spot to enjoy a quiet morning, relax with a good book, or gather with friends. A detached two-car garage and woodshed with second-floor space provides generous storage for skis, bicycles, kayaks, and other recreational equipment. Rochester's Village Green is nearby, offering seasonal farmers markets, music, local artisans, and community events. The surrounding Green Mountain National Forest provides outstanding opportunities for hiking, biking, cross-country and backcountry skiing, camping, and exploring Vermont's natural beauty. Ideally situated for four-season enjoyment, the property is within convenient reach of Sugarbush to the north, Killington and Pico to the south, and Middlebury to the West. Whether you're looking for a full-time Vermont residence or a welcoming getaway, 178 Bethel Mountain Road offers the opportunity to enjoy village living within the mountains and endless outdoor recreation just minutes away.
…By Four Seasons Sotheby's International Realty


Opportunity awaits in the heart of Rochester Village! Located just off the Village Green, this versatile property offers exceptional income-producing potential. The existing second-floor apartment, complete with its own bedroom and full bath, is ideal for rental income, guest accommodations, employee housing, or multi-generational living. With its generous layout and village location, the property also offers the potential for up to three residential units or business use, subject to local zoning and municipal approvals.The main home features 6 bedrooms, 1 full bath, 1 three-quarter bath, and 1 half bath, providing abundant space for a large household or live/work lifestyle. Combined with the separate apartment, this is a rare opportunity for homeowners and investors alike.The fenced 0.25-acre lot includes a garden area and plenty of room for pets, outdoor entertaining, or simply enjoying village life.Enjoy an easy stroll to local shops, caf?s, restaurants, galleries, and community events on the Village Green. The Green Mountain National Forest is just one mile away, offering year-round recreation including hiking, biking, skiing, and snowshoeing.Whether you're looking for a spacious home, an investment property, employee housing, or a mixed-use opportunity, this unique Rochester property is ready for your vision.Bring all offers, sellers are motivated.
…By Four Seasons Sotheby's International Realty


Imagine living in an 1806 home on a Vermont green. Located in the heart of the Green Mountains in the quaint town of Rochester, along the scenic Route 100 corridor. The property is currently a classic Vermont Inn with a chef-owned restaurant and tavern with lovely accommodations. Easily refurnished for private use. The home sits atop the Rochester Green. The village features galleries, shops, and seasonal recreation venues all within walking distance. Prominently featured in the town is the Ridgeline Outdoor Collective which provides backcountry trail opportunities for skiers, hikers, and mountain bikers. As you walk out the front door of the home the first thing you see is the picturesque Rochester Green and gazebo which holds summer concerts and local farmers markets. The Huntington House consists of six eclectic decorated rooms with private baths. The in-law quarters are conveniently located on the second level with a large farmers porch to enjoy afternoon cocktails or your morning coffee gazing at the mountain vistas. Come and explore Rochester, Vermont and experience the lifestyle it has to offer and view this unique opportunity.
…By Four Seasons Sotheby's International Realty


Located at the end of a private road, this tranquil oasis is the perfect escape suitable for full or part time living. The Classic Cape home imbues the idyllic Vermont vernacular farmhouse with a spacious wrap around porch seamlessly connecting interior with exterior spaces. The main level has the ideal footprint for entertaining or daily life. The country kitchen is well appointed, and spacious with plenty of workspace and cabinetry. The living room is centered by a beautiful antique cast iron woodstove, with separate spaces to gather. The heated sun porch has windows overlooking the fruit trees and berry patches. A 3/4 bath completes the main level. Moving upstairs there are three bedrooms and a shared bath. The bonus separate 2 bedroom in law suit is perfect for extended family, or as an income producing rental. One car garage, and a great old barn for hobbies or equipment storage, or to house farm animals. The 10 AC parcel is laced with trails for adventure. New standing seam roof, and significant upgrades and improvements throughout.
…By Williamson Group Sotheby's International Realty


Set at the end of a quiet country road and surrounded by 45 private acres, this quintessential Vermont farmhouse offers a rare combination of history, space, and natural beauty. Built in 1750 and lovingly held by the same family for the past 40 years, this charming four-bedroom, one and a half bath residence encompasses 2,620 square feet with inviting living spaces, natural light, wood floors, and the timeless character only a historic home can provide. The thoughtfully arranged main level features a primary suite, along with a second bedroom that offers excellent flexibility as a nursery, home office, or guest space. A formal living room with hearth and fireplace provides a warm gathering place, while the inviting dining area features a picture window framing views of the Green Mountains and peaceful surrounding landscape. The second level offers two additional bedrooms and a versatile den, providing comfortable space for family, guests, work, or hobbies. A separate studio with beautiful views adds even more flexibility and can be accessed from the main house or through the attached shed and mudroom area. An unfinished attic offers excellent storage space and future potential. Outside, open fields, mature trees, walking trails, gardens, and a peaceful pond create an idyllic setting for enjoying the Vermont landscape, while the classic red barn adds both charm and versatility. Whether envisioned as a private country retreat, working farm, recreational getaway, or full-time residence, this remarkable property offers endless opportunities to embrace the beauty and tranquility of Vermont living. This is an estate property and is being offered in As-Is condition. Buyers are encouraged to conduct their own due diligence and inspections.
…By Williamson Group Sotheby's International Realty


Welcome home to 2869 Vermont Route 66! This home features 9 foot ceilings throughout the main level giving an airy and spacious feel to all of the rooms. Large, modern windows throughout the home drench every room in the house with natural light all day, while the original 1800s natural wood trim and molding glows warmly. Outside, the home is skirted by mature trees that provide natural shade and filtered sunlight that reaches the wrap around porch. A pellet stove on the main level offers a cozy spot to curl up on cooler days. Four bedrooms on the upper level provide plenty of space for occupants and visitors alike but alternatively they can function as bonus rooms for a home office, workout room, or hobby room. The property is conveniently located near Vermont State University - Randolph Campus, which offers an indoor lap pool, gym, library and other amenities open to the public. Many areas walking, mountain biking, cross country skiing, and snowmobile trails make the area an outdoor lover’s paradise. Also in proximity are access to the White River for fishing and tubing, the historic and infamous Brookfield floating bridge, Chandler Music Hall, Gifford Medical Center, and several restaurants and amenities in the village of Randolph. For commuters, the property is minutes from Interstate 89; a half hour drive to both Montpelier, VT and Lebanon, NH; and 2.5 hours to Boston.
…By Williamson Group Sotheby's International Realty


You immediately become aware of the very special nature of this property the moment you turn onto the tree-lined driveway winding to the top of a mild grade where the home is perfectly sited. The barn garage section was built in 2010 and the main residence was added in 2019. The many features of this house make it a perfect primary residence or a welcoming vacation retreat. Open format kitchen-dining-living area with an artfully crafted stone wood-burning fireplace as the centerpiece of this main living area. An adjoining three season room off the dining area enhances the overall livability. Features almost too numerous to mention include: a main level primary bedroom suite with walk in closet and bath with a large fully tiled walk in shower; well-designed mudroom with crafted built-ins; there is a separate adjoining wing with two bedrooms, a large bright sleeping loft, a second full sized kitchen, a sitting area and a three-quarter bath; at ground level there is an expansive bright full walk out basement; a heated oversized two car garage; a stone patio and firepit overlooking a mountain view; an outside shower and an automatic propane generator. The location is perfect, being close to Barnard General Store and Silver Lake, a short drive to Woodstock and an even shorter drive to Saskadena Ski area and all the amenities of Teago.
…By Four Seasons Sotheby's International Realty


Honey Hill Farm is a rare and distinguished Vermont estate encompassing 264.4 extraordinary acres of pastoral beauty, panoramic mountain views, and an unrivaled network of private trails, with an additional contiguous 42.6-acre parcel available for purchase. More than a luxury property, Honey Hill offers the experience of a private park, with nearly 10 miles of trails winding through forests, open meadows, cascading brooks, waterfalls, and around a spring-fed pond. Whether for hiking, cross-country skiing, horseback riding, mountain biking, or quiet exploration, the land offers a seldom-found level of privacy and recreation. The main residence has been masterfully reimagined through a full-scale renovation, blending timeless craftsmanship with modern luxury. At its heart lies an expansive gourmet kitchen with custom marble finishes and bespoke detailing. A four-season room with floor-to-ceiling glass doors dissolves the boundary between indoors and the breathtaking landscape beyond. Formal living spaces flow seamlessly into a richly appointed bar and billiards room and onward to a spectacular library, where exquisite millwork and tailored lighting create an atmosphere of quiet grandeur. Each bedroom suite is generously scaled and paired with indulgent ensuite baths. An extraordinary spa offers infrared and salt therapies and opens directly to a heated pool surrounded by nature. Modern systems ensure comfort and security, including radiant heat, central air, water purification, and a whole-house generator. The iconic red barn has been fully restored, with upper-level entertaining and fitness space and a beautifully appointed guest apartment below. Offered as a fully curated turnkey estate, Honey Hill includes exquisite custom furnishings thoughtfully selected to complement the home and setting, allowing for immediate enjoyment. Privately sited behind gates and shown by appointment only, Honey Hill Farm is a world unto itself and legacy in the making.
…By Williamson Group Sotheby's International Realty


Set just up West Road in Barnard, this inviting Cape-style home offers a classic Vermont setting: a peaceful wooded backdrop, warm interior character, and easy access to village life, Silver Lake, and the outdoors. The Barnard General Store and Silver Lake, with the town hall, town library, and newly constructed fire station, are nearby. West Road also serves as a way to head toward the Chateaguay wilderness for hiking, exploring and time in nature. Inside, the home has a comfortable open flow with wood floors, natural wood trim and windows that bring in the surrounding greenery. The updated kitchen features gray shaker-style cabinetry, stone countertops, subway tile backsplash, farmhouse-style sink, tile flooring, and practical prep space. It opens to the dining area, where hardwood floors, a classic staircase, large windows, and access to the rear deck create a nice connection for daily living and entertaining. The living room offers polished wood floors, warm trim, and a relaxed place to gather. A wood-paneled entry mudroom provides true Vermont function, with slate-style flooring, hooks, seating, and room for boots, coats, and gear. The home includes three bedrooms and two full baths, with a convenient main-level bedroom and bright upper-level bedrooms featuring wide pine floors, skylights, angled Cape-style ceilings, natural trim, and storage. A small office nook adds useful space for remote work or household organization. Outdoor living is a highlight. The expansive rear deck runs along the back of the home with room for grilling, seating, and enjoying the lawn, stone walls, and mature trees. The attached garage, metal roof, gravel drive, cupola detail, and wooded setting add function and Vermont appeal. The extra-large walkout basement offers utility and storage, including additional storage beneath the garage. Whether you are seeking a full-time home or a Vermont retreat, this West Road property is an opportunity to start living in Barnard.
…By Four Seasons Sotheby's International Realty


YOUR VERMONT ADVENTURE BEGINS AT YOUR DOORSTEP! Since 2002, this charming custom-built FURNISHED home has been the setting for countless memories, and now it is ready for its next chapter. Tucked away in a private Chittenden setting with direct access to the VAST Trail, this delightful three-bedroom, two-bath, one-level home is the perfect size for a year-round residence or Vermont getaway. Snowmobile for miles along groomed trails, explore wonderful walking and hiking paths, or spend your days kayaking and swimming at the nearby Chittenden Reservoir. After a day of adventure, relax on the deck overlooking the fire pit and Green Mountains, or unwind on the welcoming front porch. Situated on 2.88 acres among other attractive private homes, this well-maintained property offers comfort, convenience, and easy access to everything outdoor enthusiasts love about Vermont. The renowned Mountain Top Inn and Resort is just minutes away, offering fine dining on the patio overlooking the reservoir, horseback riding, and cross-country skiing. Chittenden is also home to Barstow Memorial School and offers high school choice, an attractive benefit for many families. Killington Resort, known as the Beast of the East, is within easy reach, while nearby Rutland provides farmers' markets, restaurants, shopping, and everyday conveniences. Custom-built and lovingly enjoyed by the current owners, this special home is ready for someone new to create lasting memories. Simply arrive, settle in, and start enjoying the Vermont lifestyle.
…By Four Seasons Sotheby's International Realty


The Colt House - This circa 1825 historic Vermont farmhouse has been lovingly stewarded for almost 20 years by the current owners who have invested in many upgrades while preserving as many of the historic features of the home as possible. Some notable improvements include major infrastructural upgrades to electrical systems, the basement, boiler, roof, insulation, and most aesthetically notable - extensive stone walls that surround mature perennial gardens all framing this gorgeous home. This property provides the quintessential Vermont country living lifestyle year-round – you’ll enjoy picking apples in fall at neighboring Liberty Orchards; hear the ringing of sleigh bells while curled up next to the woodstove in winter as horse drawn sleighs pass along the large front windows; watch winter turn to spring over the valley and hills beyond; and savor berries and beautiful flower bouquets handpicked from your own backyard in summer. Expansive rooms throughout the home are flooded with natural sunlight through modern but period accurate windows. This property is located within close proximity to Brookfield’s famous Floating Bridge - a popular fishing and swimming attraction at nearby Sunset Lake (formerly known as Colt Pond) and the quaint “Pond Village” featuring the newly restored Green Trails Inn and Pond Village Pub. It is further served by proximity to the villages of Randolph, Northfield, and Williamstown within less than a 20-minute drive. Vermont’s capital of Montpelier is just a 30-minute drive and both Burlington, VT and Hanover, NH can be reached in less than an hour's drive.
…By Williamson Group Sotheby's International Realty


This gracious 1796 Brick Federal homestead was transformed into a popular gathering spot more than 60 years ago. The Barnard Inn has long been considered among the finest dining and hospitality venues in Vermont. It is currently operated as an event destination by the chef-owner and his family. Now, with children grown and off on their own paths, it is time to pass stewardship of the historic property to others, who can return it to private use or continue serving the community as a center of hospitality, helping to cover the costs of ownership. The Inn features original fireside dining rooms, complemented by a rustic tavern serving both classic and inventive 'pub' cuisine. The professional kitchen has undergone a thorough renovation, increased efficiency and enabling flexibility of culinary styles. Marketing opportunities are limited only by imagination, including the use of expansive lawns for weddings and events in both indoor and outdoor settings among flowering shrubs, mature shade trees, and natural landscaping. The main floor of the Inn features the professional kitchen, tavern, and dining areas. The second and third floors offer private residential accommodation, including 5 bedrooms, 2 bathrooms, and a beautifully designed open-concept country kitchen that leads to a spacious deck with views of the surrounding hills and fields. The post-and-beam barn has been repurposed as an event venue and short-term rental, with a yoga studio. The main level of the former working barn is open to a height of 36’, overlooked by the expansive hay loft. The barn is large enough to host up to 60 guests for dinner and 100 for casual events. A 2-bedroom building site beside the spring-fed pond has been approved, with additional sites potentially available by reallocating the existing septic system. The location is ideal for ‘glamping’ with nearby Silver Lake, miles of trails, and outdoor recreational activities drawing tourists throughout the year.
…By Williamson Group Sotheby's International Realty


Great opportunity to own a small cape in The Grove with the ability to expand. This is a 2 bedroom, 2-bath cottage all on one level with the second floor open and unfinished for the next owner to create their own personal space with endless possibilities. This is a low maintenance home with mini split air conditioning, a generator and perennial gardens. Open floor concept for ideal entertaining with an abundance of light throughout. Primary bedroom has an en-suite bathroom with soaking tub. Another guest bedroom with 3/4 bath also on the first floor. Quick walk to the Barnard General Store for breakfast or to Silver Lake for swimming and canoeing. This property does not have direct access to Silver Lake. Just 12 minutes to historic Woodstock for all amenities, shopping, dining, golf and skiing. This is a turn-key affordable home the premiere village of Barnard. Building inspection available.
…By Williamson Group Sotheby's International Realty


This thoughtfully restored 1880 farmhouse invites you into a home that is anything but ordinaryrich with character, history, and a sense of place you simply cant replicate.Tucked just moments from the heart of Brandon, this home offers a tucked-away setting where the sound of the nearby river and the rhythm of daily life feel just a bit slower. From the moment you arrive, its clearthis is a property for those who appreciate individuality over uniformity.Inside, the home unfolds with a natural, organic flowtrue to its 1880 origins. Wide pine floors have been beautifully refinished, adding warmth and texture, while the updated kitchen and systems bring modern ease to everyday living. Light fills the main living spaces, creating an inviting atmosphere that feels both relaxed and refined.The layout reflects the homes 1880 origins, with subtle level changes and distinct transitions between rooms, and architectural nuances that reflect the homes heritage. Upstairs, three unique bedrooms and a renovated bath offer comfortable accommodations, while the lower level opens to a vaulted great rooman unexpected and versatile space that connects seamlessly to the outdoors.Step outside to a spacious deck overlooking the river, with a private, level backyard that offers a quiet place to gather or unwind. Its an extension of the homes characteruncomplicated, relaxed, and easy to enjoy.With a proven history as a short-term rental and offered fully furnished, the home is ready for its next chapter. Whether thats a continued investment, a personal Vermont retreat, or a full-time residence, the opportunity here is as flexible as the home itself.For those who appreciate homes with personalitywhere no two spaces are exactly the same and every detail reflects a different time19 River Street offers something increasingly rare: character, authenticity, and a place that feels distinctly its own.
…By Four Seasons Sotheby's International Realty


This private and serene three bedroom, furnished country get-away is located in Pittsford but just minutes to the Chittenden Reservoir and Killington/Pico down hill skiing. The open living room with a dining area greets you at the front door. There is an efficient kitchen with ample counterspace and oak cabinets conveniently located just off the dining area. The first floor has a charming step-down sunroom that provides extra living space for family and friends with a sliding glass door for extra sun light and easy access to the garden. There is a full bathroom and laundry/mudroom area with a door leading to the large covered back porch. From here you can entertain in style or just relax while listening to the babbling brook that passes between the house and back garden paths. The stairway to the second level has a generous landing area with three bedrooms off of it. The primary bedroom has a full bathroom with a dressing room that is currently being used as an office. From here you have the luxury of sitting on the second story partially covered porch with an open balcony for sunbathing in the summer and warmer winter days! There is a yard with a patio and paths with bridges to cross the brook as you make your way to the separate parcel of .27 acres of land behind the house. A peaceful location just minutes to recreation, the Mountain Top Inn and Rutland shopping.
…By Four Seasons Sotheby's International Realty
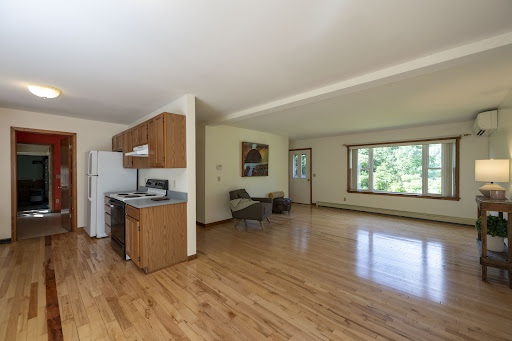


Tucked away on a private drive just off Route 14, this thoughtfully designed three-bedroom, two-bath Ranch offers comfortable single-level living with room to grow. An open floor plan, hardwood floors, and abundant natural light create a warm and inviting atmosphere, while the southwest-facing orientation fills the home with sunshine throughout the day. The spacious primary bedroom suite provides a peaceful retreat, and the kitchen opens to the dining area, where sliding doors lead to a Trex deck overlooking the backyard; an ideal setting for outdoor dining, entertaining, or simply enjoying the peaceful surroundings. An established vegetable garden offers the opportunity to grow your own seasonal produce, while the generously sized laundry and mudroom adds everyday convenience. Nearby river access provides opportunities for recreation. The full unfinished basement offers exceptional potential for future expansion, whether you envision additional living space, a home gym, workshop, or hobby area. An oversized garage provides ample room for vehicles, outdoor equipment, and storage. Designed with efficiency and convenience in mind, the home features a Lochinvar Knight Series boiler, mini-split air conditioning, central vacuum, a newer water heater (2019), a 9 kW roof-mounted solar array, and wiring for a portable generator to provide peace of mind during outages. Offering privacy, modern mechanical systems, and easy access to South Royalton and all that the Upper Valley has to offer, this well-maintained property is ready to welcome its next owners.
…By Four Seasons Sotheby's International Realty


Set against sweeping Vermont hills and surrounded by extraordinary privacy, this custom smart home blends the warmth of a mountain retreat with the intelligence and convenience todays buyers want. Soaring ceilings, walls of glass, wide-plank wood floors, a dramatic stone fireplace, and a chefs kitchen create the look and feel of high-end new construction, while expansive decking, a hot tub, and panoramic views extend the living experience outdoors. Built for the technology-focused buyer, the home is fully wired with Cat9 and direct fiber to every room, with a RUSS whole-house interface and in-room monitors for integrated control of security, lighting, built-in speakers, and everyday comfort. Lutron lighting, LED lighting, removable candle lighting, picture lights, dimmable fans, Wi-Fi Monogram smart appliances, SmartHQ connectivity, app-controlled heating and cooling, radiant heat, a LifeBreath air system, unified cameras, and a fully wired security system make this a truly future-ready residence. The lower level adds flexible living with a media room featuring built-in speakers, extra laundry hookups, and space for recreation or guests. Outside, automated Jellyfish lighting, a switched waterfall, buried utilities, and a whole-house generator on its own propane tank elevate both beauty and peace of mind. The barn is wired and plumbed for future apartment potential, and the property also includes an additional permit for a three-bedroom septic system offering rare flexibility, expansion potential, and lasting value.
…By Four Seasons Sotheby's International Realty


Stately Colonial with 10 Private Acres and Spectacular Western Mountain Views. Perched atop a beautiful knoll and privately situated on 10 acres, this exceptional four-bedroom, three-bath home offers timeless charm, warmth, and breathtaking western sunsets. A winding driveway leads to the residence, creating a wonderful sense of arrival and complete privacy. Offering approximately 2,700 square feet of living space, this home is filled with character, including rustic wide-plank pine flooring, exposed brick walls, beautiful beams, and three wood-burning fireplaces that create an inviting atmosphere throughout. The spacious kitchen and family room combination is the heart of the home, featuring wide pine floors, exposed beams, and a handsome brick fireplace. A separate dining room, ideal for entertaining, is highlighted by a large window overlooking the meadow beyond. The generously sized living room also showcases wide pine flooring and a warming fireplace, creating a wonderful gathering space. Mini-split systems add year-round comfort, providing efficient air conditioning during the warmer months. The first floor also offers a nicely sized office, mudroom, full bath, and a delightful sunroom just off the kitchen, providing the perfect place to relax and enjoy the peaceful surroundings. The second level features four oversized bedrooms, including a spacious primary suite with its own private bath, plus an additional family bath. The finished lower level features the home's third fireplace and offers flexible space for a recreation room, media room, exercise area, or hobby space. Pittsford is known for its scenic walking trails, beautiful rural landscapes, and strong sense of community. Residents enjoy the town's community swimming pond and the iconic Kamuda's Market, a local favorite for generations. Conveniently located between Rutland and Middlebury, with easy access to world-class ski areas, pristine lakes, shopping, dining, and year-round recreation. LIVE VT.
…By Four Seasons Sotheby's International Realty


Red Clover Estate | A Legacy Vermont Retreat with Mountain Views, Historic Charm & Resort Proximity to Killington Ski Area, the largest four-season ski resort in the Northeast. The places that shape our lives are remembered not simply for their walls, but for the moments they quietly witness: generations gathered around a harvest table, celebrations that become traditions, and memories passed from one generation to the next. Red Clover Estate was created to be one of those extraordinary places. Nestled among Vermonts rolling meadows and the Green Mountains, this rare legacy property blends historic New England character with luxurious rustic living. A landscaped drive leads to the estate, with Pico Mountain providing a breathtaking backdrop in every season. Thoughtfully composed of the Main House, Carriage House, and Farmhouse, the estate offers 19 beautifully appointed guest suites, a private caretakers residence with a full kitchen and bath, a commercial kitchen designed for entertaining and events, a billiards room, and expansive gathering and dining spaces. Offered fully furnished, the interiors have been professionally designed with a timeless, sophisticated aesthetic that remains unmistakably Vermont. Within easy reach of Woodstock and Manchester, the estate offers exceptional access to skiing, dining, boutiques, galleries, and year-round recreation while maintaining remarkable privacy. Farm-to-table gardens, a peaceful yoga barn, and a tranquil pond enhance the grounds. Standing watch for more than a century, the estates magnificent apple tree is its heart, a beloved gathering place where vows are exchanged, families reconnect, and memories are made beneath its branches. Equally suited as a multigenerational family compound, corporate retreat, destination wedding venue, or private wellness sanctuary, Red Clover Estate is more than a home. It is a place to gather, celebrate, retreat, and create a legacy for generations to come.
…By Four Seasons Sotheby's International Realty


This Stunning home has an amazing location on the 4th hole of Killington Golf Course in the heart of Killington Resort! It has an extraordinary combination of golf course frontage and unobstructed vistas of the Killington Mountain range. Enjoy total privacy while being less than a half a mile to the downtown restaurants, and less than 2 miles to the Killington Base lodges. The recent renovations by renowned architectural firm Robert Carl Williams include large round custom windows, wide plank white oak quarter sawn flooring, and natural Vermont granite, which are seen throughout this magnificent home. The open floor plan is ideal for entertaining. The chef’s kitchen and large connected dining room are steps from the sunroom with its floor to ceiling windows that integrate the 1.5-acre landscape. This floor also has a main floor guest bedroom and full bathroom. The generous newly added master bedroom on the top floor, with en-suite bathroom, features breath taking year-round mountain views. This floor also has an additional bedroom and full bathroom. Visit the first floor to discover a family room with a fireplace, kitchenette, two offices, a full bathroom, an additional sunroom, as well as access to the outdoor hot tub. You enter the home via the custom post and beam four vehicle carports. The property has an equally impressive studio apartment located above a heated detached two-car garage. Meticulously designed, constructed, and maintained, this exceptional home will be enjoyed for generations to come.
…By Williamson Group Sotheby's International Realty


Welcome home to this serene piece of Vermont paradise! The property offers an escape to a privately sited cape home featuring 3 bedrooms, 2.5bathrooms with covered and open outdoor entertaining spaces both overlooking an exclusively owned, spring-fed, swimming pond and long-range pasture views - all enveloped by mixed forest land of hard- and softwood. Inside the home gleaming hardwood floors are throughout, a central wood stove provides cozy warmth in the colder seasons to the open cathedral dining and living space. A kitchen with granite countertops, ample storage, and a center island ensure prep space for large and small gatherings. The main level is outfitted with direct entry from the attached garage, a laundry room, powder room, living/dining room, kitchen, and primary ensuite with direct access to the yard. Upstairs 2 additional bedrooms, a full bathroom, cedar closet, and plenty of storage make primary or guest living convenient. The property is further benefitted by a separate, fully outfitted and compliant commercial kitchen which could be utilized for agricultural or other value-added product processing, or repurposed as a guest cabin, studio, or home office. An owned solar array and whole-house generator supply sustainability and reliability while the neighboring 500 acres surrounding the property add insulating privacy and tranquility.
…By Williamson Group Sotheby's International Realty


Some homes just feel like magic! Set amid Vermont's picturesque rolling pastures and scenic walking trails; this exceptional property exists in perfect harmony with its natural surroundings. A private woodland trail invites peaceful strolls through the forest, while the soothing sound of the babbling brook winding through a historic 1817 stone sluiceway creates a truly enchanting setting. Mature trees and beautifully landscaped gardens provide a private outdoor sanctuary and a seamless connection to nature. Adding to the property's quintessential Vermont charm is a beautifully restored 1830's barn. Rich in history and character, the barn offers abundant space for storing vehicles ATVs recreational equipment, and more, while enhancing the estate's timeless country appeal. Large windows fill the home with natural light and framed tranquil views in every season. The inviting living room, anchored by a striking fireplace, is the perfect place to gather on crisp Vermont evenings. The thoughtfully designed kitchen features high-end appliances and seamlessly connects to a bright dining area and spacious deck, making entertaining effortless whether indoors or out. A dedicated office/studio provides ideal space for remote work creative pursuits or quiet reading. High speed internet, central AC, whole house generator, single level living, ensure comfort and peace of mind year-round. Ideally located between historic Woodstock and charming Barnard Village, home to beautiful Silver Lake, this property offers access to an abundance of outdoor recreation. World class skiing at Killington resort, and local favorite Saskadena Six are just a short drive away, with endless opportunities for every interest and season. Meticulously maintained and thoughtfully cared for, this remarkable home offers a rare combination of beauty, comfort, and convenience. A private viewing is essential to fully appreciate all it has to offer. Schedule your appointment today.
…By Williamson Group Sotheby's International Realty


Stunning Energy-Smart Custom Home. Thoughtfully custom-built in 2020 by the current owner, this one-level masterpiece blends quality craftsmanship, modern efficiency, and timeless design on 2.2 private acres at the end of a quiet cul-de-sac. Designed with no fossil fuels, the home features heat pumps throughout and a 10 kW solar array, keeping annual energy and heating costs near $1,500. Built for comfort and low maintenance, every detail reflects care and smart choices. Enter through a welcoming foyer into a bright, open floor plan where wide-plank wood floors, upgraded moldings, and stylish lighting create a warm, sophisticated ambiance. Sunlight pours through abundant windows onto a stunning custom kitchen with beautiful cabinetry, walnut counters, and a generous workspace, ideal for cooking, entertaining, or casual family gatherings. The living, dining, and sunroom areas flow seamlessly for easy everyday living and entertaining. The main level offers two spacious bedrooms and a dedicated office, including a serene primary suite with an elegant bath and walk-in shower. The seller holds a state permit for four bedrooms; the finished lower level includes bonus rooms, a bathroom, and a family room. Outdoor living is exceptional: relax on the 300' covered front porch, perfect for sunsets and stargazing, or enjoy coffee on the side patio that overlooks sweeping views. A newly paved driveway enhances curb appeal and ease of access. The oversized two-car attached garage. This home delivers modern systems, elegant finishes, and a lifestyle focused on comfort, sustainability, and privacy. Whether youre drawn to the energy savings, the thoughtful layout, or the tranquil acreage, this custom-built residence is ready to welcome you home. Fantastic location close to the Rutland scene, RRMC, and Killington Ski area, and Lake Bomoseen, offering an active lifestyle. Schedule your showing today. LIVE VERMONT.
…By Four Seasons Sotheby's International Realty


This spacious, well-maintained Gambrel-style home is designed for gracious country living, with a post-and-beam frame that creates large gathering spaces accented by two fireplaces, thoughtful features, and abundant natural light. The private parcel, landscaped with perennials and flowering shrubs, is positioned on a rise overlooking the Barnard Valley towards Woodstock, a few miles south. The location offers a highly desirable balance of privacy and proximity to all resort amenities, shopping, schools, and services, all within a few minutes' drive. A versatile floor plan can be configured with 3 or 4 bedrooms, each capturing views of the surrounding countryside. The superb eat-in kitchen with a breakfast bar is central to the home, surrounded by a dining area and a family room with a well-equipped entertainment center. A separate living room connects to places for celebrating the seasons: a bluestone-paved patio in summer and a greenhouse addition with ideal solar exposure, providing a welcome source of warmth and light in winter. Highlights include updates focused on energy efficiency and modern living, such as high-speed fiber-optic service, an airtight wood stove, a gas fireplace, a heat pump water system, and Tesla batteries, which add resilience. Close to miles of trails, skiing, golf, fishing, and all of Vermont's outdoor attractions.
…By Williamson Group Sotheby's International Realty


Nestled adjacent to one of Rutland Towns most sought-after neighborhoods, this circa-1800 farmhouse is believed to be the original homestead for the area. Set on over three acres, the property features a classic red barn, mature trees, and a wide, level yard ideal for gardens, play, or outdoor entertaining. With over 2,800 square feet of finished living space and 12 rooms, the possibilities are endless. Create dedicated spaces for a home office, playroom, sewing or craft room, studio, library, or whatever suits your lifestyle.The spacious living room is filled with natural light and features beautiful wood floors, a brick hearth, and a fireplace. The eat-in kitchen offers a functional layout with room to add a large island, plus a walk-in pantry for extra storage. A graceful curved staircase and period woodwork add a touch of Victorian flair, blending seamlessly with the homes farmhouse character. Storage is abundant, including two walk-in attic rooms perfect for seasonal items, keepsakes, or transforming into project or studio space. Good mechanical updates with nearly new boiler, solid electrical updates, mostly new replacement windows, and low-maintenance vinyl siding enhance efficiency and ease of ownership, while a standing seam roof installed in 2015 adds long-term durability. An attached two-car garage makes Vermont winters easier, and the separate workshop is ideal for hobbies or tools. The barn provides additional space for recreational vehicles, equipment, or storage, while a smaller shed is perfect for garden and lawn implements. All of this comes with the convenience of a prime Rutland Town locationclose to schools, services, and outdoor recreationoffering a home with room to live, work, create, and grow.
…By Four Seasons Sotheby's International Realty
'%20stroke='%23DDAA3A'%20stroke-width='1.909'%20stroke-linecap='square'%20stroke-linejoin='bevel'/%3e%3c/svg%3e)
Receive by email any new listing that may match your search criteria
Your criteria :
By validating this form, you accept the general conditions of use of Le Figaro Properties.
These agencies offer a selection of luxury properties vente at Rochester. Feel free to contact them for personalized assistance.
