The agencies at Les Vallées de la Vanne
These agencies offer a selection of luxury properties vente at Les Vallées de la Vanne. Feel free to contact them for personalized assistance.

 English$ USD · m²


Antony OIOLI real estate offers you in a quiet area between Sens, Troyes, and Auxerre, 1 hour and 30 minutes from Paris, 12 minutes from the A5 motorway, and less than 15 minutes from all shops, a property of character and exceptional charm in Provençal style from the mid-19th century, benefiting from a sought-after location combining nature, serenity, and accessibility. Recent roofing, geothermal heating. This character property also has numerous outbuildings: a large open shed of approximately 170 m² ideal for parking motorhomes, convertible attics of 130 m², stone outbuildings of 22 m², a vaulted cellar, a well, as well as an independent gîte fully furnished (sold furnished) offering strong potential for reception or rental profitability. Upon arrival, the tone is set: vast gravelled inner courtyard, facades combining old stone and brick, exposed beams, majestic volumes... this residence develops a unique, warm, and refined atmosphere. In this harmonious ensemble resembling a charming property, the exterior has been designed as a true reception and relaxation area. You will enjoy a pétanque court and a children's play area, a superb terrace equipped with a high-end bioclimatic pergola from Solisystem with integrated blinds and lighting, a recent jacuzzi for 5/6 people and a swimming pool bordered by a granite terrace. This former farmhouse of about 350 m² of living space offers exceptional volumes bathed in light where authenticity and modern comfort meet perfectly. The old materials have been enhanced: tiles, exposed beams, solid oak floors, old fireplaces, and a stone staircase... It will welcome you around a spectacular cathedral living room of 87 m² rising to nearly 9 meters in height. A family kitchen fitted and equipped while retaining the charm of the old, continuing to a dining room of 30 m² overlooking a cathedral corridor leading to a cellar, a toilet, a shower room, and the cathedral living room. The old farmhouse has six large bedrooms with generous dimensions, some nearly 30 m², each offering its own identity and remarkable character. The independent gîte of approximately 67 m² fully furnished includes: a fitted kitchen open to a beautiful living room, a bedroom, a mezzanine, and a modern shower room with an Italian shower. Ideal for tourist activities, hosting family and friends, or developing additional income. This unique property will appeal to lovers of character homes looking for a rare living space, capable of combining family residence, prestigious secondary home, or high-end hospitality project. Information about the risks to which this property is exposed is available on the Géorisques website: www.georisques.gouv.fr Sale price: €600,000 Vendor fees included Contact your SAFTI advisor: Antony OÏOLI, Tel.: 0658717709, E-mail: [email protected] - EI - Commercial agent registered in the SENS RSAC under number 517618799This description has been automatically translated from French.
…By Safti


Immobilier.notaires® and the notarial office BERTHIER & LABE associés, SELAS offer you: House / villa for sale - LES BORDES (89500)- - - - - - - - - - - - - - - - - - - - - -This old house with outbuildings, with a living area of 265 m², is a true gem of possibilities, ready to welcome your dreams and transform into a unique and personalized home. The house features an entrance leading to a spacious living room of 80 m² with an old open fireplace, ideal for hosting family and friends in a warm and friendly atmosphere, a kitchen, a bedroom and a room adjacent, bathroom, toilet, pantry, and boiler room. Upstairs, a landing leading to 4 bedrooms, bathroom, and toilet. The completely enclosed and unoverlooked garden, covering an area of 3205 m², is a true green oasis, perfect for nature and tranquility lovers. The terrace, offering a breathtaking view of the garden and pool (14x6 m concrete shell, gel coat to be redone) is the ideal place for moments of relaxation and sharing. In front of the house are various outbuildings that can be converted later, including a large barn with an attic adjacent to a stable and a sheepfold. This house, although requiring some renovation work, is a true blank canvas, ready to welcome your ideas and your style. Just a 5-minute drive away, you will find a restaurant where you can enjoy delicious dishes. Within a 10-minute drive, various amenities are at your disposal, such as a nursery, elementary schools, general practitioners, and a bus stop, thus facilitating your daily life. Do not miss this unique opportunity to transform this house into a true haven of peace and happiness. Contact us today to arrange a visit and let yourself be seduced by the incredible potential of this property. The fees are paid by the seller. Housing with excessive energy consumption: Energy class F, Climate class F Average estimated cost of annual energy expenses for standard use, based on 2021 energy prices: between €7560.00 and €10280.00. Information on the risks to which this property is exposed is available on the Géorisques website: georisques.gouv.fr.- - - - - - - - - - - - - - - - - - - - - -Visits: By appointment. Contact: 03.86.87.63.44- - - - - - - - - - - - - - - - - - - - - -Advertisement from the study of BERTHIER & LABE associés, SELAS - Notaries in Villeneuve-sur-Yonne - SIRET No: 34128684700015- - - - - - - - - - - - - - - - - - - - - -Immobilier.notaires®: Evaluate, buy & sell with notaries across France. 12,000 notaries, experts, and negotiators accompany you in your real estate projects with full confidence.This description has been automatically translated from French.
…By Immo-interactif


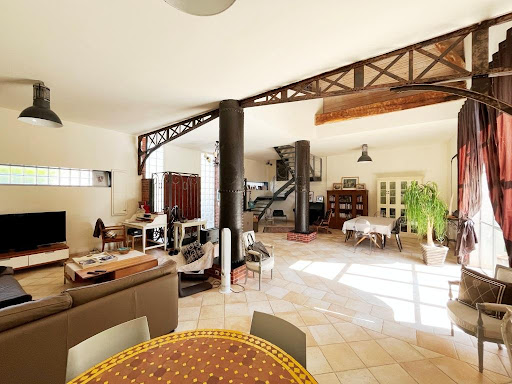


SENS, close to shops, a LOFT of 240m2 with its garden of 700m2 and its heated pool. The ground floor opens onto a 90m2 living room flooded with light from large bay windows and a height of 9m. This living room opens onto the garden and the equipped kitchen of 35m2 with its small patio, and a separate toilet with hand basin. A hallway leads to a master bedroom of 20m2 opening onto the terrace and a boiler room. Upstairs, the landing overlooking the living room serves three beautiful bedrooms, one of which has a bathtub, and a shower room with a toilet. A lovely landscaped garden with its 7x4 heated pool will allow you to enjoy sunny days. A vaulted cellar accessed through the garden completes the property. A rare LOFT in the heart of the city, complete change of scenery, total tranquility, just steps from shops and 10 minutes from the train station. Energy performance rating C, energy consumption between 1,860 EUR and 2,570 EUR per year. Information on the risks to which this property is exposed can be consulted on the georisques site: www.georiques.gouv.frThis description has been automatically translated from French.
…By Leigniel Immobilier


A haven of peace, this is what you will appreciate when discovering 'the property of chemin Haut'. This pleasant long house of 200 m2, surrounded by its one-hectare enclosed garden with a recent swimming pool in the heart of the Othe forest, is 1h30 from Paris.Situated in a dominant position, in a hamlet, 5 minutes by car from a town with all amenities, this property is completely enclosed by hedges and is invisible from the outside.A gate opens onto the garden and a small paved path leads to the house. The dwelling consists of a spacious living room of 72 m2 with triple exposure, old beams, a fireplace equipped with a polyflame insert and a Wi-Fi controlled pellet stove, with 3 French doors allowing you to escape to the garden. A pleasant semi-open kitchen to prepare meals while chatting with friends is also included. In addition to a shower room and a separate toilet, it also has a ground-floor bedroom and a laundry room.On the first floor, a large landing room, bathed in light, allows for work or the creation of another bedroom, with a toilet, bathroom, storage area, and a climate-controlled cellar. Following this, a large central room for use as a games room or dormitory leads to 2 other bedrooms.Patiently renovated, with a roof dating from 2010, recent peripheral insulation and under-roof insulation, the house consumes moderately little, and the two heating methods: the pellet stove and the reversible heat pumps in the bedrooms can be controlled from your smartphone.The English-style garden unfolds gently sloping: a dining area next to the living room, a terrace, and a small outbuilding for storing the ping-pong table, along with three chalets to shelter the small tractor, wood, and tools. Connected by another paved path, an automatic gate allows access for three vehicles to park under a double carport or in a garage. Additionally, there are 3 gravel parking spaces under the trees.A little lower, there is a recent swimming pool of 10 m by 4 m with a motorized cover, a heat pump, a shed for technical equipment use, and a solar shower.A large garden for children to play hide and seek, with many varied fruit trees allowing for self-sufficiency. A small path circles the wood, which is enclosed by a fence and a field hedge, ideal for letting your dog run.It is already 6 PM, the ideal time to join the petanque court, while the children finish their bike ride on the small country road leading to the property.What to do tomorrow? A walk on the long-distance trail that passes 500 m away? A trout fishing session by the weir? Visiting a famous brewery just a stone's throw away? Or simply lounging by the pool? You will decide...Contact Laurent Sineau for information and plans. Information on the risks to which this property is exposed can be consulted on the georisques website: www.georisques.gouv.frThis description has been automatically translated from French.
…By Leigniel Immobilier


SENS, in the heart of the city center, beautiful BOURGEOIS HOUSE of 205m2 with its 8x4 swimming pool. On the ground floor, the entrance with vestibule leads to a 44m2 living room-dining room open to a fitted kitchen, and a toilet with a washbasin. On the first floor, the beamed landing distributes 3 beautiful carpeted bedrooms, an office, a spacious bathroom with shower, and a separate toilet with a washbasin. On the top floor under the eaves, a beautiful room of 38m2 can be arranged according to your wishes as a bedroom, playroom or office space, complemented by a dressing room and a bathroom with toilet. Outside, a large terrace surrounds the 8x4 swimming pool, sheltered from view. Automatic gate that allows you to park two vehicles. Energy performance rating D. Family home ideally located just steps away from shops, schools, and colleges. Information about the risks to which this property is exposed can be consulted on the georisques website: www.georisques.gouv.frThis description has been automatically translated from French.
…By Leigniel Immobilier


A country residence, its reconverted garage and swimming pool, on the border of the Yonne and Aube departments, in the Pays d’Othe natural region. At the end of a quiet road, lined by elegant properties, is the 18th-century dwelling, the appearance of which recalls its original agricultural vocation. Composed of a single-storey farmhouse cleverly linked to an immense barn, placed at a right angle, the whole is topped with small tile Burgundy roof and surrounded by its recently enclosed 2,640-m² garden with an aboveground swimming pool and planted with a number of trees.
…By Patrice Besse


Located near the charming town of Villeneuve-sur-Yonne, this magnificent property offers a peaceful and green living environment. Close to amenities and points of interest, this small historic town will satisfy the daily needs of its future owners while providing a setting conducive to relaxation.This unique property spans a large plot of approximately 1.6 hectares and consists of an impressive Master House/Manor/Chateau of about 480 m², featuring 12 rooms spread over three levels. It stands out with 7 spacious bedrooms, 5 bathrooms, 4 toilets, and bright living spaces, such as a large living room, a dining room, and a fitted and equipped dine-in kitchen. In addition, a recently renovated 49m² caretaker's house offers a fitted kitchen, a bedroom, and a shower room. All of this is set on a landscaped plot opening onto a wooded area and features a heated pool, a friendly terrace, a pond, and a lovely dovecote, adding a touch of character to this exceptional property. Photos and file available on request.Information on the risks to which this property is exposed is available on the Géorisques website: www.georisques.gouv.frSelling price: €840,000. Seller's fees.Contact your SAFTI advisor: Pascal LEGENT, Tel: 06 14 26 88 17, Email: [email protected] - EI - Commercial agent registered with the RSAC of SENS under the number 490303880This description has been automatically translated from French.
…By Safti


A former watermill from the 19th century with a farm complex and 25 hectares of land free of any use or buildings, nestled on the River Armançon in France’s Yonne department. The imposing farm complex, with its inalienable right to make use of the river water already indicated on the Cassini Map (the first detailed map of France, produced in the 18th century), extends around a central courtyard surrounded by meadows. From a road that leads to the village, you reach a covered carriage entrance framed with brickwork. This bears witness to the historical role of this place that once brought together farming activities and the watermill. A driveway lined with acacias leads to the buildings. The buildings are arranged into two series of connecting structures that face each other and run from east to west. Two houses stand out, completed with a group of outbuildings with different purposes: there are barns, workshops, storerooms, stables and a former bakehouse. Beyond them, at the back, meadows and paddocks extend from the tree-dotted banks of a lake, filled up with water from a stream that then joins the River Armançon, whose banks are on the other side of the road that leads to the property. Today, this remarkable property combines its agricultural activities with receptions and gîtes, offering produce straight from the farm.
…By Patrice Besse


The soul of an ancient relay, the presence of an exceptional residence Located between Auxerre and Joigny, in the heart of a peaceful village in the Yonne, this remarkable property of 415 m2 of living space (538 m2 usable) was a renowned relay in the 20th century where travelers and dignitaries stopped. It still retains this unique aura, blending authenticity, elegance, and the art of hospitality.Entirely rethought with precision, renovated with high-quality materials, the residence now offers a rare level of comfort, combined with exceptional energy performance (DPE classified A).The main entrance opens to the right onto a perfectly equipped and fitted open kitchen, then continues into a first dining room of 31 m2, enhanced by a beautiful open fireplace and used for everyday life. A door at the back leads to a back kitchen also serving as an entrance hall for daily use, and then a first suite accessible on the same level (28 m2) with its shower room, WC, and dressing area. To the left of the entrance, you will be charmed by the reception dining room, then the enormous and very bright living room of 72 m2 which also leads to the double vaulted cellar, and especially this magnificent 78 m2 veranda offering a space that is both cozy and warm in winter thanks to its open fireplace, and open to the swimming pool in summer to ensure freshness. The sense of space is impressive and allows for all family events or a high-end hospitality activity.Still on the ground floor, a second suite of 19 m2 (bedroom, shower room, and WC) is located facing the swimming pool and opens into the living room.On the first floor, a landing, accessible directly from the outside, leads to the left to a third suite with bedroom, bathroom area, and dressing area, and to the right, a large laundry room and a separate WC.On the second floor, you will discover to the left the most beautiful suite in the house with impressive volumes (43 m2): bedroom with its dressing area, bathroom with jacuzzi bathtub, shower, and WC. Then, again a fifth suite (25 m2), directly accessible from the ground floor, with bedroom, bathroom area, and independent dressing area. Two other spacious bedrooms (26 and 14 m2) with an adjoining bathroom complete the sleeping area. A mezzanine overlooking the living room, and a WC finish this level.Outside, you can enjoy a perfectly organized garden. At the front of the house, a charming corner with a fountain and arbour invites relaxation. At the back, you will enjoy the large heated pool (11x6 m) covered by a dome, its outdoor shower cabin, its own WC, the pergola, the barbecue area with the summer kitchen, and also its large orchard at the back. The courtyard accessible via an automatic gate offers a nice parking possibility within the property (up to 10 vehicles). Two workshops will also allow DIY enthusiasts to find their joy. The whole is enclosed by walls.On the technical side, the DPE classified A offers all guarantees regarding the insulation of the property and very controlled charges, heating is provided by a recent air/water heat pump, hot water by a thermodynamic water heater, an alarm protects the entire property, fiber is operational, and finally, two wells allow the irrigation of the garden and water supply to the pool.As you will have understood, this property constitutes an ideal setting for a high-end residence or a guest house and tourism project. We are in a privileged location, close to everything, just a few minutes from Laroche Migennes train station, which directly connects to Paris-Bercy station in less than 1h30, a few minutes from the highway axis or the city of Auxerre, rich in cultural and historical heritage.If this unique property matches your search, contact me at 06 12 89 62 41 - Sophie Bourdon, to discuss your project and arrange a visit (possible on Sundays as well). Photo album, complementary videos, and complete file available on request by phone only.Fees borne by the seller. Your commercial agent 3G IMMO on site EI - Sophie BOURDON registered at the RSAC of AUXERRE No. 843 500 315. According to article L.561.5 of the Monetary and Financial Code, for the organization of the visit, the presentation of an identity document will be requested. Information on the risks to which this property is exposed is available on the Géorisques website: www.georisques.gouv.fr
…By 3g Immo Prestige


Ref.4410-1 : Property with a private airstrip 145 km from Paris in Burgundy-Franche-Comté Situated in the Burgundy Franche Comté region of the Yonne département, on the borders of the small farming areas of the Pays d'Othe and the Vallée near to Champagne Crayeuse, this exceptional and unique chalet with its generous open spaces enjoys a privileged setting in 185 acres (76 hectares) of enclosed parkland, free from any nuisance. Although sheltered from the hustle and bustle of urban life, the village is only a few kilometres away and offers all the main shops and services you need (bakery, grocery shop, nursery school, etc.). A slightly larger town with a SNCF railway station is 10 kilometres away, providing a 2-hour journey to Paris. Access to this exceptional estate is via a charming stone path winding through the vegetation and leading to an elegant automated entrance gate, opening onto a fully enclosed, meticulously maintained park. A majestic, straight driveway then leads you to the heart of the estate, where you'll find a unique chalet. Built around fifteen years ago by craftsmen specialising in the construction of Canadian chalets, this rare property with almost 450 sqm of living space was designed using local woods, carefully selected just a few kilometres from the site, giving it authenticity and nobility. The north-facing entrance sets the tone. To the west, two spacious garages with automatic doors make daily life easier. To the east, a large utility room provides a functional space. A refined hallway leads to a superb master suite with bathroom fitted with a whirlpool bath and custom-made dressing room. On the south side, the living room impresses with its spaciousness: almost 200 m² bathed in light, enhanced by an imposing stone fireplace and a top-of-the-range open-plan kitchen, complemented by a utility room with direct access to the cellar. Upstairs, accessed via an elegant, custom-designed wrought-iron staircase, a mezzanine overlooks the living space and leads to two additional bedrooms, each with its own shower room and toilet. To the south, just a few hundred metres from the chalet, is an old farmhouse that has been converted into a home. Formerly used as a riding school and stables, it now offers spacious living accommodation with : on the ground floor: a pleasant lounge with an impressive fireplace, a fully equipped kitchen, a vast reception room (which can accommodate up to 150 people), a bar area, toilets and various utility and storage rooms. Upstairs: 3 bedrooms, 2 bathrooms with bidet and shower. A little way down from this renovated farmhouse, a former horse stable has been converted into a small dwelling with a living room/kitchen and bathroom/wc. In the immediate vicinity of this renovated farmhouse, there is a sheet metal shed on wooden posts that can accommodate more than 10 vehicles. In the grounds, to the north of the chalet, there is an agricultural shed made of sheet metal on wooden posts and a metal structure to house the property's maintenance equipment. The grounds are harmoniously divided into two distinct parts: the enclosed park and the aeronautical area, offering both an unspoilt natural setting and unique facilities. The park, entirely enclosed by a 2-metre-high fence buried 50 cm deep - and put in place before 1993 - extends over some 187 acres (76 hectares). A veritable nature sanctuary, it comprises : An approved 7-kilometre off-road circuit, which hosted the prestigious prologue to one of the Paris-Dakar rallies. A historic event attended by over 30,000 spectators and broadcast live on national television for over two hours. A great legacy for motor sport enthusiasts ; Arable land, offering great opportunities for farming or eco-responsible projects ; Meadows and woods rich in biodiversity, ideal for walks, observation or hunting ; An impressive English aviary, over 8 metres high. The wildlife here is particularly rich: many deer roam freely on the estate, some sporting superb antlers of over 16 horns. There are also roe deer, adding to the wild and exclusive character of the site. This exceptional estate offers a unique living environment, combining prestige, freedom and passion. Whether you want to set up a private residence, a holiday resort, a hunting estate, a farm or a luxury events complex, there are plenty of possibilities for those who want to combine lifestyle, nature and adventure. Cabinet LE NAIL – Loiret - Sologne – M. Baudouin LE GRELLE : +33 (0)2.43.98.20.20 Baudouin LE GRELLE, Individual company, registered in the Special Register of Commercial Agents, under the number 917 712 358. We invite you to visit our website Cabinet Le Nail to browse our latest listings or learn more about this property.
…By Cabinet Le Nail


iad France - Allison Eckerl offers you: In the heart of a preserved natural setting, this exceptional estate offers a rare expression of the French art of living. Rich in history, elegance, and authenticity, this character property captivates with its timeless charm and unique environment. Dominated by a magnificent historical mill, a true architectural signature of the estate, the whole harmoniously combines heritage and innovation. Benefiting from renewable energy production as well as a valuable water right, the property offers remarkable energy autonomy, in a process combining comfort, independence, and sustainability. Recently renovated with great care, it subtly blends the charm of the old with contemporary features, notably thanks to fiber optics allowing optimal remote work. Spread over nearly seven hectares of parkland, meadows, and perfectly maintained natural spaces, the estate reveals a privileged way of life. A sumptuous 100 m² heated swimming pool, a pond complemented by its private peninsula and rowing boat, as well as complete equestrian facilities, create an exceptional environment dedicated to relaxation, outdoor leisure, and horseback riding. An elegant caretaker's house, several outbuildings, and vast complementary spaces enrich the property's potential. They offer numerous prospects for developing a high-end guesthouse business, organizing private events, or creating a remarkable multigenerational family residence. Few properties combine nature, intimacy, heritage, and potential with such harmony. This unique estate embodies a true art of living where prestige, serenity, and endless possibilities meet. The property is offered for sale fully furnished, allowing future owners to move in immediately and fully enjoy this exceptional place. "This announcement is subject to Interactive sale. Starting price: €875,000 The interactive sale is a digital real estate selling method based on online auction principles. It allows buyers to easily submit their purchase offers online to the seller. Start of online purchase offers (to be completed) day month at hour End of online purchase offers: (to be completed) day month at hour The seller can countersign online and at any time any purchase offer whose price and conditions suit them. They are not bound by any purchase offer, regardless of its amount." Agency fees are to be paid by the seller. Presentation of a valid identity document will be requested at the visit, in accordance with Article L.561-5 of the Monetary and Financial Code. Information on the risks to which this property is exposed, including the legal obligation for brush clearance, is available on the Géorisques website: http://www.georisques.gouv.fr. This real estate announcement was drafted under the editorial responsibility of Ms. Allison Eckerl, independent real estate agent (without holding funds), commercial agent of SAS I@D France registered at the BEAUVAIS RM with the number 987703303, holding the real estate canvassing card on behalf of I@D France SAS.
…By Iad France
'%20stroke='%23DDAA3A'%20stroke-width='1.909'%20stroke-linecap='square'%20stroke-linejoin='bevel'/%3e%3c/svg%3e)
Receive by email any new listing that may match your search criteria
Your criteria :
By validating this form, you accept the general conditions of use of Le Figaro Properties.
These agencies offer a selection of luxury properties vente at Les Vallées de la Vanne. Feel free to contact them for personalized assistance.
As part of your search for a luxury property, discover our catalog of 1 luxury house with a terrace in Les Vallées de la Vanne, offered from $674,476. Outdoor meals or summer receptions, the terrace extends the house outdoors. The house listed in our listing offers an attractive living area measuring 435 m².
