The agencies at Mézilles
These agencies offer a selection of luxury properties vente at Mézilles. Feel free to contact them for personalized assistance.

 English$ USD · m²


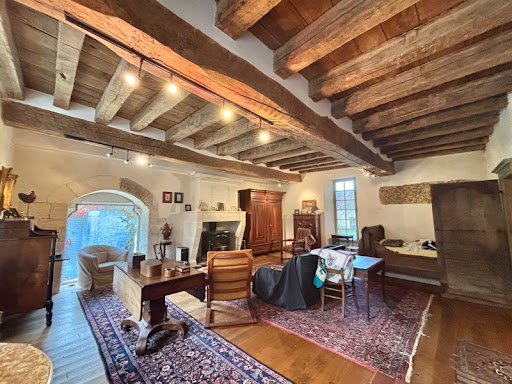
Location: 1 hour 40 minutes from Paris via the A6 motorway; only 10 km from the villages of Toucy, Saint Sauveur en Puisaye and Saint Fageau, villages bustling all-year-round with shops and cultural landmarks including the Musée Collette. Perched on a hilltop accessible by a grand driveway, this magnificent property is in need of no works. It comprises six farmhouses totaling over 2,500 sq.m of living area on 7 hectares of landscaped grounds including meadows, tree-lined paths, woodland and a pond. The entire property has been fully restored with high-end materials. It features several reception areas, private and communal lounges, and 18 bedrooms, each with its own contemporary bathroom with toilet. Sitting on 7 hectares of landscaped grounds with tree-lined pathways and several relaxation areas, including terraces, this property boasts a stunning heated indoor swimming pool and hot tub looking out to the natural surroundings. There are also meadows suitable for horses and a pond. Situated in a bucolic and secluded setting, this unique property has been fully renovated and is ready for immediate occupancy. Sold furnished, it would be ideal for use as holiday rentals, a business venture or a large family holiday home. Further information is available upon request.
…By Emile Garcin - Proprietes & Chateaux


89000 AUXERRE - CITY CENTER - LISTED HISTORICAL MANSION - 18TH CENTURY - 1,042 SQM - ENCLOSED PARK - SWIMMING POOL In the heart of the historic center of Auxerre, a city labeled as a City of Art and History, just two hours from Paris by direct train, one of the most remarkable private estates in the region is revealed. Boris Lubraneski - EffiCity present to you this 18th-century mansion, classified as a Historical Monument (decree of June 27, 1983), a true witness of Burgundian architectural refinement. A MAJESTIC COMPOSITION Developed around a U-shaped plan, the ensemble is centered around an elegant paved courtyard, closed by a classified wrought iron gate. It includes a main building on three levels, two historical wings called Soufflot and Eusèbe, one with a classified MH bedroom, two restored stone pavilions, a caretaker's house to be rehabilitated, a wooded park of about 2,500 sqm, and a heated swimming pool. AN EXCEPTIONAL INTERIOR HERITAGE As soon as you enter under the porch, the decor imposes itself. A Burgundy stone staircase adorned with a classified wrought iron railing, Versailles parquet flooring, fireplaces, woodwork, molded and painted ceilings create an atmosphere of another time. Several reception rooms offer rare volumes. Some rooms are protected as Historical Monuments, giving the place a unique heritage dimension. The upper floors accommodate 10 to 12 bedrooms and several bathrooms, allowing for different configurations depending on the project. A GREEN SETTING IN THE HEART OF THE CITY The landscaped park is an absolute privilege: rare species, ancient statues, stone benches, structured alleys, and an unobstructed view of the Saint-Eusèbe church create a peaceful and timeless setting. The two independent pavilions can accommodate guests, workshops, or professional spaces. A RARE PROPERTY WITH MULTIPLE PURPOSES This property can accommodate an exceptional family residence, a high-end hotel or guesthouse project, an institutional headquarters, or a heritage investment benefiting from tax advantages related to its historical classification. HIGHLIGHTS: - Listed Historical Mansion - 1,042 sqm on 3 levels, U-shaped plan - 10 to 12 bedrooms, several bathrooms - Protected decor (Versailles parquet, classified staircase, woodwork, fireplaces) - Heated swimming pool - Wooded park ~2,500 sqm with rare species and statues - View of the Saint-Eusèbe church - 2 classified pavilions + caretaker's house - MH tax advantages - 2 hours from Paris by direct train Auxerre - Historic city center To arrange a private visit, contact Boris Lubraneski today.
…By Efficity


Located 10 minutes from Auxerre, 1h50 from Paris and Dijon, discover La Bazine. Building from the late 16th century on the banks of the Yonne, every stone tells a story... and it's up to future owners to write the next chapters. A place of creation and meetings, La Bazine has long welcomed artists, festival-goers, theater troupes, directors, musicians, and authors enchanted by the unique atmosphere of this estate where people love to gather, share, and imagine. The arrival is via a bucolic path, ensuring total tranquility, bordered by two large ponds, one of which is part of the estate, leading to the gate of the property, enclosed by walls, on the banks of the Yonne. Once the gate is crossed, the inner courtyard reveals a harmonious architectural ensemble consisting of the main building, a second house, outbuildings, and a charming walled garden opening onto a vast tree-lined meadow along the pond. The main house immediately sets the tone: an impressive reception room of 100 m2 with a cathedral ceiling, exposed beams, stone walls, a majestic fireplace, and an ancient stone floor. A naturally conducive space for receptions, seminars, family gatherings, and moments of conviviality. The visit continues with a succession of warm spaces: the kitchen, dining room, cozy living room, the bedroom with its old bread oven, and its bathroom. On the upper floor, the mezzanine hosts the music lounge before opening onto the library. On a half-level, a bathroom completes the ensemble, then a very large bedroom with its magnificent framework reinforces the welcoming potential of the place. The second house retains all the authenticity of its origins. The former stables, sheds, barns, and attics have been redesigned to accommodate four bedrooms today, two of which are very large with four beds each, a bathroom, a water closet, and three lavatories. The main tower, a true emblematic element of the property, houses a charming room, worthy of children's dreams: the famous "princess room." The whole is complemented by several outbuildings and a plot with its pond, covering more than 3 hectares, still offering many possibilities. A true place of possibilities, La Bazine lends itself to many projects: family home, artistic residence, guesthouse activity, reception venue, weddings, private events, or even a more atypical project around the world of games, imagination, or immersive experiences. Renovations are to be expected in order to enhance the full potential of the estate (notably individual sanitation and insulation, with the existing advantage that all windows benefit from interior shutters) but the building is sound with its maintained roof and renewed electricity. I invite you to discover this unique place by appointment at 06 12 89 62 41, to take the time to discuss your project and imagine together the future of La Bazine.This description has been automatically translated from French.
…By 3g Immo Prestige


Rare historic estate of exceptional authenticity, comprising a chapel listed as a Historic Monument since 1907, the Commander's residence, and a tithe barn, both registered on the supplementary inventory of Historic Monuments 7-hectare park with spring and stream, with the possibility to acquire additional land, outdoor swimming pool Suitable for a wide range of projects (prestigious private residence, exceptional secondary home, hospitality, cultural or event venue showcasing rare heritage, equestrian property or animal facilities, weddings, concerts, cultural events, etc.) 1h30 from Paris, 10 minutes from the A77 motorway and Cosne-sur-Loire with SNCF train station, 20 minutes from La Charité-sur-Loire and Sancerre Significant tax advantages (works eligible under the Historic Monuments scheme) A listed historic estate dating from the second half of the 12th century, set within a preserved domain of over 7 hectares. Nestled in the heart of a vast wooded park, entirely private and free from any disturbance, the Commanderie de Villemoison is a heritage property of remarkable authenticity. It lies within a verdant valley crossed by a stream, supplied by a natural spring and a Roman well sealed with lead. Exceptionally rare, the estate has preserved its three original buildings, characteristic of a Romanesque commandery of the Order of Saint John of Jerusalem, later the Order of Malta: the chapel (listed as a Historic Monument since 1907), the Commander's residence, and the tithe barn—formerly the refectory and dormitory of the monk-soldiers—whose façades and roofs are listed. Such preservation is outstanding and endows the property with exceptional historical, architectural, and heritage value. The chapel houses a remarkable medieval wall painting depicting Christ in Majesty in the apse, recently restored with the support of the DRAC (Regional Directorate of Cultural Affairs). Two magnificent Renaissance dormer windows on the eastern façade of the Commander's residence, adorned with the carved coat of arms of Claude d’Ancienville—cupbearer to King Francis I and Commander of Malta at Villemoison around 1530—attest to the estate’s historical significance and evolution over the centuries. The residence is complemented by an elegant 16th-century stone stair tower and extended by a former farmhouse dating from the early 18th century, offering approximately 400 sqm of living space. Carefully restored, the property now comprises nine principal rooms, including five bedrooms, two bathrooms, and two shower rooms. It successfully combines the charm of period architecture with modern comfort, allowing immediate occupancy. The attic, notable for its superb inverted ship-hull timber frame, as well as the room at the top of the tower, offer significant conversion potential. The grounds also feature an outdoor swimming pool, several outbuildings, and extensive land. A meadow of approximately two hectares, with the option to acquire additional acreage, offers numerous possibilities, particularly for equestrian use or animal facilities. The tithe barn, with a footprint of approximately 100 sqm beneath an impressive historic timber frame, offers striking volumes and considerable development potential. The chapel, still consecrated, also allows for the organisation of weddings, concerts, or cultural and heritage events, subject to applicable regulations. This property is ideally suited as a prestigious family residence, an exceptional second home, or a hospitality, cultural, or event-driven project highlighting rare historic heritage. The property is located just 6 kilometres from Cosne-sur-Loire, offering all shops and services. The A77 motorway is accessible at the same distance, providing access to the outskirts of Paris in approximately 1 hour and 30 minutes. Cosne-sur-Loire train station offers regular connections to Paris-Bercy in around two hours. As a protected Historic Monument, the estate may, subject to current legislation and administrative approvals, qualify for tax advantages on certain works, as well as grants or support from the DRAC for conservation and restoration projects. Heritage authorities are particularly attentive to the continued enhancement of the Commanderie de Villemoison. Conventual complexes that have preserved their medieval layout, original buildings, and such an unspoiled natural setting have become exceedingly rare. The Commanderie de Villemoison therefore represents a unique opportunity to acquire an exceptional heritage property spanning nearly nine centuries of history. As a property protected under the Historic Monuments Act, the estate may, subject to applicable legal provisions and administrative approvals, qualify for tax benefits on certain types of work, as well as grants or assistance from the DRAC for conservation and restoration projects. The seller is responsible for the fees. Asking price (agency fees included): €1,235,000 Agency fees payable by the buyer: €35,000 Net seller price: €1,200,000 Energy rating: N/A Climate rating: N/A Information on potential risks to which this property is exposed is available on the Géorisques website: www.georisques.gouv.fr
…By Agence Mercure Centre-loire


From its plateau, the solitary property overlooks Puisaye and Val d'Yonne, hills, forests, rivers, and valleys up to Morvan. To the northeast, east, and southeast, an exceptional panorama in gradients of colors surrounds over 180° buildings and a park planted with many deciduous trees, conifers, and fruit trees, lovingly maintained, giving the site a slight southern air. Should we attribute, according to the toponymy of the place, this celestial brightness to Jupiter? At 230 meters from the first neighbor, and 500 meters from the village with useful shops, the tarmac stops for country paths, and the private alley leads to the buildings, hidden by the halo of vegetation, but open to the immensity of landscapes, under infinite skies. A 'natural' pool allows swimming in the illusion of floating above the globe. Two offset and non-overlooked houses enjoy this idyllic setting: 1) Old house (246 m² of living space with a rare energy performance diagnosis: 95 B and gas 3 A), a stone longère, fully fitted, between its two real and visual worlds; Garden level (each room opened to the south, + 165 m² of living space): Artist's studio (+70 m², contemporary, pellet stove), on the east gable, overlooking the panorama from its north, east, and south facades, all made of bay windows, bringing the dreamed brightness to artists, in a double room, decorated with woodwork, stained glass, sculpted capital above the pool (14 m x 6 m, depth 1.40 m). Living room 50 m² in length (fireplace, wood stove, old tiles, handcrafted wooden staircase), open to the dining room; Dining room about 12 m² original beams, tiles; its south terrace facing the panorama; Fitted kitchen 8 m², open; Entrance with elm staircase (+ technical room), + toilets. Converted attic (view from all dormer windows and skylights, original framework; ground measurements): Master bedroom 24 m²; Landing, shower room with toilet, wardrobe; Bedroom 14 m²; Bedroom 16 m²; Bathroom with toilet; Dormitory south gable over 30 m². This house, an old farm of typical poyaudine construction, possesses not only the charm of a countryside residence surrounded by a lovely landscaped garden, but also the advantage of contemporary amenities conducive to savings: solar panels (personal consumption), heat pump, thermodynamic water heater, aluminum bays, significant insulation. If the pool is cleaned, it is not considered a swimming pool for tax purposes. 2) Recent house compliance certificate 2025 (+ 350 m² usable): this large house was designed and built in the regional style by the owners, with all the care of a personal layout: traditional framework, bull's-eye windows on the landscape, solid floors. Ground level (+210 m²): * garage 100 m² and its terrace; * workshop for all crafts and works, over 100 m² (wood stove). * entrance; * technical room with laundry; * toilets. Attic floor 133 m² of living space with energy performance diagnosis: Triple exposure living room 70 m² on the ground, acoustic panels, pellet stove; * Fitted and equipped kitchen, open dining area (+20 m²); 3 bedrooms each with a shower room with toilet, including the master bedroom on the east gable, with a bull's-eye window on the panoramic view. Wood frames and shutters, small country tiles roofing, electric heating, generous spaces of a house hidden from view by the vegetation. Property tax 2025: 1413 €. Individual sanitation to be completed: wastewater tank 4000 l, only undersized for 2 houses inhabited at the same time. 3) Near the well, a charming very old bakery has its restored oven and wood shed. Its gable still displays its small wooden take-off gate to the east. 4) In the center of the park, the remains of an old ruined windmill, one of the 7 in the nearby region where Jupiter blew. 5) The land of almost 1.4 hectares has, in addition to its exceptional view, its pool, its landscaped park imagined by the owners, a path, gravelled courtyards, a slab for leisure or parking cars, as well as a portion of meadow that can be used for animals. This flawless property is located about 2 hours and 30 minutes from Paris, 12 or 20 minutes from the A77 (Paris-Clermont-Ferrand), less than 20 minutes from the SNCF Cosne-sur-Loire train station; and 30 minutes from Nevers, just a few minutes from local shops (restaurant/cafe, bakery, butcher, etc.). Tourism: Guédelon site, the potters of Saint-Amand-en-Puisaye, Saint-Sauveur-en-Puisaye: its market, its shops, the museum and the birthplace of Colette, vineyards of Sancerre and Pouilly-sur-Loire, equestrian and hiking trails. https://demeure.biz/honoraires.htm Don't hesitate to inquire about the fees corresponding to their scale. Information on the risks to which this property is exposed is available on the Géorisques website: www.georisques.gouv.frThis description has been automatically translated from French.
…By Le Lys Bourbonnais


Ref.4410-1 : Property with a private airstrip 145 km from Paris in Burgundy-Franche-Comté Situated in the Burgundy Franche Comté region of the Yonne département, on the borders of the small farming areas of the Pays d'Othe and the Vallée near to Champagne Crayeuse, this exceptional and unique chalet with its generous open spaces enjoys a privileged setting in 185 acres (76 hectares) of enclosed parkland, free from any nuisance. Although sheltered from the hustle and bustle of urban life, the village is only a few kilometres away and offers all the main shops and services you need (bakery, grocery shop, nursery school, etc.). A slightly larger town with a SNCF railway station is 10 kilometres away, providing a 2-hour journey to Paris. Access to this exceptional estate is via a charming stone path winding through the vegetation and leading to an elegant automated entrance gate, opening onto a fully enclosed, meticulously maintained park. A majestic, straight driveway then leads you to the heart of the estate, where you'll find a unique chalet. Built around fifteen years ago by craftsmen specialising in the construction of Canadian chalets, this rare property with almost 450 sqm of living space was designed using local woods, carefully selected just a few kilometres from the site, giving it authenticity and nobility. The north-facing entrance sets the tone. To the west, two spacious garages with automatic doors make daily life easier. To the east, a large utility room provides a functional space. A refined hallway leads to a superb master suite with bathroom fitted with a whirlpool bath and custom-made dressing room. On the south side, the living room impresses with its spaciousness: almost 200 m² bathed in light, enhanced by an imposing stone fireplace and a top-of-the-range open-plan kitchen, complemented by a utility room with direct access to the cellar. Upstairs, accessed via an elegant, custom-designed wrought-iron staircase, a mezzanine overlooks the living space and leads to two additional bedrooms, each with its own shower room and toilet. To the south, just a few hundred metres from the chalet, is an old farmhouse that has been converted into a home. Formerly used as a riding school and stables, it now offers spacious living accommodation with : on the ground floor: a pleasant lounge with an impressive fireplace, a fully equipped kitchen, a vast reception room (which can accommodate up to 150 people), a bar area, toilets and various utility and storage rooms. Upstairs: 3 bedrooms, 2 bathrooms with bidet and shower. A little way down from this renovated farmhouse, a former horse stable has been converted into a small dwelling with a living room/kitchen and bathroom/wc. In the immediate vicinity of this renovated farmhouse, there is a sheet metal shed on wooden posts that can accommodate more than 10 vehicles. In the grounds, to the north of the chalet, there is an agricultural shed made of sheet metal on wooden posts and a metal structure to house the property's maintenance equipment. The grounds are harmoniously divided into two distinct parts: the enclosed park and the aeronautical area, offering both an unspoilt natural setting and unique facilities. The park, entirely enclosed by a 2-metre-high fence buried 50 cm deep - and put in place before 1993 - extends over some 187 acres (76 hectares). A veritable nature sanctuary, it comprises : An approved 7-kilometre off-road circuit, which hosted the prestigious prologue to one of the Paris-Dakar rallies. A historic event attended by over 30,000 spectators and broadcast live on national television for over two hours. A great legacy for motor sport enthusiasts ; Arable land, offering great opportunities for farming or eco-responsible projects ; Meadows and woods rich in biodiversity, ideal for walks, observation or hunting ; An impressive English aviary, over 8 metres high. The wildlife here is particularly rich: many deer roam freely on the estate, some sporting superb antlers of over 16 horns. There are also roe deer, adding to the wild and exclusive character of the site. This exceptional estate offers a unique living environment, combining prestige, freedom and passion. Whether you want to set up a private residence, a holiday resort, a hunting estate, a farm or a luxury events complex, there are plenty of possibilities for those who want to combine lifestyle, nature and adventure. Cabinet LE NAIL – Loiret - Sologne – M. Baudouin LE GRELLE : +33 (0)2.43.98.20.20 Baudouin LE GRELLE, Individual company, registered in the Special Register of Commercial Agents, under the number 917 712 358. We invite you to visit our website Cabinet Le Nail to browse our latest listings or learn more about this property.
…By Cabinet Le Nail


Property, agricultural estate: fortified house from the 13th century, its manager's house, guest house, for sale in Nivernais-Morvan (58, Nièvre): More than 650 m² of living space, 19 rooms; restaurant, guesthouses, and bed and breakfast possible. Two large barns, 3.65 hectares of parkland, courtyards, swimming pool, pastures. An ideal site for a guesthouse, horses, and animals. The layout of this farm, mentioned in 1287 as property of the diocese of Nevers, surrounds its medieval fortified house that overlooks the small village nestled around its Romanesque church and remains a prototype of a fief from that era, amid an astonishingly cheerful and open landscape: fields, pastures, groves, orchards, vineyards, woods, and ponds with varying colors pepper the hills, on the path of evangelizers who came from Smyrna in the second century. This configuration of concentrated buildings, overlooking the estate, persists into this 21st century, following the Napoleonic plan. The village is not lacking in historical figures: several knights from noble Nivernais families succeeded each other "at the castle." In the 15th century, a local usurper resembling Jeanne d'Arc, Jeanne des Armoises, was entrusted with armies that ravaged several regions but was fortunately recognized while passing through the village. In 1708, a valued personage, lord of the commune, advisor to Louis XIV, offered all his properties to the Hôtel-Dieu Saint-Didier de Nevers, built in the medieval period to care for lepers, the needy, and the injured. Between two ancient buttresses, the entrance to the former lower courtyard first reveals, directly ahead, the fortified house at the center of the estate; then, to the left, the long manager's house and its barn/stable forming a right angle, preceded by the cart awning. The grove of deciduous trees casting shade over the southern terrace of the manor conceals it from the view of the guest house whose entrance faces it. The vast barn-stable, at the back of the honor courtyard, opens onto almost 3 hectares of pastures south, west, and north surrounding the six buildings. All around, the varied and hilly landscape offers bucolic views of the hills of the Morvan foothills, crossed by hiking trails. On the road from Nevers to Morvan, the Côtes du Nivernais offer a temperate climate, and the property of more than 650 m² is adaptable for multiple uses: animal husbandry (3 hectares of pastures, lower courtyard); horse guest house (barns, lodgings, rooms, swimming pool); bed and breakfast; professional catering in the manager's house; or simply comfortable homes surrounded by a well-private perimeter. 1) The fortified house, 225.44 m² of living space on one level, full of medieval character, spacious volumes, all comforts (south-north): The stair tower leads via a straight staircase to the vaulted stone cellars at a man's height (one for wine, the other for tasting); and via the spiral staircase to the first floor at ground level on southern and northern terraces, wooded park, and courtyards. Fruit trees nearby in the northern pasture. Through a mullioned door, the common room with American kitchen of about 60 m² reveals wide beams, a large stone fireplace, French doors onto the southern terrace; to the back: toilets and shower. Access to the fuel condensation boiler (2007, cast iron radiators) in a small outbuilding with a superb frame; Living room of about 70 m² with double exposure: timber frames separating the dining area from the living space; insert fireplace; doors onto southern and northern terraces; Corridor distributing: *3 beautiful character bedrooms; *bathroom (stone niche); *toilets; *master bedroom in the gable (about 50 m²): wide beams, monumental fireplace, niche for a small seat. Attic with original superb frame with rafters forming a farm. 2) The manager's house 256 m² of arranged living space (east-west): Ground floor: Large beamed room of 81 m², which can serve as a living room or restaurant, triple exposure, panoramic view of the surrounding countryside; Entrance; living room; toilets; office; shower room. Technical room (fuel boiler 2001). Professional kitchen. Attic converted into an 80 m² apartment: Living room 30 m² with insert fireplace, American kitchen; superb view of fields and hills; 3 bedrooms: from 10 to 20 m² on the floor; Office 8 m²; Shower room fitted and toilets. 3) The guest house or bed and breakfast, private southern terrace and garden surrounded by dry stone walls: Central building: two large suites of about 40 m² (ground floor and first floor), each with shower room and separate toilets; * two attic bedrooms of about 18 m² on the floor, each with shower room and toilets (those are in need of refreshing). * Attached building to the east: Large living room with fireplace and fitted kitchen of about 40 m²; door onto garden and southern terrace; view of the village and hills. * Attached building to the west: awning; shelter of about 80 m² on the floor, and its attic: a volume possibly usable for a flea market. * At the back, facing south, a second awning precedes the pool area (6 x 12 m, chlorine, unheated). The western gardens, also framed by dry stone walls, can provide access to this pool. 4) The barns testify to the former opulence of the large estate mentioned as providing supplies to the Abbey of Notre-Dame de Nevers: medieval barn-stable-winery, with awning, of 200 m² (20 x 10 m): garage, winery side, stable side; lean-to. 19th-century barn-stable with awning, 360 m² (30 x 12 m): central garage, vast stables on either side, loft; lean-to. 5) Small outbuildings to the north, fenced lower courtyard: henhouse, pigsty with 3 pens. 6) The land on the hillside, protected from northern winds by the hill, enjoys a view of almost 360° over the village and its steeple, the woods, opulent fields, and hills; the walls give it a touch of authenticity; no neighbors. The layout of this large noble farm allows for the possession of many animals both outdoors and indoors, close to hiking paths and forests. In the heart of a rich heritage to visit, from the Côtes du Nivernais, Morvan, Nevers: since the Romanesque, medieval periods Guédelon, Vézelay vineyards. Less than 10 minutes from towns with shops and markets. 36 km from Nevers, the prefecture of Nièvre. 32 km from the A77 Paris-Moulins. 25 min from La Charité-sur-Loire (2 h Paris): SNCF station, A77. 30 min from Pouilly-sur-Loire (less than 2 h from Paris): SNCF station, A77. Information on risks to which this property is exposed is available on the Géorisques website: www.georisques.gouv.frThis description has been automatically translated from French.
…By Le Lys Bourbonnais



- Listed historical ensemble of rare authenticity, including a chapel, listed as a Historical Monument, the commander's residence and the tithe barn - 7-hectare park with spring and stream, possibility of acquiring additional hectares, outdoor swimming pool - Possibility of numerous projects (prestigious family residence, exceptional secondary residence, or even a hospitality, cultural or event project, enhancing a rare historical heritage, equestrian property or animal boarding, organization of weddings, concerts or cultural and heritage events...) - 1 hour 30 minutes from Paris, 10 minutes from the A77 and Cosne-sur-Loire with SNCF train station, 20 minutes from La Charité-sur-Loire and Sancerre - Significant tax advantages (works on property under the historical monuments scheme) Listed historical ensemble, dating from the second half of the 12th century, in the heart of a preserved estate of more than 7 hectares. Nestled in the heart of a large, wooded park, sheltered from prying eyes and all disturbances, the Commandery of Villemoison is a heritage property of rare authenticity, situated in a verdant valley crossed by a stream and fed by a spring and a Romanesque well. Particularly rare, this complex has retained its three original buildings, characteristic of a Romanesque commandery of the Order of Saint John of Jerusalem, later the Order of Malta: the chapel, listed as a Historic Monument since 1907, the commander's residence, and the tithe barn, whose facades and roofs are also listed as Historic Monuments. Such preservation is exceptional and confers upon the property a historical, architectural, and heritage value of the highest order. The chapel houses a remarkable medieval mural depicting Christ in Majesty in its apse. Two splendid Renaissance dormer windows in the east façade of the Commander's House, adorned with the sculpted coat of arms of Claude d'Ancienville, cupbearer to Francis I and Commander of Malta at Villemoison around 1530, attest to the estate's historical significance. The house is complemented by an elegant 16th-century stone stair tower and extended by a former farmhouse dating from the early 18th century, offering approximately 400 square meters of living space. Carefully restored, the property now comprises nine main rooms, including five bedrooms, two bathrooms, and two shower rooms. It successfully combines the charm of period architecture with contemporary comfort. The grounds also include an outdoor swimming pool, several outbuildings, and extensive grounds. The tithe barn, with a footprint of approximately 100 square meters beneath a remarkable old timber frame, presents particularly interesting volumes and offers significant potential for development. The chapel, which remains consecrated, also offers the possibility of hosting weddings, concerts, or cultural and heritage events, in accordance with applicable regulations. This property would be equally suitable as a prestigious family residence, an exceptional second home, or a cultural or event-based hospitality project that showcases a rare historical heritage. As a listed Historic Monument, the estate may, subject to current legal provisions and administrative authorizations, qualify for tax benefits on certain works, as well as subsidies or support from the DRAC (Regional Directorate of Cultural Affairs) for conservation and restoration projects. Les honoraires d'agence sont à la charge de l'acquéreur, soit 2,92% TTC du prix hors honoraires. Les informations sur les risques auxquels ce bien est exposé sont disponibles sur le site Géorisques : www. georisques. gouv. fr. ** ENGLISH SPEAKERS: please note that Capifrance has an international department that can help with translations. To see our range of 20,000 properties for sale in France, please visit our Capifrance website directly. We look forward to finding your dream home!
…By Capifrance - Aude Kaluzny


Exceptional 19th-century mill, guest rooms, 790 m², 18 rooms, between Auxerre and Dijon: private and professional areas, water rights, established by title; 1.55 hectares crossed by a canal, dam (gates), lawns and park. Comfort, clarity, charm. Significant turnover. Proximity to shops; 2 hours from Paris. In the midst of the Burgundy wine regions, at the edge of a tourist valley, and at the entrance of a charming commune built between two meanders of a river, this imposing building was constructed in the 19th century, possibly replacing the mills of the medieval era, as Guillaume de Nevers donated two mills to the Church in the 12th century. Surrounded by hermitages, vineyards, springs, and woods, the small town was freed in the 14th century. Jaquillat's son built this beautiful building, with a harmonious and powerful facade, and King Louis-Philippe accepted the project by ordinance on September 13, 1845. Today, this mill, full of original antique elements (floors, beams, stairs), offers an area of approximately 1500 m², of which about 790 m² have been tastefully renovated (+ 300 m² of convertible attics) preserving the extraordinary character of a bucolic site. The building, with its typical symmetry of the time, with window openings adorned with Burgundy stone, and a slate roof, surrounded by large hundred-year-old leafy trees, seems cut off from the world; the water flows and sings as it crosses the long shaded lawn, carving out wild banks protecting the flowered park. The south facade, made entirely of exposed stone, reflects in the wide canal forming a basin. Attached dependency of about 60 m² located at the back. Ideal for workshop. Land of 15,566 m². Ideal site for reception, seminars, guest rooms. Significant turnover. Access: 2 hours from Paris; 20 min. A6; 30 min. SNCF station in Auxerre; nearby shops; supermarket 10 min. Activities: Burgundy vineyards (Chablis, Tonnerrois): nine wine designations allowed in the commune. Abbey of Pontigny, medieval village of Noyers-sur-Serein. Equestrian and walking trails. Information on the risks to which this property is exposed is available at www.georisques.gouv.fr. Ad drafted by commercial agent Nicholas Borland, SIRET 478 612 500 00023, authorization certificate for the agency le Lys Bourbonnais, professional card No. CPI 0303 2018 000 025 278 issued by the CCI of Allier.This description has been automatically translated from French.
…By Le Lys Bourbonnais


Ideally located just minutes from Montargis, a golf course, a train station, and motorway access, BUT in the heart of a protected environment with no close neighbors, this former mill offers a living environment of rare authenticity. Nestled amidst 11 hectares and bisected by the Chécy River , the property enjoys an absolutely exceptional atmosphere, where the tranquility is disturbed only by the murmur of the water and the birdsong. Steeped in history, this complex offers over 700 m2 of living space and captivates with the incomparable charm of its old stonework , spacious rooms, and antique materials. Each building tells a story and invites the imagination to envision a multitude of projects. The current configuration makes it very easy to consider: a large main residence , a separate guest house , a gatehouse at the entrance to the property, as well as a large barn and other outbuildings offering considerable potential. The estate is an ideal location for an exceptional family residence or an unusual tourism project, in a natural setting of rare beauty. The roofs have been completely redone, representing a major investment already made. Interior renovations will, however, provide the expected comfort and contemporary amenities, while enhancing the authentic character of this exceptional property. A truly unique property, where time seems to stand still, offering absolute privacy, omnipresent nature and exceptional potential.
…By Bellescize Immobilier


At the border of Seine-et-Marne (77) and Yonne (89), between Sens and Montereau-fault-Yonne, discover this property built on the remains of a 12th-century priory, offering the comfort of a charming residence.Whether you are looking for a spacious family home, an inspiring second residence, or the continuation of a thriving gîte business, this property will enchant you.Discover: >> An authentic 12th-century crypt, a true centerpiece for history lovers, ideal for a tasting cellar or a reception space out of time. >> More than 200 m² of living space, including a warm main residence and independent spaces already utilized as gîtes (excellent profitability possible). >> Strategic Location: Only 10 minutes from the train station (Paris Gare de Lyon in 1 hour), offering the absolute tranquility of the countryside without isolation. Property Description: The Main Residence: spacious living room, kitchen, pantry, and shower room with WC on the ground floor. Upstairs: two large bedrooms, a bathroom, a separate WC, and two additional rooms (offices or small bedrooms) Electric heating and Alsatian wood stove. The Gîte / Guest House Potential: a living room with kitchenette, 3 elegant bedrooms with private shower rooms and WCs, oil central heating. An outbuilding also with a bedroom, its own shower room and private WC, and an adjoining storage room. The Exterior: A walled garden, without vis-à-vis, for your summer evenings. Don't wait for visits! Information on the risks this property is exposed to is available on the Géorisques website: www.georisques.gouv.frThis description has been automatically translated from French.
…By Power Immo


RENOVATED HISTORIC FARMHOUSE IN THE SOLOGNE REGION Located between the Loire River and the Sologne region, 3,000 meters from the river In a village in the Sologne, 10 km from Sully-sur-Loire, 30 minutes from Orléans, 1h40 from Paris, less than 500 meters from the village center with school, shops, town hall, and easily accessible on foot via a quiet path. On 18,765 sqm of land, including a 7,580 sqm enclosed park with a courtyard, a fir tree grove, and an orchard, the rest being meadow and woodland. This farmhouse has a usable floor area of approximately 350 sqm + 280 sqm of outbuildings and annexes. The main house comprises: On the ground floor: an entrance hall, a large 30 sqm fitted kitchen with a fireplace and access to the courtyard, terraces, and garden, a 60 sqm living/dining room with a fireplace, exposed beams and garden access, a utility room/laundry room, a toilet, a bedroom with dressing room and bathroom. A heated veranda with a 4-person jacuzzi/spa and a seating area with sliding patio doors leading to the terraces and garden. A separate entrance leads to a hallway, an office, a bedroom, and a shower room with toilet. On the first floor: a landing, a large room, a bedroom, a shower room with toilet, a storage room. On the top floor: a large convertible attic. Outbuildings include: a two-story barn, a covered porch, a workshop, a boiler room with a wood pellet boiler and silo, and a wood shed. Outside: a swimming pool heated by a heat pump. A large terrace with a seating area. Two wells, a dual irrigation system (town water and well water). An automatic gate. The entire property has been renovated and meticulously maintained, featuring high-quality finishes, original period features, exposed stone walls, and wooden beams. The property is located in a peaceful setting. This property is suitable for various business ventures, such as a bed and breakfast, holiday rentals, a horse boarding facility, or a professional office space with separate offices, etc.
…By Immobiliere Du Luberon


Côté France Immobilier - Réseau Immobilier Franco Belge International - Des conseillers du Nord au Sud de la France et 4 agences à votre service www.cotefranceimmo.fr
…By Cote France


5 minutes from Salbris, in the heart of Sologne, discover this magnificent property on approximately 70 hectares of land. The authentic charm of this Master residence is enhanced by the high quality of the renovation carried out. The volumes, brightness, and the omnipresent view of the park and nature give this place a unique character. A renovated keeper's house, a shed, a hunting room, and a pool complete the ensemble. The territory, crossed by a stream, is particularly game-rich and suitable for all types of hunting. It partly consists of a young plantation of conifers in development, coniferous and deciduous trunks, and a water point.This description has been automatically translated from French.
…By Century 21 Sologne Immobilier


Characterful and charming longère located 1h20 from the gates of Paris and 25 minutes from Orléans, presented by Sylvain CAUQUIS.In Fay-aux-Loges, discover this approximately 370m2 habitable longère from the 15th century, fully renovated, which combines the charm of the old with current comfort.This property stands out for its beautiful volumes, authentic materials, and its peaceful environment opening onto nature.The ground floor includes a kitchen with a dining area of 39 m², ideal for convivial moments. You will also appreciate the bright and warm living room of 51 m², showcasing exposed stones, old beams, and a fireplace with an insert.A reception room of 58 m² with a bar and kitchenette completes this living space and offers many possibilities for layout according to your needs.A laundry room and an office that can serve as a bedroom complete this level. This room has direct access to a pleasant inner courtyard.The first floor is served by two independent staircases.The first leads to a parental space including an office, a bedroom, a dressing room, and a large bathroom with a shower.The second serves four bedrooms, each equipped with its own bathroom and toilets, offering comfort and independence to its occupants.Outside, the property enjoys a setting with no overlooking neighbors and an unobstructed view of the fields. The enclosed and wooded land hosts a heated swimming pool, a terrace, and a well that allows for garden irrigation.A garage and a vaulted cellar complete the ensemble.Located in a quiet environment, close to the forest, this home will appeal to lovers of character and large volumes.This property would be suitable as a primary residence or a secondary residence. Its configuration also makes it possible to consider a guesthouse activity or the exercise of a liberal profession.A rare property offering a pleasant living environment in a place rich in history.Virtual visit and file available after a phone interview.EXCLUSIVITY!!!Information regarding the risks to which this property is exposed is available on the Géorisques website: www.georisques.gouv.fr.CAPIFRANCE Real Estate Network - Your commercial agent (RSAC N°840 182 828 - Registry of ORLEANS) Sylvain CAUQUIS Individual Company with Limited Liability 06 02 17 25 25 - Ref.957444This description has been automatically translated from French.
…By Capifrance - Sylvain Cauquis


Exceptional equestrian property - Close to Grand Parquet of FontainebleauIn a preserved green setting, The Door Man opens the doors to an exceptional equestrian property, where performance and elegance harmoniously blend together.\n\nIt has direct access to the Fontainebleau forest, providing a unique environment for horseback riding in nature, while remaining in immediate proximity to the Grand Parquet, a must-visit location for international equestrian competitions.\n\nDesigned to meet the needs of both professionals and enthusiasts, it offers first-class facilities with a covered fibrated riding arena of 60 x 22 m, an irrigated outdoor arena of 80 x 40 m, an irrigated lunging ring, an 18 m circular walker, as well as a panoramic clubhouse overlooking the arena and the outdoor ring, ideal for training sessions, events, or hosting owners. More than 36 boxes are distributed among several sets (South, East, West), complemented by tack rooms, showers, grooming rooms, not to mention functional storage spaces including bedding storage, hay and straw shelters, pellet reserves, tractor shelters, and equipment. Adjacent paddocks enhance the comfort and well-being of the horses.\n\nOn the housing side, the property offers several elegant and functional accommodations: a bright main apartment on the upper floor with a spacious living room, a fully equipped open kitchen, a lounge, a dining room, a bedroom, and a bathroom; offices on the ground floor comprising reception, meeting room, executive office, and sanitary facilities; an independent unit with a lounge and kitchen, bedroom, shower room, and laundry room; as well as a furnished apartment with a private entrance featuring a living room, kitchen, bedroom, and bathroom. A friendly clubhouse, a place for relaxation and exchanges, also offers a direct view of the facilities.\n\nSituated in the heart of a rare and refined natural setting, this property benefits from a serene atmosphere, ideal for both training and leisure. The direct access to the Fontainebleau forest, known for its miles of horseback riding trails, opens up unforgettable equestrian outings.\n\nCombining functionality and elegance, this exceptional equestrian property is both a high-performance work tool and a refined living space, on the edge of one of France's most prestigious equestrian sites. Price 2,600,000 €. Agency fees 4.00% VAT included at the buyer's expense. Price excluding fees 2,500,000 €. Energy performance certificate: D. Estimation of annual energy costs, minimum amount: €4,630 - maximum amount: €6,310. Real estate advisor: LAPLANCHE Nicolas (EI). RSAC: 907595425. Information on risks to which this property is exposed is available on the Géorisques website: https://georisques.gouv.fr. This site will also provide an information sheet on clearing obligations and a map of areas subject to this obligation. This real estate listing has been written under the editorial responsibility of LAPLANCHE Nicolas (EI), independent real estate agent (without holding funds), commercial agent of SASU THE DOOR MAN France registered with RSAC, holder of the real estate canvassing card on behalf of THE DOOR MAN France SASU.
…By The Door Man France


Located in a quiet, residential, and highly sought-after neighborhood of Champagne-sur-Seine, this well-maintained 166 m² family home is set on a superbly enclosed plot of 1,462 m², without any overlooking neighbors. Elevated on a basement, it offers a privileged living environment, combining comfort, generous spaces, and functionality. This 8-room house, with quality features, will undoubtedly appeal to families in search of space, serenity, and potential. On the ground floor, you will discover: - A spacious welcoming entrance - A bright and friendly dining room, with direct access to the terrace - A large warm living room with a fireplace, opening onto a balcony/terrace - An office that can serve as a bedroom - A bedroom - An area including storage, a shower room, and a toilet. In a second wing of the house, ideal for creating an independent space: - A large fitted and equipped kitchen, with direct access to the terrace - A game room - A bedroom with an adjoining room, to be arranged according to your wishes (shower room, dressing room?) On the first floor, a landing with storage closets leads to two beautiful bedrooms, one of which has a lovely bathroom with a shower, bathtub, and toilet. The exteriors: You will enjoy a pleasant, tree-filled garden, perfectly shielded from view, ideal for moments of relaxation and conviviality, comprising: - A large terrace - A woodshed - A well - A garage, two healthy cellars - An independent garage of 20 m². The assets - Quiet and sought-after environment - House without overlooking neighbors - PVC double glazing - Electric shutters - Beautiful volumes and numerous layout possibilities - Two garages, one of which is independent - Two cellars, a woodshed, and a well - Large plot of land. Prime location: The house benefits from an ideal location: the Champagne-sur-Seine train station is accessible in less than 10 minutes on foot, with immediate proximity to shops, schools, and amenities. A rare property in the sector, perfect for a fulfilled family life.This description has been automatically translated from French.
…By Prestige Et Conseils Immobilier


CHARACTER HOUSE - 140 m² - 821 m² LAND - NEAR CHÂTELET-EN-BRIEGuaranteed favorite for this beautiful character house, fully renovated with taste and perfectly maintained, combining the charm of the old and modern comfort, this property will charm you with its beautiful volumes, exposed beams, and its warm and cozy atmosphere.With a living area of approximately 142 m², the house is built on a magnificent plot of 821 m² and is composed as follows:On the ground floor:A lovely entrance with storage welcomes you and leads to a pleasant dining room open to a fully equipped and new kitchen. A back kitchen/laundry room completes this functional space.You will also discover a warm living room with a closed hearth insert, as well as an office that can also be used as a bedroom, a shower room, and a toilet.On the first floor:A landing serves four lovely bedrooms, several of which have storage, as well as a bathroom and independent toilets.Outside, you will enjoy a pleasant garden located at the back of the house, while a large courtyard at the front offers parking space and numerous development opportunities.an annex located at the front of the house; a cellar.a garden shed; a very large garage; two independent accesses to the property.Renovation work has been carried out with care. Invoices are available, providing real transparency regarding the work done.Located in a pleasant village, you will find a bakery and a grocery store on site. Additional shops and services, including an E.Leclerc shopping center and a pharmacy, are accessible in about 8 minutes.The house also benefits from good transport connections thanks to the 46 Express line, allowing access notably to Melun and Montereau train stations.A house full of charm, character, and authenticity, perfectly maintained and ready to welcome its new owners. A true heartwarming house to discover without delay!Contact the CHÂTELET-EN-BRIE PRESTIGE REAL ESTATE agency for more information and to arrange a visit. Information regarding the risks to which this property is exposed is available on the Géorisques website: www.georisques.gouv.frThis description has been automatically translated from French.
…By Prestige Et Conseils Immobilier


Exceptional ! Here is a 13th century Commandery with 2,000 m² of buildings including 1,130 m² of living space; all set on a 15-hectare estate. The property has numerous indoor and outdoor reception rooms, several lodgings, a professional kitchen with cold room, a magnificent vaulted wine cellar... As for the 15 hectares offered, 5 hectares are buildable for leisure and event projects (hotels, seminars, weddings, etc.) and 10 hectares of parkland are perfectly usable for leisure activities; you can imagine anything when you walk around this enchanting site... This exceptional property is located 18 minutes from Fontainebleau. Some work to be expected. Sextant France - Fabrice Lambert - 06 83 91 16 81 - More information on www.sextantfrance.fr ref. 24398
…By Sextant France


EXCLUSIVITY Ideal location in a charming village in the heart of the Fontainebleau forest, 15 minutes from the Grand Parquet and 1 hour from Paris, equestrian property of approximately 420 m2 of living space built on a fully enclosed plot of 1.9 hectares. - The main house includes: a large living room of 90 m2 facing south (bar, fireplace, large bay windows overlooking the riding arena), a large kitchen of 26 m2, back kitchen with cold room, office, restrooms and showers for men/women, boiler room. Upstairs, a spacious landing leads to 4 bedrooms, each with its own shower room and toilet, and a 40 m2 master suite (bathroom/toilet) with terrace. - Two identical apartments of approximately 50 m2 each comprising a living room with kitchenette, bedroom, shower room with toilet, each with private terrace. - The equestrian facilities include: 41 boxes, a 42 m x 22 m illuminated riding arena with fiber footing and spectator seating, a 100 m x 40 m illuminated outdoor arena with irrigation, a walker for 4 horses, 3 tack rooms, 2 showers, a treatment room / farriery, grain store, workshop, storage areas, and 4 shaded paddocks. - Ample parking - Direct access to the Fontainebleau forestThis description has been automatically translated from French.
…By Grégoire Immobilier


Located in unspoiled countryside of rare beauty in the heart of Sologne, this exceptional property is spread over 90 hectares of land. A veritable oasis of calm, it is steeped in local heritage and hunting tradition. The estate is centred on an elegant manor house presenting beautiful airy reception rooms and six bedrooms. It boasts a breathtaking view of the meandering river and its own landscaped grounds. Next to it is a farmhouse with four bedrooms and large convivial reception areas, perfect for entertaining friends or for letting out as a guest house. Additional facilities include a building with an indoor swimming pool, an outdoor swimming pool, a tennis court, a small pavilion, an old mill, an artist's studio, a garage, outbuildings and a caretaker's house. The well-maintained grounds are perfect for hunting pursuits. They include two ponds, wooded areas rich in game, clearings and meadows bordered by the river. A spectacular natural setting.
…By Emile Garcin - Proprietes & Chateaux


EXCLUSIVE - Ideally located in the Auxois region, at the gateway to the Morvan Park, this property enjoys a privileged location. It offers a peaceful living environment while remaining close to the main amenities and destinations: - 11 km from Bierre-les-Semur (A6 motorway exit) - 13 km from Saulieu, renowned for its gastronomy and heritage - 20 km from Pouilly (A6 motorway exit) - 22 km from Semur-en-Auxois, an emblematic medieval town in the region - 39 km from the Montbard TGV station, providing quick access to Paris and other major cities - 60 km from Beaune and Dijon, prestigious cities rich in history, culture and gastronomy - 12 km from the Morvan Park. The Tour de Giry is a historic property built on the remains of an ancient fortified castle. It preserves unique testimonies of its past. A rare location, which perfectly combines calm and accessibility, in the heart of authentic Burgundy. Composition of the property: Main house: 240 m², currently used as a table and guest rooms. Second house – “La Bergerie”: 150 m² with convertible attic, used as a gîte. Outbuildings (approximately 950 m² on the ground) including: old carriage garage, stable, dovecote, barn, horse riding arena, henhouse, reception room with cloakroom, kitchen, toilets, storage spaces. Features and equipment: - Roof redone in 2004 and 2018 - Three wells - Double glazing - Solar panels. COMPLETE FILE ON REQUEST. Les honoraires sont à la charge du vendeur. Les informations sur les risques auxquels ce bien est exposé sont disponibles sur le site Géorisques : www. georisques. gouv. fr. ** ENGLISH SPEAKERS: please note that Capifrance has an international department that can help with translations. To see our range of 20,000 properties for sale in France, please visit our Capifrance website directly. We look forward to finding your dream home!
…By Capifrance - Emmanuelle Chollet-carbonneaux


***** AGENCY OF THE SLEEPING WOOD ***** Emeline FILLIETTE 06.38.39.69.26 offers you, just 10km from Milly-la-Forêt, a property with outbuildings that will appeal to lovers of nature, space, and tranquility. Built on a magnificent plot of 9,000 m2, in absolute calm and facing southeast, this residence offers a privileged living environment, with strong potential for development (swimming pool possible). From the entrance, you will be charmed by a double living room of over 50 m2, bathed in light thanks to large bay windows, and complemented by a fireplace, ideal for warm moments with family. The house also offers: A spacious dining kitchen A functional laundry room A second lounge for your moments of relaxation A large office of 37m2, perfect for remote work For the night: 5 comfortable bedrooms A dressing room A bathroom A shower room Two toilets For leisure, you will enjoy a large game room with billiards, ideal for entertaining. The exteriors perfectly complement this property: Two barns to be developed according to your projects (housing, guesthouses, workshop...) A shed allowing parking for up to 4 vehicles A charming interior courtyard A property with multiple possibilities, ideal for a large family, a professional project, or a secondary residence full of character. Privileged environment, between nature and proximity to amenities. A visit is essential! Contact me at 06.38.39.69.26 to discover all the potential of this property.This description has been automatically translated from French.
…By Agence Du Bois Dormant


In the heart of the Sologne region, nestled in a protected natural setting, this traditional longhouse with its red brick facade perfectly embodies character and the elegance of Sologne homes. Offering nearly 335 square meters of living space, it sits within a secluded, bucolic garden, providing a peaceful and rejuvenating lifestyle. Beyond the porch, the entrance immediately reveals the soul of the house. A reception room, entirely paneled in wood, introduces the spacious ground floor and sets the tone for a warm and inviting atmosphere. The generous living area is divided into several spaces: two lounges with distinct ambiances, one of which is enhanced by an imposing stone fireplace, perfect for convivial evenings, and a dining room where exposed beams and half-timbering, typical of local architecture, blend harmoniously with the garden. The spacious and functional fitted kitchen extends these living spaces seamlessly. The antique terracotta tiles that adorn the floors enhance the authentic character of the property and contribute to the warm atmosphere typical of beautiful country homes. A wooden staircase leads to the upper floor, dedicated to the sleeping area, offering peace and privacy. The property also features a second building, housing four bedrooms, each with its own bathroom, ideal for a hospitality project, a multigenerational family home, or a charming bed and breakfast. In close proximity to amenities and the renowned hunting and nature reserves of the Sologne region, this property enjoys a privileged location, combining absolute serenity and accessibility, less than two hours from Paris. A rare and authentic place, it will appeal to lovers of historic buildings as well as those with family or tourism projects, seeking a unique lifestyle in the heart of unspoiled nature. ENERGY RATING: C / CLIMATE RATING: A Estimated annual energy cost for standard use: between EUR2,510 and EUR3,470. Average energy prices indexed to 2021, 2022, and 2023 (including subscriptions). Contact (EI): Dominique Rayé 33 6 77 41 22 20 Sales agent registered with the Blois Trade and Companies Register (RSAC) under number 529 227 621. Fees are payable by the seller. Information on the risks to which this property is exposed is available on the Géorisques website for the areas concerned: www.georisques.gouv.fr
…By Espaces Atypiques Blois


Sologne - Just 1.5 hours from Paris, a rare contiguous estate of nearly 953 hectares composed of forests, agricultural plains, and 17 regulated ponds. A manor of approximately 285 m², a Solognote house of 762 m², 16 suites, and several reception areas. Refreshment work is to be expected. Other houses and outbuildings offer significant potential for development (gîtes, receptions, accommodations).Entirely enclosed over several hundred hectares, the hunting enclosure is among the largest in Sologne, with an abundance of game (wild boars, deer, waterfowl).Agricultural income, preserved biodiversity, ideal accessibility (A77, A10, Orléans train station). An exceptional property, a rare opportunity on the market. Complete file available upon request.This description has been automatically translated from French.
…By Kretz & Partners
'%20stroke='%23DDAA3A'%20stroke-width='1.909'%20stroke-linecap='square'%20stroke-linejoin='bevel'/%3e%3c/svg%3e)
Receive by email any new listing that may match your search criteria
Your criteria :
By validating this form, you accept the general conditions of use of Le Figaro Properties.
These agencies offer a selection of luxury properties vente at Mézilles. Feel free to contact them for personalized assistance.
As part of your search for a luxury property, discover our catalog of 1 luxury house with a terrace in Mézilles, offered from $1,625,570. Outdoor meals or summer receptions, the terrace extends the house outdoors. The house listed in our listing offers an attractive living area measuring 2,500 m².
Set down your suitcases without waiting: our catalog presents 1 furnished luxury house in Mézilles, with a starting price of $1,625,570. From the living room to the bedrooms, this residence is tastefully furnished and ready to live in. The price of this furnished property stands at $650 per square meter. Its living area reaches 2,500 m².
As part of your search for a property of excellence, browse our privileged selection of 1 luxury house with a pool in Mézilles available from $1,625,570. Whether the architecture of this house incorporates a covered indoor aquatic space or a vast outdoor pool, the property flourishes amid remarkably landscaped grounds measuring 7 ha.

