The agencies at Migennes
These agencies offer a selection of luxury properties vente at Migennes. Feel free to contact them for personalized assistance.

 English$ USD · m²


Ref.4410-1 : Property with a private airstrip 145 km from Paris in Burgundy-Franche-Comté Situated in the Burgundy Franche Comté region of the Yonne département, on the borders of the small farming areas of the Pays d'Othe and the Vallée near to Champagne Crayeuse, this exceptional and unique chalet with its generous open spaces enjoys a privileged setting in 185 acres (76 hectares) of enclosed parkland, free from any nuisance. Although sheltered from the hustle and bustle of urban life, the village is only a few kilometres away and offers all the main shops and services you need (bakery, grocery shop, nursery school, etc.). A slightly larger town with a SNCF railway station is 10 kilometres away, providing a 2-hour journey to Paris. Access to this exceptional estate is via a charming stone path winding through the vegetation and leading to an elegant automated entrance gate, opening onto a fully enclosed, meticulously maintained park. A majestic, straight driveway then leads you to the heart of the estate, where you'll find a unique chalet. Built around fifteen years ago by craftsmen specialising in the construction of Canadian chalets, this rare property with almost 450 sqm of living space was designed using local woods, carefully selected just a few kilometres from the site, giving it authenticity and nobility. The north-facing entrance sets the tone. To the west, two spacious garages with automatic doors make daily life easier. To the east, a large utility room provides a functional space. A refined hallway leads to a superb master suite with bathroom fitted with a whirlpool bath and custom-made dressing room. On the south side, the living room impresses with its spaciousness: almost 200 m² bathed in light, enhanced by an imposing stone fireplace and a top-of-the-range open-plan kitchen, complemented by a utility room with direct access to the cellar. Upstairs, accessed via an elegant, custom-designed wrought-iron staircase, a mezzanine overlooks the living space and leads to two additional bedrooms, each with its own shower room and toilet. To the south, just a few hundred metres from the chalet, is an old farmhouse that has been converted into a home. Formerly used as a riding school and stables, it now offers spacious living accommodation with : on the ground floor: a pleasant lounge with an impressive fireplace, a fully equipped kitchen, a vast reception room (which can accommodate up to 150 people), a bar area, toilets and various utility and storage rooms. Upstairs: 3 bedrooms, 2 bathrooms with bidet and shower. A little way down from this renovated farmhouse, a former horse stable has been converted into a small dwelling with a living room/kitchen and bathroom/wc. In the immediate vicinity of this renovated farmhouse, there is a sheet metal shed on wooden posts that can accommodate more than 10 vehicles. In the grounds, to the north of the chalet, there is an agricultural shed made of sheet metal on wooden posts and a metal structure to house the property's maintenance equipment. The grounds are harmoniously divided into two distinct parts: the enclosed park and the aeronautical area, offering both an unspoilt natural setting and unique facilities. The park, entirely enclosed by a 2-metre-high fence buried 50 cm deep - and put in place before 1993 - extends over some 187 acres (76 hectares). A veritable nature sanctuary, it comprises : An approved 7-kilometre off-road circuit, which hosted the prestigious prologue to one of the Paris-Dakar rallies. A historic event attended by over 30,000 spectators and broadcast live on national television for over two hours. A great legacy for motor sport enthusiasts ; Arable land, offering great opportunities for farming or eco-responsible projects ; Meadows and woods rich in biodiversity, ideal for walks, observation or hunting ; An impressive English aviary, over 8 metres high. The wildlife here is particularly rich: many deer roam freely on the estate, some sporting superb antlers of over 16 horns. There are also roe deer, adding to the wild and exclusive character of the site. This exceptional estate offers a unique living environment, combining prestige, freedom and passion. Whether you want to set up a private residence, a holiday resort, a hunting estate, a farm or a luxury events complex, there are plenty of possibilities for those who want to combine lifestyle, nature and adventure. Cabinet LE NAIL – Loiret - Sologne – M. Baudouin LE GRELLE : +33 (0)2.43.98.20.20 Baudouin LE GRELLE, Individual company, registered in the Special Register of Commercial Agents, under the number 917 712 358. We invite you to visit our website Cabinet Le Nail to browse our latest listings or learn more about this property.
…By Cabinet Le Nail


Set on the grounds of a former convent founded in 1609, this exceptional 1838 private mansion overlooks the Yonne River from its secluded, fully walled English-style garden. The residence has retained its remarkable original character, with faux-marble finishes, wood panelling, herringbone parquet, leaded stained-glass windows, painted ceilings and marble fireplaces. Its unusual architecture offers two ground-floor levels, allowing the principal reception rooms to open directly onto the upper gardens, while the garden level enjoys access to the terraces. The property offers 5 to 6 bedrooms, including a principal suite, seven bathrooms and shower rooms, an independent apartment and a loft beneath exposed chestnut beams. Meticulously restored, the house combines period elegance with modern comfort, including an energy rating of B, two new heat pumps, a lift serving all floors and fibre-optic internet. The protected grounds feature numerous century-old trees, including a rare Japanese pine and a Chinese thuja awarded the prestigious “Arbre Remarquable de France” label. * A two-car garage, medieval wine cellar and an adjoining 160 sq.m. building plot complete this outstanding property. Ideally located in the historic town of Joigny, within easy reach of the river, town centre and railway station, with Paris accessible by direct train.
…By Junot Châteaux & Patrimoine


A former watermill from the 19th century with a farm complex and 25 hectares of land free of any use or buildings, nestled on the River Armançon in France’s Yonne department. The imposing farm complex, with its inalienable right to make use of the river water already indicated on the Cassini Map (the first detailed map of France, produced in the 18th century), extends around a central courtyard surrounded by meadows. From a road that leads to the village, you reach a covered carriage entrance framed with brickwork. This bears witness to the historical role of this place that once brought together farming activities and the watermill. A driveway lined with acacias leads to the buildings. The buildings are arranged into two series of connecting structures that face each other and run from east to west. Two houses stand out, completed with a group of outbuildings with different purposes: there are barns, workshops, storerooms, stables and a former bakehouse. Beyond them, at the back, meadows and paddocks extend from the tree-dotted banks of a lake, filled up with water from a stream that then joins the River Armançon, whose banks are on the other side of the road that leads to the property. Today, this remarkable property combines its agricultural activities with receptions and gîtes, offering produce straight from the farm.
…By Patrice Besse


Located in Champlost, this property offers a peaceful and pleasant living environment in the heart of a verdant setting, on a large plot of 44,570 sqm. The main house comprises a dining room with a fitted kitchen, creating a functional and welcoming living space. A hallway leads to two bedrooms, a bathroom, a separate WC, and an office, ideal for working from home or as an additional room. A living room with a mezzanine completes the layout, adding volume and abundant natural light. Upstairs, a mezzanine overlooks part of the house and provides access to an attic, offering potential for further development to suit your needs. A separate outbuilding completes the property. It includes two garages, a shed, a relaxation room, a shower room, and a WC, offering numerous possibilities for use, whether for storage, a leisure space, or a personal project. Outside, you'll enjoy a pleasant wooded park, complete with a pond - a truly charming feature of the property, ideal for relaxing and fully appreciating the natural surroundings. The property offers excellent potential, whether as a primary residence or for a country project. (5.00 % fees incl. VAT at the buyer's expense.)
…By Agences Privees


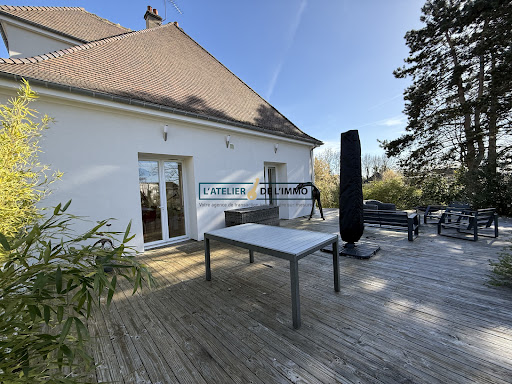


Are you looking for a spacious house where you can simply unpack your bags? Look no further! Ideally located in the heart of Saint-Georges-sur-Baulche, in close proximity to shops and at the gates of Auxerre, this magnificent house will seduce you with its beautiful volumes and quality features. A welcoming entrance opens onto a 50 sq m living area, including an open-plan kitchen. This space is bathed in natural light thanks to large windows that open directly onto the outside. The ground-floor sleeping area offers two bedrooms, each with its own en-suite bathroom, as well as an office ideal for working from home. The children's or guest area is located upstairs and consists of 3 additional beautiful bedrooms and a separate bathroom with WC. Finally, enjoy a complete & functional basement including a large games room of over 25 m2 opening directly onto the outside, a laundry room, a boiler room, a workshop area for DIY enthusiasts, a pantry, a cellar and a closed garage. The pluses of this house are its DPE in C, premium location: Everything within walking distance (shops, schools) and hyper centre of Saint-Georges & an impeccable condition: Absolutely NO work to be done. You're sure to fall in love with this house that combines comfort, modernity and a prime location. A must-see!
…By L'atelier De L'immo


Only 1h30 from Paris by the A6 & near the train station with a direct line to Paris, come and discover this magnificent restored 17th century residence with a fully enclosed wooded park on the banks of the Armançon. This property steeped in history is very bright thanks to its large openings and offers you beautiful volumes. You will find there in particular a kitchen of more than 50 m2, a living room, a dining room, an office, 10 bedrooms including 6 bedrooms with private bathroom or shower room and wc, games room, laundry room... But also accessible by the main staircase, two vaulted cellars including a wine cellar & a reception room with fireplace, heating & electricity. The whole on a wooded and landscaped park of nearly 3 hectares (including one hectare for building) with garages, a lovely dovecote with terrace, a greenhouse in perfect condition, a heated swimming pool and a tennis court set back from the property. This place will easily devote itself to family, professional or even tourist projects. Indeed, Auxerre offers the shops and services necessary for the comfort of life of the inhabitants of the sector. In addition, Burgundy is an attractive territory due to the diversity of its cultural sites & its gastronomy. To visit quickly. Assured crush.
…By L'atelier De L'immo


A stately 19th-century villa, surrounded by tree-filled grounds, with outbuildings and a swimming pool, in the middle of a city with strong architectural heritage, two hours from Paris, in Burgundy. Located in a very residential neighbourhood with wide, tree-lined avenues bordered by many private mansions with impressive façades and appreciated for its tranquillity and discreetness, the property is accessible via a spiked entrance gate, which opens on to the grounds, as well as a second entrance from another avenue that provides vehicular access to a gravel parking area. As for the manor house, it was erected in the middle of the grounds, while its main façade, set back from the street, faces north and its southern exterior, facing the garden, looks out on to the tiled swimming pool. The original three-storey building, with a central layout and an attic level, features stone-colour plaster exteriors as well as a slate and zinc Mansard roof, while a lateral two-storey wing with a roof terrace was added at a later time to the west. Extending on from this wing, a modern conservatory was created next to the swimming pool, whereas immense grounds planted with lawn and tall trees, some of which are multi-century, is landscaped with shrubs and flowerbeds and scattered here and there with several peaceful nooks, ideal for relaxation, under the shade of a tree or near the swimming pool.
…By Patrice Besse


An 18th century listed private mansion, wooded parkland, lodges and outbuildings, in the historic centre of a Burgundy town. The private mansion stands in a tree-lined square. A double carriage entrance opens onto a paved passageway covered with an antique carpet. The passageway leads to an inner courtyard, flanked by the two wings of the main dwelling and enclosed by an elegant listed wrought iron gate leading to the parkland. Planted with trees and flowers, it is criss-crossed by well-designed paths lined with stone benches and ancient statues, hidden in the lush vegetation. A stone well backs onto the property, which also boasts a heated swimming pool and two lodges with restored facades. Slightly set back, a timber-framed house and its greenhouse were once the caretaker's lodge.
…By Patrice Besse


Just 1 hour and 45 minutes from Paris, nestled in one of the most sought-after areas of Auxerre in Burgundy, this 19th-century manor house benefits from a rare address combining calm, elegance and immediate proximity on foot to the city center and all amenities. Nestled within a walled, wooded park of approximately 2,730 m², the property offers a rare living environment in Auxerre, with a swimming pool and perfectly usable outdoor spaces, offering complete privacy. With a living area of approximately 324 m², the house retains all the desirable features of its period, including high ceilings, moldings, fireplaces, and herringbone oak parquet flooring. The bright, open-plan living area flows into a contemporary eat-in kitchen, while the reception rooms are ideal for both comfortable family living and entertaining. Upstairs, a suite overlooking the park features a dressing room and shower room, complemented by two further bedrooms and a recently renovated bathroom. The top floor offers additional potential with several rooms that can be reconfigured to suit different needs, such as bedrooms or workspaces. The finished basement further enhances the property's appeal with a vaulted cellar, a billiard room, and complete utility areas. Outside, the 12x5 meter saltwater swimming pool blends seamlessly into the grounds, alongside a veranda used as a summer dining area, a garage, and several outbuildings. The location is a true asset for everyday living, with shops, schools, and services within walking distance, as well as quick access to the train station, allowing you to reach Paris-Bercy in under two hours. This type of property, combining location, size, grounds, and a swimming pool in the heart of Auxerre, remains highly sought after and rarely available on the market. Contact us quickly to arrange a visit.
…By Kretz Real Estate


Located just 2 hours from Paris via the A6 motorway and 10 km from Auxerre, this magnificent estate exudes character and history. This exceptional property on the banks of the Yonne River features a 100 sq.m cathedral-style living room and seven bedrooms. It is entirely enclosed and accessed via a charming path bordered by two ponds. The main building dates back to the 16th century. It offers approximately 340 sq.m of living area including several spacious reception rooms, such as a magnificent living room with Burgundy stone floor, open beams, large fireplace and a mezzanine converted into a music room. Library. Three independent bedrooms offer unique features such as a bread oven, a breathtaking view of the main courtyard and the valley and an external stone staircase. The ground floor also includes a small living room and a dining room with fireplaces backing onto a large kitchen with dining area. The annexes, including a barn and its convertible attic, and an independent building with four large bedrooms and bathrooms with shower and toilet. There are also two small houses, one used for storage and the second at the entrance near the large gate which could be used as a caretaker's house. This estate perfectly combines restoration and modernity, having retained its original charm in the form of its exposed stone walls, open beams, beautiful high ceilings, superb timberwork, bathrooms, showers and independent WCs. It is idyllically located to take in the beauty of the Yonne landscapes on 3.4 hectares of leafy grounds featuring a sumptuous pond. The septic tank will need to be assessed to ensure compliance with new sanitation standards.
…By Emile Garcin - Proprietes & Chateaux


We have the privilege of presenting this authentic character house, ideally located in the heart of downtown Auxerre, a stone's throw from Rue du Temple. A true gem, this 1850 building boasts generous proportions and retains all the elegance of its period features: antique parquet floors, authentic terracotta tiles, and beautiful fireplaces. While the roof and facade are in perfect condition, the interior offers a magnificent backdrop ripe for complete reinvention to restore its former glory. On the ground floor, a beautiful welcoming entrance, a warm living room and a formal dining room bathed in natural light thanks to its large windows, a separate kitchen & a toilet. On the first floor, a superb master suite offers direct access to a private terrace. It features its own bathroom with a shower and bathtub and connects to a second bedroom of 12.74 m2, ideal for creating a spacious custom-designed dressing room, a nursery, or an office. A third bedroom has its own private bathroom with a sink. On the 2nd floor there are three additional bedrooms, an extra room to be fitted out according to your needs (playroom, office, storage...), a bathroom with bathtub & a separate WC. The property rests on a particularly functional full basement, including a laundry room, a boiler room, a workshop space and a Burgundy wine cellar. Hidden from prying eyes, the courtyard extends into a private garden comprising a landscaped area and a terrace, a true haven of peace in the heart of the city. For added convenience, the property offers dual access: you can park a vehicle inside or take advantage of private parking spaces located directly in front of the house. A prestigious address combining the convenience of being right next to the shops on Rue du Temple, the timeless charm of period features, and the invaluable advantage of a private outdoor space with parking. A truly beautiful renovation project for those who appreciate authenticity and elegance.
…By L'atelier De L'immo


89000 AUXERRE - CITY CENTER - LISTED HISTORICAL MANSION - 18TH CENTURY - 1,042 SQM - ENCLOSED PARK - SWIMMING POOL In the heart of the historic center of Auxerre, a city labeled as a City of Art and History, just two hours from Paris by direct train, one of the most remarkable private estates in the region is revealed. Boris Lubraneski - EffiCity present to you this 18th-century mansion, classified as a Historical Monument (decree of June 27, 1983), a true witness of Burgundian architectural refinement. A MAJESTIC COMPOSITION Developed around a U-shaped plan, the ensemble is centered around an elegant paved courtyard, closed by a classified wrought iron gate. It includes a main building on three levels, two historical wings called Soufflot and Eusèbe, one with a classified MH bedroom, two restored stone pavilions, a caretaker's house to be rehabilitated, a wooded park of about 2,500 sqm, and a heated swimming pool. AN EXCEPTIONAL INTERIOR HERITAGE As soon as you enter under the porch, the decor imposes itself. A Burgundy stone staircase adorned with a classified wrought iron railing, Versailles parquet flooring, fireplaces, woodwork, molded and painted ceilings create an atmosphere of another time. Several reception rooms offer rare volumes. Some rooms are protected as Historical Monuments, giving the place a unique heritage dimension. The upper floors accommodate 10 to 12 bedrooms and several bathrooms, allowing for different configurations depending on the project. A GREEN SETTING IN THE HEART OF THE CITY The landscaped park is an absolute privilege: rare species, ancient statues, stone benches, structured alleys, and an unobstructed view of the Saint-Eusèbe church create a peaceful and timeless setting. The two independent pavilions can accommodate guests, workshops, or professional spaces. A RARE PROPERTY WITH MULTIPLE PURPOSES This property can accommodate an exceptional family residence, a high-end hotel or guesthouse project, an institutional headquarters, or a heritage investment benefiting from tax advantages related to its historical classification. HIGHLIGHTS: - Listed Historical Mansion - 1,042 sqm on 3 levels, U-shaped plan - 10 to 12 bedrooms, several bathrooms - Protected decor (Versailles parquet, classified staircase, woodwork, fireplaces) - Heated swimming pool - Wooded park ~2,500 sqm with rare species and statues - View of the Saint-Eusèbe church - 2 classified pavilions + caretaker's house - MH tax advantages - 2 hours from Paris by direct train Auxerre - Historic city center To arrange a private visit, contact Boris Lubraneski today.
…By Efficity


This property near the charming town of Villeneuve sur Yonne with its direct train to Paris offers a peaceful and green living environment, ideal for nature lovers. Close to amenities such as shops, schools, and services, this location is valued for its tranquility while remaining near main infrastructures. Additionally, Rousson benefits from a preserved natural environment, offering beautiful opportunities for walking and outdoor recreation.This architect-designed house of approximately 317 m², built on a large plot of about 8624 m², features large living spaces with a spacious and bright living room with a fireplace, a fitted kitchen, a master suite, 6 bedrooms, 4 toilets, 3 bathrooms and showers, and an office. The full basement houses a garage, a summer kitchen, a shower room and toilet, a laundry room, and a cellar. Outside, a 165 m² terrace provides a favored relaxation space, while the landscaped yard invites serenity. With its efficient heating systems and careful finishes, this home combines modern comfort with authentic charm, constituting a quality opportunity on the market close to the Paris region (train station, highways,...).Information on the risks to which this property is exposed is available on the Géorisques site: www.georisques.gouv.frSale price: €468,000Fees charged to the seller.Contact your SAFTI advisor: Pascal LEGENT, Tel: 06 14 26 88 17, Email: [email protected] - EI - Commercial agent registered at the RSAC of SENS under number 490303880This description has been automatically translated from French.
…By Safti


Antony OIOLI real estate offers you in a quiet area between Sens, Troyes, and Auxerre, 1 hour and 30 minutes from Paris, 12 minutes from the A5 motorway, and less than 15 minutes from all shops, a property of character and exceptional charm in Provençal style from the mid-19th century, benefiting from a sought-after location combining nature, serenity, and accessibility. Recent roofing, geothermal heating. This character property also has numerous outbuildings: a large open shed of approximately 170 m² ideal for parking motorhomes, convertible attics of 130 m², stone outbuildings of 22 m², a vaulted cellar, a well, as well as an independent gîte fully furnished (sold furnished) offering strong potential for reception or rental profitability. Upon arrival, the tone is set: vast gravelled inner courtyard, facades combining old stone and brick, exposed beams, majestic volumes... this residence develops a unique, warm, and refined atmosphere. In this harmonious ensemble resembling a charming property, the exterior has been designed as a true reception and relaxation area. You will enjoy a pétanque court and a children's play area, a superb terrace equipped with a high-end bioclimatic pergola from Solisystem with integrated blinds and lighting, a recent jacuzzi for 5/6 people and a swimming pool bordered by a granite terrace. This former farmhouse of about 350 m² of living space offers exceptional volumes bathed in light where authenticity and modern comfort meet perfectly. The old materials have been enhanced: tiles, exposed beams, solid oak floors, old fireplaces, and a stone staircase... It will welcome you around a spectacular cathedral living room of 87 m² rising to nearly 9 meters in height. A family kitchen fitted and equipped while retaining the charm of the old, continuing to a dining room of 30 m² overlooking a cathedral corridor leading to a cellar, a toilet, a shower room, and the cathedral living room. The old farmhouse has six large bedrooms with generous dimensions, some nearly 30 m², each offering its own identity and remarkable character. The independent gîte of approximately 67 m² fully furnished includes: a fitted kitchen open to a beautiful living room, a bedroom, a mezzanine, and a modern shower room with an Italian shower. Ideal for tourist activities, hosting family and friends, or developing additional income. This unique property will appeal to lovers of character homes looking for a rare living space, capable of combining family residence, prestigious secondary home, or high-end hospitality project. Information about the risks to which this property is exposed is available on the Géorisques website: www.georisques.gouv.fr Sale price: €600,000 Vendor fees included Contact your SAFTI advisor: Antony OÏOLI, Tel.: 0658717709, E-mail: [email protected] - EI - Commercial agent registered in the SENS RSAC under number 517618799This description has been automatically translated from French.
…By Safti


1.5 hours from PARIS and 5 minutes from SENS, beautiful PROPERTY of 239m2 on 1.3ha. Through a driveway, you will access this home composed on the ground floor: an entrance leading to a fitted and equipped kitchen of 27m2 on one side and a bright living room of 30m2 with an open fireplace on the other side. From this living room, you can access a second living room (or billiard room or piano room) of 50m2 which includes a spacious bedroom of 40m2 upstairs. On the first floor, a long south-facing corridor leads to two bright bedrooms, a bathroom, and a master suite of 33m2, with a toilet. This property has a second wing of 100m2 that requires significant work, especially on the roof. This second dependency has great potential for hosting friends or creating guest rooms. A barn of 100m2 can accommodate several cars. Now let's go outside, with a garden, meadow, and orchards surrounding the property on 1ha. Energy performance rating: G. Located 5 minutes from SENS, in complete calm and without facing neighbors, this property with charm will appeal to you. Information on the risks to which this property is exposed can be consulted on the geo-risk website: www.georisques.gouv.frThis description has been automatically translated from French.
…By Leigniel Immobilier


Just 2 hours from Paris, discover this superb character property developing approximately 423 m² of living space, nestled in a privileged environment, in absolute calm, at the end of a dead end and without any opposite views, with a wonderful open view over fields and woods.A true haven of peace offering numerous possibilities: family residence, gîte activity, equestrian project or tourist business.A LONG HOUSE WITH BEAUTIFUL VOLUMESThe main house offers generous and bright spaces, perfectly suited for family living.On the ground floor:* A vast living room bathed in light including a living room and dining room* A fully equipped kitchen* One bedroom* A fitted laundry room* Two shower rooms* One WC* A boiler room* And above all, a magnificent veranda of about 60 m², a true additional living space, allowing for full enjoyment of the view and nature in every season.On the first floor:* Two large bedrooms* A spacious bathroom with bathtub, shower, and double sink* An independent WC* An attic of about 150 m² suitable for conversion, offering exceptional expansion potential.FOUR GÎTES READY TO BE EXPLOITEDThe property also includes four fully furnished and equipped gîtes (including two independent houses), allowing for immediate consideration of seasonal or tourist rental activity. A true asset for generating additional income or developing a professional activity on-site.AN IDEAL SETTING FOR AN EQUESTRIAN PROJECTSet on approximately 2 hectares, the property benefits from facilities particularly well suited for an equestrian activity:* An impressive barn of about 900 m²* A pony riding arena* 12 boxes, including 6 broodmare boxes* A tack room* Several outbuildingsThe whole offers remarkable potential to accommodate horses and ponies or develop an activity around the equestrian world.The possibilities are numerous for this rare ensemble that combines the charm of the old, exceptional volumes, outbuildings, and preserved environment.A property to discover without delay to appreciate all its potential.Complete file available at the agency.This description has been automatically translated from French.
…By Ordim Gestion Et Transaction


Located 10 minutes from Auxerre, 1h50 from Paris and Dijon, discover La Bazine. Building from the late 16th century on the banks of the Yonne, every stone tells a story... and it's up to future owners to write the next chapters. A place of creation and meetings, La Bazine has long welcomed artists, festival-goers, theater troupes, directors, musicians, and authors enchanted by the unique atmosphere of this estate where people love to gather, share, and imagine. The arrival is via a bucolic path, ensuring total tranquility, bordered by two large ponds, one of which is part of the estate, leading to the gate of the property, enclosed by walls, on the banks of the Yonne. Once the gate is crossed, the inner courtyard reveals a harmonious architectural ensemble consisting of the main building, a second house, outbuildings, and a charming walled garden opening onto a vast tree-lined meadow along the pond. The main house immediately sets the tone: an impressive reception room of 100 m2 with a cathedral ceiling, exposed beams, stone walls, a majestic fireplace, and an ancient stone floor. A naturally conducive space for receptions, seminars, family gatherings, and moments of conviviality. The visit continues with a succession of warm spaces: the kitchen, dining room, cozy living room, the bedroom with its old bread oven, and its bathroom. On the upper floor, the mezzanine hosts the music lounge before opening onto the library. On a half-level, a bathroom completes the ensemble, then a very large bedroom with its magnificent framework reinforces the welcoming potential of the place. The second house retains all the authenticity of its origins. The former stables, sheds, barns, and attics have been redesigned to accommodate four bedrooms today, two of which are very large with four beds each, a bathroom, a water closet, and three lavatories. The main tower, a true emblematic element of the property, houses a charming room, worthy of children's dreams: the famous "princess room." The whole is complemented by several outbuildings and a plot with its pond, covering more than 3 hectares, still offering many possibilities. A true place of possibilities, La Bazine lends itself to many projects: family home, artistic residence, guesthouse activity, reception venue, weddings, private events, or even a more atypical project around the world of games, imagination, or immersive experiences. Renovations are to be expected in order to enhance the full potential of the estate (notably individual sanitation and insulation, with the existing advantage that all windows benefit from interior shutters) but the building is sound with its maintained roof and renewed electricity. I invite you to discover this unique place by appointment at 06 12 89 62 41, to take the time to discuss your project and imagine together the future of La Bazine.This description has been automatically translated from French.
…By 3g Immo Prestige


A country residence, its reconverted garage and swimming pool, on the border of the Yonne and Aube departments, in the Pays d’Othe natural region. At the end of a quiet road, lined by elegant properties, is the 18th-century dwelling, the appearance of which recalls its original agricultural vocation. Composed of a single-storey farmhouse cleverly linked to an immense barn, placed at a right angle, the whole is topped with small tile Burgundy roof and surrounded by its recently enclosed 2,640-m² garden with an aboveground swimming pool and planted with a number of trees.
…By Patrice Besse

Receive by email any new listing that may match your search criteria
Your criteria :
By validating this form, you accept the general conditions of use of Le Figaro Properties.
These agencies offer a selection of luxury properties vente at Migennes. Feel free to contact them for personalized assistance.
As part of your search for a luxury property, discover our catalog of 1 luxury house with a terrace in Migennes, offered from $3,512,999. Outdoor meals or summer receptions, the terrace extends the house outdoors. The house listed in our listing offers an attractive living area measuring 450 m².
As part of your search for a property of excellence, browse our privileged selection of 1 luxury house with a pool in Migennes available from $3,512,999. Whether the architecture of this house incorporates a covered indoor aquatic space or a vast outdoor pool, the property flourishes amid remarkably landscaped grounds measuring 76 ha.
