The agencies at Villiers-Louis
These agencies offer a selection of luxury properties vente at Villiers-Louis. Feel free to contact them for personalized assistance.

 English$ USD · m²


1.5 hours from PARIS and 5 minutes from SENS, beautiful PROPERTY of 239m2 on 1.3ha. Through a driveway, you will access this home composed on the ground floor: an entrance leading to a fitted and equipped kitchen of 27m2 on one side and a bright living room of 30m2 with an open fireplace on the other side. From this living room, you can access a second living room (or billiard room or piano room) of 50m2 which includes a spacious bedroom of 40m2 upstairs. On the first floor, a long south-facing corridor leads to two bright bedrooms, a bathroom, and a master suite of 33m2, with a toilet. This property has a second wing of 100m2 that requires significant work, especially on the roof. This second dependency has great potential for hosting friends or creating guest rooms. A barn of 100m2 can accommodate several cars. Now let's go outside, with a garden, meadow, and orchards surrounding the property on 1ha. Energy performance rating: G. Located 5 minutes from SENS, in complete calm and without facing neighbors, this property with charm will appeal to you. Information on the risks to which this property is exposed can be consulted on the geo-risk website: www.georisques.gouv.frThis description has been automatically translated from French.
…By Leigniel Immobilier


Antony OIOLI real estate offers you in a quiet area between Sens, Troyes, and Auxerre, 1 hour and 30 minutes from Paris, 12 minutes from the A5 motorway, and less than 15 minutes from all shops, a property of character and exceptional charm in Provençal style from the mid-19th century, benefiting from a sought-after location combining nature, serenity, and accessibility. Recent roofing, geothermal heating. This character property also has numerous outbuildings: a large open shed of approximately 170 m² ideal for parking motorhomes, convertible attics of 130 m², stone outbuildings of 22 m², a vaulted cellar, a well, as well as an independent gîte fully furnished (sold furnished) offering strong potential for reception or rental profitability. Upon arrival, the tone is set: vast gravelled inner courtyard, facades combining old stone and brick, exposed beams, majestic volumes... this residence develops a unique, warm, and refined atmosphere. In this harmonious ensemble resembling a charming property, the exterior has been designed as a true reception and relaxation area. You will enjoy a pétanque court and a children's play area, a superb terrace equipped with a high-end bioclimatic pergola from Solisystem with integrated blinds and lighting, a recent jacuzzi for 5/6 people and a swimming pool bordered by a granite terrace. This former farmhouse of about 350 m² of living space offers exceptional volumes bathed in light where authenticity and modern comfort meet perfectly. The old materials have been enhanced: tiles, exposed beams, solid oak floors, old fireplaces, and a stone staircase... It will welcome you around a spectacular cathedral living room of 87 m² rising to nearly 9 meters in height. A family kitchen fitted and equipped while retaining the charm of the old, continuing to a dining room of 30 m² overlooking a cathedral corridor leading to a cellar, a toilet, a shower room, and the cathedral living room. The old farmhouse has six large bedrooms with generous dimensions, some nearly 30 m², each offering its own identity and remarkable character. The independent gîte of approximately 67 m² fully furnished includes: a fitted kitchen open to a beautiful living room, a bedroom, a mezzanine, and a modern shower room with an Italian shower. Ideal for tourist activities, hosting family and friends, or developing additional income. This unique property will appeal to lovers of character homes looking for a rare living space, capable of combining family residence, prestigious secondary home, or high-end hospitality project. Information about the risks to which this property is exposed is available on the Géorisques website: www.georisques.gouv.fr Sale price: €600,000 Vendor fees included Contact your SAFTI advisor: Antony OÏOLI, Tel.: 0658717709, E-mail: [email protected] - EI - Commercial agent registered in the SENS RSAC under number 517618799This description has been automatically translated from French.
…By Safti
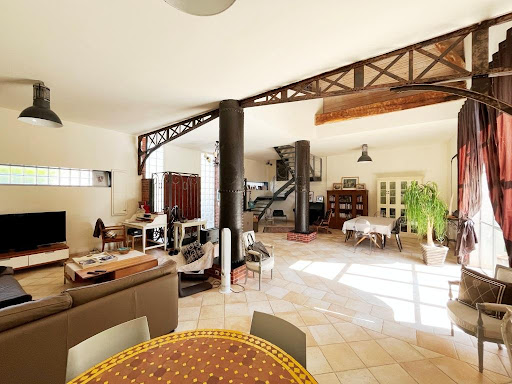


SENS, close to shops, a LOFT of 240m2 with its garden of 700m2 and its heated pool. The ground floor opens onto a 90m2 living room flooded with light from large bay windows and a height of 9m. This living room opens onto the garden and the equipped kitchen of 35m2 with its small patio, and a separate toilet with hand basin. A hallway leads to a master bedroom of 20m2 opening onto the terrace and a boiler room. Upstairs, the landing overlooking the living room serves three beautiful bedrooms, one of which has a bathtub, and a shower room with a toilet. A lovely landscaped garden with its 7x4 heated pool will allow you to enjoy sunny days. A vaulted cellar accessed through the garden completes the property. A rare LOFT in the heart of the city, complete change of scenery, total tranquility, just steps from shops and 10 minutes from the train station. Energy performance rating C, energy consumption between 1,860 EUR and 2,570 EUR per year. Information on the risks to which this property is exposed can be consulted on the georisques site: www.georiques.gouv.frThis description has been automatically translated from French.
…By Leigniel Immobilier


Here is a grand 1870 townhouse located in the heart of Sens. Ideally situated, this residence is within walking distance of all shops and schools. The landscaped grounds of approximately 3,000 m², adorned with mature trees, are a delight. A haven of peace in the city center. On the ground floor, the magnificent entrance hall sets the tone: this is an exceptional property! To the right, you'll find a very comfortable office with a 19th-century fireplace and herringbone parquet flooring. A Haussmann-style double door separates the office from a bright suite of approximately 50 m². The suite features a large dressing room, a bathroom with a double vanity, and a beautiful walk-in shower. Let's retrace our steps and cross this magnificent entrance hall again to reach the grand living room, adorned with a marble fireplace. Two large French doors illuminate the room and open onto the park. Next, we enter the dining room, where we can once again admire the herringbone parquet flooring. The dining room leads to the fully equipped kitchen, which boasts a large worktop. On the first floor, a long corridor leads to a large bedroom on the left, overlooking the park, with a spacious en-suite bathroom featuring two separate sinks and a walk-in shower. At the end of the corridor, we find the library, also with a view of the park. To the right of the corridor are four bedrooms. One bedroom has an en-suite bathroom with a walk-in shower, and another offers a bathroom with a beautiful clawfoot bathtub. Also on this floor is a laundry room with ample built-in storage. Then, a staircase leads to the fully insulated and convertible attic. A full basement offers: a utility room (hot water tank, water softener, boiler room, etc.), a wine cellar, and a space that could be used as a gym. In short: this is an exceptional property, entirely renovated with high-quality materials: herringbone parquet flooring, marble, stained glass, tapestries, etc. It is ideally located in the city center of Sens and easily accessible via the A19, A5, and A6 motorways. SENS train station connects to Paris-Gare-de-Lyon. Sextant France - Fabrice Lambert - +33 6 83 91 16 81 - More information at www.sextantfrance.fr ref. 26583
…By Sextant France


Just 1.5 hours from Paris and only 5 minutes from the gates of Sens, this stunning Burgundian house offers 260 m2 of living space on its enclosed and landscaped land of 1,500 m2. This spacious and luminous residence benefits from a pleasant environment and a beautifully maintained green garden. Access to the property is through two gates and two portals, one of which is motorized, leading to a 160 m2 space paved with deactivated concrete for parking. This area also provides an ideal space for leisure activities, including basketball when vehicles are parked in the garage. An elegant pathway leads to the house. The open entrance leads to a cloakroom and a WC with a washbasin. You will discover a magnificent living room of 40 m2 featuring Burgundy stone flooring, a fireplace equipped with a Polyflam insert, and large bay windows offering an unobstructed view of the garden. The lovely semi-cathedral ceiling height brings volume and brightness to this space, which benefits from underfloor heating. Adjacent to this is a fully fitted contemporary kitchen of 20 m2, sure to appeal to those who enjoy conviviality: integrated wine cellar, large American refrigerator, and direct access to a 60 m2 terrace with a pergola, perfect for outdoor meals. On the ground floor, the left wing of the house includes: a ground-floor bedroom; a shower room; a second living room of 22 m2 that can serve as an office or an additional bedroom, with direct access to the terrace; a laundry/boiler room. Upstairs, two staircases provide access to the upper level. Above the living room, a large mezzanine of 16 m2 serves as an office and opens into a second space of the same size. A corridor with a WC leads to a bathroom with a shower and 4 bedrooms of 10, 15, 15, and 16 m2. The largest room has access to a pleasant private terrace bathed in the first rays of sunlight. On the garden side: terrace surrounding the built areas, flat lawn with 2 vaulted cellars, and a shelter under the terrace for use as a summer kitchen. A beautiful, lush garden with various fruit trees, solar panels for hot water production, a vegetable garden, a children's swing set, and a niche for the robotic lawnmower. The slope gently descends towards the parking area enhanced with a carport, a wood shed, and a spacious 50 m2 garage with an automatic door. Above the garage, you will enjoy a 45 m2 space ideal for a gym, workshop, or recreational room. This character property, fully renovated in a contemporary spirit, offers beautiful volumes and a privileged living environment just 5 minutes from the gates of Sens. In the village, there are a few shops within walking distance and highway access in 7 minutes. Information on the risks to which this property is exposed is available on the georisques website: www.georisques.gouv.fr Contact Laurent Sineau for information and visits.This description has been automatically translated from French.
…By Leigniel Immobilier


SENS, in the heart of the city center, beautiful BOURGEOIS HOUSE of 205m2 with its 8x4 swimming pool. On the ground floor, the entrance with vestibule leads to a 44m2 living room-dining room open to a fitted kitchen, and a toilet with a washbasin. On the first floor, the beamed landing distributes 3 beautiful carpeted bedrooms, an office, a spacious bathroom with shower, and a separate toilet with a washbasin. On the top floor under the eaves, a beautiful room of 38m2 can be arranged according to your wishes as a bedroom, playroom or office space, complemented by a dressing room and a bathroom with toilet. Outside, a large terrace surrounds the 8x4 swimming pool, sheltered from view. Automatic gate that allows you to park two vehicles. Energy performance rating D. Family home ideally located just steps away from shops, schools, and colleges. Information about the risks to which this property is exposed can be consulted on the georisques website: www.georisques.gouv.frThis description has been automatically translated from French.
…By Leigniel Immobilier


A country residence, its reconverted garage and swimming pool, on the border of the Yonne and Aube departments, in the Pays d’Othe natural region. At the end of a quiet road, lined by elegant properties, is the 18th-century dwelling, the appearance of which recalls its original agricultural vocation. Composed of a single-storey farmhouse cleverly linked to an immense barn, placed at a right angle, the whole is topped with small tile Burgundy roof and surrounded by its recently enclosed 2,640-m² garden with an aboveground swimming pool and planted with a number of trees.
…By Patrice Besse


A former watermill from the 19th century with a farm complex and 25 hectares of land free of any use or buildings, nestled on the River Armançon in France’s Yonne department. The imposing farm complex, with its inalienable right to make use of the river water already indicated on the Cassini Map (the first detailed map of France, produced in the 18th century), extends around a central courtyard surrounded by meadows. From a road that leads to the village, you reach a covered carriage entrance framed with brickwork. This bears witness to the historical role of this place that once brought together farming activities and the watermill. A driveway lined with acacias leads to the buildings. The buildings are arranged into two series of connecting structures that face each other and run from east to west. Two houses stand out, completed with a group of outbuildings with different purposes: there are barns, workshops, storerooms, stables and a former bakehouse. Beyond them, at the back, meadows and paddocks extend from the tree-dotted banks of a lake, filled up with water from a stream that then joins the River Armançon, whose banks are on the other side of the road that leads to the property. Today, this remarkable property combines its agricultural activities with receptions and gîtes, offering produce straight from the farm.
…By Patrice Besse


Overlooking the Yonne River and the valley, this Charles X-style private hotel (1838), fully restored, offers a rare living environment where heritage, elegance, and contemporary comfort meet harmoniously. The property features vast spaces serviced by an elevator, enticing with its volumes, freshness, and preserved period elements: remarkable decorations, herringbone parquet floors, a majestic main staircase, and marble fireplaces. The finishes, showcasing absolute refinement, enhance each room. The residence offers a reception on 2 autonomous garden levels (the ground floor and the first floor) allowing for personal or professional receptions if needed. The salons communicate naturally with each other and provide elegant views of the park and the valley. Four bedrooms with private bathrooms offer optimal comfort. Highlighting this impressive property, the top level reveals a superb loft-style space accentuated by a sumptuous exposed frame and an elegant bathroom. A former attic service apartment with a shower room completes this level, revealing numerous development possibilities. The classified landscaped park of 7274 m², a true haven of biodiversity with numerous hundred-year-old trees, guarantees exceptional privacy in the heart of the city and also has a building plot. High-end features: Schindler elevator, new heat pump, double garage, enhanced security. Ideally located, just 1h15 from Paris, with immediate walking access to shops, the SNCF train station, the hospital, and amenities, this unique residence is perfect for an exceptional family residence or a prestigious professional project (luxury guesthouse, executive headquarters, high-end establishment...). AN EXCEPTIONAL PROPERTY FOR PASSIONATE PEOPLE OF ARCHITECTURE, HISTORICAL HERITAGE, AND VEGETAL HERITAGE. A UNIQUE ADDRESS - A DISTINCTIVE CHARACTER - AN EMOTION !!!This description has been automatically translated from French.
…By Ordim Gestion Et Transaction


Ref.4410-1 : Property with a private airstrip 145 km from Paris in Burgundy-Franche-Comté Situated in the Burgundy Franche Comté region of the Yonne département, on the borders of the small farming areas of the Pays d'Othe and the Vallée near to Champagne Crayeuse, this exceptional and unique chalet with its generous open spaces enjoys a privileged setting in 185 acres (76 hectares) of enclosed parkland, free from any nuisance. Although sheltered from the hustle and bustle of urban life, the village is only a few kilometres away and offers all the main shops and services you need (bakery, grocery shop, nursery school, etc.). A slightly larger town with a SNCF railway station is 10 kilometres away, providing a 2-hour journey to Paris. Access to this exceptional estate is via a charming stone path winding through the vegetation and leading to an elegant automated entrance gate, opening onto a fully enclosed, meticulously maintained park. A majestic, straight driveway then leads you to the heart of the estate, where you'll find a unique chalet. Built around fifteen years ago by craftsmen specialising in the construction of Canadian chalets, this rare property with almost 450 sqm of living space was designed using local woods, carefully selected just a few kilometres from the site, giving it authenticity and nobility. The north-facing entrance sets the tone. To the west, two spacious garages with automatic doors make daily life easier. To the east, a large utility room provides a functional space. A refined hallway leads to a superb master suite with bathroom fitted with a whirlpool bath and custom-made dressing room. On the south side, the living room impresses with its spaciousness: almost 200 m² bathed in light, enhanced by an imposing stone fireplace and a top-of-the-range open-plan kitchen, complemented by a utility room with direct access to the cellar. Upstairs, accessed via an elegant, custom-designed wrought-iron staircase, a mezzanine overlooks the living space and leads to two additional bedrooms, each with its own shower room and toilet. To the south, just a few hundred metres from the chalet, is an old farmhouse that has been converted into a home. Formerly used as a riding school and stables, it now offers spacious living accommodation with : on the ground floor: a pleasant lounge with an impressive fireplace, a fully equipped kitchen, a vast reception room (which can accommodate up to 150 people), a bar area, toilets and various utility and storage rooms. Upstairs: 3 bedrooms, 2 bathrooms with bidet and shower. A little way down from this renovated farmhouse, a former horse stable has been converted into a small dwelling with a living room/kitchen and bathroom/wc. In the immediate vicinity of this renovated farmhouse, there is a sheet metal shed on wooden posts that can accommodate more than 10 vehicles. In the grounds, to the north of the chalet, there is an agricultural shed made of sheet metal on wooden posts and a metal structure to house the property's maintenance equipment. The grounds are harmoniously divided into two distinct parts: the enclosed park and the aeronautical area, offering both an unspoilt natural setting and unique facilities. The park, entirely enclosed by a 2-metre-high fence buried 50 cm deep - and put in place before 1993 - extends over some 187 acres (76 hectares). A veritable nature sanctuary, it comprises : An approved 7-kilometre off-road circuit, which hosted the prestigious prologue to one of the Paris-Dakar rallies. A historic event attended by over 30,000 spectators and broadcast live on national television for over two hours. A great legacy for motor sport enthusiasts ; Arable land, offering great opportunities for farming or eco-responsible projects ; Meadows and woods rich in biodiversity, ideal for walks, observation or hunting ; An impressive English aviary, over 8 metres high. The wildlife here is particularly rich: many deer roam freely on the estate, some sporting superb antlers of over 16 horns. There are also roe deer, adding to the wild and exclusive character of the site. This exceptional estate offers a unique living environment, combining prestige, freedom and passion. Whether you want to set up a private residence, a holiday resort, a hunting estate, a farm or a luxury events complex, there are plenty of possibilities for those who want to combine lifestyle, nature and adventure. Cabinet LE NAIL – Loiret - Sologne – M. Baudouin LE GRELLE : +33 (0)2.43.98.20.20 Baudouin LE GRELLE, Individual company, registered in the Special Register of Commercial Agents, under the number 917 712 358. We invite you to visit our website Cabinet Le Nail to browse our latest listings or learn more about this property.
…By Cabinet Le Nail


Located in Champlost, this property offers a peaceful and pleasant living environment in the heart of a verdant setting, on a large plot of 44,570 sqm. The main house comprises a dining room with a fitted kitchen, creating a functional and welcoming living space. A hallway leads to two bedrooms, a bathroom, a separate WC, and an office, ideal for working from home or as an additional room. A living room with a mezzanine completes the layout, adding volume and abundant natural light. Upstairs, a mezzanine overlooks part of the house and provides access to an attic, offering potential for further development to suit your needs. A separate outbuilding completes the property. It includes two garages, a shed, a relaxation room, a shower room, and a WC, offering numerous possibilities for use, whether for storage, a leisure space, or a personal project. Outside, you'll enjoy a pleasant wooded park, complete with a pond - a truly charming feature of the property, ideal for relaxing and fully appreciating the natural surroundings. The property offers excellent potential, whether as a primary residence or for a country project. (5.00 % fees incl. VAT at the buyer's expense.)
…By Agences Privees


25 km south of Moret-sur-Loing, a house like no other. In the heart of an exceptional natural environment, with no neighbors within 450 meters, this property from the 70s is a true architectural manifesto. Designed and built in two phases, in the 70s and then the 80s, it showcases a rarity of originality and bold style for its time -- a choice that will appeal to lovers of architecture and atypical spaces. The main house spans over 600 m2 with 18 rooms featuring atypical volumes, designed for conviviality and freedom: a reception room of over 100 m2, several lounges, office spaces, 8 bedrooms, and a 60 m2 game/pool room. Each space bears the mark of a unique and free vision. An independent guest house (approximately 100 m2, 7 rooms) completes the property -- ideal for hosting or accommodating a complementary activity. The whole is set in a wooded park of nearly 9,000 m2, with a pond, without any overlook or nuisance. No neighbors within 450 meters: a rare and precious isolation, just 1h20 from Paris. Outbuildings and garages complete the property. A unique place, timeless, for those seeking space, silence, and a house truly unlike any other!This description has been automatically translated from French.
…By Bellescize Immobilier
'%20stroke='%23DDAA3A'%20stroke-width='1.909'%20stroke-linecap='square'%20stroke-linejoin='bevel'/%3e%3c/svg%3e)
Receive by email any new listing that may match your search criteria
Your criteria :
By validating this form, you accept the general conditions of use of Le Figaro Properties.
These agencies offer a selection of luxury properties vente at Villiers-Louis. Feel free to contact them for personalized assistance.
